Map
  • Add a Property
  • Renter Tools
    • Favorites
    • Saved Searches
  • Manage Rentals
  • Apartments For Rent
  • Houses For Rent
  • Condos For Rent
  • Townhomes For Rent
  • Help Center
  • Area Guide
  • Rent Calculator
  • Property Management Companies
English

Language

English Español
Apartments.com Logo
Manage Rentals      Sign Up / Sign In
  • Primary Photo - Avonlea Creekside
  • Building Photo - Avonlea Creekside
    Building Photo - Avonlea Creekside
  • Building Photo - Avonlea Creekside
    Building Photo - Avonlea Creekside
Contact This Property
Schedule In-Person Tour

Tour Options: In-Person, Video , Video Tours Many properties are now offering LIVE tours via FaceTime and other streaming apps. Self-Guided Self-Guided Tours Available This community supports self-guided tours that offer prospective residents the ability to enter, tour, and exit the property without staff assistance. Contact the property for more details.

Language: English

Closed Today

View All Hours Office Hours Monday, 11am - 6pm Tuesday & Wednesday, 9am - 6pm Thursday, 11am - 6pm Friday, 9am - 6pm Saturday, 10am - 5pm Sunday, Closed

Contact This Property

Tour Options: In-Person, Video , Video Tours Many properties are now offering LIVE tours via FaceTime and other streaming apps. Self-Guided Self-Guided Tours Available This community supports self-guided tours that offer prospective residents the ability to enter, tour, and exit the property without staff assistance. Contact the property for more details.

Language: English

Closed Today

View All Hours Office Hours Monday, 11am - 6pm Tuesday & Wednesday, 9am - 6pm Thursday, 11am - 6pm Friday, 9am - 6pm Saturday, 10am - 5pm Sunday, Closed

Avonlea Creekside media gallery Unit
call 678-831-9037
Floor Plan View Body
Georgia Cobb County Marietta

Avonlea Creekside

2905 Chastain Meadows Pky, Marietta, GA 30066

Be the First to Rate & Review
Verified Listing CoStar Verified® Listing

This Listing has been verified by CoStar’s listing verification process, which combines internal screening and fraud detection technology. Always beware of scams.

Today
Share Listing
Favorites
678-831-9037
Property Management Company Logo
  • Monthly Rent

    $1,721 - $2,908

  • Bedrooms

    1 - 3 bd

  • Bathrooms

    1 - 2 ba

  • Square Feet

    777 - 1,460 sq ft

Avonlea Creekside
Property Management Company Logo
Share Listing
Favorites

Move-in Special

?? Lease any TWO BEDROOM and receive HALF OFF your first two months' rent. ?? Restrictions apply - see a Leasing Specialist for details.

Highlights

  • Pool
  • Spa
  • Controlled Access
  • Walking/Biking Trails
  • Fireplace
  • Gated
  • Balcony
  • Patio

Pricing & Floor Plans

filter results by bedrooms
The Amelia
Starting at $1,721 1 Bed 1 Bath 841 Sq Ft $250 Deposit
5 Available units
Unit
Base Price
Sq Ft
Availability
Unit Details
  • Unit 5202
    price $1,975
    square feet 841
    availibility Now
  • Unit 6106
    price $2,031
    square feet 841
    availibility Jul 30
  • Unit 5307
    price $2,042
    square feet 841
    availibility Aug 2
  • Unit 8006
    price $1,990
    square feet 841
    availibility Sep 21
  • Unit 3004
    price $1,721
    square feet 841
    availibility Oct 12

The Allendale
$1,855 1 Bed 1 Bath 777 Sq Ft $250 Deposit
1 Available unit
Unit
Base Price
Sq Ft
Availability
Unit Details
  • Unit 4303
    price $1,855
    square feet 777
    availibility Now
The Bryan
Starting at $1,947 2 Beds 2 Baths 1,303 Sq Ft $250 Deposit
3 Available units
Unit
Base Price
Sq Ft
Availability
Unit Details
  • Unit 6301
    price $1,947
    square feet 1,303
    availibility Now
  • Unit 7104
    price $2,015
    square feet 1,303
    availibility Aug 4
  • Unit 4004
    price $1,990
    square feet 1,303
    availibility Oct 12
The Berkeley
Starting at $1,960 2 Beds 2 Baths 1,274 Sq Ft $250 Deposit
4 Available units
Unit
Base Price
Sq Ft
Availability
Unit Details
  • Unit 2004
    price $1,960
    square feet 1,274
    availibility Now
  • Unit 1306
    price $1,960
    square feet 1,274
    availibility Aug 27
  • Unit 2303
    price $2,501
    square feet 1,274
    availibility Sep 3
  • Unit 1004
    price $2,649
    square feet 1,274
    availibility Sep 28

The Brunswick
Starting at $2,148 2 Beds 2 Baths 1,460 Sq Ft $250 Deposit
2 Available units
Unit
Base Price
Sq Ft
Availability
Unit Details
  • Unit 4108
    price $2,148
    square feet 1,460
    availibility Now
  • Unit 1106
    price $2,180
    square feet 1,460
    availibility Now
The Charleston
Starting at $2,245 3 Beds 2 Baths 1,399 Sq Ft $250 Deposit
3 Available units
Unit
Base Price
Sq Ft
Availability
Unit Details
  • Unit 1101
    price $2,908
    square feet 1,399
    availibility Now
  • Unit 1202
    price $2,831
    square feet 1,399
    availibility Aug 26
  • Unit 1301
    price $2,245
    square feet 1,399
    availibility Jan 1, 2100
The Andover
Call for Rent 1 Bed 1 Bath 887 Sq Ft $250 Deposit
Not Available
The Beaufort
Call for Rent 2 Beds 2 Baths 1,162 Sq Ft $250 Deposit
Not Available
The Amelia
Starting at $1,721 1 Bed 1 Bath 841 Sq Ft $250 Deposit
5 Available units
Unit
Base Price
Sq Ft
Availability
Unit Details
  • Unit 5202
    price $1,975
    square feet 841
    availibility Now
  • Unit 6106
    price $2,031
    square feet 841
    availibility Jul 30
  • Unit 5307
    price $2,042
    square feet 841
    availibility Aug 2
  • Unit 8006
    price $1,990
    square feet 841
    availibility Sep 21
  • Unit 3004
    price $1,721
    square feet 841
    availibility Oct 12

The Allendale
$1,855 1 Bed 1 Bath 777 Sq Ft $250 Deposit
1 Available unit
Unit
Base Price
Sq Ft
Availability
Unit Details
  • Unit 4303
    price $1,855
    square feet 777
    availibility Now
The Andover
Call for Rent 1 Bed 1 Bath 887 Sq Ft $250 Deposit
Not Available
The Bryan
Starting at $1,947 2 Beds 2 Baths 1,303 Sq Ft $250 Deposit
3 Available units
Unit
Base Price
Sq Ft
Availability
Unit Details
  • Unit 6301
    price $1,947
    square feet 1,303
    availibility Now
  • Unit 7104
    price $2,015
    square feet 1,303
    availibility Aug 4
  • Unit 4004
    price $1,990
    square feet 1,303
    availibility Oct 12
The Berkeley
Starting at $1,960 2 Beds 2 Baths 1,274 Sq Ft $250 Deposit
4 Available units
Unit
Base Price
Sq Ft
Availability
Unit Details
  • Unit 2004
    price $1,960
    square feet 1,274
    availibility Now
  • Unit 1306
    price $1,960
    square feet 1,274
    availibility Aug 27
  • Unit 2303
    price $2,501
    square feet 1,274
    availibility Sep 3
  • Unit 1004
    price $2,649
    square feet 1,274
    availibility Sep 28

The Brunswick
Starting at $2,148 2 Beds 2 Baths 1,460 Sq Ft $250 Deposit
2 Available units
Unit
Base Price
Sq Ft
Availability
Unit Details
  • Unit 4108
    price $2,148
    square feet 1,460
    availibility Now
  • Unit 1106
    price $2,180
    square feet 1,460
    availibility Now
The Beaufort
Call for Rent 2 Beds 2 Baths 1,162 Sq Ft $250 Deposit
Not Available
The Charleston
Starting at $2,245 3 Beds 2 Baths 1,399 Sq Ft $250 Deposit
3 Available units
Unit
Base Price
Sq Ft
Availability
Unit Details
  • Unit 1101
    price $2,908
    square feet 1,399
    availibility Now
  • Unit 1202
    price $2,831
    square feet 1,399
    availibility Aug 26
  • Unit 1301
    price $2,245
    square feet 1,399
    availibility Jan 1, 2100
* Price shown is base rent. Excludes user-selected optional fees and variable or usage-based fees and required charges due at or prior to move-in or at move-out.View Fees and Policies for details. Price, availability, fees, and any applicable rent special are subject to change without notice.
* Square footage definitions vary. Displayed square footage is approximate.

Fees and Policies

The fees listed below are community-provided and may exclude utilities or add-ons. All payments are made directly to the property and are non-refundable unless otherwise specified.

  • One-Time Basics
    • Due at Application
      • Application Fee Per Applicant
        Charged per applicant.
        $75
    • Due at Move-In
      • Administrative Fee
        Charged per unit.
        $150
      • Security Deposit - Refundable
        Charged per unit.
        $250
  • Dogs
    • Monthly Pet Fee
      Max of 2. Charged per pet.
      $30
    • One-Time Pet Fee
      Max of 2. Charged per pet.
      $400
    74 lbs. Weight Limit
    Restrictions:
    Up to two (2) pets are allowed per unit. All pets are subject to the Manager's written approval and a separate pet application. There is a $30.00 fee for the pet application. This pet application is processed through a 3rd party vendor, Pet Screening. Aggressive breed restrictions may apply. A pet rent of $15.00 per pet will apply per month. A pet fee of $400.00 must be submitted for the first pet and $100.00 for an additional pet. Pets cannot exceed a combined weight limit of 74 pounds.
    Read More Read Less
    Comments
    We welcome up to 2 pets per apartment home. All pets are subject to the Manager's written approval and a separate pet application. There is a $30.00 fee for the pet application. Breed restrictions include Pitbulls, Rottweilers, Doberman Pinschers,...
    Read More Read Less
  • Cats
    • Monthly Pet Fee
      Max of 2. Charged per pet.
      $30
    • One-Time Pet Fee
      Max of 2. Charged per pet.
      $400
    74 lbs. Weight Limit
    Restrictions:
    Up to two (2) pets are allowed per unit. All pets are subject to the Manager's written approval and a separate pet application. There is a $30.00 fee for the pet application. This pet application is processed through a 3rd party vendor, Pet Screening. Aggressive breed restrictions may apply. A pet rent of $15.00 per pet will apply per month. A pet fee of $400.00 must be submitted for the first pet and $100.00 for an additional pet. Pets cannot exceed a combined weight limit of 74 pounds.
    Read More Read Less
    Comments
    We welcome up to 2 pets per apartment home. All pets are subject to the Manager's written approval and a separate pet application. There is a $30.00 fee for the pet application. Breed restrictions include Pitbulls, Rottweilers, Doberman Pinschers,...
    Read More Read Less
  • Surface Lot
    • Parking Deposit
      Charged per vehicle.
      $0
    Comments
    We offer attached and detached garages as well as storage spaces, all for additional fees. Please call our leasing office for more parking information.
    Read More Read Less
  • Storage Unit
    • Storage Deposit
      Charged per rentable item.
      $0
    • Storage Rent
      Charged per rentable item.
      $40 / mo

Property Fee Disclaimer: Based on community-supplied data and independent market research. Subject to change without notice. May exclude fees for mandatory or optional services and usage-based utilities.

Details

Lease Options

  • 3 - 14 Month Leases

Property Information

  • Built in 2017
  • 242 units/3 stories

Matterport 3D Tours

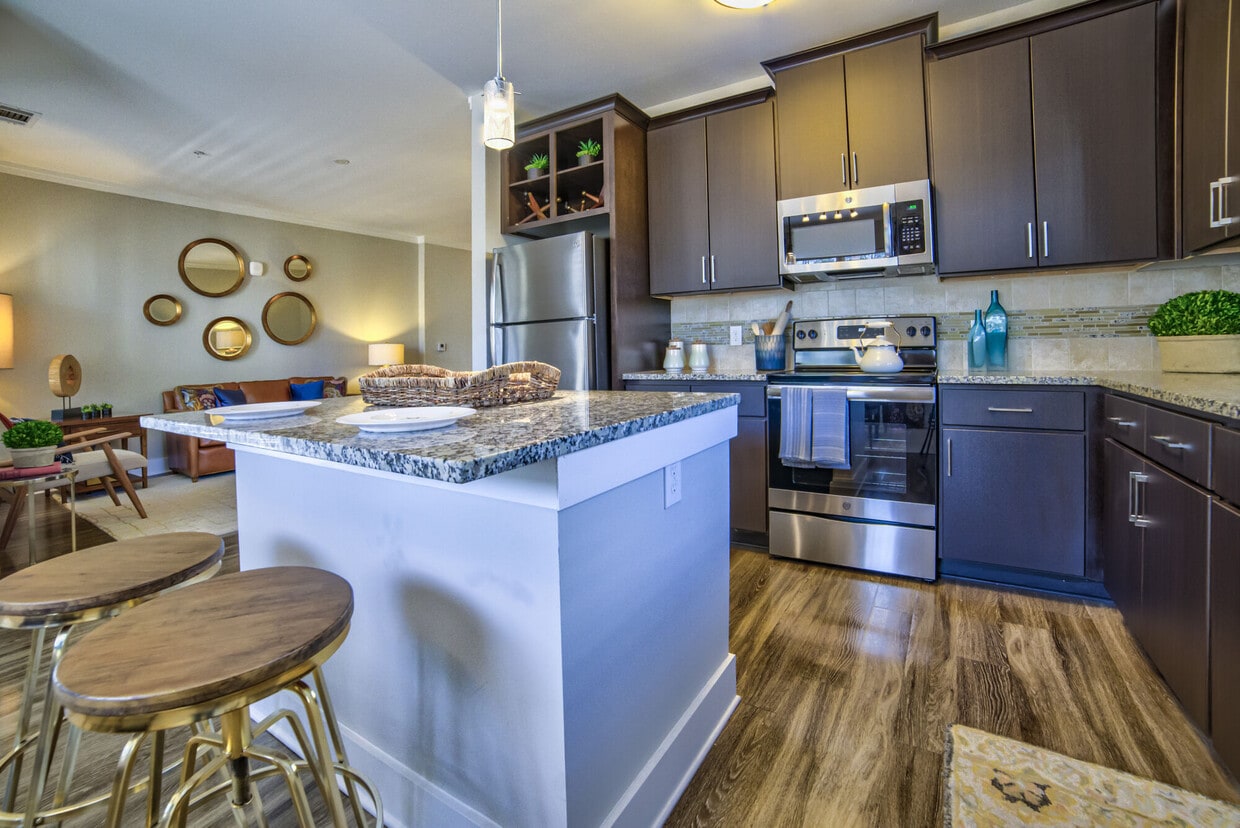



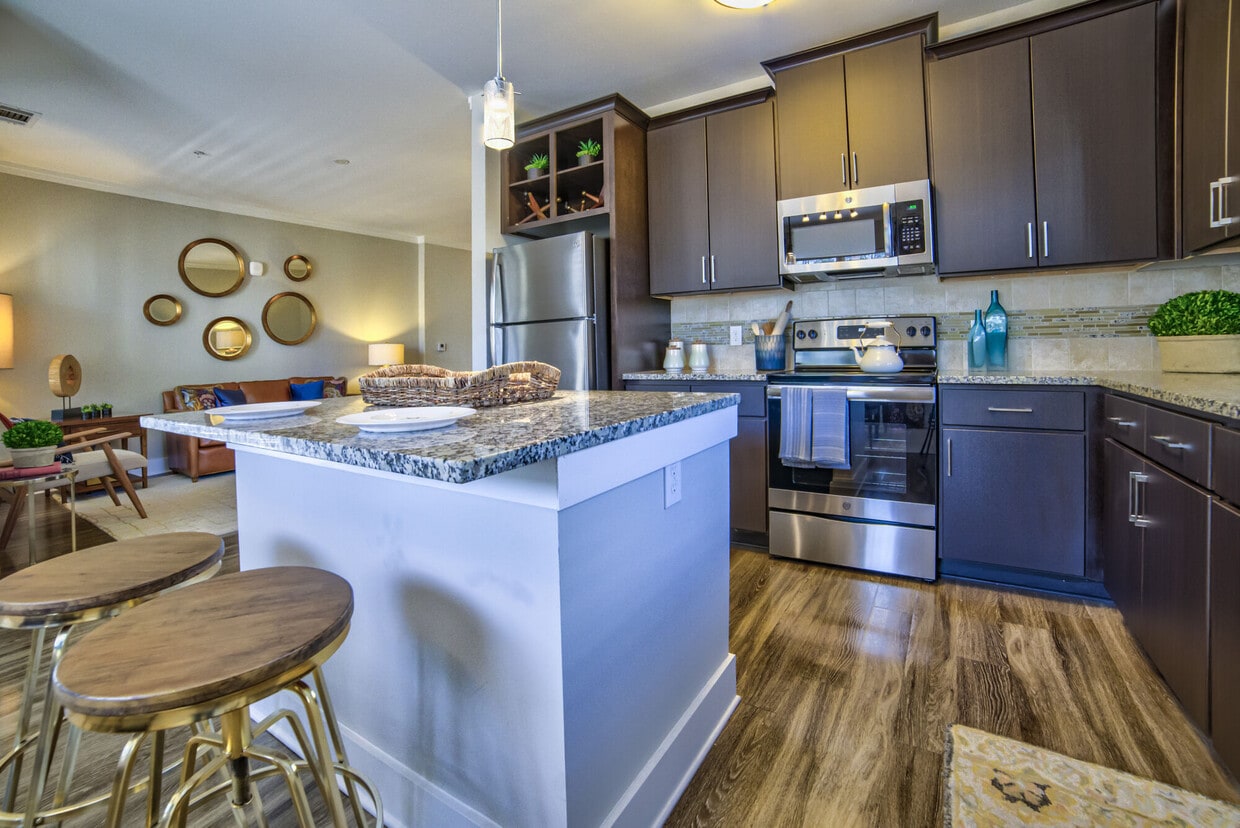
This single-floor residence offers a thoughtfully designed layout that balances comfort and style throughout its interconnected living spaces. The kitchen serves as a functional centerpiece, featuring dark espresso cabinetry, granite countertops, stainless steel appliances, and wood-look flooring that extends seamlessly into the adjoining areas. A peninsula provides additional workspace and casual seating. The living room makes an immediate visual impact with a rich terracotta accent wall adorned with a curated arrangement of circular gold-framed mirrors, complemented by warm lighting and large windows dressed with sheer curtains that invite natural light. The dining area continues the refined aesthetic with crown molding, a bold navy accent wall, and a classic dining set positioned beneath a window with outdoor views. Multiple bedrooms offer distinct personalities — one features a striking navy upholstered bed, ceiling fan, and dual windows, while another provides a serene retreat with warm-toned curtains and ample natural light. The bathroom is finished with dark wood cabinetry, a granite vanity top, a frameless glass walk-in shower, and wood-look tile flooring, maintaining a cohesive and polished design language throughout the entire residence.

2BR, 2BA - 1162SF
1/8
This single-floor residence offers a thoughtfully designed layout that balances comfort and style throughout its interconnected living spaces. The kitchen serves as a functional centerpiece, featuring dark espresso cabinetry, granite countertops, stainless steel appliances, and wood-look flooring that extends seamlessly into the adjoining areas. A peninsula provides additional workspace and casual seating. The living room makes an immediate visual impact with a rich terracotta accent wall adorned with a curated arrangement of circular gold-framed mirrors, complemented by warm lighting and large windows dressed with sheer curtains that invite natural light. The dining area continues the refined aesthetic with crown molding, a bold navy accent wall, and a classic dining set positioned beneath a window with outdoor views. Multiple bedrooms offer distinct personalities — one features a striking navy upholstered bed, ceiling fan, and dual windows, while another provides a serene retreat with warm-toned curtains and ample natural light. The bathroom is finished with dark wood cabinetry, a granite vanity top, a frameless glass walk-in shower, and wood-look tile flooring, maintaining a cohesive and polished design language throughout the entire residence. This single-floor community space showcases a striking blend of rustic and industrial design, characterized by exposed natural stone walls, reclaimed wood beams, and wide-plank hardwood flooring throughout. The soaring vaulted ceilings with visible timber framing lend an open, airy quality to the entire space, while industrial-style barn lighting fixtures add warmth and character.

The main lounge area serves as a central gathering point, anchored by a reclaimed wood entertainment unit with sliding barn doors framing a mounted television. Comfortable seating arrangements are complemented by layered rugs and an eclectic mix of furnishings that balance rustic charm with modern comfort. Large windows and glass doors flood the space with natural light and provide views of an outdoor pool area.

A fully equipped kitchen features dark wood cabinetry, stainless steel appliances including double ovens and a refrigerator, and a substantial island with bar seating — ideal for communal use and events. Adjacent to the kitchen, a dining area with a reclaimed wood farm table and black metal chairs creates an inviting space for casual meals or gatherings.

A dedicated business center offers workstations and computing equipment, framed by the same floral-curtained windows and shiplap walls found throughout. Decorative touches such as vintage farm tools, potted ferns, and botanical drapery tie the space together with a cohesive, welcoming aesthetic. This inviting cyber cafe exudes a warm, eclectic character through a thoughtful blend of classic architectural elements and comfortable furnishings. Throughout the space, rich terracotta brick flooring sets a rustic, welcoming tone that ties the entire area together seamlessly.

A standout feature is the striking brick archway that frames the transition between zones, adding a timeless, artisanal quality to the interior. Crisp white columns with pale aqua-tinted crown molding and baseboards add a refined Southern charm, complementing the soft, light-toned walls.

The lounge area offers a relaxed atmosphere with vintage-style leather wingback chairs arranged around a dark wood side table, all positioned beneath a classic pendant light and in front of large windows dressed with patterned drapery panels and wooden blinds that invite generous natural light.

A bold tropical botanical wallpaper energizes one wall near the service counter, where a dark granite-topped station with soft gray cabinetry provides a functional check-in or ordering area with a digital display. A brick-framed niche houses a coffee station complete with a beverage cooler underneath, adding convenience and character.

Ceiling fans contribute to the relaxed ambiance, while glass-paneled doors and windows throughout maintain a bright, airy feel and offer views to the exterior, completing this charming and well-appointed space. This dedicated pet spa is a well-appointed, single-level grooming facility designed with both functionality and style in mind. The space is finished with durable, large-format stone tile flooring in warm earth tones that flows throughout the entire area, making cleanup effortless. The lower half of the walls is clad in wood-look tile paneling, creating a warm, welcoming aesthetic while remaining practical and moisture-resistant.

The focal point of the space is a built-in pet bathing station, featuring a raised, tiled wash basin with step access, a wall-mounted handheld spray nozzle, and a dedicated drying hose — all thoughtfully integrated into the tiled surround. The backsplash area of the bathing station showcases a diagonal-set decorative tile pattern, adding a refined design detail. Playful paw print wall decals add a charming, pet-friendly touch throughout the upper walls.

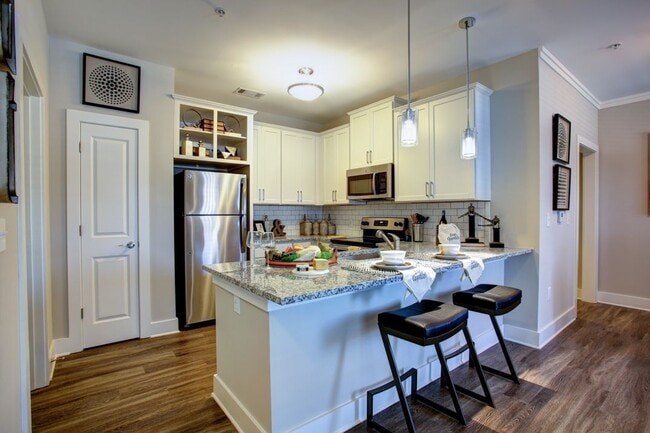
Natural light fills the space through a slatted-blind window adjacent to the bathing area, while a glass-panel entry door at the far end of the room provides additional brightness and a clear view to the exterior. The entry corridor is spacious and open, offering ample room for maneuvering pets. An electrical panel is neatly mounted to the wall, and a coat hook near the entrance adds a practical finishing touch to this well-designed pet care space. Located at 2905 Chastain Meadows Pkwy in Marietta, GA, this well-appointed 3-bedroom, 2-bathroom single-story home offers a thoughtfully designed layout with quality finishes throughout. A welcoming hallway with hardwood-style flooring and crown molding leads into the open-concept kitchen and living area, which is filled with natural light. The kitchen is a standout feature, showcasing white shaker cabinetry extending to the ceiling, granite countertops, a tile backsplash, a center island, and a full suite of stainless steel appliances. Crown molding accents the living area, adding a refined touch to the open floor plan. The spacious primary bedroom features plush carpeting, a ceiling fan, and multiple windows offering lush outdoor views, complemented by a dedicated closet. Two additional bedrooms provide flexible space, one with carpet and one with hardwood-style flooring, each with ample closet storage. The bathrooms are finished with granite-topped white vanities and hardwood-style tile flooring. A dedicated laundry room houses a full-size washer and dryer with overhead wire shelving. Additional highlights include a pantry, four closets, and a hallway connecting the home's well-organized layout seamlessly. Located in Marietta, GA, this two-story, two-bedroom, two-bathroom home offers a well-designed layout across two levels. The garage entry level provides convenient parking and direct interior access via a staircase leading to the main living floor above. The main level hosts a combined kitchen and living area, where the kitchen stands out with rich dark cabinetry, granite countertops, a mosaic tile backsplash, stainless steel appliances, and elegant pendant lighting over a peninsula that opens seamlessly to the living space. Hardwood-style flooring flows throughout the main living areas, lending a warm, cohesive feel. Both bedrooms are carpeted and generously sized, with the primary bedroom featuring natural light from a large window and a ceiling fan. Each bedroom is supported by a dedicated closet with wire shelving systems. The two bathrooms are clean and functional, featuring tiled tub-shower combinations with brushed nickel fixtures. A dedicated laundry room with shelving adds everyday practicality. A bright hallway with crown molding connects the upper-level rooms, completing a comfortable and functional home well-suited for a variety of lifestyles. Located at 2905 Chastain Meadows Pkwy in Marietta, Georgia, this single-floor community space delivers a striking first impression through its sophisticated architectural design and warm, coastal-inspired aesthetic. The main area commands attention with soaring vaulted ceilings clad in rich wood paneling, exposed structural beams, and a combination of wide-plank hardwood and brick flooring that adds rustic charm. Dramatic exposed brick walls with arched passageways divide the open layout while maintaining a sense of flow and connectivity between zones.

The primary gathering area features a tufted leather sofa, layered area rugs, and a fireplace framed in brick — creating an inviting, lounge-like atmosphere. Adjacent to this is a dedicated workspace outfitted with dark wood desks topped in polished granite, rattan seating, and floral drapery panels that frame large windows flooding the space with natural light.

A quieter consultation room offers soft blue wainscoted walls, wall sconces, landscape artwork, and a glass-topped table — ideal for private meetings. A secondary sitting nook features wingback chairs, brick-tiled flooring, and generous windows overlooking the outdoors. Throughout, the cohesive use of teal and aqua accents, botanical drapery, and curated furnishings lends a refined yet approachable character to the entire space. Located at 2905 Chastain Meadows Pkwy in Marietta, GA, this well-appointed 2-bedroom, 2-bathroom single-floor home offers a thoughtfully designed layout with stylish finishes throughout. Rich hardwood-style flooring and crown molding detail the main living areas, setting an elegant tone from the moment you enter through the welcoming hallway.

The open-concept living and dining area is bathed in natural light from large windows dressed with decorative curtains, offering pleasant outdoor views of lush greenery. The living room provides generous space for comfortable seating arrangements, while the adjacent dining area features its own window with vibrant botanical drapery, creating a warm and inviting atmosphere for entertaining.

The kitchen is a standout feature, showcasing dark espresso cabinetry, granite countertops, stainless steel appliances, a center island, and a tile backsplash — combining both functionality and aesthetic appeal.

Both bedrooms are well-sized, with the primary bedroom offering ample space, a ceiling fan, and closet storage. The second bedroom is equally comfortable, featuring dual windows with natural light. Each bathroom is finished with granite vanity tops and glass-enclosed showers.

A dedicated in-unit laundry room with full-size washer and dryer adds everyday convenience, completing this carefully designed home.

About Avonlea Creekside

Nestled in the valley below historic Kennesaw Mountain, Avonlea Creekside offers upscale residences of quality and character, purpose-built for you! Take a walk, run, or bike ride along the Noonday Creek Trail or enjoy a peaceful day at the pool. Avonlea Creekside offers a variety of shared spaces to work, rest and entertain; for you, your guests, and your pets too! Just outside of the impeccably maintained grounds you will find yourself surrounded by shopping, entertainment, and over 150 area restaurants. Easy access to I-75 and I-575 Express Lanes means work and play are never far away. Whether it is nature, convenience, or a short commute you are seeking, find your community at Avonlea Creekside.

Avonlea Creekside is an apartment community located in Cobb County and the 30066 ZIP Code. This area is served by the Cobb County School District attendance zone.

Unique Features

  • 24 - hour Package Room
  • 24-hour Emergency Maintenance
  • Access to Noonday Creek Trails and Greenway
  • ADA Modified
  • Additional Storage
  • Attached* and Detached Garages
  • Bicycle Repair Area
  • Brushed Chrome and/or Nickel Finishes
  • Car Care Center
  • Chef's Kitchen w/Granite Countertops and Pantry
  • Choice of European Dark Wood or White Cabinets
  • Community Pet Spa
  • Controlled Access
  • Deluxe White Cabinet Color Scheme
  • Double Vanities*
  • EV Car Charging Stations
  • Full Size Washer/Dryer In Connections
  • Full Size Washer/Dryer In Unit
  • Garbage Disposal
  • Garden Tub and Stand-Alone Shower*
  • Gated Access
  • Monthly Social Mixers
  • Open Floorplans with Natural Light
  • Pocket Parks with Grilling Stations
  • Pool view
  • Poolside Outdoor Kitchen with Fireplace
  • Private Patio or Balcony with Storage
  • Private Patio/Private Balcony
  • Range
  • Refrigerator
  • Relaxing Clubroom with Kitchen
  • Resort Style Saltwater Pool with Sun-Shelf
  • View
  • Walk-In Laundry Rooms with Full Size W/D Included
  • Window Coverings
  • Wood-Style Plank Flooring

Contact

View Property Website
Language: English
Closed Today
  • Monday, 11am - 6pm
  • Tuesday & Wednesday, 9am - 6pm
  • Thursday, 11am - 6pm
  • Friday, 9am - 6pm
  • Saturday, 10am - 5pm
  • Sunday, Closed
Property Management Company Logo

Community Amenities

Pool

Fitness Center

Clubhouse

Controlled Access

  • Controlled Access
  • Maintenance on site
  • EV Charging
  • Clubhouse
  • Storage Space
  • Walk-Up
  • Fitness Center
  • Spa
  • Pool
  • Walking/Biking Trails
  • Gated

Apartment Features

Washer/Dryer

Air Conditioning

Dishwasher

Refrigerator

  • Washer/Dryer
  • Air Conditioning
  • Fireplace
  • Dishwasher
  • Disposal
  • Kitchen
  • Range
  • Refrigerator
  • Window Coverings
  • Balcony
  • Patio
Location
2905 Chastain Meadows Pky, Marietta,
GA 30066
Get Directions
Schools Restaurants Groceries Coffee Banks Shops Fitness
| Edit
Edit Commute

Destination is required

Under 30 minutes

Commute Time is calculated at rush hour.
City - Marietta

Located in Cobb County, Marietta combines historic appeal with contemporary living just 20 miles northwest of Atlanta. The city centers around Marietta Square, where a historic fountain anchors a community hub filled with independent shops and the beautifully restored Strand Theatre. Outdoor enthusiasts can explore Sope Creek Park, featuring hiking trails and the remnants of a Civil War-era paper mill. The rental market includes options in established neighborhoods like Whitlock Heights and East Marietta, with current average rents ranging from $1,273 for one-bedroom units to $1,882 for three-bedroom homes.

Marietta's neighborhoods each offer their own character, from the tree-lined streets of Kenwood to the established homes in Westwood. The city is home to Marietta City Schools and a Kennesaw State University campus. Major employers include Dobbins Air Reserve Base and Lockheed Martin.

Learn more about living in Marietta 
Amenities
  • Controlled Access
  • Maintenance on site
  • EV Charging
  • Clubhouse
  • Storage Space
  • Walk-Up
  • Gated
  • Fitness Center
  • Spa
  • Pool
  • Walking/Biking Trails
  • 24 - hour Package Room
  • 24-hour Emergency Maintenance
  • Access to Noonday Creek Trails and Greenway
  • ADA Modified
  • Additional Storage
  • Attached* and Detached Garages
  • Bicycle Repair Area
  • Brushed Chrome and/or Nickel Finishes
  • Car Care Center
  • Chef's Kitchen w/Granite Countertops and Pantry
  • Choice of European Dark Wood or White Cabinets
  • Community Pet Spa
  • Controlled Access
  • Deluxe White Cabinet Color Scheme
  • Double Vanities*
  • EV Car Charging Stations
  • Full Size Washer/Dryer In Connections
  • Full Size Washer/Dryer In Unit
  • Garbage Disposal
  • Garden Tub and Stand-Alone Shower*
  • Gated Access
  • Monthly Social Mixers
  • Open Floorplans with Natural Light
  • Pocket Parks with Grilling Stations
  • Pool view
  • Poolside Outdoor Kitchen with Fireplace
  • Private Patio or Balcony with Storage
  • Private Patio/Private Balcony
  • Range
  • Refrigerator
  • Relaxing Clubroom with Kitchen
  • Resort Style Saltwater Pool with Sun-Shelf
  • View
  • Walk-In Laundry Rooms with Full Size W/D Included
  • Window Coverings
  • Wood-Style Plank Flooring
  • Washer/Dryer
  • Air Conditioning
  • Fireplace
  • Dishwasher
  • Disposal
  • Kitchen
  • Range
  • Refrigerator
  • Window Coverings
  • Balcony
  • Patio
Expenses
Recurring
Cat Rent $30
Dog Rent $30
One-Time
Storage Fee $40
Cat Fee $400
Dog Fee $400
Office Hours
Monday 11am - 6pm
Tuesday 9am - 6pm
Wednesday 9am - 6pm
Thursday 11am - 6pm
Friday 9am - 6pm
Saturday 10am - 5pm
Sunday Closed
678-831-9037
Education
Colleges & Universities Distance
Kennesaw State University
Drive: 9 min 4.0 mi
Chatt. Tech, Mountain View
Drive: 14 min 6.8 mi
Chatt. Tech, Marietta
Drive: 15 min 7.7 mi
Life University
Drive: 15 min 8.9 mi
Avonlea Creekside is within 9 minutes or 4.0 miles from Kennesaw State University. It is also near Chatt. Tech, Mountain View and Chatt. Tech, Marietta.
Schools
  • Public Schools
  • Private Schools
Chalker Elementary School
Public Elementary School
Grades PK-5
628 Students
Attendance Zone
Sprayberry High School
Public High School
Grades 9-12
1,632 Students
Attendance Zone
Lafayette Academy
Private Elementary, Middle & High School
Grades K-12
Nearby
Princeton Preparatory School
Private Elementary School
Grades PK-5
Nearby
School data provided by The GreatSchools Rating helps parents compare schools within a state based on a variety of school quality indicators and provides a helpful picture of how effectively each school serves all of its students. Ratings are on a scale of 1 (below average) to 10 (above average) and can include test scores, college readiness, academic progress, advanced courses, equity, discipline and attendance data. We also advise parents to visit schools, consider other information on school performance and programs, and consider family needs as part of the school selection process.

View GreatSchools Rating Methodology


Data provided by GreatSchools.org © 2026. All rights reserved.
Transportation

Avonlea Creekside is near Hartsfield - Jackson Atlanta International, located 32.5 miles or 45 minutes away.

Commuter Rail Distance
Atlanta
Drive: 29 min 20.5 mi
Airports Distance
Airports Distance
Hartsfield - Jackson Atlanta International
Drive: 45 min 32.5 mi
Getting Around
Fairly Walkable
Walkability
40 / 100
Minimal Public Transit
Transit
0 / 100
Exceptionally Drivable
Drivability
100 / 100
Not Bikeable
Bikeability
0 / 100

Scores provided by

What do Walkability, Transit, Drivability, and Bikeability mean? Walkability measures the walking distance to day-to-day needs. Transit measures access to public transportation. Drivability measures congestion, parking availability, and access to major roads. Bikeability measures the suitability for cycling. How It Works
Busy
Soundscore™
66 / 100

Traffic

Busy

Airport

Active

Businesses

Active

Scores provided by

HowLoud What is a Sound Score Rating? A Sound Score Rating aggregates noise caused by vehicle traffic, airplane traffic and local sources. How It Works
Points of Interest

Time and distance from Avonlea Creekside.

Shopping Centers Distance
Town Center Market Shopping Center
Walk: 5 min 0.3 mi
Home Center Village
Walk: 7 min 0.4 mi
2505 Towne Village Blvd
Walk: 19 min 1.0 mi
Avonlea Creekside has 3 shopping centers within 1.0 miles, which is about a 19-minute walk. The miles and minutes will be for the farthest away property.
Parks and Recreation Distance
Marietta Tree Keepers
Drive: 12 min 5.9 mi
Kennesaw Mountain National Battlefield Park
Drive: 18 min 8.5 mi
Leone Hall Price Park
Drive: 19 min 9.8 mi
Allatoona Lake
Drive: 26 min 12.4 mi
Chattahoochee River NRA - Cochran Shoals / Sope Creek
Drive: 20 min 12.6 mi
Avonlea Creekside has 5 parks within 12.6 miles, including Marietta Tree Keepers, Kennesaw Mountain National Battlefield Park, and Leone Hall Price Park.
Hospitals Distance
Hospitals Distance
WellStar Kennestone Hospital
Drive: 9 min 4.9 mi
Avonlea Creekside is 4.9 miles and a 9 minute drive from WellStar Kennestone Hospital.
Military Bases Distance
Dobbins Air Force Base
Drive: 23 min 10.6 mi
Fort McPherson
Drive: 39 min 27.5 mi
Fort Gillem
Drive: 53 min 34.7 mi
Avonlea Creekside has 3 military bases within 34.7 miles, the nearest is Dobbins Air Force Base which is 10.6 miles away and a 23 minute drive.


Reviews for Avonlea Creekside

No Renter Ratings Yet
Be the First to Rate & Review!
Share details of your experience with this property
Submitted by a verified resident of the apartment community. Participating residents may receive reward points in exchange for posting a review during their lease term, regardless of the nature of the review. Delete

Property Manager Responded:

Property Manager Responded

Show full review Show less
Was this helpful? Vote review helpful Thanks for your feedback!
Flag Review
  1. ...
  2. ...

Avonlea Creekside Photos

  • 2BR, 2BA - 1162SF

Models

  • 1 Bedroom

  • 1 Bedroom

  • 1 Bedroom

  • 1 Bedroom

  • 1 Bedroom

  • 1 Bedroom

Nearby Apartments

Within 50 Miles of Avonlea Creekside

  • Avonlea Towne Lake

    1000 Avonlea Pl

    Woodstock, GA 30189

    $1,525 - $2,109

    1-3 Br 5.6 mi

  • Avonlea Riverside

    3000 Shadowood Pky SE

    Atlanta, GA 30339

    $1,485 - $2,309

    1-2 Br 10.4 mi

  • Avonlea Springs

    640 Lakeside Dr

    Canton, GA 30115

    $1,495 - $2,155

    1-2 Br 12.0 mi

  • Avonlea Highlands

    950 E Main St

    Cartersville, GA 30121

    $1,335 - $2,165

    1-3 Br 16.3 mi

  • Avonlea Tributary

    2580 Summer Lake Rd

    Lithia Springs, GA 30122

    $1,550 - $2,130

    1-3 Br 20.1 mi

  • Avonlea On The River

    6015 State Bridge Rd

    Duluth, GA 30097

    $1,596 - $2,882

    1-3 Br 21.5 mi

Frequently Asked Questions
Does Avonlea Creekside have in-unit laundry?

Avonlea Creekside has units with in‑unit washers and dryers, making laundry day simple for residents.

What utilities are included in rent at Avonlea Creekside?

Utilities are not included in rent. Residents should plan to set up and pay for all services separately.

Is parking available at Avonlea Creekside?

Parking is available at Avonlea Creekside and is free of charge for residents.

Which floor plans are available, and what are the price ranges?

Avonlea Creekside has one to three-bedrooms with rent ranges from $1,721/mo. to $2,908/mo.

Is Avonlea Creekside pet-friendly?

Yes, Avonlea Creekside welcomes pets. Breed restrictions, weight limits, and additional fees may apply. View this property's pet policy.

How much income do I need to rent at Avonlea Creekside?

A good rule of thumb is to spend no more than 30% of your gross income on rent. Based on the lowest available rent of $1,721 for a one-bedroom, you would need to earn about $68,840 per year to qualify. Want to double-check your budget? Calculate how much rent you can afford with our Rent Affordability Calculator.

Does Avonlea Creekside have move-in specials?

Avonlea Creekside is offering Specials for eligible applicants, with rental rates starting at $1,721.

Does Avonlea Creekside offer Matterport 3D tours?

Yes! Avonlea Creekside offers 8 Matterport 3D Tours. Explore different floor plans and see unit level details, all without leaving home.
Back To Top
Send a Message
Contact Property
enter move in date in the format: 2 digit month / 2 digit day / 4 digit year

I would like to... Optional

Send Message

Submitting Request

Send a Message
Contact Property

Thank you! Your email has been sent.

Error

Report an Issue Print Get Directions
Try These Popular Nearby Searches

Cities

  • Fair Oaks Rentals
  • Cumberland Rentals
  • Kennesaw Rentals
  • Smyrna Rentals
  • Vinings Rentals

Search by Bedrooms

  • Studio Apartments in Marietta
  • 1 Bedroom Apartments in Marietta
  • 2 Bedroom Apartments in Marietta
  • 3 Bedroom Apartments in Marietta
  • Rooms for Rent in Marietta

Other Rental Types

  • Marietta Lofts for Rent
  • Marietta Houses for Rent
  • Marietta Condos for Rent
  • Marietta Townhomes for Rent
  • Private Landlord Rentals Marietta
  • Marietta Duplex Rentals
  • 30066 Houses for Rent
  • 30066 Condos for Rent
  • 30066 Townhomes for Rent

Stay on Budget

  • Marietta Apartments Under $900
  • Marietta Apartments Under $1,000
  • Marietta Apartments Under $1,100
  • Marietta Apartments Under $1,200
  • Marietta Apartments Under $1,300
  • Marietta Apartments Under $1,400
  • Marietta Apartments Under $1,500
  • Marietta Apartments Under $2,000

Filter by Popular Amenities

  • Pet Friendly Apartments in Marietta
  • Furnished Apartments in Marietta
  • Apartments with Washer & Dryer in Marietta
  • Wheelchair Accessible Apartments in Marietta
  • Apartments with EV Charging in Marietta
  • Apartments with Balcony in Marietta
  • Apartments with Air Conditioning in Marietta
  • Marietta Apartments with Pickleball Court
  • Marietta Apartments with Virtual Tours
  • Marietta Waterfront Apartments

Find Specialty Housing

  • Student Housing in Marietta
  • Marietta Low Income Housing
  • Senior Housing in Marietta
  • Short Term Rentals in Marietta
  • Luxury Apartments in Marietta
  • Cheap Apartments in Marietta
  • Corporate Housing in Marietta
  • Move-In Specials in Marietta
  • New Apartments in Marietta
  • About Us
  • Advertise
  • Legal Notices
  • Privacy Notice
  • Avoid Scams
  • Accessibility
  • Calculate Rent Affordability
  • Renterverse
  • Sitemap
Property Logo
apartments.com
© 2026 CoStar Group, Inc. Equal Housing Opportunity

Equal Housing Opportunity

© 2026 CoStar Group, Inc.

Equal Housing Opportunity

Ready to Apply?

Good News! This rental is accepting applications through Apartments.com. Act now and your $ purchase will include 9 additional FREE application submissions to participating properties.

Or if you already have an account


Required

Required

Valid Email Required

You must acknowledge the disclaimer to continue
Next
You're leaving Apartments.com

Do you want this community to contact you?

Required

Required

Valid Email Required

Continue to Property Website Skip this Step
Continue

Take me to this property's website
Schedule Tour
Interested in this property? Schedule a tour today.
Rate & Review Avonlea Creekside
Please select a rating
50 character minimum
By clicking submit, I agree to the Apartments.com Terms of Service and the Ratings & Reviews Terms of Use.
Share This Listing
Listing Image

2905 Chastain Meadows Pky

Marietta, GA 30066

Email

Link Copied

(678) 831-9037
Get Directions
Schools Restaurants Groceries Coffee Banks Shops Fitness

