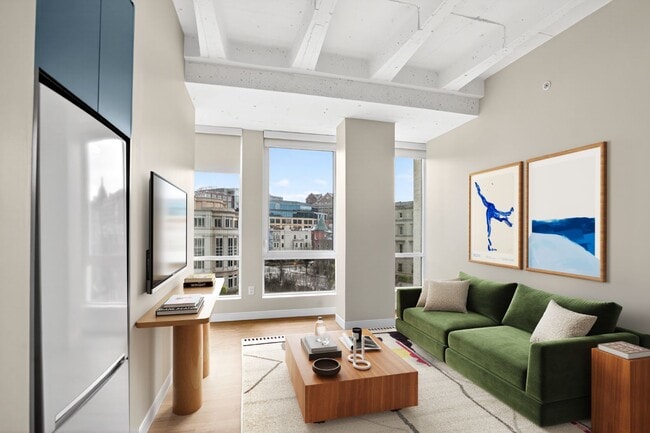

-
Total Monthly Price
$2,275 - $8,650
-
Bedrooms
Studio - 2 bd
-
Bathrooms
1 - 2 ba
-
Square Feet
412 - 1,281 sq ft
Highlights
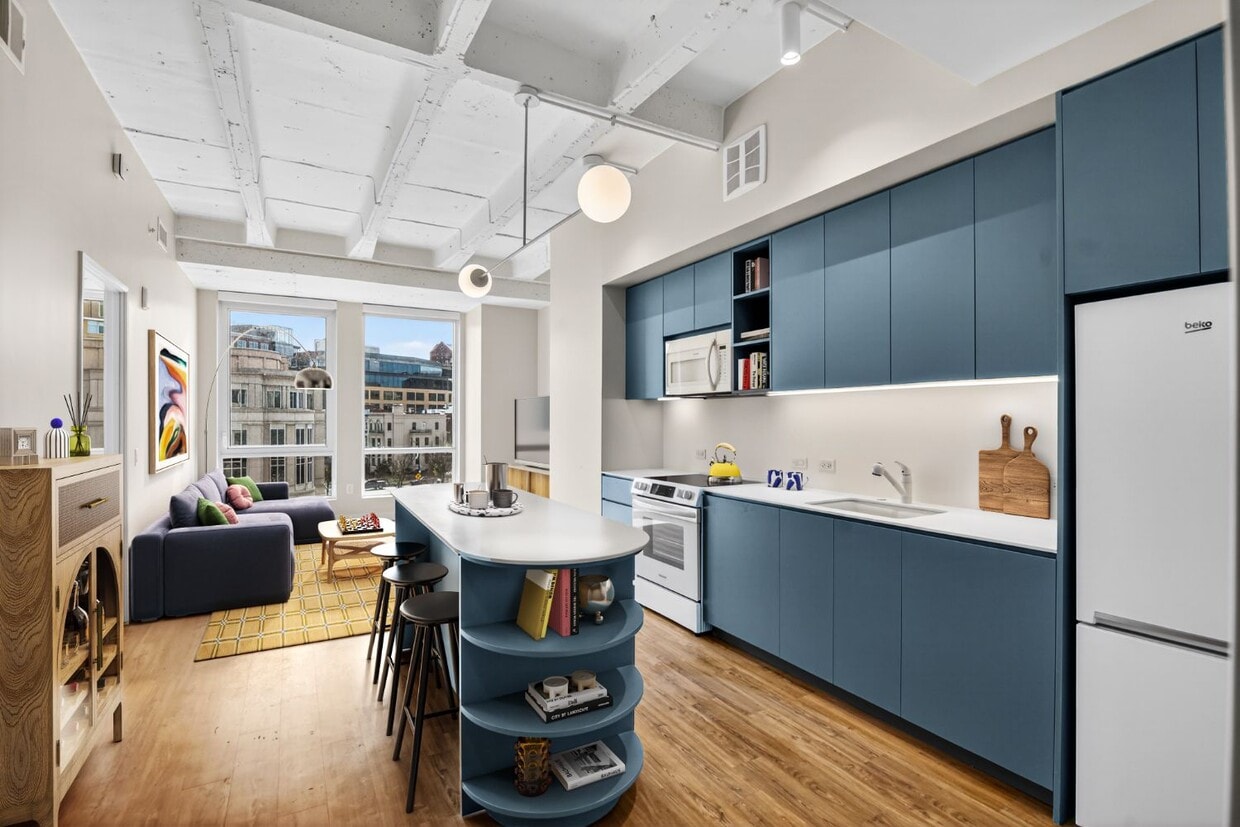
- New Construction
- Walker's Paradise
- Premier Transit Location
- Bike-Friendly Area
- Walk-In Closets
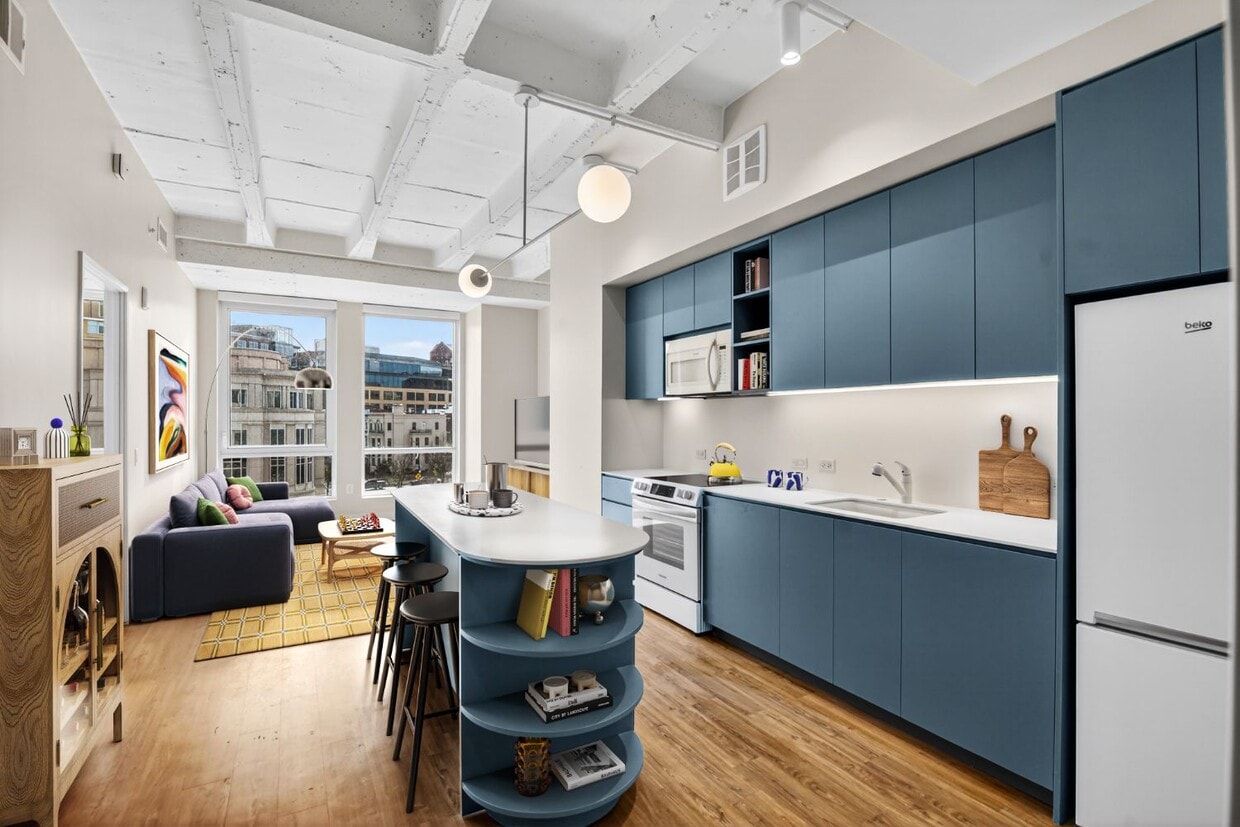
- Island Kitchen
- Sundeck
- Gated
- Elevator
Pricing & Floor Plans
-
Unit 113price $2,275square feet 412availibility Now
-
Unit 810price $3,225square feet 428availibility Now
-
Unit 610price $3,075square feet 428availibility Sep 4
-
Unit 707price $3,225square feet 491availibility Now
-
Unit 807price $3,375square feet 491availibility Now
-
Unit 203price $2,870square feet 537availibility Now
-
Unit 503price $2,995square feet 537availibility Now
-
Unit 603price $3,175square feet 537availibility Now
-
Unit 714price $2,895square feet 521availibility Now
-
Unit 814price $2,995square feet 521availibility Now
-
Unit 415price $3,050square feet 587availibility Now
-
Unit 515price $3,075square feet 587availibility Now
-
Unit 715price $3,250square feet 587availibility Now
-
Unit 619price $3,090square feet 533availibility Now
-
Unit 819price $3,290square feet 533availibility Now
-
Unit 104price $3,105square feet 495availibility Now
-
Unit 105price $3,105square feet 495availibility Now
-
Unit 818price $3,275square feet 580availibility Now
-
Unit 718price $3,175square feet 580availibility Sep 3
-
Unit 517price $3,225square feet 623availibility Now
-
Unit 617price $3,350square feet 623availibility Now
-
Unit 717price $3,400square feet 623availibility Now
-
Unit 116price $3,280square feet 559availibility Now
-
Unit 304price $3,380square feet 624availibility Now
-
Unit 404price $3,405square feet 624availibility Now
-
Unit 604price $3,555square feet 624availibility Now
-
Unit 601price $3,575square feet 547availibility Now
-
Unit 107price $3,725square feet 633availibility Now
-
Unit 416price $3,795square feet 736availibility Now
-
Unit 616price $3,975square feet 736availibility Now
-
Unit 716price $3,999square feet 736availibility Now
-
Unit 202price $3,975square feet 761availibility Now
-
Unit 209price $4,050square feet 768availibility Now
-
Unit 309price $4,075square feet 739availibility Now
-
Unit 609price $4,650square feet 739availibility Now
-
Unit 709price $4,700square feet 739availibility Now
-
Unit 208price $4,510square feet 878availibility Now
-
Unit 308price $4,595square feet 927availibility Now
-
Unit 408price $4,650square feet 927availibility Now
-
Unit 608price $4,750square feet 927availibility Now
-
Unit 111price $4,775square feet 910availibility Now
-
Unit 412price $4,865square feet 875availibility Now
-
Unit 512price $4,890square feet 875availibility Now
-
Unit 612price $5,015square feet 875availibility Now
-
Unit PH05price $4,900square feet 630availibility Now
-
Unit PH07price $5,540square feet 760availibility Now
-
Unit 805price $5,670square feet 1,092availibility Now
-
Unit 613price $5,900square feet 1,078availibility Now
-
Unit 211price $6,025square feet 1,154availibility Now
-
Unit 101price $7,040square feet 1,281availibility Now
-
Unit PH04price $7,925square feet 1,101availibility Now
-
Unit PH03price $8,650square feet 1,169availibility Now
-
Unit 113price $2,275square feet 412availibility Now
-
Unit 810price $3,225square feet 428availibility Now
-
Unit 610price $3,075square feet 428availibility Sep 4
-
Unit 707price $3,225square feet 491availibility Now
-
Unit 807price $3,375square feet 491availibility Now
-
Unit 203price $2,870square feet 537availibility Now
-
Unit 503price $2,995square feet 537availibility Now
-
Unit 603price $3,175square feet 537availibility Now
-
Unit 714price $2,895square feet 521availibility Now
-
Unit 814price $2,995square feet 521availibility Now
-
Unit 415price $3,050square feet 587availibility Now
-
Unit 515price $3,075square feet 587availibility Now
-
Unit 715price $3,250square feet 587availibility Now
-
Unit 619price $3,090square feet 533availibility Now
-
Unit 819price $3,290square feet 533availibility Now
-
Unit 104price $3,105square feet 495availibility Now
-
Unit 105price $3,105square feet 495availibility Now
-
Unit 818price $3,275square feet 580availibility Now
-
Unit 718price $3,175square feet 580availibility Sep 3
-
Unit 517price $3,225square feet 623availibility Now
-
Unit 617price $3,350square feet 623availibility Now
-
Unit 717price $3,400square feet 623availibility Now
-
Unit 116price $3,280square feet 559availibility Now
-
Unit 304price $3,380square feet 624availibility Now
-
Unit 404price $3,405square feet 624availibility Now
-
Unit 604price $3,555square feet 624availibility Now
-
Unit 601price $3,575square feet 547availibility Now
-
Unit 107price $3,725square feet 633availibility Now
-
Unit 416price $3,795square feet 736availibility Now
-
Unit 616price $3,975square feet 736availibility Now
-
Unit 716price $3,999square feet 736availibility Now
-
Unit 202price $3,975square feet 761availibility Now
-
Unit 209price $4,050square feet 768availibility Now
-
Unit 309price $4,075square feet 739availibility Now
-
Unit 609price $4,650square feet 739availibility Now
-
Unit 709price $4,700square feet 739availibility Now
-
Unit 208price $4,510square feet 878availibility Now
-
Unit 308price $4,595square feet 927availibility Now
-
Unit 408price $4,650square feet 927availibility Now
-
Unit 608price $4,750square feet 927availibility Now
-
Unit 111price $4,775square feet 910availibility Now
-
Unit 412price $4,865square feet 875availibility Now
-
Unit 512price $4,890square feet 875availibility Now
-
Unit 612price $5,015square feet 875availibility Now
-
Unit PH05price $4,900square feet 630availibility Now
-
Unit PH07price $5,540square feet 760availibility Now
-
Unit 805price $5,670square feet 1,092availibility Now
-
Unit 613price $5,900square feet 1,078availibility Now
-
Unit 211price $6,025square feet 1,154availibility Now
-
Unit 101price $7,040square feet 1,281availibility Now
-
Unit PH04price $7,925square feet 1,101availibility Now
-
Unit PH03price $8,650square feet 1,169availibility Now
Fees and Policies
The fees listed below are community-provided and may exclude utilities or add-ons. All payments are made directly to the property and are non-refundable unless otherwise specified. Use the Cost Calculator to determine costs based on your needs.
-
Utilities & Essentials
-
Utility - Sewer ServiceMonthly fee for sewer utility service. Charged per unit.Usage-Based
-
Utility - Common Area BillingMonthly fee for common area utilities that are rebilled to Residents. Charged per unit.Usage-Based
-
Utility - Water ServiceMonthly fee for water utility service. Charged per unit.Usage-Based
-
Utility - Electric Service3rd Party. Monthly fee for electric utility service. Charged per unit. Payable to 3rd PartyVaries / mo
-
-
One-Time Basics
-
Due at Application
-
Third Party Pre Screening FeeA non-refundable fee due at the time of application. Per applicant. Charged per unit.$50.72
-
-
Due at Move-In
-
Security Deposit - StandardRefundable deposit required at move-in. Applications that are Conditionally Approved (i.e. income and/or credit-related reasons) may require a larger security deposit and/or last month's rent deposit (each not to exceed a full month's base rent). Charged per unit.$0
-
Amenity Fee - First LeaseA one-time or recurring charge for access to amenities. Typically charged per apartment but may be per person. Contact the Leasing Team for further clarification. Charged per unit.$500
-
-
Due at Application
-
Pet Fee (non-refundable)Max of 2. A one-time non-refundable fee per approved pet or apartment. Maximum two pets per apartment. Service Animals and ESAs are exempt. Contact the Leasing Team for additional details and weight specifications, if applicable. Charged per pet.$500
-
Pet RentMax of 2. Monthly fee required per approved pet or apartment. Maximum two pets per apartment. Service Animals and ESAs are exempt. Contact the Leasing Team for additional details and weight specifications, if applicable. Charged per pet.$50 / mo
-
Parking - ReservedMax of 1. Monthly fee per reserved parking space. Pricing may vary based on size, location, and/or number of spaces rented. All vehicles must be registered with the Management Office. Contact the Leasing Team for availability and limitations. Charged per vehicle.$350 - $450 / mo
-
Rentable Item - Storage SpaceMax of 3. Monthly fee for rental of each additional storage space. Pricing may vary based on size and/or location. Contact the Leasing Team for availability and limitations. Charged per rentable item.$75 / mo
-
Renters Liability Insurance - Property ProgramMinimum personal liability coverage required by the Property if no Third Party policy is provided. Does not include contents coverage. Charged per unit.$12.36 / mo
-
Utility - Internet Service (Optional)3rd Party. Monthly fee for internet service. Charged per unit. Payable to 3rd PartyVaries / mo
-
Utility - Cable TV ServiceMonthly fee for cable TV service. Charged per unit.Usage-Based
Property Fee Disclaimer: Based on community-supplied data and independent market research. Subject to change without notice. May exclude fees for mandatory or optional services and usage-based utilities.
Details
Property Information
-
Built in 2026
-
157 units/8 stories
Select a unit to view pricing & availability
 Matterport 3D Tour

About Aviator House
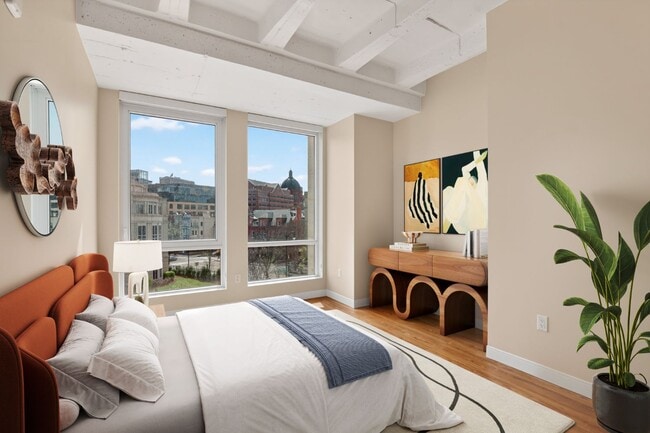
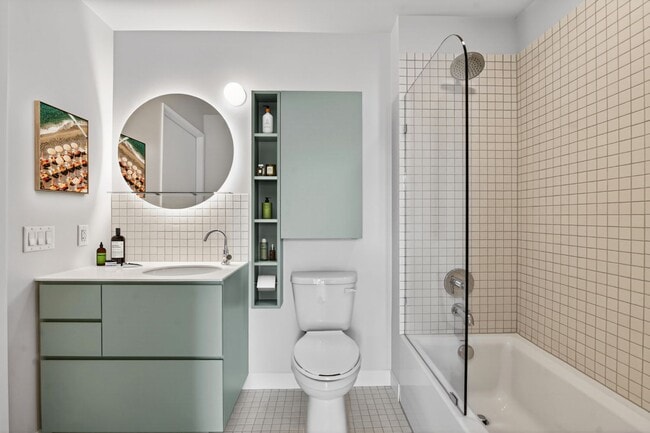
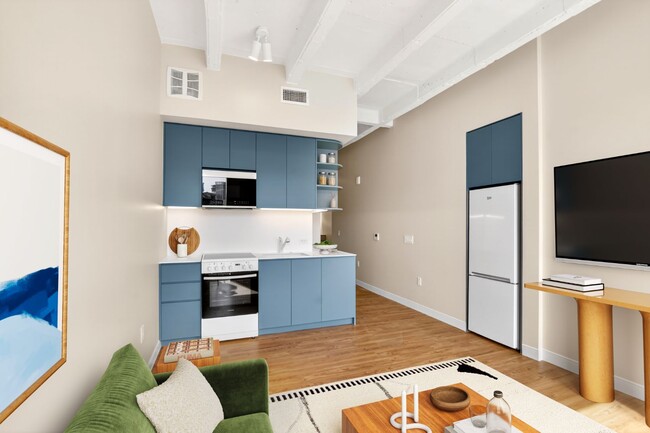
Aviator House is a boldly reimagined residence in D.C's storied Dupont Circle neighborhood inspired by the golden age of aviation and blended with modern sophistication. Once the headquarters of the Air Line Pilots Association, a timeless facade opens to interiors inspired by the jet age and filled with natural light from floor-to-ceiling windows. Work in comfortable lounge spaces and enjoy penthouse terraces boasting stunning city views. Aviator House provides a launch pad for an exciting living experience just moments away from the. With effortless access to the Central Business District, Metro, and 14th Street, Aviator House is more than a home, it?s a launchpad for what?s next. Brand new residences touch down spring 2026. This information is a general overview of potential costs. For a complete list of fees, visit our property website. Prices are subject to change and may vary based on move-in date and lease term. Some apartment homes may require prequalification if required by any applicable affordability program. Standard security deposit subject to change based on screening results; total security deposit(s) will not exceed any maximum prescribed by applicable law. Resident may be responsible for maintaining insurance or covering related costs. Some fees may not apply to apartment homes receiving subsidies or subject to an affordability program. Resident is responsible for damages that exceed ordinary wear and tear. Some items may be taxed under applicable law. This form does not modify the lease, and all fees are subject to the lease. Additional fees may apply as detailed in the lease. A sample lease may be requested prior to application. Residents may be responsible for utilities and related fees, per the lease. Lease terms and available options are subject to change and may vary based on apartment home availability and any applicable program requirements. In the event of any informational conflict, the lease governs.
Aviator House is an apartment community located in District of Columbia County and the 20036 ZIP Code. This area is served by the District Of Columbia Public Schools attendance zone.
Community Amenities
Fitness Center
Elevator
Concierge
Clubhouse
- Package Service
- Maintenance on site
- Property Manager on Site
- Concierge
- 24 Hour Access
- Recycling
- Elevator
- Business Center
- Clubhouse
- Storage Space
- Fitness Center
- Bicycle Storage
- Gated
- Sundeck
Apartment Features
Washer/Dryer
Air Conditioning
Dishwasher
Walk-In Closets
- Washer/Dryer
- Air Conditioning
- Heating
- Smoke Free
- Cable Ready
- Dishwasher
- Disposal
- Island Kitchen
- Microwave
- Range
- Refrigerator
- Vinyl Flooring
- Views
- Walk-In Closets
- Window Coverings
- Balcony
Legendary Americans from Frederick Douglass to Woodrow Wilson have called Dupont Circle home at various points over the past two centuries, and it continues to be a highly desirable place to live. The historic architecture of the neighborhood (particularly in the Victorian-era rowhouses) contributes to a distinctly European flair in much of Dupont Circle. This, combined with the presence of numerous foreign embassies and countless international restaurants, creates an unparalleled cosmopolitan atmosphere.
The dining scene also includes a vast selection of more traditional eateries, low-key coffee shops, and convenient grocery stores, giving most folks the option to pick up a quick bite to eat or a week’s worth of necessities with ease. For off hours, museums and galleries are close at hand, and the eclectic nightlife offerings span from alternative rock venues to glitzy clubs to high-end cocktail bars.
Learn more about living in Dupont CircleCompare neighborhood and city base rent averages by bedroom.
| Dupont Circle | Washington, DC | |
|---|---|---|
| Studio | $2,052 | $1,874 |
| 1 Bedroom | $2,804 | $2,304 |
| 2 Bedrooms | $4,306 | $3,144 |
| 3 Bedrooms | $4,652 | $3,934 |
- Package Service
- Maintenance on site
- Property Manager on Site
- Concierge
- 24 Hour Access
- Recycling
- Elevator
- Business Center
- Clubhouse
- Storage Space
- Gated
- Sundeck
- Fitness Center
- Bicycle Storage
- Washer/Dryer
- Air Conditioning
- Heating
- Smoke Free
- Cable Ready
- Dishwasher
- Disposal
- Island Kitchen
- Microwave
- Range
- Refrigerator
- Vinyl Flooring
- Views
- Walk-In Closets
- Window Coverings
- Balcony
| Monday | 9am - 7pm |
|---|---|
| Tuesday | 9am - 6pm |
| Wednesday | 9am - 6pm |
| Thursday | 9am - 6pm |
| Friday | 9am - 6pm |
| Saturday | 10am - 5pm |
| Sunday | 12pm - 5pm |
| Colleges & Universities | Distance | ||
|---|---|---|---|
| Colleges & Universities | Distance | ||
| Walk: | 1 min | 0.1 mi | |
| Walk: | 3 min | 0.2 mi | |
| Walk: | 14 min | 0.7 mi | |
| Drive: | 3 min | 1.2 mi |


 The GreatSchools Rating helps parents compare schools within a state based on a variety of school quality indicators and provides a helpful picture of how effectively each school serves all of its students. Ratings are on a scale of 1 (below average) to 10 (above average) and can include test scores, college readiness, academic progress, advanced courses, equity, discipline and attendance data. We also advise parents to visit schools, consider other information on school performance and programs, and consider family needs as part of the school selection process.
View GreatSchools Rating Methodology
Data provided by GreatSchools.org © 2026. All rights reserved.
Transportation options available in Washington include Dupont Circle, located 0.4 mile from Aviator House. Aviator House is near Ronald Reagan Washington Ntl, located 5.6 miles or 10 minutes away, and Washington Dulles International, located 26.8 miles or 43 minutes away.
| Transit / Subway | Distance | ||
|---|---|---|---|
| Transit / Subway | Distance | ||
|
|
Walk: | 8 min | 0.4 mi |
|
|
Walk: | 9 min | 0.5 mi |
|
|
Walk: | 11 min | 0.6 mi |
|
|
Walk: | 12 min | 0.7 mi |
|
|
Drive: | 4 min | 1.3 mi |
| Commuter Rail | Distance | ||
|---|---|---|---|
| Commuter Rail | Distance | ||
| Drive: | 5 min | 2.1 mi | |
|
|
Drive: | 4 min | 2.1 mi |
|
|
Drive: | 4 min | 2.2 mi |
|
|
Drive: | 5 min | 2.3 mi |
|
|
Drive: | 7 min | 4.3 mi |
| Airports | Distance | ||
|---|---|---|---|
| Airports | Distance | ||
|
Ronald Reagan Washington Ntl
|
Drive: | 10 min | 5.6 mi |
|
Washington Dulles International
|
Drive: | 43 min | 26.8 mi |
Scores provided by
 What do Walkability, Transit, Drivability, and Bikeability mean?
Walkability measures the walking distance to day-to-day needs.
Transit measures access to public transportation.
Drivability measures congestion, parking availability, and access to major roads.
Bikeability measures the suitability for cycling.
How It Works
What do Walkability, Transit, Drivability, and Bikeability mean?
Walkability measures the walking distance to day-to-day needs.
Transit measures access to public transportation.
Drivability measures congestion, parking availability, and access to major roads.
Bikeability measures the suitability for cycling.
How It Works
Traffic
BusyAirport
ActiveBusinesses
BusyScores provided by
HowLoud What is a Sound Score Rating? A Sound Score Rating aggregates noise caused by vehicle traffic, airplane traffic and local sources. How It WorksTime and distance from Aviator House.
| Shopping Centers | Distance | ||
|---|---|---|---|
| Shopping Centers | Distance | ||
| Walk: | 11 min | 0.6 mi | |
| Walk: | 14 min | 0.7 mi | |
| Drive: | 3 min | 1.1 mi |
| Parks and Recreation | Distance | ||
|---|---|---|---|
| Parks and Recreation | Distance | ||
|
National Geographic Museum
|
Walk: | 4 min | 0.2 mi |
|
Mary McLeod Bethune Council House NHS
|
Walk: | 9 min | 0.5 mi |
|
Meridian Hill Park
|
Drive: | 4 min | 1.2 mi |
|
National Aquarium
|
Drive: | 3 min | 1.2 mi |
|
Carter G. Woodson Home National Historic Site
|
Drive: | 3 min | 1.5 mi |
| Hospitals | Distance | ||
|---|---|---|---|
| Hospitals | Distance | ||
| Drive: | 2 min | 1.1 mi | |
| Drive: | 5 min | 2.0 mi | |
| Drive: | 5 min | 2.5 mi |
| Military Bases | Distance | ||
|---|---|---|---|
| Military Bases | Distance | ||
| Drive: | 7 min | 3.0 mi | |
| Drive: | 8 min | 4.1 mi | |
| Drive: | 9 min | 4.4 mi |
Aviator House Photos
Models
-
Studio
-
Studio
-
Studio
-
Studio
-
Studio
-
1 Bedroom
Nearby Apartments
Within 50 Miles of Aviator House
-
Alula at Bridge District
650 Howard Rd SE
Washington, DC 20020
$2,472 - $4,143 Total Monthly Price
1-3 Br 3.6 mi
-
Reynard
1100 Dahlia St NW
Washington, DC 20012
$1,903 - $3,530 Total Monthly Price
1-2 Br 4.7 mi
-
Oakville
451 Swann Ave
Alexandria, VA 22301
$2,438 - $4,208 Total Monthly Price
1-2 Br 5.5 mi
-
Three Collective
5205 Leesburg Pike
Falls Church, VA 22041
$2,061 - $4,494 Total Monthly Price
1-3 Br 6.2 mi
-
Current Tidelock
1055 N Fairfax St
Alexandria, VA 22314
$3,087 - $8,862 Total Monthly Price
1-3 Br 6.4 mi
-
Halstead Burke
5812 Chase Commons Ct
Burke, VA 22015
$2,007 - $3,227 Total Monthly Price
1-3 Br 12 Month Lease 16.0 mi
Aviator House has units with in‑unit washers and dryers, making laundry day simple for residents.
Utilities are not included in rent. Residents should plan to set up and pay for all services separately.
Contact this property for parking details.
Aviator House has studios to two-bedrooms with rent ranges from $2,275/mo. to $8,650/mo.
Aviator House does not allow pets, though service animals are always welcome in accordance with applicable laws.
A good rule of thumb is to spend no more than 30% of your gross income on rent. Based on the lowest available rent of $2,275 for a studio, you would need to earn about $91,000 per year to qualify. Want to double-check your budget? Calculate how much rent you can afford with our Rent Affordability Calculator.
Aviator House is offering 2 Months Free for eligible applicants, with rental rates starting at $2,275.
While Aviator House does not offer Matterport 3D tours, renters can explore units through In-Person and Video tours. Schedule a tour now.
1625 Massachusetts Ave NW
Washington, DC 20036
Property Manager Responded