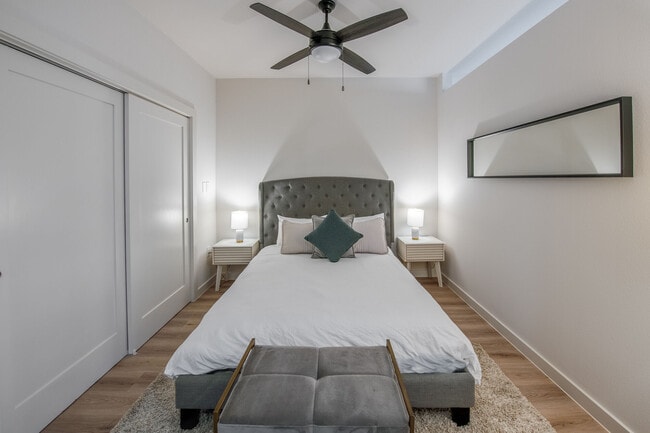
This well-appointed 2-bedroom, 2-bathroom residence offers a thoughtfully designed single-level layout that maximizes both function and style. The open-concept kitchen and living area serves as the heart of the home, anchored by a large central island with striking granite countertops and an undermount sink with a professional-style pull-down faucet. The kitchen is outfitted with warm wood-tone cabinetry, a subway tile backsplash, and a full suite of stainless steel appliances, including a refrigerator, range, microwave, and dishwasher. Pendant lighting above the island complements the recessed lighting and ceiling fan overhead. The living area is bright and open, benefiting from multiple large windows dressed with horizontal blinds that invite generous natural light. Hardwood-style flooring flows consistently throughout the residence, lending a clean, cohesive aesthetic. A well-proportioned hallway connects the bedrooms, each featuring ceiling fans, natural light, and dedicated closets. The primary bedroom is comfortably sized with its own access to storage. Both bathrooms echo the home's design language, featuring granite-topped wood vanities and tile-surround tub-shower combinations. The overall ambiance is contemporary, clean, and move-in ready.
-
Monthly Rent
$1,298 - $2,492
-
Bedrooms
Studio - 2 bd
-
Bathrooms
1 - 2 ba
-
Square Feet
522 - 1,288 sq ft

Highlights
- Yard
- Pool
- Sundeck
- Dog Park
- Elevator
- Balcony
Pricing & Floor Plans
-
Unit 128price $1,399square feet 540availibility Now
-
Unit 323price $1,298square feet 570availibility Now
-
Unit 223price $1,299square feet 570availibility Now
-
Unit 215price $1,500square feet 655availibility Now
-
Unit 318price $1,599square feet 713availibility Now
-
Unit 225price $1,599square feet 700availibility Now
-
Unit 216price $1,611square feet 750availibility Now
-
Unit 414price $1,686square feet 720availibility Now
-
Unit 207price $1,651square feet 750availibility Sep 2
-
Unit 203price $2,299square feet 1,288availibility Now
-
Unit 128price $1,399square feet 540availibility Now
-
Unit 323price $1,298square feet 570availibility Now
-
Unit 223price $1,299square feet 570availibility Now
-
Unit 215price $1,500square feet 655availibility Now
-
Unit 318price $1,599square feet 713availibility Now
-
Unit 225price $1,599square feet 700availibility Now
-
Unit 216price $1,611square feet 750availibility Now
-
Unit 414price $1,686square feet 720availibility Now
-
Unit 207price $1,651square feet 750availibility Sep 2
-
Unit 203price $2,299square feet 1,288availibility Now
Fees and Policies
The fees listed below are community-provided and may exclude utilities or add-ons. All payments are made directly to the property and are non-refundable unless otherwise specified. Use the Cost Calculator to determine costs based on your needs.
-
Utilities & Essentials
-
Hospitality FeeCONV PKG - trash, pest, recycl Charged per unit.$120 / mo
-
Deposit Waiver MinVaries by unit
-
-
One-Time Basics
-
Due at Application
-
Administrative FeesAdministrative Fees Charged per unit.$150
-
Application FeeApplication Fee Charged per applicant.$75
-
-
Due at Application
-
Dogs
-
Pet Fees Or ChargesPet Fee - Dog Charged per pet.$400
-
-
Cats
-
Pet Fees Or ChargesPet Fee - Cat Charged per pet.$400
-
-
Carport
-
Carport - ParkingCarport - Parking Charged per vehicle.$70 / mo
-
-
Other
-
Uncovered Reserved Parking - ParkingUncovered Reserved Parking - Parking Charged per vehicle.$50 / mo
-
-
Storage Large - StorageStorage Large - Storage Charged per rentable item.$100 / mo
-
Storage Medium - StorageStorage Medium - Storage Charged per rentable item.$60 / mo
-
Storage Small - StorageStorage Small - Storage Charged per rentable item.$50 / mo
-
Month To Month ChargesMonth to Month Charged per unit.$500
-
Lease Termination FeeLease Termination Fee Charged per unit.200% of base rent
Property Fee Disclaimer: Based on community-supplied data and independent market research. Subject to change without notice. May exclude fees for mandatory or optional services and usage-based utilities.
Details
Lease Options
-
3 - 18 Month Leases
Property Information
-
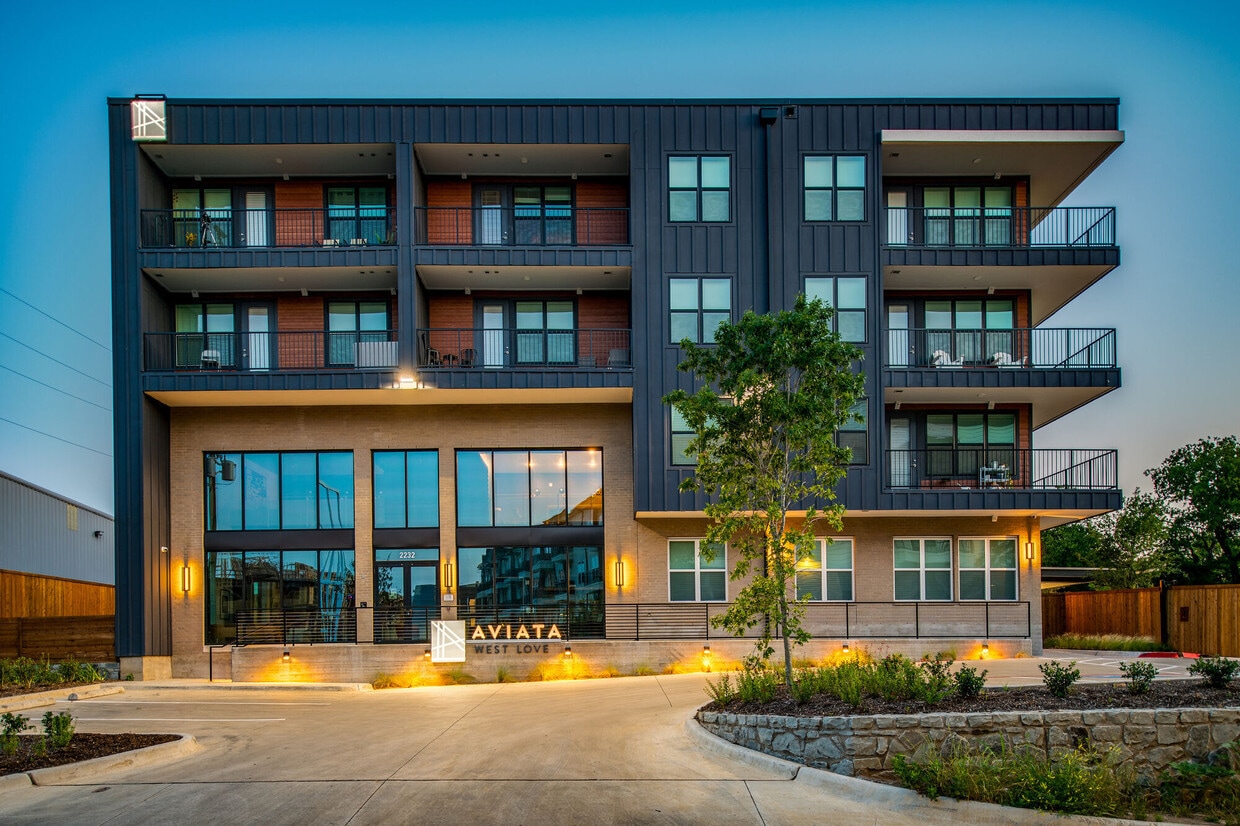
Built in 2023
-
112 units/4 stories
Matterport 3D Tours
About Aviata West Love
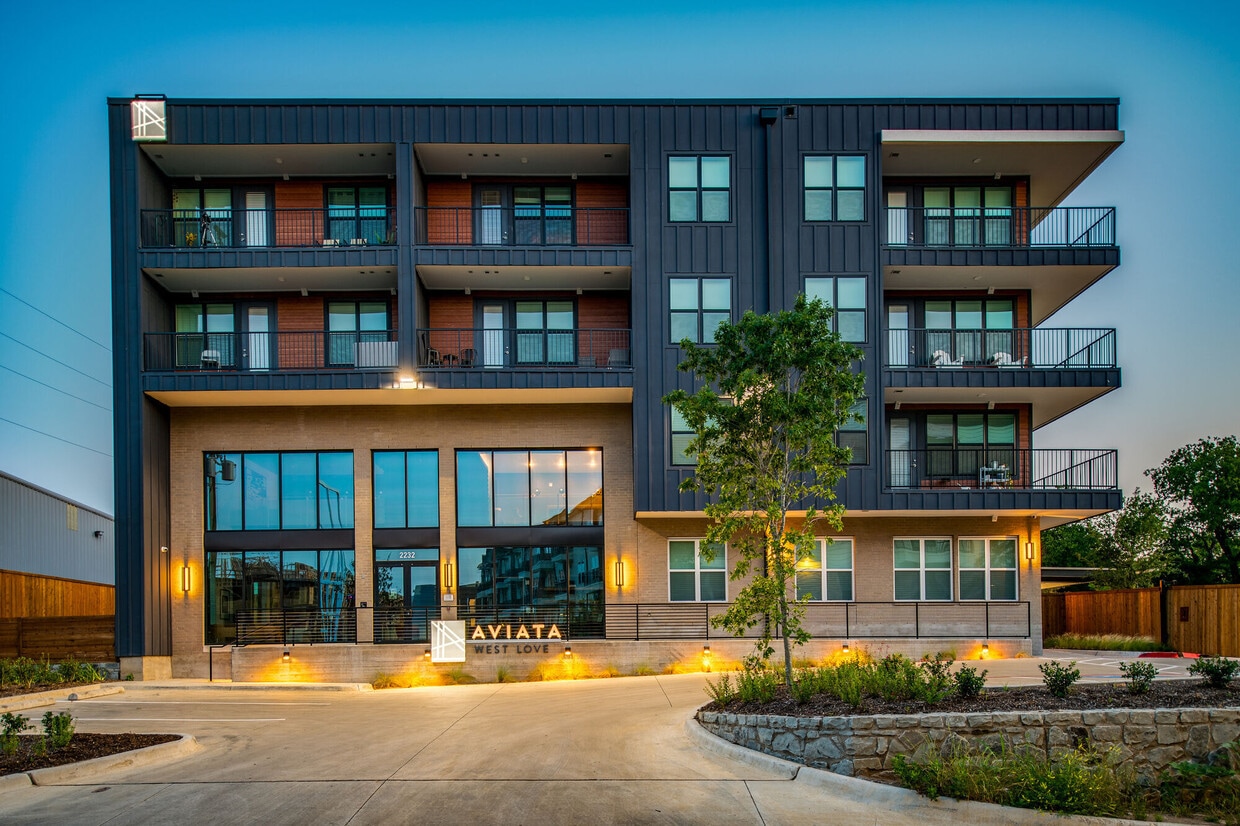
Elevate your lifestyle at Aviata West Love! A luxury apartment community in Dallas, TX! Our meticulously designed community provides unmatched comfort with stylish interiors, top-notch amenities, and exceptional resident service, freeing you to pursue your passions. With a range of spacious floor plan options, you’ll find the perfect studio, 1 bedroom or 2 bedroom home to suit your unique needs.
Aviata West Love is an apartment community located in Dallas County and the 75235 ZIP Code. This area is served by the Dallas Independent School District attendance zone.
Unique Features
- 1st Floor
- ANSI
- Balcony - Large
- Balcony - Medium
- Balcony - Wrap Around
- Barn Door
- Corner unit
- Discount
- Dual Sink Vanity
- No Patio/ Balcony
- Pool view
- Private Yard - Large
- Private Yard - Medium
- Private Yard - Small
- Proximity to Elevator
- Smart Home
- Stand Up Shower
- Top Floor
- Tree View
- Workstation
Community Amenities
Pool
Fitness Center
Elevator
Conference Rooms
- Elevator
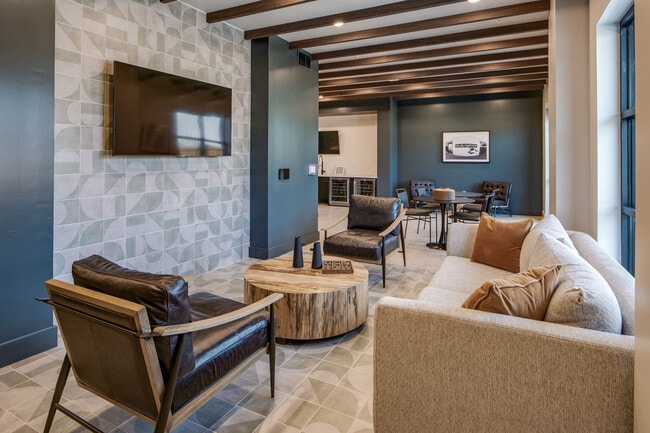
- Lounge
- Storage Space
- Conference Rooms
- Fitness Center
- Pool
- Sundeck
- Dog Park
Apartment Features
Washer/Dryer
Air Conditioning
Dishwasher
Yard
- Washer/Dryer
- Air Conditioning
- Dishwasher
- Stainless Steel Appliances
- Kitchen
- Oven
- Range
- Mud Room
- Balcony
- Yard
The quaint neighborhood of Love Field takes its name from the Dallas Love Field Airport, the largest attraction and amenity in the neighborhood. This highly rated airport features artwork, museums, and a variety of restaurants. The Frontiers of Flight Museum features aircraft, exhibits, and offers educational programs on aviation history that are entertaining for the whole family. They even host different events and summer camps for kids at the museum throughout the year.
Just north of the airport is Bachman Lake, surrounded by Bachman Lake Park. Residents of Love Field enjoy the park’s three-mile hike and bike trail, picnic areas, boating opportunities, recreation center, indoor aquatic center, and scenic views of the lake with airplanes often flying above. Other parks reside in the area, as well as shopping and entertainment venues. Inwood Village provides a multitude of shopping and dining experiences and houses Landmark’s Inwood Theater, a classic theater with movies and martinis.
Learn more about living in Love FieldCompare neighborhood and city base rent averages by bedroom.
| Love Field | Dallas, TX | |
|---|---|---|
| Studio | $1,194 | $1,276 |
| 1 Bedroom | $1,599 | $1,409 |
| 2 Bedrooms | $2,196 | $1,877 |
| 3 Bedrooms | $3,355 | $2,371 |
- Elevator
- Lounge
- Storage Space
- Conference Rooms
- Sundeck
- Dog Park
- Fitness Center
- Pool
- 1st Floor
- ANSI
- Balcony - Large
- Balcony - Medium
- Balcony - Wrap Around
- Barn Door
- Corner unit
- Discount
- Dual Sink Vanity
- No Patio/ Balcony
- Pool view
- Private Yard - Large
- Private Yard - Medium
- Private Yard - Small
- Proximity to Elevator
- Smart Home
- Stand Up Shower
- Top Floor
- Tree View
- Workstation
- Washer/Dryer
- Air Conditioning
- Dishwasher
- Stainless Steel Appliances
- Kitchen
- Oven
- Range
- Mud Room
- Balcony
- Yard
| Monday | 9am - 6pm |
|---|---|
| Tuesday | 9am - 6pm |
| Wednesday | 9am - 6pm |
| Thursday | 9am - 6pm |
| Friday | 9am - 6pm |
| Saturday | 10am - 5pm |
| Sunday | Closed |
| Colleges & Universities | Distance | ||
|---|---|---|---|
| Colleges & Universities | Distance | ||
| Drive: | 4 min | 1.6 mi | |
| Drive: | 9 min | 3.9 mi | |
| Drive: | 12 min | 5.1 mi | |
| Drive: | 10 min | 5.1 mi |


 The GreatSchools Rating helps parents compare schools within a state based on a variety of school quality indicators and provides a helpful picture of how effectively each school serves all of its students. Ratings are on a scale of 1 (below average) to 10 (above average) and can include test scores, college readiness, academic progress, advanced courses, equity, discipline and attendance data. We also advise parents to visit schools, consider other information on school performance and programs, and consider family needs as part of the school selection process.
View GreatSchools Rating Methodology
Data provided by GreatSchools.org © 2026. All rights reserved.
Transportation options available in Dallas include Inwood/Love Field Station, located 1.4 miles from Aviata West Love. Aviata West Love is near Dallas Love Field, located 2.1 miles or 5 minutes away, and Dallas-Fort Worth International, located 16.4 miles or 23 minutes away.
| Transit / Subway | Distance | ||
|---|---|---|---|
| Transit / Subway | Distance | ||
|
|
Drive: | 4 min | 1.4 mi |
|
|
Drive: | 3 min | 1.6 mi |
|
|
Drive: | 5 min | 1.9 mi |
|
|
Drive: | 6 min | 2.8 mi |
|
|
Drive: | 5 min | 2.8 mi |
| Commuter Rail | Distance | ||
|---|---|---|---|
| Commuter Rail | Distance | ||
| Drive: | 5 min | 2.4 mi | |
| Drive: | 10 min | 4.9 mi | |
|
|
Drive: | 10 min | 5.6 mi |
| Drive: | 11 min | 5.6 mi | |
| Drive: | 15 min | 8.2 mi |
| Airports | Distance | ||
|---|---|---|---|
| Airports | Distance | ||
|
Dallas Love Field
|
Drive: | 5 min | 2.1 mi |
|
Dallas-Fort Worth International
|
Drive: | 23 min | 16.4 mi |
Scores provided by
 What do Walkability, Transit, Drivability, and Bikeability mean?
Walkability measures the walking distance to day-to-day needs.
Transit measures access to public transportation.
Drivability measures congestion, parking availability, and access to major roads.
Bikeability measures the suitability for cycling.
How It Works
What do Walkability, Transit, Drivability, and Bikeability mean?
Walkability measures the walking distance to day-to-day needs.
Transit measures access to public transportation.
Drivability measures congestion, parking availability, and access to major roads.
Bikeability measures the suitability for cycling.
How It Works
Traffic
BusyAirport
BusyBusinesses
ActiveScores provided by
HowLoud What is a Sound Score Rating? A Sound Score Rating aggregates noise caused by vehicle traffic, airplane traffic and local sources. How It WorksTime and distance from Aviata West Love.
| Shopping Centers | Distance | ||
|---|---|---|---|
| Shopping Centers | Distance | ||
| Walk: | 6 min | 0.3 mi | |
| Walk: | 8 min | 0.4 mi | |
| Walk: | 16 min | 0.9 mi |
| Parks and Recreation | Distance | ||
|---|---|---|---|
| Parks and Recreation | Distance | ||
|
Nasher Sculpture Center
|
Drive: | 10 min | 4.5 mi |
|
Klyde Warren Park
|
Drive: | 10 min | 4.8 mi |
|
Dallas World Aquarium
|
Drive: | 10 min | 4.9 mi |
|
Trinity Overlook Park
|
Drive: | 11 min | 5.6 mi |
|
Dallas Trekkers Walking Club
|
Drive: | 13 min | 6.1 mi |
| Hospitals | Distance | ||
|---|---|---|---|
| Hospitals | Distance | ||
| Drive: | 4 min | 1.9 mi | |
| Drive: | 4 min | 2.2 mi | |
| Drive: | 7 min | 3.1 mi |
| Military Bases | Distance | ||
|---|---|---|---|
| Military Bases | Distance | ||
| Drive: | 24 min | 14.2 mi | |
| Drive: | 52 min | 38.0 mi |
Aviata West Love Photos
-
Aviata West Love
-
2 BR 2 BA, 1,288 SF
-
-
1 BR 1 BA, 750 SF
-
-
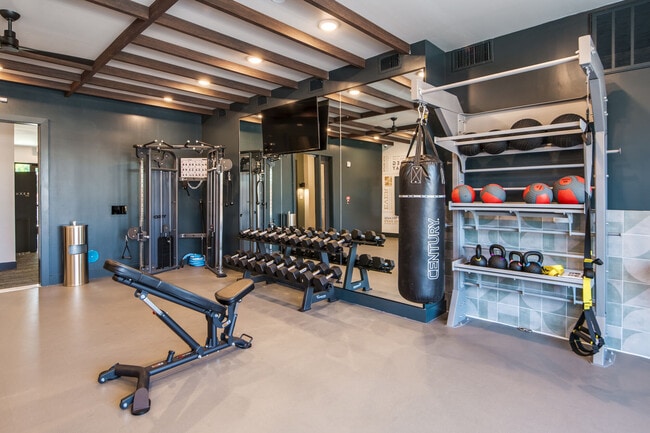
Fitness Studio with Studio Quality Equipment & Classes by Echelon
-
Designer Cabinets with Undermount Lighting
-
Aviata West Love
-
Models
-
Studio
-
Studio
-
Studio
-
1 Bedroom
-
1 Bedroom
-
1 Bedroom
Nearby Apartments
Within 50 Miles of Aviata West Love
-
The Oliver
2750 N Haskell Ave
Dallas, TX 75204
$2,399 - $5,904 Total Monthly Price
1-2 Br 3.7 mi
-
Mirasol Park Lane
8110 Park Ln
Dallas, TX 75231
$1,865 - $3,499 Total Monthly Price
1-2 Br 5.6 mi
-
Bodie
2520 N Central Expy
Richardson, TX 75080
$1,651 - $3,244 Total Monthly Price
1-2 Br 13.9 mi
-
Jefferson Railhead
10221 Whistlestop Ln
Frisco, TX 75033
$1,563 - $3,563 Total Monthly Price
1-3 Br 23.1 mi
-
Watterscape Urban Residential
930 Ridgeview Dr
Allen, TX 75013
$1,204 - $3,004 Total Monthly Price
1-2 Br 15 Month Lease 23.9 mi
-
Mirasol Eldorado
6000 Eldorado Pky
Frisco, TX 75033
$1,305 - $2,714 Total Monthly Price
1-3 Br 24.1 mi
Aviata West Love has units with in‑unit washers and dryers, making laundry day simple for residents.
Utilities are not included in rent. Residents should plan to set up and pay for all services separately.
Parking is available at Aviata West Love. Fees may apply depending on the type of parking offered. Contact this property for details.
Aviata West Love has studios to two-bedrooms with rent ranges from $1,298/mo. to $2,492/mo.
Yes, Aviata West Love welcomes pets. Breed restrictions, weight limits, and additional fees may apply. View this property's pet policy.
A good rule of thumb is to spend no more than 30% of your gross income on rent. Based on the lowest available rent of $1,298 for a one-bedroom, you would need to earn about $51,920 per year to qualify. Want to double-check your budget? Calculate how much rent you can afford with our Rent Affordability Calculator.
Aviata West Love is offering 2 Months Free for eligible applicants, with rental rates starting at $1,298.
Yes! Aviata West Love offers 2 Matterport 3D Tours. Explore different floor plans and see unit level details, all without leaving home.
2232 Empire Central Dr
Dallas, TX 75235
Property Manager Responded