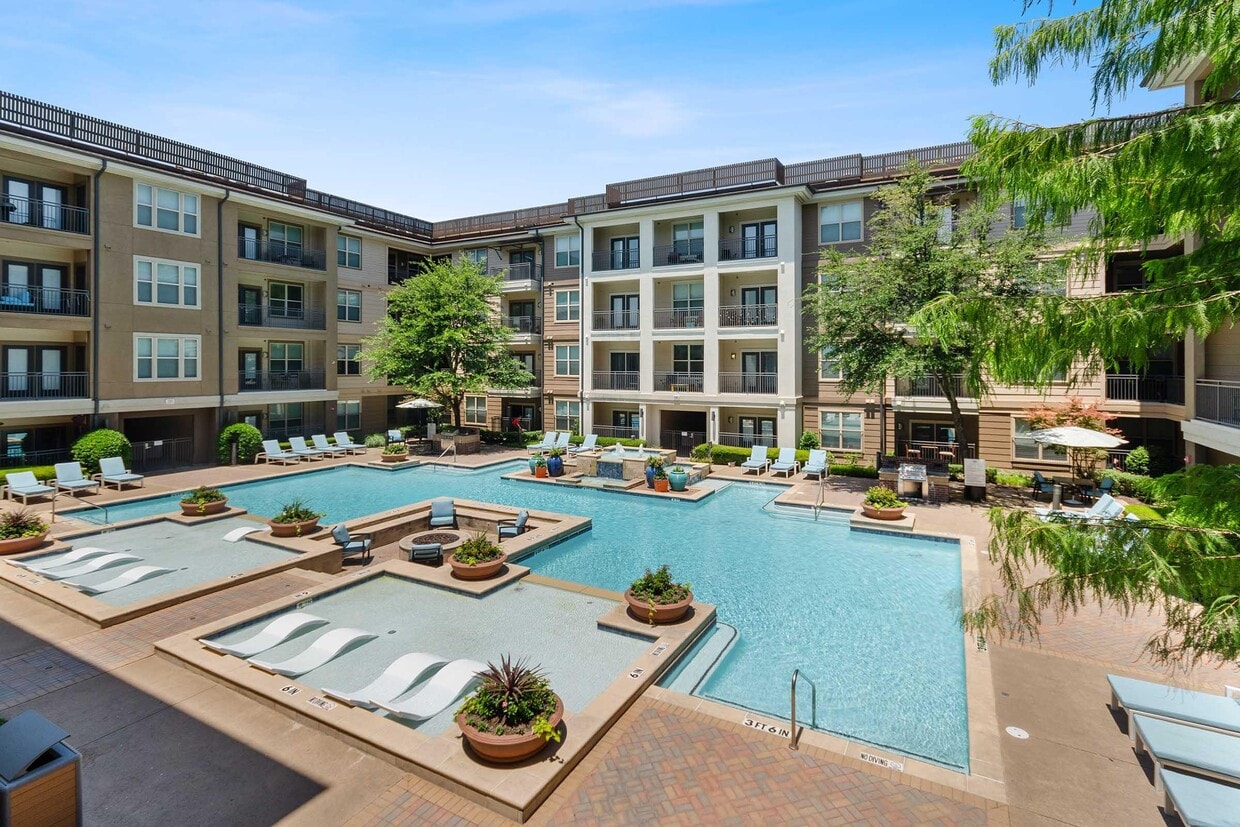

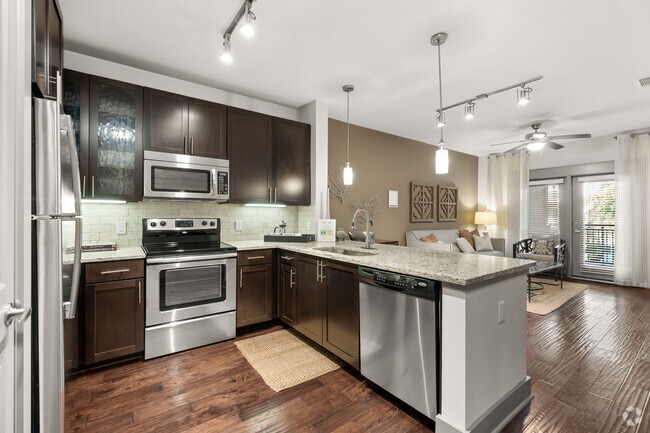
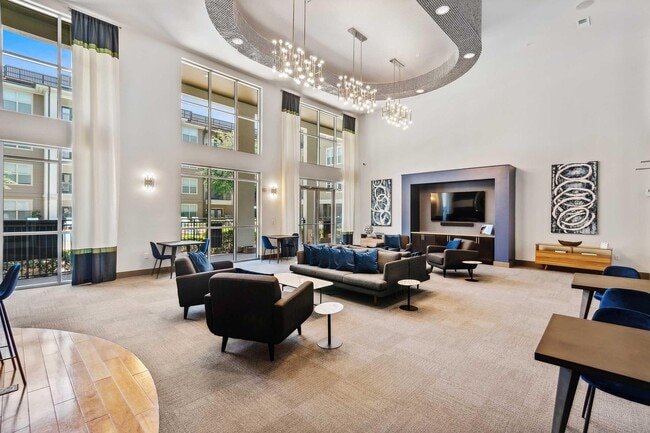
-
Monthly Rent
$1,395 - $2,250
-
Bedrooms
Studio - 2 bd
-
Bathrooms
1 - 2 ba
-
Square Feet
596 - 1,356 sq ft
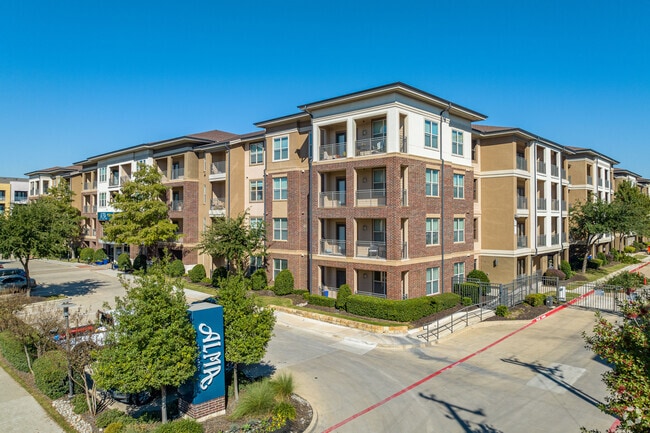
ALMA on Maple

Favorites
Highlights
- Top Rated by Renters
- Walk To Campus
- High Ceilings
- Pool
- Walk-In Closets
- Planned Social Activities
- Pet Play Area
- Island Kitchen
- Sundeck
Pricing & Floor Plans
filter results by bedrooms
Studio 01A
$1,395
Studio
1 Bath
596 Sq Ft
1 Available unit
Unit
Base Price
Sq Ft
Availability
Unit Details
-
Unit 359price $1,395square feet 596availibility Oct 10
1 Bedroom 11B
$1,450
1 Bed
1 Bath
634 Sq Ft
1 Available unit
Unit
Base Price
Sq Ft
Availability
Unit Details
-
Unit 178price $1,450square feet 634availibility Now
1 Bedroom 11E
$1,535
1 Bed
1 Bath
764 Sq Ft
1 Available unit
Unit
Base Price
Sq Ft
Availability
Unit Details
-
Unit 319price $1,535square feet 764availibility Now
1 Bedroom 11F
Starting at $1,645
1 Bed
1 Bath
825 Sq Ft
2 Available units
Unit
Base Price
Sq Ft
Availability
Unit Details
-
Unit 345price $1,655square feet 825availibility Now
-
Unit 228price $1,645square feet 825availibility Sep 20
1 Bedroom 11G
Starting at $1,680
1 Bed
1 Bath
876 Sq Ft
2 Available units
Unit
Base Price
Sq Ft
Availability
Unit Details
-
Unit 432price $1,680square feet 876availibility Now
-
Unit 146price $1,685square feet 876availibility Oct 9
1 Bedroom 115A
$1,815
1 Bed
1.5 Baths
995 Sq Ft
1 Available unit
Unit
Base Price
Sq Ft
Availability
Unit Details
-
Unit 352price $1,815square feet 995availibility Now
1 Bedroom 11H
$1,705
1 Bed
1 Bath
881 Sq Ft
1 Available unit
Unit
Base Price
Sq Ft
Availability
Unit Details
-
Unit 156price $1,705square feet 881availibility Sep 4
1 Bedroom 11C
Starting at $1,490
1 Bed
1 Bath
672 Sq Ft
3 Available units
Unit
Base Price
Sq Ft
Availability
Unit Details
-
Unit 317price $1,490square feet 672availibility Oct 6
-
Unit 217price $1,490square feet 672availibility Oct 6
-
Unit 417price $1,490square feet 672availibility Oct 11
2 Bedroom 22B
Starting at $1,875
2 Beds
2 Baths
1,044 Sq Ft
2 Available units
Unit
Base Price
Sq Ft
Availability
Unit Details
-
Unit 303price $1,875square feet 1,044availibility Now
-
Unit 273price $1,945square feet 1,044availibility Now
2 Bedroom 22C
$2,010
2 Beds
2 Baths
1,119 Sq Ft
1 Available unit
Unit
Base Price
Sq Ft
Availability
Unit Details
-
Unit 462price $2,010square feet 1,119availibility Now
2 Bedroom 22D
Starting at $2,170
2 Beds
2 Baths
1,270 Sq Ft
3 Available units
Unit
Base Price
Sq Ft
Availability
Unit Details
-
Unit 310price $2,170square feet 1,270availibility Now
-
Unit 244price $2,185square feet 1,270availibility Now
-
Unit 444price $2,210square feet 1,270availibility Sep 1
2 Bedroom 22E
Starting at $2,235
2 Beds
2 Baths
1,356 Sq Ft
2 Available units
Unit
Base Price
Sq Ft
Availability
Unit Details
-
Unit 315price $2,235square feet 1,356availibility Now
-
Unit 327price $2,250square feet 1,356availibility Now
Studio 01A
$1,395
Studio
1 Bath
596 Sq Ft
1 Available unit
Unit
Base Price
Sq Ft
Availability
Unit Details
-
Unit 359price $1,395square feet 596availibility Oct 10
1 Bedroom 11B
$1,450
1 Bed
1 Bath
634 Sq Ft
1 Available unit
Unit
Base Price
Sq Ft
Availability
Unit Details
-
Unit 178price $1,450square feet 634availibility Now
1 Bedroom 11E
$1,535
1 Bed
1 Bath
764 Sq Ft
1 Available unit
Unit
Base Price
Sq Ft
Availability
Unit Details
-
Unit 319price $1,535square feet 764availibility Now
1 Bedroom 11F
Starting at $1,645
1 Bed
1 Bath
825 Sq Ft
2 Available units
Unit
Base Price
Sq Ft
Availability
Unit Details
-
Unit 345price $1,655square feet 825availibility Now
-
Unit 228price $1,645square feet 825availibility Sep 20
1 Bedroom 11G
Starting at $1,680
1 Bed
1 Bath
876 Sq Ft
2 Available units
Unit
Base Price
Sq Ft
Availability
Unit Details
-
Unit 432price $1,680square feet 876availibility Now
-
Unit 146price $1,685square feet 876availibility Oct 9
1 Bedroom 115A
$1,815
1 Bed
1.5 Baths
995 Sq Ft
1 Available unit
Unit
Base Price
Sq Ft
Availability
Unit Details
-
Unit 352price $1,815square feet 995availibility Now
1 Bedroom 11H
$1,705
1 Bed
1 Bath
881 Sq Ft
1 Available unit
Unit
Base Price
Sq Ft
Availability
Unit Details
-
Unit 156price $1,705square feet 881availibility Sep 4
1 Bedroom 11C
Starting at $1,490
1 Bed
1 Bath
672 Sq Ft
3 Available units
Unit
Base Price
Sq Ft
Availability
Unit Details
-
Unit 317price $1,490square feet 672availibility Oct 6
-
Unit 217price $1,490square feet 672availibility Oct 6
-
Unit 417price $1,490square feet 672availibility Oct 11
2 Bedroom 22B
Starting at $1,875
2 Beds
2 Baths
1,044 Sq Ft
2 Available units
Unit
Base Price
Sq Ft
Availability
Unit Details
-
Unit 303price $1,875square feet 1,044availibility Now
-
Unit 273price $1,945square feet 1,044availibility Now
2 Bedroom 22C
$2,010
2 Beds
2 Baths
1,119 Sq Ft
1 Available unit
Unit
Base Price
Sq Ft
Availability
Unit Details
-
Unit 462price $2,010square feet 1,119availibility Now
2 Bedroom 22D
Starting at $2,170
2 Beds
2 Baths
1,270 Sq Ft
3 Available units
Unit
Base Price
Sq Ft
Availability
Unit Details
-
Unit 310price $2,170square feet 1,270availibility Now
-
Unit 244price $2,185square feet 1,270availibility Now
-
Unit 444price $2,210square feet 1,270availibility Sep 1
2 Bedroom 22E
Starting at $2,235
2 Beds
2 Baths
1,356 Sq Ft
2 Available units
Unit
Base Price
Sq Ft
Availability
Unit Details
-
Unit 315price $2,235square feet 1,356availibility Now
-
Unit 327price $2,250square feet 1,356availibility Now
* Price shown is base rent. Excludes user-selected optional fees and variable or usage-based fees and required charges due at or prior to move-in or at move-out.View Fees and Policies for details.
Price, availability, fees, and any applicable rent special are subject to change without notice.
* Square footage definitions vary. Displayed square footage is approximate.
Fees and Policies
The fees listed below are community-provided and may exclude utilities or add-ons. All payments are made directly to the property and are non-refundable unless otherwise specified. Use the Cost Calculator to determine costs based on your needs.
-
One-Time Basics
-
Due at Application
-
Application Fee Per ApplicantCharged per applicant.$75
-
-
Due at Move-In
-
Administrative FeeCharged per unit.$150
-
-
Due at Application
-
Dogs
Max of 2, 50 lbs. Weight LimitRestrictions:Max Number of Pets: 2 Max weight of pets: 50 Pet monthly rent max: $20.00 Pet policy fee min: $300.00 Pet policy: We are a pet-friendly community. Please contact us for pet policy details.Read More Read Less
-
Cats
Max of 2, 50 lbs. Weight LimitRestrictions:
-
Electric Vehicle ParkingCarport Parking: $10/month. Parking Garage: Free Open Parking and Reserved Parking $50/month. Electric Car Charging Stations: Spaces available for an additional $50/month.
-
Storage - SmallStorage Unit: 2x5
-
Storage - LargeStorage Unit: 5x6
-
Storage - MediumStorage Unit: 3x6
-
Storage - X-LargeStorage Unit: 5x8
Property Fee Disclaimer: Based on community-supplied data and independent market research. Subject to change without notice. May exclude fees for mandatory or optional services and usage-based utilities.
Details
Lease Options
-
12 - 18 Month Leases
Property Information
-
Built in 2013
-
300 units/4 stories
Matterport 3D Tours
About ALMA on Maple
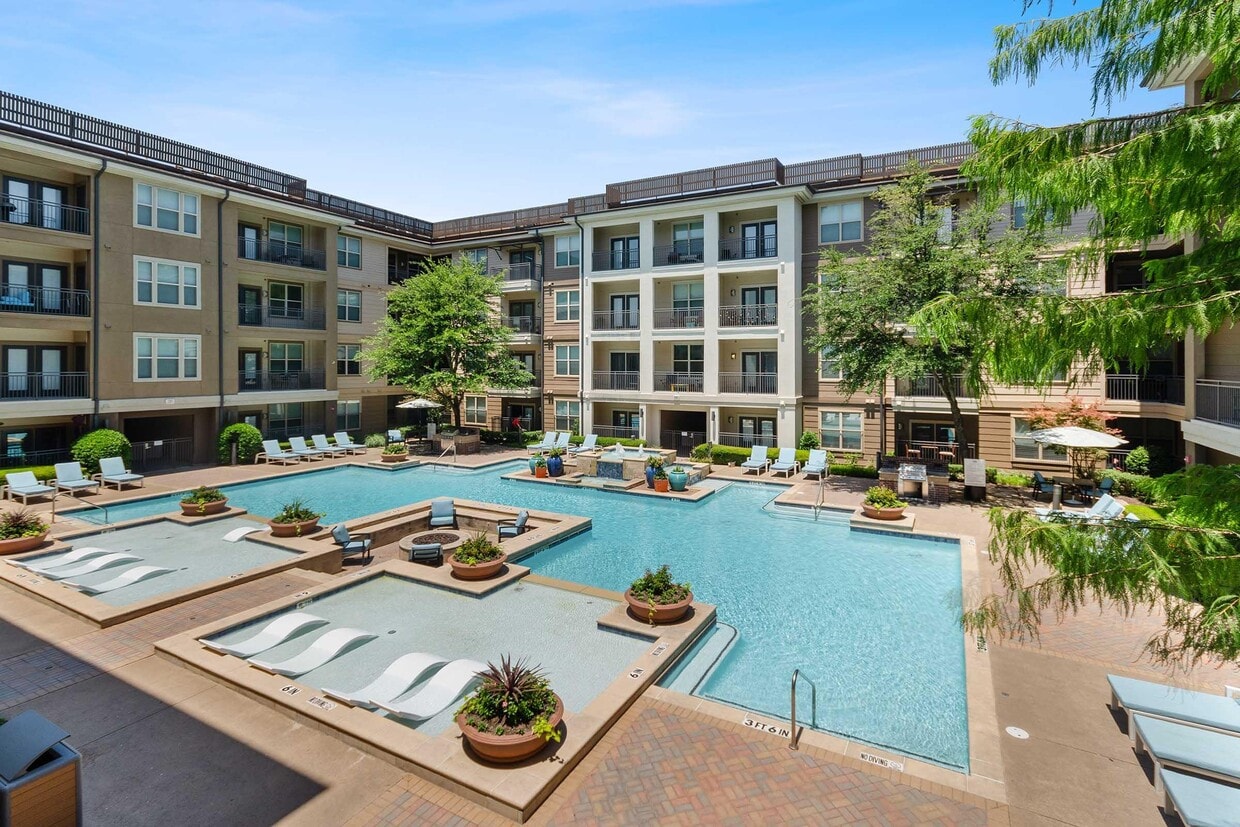
Built from the ground up with convenience in mind, our Medical District apartments are located near Dallas Love Field Airport, multiple restaurants, and shops, and minutes away from Dallas nightlife! All the while, residents are able to enjoy luxurious amenities including a full-service 24/7 gym, resort-style pool, landscaped courtyards, and a suite of pet-friendly amenities.
ALMA on Maple is an apartment community located in Dallas County and the 75235 ZIP Code. This area is served by the Uplift Education attendance zone.
Unique Features
- 24/7 Starbucks Java Lounge
- BILT Community - Earn Rewards By Paying Rent!
- Built-In Microwaves
- Ceiling Fans in Bedrooms & Living Rooms
- Ceramic Tile Surround in Tubs and Showers
- Custom Maple Bathroom Cabinetry
- Custom Maple Cabinetry with 42" Upper Cabinets
- Designer Lighting in Kitchen and Dining Areas
- Electric Car Charging Stations
- Elegant Tile Backsplash
- Expansive Nine-Foot Ceilings
- Full-Size Washer and Dryer Connections
- Gourmet Preparation Islands with Pendant lighting-
- Gourmet Preparation Islands with Pendant Lighting * In Select Apartment Homes
- Granite or Quartz Countertops
- Hand Scraped Wood Flooring in Main Living Areas
- Integrated Desks - In Select Apartments
- Integrated Desks * In Select Apartment Homes
- Outdoor Grilling Stations
- Oval Soaking Tubs
- Private Balconies - In Select Apartments
- Programmable Thermostats
- Side-By-Side Refrigerators - In Select Apartments
- Spacious Oversized Closets with Custom Wood Shelvi
- Stainless Steel Appliance Package
- Undermount Stainless Sinks
- Wood Blinds Throughout
Contact
Video Tours
Can't make it to the community? This community offers online virtual tours for prospective residents.
Community Amenities
Pool
Fitness Center
Elevator
Clubhouse
Business Center
Grill
Gated
Pet Play Area
Property Services
- Package Service
- Trash Pickup - Door to Door
- Renters Insurance Program
- Online Services
- Planned Social Activities
- Pet Play Area
- EV Charging
Shared Community
- Elevator
- Business Center
- Clubhouse
- Lounge
- Multi Use Room
- Storage Space
Fitness & Recreation
- Fitness Center
- Hot Tub
- Pool
Outdoor Features
- Gated
- Sundeck
- Courtyard
- Grill
- Picnic Area
- Dog Park
Student Features
- Walk To Campus
Apartment Features
Washer/Dryer
Air Conditioning
Dishwasher
Washer/Dryer Hookup
High Speed Internet Access
Hardwood Floors
Walk-In Closets
Island Kitchen
Indoor Features
- High Speed Internet Access
- Wi-Fi
- Washer/Dryer
- Washer/Dryer Hookup
- Air Conditioning
- Heating
- Ceiling Fans
- Smoke Free
- Tub/Shower
- Sprinkler System
- Framed Mirrors
- Wheelchair Accessible (Rooms)
Kitchen Features & Appliances
- Dishwasher
- Disposal
- Ice Maker
- Granite Countertops
- Stainless Steel Appliances
- Pantry
- Island Kitchen
- Kitchen
- Microwave
- Oven
- Range
- Refrigerator
- Quartz Countertops
Model Details
- Hardwood Floors
- Carpet
- Dining Room
- High Ceilings
- Views
- Walk-In Closets
- Double Pane Windows
- Window Coverings
- Large Bedrooms
- Balcony
- Patio
6008 Maple Ave,
Dallas,
TX
75235
As its name implies, the Medical District is home to multiple medical facilities including Parkland Memorial Hospital, UT Southwestern Medical Center, and Children’s Medical Center Dallas. The neighborhood is also home to several office buildings. Locals enjoy plenty of restaurant options that range from casual barbecue joints to fine dining establishments, but it’s common for residents to go outside of the neighborhood for an even wider selection. This urban neighborhood boasts an excellent location and is convenient to several of Dallas’ most popular areas including Downtown Dallas, Uptown, and the Design District. Interstate 35E and Medical/Market Center train station make traveling to these hotspots easier. Housing options include apartments, upscale high-rise lofts, and ranch-style houses.
Learn more about living in Medical District
Average Prices by Area
Compare neighborhood and city base rent averages by bedroom.
| Medical District | Dallas, TX | |
|---|---|---|
| Studio | $1,268 | $1,276 |
| 1 Bedroom | $1,353 | $1,409 |
| 2 Bedrooms | $1,799 | $1,877 |
| 3 Bedrooms | $1,983 | $2,371 |
Amenities
- Package Service
- Trash Pickup - Door to Door
- Renters Insurance Program
- Online Services
- Planned Social Activities
- Pet Play Area
- EV Charging
- Elevator
- Business Center
- Clubhouse
- Lounge
- Multi Use Room
- Storage Space
- Gated
- Sundeck
- Courtyard
- Grill
- Picnic Area
- Dog Park
- Fitness Center
- Hot Tub
- Pool
- Walk To Campus
- 24/7 Starbucks Java Lounge
- BILT Community - Earn Rewards By Paying Rent!
- Built-In Microwaves
- Ceiling Fans in Bedrooms & Living Rooms
- Ceramic Tile Surround in Tubs and Showers
- Custom Maple Bathroom Cabinetry
- Custom Maple Cabinetry with 42" Upper Cabinets
- Designer Lighting in Kitchen and Dining Areas
- Electric Car Charging Stations
- Elegant Tile Backsplash
- Expansive Nine-Foot Ceilings
- Full-Size Washer and Dryer Connections
- Gourmet Preparation Islands with Pendant lighting-
- Gourmet Preparation Islands with Pendant Lighting * In Select Apartment Homes
- Granite or Quartz Countertops
- Hand Scraped Wood Flooring in Main Living Areas
- Integrated Desks - In Select Apartments
- Integrated Desks * In Select Apartment Homes
- Outdoor Grilling Stations
- Oval Soaking Tubs
- Private Balconies - In Select Apartments
- Programmable Thermostats
- Side-By-Side Refrigerators - In Select Apartments
- Spacious Oversized Closets with Custom Wood Shelvi
- Stainless Steel Appliance Package
- Undermount Stainless Sinks
- Wood Blinds Throughout
- High Speed Internet Access
- Wi-Fi
- Washer/Dryer
- Washer/Dryer Hookup
- Air Conditioning
- Heating
- Ceiling Fans
- Smoke Free
- Tub/Shower
- Sprinkler System
- Framed Mirrors
- Wheelchair Accessible (Rooms)
- Dishwasher
- Disposal
- Ice Maker
- Granite Countertops
- Stainless Steel Appliances
- Pantry
- Island Kitchen
- Kitchen
- Microwave
- Oven
- Range
- Refrigerator
- Quartz Countertops
- Hardwood Floors
- Carpet
- Dining Room
- High Ceilings
- Views
- Walk-In Closets
- Double Pane Windows
- Window Coverings
- Large Bedrooms
- Balcony
- Patio
Expenses
Recurring
Assigned Electric Vehicle Parking Parking
$50
Cat Rent
$20
Dog Rent
$20
One-Time
Cat Fee
$300
Dog Fee
$300
Office Hours
469-482-3146
| Monday | 10am - 6pm |
|---|---|
| Tuesday | 10am - 6pm |
| Wednesday | 10am - 6pm |
| Thursday | 10am - 6pm |
| Friday | 10am - 6pm |
| Saturday | 10am - 6pm |
| Sunday | Closed |
Education
| Colleges & Universities | Distance | ||
|---|---|---|---|
| Colleges & Universities | Distance | ||
| Walk: | 15 min | 0.8 mi | |
| Drive: | 8 min | 3.4 mi | |
| Drive: | 9 min | 4.2 mi | |
| Drive: | 12 min | 4.7 mi |
ALMA on Maple is within 15 minutes or 0.8 mile from UT Southwestern. It is also near El Centro College, West Campus and El Centro College, Downtown.
Schools


Public Elementary School
Grades PK-5
502 Students
Attendance Zone
Public Elementary School
Grades PK-5
727 Students
Nearby
Public Middle School
Grades 6-8
357 Students
Nearby
Public High School
Grades 9-12
1,300 Students
Attendance Zone
Public High School
Grades 9-12
517 Students
Nearby
Private Elementary & Middle School
Grades PK-8
168 Students
Nearby
Private High School
Grades 9-12
86 Students
Nearby
School data provided by
 The GreatSchools Rating helps parents compare schools within a state based on a variety of school quality indicators and provides a helpful picture of how effectively each school serves all of its students. Ratings are on a scale of 1 (below average) to 10 (above average) and can include test scores, college readiness, academic progress, advanced courses, equity, discipline and attendance data. We also advise parents to visit schools, consider other information on school performance and programs, and consider family needs as part of the school selection process.
View GreatSchools Rating Methodology
Data provided by GreatSchools.org © 2026. All rights reserved.
The GreatSchools Rating helps parents compare schools within a state based on a variety of school quality indicators and provides a helpful picture of how effectively each school serves all of its students. Ratings are on a scale of 1 (below average) to 10 (above average) and can include test scores, college readiness, academic progress, advanced courses, equity, discipline and attendance data. We also advise parents to visit schools, consider other information on school performance and programs, and consider family needs as part of the school selection process.
View GreatSchools Rating Methodology
Data provided by GreatSchools.org © 2026. All rights reserved.
Transportation options available in Dallas include Inwood/Love Field Station, located 0.6 mile from ALMA on Maple. ALMA on Maple is near Dallas Love Field, located 1.9 miles or 5 minutes away, and Dallas-Fort Worth International, located 17.8 miles or 24 minutes away.
| Transit / Subway | Distance | ||
|---|---|---|---|
| Transit / Subway | Distance | ||
|
|
Walk: | 11 min | 0.6 mi |
|
|
Drive: | 3 min | 1.1 mi |
|
|
Drive: | 4 min | 2.1 mi |
|
|
Drive: | 4 min | 2.1 mi |
|
|
Drive: | 8 min | 3.4 mi |
| Commuter Rail | Distance | ||
|---|---|---|---|
| Commuter Rail | Distance | ||
| Drive: | 4 min | 1.8 mi | |
| Drive: | 9 min | 4.2 mi | |
|
|
Drive: | 9 min | 4.4 mi |
| Drive: | 10 min | 4.5 mi | |
| Drive: | 15 min | 7.4 mi |
| Airports | Distance | ||
|---|---|---|---|
| Airports | Distance | ||
|
Dallas Love Field
|
Drive: | 5 min | 1.9 mi |
|
Dallas-Fort Worth International
|
Drive: | 24 min | 17.8 mi |
Getting Around
 What do Walkability, Transit, Drivability, and Bikeability mean?
Walkability measures the walking distance to day-to-day needs.
Transit measures access to public transportation.
Drivability measures congestion, parking availability, and access to major roads.
Bikeability measures the suitability for cycling.
How It Works
What do Walkability, Transit, Drivability, and Bikeability mean?
Walkability measures the walking distance to day-to-day needs.
Transit measures access to public transportation.
Drivability measures congestion, parking availability, and access to major roads.
Bikeability measures the suitability for cycling.
How It Works
Moderately Walkable
Walkability
70
/ 100
Some Public Transit
Transit
40
/ 100
Moderately Drivable
Drivability
70
/ 100
Moderately Bikeable
Bikeability
60
/ 100
Scores provided by
What do Walkability, Transit, Drivability, and Bikeability mean?
Walkability measures the walking distance to day-to-day needs.
Transit measures access to public transportation.
Drivability measures congestion, parking availability, and access to major roads.
Bikeability measures the suitability for cycling.
How It Works
Active
Soundscore™
69
/ 100
Traffic
BusyAirport
BusyBusinesses
ActiveScores provided by
HowLoud What is a Sound Score Rating? A Sound Score Rating aggregates noise caused by vehicle traffic, airplane traffic and local sources. How It WorksTime and distance from ALMA on Maple.
| Shopping Centers | Distance | ||
|---|---|---|---|
| Shopping Centers | Distance | ||
| Walk: | 6 min | 0.3 mi | |
| Walk: | 8 min | 0.4 mi | |
| Walk: | 10 min | 0.5 mi |
ALMA on Maple has 3 shopping centers within 0.5 mile, which is about a 10-minute walk. The miles and minutes will be for the farthest away property.
| Parks and Recreation | Distance | ||
|---|---|---|---|
| Parks and Recreation | Distance | ||
|
Nasher Sculpture Center
|
Drive: | 8 min | 3.6 mi |
|
Klyde Warren Park
|
Drive: | 8 min | 4.0 mi |
|
Dallas World Aquarium
|
Drive: | 8 min | 4.0 mi |
|
Trinity Overlook Park
|
Drive: | 10 min | 4.8 mi |
|
Dallas Trekkers Walking Club
|
Drive: | 11 min | 5.2 mi |
ALMA on Maple has 5 parks within 5.2 miles, including Klyde Warren Park, Nasher Sculpture Center, and Dallas World Aquarium.
| Hospitals | Distance | ||
|---|---|---|---|
| Hospitals | Distance | ||
| Drive: | 3 min | 1.6 mi | |
| Drive: | 3 min | 1.6 mi | |
| Drive: | 5 min | 2.2 mi |
ALMA on Maple has 3 hospitals within 2.2 miles, the nearest is Parkland Health & Hospital System which is 1.6 miles away and a 3 minute drive.
| Military Bases | Distance | ||
|---|---|---|---|
| Military Bases | Distance | ||
| Drive: | 24 min | 13.4 mi | |
| Drive: | 53 min | 39.4 mi |
ALMA on Maple is 13.4 miles from Dallas Naval Air Station, and is convenient to other military bases, including NAS Fort Worth Joint Reserve Base.
ALMA on Maple Photos
-
ALMA on Maple
-
Workout Room
-
1BR,1BA-A2A
-
1BR, 1BA - 672SF 11C
-
-
ALMA on Maple
-
Leasing Office
-
Leasing Office
-
Wellness Center
Models
-
E1
-
E1_596_397854.png
-
A2_634_903481.png
-
A2A
-
A2A_672_128587.png
-
A3A
Nearby Apartments
Within 50 Miles of ALMA on Maple
Does ALMA on Maple have in-unit laundry?
ALMA on Maple has units with in‑unit washers and dryers, making laundry day simple for residents.
What utilities are included in rent at ALMA on Maple?
Utilities are not included in rent. Residents should plan to set up and pay for all services separately.
Is parking available at ALMA on Maple?
Parking is available at ALMA on Maple. Contact this property for details.
Which floor plans are available, and what are the price ranges?
ALMA on Maple has studios to two-bedrooms with rent ranges from $1,395/mo. to $2,250/mo.
Is ALMA on Maple pet-friendly?
Yes, ALMA on Maple welcomes pets. Breed restrictions, weight limits, and additional fees may apply. View this property's pet policy.
How much income do I need to rent at ALMA on Maple?
A good rule of thumb is to spend no more than 30% of your gross income on rent. Based on the lowest available rent of $1,395 for a studio, you would need to earn about $55,800 per year to qualify. Want to double-check your budget? Calculate how much rent you can afford with our Rent Affordability Calculator.
Does ALMA on Maple have move-in specials?
ALMA on Maple is offering Discounts for eligible applicants, with rental rates starting at $1,395.
Does ALMA on Maple offer Matterport 3D tours?
Yes! ALMA on Maple offers 6 Matterport 3D Tours. Explore different floor plans and see unit level details, all without leaving home.
6008 Maple Ave
Dallas, TX 75235