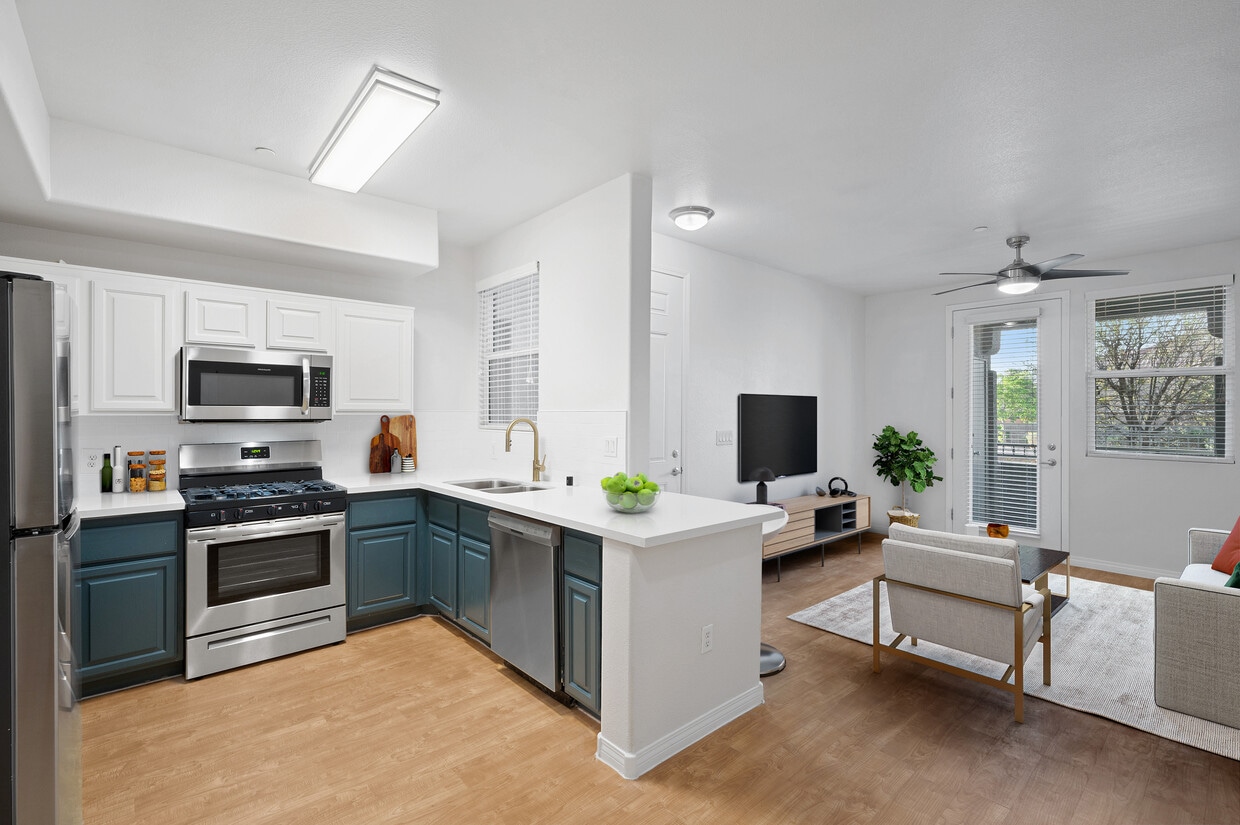
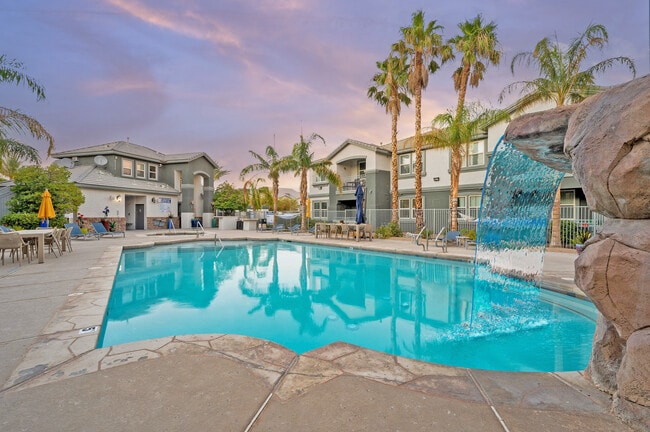
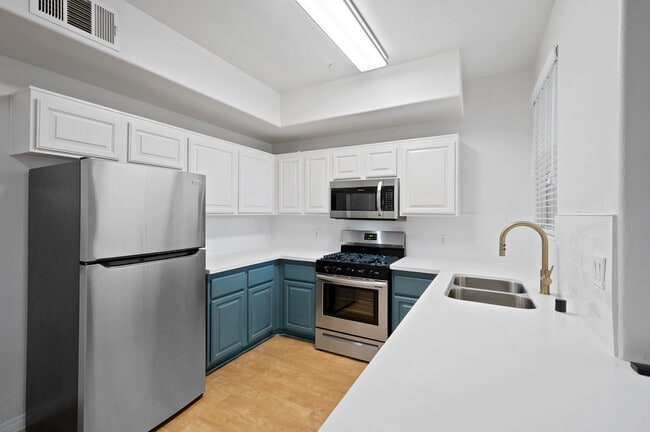
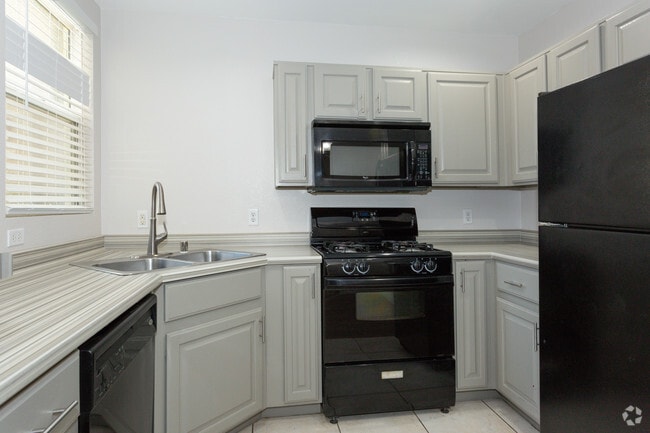
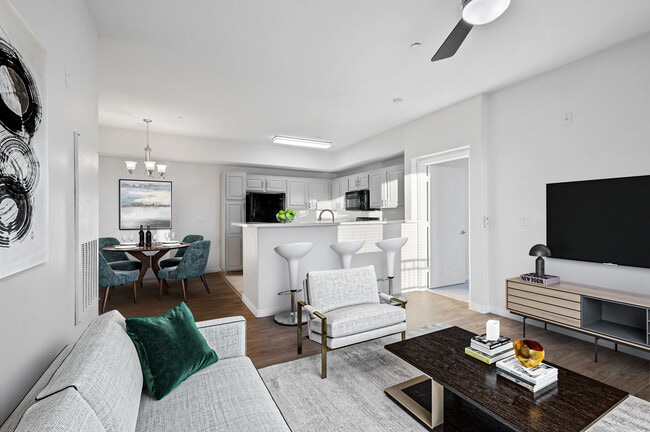
This two-story space makes an immediate impression with its dramatic black spiral staircase, which serves as both a functional element and a bold architectural centerpiece. Soaring double-height ceilings in the main living area amplify the sense of openness and volume, drawing the eye upward and creating an airy, expansive atmosphere throughout the lower level. Warm hardwood-style flooring runs seamlessly across the main floor, lending a cohesive and inviting feel to the space. The open-concept layout connects the living area to a kitchen that features a breakfast bar counter, classic cabinetry, and a chandelier that adds a refined touch overhead. A doorway off the main living area provides access to additional rooms, offering a practical and well-organized floor plan. The upper level, accessible via the spiral staircase, benefits from the height of the vaulted ceiling and overlooks the main living space below. Throughout, the neutral white walls provide a clean, versatile backdrop that complements the contrast of the dark staircase railing and the warm tones of the flooring. This space combines modern design details with functional layout choices, making it both visually distinctive and highly livable.
-
Total Monthly Price
$1,160 - $1,640
18 Month Lease
-
Bedrooms
1 - 2 bd
-
Bathrooms
1 - 2 ba
-
Square Feet
643 - 1,081 sq ft

Imagine yourself enjoying a lifestyle centered on simplicity and comfort nestled in Las Vegas. Here, you will experience a thriving community that brings you everything you need to feel right at home. At our apartments, you can discover the ideal combination of personal and community amenities that come together to make home the ultimate destination. Our Las Vegas apartments for rent feature fantastic local attractions and give you the world at your fingertips. Choose from our Las Vegas apartments to discover the right space for you. Every highlight and feature of our apartments for rent in Las Vegas, brings you the perfect blend of convenience and relaxation.
Highlights
- Pool
- Spa
- Controlled Access
- Dog Park
- Gated
- Picnic Area
- Grill
- Balcony
- Patio
Pricing & Floor Plans
-
Unit 1032price $1,160Unit Specialsquare feet 643availibility Now
-
Unit 1108price $1,285Unit Specialsquare feet 643availibility Now
-
Unit 1041price $1,265Unit Specialsquare feet 643availibility Now
-
Unit 1006price $1,265Unit Specialsquare feet 643availibility Nov 10
-
Unit 1080price $1,265Unit Specialsquare feet 643availibility Nov 10
-
Unit 2093price $1,468Unit Specialsquare feet 748availibility Now
-
Unit 2038price $1,439Unit Specialsquare feet 1,081availibility Now
-
Unit 2020price $1,439Unit Specialsquare feet 1,081availibility Sep 28
-
Unit 1013price $1,439Unit Specialsquare feet 1,081availibility Oct 10
-
Unit 2082price $1,625Unit Specialsquare feet 1,081availibility Now
-
Unit 1009price $1,625Unit Specialsquare feet 1,081availibility Now
-
Unit 2022price $1,565Unit Specialsquare feet 1,081availibility Sep 26
-
Unit 1063price $1,565Unit Specialsquare feet 1,081availibility Oct 10
-
Unit 2023price $1,640Unit Specialsquare feet 1,074availibility Jan 7, 2027
-
Unit 1032price $1,160Unit Specialsquare feet 643availibility Now
-
Unit 1108price $1,285Unit Specialsquare feet 643availibility Now
-
Unit 1041price $1,265Unit Specialsquare feet 643availibility Now
-
Unit 1006price $1,265Unit Specialsquare feet 643availibility Nov 10
-
Unit 1080price $1,265Unit Specialsquare feet 643availibility Nov 10
-
Unit 2093price $1,468Unit Specialsquare feet 748availibility Now
-
Unit 2038price $1,439Unit Specialsquare feet 1,081availibility Now
-
Unit 2020price $1,439Unit Specialsquare feet 1,081availibility Sep 28
-
Unit 1013price $1,439Unit Specialsquare feet 1,081availibility Oct 10
-
Unit 2082price $1,625Unit Specialsquare feet 1,081availibility Now
-
Unit 1009price $1,625Unit Specialsquare feet 1,081availibility Now
-
Unit 2022price $1,565Unit Specialsquare feet 1,081availibility Sep 26
-
Unit 1063price $1,565Unit Specialsquare feet 1,081availibility Oct 10
-
Unit 2023price $1,640Unit Specialsquare feet 1,074availibility Jan 7, 2027
Fees and Policies
The fees listed below are community-provided and may exclude utilities or add-ons. All payments are made directly to the property and are non-refundable unless otherwise specified. Use the Cost Calculator to determine costs based on your needs.
-
Utilities & Essentials
-
SewerSewer Charged per unit.Included
-
-
One-Time Basics
-
Due at Move-In
-
Real EstateReal Estate Charged per unit.$14
-
Damage WaiverDamage Waiver Charged per unit.$17
-
Common Area MaintenanceCommon Area Maintenance Charged per unit.$30
-
TrashTrash Charged per unit.$44
-
RUBS Admin FeeRUBS Admin Fee Charged per unit.$5
-
-
Due at Move-In
-
Dogs
-
Allowed
-
-
Cats
-
Allowed
-
Property Fee Disclaimer: Based on community-supplied data and independent market research. Subject to change without notice. May exclude fees for mandatory or optional services and usage-based utilities.
Details
Lease Options
-
18 mo
-
Short term lease
Property Information
-
Built in 2008
-
198 units/2 stories
Matterport 3D Tours
About Fleetwood
Imagine yourself enjoying a lifestyle centered on simplicity and comfort nestled in Las Vegas. Here, you will experience a thriving community that brings you everything you need to feel right at home. At our apartments, you can discover the ideal combination of personal and community amenities that come together to make home the ultimate destination. Our Las Vegas apartments for rent feature fantastic local attractions and give you the world at your fingertips. Choose from our Las Vegas apartments to discover the right space for you. Every highlight and feature of our apartments for rent in Las Vegas, brings you the perfect blend of convenience and relaxation.
Fleetwood is an apartment community located in Clark County and the 89108 ZIP Code. This area is served by the Clark County School District attendance zone.
Community Amenities
Pool
Clubhouse
Controlled Access
Business Center
- Controlled Access
- Business Center
- Clubhouse
- Spa
- Pool
- Gated
- Grill
- Picnic Area
- Dog Park
Apartment Features
Air Conditioning
Dishwasher
Microwave
Refrigerator
- Air Conditioning
- Dishwasher
- Disposal
- Kitchen
- Microwave
- Range
- Refrigerator
- Freezer
- Quartz Countertops
- Carpet
- Vinyl Flooring
- Balcony
- Patio
Tucked between Rancho Drive and the 95, Michael Way encompasses a number of prime suburban hotspots, all of them just six miles from the famous Las Vegas Strip. The area is classic Vegas with its towering palm trees, succulent gardens, and stucco homes. Three parks and the Las Vegas Golf Club round out Michael Way’s green space access, making for plenty of recreational escape from the desert landscape.
Chain restaurants and well-known retailers cater to most needs, but with the Strip so close there’s more unique fare and shopping to experience in just a matter of minutes. Domestic travelers will get plenty of use out of the North Las Vegas Airport that sits just across the 95, and those who commute for work by car are right next to the 15 and 95 junction.
Learn more about living in Michael WayCompare neighborhood and city base rent averages by bedroom.
| Michael Way | Las Vegas, NV | |
|---|---|---|
| Studio | $1,039 | $974 |
| 1 Bedroom | $1,185 | $1,255 |
| 2 Bedrooms | $1,422 | $1,524 |
| 3 Bedrooms | $1,723 | $1,863 |
- Controlled Access
- Business Center
- Clubhouse
- Gated
- Grill
- Picnic Area
- Dog Park
- Spa
- Pool
- Air Conditioning
- Dishwasher
- Disposal
- Kitchen
- Microwave
- Range
- Refrigerator
- Freezer
- Quartz Countertops
- Carpet
- Vinyl Flooring
- Balcony
- Patio
| Monday | 8:30am - 5:30pm |
|---|---|
| Tuesday | 8:30am - 5:30pm |
| Wednesday | 8:30am - 5:30pm |
| Thursday | 8:30am - 5:30pm |
| Friday | 8:30am - 5:30pm |
| Saturday | 10am - 5pm |
| Sunday | Closed |
| Colleges & Universities | Distance | ||
|---|---|---|---|
| Colleges & Universities | Distance | ||
| Drive: | 9 min | 4.8 mi | |
| Drive: | 11 min | 5.6 mi | |
| Drive: | 13 min | 7.0 mi | |
| Drive: | 19 min | 9.8 mi |


 The GreatSchools Rating helps parents compare schools within a state based on a variety of school quality indicators and provides a helpful picture of how effectively each school serves all of its students. Ratings are on a scale of 1 (below average) to 10 (above average) and can include test scores, college readiness, academic progress, advanced courses, equity, discipline and attendance data. We also advise parents to visit schools, consider other information on school performance and programs, and consider family needs as part of the school selection process.
View GreatSchools Rating Methodology
Data provided by GreatSchools.org © 2026. All rights reserved.
Transportation options available in Las Vegas include Sahara Station, located 6.7 miles from Fleetwood. Fleetwood is near Harry Reid International, located 11.0 miles or 21 minutes away, and Boulder City Municipal, located 31.0 miles or 41 minutes away.
| Transit / Subway | Distance | ||
|---|---|---|---|
| Transit / Subway | Distance | ||
|
|
Drive: | 12 min | 6.7 mi |
|
|
Drive: | 14 min | 7.2 mi |
|
|
Drive: | 13 min | 7.3 mi |
|
|
Drive: | 15 min | 8.0 mi |
|
|
Drive: | 15 min | 8.6 mi |
| Airports | Distance | ||
|---|---|---|---|
| Airports | Distance | ||
|
Harry Reid International
|
Drive: | 21 min | 11.0 mi |
|
Boulder City Municipal
|
Drive: | 41 min | 31.0 mi |
Scores provided by
 What do Walkability, Transit, Drivability, and Bikeability mean?
Walkability measures the walking distance to day-to-day needs.
Transit measures access to public transportation.
Drivability measures congestion, parking availability, and access to major roads.
Bikeability measures the suitability for cycling.
How It Works
What do Walkability, Transit, Drivability, and Bikeability mean?
Walkability measures the walking distance to day-to-day needs.
Transit measures access to public transportation.
Drivability measures congestion, parking availability, and access to major roads.
Bikeability measures the suitability for cycling.
How It Works
Traffic
BusyAirport
BusyBusinesses
ActiveScores provided by
HowLoud What is a Sound Score Rating? A Sound Score Rating aggregates noise caused by vehicle traffic, airplane traffic and local sources. How It WorksTime and distance from Fleetwood.
| Shopping Centers | Distance | ||
|---|---|---|---|
| Shopping Centers | Distance | ||
| Walk: | 4 min | 0.2 mi | |
| Walk: | 12 min | 0.7 mi |
| Parks and Recreation | Distance | ||
|---|---|---|---|
| Parks and Recreation | Distance | ||
|
Spring Mountains National Recreation Area
|
Drive: | 6 min | 3.4 mi |
|
Springs Preserve
|
Drive: | 8 min | 3.7 mi |
|
DISCOVERY Children's Museum
|
Drive: | 9 min | 5.7 mi |
|
Craig Ranch Regional Park
|
Drive: | 11 min | 5.7 mi |
|
Las Vegas Natural History Museum
|
Drive: | 9 min | 5.7 mi |
| Hospitals | Distance | ||
|---|---|---|---|
| Hospitals | Distance | ||
| Drive: | 6 min | 3.3 mi | |
| Drive: | 8 min | 4.4 mi | |
| Drive: | 8 min | 4.7 mi |
| Military Bases | Distance | ||
|---|---|---|---|
| Military Bases | Distance | ||
| Drive: | 27 min | 14.6 mi |
Fleetwood Photos
-
Fleetwood
-
1BR, 1BA + Loft - 748 SF
-
-
-
1BR, 1BA + LOFT 748 SF Kitchen
-
-
1BR, 1BA + LOFT 748 SF Living Room
-
2 BR, 2 BA - 1081 SF
-
2 BR, 2 BA - 1081 SF
Models
-
1 Bedroom
-
1 Bedroom
-
1 Bedroom
-
1 Bedroom
-
1 Bedroom
-
1 Bedroom
Nearby Apartments
Within 50 Miles of Fleetwood
-
Casita Villas
5507 W Cheyenne Ave
Las Vegas, NV 89108
$1,250 - $1,425 Total Monthly Price
2 Br 12 Month Lease 0.9 mi
-
20 Fifty One
2051 N Torrey Pines Dr
Las Vegas, NV 89108
$1,433 - $1,953 Total Monthly Price
1-3 Br 12 Month Lease 1.6 mi
-
Portola West Vegas
6661 Silverstream Ave
Las Vegas, NV 89107
$1,412 - $1,527 Total Monthly Price
1-2 Br 2.8 mi
-
El Parque Villas
5001 El Parque Ave
Las Vegas, NV 89146
$1,079 - $1,743 Total Monthly Price
1-2 Br 4.0 mi
-
Reno Villas
5055 Jeffreys St
Las Vegas, NV 89119
$969 - $1,019 Total Monthly Price
1-2 Br 9.0 mi
-
Portola on Russell
9620 W Russell Rd
Las Vegas, NV 89148
$1,293 - $1,753 Total Monthly Price
1-3 Br 9.9 mi
Fleetwood does not offer in-unit laundry or shared facilities. Please contact the property to learn about nearby laundry options.
Utilities are not included in rent. Residents should plan to set up and pay for all services separately.
Contact this property for parking details.
Fleetwood has one to two-bedrooms with rent ranges from $1,160/mo. to $1,640/mo.
Yes, Fleetwood welcomes pets. Breed restrictions, weight limits, and additional fees may apply. View this property's pet policy.
A good rule of thumb is to spend no more than 30% of your gross income on rent. Based on the lowest available rent of $1,160 for a one-bedroom, you would need to earn about $46,400 per year to qualify. Want to double-check your budget? Calculate how much rent you can afford with our Rent Affordability Calculator.
Fleetwood is offering Specials on select units, with rental rates starting at $1,160.
Yes! Fleetwood offers 2 Matterport 3D Tours. Explore different floor plans and see unit level details, all without leaving home.
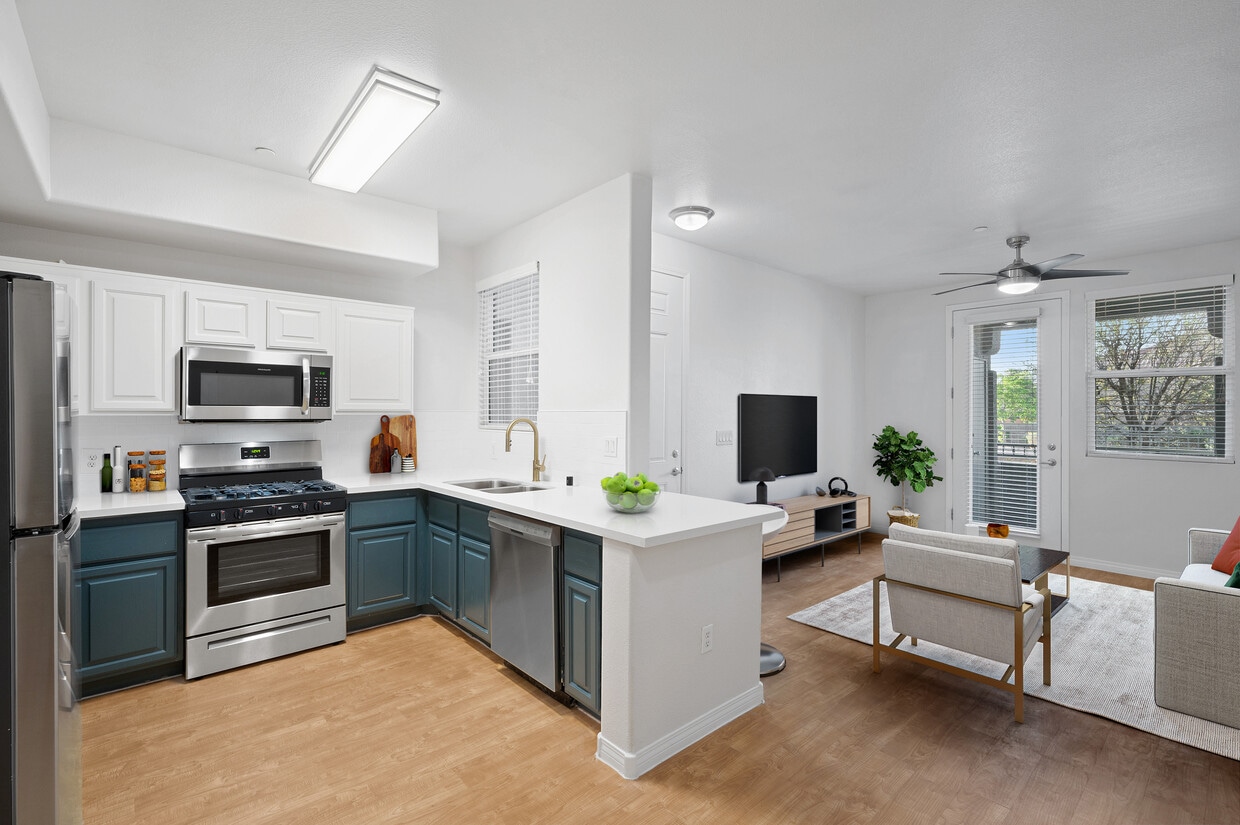
5067 Madre Mesa Dr
Las Vegas, NV 89108
Property Manager Responded