Map
  • Add a Property
  • Renter Tools
    • Favorites
    • Saved Searches
  • Manage Rentals
  • Apartments For Rent
  • Houses For Rent
  • Condos For Rent
  • Townhomes For Rent
  • Help Center
  • Salt Lake City Average Rent
  • Area Guide
  • Rent Calculator
  • Property Management Companies
English

Language

English Español
Apartments.com Logo
Manage Rentals      Sign Up / Sign In
  • Astra Tower apartments — community photo - Astra Tower
  • Astra Tower apartments — community photo - Astra Tower
    Astra Tower apartments — community photo - Astra Tower
  • Astra Tower apartments — community photo - Astra Tower
    Astra Tower apartments — community photo - Astra Tower
Contact This Property

Language: English

Open 9am - 6pm Today

View All Hours Office Hours Monday - Friday, 9am - 6pm Saturday, 10am - 5pm Sunday, By Appointment

Astra Tower media gallery Unit
call 855-859-7588
Floor Plan View Body
Viewing Floor: Select a unit to view pricing & availability
1 (0 unit)
2 (2 units)
3 (1 unit)
4 (1 unit)
5 (2 units)
6 (1 unit)
7 (2 units)
8 (0 unit)
9 (1 unit)
10 (1 unit)
11 (1 unit)
12 (4 units)
14 (7 units)
15 (5 units)
16 (8 units)
17 (6 units)
18 (2 units)
19 (3 units)
20 (2 units)
21 (4 units)
22 (2 units)
23 (1 unit)
24 (0 unit)
25 (0 unit)
26 (0 unit)
27 (1 unit)
28 (1 unit)
29 (4 units)
30 (0 unit)
31 (1 unit)
32 (4 units)
33 (1 unit)
34 (2 units)
35 (4 units)
36 (3 units)
37 (3 units)
38 (2 units)
39 (2 units)
40 (2 units)
41 (0 unit)
Any
Studio
1
2
3
Any
1+
2+
3+
Move-In Date
Utah Salt Lake County Salt Lake City Downtown Salt Lake City

Astra Tower

89 E 200 S, Salt Lake City, UT 84111

4.5
Renter Rating 34 Reviews
Verified Listing CoStar Verified® Listing

This Listing has been verified by CoStar’s listing verification process, which combines internal screening and fraud detection technology. Always beware of scams.

Today
Share Listing
Favorites
855-859-7588
Property Management Company Logo Property Website
  • Total Monthly Price

    $1,990 - $10,395

  • Bedrooms

    Studio - 3 bd

  • Bathrooms

    1 - 3.5 ba

  • Square Feet

    416 - 1,948 sq ft

Astra Tower
Property Management Company Logo
Share Listing
Favorites

Move-in Special

12 Weeks of Free Base Rent. Restrictions apply. Call for details*

Highlights

  • Top Rated by Renters
  • Floor to Ceiling Windows
  • Dry Cleaning Service
  • Sauna
  • Pool
  • Walk-In Closets
  • Deck
  • Spa
  • Doorman

Pricing & Floor Plans

filter results by bedrooms
Cost Calculator: Estimate your monthly and one-time fees.
0-3A
$1,990 – $2,175 Total Monthly Price Studio 1 Bath 453 Sq Ft $500 Deposit
3 Available units
Unit
Total Price
Sq Ft
Availability
Unit Details
  • Unit 412
    price $1,990
    square feet 453
    availibility Now
  • Unit 512
    price $2,175
    square feet 453
    availibility Now
  • Unit 212
    price $2,135
    square feet 453
    availibility Aug 15
0-5A
$2,005 Total Monthly Price Studio 1 Bath 454 Sq Ft $500 Deposit
1 Available unit
Unit
Total Price
Sq Ft
Availability
Unit Details
  • Unit 514
    price $2,005
    square feet 454
    availibility Jul 9
0-2A
$2,050 Total Monthly Price Studio 1 Bath 472 Sq Ft $500 Deposit
1 Available unit
Unit
Total Price
Sq Ft
Availability
Unit Details
  • Unit 716
    price $2,050
    square feet 472
    availibility Jul 18
0-4B
$2,612 Total Monthly Price Studio 1 Bath 554 Sq Ft $500 Deposit
1 Available unit
Unit
Total Price
Sq Ft
Availability
Unit Details
  • Unit 2017
    price $2,612
    square feet 554
    availibility Jul 25
0-1A
$2,060 Total Monthly Price Studio 1 Bath 476 Sq Ft $500 Deposit
1 Available unit
Unit
Total Price
Sq Ft
Availability
Unit Details
  • Unit 218
    price $2,060
    square feet 476
    availibility Aug 7
1-2A
$2,625 Total Monthly Price 1 Bed 1 Bath 731 Sq Ft $500 Deposit
1 Available unit
Unit
Total Price
Sq Ft
Availability
Unit Details
  • Unit 620
    price $2,625
    square feet 731
    availibility Now
1-14B
$2,660 – $2,710 Total Monthly Price 1 Bed 1 Bath 720 Sq Ft $500 Deposit
3 Available units
Unit
Total Price
Sq Ft
Availability
Unit Details
  • Unit 1214
    price $2,660
    square feet 720
    availibility Now
  • Unit 1414
    price $2,685
    square feet 720
    availibility Now
  • Unit 1514
    price $2,710
    square feet 720
    availibility Now
1-15B
$2,695 – $2,770 Total Monthly Price 1 Bed 1 Bath 724 Sq Ft $500 Deposit
4 Available units
Unit
Total Price
Sq Ft
Availability
Unit Details
  • Unit 1416
    price $2,695
    square feet 724
    availibility Now
  • Unit 1516
    price $2,720
    square feet 724
    availibility Now
  • Unit 1616
    price $2,745
    square feet 724
    availibility Now
  • Unit 1716
    price $2,770
    square feet 724
    availibility Now

1-13B
$2,695 – $3,085 Total Monthly Price 1 Bed 1 Bath 715 Sq Ft $500 Deposit
4 Available units
Unit
Total Price
Sq Ft
Availability
Unit Details
  • Unit 1512
    price $2,695
    square feet 715
    availibility Now
  • Unit 1612
    price $3,065
    square feet 715
    availibility Now
  • Unit 1712
    price $3,085
    square feet 715
    availibility Now
  • Unit 912
    price $2,945
    square feet 715
    availibility Aug 8

1-8B
$2,720 – $3,095 Total Monthly Price 1 Bed 1 Bath 756 Sq Ft $500 Deposit
5 Available units
Unit
Total Price
Sq Ft
Availability
Unit Details
  • Unit 1001
    price $2,720
    square feet 756
    availibility Now
  • Unit 1601
    price $2,995
    square feet 756
    availibility Now
  • Unit 1701
    price $3,020
    square feet 756
    availibility Now
  • Unit 1901
    price $3,070
    square feet 756
    availibility Now
  • Unit 2001
    price $3,095
    square feet 756
    availibility Now

1-4A
$2,847 Total Monthly Price 1 Bed 1 Bath 753 Sq Ft $500 Deposit
1 Available unit
Unit
Total Price
Sq Ft
Availability
Unit Details
  • Unit 708
    price $2,847
    square feet 753
    availibility Now
1-11B
$2,915 – $3,040 Total Monthly Price 1 Bed 1 Bath 729 Sq Ft $500 Deposit
5 Available units
Unit
Total Price
Sq Ft
Availability
Unit Details
  • Unit 1619
    price $2,915
    square feet 729
    availibility Now
  • Unit 1719
    price $2,940
    square feet 729
    availibility Now
  • Unit 1819
    price $2,965
    square feet 729
    availibility Now
  • Unit 1919
    price $2,990
    square feet 729
    availibility Now
  • Unit 2119
    price $3,040
    square feet 729
    availibility Now

1-5B
$2,926 – $3,051 Total Monthly Price 1 Bed 1 Bath 741 Sq Ft $500 Deposit
5 Available units
Unit
Total Price
Sq Ft
Availability
Unit Details
  • Unit 1218
    price $2,926
    square feet 741
    availibility Now
  • Unit 1418
    price $2,951
    square feet 741
    availibility Now
  • Unit 1618
    price $3,001
    square feet 741
    availibility Now
  • Unit 1718
    price $3,026
    square feet 741
    availibility Now
  • Unit 1818
    price $3,051
    square feet 741
    availibility Now

1-9B ACC
$2,960 Total Monthly Price 1 Bed 1 Bath 893 Sq Ft $500 Deposit
1 Available unit
Unit
Total Price
Sq Ft
Availability
Unit Details
  • Unit 1105
    price $2,960
    square feet 893
    availibility Now
1-7B
$3,015 – $3,065 Total Monthly Price 1 Bed 1 Bath 755 Sq Ft $500 Deposit
3 Available units
Unit
Total Price
Sq Ft
Availability
Unit Details
  • Unit 1404
    price $3,015
    square feet 755
    availibility Now
  • Unit 1604
    price $3,065
    square feet 755
    availibility Now
  • Unit 1504
    price $3,040
    square feet 755
    availibility Sep 8
1-9B
$3,045 – $3,470 Total Monthly Price 1 Bed 1 Bath 893 Sq Ft $500 Deposit
5 Available units
Unit
Total Price
Sq Ft
Availability
Unit Details
  • Unit 1205
    price $3,045
    square feet 893
    availibility Now
  • Unit 1405
    price $3,095
    square feet 893
    availibility Now
  • Unit 1605
    price $3,320
    square feet 893
    availibility Now
  • Unit 1705
    price $3,345
    square feet 893
    availibility Now
  • Unit 2205
    price $3,470
    square feet 893
    availibility Mar 31, 2027

1-16B
$3,120 – $3,145 Total Monthly Price 1 Bed 1 Bath 723 Sq Ft $500 Deposit
3 Available units
Unit
Total Price
Sq Ft
Availability
Unit Details
  • Unit 2114
    price $3,120
    square feet 723
    availibility Now
  • Unit 2116
    price $3,120
    square feet 723
    availibility Now
  • Unit 2214
    price $3,145
    square feet 723
    availibility Now
1-16C
$3,280 – $3,580 Total Monthly Price 1 Bed 1 Bath 727 Sq Ft $500 Deposit
4 Available units
Unit
Total Price
Sq Ft
Availability
Unit Details
  • Unit 2714
    price $3,405
    square feet 727
    availibility Now
  • Unit 2916
    price $3,580
    square feet 727
    availibility Now
  • Unit 2914
    price $3,580
    square feet 727
    availibility Now
  • Unit 2314
    price $3,280
    square feet 727
    availibility Sep 23

1-13C
$3,485 – $3,695 Total Monthly Price 1 Bed 1 Bath 700 Sq Ft $500 Deposit
5 Available units
Unit
Total Price
Sq Ft
Availability
Unit Details
  • Unit 3112
    price $3,485
    square feet 700
    availibility Now
  • Unit 3212
    price $3,515
    square feet 700
    availibility Now
  • Unit 3412
    price $3,575
    square feet 700
    availibility Now
  • Unit 3512
    price $3,605
    square feet 700
    availibility Now
  • Unit 3812
    price $3,695
    square feet 700
    availibility Now

1-5C
$3,730 – $4,580 Total Monthly Price 1 Bed 1 Bath 743 Sq Ft $500 Deposit
5 Available units
Unit
Total Price
Sq Ft
Availability
Unit Details
  • Unit 2918
    price $3,730
    square feet 743
    availibility Now
  • Unit 3218
    price $4,030
    square feet 743
    availibility Now
  • Unit 3318
    price $4,130
    square feet 743
    availibility Now
  • Unit 3518
    price $4,330
    square feet 743
    availibility Now
  • Unit 3718
    price $4,580
    square feet 743
    availibility Now

1-18C
$3,890 – $4,290 Total Monthly Price 1 Bed 1 Bath 714 Sq Ft $500 Deposit
5 Available units
Unit
Total Price
Sq Ft
Availability
Unit Details
  • Unit 3216
    price $3,890
    square feet 714
    availibility Now
  • Unit 3416
    price $4,090
    square feet 714
    availibility Now
  • Unit 3516
    price $4,190
    square feet 714
    availibility Now
  • Unit 3614
    price $4,290
    square feet 714
    availibility Now
  • Unit 3616
    price $4,290
    square feet 714
    availibility Now

1-3A
$2,545 Total Monthly Price 1 Bed 1 Bath 715 Sq Ft $500 Deposit
1 Available unit
Unit
Total Price
Sq Ft
Availability
Unit Details
  • Unit 310
    price $2,545
    square feet 715
    availibility Aug 20
1-6B
$3,495 Total Monthly Price 1 Bed 1 Bath 788 Sq Ft $500 Deposit
1 Available unit
Unit
Total Price
Sq Ft
Availability
Unit Details
  • Unit 2106
    price $3,495
    square feet 788
    availibility Sep 8
2-6C
$4,315 – $4,495 Total Monthly Price 2 Beds 2 Baths 1,042 Sq Ft $500 Deposit
5 Available units
Unit
Total Price
Sq Ft
Availability
Unit Details
  • Unit 3217
    price $4,315
    square feet 1,042
    availibility Now
  • Unit 3517
    price $4,405
    square feet 1,042
    availibility Now
  • Unit 3617
    price $4,435
    square feet 1,042
    availibility Now
  • Unit 3717
    price $4,465
    square feet 1,042
    availibility Now
  • Unit 3817
    price $4,495
    square feet 1,042
    availibility Now

2-2B
$4,745 – $5,235 Total Monthly Price 2 Beds 2.5 Baths 1,312 Sq Ft $500 Deposit
3 Available units
Unit
Total Price
Sq Ft
Availability
Unit Details
  • Unit 1402
    price $4,745
    square feet 1,312
    availibility Now
  • Unit 1602
    price $5,045
    square feet 1,312
    availibility Now
  • Unit 1202
    price $5,235
    square feet 1,312
    availibility Sep 12
2-2B ACC
$4,995 – $5,195 Total Monthly Price 2 Beds 2.5 Baths 1,305 Sq Ft $500 Deposit
2 Available units
Unit
Total Price
Sq Ft
Availability
Unit Details
  • Unit 1502
    price $4,995
    square feet 1,305
    availibility Now
  • Unit 1902
    price $5,195
    square feet 1,305
    availibility Now
2-6D
$7,895 – $9,395 Total Monthly Price 2 Beds 2 Baths 1,024 Sq Ft $500 Deposit
2 Available units
Unit
Total Price
Sq Ft
Availability
Unit Details
  • Unit 3915
    price $7,895
    square feet 1,024
    availibility Now
  • Unit 4015
    price $9,395
    square feet 1,024
    availibility Jan 1, 2030
2-5D
$9,395 – $10,395 Total Monthly Price 2 Beds 2.5 Baths 1,288 Sq Ft $500 Deposit
2 Available units
Unit
Total Price
Sq Ft
Availability
Unit Details
  • Unit 3913
    price $9,395
    square feet 1,288
    availibility Now
  • Unit 4013
    price $10,395
    square feet 1,288
    availibility Jan 1, 2030
2-1C
$6,325 Total Monthly Price 2 Beds 2 Baths 1,186 Sq Ft $500 Deposit
1 Available unit
Unit
Total Price
Sq Ft
Availability
Unit Details
  • Unit 2910
    price $6,325
    square feet 1,186
    availibility Jul 8
2-9C
$4,675 – $5,625 Total Monthly Price 2 Beds 2 Baths 1,194 Sq Ft $500 Deposit
2 Available units
Unit
Total Price
Sq Ft
Availability
Unit Details
  • Unit 3715
    price $5,625
    square feet 1,194
    availibility Aug 8
  • Unit 2815
    price $4,675
    square feet 1,194
    availibility Aug 29
2-3B
$3,910 Total Monthly Price 2 Beds 2.5 Baths 1,147 Sq Ft $500 Deposit
1 Available unit
Unit
Total Price
Sq Ft
Availability
Unit Details
  • Unit 1403
    price $3,910
    square feet 1,147
    availibility Aug 29
0-4B ACC
Call for Rent Studio 1 Bath 572 Sq Ft $500 Deposit
Not Available
1-4A ACC
Call for Rent 1 Bed 1 Bath 734 Sq Ft $500 Deposit
Not Available
GH 3
Call for Rent 1 Bed 1 Bath 464 Sq Ft
Not Available
GH 1
Call for Rent 1 Bed 1 Bath 486 Sq Ft
Not Available
GH 2
Call for Rent 1 Bed 1 Bath 443 Sq Ft
Not Available
GH 5
Call for Rent 1 Bed 1 Bath 416 Sq Ft
Not Available
GH 4
Call for Rent 1 Bed 1 Bath 425 Sq Ft
Not Available
1-1A
Call for Rent 1 Bed 1 Bath 726 Sq Ft $500 Deposit
Not Available
1-12B
Call for Rent 1 Bed 1 Bath 766 Sq Ft $500 Deposit
Not Available
1-12B ACC
Call for Rent 1 Bed 1 Bath 780 Sq Ft $500 Deposit
Not Available
1-10B
Call for Rent 1 Bed 1 Bath 973 Sq Ft $500 Deposit
Not Available
2-8B
Call for Rent 2 Beds 2 Baths 957 Sq Ft $500 Deposit
Not Available
2-4C
Call for Rent 2 Beds 2 Baths 999 Sq Ft $500 Deposit
Not Available
2-7D
Call for Rent 2 Beds 2 Baths 983 Sq Ft $500 Deposit
Not Available
2-1B
Call for Rent 2 Beds 2 Baths 1,192 Sq Ft $500 Deposit
Not Available
3-2D
Call for Rent 3 Beds 2.5 Baths 1,792 Sq Ft $500 Deposit
Not Available
3-1D ACC
Call for Rent 3 Beds 3.5 Baths 1,941 Sq Ft $500 Deposit
Not Available
3-1D
Call for Rent 3 Beds 3.5 Baths 1,948 Sq Ft $500 Deposit
Not Available
0-3A
$1,990 – $2,175 Total Monthly Price Studio 1 Bath 453 Sq Ft $500 Deposit
3 Available units
Unit
Total Price
Sq Ft
Availability
Unit Details
  • Unit 412
    price $1,990
    square feet 453
    availibility Now
  • Unit 512
    price $2,175
    square feet 453
    availibility Now
  • Unit 212
    price $2,135
    square feet 453
    availibility Aug 15
0-5A
$2,005 Total Monthly Price Studio 1 Bath 454 Sq Ft $500 Deposit
1 Available unit
Unit
Total Price
Sq Ft
Availability
Unit Details
  • Unit 514
    price $2,005
    square feet 454
    availibility Jul 9
0-2A
$2,050 Total Monthly Price Studio 1 Bath 472 Sq Ft $500 Deposit
1 Available unit
Unit
Total Price
Sq Ft
Availability
Unit Details
  • Unit 716
    price $2,050
    square feet 472
    availibility Jul 18
0-4B
$2,612 Total Monthly Price Studio 1 Bath 554 Sq Ft $500 Deposit
1 Available unit
Unit
Total Price
Sq Ft
Availability
Unit Details
  • Unit 2017
    price $2,612
    square feet 554
    availibility Jul 25
0-1A
$2,060 Total Monthly Price Studio 1 Bath 476 Sq Ft $500 Deposit
1 Available unit
Unit
Total Price
Sq Ft
Availability
Unit Details
  • Unit 218
    price $2,060
    square feet 476
    availibility Aug 7
0-4B ACC
Call for Rent Studio 1 Bath 572 Sq Ft $500 Deposit
Not Available
1-2A
$2,625 Total Monthly Price 1 Bed 1 Bath 731 Sq Ft $500 Deposit
1 Available unit
Unit
Total Price
Sq Ft
Availability
Unit Details
  • Unit 620
    price $2,625
    square feet 731
    availibility Now
1-14B
$2,660 – $2,710 Total Monthly Price 1 Bed 1 Bath 720 Sq Ft $500 Deposit
3 Available units
Unit
Total Price
Sq Ft
Availability
Unit Details
  • Unit 1214
    price $2,660
    square feet 720
    availibility Now
  • Unit 1414
    price $2,685
    square feet 720
    availibility Now
  • Unit 1514
    price $2,710
    square feet 720
    availibility Now
1-15B
$2,695 – $2,770 Total Monthly Price 1 Bed 1 Bath 724 Sq Ft $500 Deposit
4 Available units
Unit
Total Price
Sq Ft
Availability
Unit Details
  • Unit 1416
    price $2,695
    square feet 724
    availibility Now
  • Unit 1516
    price $2,720
    square feet 724
    availibility Now
  • Unit 1616
    price $2,745
    square feet 724
    availibility Now
  • Unit 1716
    price $2,770
    square feet 724
    availibility Now

1-13B
$2,695 – $3,085 Total Monthly Price 1 Bed 1 Bath 715 Sq Ft $500 Deposit
4 Available units
Unit
Total Price
Sq Ft
Availability
Unit Details
  • Unit 1512
    price $2,695
    square feet 715
    availibility Now
  • Unit 1612
    price $3,065
    square feet 715
    availibility Now
  • Unit 1712
    price $3,085
    square feet 715
    availibility Now
  • Unit 912
    price $2,945
    square feet 715
    availibility Aug 8

1-8B
$2,720 – $3,095 Total Monthly Price 1 Bed 1 Bath 756 Sq Ft $500 Deposit
5 Available units
Unit
Total Price
Sq Ft
Availability
Unit Details
  • Unit 1001
    price $2,720
    square feet 756
    availibility Now
  • Unit 1601
    price $2,995
    square feet 756
    availibility Now
  • Unit 1701
    price $3,020
    square feet 756
    availibility Now
  • Unit 1901
    price $3,070
    square feet 756
    availibility Now
  • Unit 2001
    price $3,095
    square feet 756
    availibility Now

1-4A
$2,847 Total Monthly Price 1 Bed 1 Bath 753 Sq Ft $500 Deposit
1 Available unit
Unit
Total Price
Sq Ft
Availability
Unit Details
  • Unit 708
    price $2,847
    square feet 753
    availibility Now
1-11B
$2,915 – $3,040 Total Monthly Price 1 Bed 1 Bath 729 Sq Ft $500 Deposit
5 Available units
Unit
Total Price
Sq Ft
Availability
Unit Details
  • Unit 1619
    price $2,915
    square feet 729
    availibility Now
  • Unit 1719
    price $2,940
    square feet 729
    availibility Now
  • Unit 1819
    price $2,965
    square feet 729
    availibility Now
  • Unit 1919
    price $2,990
    square feet 729
    availibility Now
  • Unit 2119
    price $3,040
    square feet 729
    availibility Now

1-5B
$2,926 – $3,051 Total Monthly Price 1 Bed 1 Bath 741 Sq Ft $500 Deposit
5 Available units
Unit
Total Price
Sq Ft
Availability
Unit Details
  • Unit 1218
    price $2,926
    square feet 741
    availibility Now
  • Unit 1418
    price $2,951
    square feet 741
    availibility Now
  • Unit 1618
    price $3,001
    square feet 741
    availibility Now
  • Unit 1718
    price $3,026
    square feet 741
    availibility Now
  • Unit 1818
    price $3,051
    square feet 741
    availibility Now

1-9B ACC
$2,960 Total Monthly Price 1 Bed 1 Bath 893 Sq Ft $500 Deposit
1 Available unit
Unit
Total Price
Sq Ft
Availability
Unit Details
  • Unit 1105
    price $2,960
    square feet 893
    availibility Now
1-7B
$3,015 – $3,065 Total Monthly Price 1 Bed 1 Bath 755 Sq Ft $500 Deposit
3 Available units
Unit
Total Price
Sq Ft
Availability
Unit Details
  • Unit 1404
    price $3,015
    square feet 755
    availibility Now
  • Unit 1604
    price $3,065
    square feet 755
    availibility Now
  • Unit 1504
    price $3,040
    square feet 755
    availibility Sep 8
1-9B
$3,045 – $3,470 Total Monthly Price 1 Bed 1 Bath 893 Sq Ft $500 Deposit
5 Available units
Unit
Total Price
Sq Ft
Availability
Unit Details
  • Unit 1205
    price $3,045
    square feet 893
    availibility Now
  • Unit 1405
    price $3,095
    square feet 893
    availibility Now
  • Unit 1605
    price $3,320
    square feet 893
    availibility Now
  • Unit 1705
    price $3,345
    square feet 893
    availibility Now
  • Unit 2205
    price $3,470
    square feet 893
    availibility Mar 31, 2027

1-16B
$3,120 – $3,145 Total Monthly Price 1 Bed 1 Bath 723 Sq Ft $500 Deposit
3 Available units
Unit
Total Price
Sq Ft
Availability
Unit Details
  • Unit 2114
    price $3,120
    square feet 723
    availibility Now
  • Unit 2116
    price $3,120
    square feet 723
    availibility Now
  • Unit 2214
    price $3,145
    square feet 723
    availibility Now
1-16C
$3,280 – $3,580 Total Monthly Price 1 Bed 1 Bath 727 Sq Ft $500 Deposit
4 Available units
Unit
Total Price
Sq Ft
Availability
Unit Details
  • Unit 2714
    price $3,405
    square feet 727
    availibility Now
  • Unit 2916
    price $3,580
    square feet 727
    availibility Now
  • Unit 2914
    price $3,580
    square feet 727
    availibility Now
  • Unit 2314
    price $3,280
    square feet 727
    availibility Sep 23

1-13C
$3,485 – $3,695 Total Monthly Price 1 Bed 1 Bath 700 Sq Ft $500 Deposit
5 Available units
Unit
Total Price
Sq Ft
Availability
Unit Details
  • Unit 3112
    price $3,485
    square feet 700
    availibility Now
  • Unit 3212
    price $3,515
    square feet 700
    availibility Now
  • Unit 3412
    price $3,575
    square feet 700
    availibility Now
  • Unit 3512
    price $3,605
    square feet 700
    availibility Now
  • Unit 3812
    price $3,695
    square feet 700
    availibility Now

1-5C
$3,730 – $4,580 Total Monthly Price 1 Bed 1 Bath 743 Sq Ft $500 Deposit
5 Available units
Unit
Total Price
Sq Ft
Availability
Unit Details
  • Unit 2918
    price $3,730
    square feet 743
    availibility Now
  • Unit 3218
    price $4,030
    square feet 743
    availibility Now
  • Unit 3318
    price $4,130
    square feet 743
    availibility Now
  • Unit 3518
    price $4,330
    square feet 743
    availibility Now
  • Unit 3718
    price $4,580
    square feet 743
    availibility Now

1-18C
$3,890 – $4,290 Total Monthly Price 1 Bed 1 Bath 714 Sq Ft $500 Deposit
5 Available units
Unit
Total Price
Sq Ft
Availability
Unit Details
  • Unit 3216
    price $3,890
    square feet 714
    availibility Now
  • Unit 3416
    price $4,090
    square feet 714
    availibility Now
  • Unit 3516
    price $4,190
    square feet 714
    availibility Now
  • Unit 3614
    price $4,290
    square feet 714
    availibility Now
  • Unit 3616
    price $4,290
    square feet 714
    availibility Now

1-3A
$2,545 Total Monthly Price 1 Bed 1 Bath 715 Sq Ft $500 Deposit
1 Available unit
Unit
Total Price
Sq Ft
Availability
Unit Details
  • Unit 310
    price $2,545
    square feet 715
    availibility Aug 20
1-6B
$3,495 Total Monthly Price 1 Bed 1 Bath 788 Sq Ft $500 Deposit
1 Available unit
Unit
Total Price
Sq Ft
Availability
Unit Details
  • Unit 2106
    price $3,495
    square feet 788
    availibility Sep 8
1-4A ACC
Call for Rent 1 Bed 1 Bath 734 Sq Ft $500 Deposit
Not Available
GH 3
Call for Rent 1 Bed 1 Bath 464 Sq Ft
Not Available
GH 1
Call for Rent 1 Bed 1 Bath 486 Sq Ft
Not Available
GH 2
Call for Rent 1 Bed 1 Bath 443 Sq Ft
Not Available
GH 5
Call for Rent 1 Bed 1 Bath 416 Sq Ft
Not Available
GH 4
Call for Rent 1 Bed 1 Bath 425 Sq Ft
Not Available
1-1A
Call for Rent 1 Bed 1 Bath 726 Sq Ft $500 Deposit
Not Available
1-12B
Call for Rent 1 Bed 1 Bath 766 Sq Ft $500 Deposit
Not Available
1-12B ACC
Call for Rent 1 Bed 1 Bath 780 Sq Ft $500 Deposit
Not Available
1-10B
Call for Rent 1 Bed 1 Bath 973 Sq Ft $500 Deposit
Not Available
2-6C
$4,315 – $4,495 Total Monthly Price 2 Beds 2 Baths 1,042 Sq Ft $500 Deposit
5 Available units
Unit
Total Price
Sq Ft
Availability
Unit Details
  • Unit 3217
    price $4,315
    square feet 1,042
    availibility Now
  • Unit 3517
    price $4,405
    square feet 1,042
    availibility Now
  • Unit 3617
    price $4,435
    square feet 1,042
    availibility Now
  • Unit 3717
    price $4,465
    square feet 1,042
    availibility Now
  • Unit 3817
    price $4,495
    square feet 1,042
    availibility Now

2-2B
$4,745 – $5,235 Total Monthly Price 2 Beds 2.5 Baths 1,312 Sq Ft $500 Deposit
3 Available units
Unit
Total Price
Sq Ft
Availability
Unit Details
  • Unit 1402
    price $4,745
    square feet 1,312
    availibility Now
  • Unit 1602
    price $5,045
    square feet 1,312
    availibility Now
  • Unit 1202
    price $5,235
    square feet 1,312
    availibility Sep 12
2-2B ACC
$4,995 – $5,195 Total Monthly Price 2 Beds 2.5 Baths 1,305 Sq Ft $500 Deposit
2 Available units
Unit
Total Price
Sq Ft
Availability
Unit Details
  • Unit 1502
    price $4,995
    square feet 1,305
    availibility Now
  • Unit 1902
    price $5,195
    square feet 1,305
    availibility Now
2-6D
$7,895 – $9,395 Total Monthly Price 2 Beds 2 Baths 1,024 Sq Ft $500 Deposit
2 Available units
Unit
Total Price
Sq Ft
Availability
Unit Details
  • Unit 3915
    price $7,895
    square feet 1,024
    availibility Now
  • Unit 4015
    price $9,395
    square feet 1,024
    availibility Jan 1, 2030
2-5D
$9,395 – $10,395 Total Monthly Price 2 Beds 2.5 Baths 1,288 Sq Ft $500 Deposit
2 Available units
Unit
Total Price
Sq Ft
Availability
Unit Details
  • Unit 3913
    price $9,395
    square feet 1,288
    availibility Now
  • Unit 4013
    price $10,395
    square feet 1,288
    availibility Jan 1, 2030
2-1C
$6,325 Total Monthly Price 2 Beds 2 Baths 1,186 Sq Ft $500 Deposit
1 Available unit
Unit
Total Price
Sq Ft
Availability
Unit Details
  • Unit 2910
    price $6,325
    square feet 1,186
    availibility Jul 8
2-9C
$4,675 – $5,625 Total Monthly Price 2 Beds 2 Baths 1,194 Sq Ft $500 Deposit
2 Available units
Unit
Total Price
Sq Ft
Availability
Unit Details
  • Unit 3715
    price $5,625
    square feet 1,194
    availibility Aug 8
  • Unit 2815
    price $4,675
    square feet 1,194
    availibility Aug 29
2-3B
$3,910 Total Monthly Price 2 Beds 2.5 Baths 1,147 Sq Ft $500 Deposit
1 Available unit
Unit
Total Price
Sq Ft
Availability
Unit Details
  • Unit 1403
    price $3,910
    square feet 1,147
    availibility Aug 29
2-8B
Call for Rent 2 Beds 2 Baths 957 Sq Ft $500 Deposit
Not Available
2-4C
Call for Rent 2 Beds 2 Baths 999 Sq Ft $500 Deposit
Not Available
2-7D
Call for Rent 2 Beds 2 Baths 983 Sq Ft $500 Deposit
Not Available
2-1B
Call for Rent 2 Beds 2 Baths 1,192 Sq Ft $500 Deposit
Not Available
3-2D
Call for Rent 3 Beds 2.5 Baths 1,792 Sq Ft $500 Deposit
Not Available
3-1D ACC
Call for Rent 3 Beds 3.5 Baths 1,941 Sq Ft $500 Deposit
Not Available
3-1D
Call for Rent 3 Beds 3.5 Baths 1,948 Sq Ft $500 Deposit
Not Available
* Price shown is total price based on community-supplied monthly required fees. Excludes user-selected optional fees and variable or usage-based fees and required charges due at or prior to move-in or at move-out.View Fees and Policies for details. Price, availability, fees, and any applicable rent special are subject to change without notice.
* Square footage definitions vary. Displayed square footage is approximate.

Fees and Policies

The fees listed below are community-provided and may exclude utilities or add-ons. All payments are made directly to the property and are non-refundable unless otherwise specified. Use the Cost Calculator to determine costs based on your needs.

  • Utilities & Essentials
    • Community Amenity Fee
      Amount for community amenity use and services. Charged per unit.
      $395 / mo
    • Utility - Electric - Third Party
      Usage-Based (Utilities). Amount for provision and consumption of electric paid to a third party. Charged per unit. Payable to 3rd Party
      Varies / mo
    • Renters Liability Insurance - Third Party
      Amount for renters liability insurance obtained through resident's provider of choice. Charged per leaseholder. Payable to 3rd Party
      Disclaimer: Price varies based on selections with third party provider.
      Varies / mo
  • One-Time Basics
    • Due at Application
      • Administrative Fee
        Amount to facilitate move-in process for a resident. Charged per unit.
        $299
      • Application Fee
        Amount to process application, initiate screening, and take a rental home off the market. Charged per applicant.
        $45
    • Due at Move-In
      • Security Deposit (Refundable)
        Amount intended to be held through residency that may be applied toward amounts owed at move-out. Refunds processed per application and lease terms. Charged per unit.
        $500
  • Dogs
    • Pet Deposit (Refundable)
      Max of 2. Amount for pet living in rental home. May be assessed per pet or per rental home, based on lease requirements. Refunds processed per lease terms. Charged per pet.
      $200
    • Pet Fee
      Max of 2. Amount to facilitate authorized pet move-in. Charged per pet/animal.
      $300
    • Pet Rent
      Max of 2. Monthly amount for authorized pet. Charged per pet.
      $50 / mo
    75 lbs. Weight Limit
    Restrictions:
    Pets allowed. There is a $200 deposit and a $300 non-refundable fee per pet. Pet rent is $45/mo. per pet. Please see the leasing agent for more information.
    Read More Read Less
  • Cats
    • Pet Deposit (Refundable)
      Max of 2. Amount for pet living in rental home. May be assessed per pet or per rental home, based on lease requirements. Refunds processed per lease terms. Charged per pet.
      $200
    • Pet Fee
      Max of 2. Amount to facilitate authorized pet move-in. Charged per pet/animal.
      $300
    • Pet Rent
      Max of 2. Monthly amount for authorized pet. Charged per pet.
      $50 / mo
    75 lbs. Weight Limit
    Restrictions:
    Pets allowed. There is a $200 deposit and a $300 non-refundable fee per pet. Pet rent is $45/mo. per pet. Please see the leasing agent for more information.
    Read More Read Less
  • Garage Lot
    • Parking Fee
      Max of 1. Amount for garage parking space/services. May be subject to availability. Charged per rentable item.
      Disclaimer: Price varies based on rentable item location.
      $150 - $300 / mo
    Comments
    Max of 1
    Read More Read Less
  • Electric Vehicle Parking
    • Parking Fee
      Max of 1. Amount for electric vehicle space; reserved or pay-per-use station. May be subject to availability. Charged per rentable item.
      $300 / mo
    Comments
    Max of 1
    Read More Read Less
  • Other Parking Fees
    • Parking - Third Party
      Max of 1. Charged per rentable item.
      $125 / mo
    Comments
    Max of 1
    Read More Read Less
  • Additional Parking Options
    • Other
      Please call us regarding our Parking Policy.
  • Storage Unit
    • Storage Fee
      Max of 1. Amount for usage of optional storage space. May be subject to availability. Charged per rentable item.
      Disclaimer: Price varies based on rentable item size.
      $125 - $150 / mo
  • Short Term Rental
    Amount for rental home occupancy for a shorter lease term. May be subject to availability. Charged per unit.
    Disclaimer: Price varies based on length of lease.
    $500 - $1,000 / mo
    Max chargeable amount: $1,000
  • Security Deposit - Additional (Refundable)
    Additional amount, based on screening results, intended to be held through residency that may be applied toward amounts owed at move-out. Refunds processed per application and lease terms. Charged per unit.
    100% of base rent
    Max chargeable amount: 100% of base rent
  • Intra-Community Transfer Fee
    Amount due when transferring to another rental unit within community. Charged per occurrence.
    $1,000 / occurrence
  • Returned Payment Fee (NSF)
    Amount for returned payment. Charged per occurrence.
    $20 / occurrence
  • Early Lease Termination/Cancellation
    Amount to terminate lease earlier than lease end date; excludes rent and other charges. Charged per occurrence.
    200% of base rent / occurrence
  • Month-to-Month Fee
    Amount, in addition to base rent, for a month-to-month lease. Charged per occurrence.
    $500 / mo
  • Renters Liability Only - Non-Compliance
    Amount for not maintaining required Renters Liability Policy. Charged per occurrence.
    $15 / occurrence
  • Legal/Eviction Fees
    Amount for legal expenses incurred for lease violations. Charged per occurrence.
    $20 / occurrence
  • Late Fee
    Amount for paying after rent due date; per terms of lease. Charged per occurrence.
    9.99% of base rent / occurrence

Property Fee Disclaimer: Total Monthly Leasing Price includes base rent, all monthly mandatory and any user-selected optional fees. Excludes variable, usage-based, and required charges due at or prior to move-in or at move-out. Security Deposit may change based on screening results, but total will not exceed legal maximums. Some items may be taxed under applicable law. Some fees may not apply to rental homes subject to an affordable program. All fees are subject to application and/or lease terms. Prices and availability subject to change. Resident is responsible for damages beyond ordinary wear and tear. Resident may need to maintain insurance and to activate and maintain utility services, including but not limited to electricity, water, gas, and internet, per the lease. Additional fees may apply as detailed in the application and/or lease agreement, which can be requested prior to applying. Pets: Pet breed and other pet restrictions apply. Rentable Items: All Parking, storage, and other rentable items are subject to availability. Final pricing and availability will be determined during lease agreement. See Leasing Agent for details.

Details

Lease Options

  • 12 - 18 Month Leases

Property Information

  • Built in 2024
  • 372 units/41 stories

Matterport 3D Tours

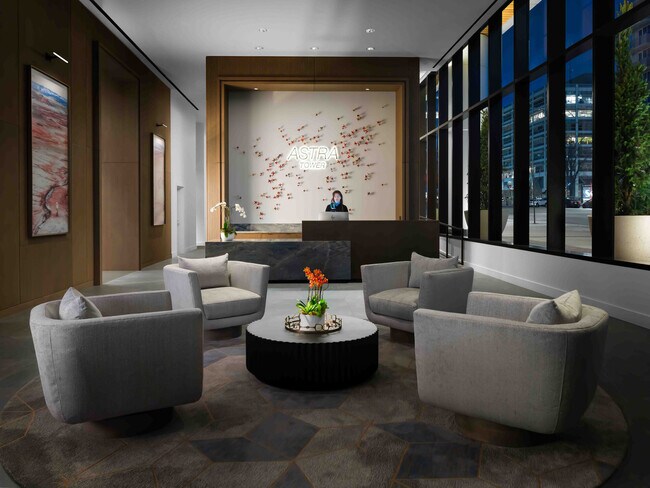
Astra Tower's ground-floor lobby is a masterfully designed entrance experience that immediately conveys a sense of luxury and refinement. Accessed through sleek, stainless steel-framed glass doors at address number 89, the space opens into a generously proportioned interior defined by soaring ceilings and floor-to-ceiling glass curtain walls that flood the area with natural light and frame views of the surrounding urban cityscape. At the heart of the lobby sits a striking marble reception desk, positioned beneath the boldly displayed "Astra Tower" signage, which is dramatically accented by a sculptural wall installation of cascading floral elements. Warm, wood-paneled walls provide a refined backdrop throughout, complemented by large-format stone tile flooring in soft, neutral tones. The main seating lounge features a curated arrangement of plush, cream-colored swivel chairs centered around a dark, fluted cylindrical coffee table atop a circular area rug, creating an inviting and cohesive gathering area. Framed abstract artwork with warm pink and terracotta tones lines the walls, adding artistic depth to the space. A dedicated mail room offers practical functionality, lined with dark bronze mailboxes on three walls beneath a double-height ceiling adorned with ink-wash landscape murals, all centered around a long white sorting table. The overall ambiance is polished, contemporary, and welcoming.

Lobby
1/11
Astra Tower's ground-floor lobby is a masterfully designed entrance experience that immediately conveys a sense of luxury and refinement. Accessed through sleek, stainless steel-framed glass doors at address number 89, the space opens into a generously proportioned interior defined by soaring ceilings and floor-to-ceiling glass curtain walls that flood the area with natural light and frame views of the surrounding urban cityscape.

At the heart of the lobby sits a striking marble reception desk, positioned beneath the boldly displayed "Astra Tower" signage, which is dramatically accented by a sculptural wall installation of cascading floral elements. Warm, wood-paneled walls provide a refined backdrop throughout, complemented by large-format stone tile flooring in soft, neutral tones.

The main seating lounge features a curated arrangement of plush, cream-colored swivel chairs centered around a dark, fluted cylindrical coffee table atop a circular area rug, creating an inviting and cohesive gathering area. Framed abstract artwork with warm pink and terracotta tones lines the walls, adding artistic depth to the space.

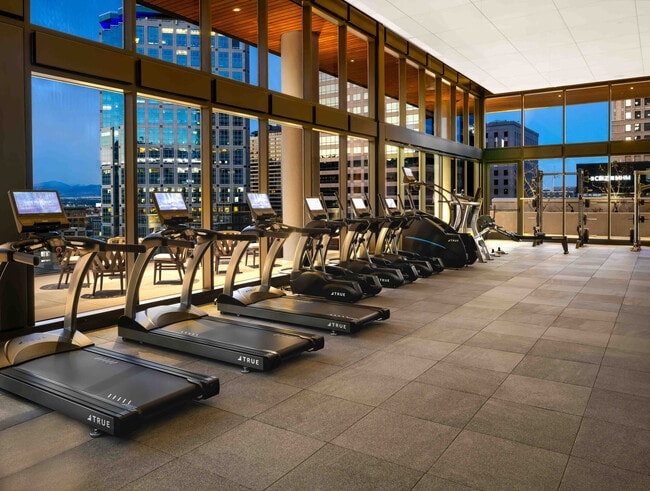
A dedicated mail room offers practical functionality, lined with dark bronze mailboxes on three walls beneath a double-height ceiling adorned with ink-wash landscape murals, all centered around a long white sorting table. The overall ambiance is polished, contemporary, and welcoming. This expansive fitness center offers a premium exercise experience within a thoughtfully designed, single-floor layout. The space is defined by dramatic floor-to-ceiling glass curtain walls that span nearly the entire perimeter, flooding the interior with abundant natural light and framing sweeping panoramic views of the surrounding urban skyline. Warm wood-paneled ceiling accents complement the crisp white tile grid ceiling, creating a refined yet energizing atmosphere.

The exercise room is comprehensively equipped to accommodate a wide range of fitness routines. A long row of treadmills and elliptical trainers lines the windowed walls, allowing users to exercise while taking in the city views. Dedicated zones house a full array of Hoist and other commercial-grade strength machines, a well-stocked dumbbell rack ranging across multiple weight increments, and a free-weight area complete with power racks, barbells, and adjustable benches. Large mirrors along interior walls enhance the sense of space and support form monitoring during workouts.

Built-in open shelving provides convenient storage, while a wall-mounted flat-screen television adds an entertainment element. The flooring transitions from large-format tile in the cardio zones to rubber sport flooring in the strength areas, ensuring both safety and functionality. Access to an adjacent outdoor terrace, furnished with seating, further elevates the overall experience of this high-end fitness facility. This stylish high-rise residence offers a thoughtfully designed open-concept layout that maximizes both space and natural light. The living area features expansive floor-to-ceiling windows framed in dark bronze, flooding the space with sunlight and offering sweeping panoramic city and mountain views. Hardwood-style flooring flows throughout the main living areas, anchoring the clean, contemporary aesthetic.

The kitchen is a standout feature, showcasing light wood cabinetry, a white elongated hexagonal tile backsplash with under-cabinet lighting, and a large white quartz waterfall island with bar seating. Stainless steel appliances, an undermount sink with a matte black faucet, and open floating shelves complete this highly functional yet elegant culinary space. Globe pendant lights add a warm, modern touch overhead.

The generously sized primary bedroom continues the floor-to-ceiling window theme, offering stunning elevated city views and abundant natural light. It is a serene retreat with plush carpeting and ample room for a full furniture arrangement.

The bathroom features light wood cabinetry, a white quartz vanity top, a large mirror, matte black hardware, and clean white tile flooring, delivering a spa-like feel. A dedicated closet and a convenient entryway with built-in storage and coat hooks complete this well-planned residence. This well-appointed 1-bedroom, 1-bathroom residence offers a thoughtfully designed open-concept layout that maximizes every square foot. The kitchen and living area flow seamlessly together, anchored by a sleek, modern kitchen featuring light wood cabinetry, open display shelving with under-cabinet lighting, a white hexagonal tile backsplash, white quartz countertops, and a full suite of stainless steel appliances including a range, dishwasher, and built-in microwave. Large floor-to-ceiling windows flood the living area with natural light while framing impressive urban skyline views, creating an inviting and airy atmosphere. The living space comfortably accommodates a full sectional sofa and dining area. The bedroom is a comfortable and calm retreat with warm wood-tone flooring, soft neutral walls, and direct sightlines to the living area and city beyond. A dedicated walk-in closet provides ample storage with full-length hanging rods. The bathroom is finished in large-format white tile with a light wood vanity, sleek matte black hardware, and clean, minimalist design. Wood-look plank flooring runs throughout the main living spaces, tying the contemporary aesthetic together cohesively. Astra Tower's ground-floor lobby is a masterfully designed, expansive space that establishes an immediate sense of refined elegance. The building's exterior presents a grand colonnade with tall white columns, a warm wood-clad soffit, and manicured planters that frame the entrance along the urban streetscape.

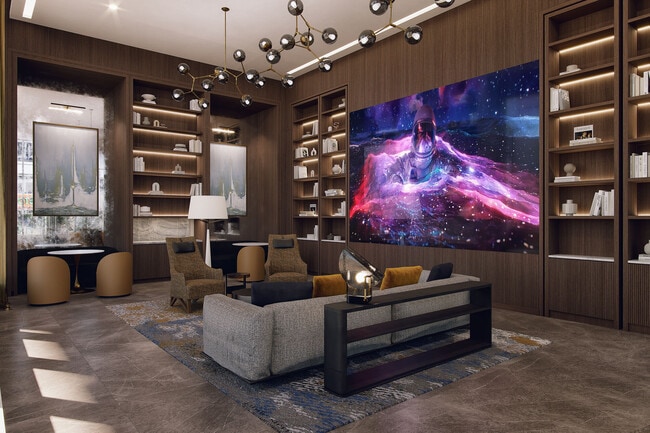
Upon entry, soaring floor-to-ceiling glass walls flood the interior with abundant natural light, offering open views of the surrounding cityscape. The main reception area is anchored by a striking marble-and-wood concierge desk beneath the illuminated "Astra Tower" signage, adorned with a cascading arrangement of sculptural floral wall art. A curated seating vignette featuring plush swivel chairs arranged on a circular area rug centers the welcoming lounge, accented by a vibrant red sculptural table and a glass display model of the tower itself.

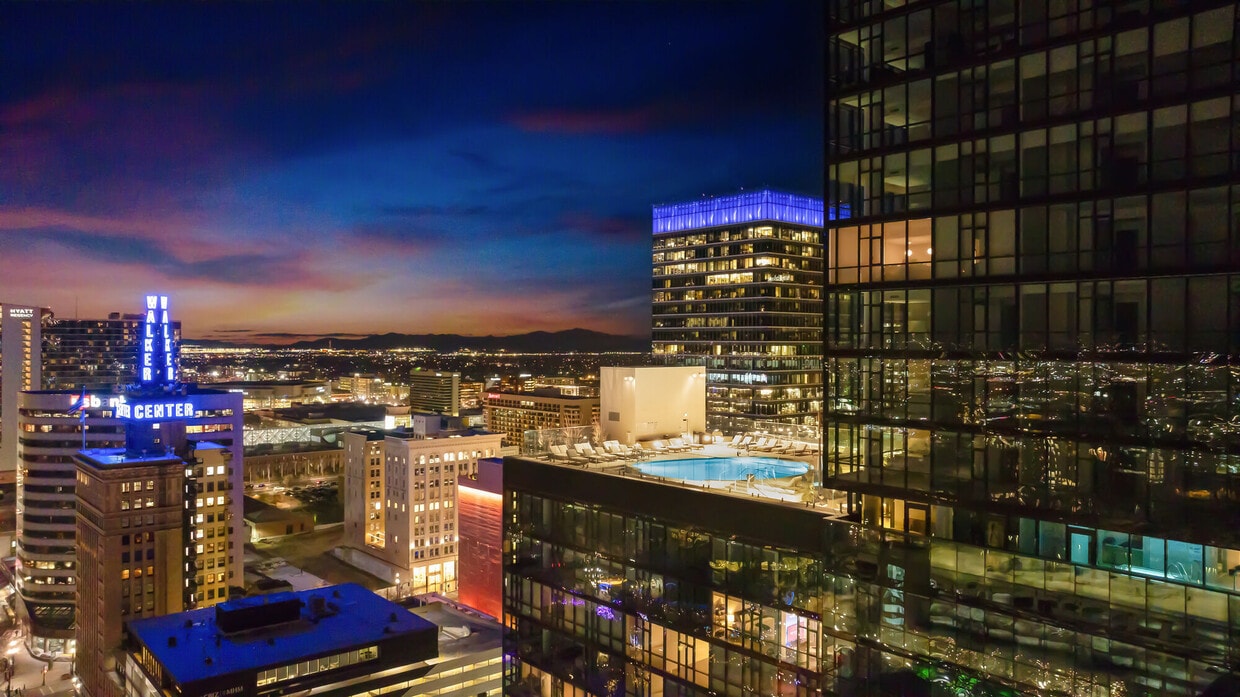
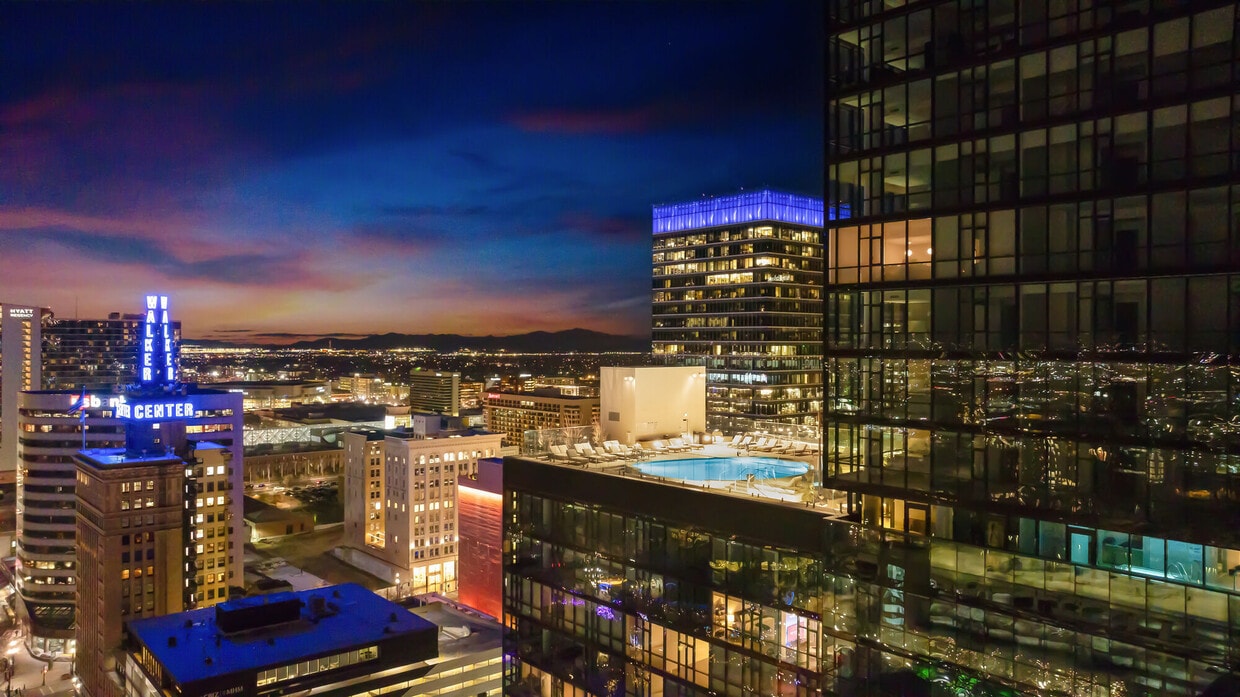
Adjacent to the reception is a richly appointed library lounge, lined floor-to-ceiling with warm wood-toned bookshelves and accented by recessed lighting. A large-scale landscape artwork serves as a focal point above a solid wood bench, while a contemporary globe chandelier adds a sophisticated finishing touch. Neutral stone tile flooring runs seamlessly throughout, unifying the two distinct lounge areas into a cohesive, inviting environment that balances modern design with warmth and functionality. This sophisticated wellness floor is set within a contemporary high-rise tower, offering an elevated retreat above a vibrant urban skyline. The centerpiece is a generously sized rooftop pool with a graceful curved form, surrounded by a spacious tiled sun deck lined with cushioned teak loungers. Glass panel railings ensure unobstructed panoramic views of the surrounding cityscape and the dramatic snow-capped mountain range beyond — a striking backdrop that defines the entire experience.

An adjoining outdoor terrace provides additional seating and open-air relaxation space, framed by the soaring glass facade of the tower. Inside, the spa area features a serene indoor hydrotherapy pool clad in mosaic tile, positioned beside floor-to-ceiling windows that invite natural light and city views into the calming interior. The clean white walls, light tile flooring, and warm wood accents create a refined, tranquil ambiance throughout.

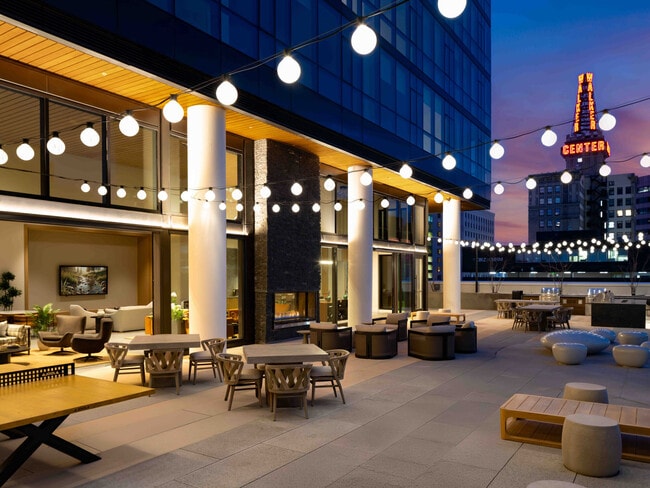
Dedicated treatment rooms offer a minimalist, restful environment with soft neutral tones, plush treatment tables, and natural wood furnishings. Thoughtful hallway connections ensure smooth flow between the various wellness spaces. Together, these elements compose a cohesive, high-end spa destination that seamlessly blends urban sophistication with natural mountain scenery. This contemporary amenity space is thoughtfully designed to blend upscale indoor comfort with resort-style outdoor living. The centerpiece of the interior is a soaring double-height living lounge wrapped in floor-to-ceiling glass curtain walls, flooding the space with abundant natural light and framing sweeping city skyline views. A dramatic stacked-stone fireplace anchors the room, complemented by warm wood-paneled ceilings, richly upholstered seating, and lush indoor greenery. A separate lounge area features slatted wood ceilings, soft neutral furnishings, a wall-mounted display screen, and organic sculptural wall art, creating an intimate yet refined setting. The interior opens seamlessly to a generous outdoor terrace finished in large-format stone pavers, where a fully equipped outdoor kitchen with professional-grade grills and a spacious dining table with string lighting invites al fresco entertaining. The expansive rooftop grounds include a curved, landscaped lawn edged by a sweeping concrete walkway, manicured garden beds, and mature trees — all set against a panoramic urban backdrop. A clean, gallery-style corridor with soaring ceilings and curated artwork connects the various areas, reinforcing the space's polished, modern aesthetic throughout. This premium fitness facility is a thoughtfully designed, single-floor space that combines high-end amenities with striking architectural elements. Floor-to-ceiling glass curtain walls span the length of the main exercise room, flooding the space with natural light and offering sweeping panoramic views of the surrounding cityscape — an energizing backdrop for any workout.

The primary exercise room is expansively proportioned, housing a comprehensive lineup of cardio equipment including a row of True treadmills and elliptical machines, as well as a robust strength training section featuring Hoist cable machines, free weights, a dumbbell rack, and functional training rigs. Large-format tile flooring and full-length wall mirrors enhance the sense of openness throughout.

A secondary exercise room is enclosed in glass-panel walls and serves as a dedicated cycling and studio space, equipped with stationary bikes and wall-to-wall mirrors. A mounted display screen and built-in storage add functionality to this versatile room.

Connecting directly to the fitness floor is a well-appointed outdoor terrace, finished with a warm wood-slat ceiling, elegant lounge chairs, and stylish seating arrangements — all overlooking the urban skyline. The entrance area provides a clean, modern transition into the facility, completing a cohesive and sophisticated fitness destination. This sophisticated high-rise residence combines contemporary design with breathtaking panoramic views, featuring floor-to-ceiling black-framed windows that frame stunning mountain and cityscape vistas from nearly every room. The open-concept kitchen, dining, and living area serves as the heart of the home, where natural light floods the space throughout the day. The kitchen is outfitted with light wood cabinetry, a white quartz waterfall island with bar seating, stainless steel appliances, a hexagonal tile backsplash, and globe pendant lights that add a refined finishing touch. The living room is anchored by the sweeping corner window views, light hardwood-style flooring, and a clean, airy aesthetic. Both bedrooms offer generous proportions and direct access to the dramatic floor-to-ceiling views, with the spacious primary bedroom providing a serene retreat. The three bathrooms are finished to a high standard, featuring the primary bath with a double-sink vanity in light wood tones, matte black hardware, large-format tile, and a frameless glass walk-in shower. A connecting hallway provides seamless flow between all rooms. The overall design is cohesive, modern, and light-filled, with a neutral palette that highlights the extraordinary outdoor scenery. This thoughtfully designed one-bedroom, one-bathroom residence offers a cohesive open-concept layout that maximizes every square foot of its efficient footprint. The combined kitchen and living area serves as the heart of the home, anchored by a sleek waterfall-edge island with bar seating beneath a pair of globe pendant lights. The kitchen features light wood cabinetry, a textured white hexagonal tile backsplash, quartz countertops, stainless steel appliances including a range with hood and built-in microwave, and open floating shelves for display. The living area extends naturally from the kitchen and is defined by large floor-to-ceiling windows framed in matte black, flooding the space with natural light and offering dramatic views of the surrounding mountain range and city skyline. Hardwood-style flooring runs throughout the main living areas, lending warmth and continuity. The bedroom is a calm, neutral retreat with plush carpet, a large window capturing the same elevated views, and a dedicated closet for ample storage. The bathroom is finished with tile flooring, a wood-toned vanity with a white countertop, and a full tub-shower combination with large-format tile surround. This thoughtfully designed one-bedroom, one-bathroom residence offers a contemporary urban living experience within a compact and efficient single-floor layout. The open-concept living and kitchen area serves as the heart of the home, bathed in natural light from large, floor-to-ceiling windows that frame impressive city skyline views. The living room provides generous space for comfortable seating arrangements and features light hardwood flooring that runs throughout the unit, contributing to a cohesive and modern aesthetic.

The kitchen is outfitted with light wood cabinetry, open display shelving, white quartz countertops, a stylish hexagonal tile backsplash, and stainless steel appliances including a range, microwave, and dishwasher. A breakfast bar adds additional functionality to the space.

The bedroom is a well-proportioned retreat featuring warm, neutral tones, recessed lighting, and access to a dedicated closet. It offers a calm and restful ambiance that complements the energetic urban views found elsewhere in the unit.

The full bathroom is clean and modern, showcasing light wood vanity cabinetry, a white countertop, large-format tile flooring, and matte black fixtures that add a refined contemporary touch. The overall design of the residence balances sleek, minimalist finishes with a warm and inviting atmosphere throughout.
Property Site Map

Select a unit to view pricing & availability

Any
Studio
1
2
3
Any
1+
2+
3+
Move-In Date
Viewing Floor:
1 (0 unit)
2 (2 units)
3 (1 unit)
4 (1 unit)
5 (2 units)
6 (1 unit)
7 (2 units)
8 (0 unit)
9 (1 unit)
10 (1 unit)
11 (1 unit)
12 (4 units)
14 (7 units)
15 (5 units)
16 (8 units)
17 (6 units)
18 (2 units)
19 (3 units)
20 (2 units)
21 (4 units)
22 (2 units)
23 (1 unit)
24 (0 unit)
25 (0 unit)
26 (0 unit)
27 (1 unit)
28 (1 unit)
29 (4 units)
30 (0 unit)
31 (1 unit)
32 (4 units)
33 (1 unit)
34 (2 units)
35 (4 units)
36 (3 units)
37 (3 units)
38 (2 units)
39 (2 units)
40 (2 units)
41 (0 unit)
Matterport 3D Tour Matterport 3D Tour
Matterport 3D Tour

About Astra Tower

Discover an elevated experience that redefines luxury and sets the standards in all forms. Meet Astra Tower — a compelling new addition to the downtown skyline. The tallest building in Utah, Astra Tower, has made its mark with impressive architecture and a forward-thinking mindset that embraces the great outdoors and indoors, with the anticipated certification of LEED Gold. Robust amenities, such as the sprawling park and fitness studio on level 8, the pool deck and wellness center on level 23, and the entertainment terrace on level 41, add even more dimension to your living experience. The spacious studio. 1-, 2-, and 3-bedroom apartments with kitchen islands and smart appliances are truly a cut above.

Astra Tower is an apartment community located in Salt Lake County and the 84111 ZIP Code. This area is served by the Salt Lake District attendance zone.

Unique Features

  • 1 Gig Highspeed WiFi
  • 24-Hour Concierge
  • 41 Stories of Panoramic Views
  • Access Controlled Parking
  • Anticipated certification of LEED Gold Doorman
  • Apartment Features Floor-to-ceiling windows o
  • Assigned Parking
  • Built-in Microwave
  • Complimentary Car Service Available
  • Dry Cleaning & Housekeeping Services
  • EV Charging Stations
  • Ground Floor Retail
  • Guest Houses
  • Kitchen Island
  • Lobby Lounge
  • Outdoor Kitchen
  • Outdoor Pool & Spa
  • Outdoor Urban Park
  • Parcel Lockers
  • Pendant Lighting
  • Porcelain Tile in Bathrooms
  • Premium appliances, smart home features
  • Private Locker Rooms
  • Quartz Countertops Throughout
  • Recovery Spas
  • Rentable Storage
  • Roller Shades
  • Rooftop Lounge with 360 Views of Salt Lake City
  • Smart Washer & Dryer
  • Solid Wood Doors
  • Stainless-Steel Appliances
  • Steam Room
  • Tile Backsplash
  • Treatment Rooms
  • Wellness Center
  • Yoga & Spin Studio

Contact

View Property Website
Language: English
Open 9am - 6pm Today
  • Monday - Friday, 9am - 6pm
  • Saturday, 10am - 5pm
  • Sunday, By Appointment
Property Management Company Logo

Community Amenities

Pool

Fitness Center

Doorman

Concierge

  • Doorman
  • Concierge
  • Dry Cleaning Service
  • EV Charging
  • Clubhouse
  • Lounge
  • Fitness Center
  • Hot Tub
  • Sauna
  • Spa
  • Pool
  • Bicycle Storage

Apartment Features

Dishwasher

Walk-In Closets

Island Kitchen

Microwave

  • Wi-Fi
  • Dishwasher
  • Disposal
  • Stainless Steel Appliances
  • Island Kitchen
  • Kitchen
  • Microwave
  • Oven
  • Range
  • Refrigerator
  • Freezer
  • Quartz Countertops
  • Walk-In Closets
  • Floor to Ceiling Windows
  • Deck
Location
89 E 200 S, Salt Lake City,
UT 84111
Get Directions
Schools Restaurants Groceries Coffee Banks Shops Fitness
| Edit
Edit Commute

Destination is required

Under 30 minutes

Commute Time is calculated at rush hour.
Neighborhood

Downtown Salt Lake City may be the oldest district in the city, but it’s become a magnet for trendy bars and nightlife — especially on Broadway near Gallivan Plaza Station. The neighborhood is also big on arts and culture, with many museums, music venues, and art galleries encompassing it.

Temple Square is owned by the Church of Jesus Christ of Latter Day Saints. Visitors come from all over to see the Salt Lake Temple, which dates back to the early 1890s. Down the road on Main Street is the City Creek Center mall. This indoor/outdoor state-of-the-art center features luxury stores and an impressive selection of restaurants.

The natural landscapes of Red Butte Canyon provide a beautiful backdrop for area residents and make the views from a luxury Salt Lake City apartment spectacular. Downtown Salt Lake City contains the University of Utah campus, plus UTA rail services and proximity to Interstate 15 for easy commuting.

Learn more about living in Downtown Salt Lake City 
Average Prices by Area

Compare neighborhood and city base rent averages by bedroom.

Downtown Salt Lake City Salt Lake City, UT
Studio $812 $1,170
1 Bedroom $1,157 $1,430
2 Bedrooms $1,244 $1,853
3 Bedrooms $1,535 $2,256
Amenities
  • Doorman
  • Concierge
  • Dry Cleaning Service
  • EV Charging
  • Clubhouse
  • Lounge
  • Fitness Center
  • Hot Tub
  • Sauna
  • Spa
  • Pool
  • Bicycle Storage
  • 1 Gig Highspeed WiFi
  • 24-Hour Concierge
  • 41 Stories of Panoramic Views
  • Access Controlled Parking
  • Anticipated certification of LEED Gold Doorman
  • Apartment Features Floor-to-ceiling windows o
  • Assigned Parking
  • Built-in Microwave
  • Complimentary Car Service Available
  • Dry Cleaning & Housekeeping Services
  • EV Charging Stations
  • Ground Floor Retail
  • Guest Houses
  • Kitchen Island
  • Lobby Lounge
  • Outdoor Kitchen
  • Outdoor Pool & Spa
  • Outdoor Urban Park
  • Parcel Lockers
  • Pendant Lighting
  • Porcelain Tile in Bathrooms
  • Premium appliances, smart home features
  • Private Locker Rooms
  • Quartz Countertops Throughout
  • Recovery Spas
  • Rentable Storage
  • Roller Shades
  • Rooftop Lounge with 360 Views of Salt Lake City
  • Smart Washer & Dryer
  • Solid Wood Doors
  • Stainless-Steel Appliances
  • Steam Room
  • Tile Backsplash
  • Treatment Rooms
  • Wellness Center
  • Yoga & Spin Studio
  • Wi-Fi
  • Dishwasher
  • Disposal
  • Stainless Steel Appliances
  • Island Kitchen
  • Kitchen
  • Microwave
  • Oven
  • Range
  • Refrigerator
  • Freezer
  • Quartz Countertops
  • Walk-In Closets
  • Floor to Ceiling Windows
  • Deck
Expenses
Recurring
Unassigned Other Parking $150
Cat Rent $45
Dog Rent $45
One-Time
Cat Fee $300
Cat Deposit $200
Dog Fee $300
Dog Deposit $200
Office Hours
Monday 9am - 6pm
Tuesday 9am - 6pm
Wednesday 9am - 6pm
Thursday 9am - 6pm
Friday 9am - 6pm
Saturday 10am - 5pm
Sunday By Appointment
855-859-7588
Education
Colleges & Universities Distance
The University of Utah
Drive: 8 min 3.2 mi
The Univ. of Utah, Ft Douglas
Drive: 9 min 3.8 mi
Westminster College
Drive: 10 min 4.0 mi
Salt Lake Community College
Drive: 17 min 10.4 mi
Astra Tower is within 8 minutes or 3.2 miles from The University of Utah. It is also near The Univ. of Utah, Ft Douglas and Westminster College.
Schools
  • Public Schools
  • Private Schools
Washington School
Public Elementary School
Grades PK-5
402 Students
Attendance Zone
Salt Lake Center for Science Education Bryant
Public Middle School
Grades 6-8
348 Students
Attendance Zone
East High School
Public High School
Grades 9-12
1,764 Students
Attendance Zone
Madeleine Choir School
Private Elementary & Middle School
Grades PK-8
472 Students
Nearby
Lolie Eccles Early Education Center
Private Elementary School
Grades K-5
17 Students
Nearby
The Keystone School
Private Middle & High School
Grades 6-12
Nearby
School data provided by The GreatSchools Rating helps parents compare schools within a state based on a variety of school quality indicators and provides a helpful picture of how effectively each school serves all of its students. Ratings are on a scale of 1 (below average) to 10 (above average) and can include test scores, college readiness, academic progress, advanced courses, equity, discipline and attendance data. We also advise parents to visit schools, consider other information on school performance and programs, and consider family needs as part of the school selection process.

View GreatSchools Rating Methodology


Data provided by GreatSchools.org © 2026. All rights reserved.
Transportation

Transportation options available in Salt Lake City include Gallivan Plaza, located 0.2 mile from Astra Tower. Astra Tower is near Salt Lake City International, located 7.1 miles or 12 minutes away.

Transit / Subway Distance
Gallivan Plaza
Walk: 4 min 0.2 mi
City Center
Walk: 5 min 0.3 mi
Main Library
Walk: 10 min 0.5 mi
Courthouse
Walk: 10 min 0.5 mi
Temple Square
Walk: 11 min 0.6 mi
Commuter Rail Distance
North Temple Station
Drive: 4 min 1.4 mi
Warm Springs Relief Point
Drive: 7 min 2.8 mi
Woods Cross
Drive: 16 min 9.8 mi
South Jordan Station
Drive: 21 min 16.1 mi
Farmington
Drive: 23 min 17.2 mi
Airports Distance
Airports Distance
Salt Lake City International
Drive: 12 min 7.1 mi
Getting Around
Moderately Walkable
Walkability
70 / 100
Strong Public Transit
Transit
80 / 100
Moderately Drivable
Drivability
70 / 100
Moderately Bikeable
Bikeability
70 / 100

Scores provided by

What do Walkability, Transit, Drivability, and Bikeability mean? Walkability measures the walking distance to day-to-day needs. Transit measures access to public transportation. Drivability measures congestion, parking availability, and access to major roads. Bikeability measures the suitability for cycling. How It Works
Busy
Soundscore™
65 / 100

Traffic

Busy

Airport

Calm

Businesses

Active

Scores provided by

HowLoud What is a Sound Score Rating? A Sound Score Rating aggregates noise caused by vehicle traffic, airplane traffic and local sources. How It Works
Points of Interest

Time and distance from Astra Tower.

Shopping Centers Distance
Gallivan Center
Walk: 3 min 0.2 mi
City Creek Center
Walk: 6 min 0.3 mi
150-154 S 400 E
Walk: 9 min 0.5 mi
Astra Tower has 3 shopping centers within 0.5 mile, which is about a 9-minute walk. The miles and minutes will be for the farthest away property.
Parks and Recreation Distance
Mormon Pioneer National Historic Trail
Walk: 4 min 0.2 mi
California National Historic Trail
Walk: 4 min 0.2 mi
Clark Planetarium
Walk: 16 min 0.9 mi
Discovery Gateway
Walk: 19 min 1.0 mi
Liberty Park
Drive: 5 min 2.1 mi
Astra Tower has 5 parks within 2.1 miles, including Mormon Pioneer National Historic Trail, California National Historic Trail, and Clark Planetarium.
Hospitals Distance
Hospitals Distance
LDS Hospital
Drive: 3 min 1.4 mi
Salt Lake Regional Medical Center
Drive: 4 min 1.7 mi
Shriners Children's Salt Lake City
Drive: 8 min 2.8 mi
Astra Tower has 3 hospitals within 2.8 miles, the nearest is LDS Hospital which is 1.4 miles away and a 3 minute drive.
Military Bases Distance
Salt Lake City Airport Air Guard Station
Drive: 9 min 5.5 mi
Hill Air Force Base North Davis
Drive: 45 min 29.1 mi
Camp Williams Military Reserve Lehi
Drive: 62 min 33.8 mi
Astra Tower has 3 military bases within 33.8 miles, the nearest is Salt Lake City Airport Air Guard Station which is 5.5 miles away and a 9 minute drive.


Reviews for Astra Tower

4.5
Renter Rating
5 Stars
25
4 Stars
5
3 Stars
1
2 Stars
1
1 Star
2
Share details of your own experience with this property
Renter Reviews 34 Reviews
 
  • Most Recent
  • Most Helpful
  • Rating Low-High
  • Rating High-Low
Submitted by a verified resident of the apartment community. Participating residents may receive reward points in exchange for posting a review during their lease term, regardless of the nature of the review. Delete

Property Manager Responded:

Property Manager Responded

Show full review Show less
Was this helpful? Vote review helpful Thanks for your feedback!
Flag Review
  1. ...
  2. ...

Astra Tower Photos

  • Astra Tower apartments — community photo

  • Lobby

  • Astra Tower apartments — community photo

  • Astra Tower apartments — community photo

  • Astra Tower apartments — community photo

  • Astra Tower apartments — community photo

  • Astra Tower apartments — community photo

  • Astra Tower apartments — community photo

  • Astra Tower apartments — community photo

Models

  • Studio

  • Studio

  • Studio

  • Studio

  • Studio

  • Studio

Nearby Apartments

Within 50 Miles of Astra Tower

  • Brigham Apartments

    201 E South Temple

    Salt Lake City, UT 84111

    $1,486 - $3,180 Total Monthly Price

    1-3 Br 0.4 mi

  • Camber

    320 N 490 W

    Salt Lake City, UT 84103

    $1,834 - $4,355 Total Monthly Price

    1-3 Br 1.2 mi

  • The Gauge

    111 N Cornell St

    Salt Lake City, UT 84116

    $1,337 - $2,588 Total Monthly Price

    1-2 Br 2.5 mi

  • Rockledge at Quarry Bend

    903 - 9000 E South S

    Sandy, UT 84094

    $1,351 - $2,080 Total Monthly Price

    1-3 Br 12.2 mi

  • Incline at Anthem

    11901 S Freedom Park Dr

    Herriman, UT 84096

    $1,337 - $1,476 Total Monthly Price

    1-2 Br 17.4 mi

  • Sanctuary

    2777 W Sandalwood Dr

    Lehi, UT 84043

    $2,199 - $11,860 Total Monthly Price

    1-2 Br 23.7 mi

Frequently Asked Questions
Does Astra Tower have in-unit laundry?

Astra Tower does not offer in-unit laundry or shared facilities. Please contact the property to learn about nearby laundry options.

What utilities are included in rent at Astra Tower?

Utilities are not included in rent. Residents should plan to set up and pay for all services separately.

Is parking available at Astra Tower?

Parking is available at Astra Tower. Fees may apply depending on the type of parking offered. Contact this property for details.

Which floor plans are available, and what are the price ranges?

Astra Tower has studios to three-bedrooms with rent ranges from $1,990/mo. to $10,395/mo.

Is Astra Tower pet-friendly?

Yes, Astra Tower welcomes pets. Breed restrictions, weight limits, and additional fees may apply. View this property's pet policy.

How much income do I need to rent at Astra Tower?

A good rule of thumb is to spend no more than 30% of your gross income on rent. Based on the lowest available rent of $1,990 for a studio, you would need to earn about $79,600 per year to qualify. Want to double-check your budget? Calculate how much rent you can afford with our Rent Affordability Calculator.

Does Astra Tower have move-in specials?

Astra Tower is offering 3 Months Free for eligible applicants, with rental rates starting at $1,990.

Does Astra Tower offer Matterport 3D tours?

Yes! Astra Tower offers 11 Matterport 3D Tours. Explore different floor plans and see unit level details, all without leaving home.
Back To Top
Send a Message
Contact Property
enter move in date in the format: 2 digit month / 2 digit day / 4 digit year

I would like to...

Send Message

Submitting Request

Send a Message
Contact Property

Thank you! Your email has been sent.

Error

Report an Issue Print Get Directions
Try These Popular Nearby Searches

Cities

  • North Salt Lake Rentals
  • South Salt Lake Rentals
  • Woods Cross Rentals
  • Millcreek Rentals
  • Bountiful Rentals

Search by Bedrooms

  • Studio Apartments in Salt Lake City
  • 1 Bedroom Apartments in Salt Lake City
  • 2 Bedroom Apartments in Salt Lake City
  • 3 Bedroom Apartments in Salt Lake City
  • Rooms for Rent in Salt Lake City

Other Rental Types

  • Salt Lake City Lofts for Rent
  • Salt Lake City Houses for Rent
  • Salt Lake City Condos for Rent
  • Salt Lake City Townhomes for Rent
  • Private Landlord Rentals Salt Lake City
  • Salt Lake City Duplex Rentals
  • 84111 Houses for Rent
  • 84111 Condos for Rent
  • 84111 Townhomes for Rent

Stay on Budget

  • Salt Lake City Apartments Under $500
  • Salt Lake City Apartments Under $700
  • Salt Lake City Apartments Under $800
  • Salt Lake City Apartments Under $900
  • Salt Lake City Apartments Under $1,000
  • Salt Lake City Apartments Under $1,100
  • Salt Lake City Apartments Under $1,300
  • Salt Lake City Apartments Under $2,000

Filter by Popular Amenities

  • Pet Friendly Apartments in Salt Lake City
  • Furnished Apartments in Salt Lake City
  • Apartments with Washer & Dryer in Salt Lake City
  • Wheelchair Accessible Apartments in Salt Lake City
  • Apartments with EV Charging in Salt Lake City
  • Apartments with Balcony in Salt Lake City
  • Apartments with Air Conditioning in Salt Lake City
  • Salt Lake City Apartments with Pickleball Court
  • Salt Lake City Apartments with Virtual Tours
  • Salt Lake City Waterfront Apartments

Find Specialty Housing

  • Student Housing in Salt Lake City
  • Salt Lake City Low Income Housing
  • Senior Housing in Salt Lake City
  • Short Term Rentals in Salt Lake City
  • Luxury Apartments in Salt Lake City
  • Cheap Apartments in Salt Lake City
  • Corporate Housing in Salt Lake City
  • Move-In Specials in Salt Lake City
  • New Apartments in Salt Lake City
  • About Us
  • Advertise
  • Legal Notices
  • Privacy Notice
  • Avoid Scams
  • Accessibility
  • Calculate Rent Affordability
  • Renterverse
  • Sitemap
Property Logo
apartments.com
© 2026 CoStar Group, Inc. Equal Housing Opportunity

Equal Housing Opportunity

© 2026 CoStar Group, Inc.

Equal Housing Opportunity

Ready to Apply?

Good News! This rental is accepting applications through Apartments.com. Act now and your $ purchase will include 9 additional FREE application submissions to participating properties.

Or if you already have an account


Required

Required

Valid Email Required

You must acknowledge the disclaimer to continue
Next
You're leaving Apartments.com

Do you want this community to contact you?

Required

Required

Valid Email Required

Continue to Property Website
Skip this Step
Continue

Take me to this property's website
Send Message
Interested in this property? Send message today.
Rate & Review Astra Tower
Please select a rating
50 character minimum
By clicking submit, I agree to the Apartments.com Terms of Service and the Ratings & Reviews Terms of Use.
Share This Listing
Listing Image

89 E 200 S

Salt Lake City, UT 84111

Email

Link Copied

(855) 859-7588
Get Directions
Schools Restaurants Groceries Coffee Banks Shops Fitness
Select a unit to view pricing and availability
Floor
1 (0 unit)
2 (2 units)
3 (1 unit)
4 (1 unit)
5 (2 units)
6 (1 unit)
7 (2 units)
8 (0 unit)
9 (1 unit)
10 (1 unit)
11 (1 unit)
12 (4 units)
14 (7 units)
15 (5 units)
16 (8 units)
17 (6 units)
18 (2 units)
19 (3 units)
20 (2 units)
21 (4 units)
22 (2 units)
23 (1 unit)
24 (0 unit)
25 (0 unit)
26 (0 unit)
27 (1 unit)
28 (1 unit)
29 (4 units)
30 (0 unit)
31 (1 unit)
32 (4 units)
33 (1 unit)
34 (2 units)
35 (4 units)
36 (3 units)
37 (3 units)
38 (2 units)
39 (2 units)
40 (2 units)
41 (0 unit)
Any
Studio
1
2
3
Any
1+
2+
3+
Move-In Date
Matterport 3D Tour Matterport 3D Tour
Matterport 3D Tour