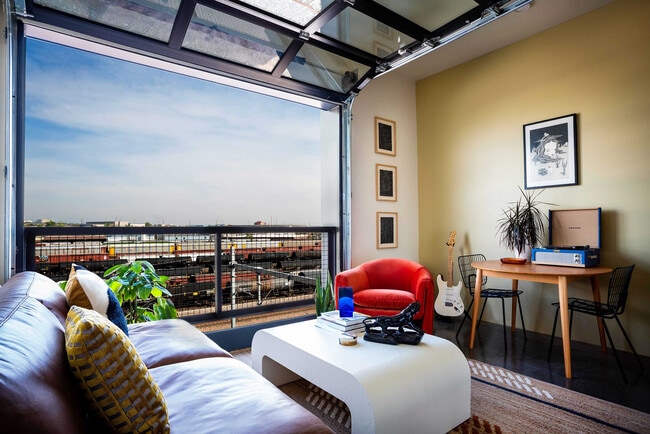
Kabin media gallery
Unit
Viewing Floor:
Select a unit to view pricing & availability
Favorites
855-416-7957

-
Total Monthly Price
$1,573 - $2,674
-
Bedrooms
1 - 2 bd
-
Bathrooms
1 ba
-
Square Feet
439 - 826 sq ft
Kabin
Favorites
Highlights
- Floor to Ceiling Windows
- Basketball Court
- High Ceilings
- Pool
- Pet Play Area
- Controlled Access
- On-Site Retail
- Sundeck
- Dog Park
Pricing & Floor Plans
filter results by bedrooms
One Bedroom
Starting at $1,573
Total Monthly Price
1 Bed
1 Bath
439 – 467 Sq Ft
$500 Deposit

7 Available units
Unit
Total Price
Sq Ft
Availability
Unit Details
-
Unit 219price $1,573square feet 455availibility Now
-
Unit 218price $1,724square feet 455availibility Now
-
Unit 225price $1,724square feet 455availibility Now
Two Bedroom
$2,474
Total Monthly Price
2 Beds
1 Bath
820 – 826 Sq Ft
$500 Deposit
1 Available unit
Unit
Total Price
Sq Ft
Availability
Unit Details
-
Unit 347price $2,474square feet 820availibility Now
One Bedroom
Starting at $1,573
Total Monthly Price
1 Bed
1 Bath
439 – 467 Sq Ft
$500 Deposit
7 Available units
Unit
Total Price
Sq Ft
Availability
Unit Details
-
Unit 219price $1,573square feet 455availibility Now
-
Unit 218price $1,724square feet 455availibility Now
-
Unit 225price $1,724square feet 455availibility Now
Two Bedroom
$2,474
Total Monthly Price
2 Beds
1 Bath
820 – 826 Sq Ft
$500 Deposit
1 Available unit
Unit
Total Price
Sq Ft
Availability
Unit Details
-
Unit 347price $2,474square feet 820availibility Now
* Price shown is total price based on community-supplied monthly required fees. Excludes user-selected optional fees and variable or usage-based fees and required charges due at or prior to move-in or at move-out.View Fees and Policies for details.
Price, availability, fees, and any applicable rent special are subject to change without notice.
* Square footage definitions vary. Displayed square footage is approximate.
Fees and Policies
The fees listed below are community-provided and may exclude utilities or add-ons. All payments are made directly to the property and are non-refundable unless otherwise specified. Use the Cost Calculator to determine costs based on your needs.
-
Utilities & Essentials
-
Amenity FeeParking, gym, and pool. Charged per unit.$150 / mo
-
Liability InsuranceRisk fee Charged per unit.$18 / mo
-
Utility Service FeeCharged per unit.$6 / mo
-
Utility - ElectricCharged by Xcel and paid to property with rent. Charged per unit.Usage-Based
-
Utility - Water/Waste WaterCharged by Denver Water and paid to property with rent. Charged per unit.Usage-Based
-
Utility BundleGas and trash. Charged per unit.Usage-Based
-
-
One-Time Basics
-
Due at Application
-
Application Fee Per ApplicantCharged per unit.$30
-
-
Due at Move-In
-
Utility Set Up FeeDue with first utility billing Charged per unit.$15
-
Administrative FeeCharged per unit.$325
-
Security Deposit - RefundableCharged per unit.$500Max chargeable amount: 100% of base rent
-
-
Due at Move-Out
-
Utility - Final Bill FeeCharged per unit.$15
-
-
Due at Application
-
Dogs
-
Pet DepositMax of 2. Charged per unit.$300
-
Monthly Pet FeeMax of 2. Charged per unit.$35 / mo
0 lbs. Weight Limit, Pet interview, Spayed/NeuteredRestrictions:Breed Restrictions are as follows: Tosa Inu/Ken, American Bandogge, Cane Corso, Rottweiler, Doberman, Pit Bull, Bull Terrier, Staffordshire Terrier, Dogo Argentino, Boer Boel, Gull Dong, Basenji, Mastiff, Perro de Presa Canario, Fila Brasiliero, Wolf Hybrid, Caucasian Oucharka, Alaskan Malamutes, Kangal, German Shepard, Shepard, Chow, Spitz, Akita, Reptiles, Rabbits and Pot Bellied Pigs. Mixed breeds containing these bloodlines are also prohibited.Read More Read Less -
-
Cats
-
Pet DepositMax of 2. Charged per unit.$300
-
Monthly Pet FeeMax of 2. Charged per unit.$35 / mo
0 lbs. Weight Limit, Pet interview, Spayed/Neutered -
-
Surface Lot
-
Parking FeeCharged per vehicle.$0 / mo
-
-
High Speed Internet AccessCan use any provider of choice. Charged per rentable item. Payable to 3rd PartyUsage-Based
-
CableCan use provider of choice. Charged per rentable item. Payable to 3rd PartyUsage-Based
Property Fee Disclaimer: Based on community-supplied data and independent market research. Subject to change without notice. May exclude fees for mandatory or optional services and usage-based utilities.
Details
Lease Options
-
7 - 14 Month Leases
Property Information
-
Built in 2020
-
195 units/4 stories
Matterport 3D Tours
Select a unit to view pricing & availability
Viewing Floor:
 Matterport 3D Tour
About Kabin
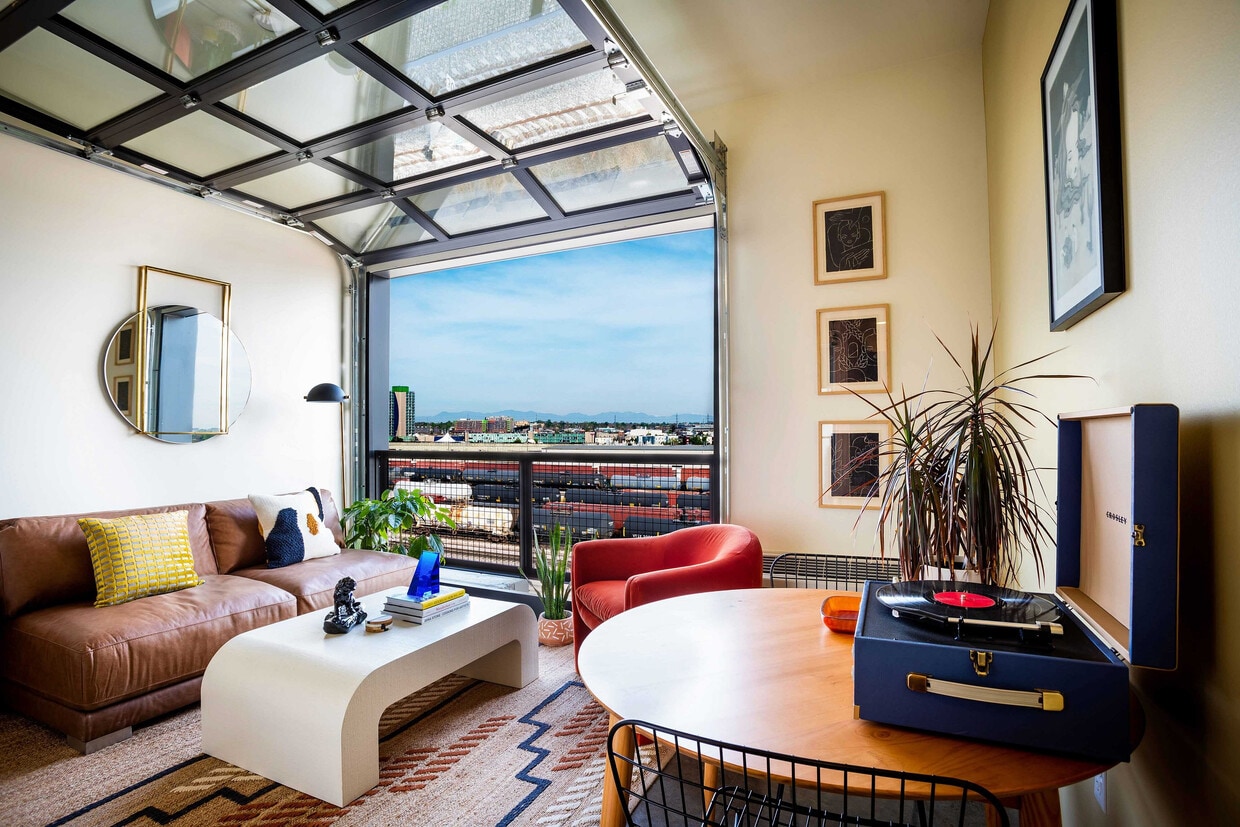
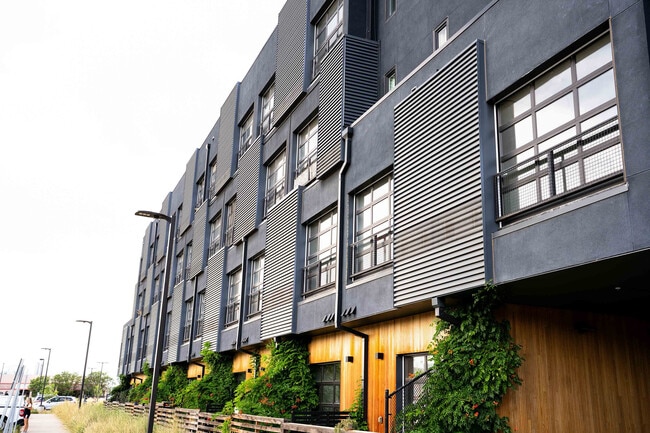
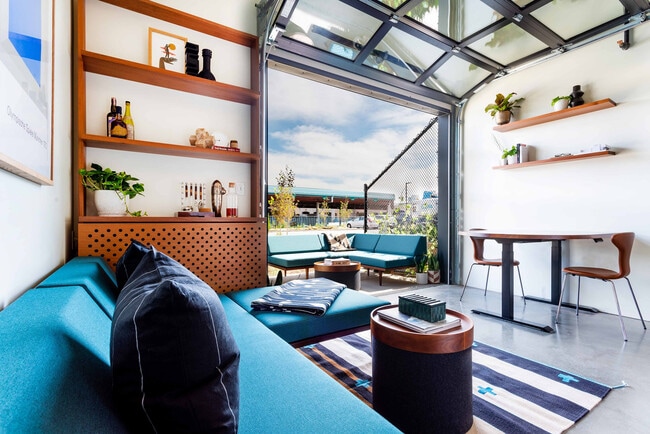
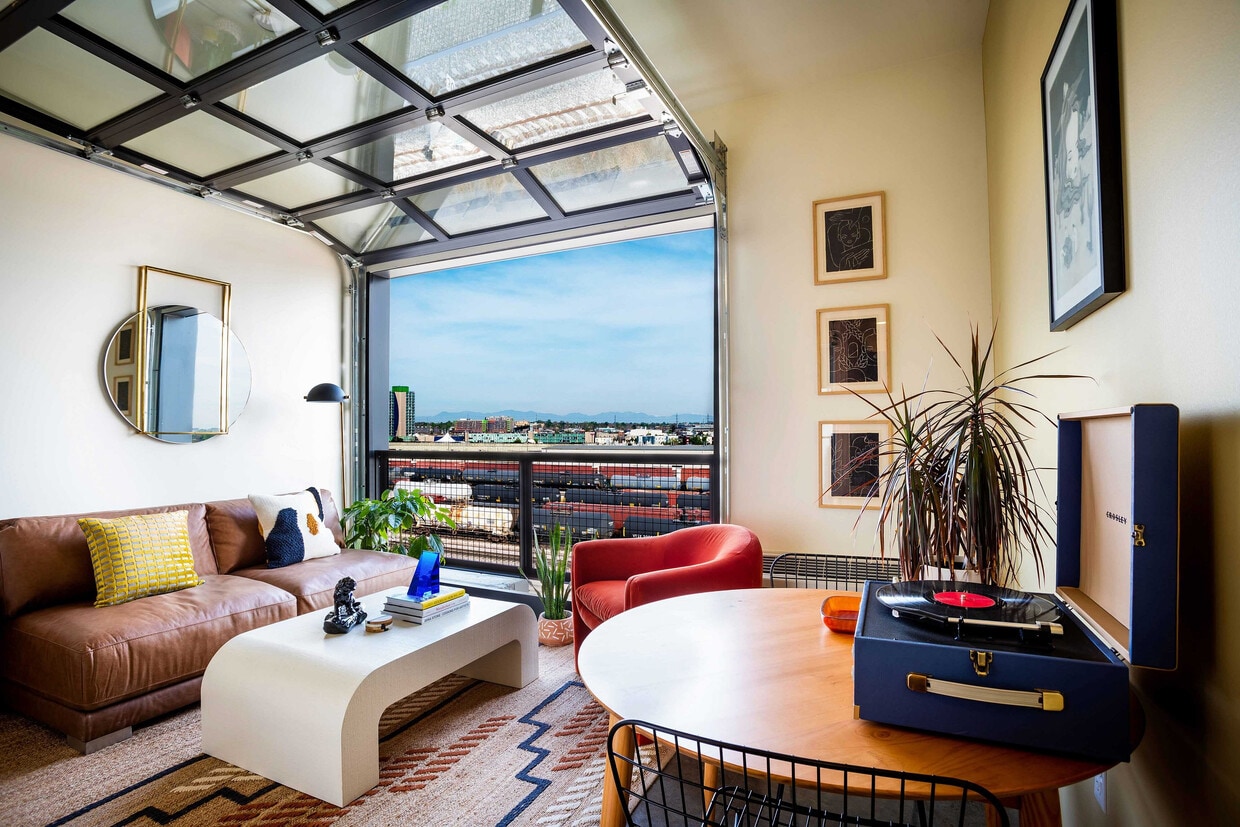
Bold design meets creative energy at Kabin. Set within the innovative TAXI Campus in Denver's RiNo Art District, these striking apartments feature Nordic-inspired interiors, dramatic glass garage doors, and seamless indoor-outdoor living. Just minutes from local breweries and coffee shops, art galleries, and restaurants, Kabin offers a quiet place to recharge while staying close to everything the city has to offer.
Kabin is an apartment community located in Denver County and the 80216 ZIP Code. This area is served by the Denver County 1 School District attendance zone.
Unique Features
- Barbecue Area
- Common area bike storage
- Community Garden
- Concrete
- Concrete floors
- Denver Cooperative Preschool
- Disabled Access
- DoublePane Windows
- Efficient layout
- Goldie x Bob Hair Salon
- Large Closets
- Maize (new restaurant opening Spring 2026)
- MAKERSPACE
- Modern baths
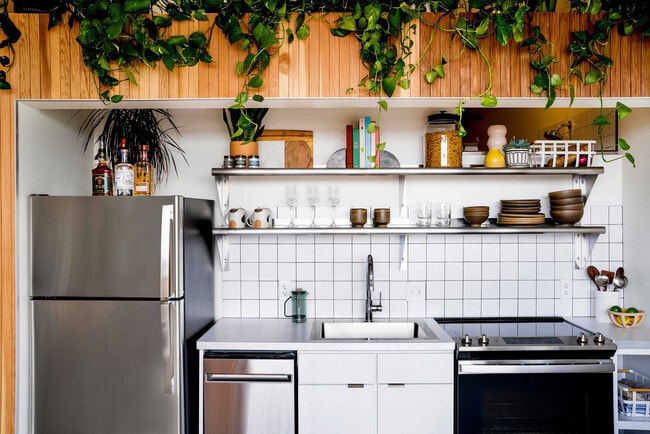
- Modern Kitchen
- Mountain
- Naturally landscaped patios*
- Night Patrol
- OffStreet
- Operable Glass Garage Doors
- RangeOven
- Roll-up Garage Door In Living Space
- Skate Park
- Social enterprise volunteer initiatives
- Vaulted Ceilings
- Wall
- Warm, cedar wood finishes
- Zero Hour Cafe and Bar
Community Amenities
Pool
Fitness Center
Elevator
Clubhouse
Controlled Access
Recycling
Grill
Gated
Property Services
- Package Service
- Controlled Access
- Maintenance on site
- Property Manager on Site
- 24 Hour Access
- On-Site Retail
- Trash Pickup - Curbside
- Recycling
- Online Services
- Pet Care
- Pet Play Area
- EV Charging
- Key Fob Entry
Shared Community
- Elevator
- Clubhouse
- Lounge
- Multi Use Room
- Conference Rooms
Fitness & Recreation
- Fitness Center
- Pool
- Bicycle Storage
- Basketball Court
- Volleyball Court
Outdoor Features
- Gated
- Sundeck
- Courtyard
- Grill
- Picnic Area
- Dog Park
Apartment Features
Washer/Dryer
Air Conditioning
Dishwasher
High Speed Internet Access
Granite Countertops
Refrigerator
Tub/Shower
Disposal
Indoor Features
- High Speed Internet Access
- Washer/Dryer
- Air Conditioning
- Heating
- Smoke Free
- Cable Ready
- Tub/Shower
- Sprinkler System
Kitchen Features & Appliances
- Dishwasher
- Disposal
- Ice Maker
- Granite Countertops
- Stainless Steel Appliances
- Kitchen
- Oven
- Range
- Refrigerator
- Freezer
Model Details
- High Ceilings
- Built-In Bookshelves
- Vaulted Ceiling
- Views
- Double Pane Windows
- Floor to Ceiling Windows
- Balcony
- Patio
- Lawn
- Grill
- Garden
2095 31st St,
Denver,
CO
80216
Energetic, hip, vibrant, artistic -- there are plenty of words to describe RiNo (the River North Arts District), but the only way to truly get a feel for Denver's favorite neighborhood is to start experiencing it. RiNo contains some of Denver's top restaurants, the trendiest breweries and bars, the most talked-about art galleries, and the hottest shops and boutiques. With colorful murals and graffiti blending with just enough grit to keep things interesting, RiNo has become Denver's bohemian hub.
Art studios are everywhere in RiNo -- Elipse Gallery, Blue Silo Studios, ATC Den, Plinth Gallery, Helikon Gallery & Studios, Fice, Dateline, Studios on Blake, Studio Seven, and the Dry Ice Factory. It is also home to the Blue Moon Brewing Company, Great Divide Barrel Bar, Epic Brewing Company, First Draft Taproom and Kitchen, and Black Shirt Brewing. There are so many places to visit, you'll stay busy after moving to RiNo.
Learn more about living in RiNo
Average Prices by Area
Compare neighborhood and city base rent averages by bedroom.
| RiNo | Denver, CO | |
|---|---|---|
| Studio | $1,505 | $1,392 |
| 1 Bedroom | $1,897 | $1,628 |
| 2 Bedrooms | $2,766 | $2,145 |
| 3 Bedrooms | $5,846 | $2,875 |
Amenities
- Package Service
- Controlled Access
- Maintenance on site
- Property Manager on Site
- 24 Hour Access
- On-Site Retail
- Trash Pickup - Curbside
- Recycling
- Online Services
- Pet Care
- Pet Play Area
- EV Charging
- Key Fob Entry
- Elevator
- Clubhouse
- Lounge
- Multi Use Room
- Conference Rooms
- Gated
- Sundeck
- Courtyard
- Grill
- Picnic Area
- Dog Park
- Fitness Center
- Pool
- Bicycle Storage
- Basketball Court
- Volleyball Court
- Barbecue Area
- Common area bike storage
- Community Garden
- Concrete
- Concrete floors
- Denver Cooperative Preschool
- Disabled Access
- DoublePane Windows
- Efficient layout
- Goldie x Bob Hair Salon
- Large Closets
- Maize (new restaurant opening Spring 2026)
- MAKERSPACE
- Modern baths
- Modern Kitchen
- Mountain
- Naturally landscaped patios*
- Night Patrol
- OffStreet
- Operable Glass Garage Doors
- RangeOven
- Roll-up Garage Door In Living Space
- Skate Park
- Social enterprise volunteer initiatives
- Vaulted Ceilings
- Wall
- Warm, cedar wood finishes
- Zero Hour Cafe and Bar
- High Speed Internet Access
- Washer/Dryer
- Air Conditioning
- Heating
- Smoke Free
- Cable Ready
- Tub/Shower
- Sprinkler System
- Dishwasher
- Disposal
- Ice Maker
- Granite Countertops
- Stainless Steel Appliances
- Kitchen
- Oven
- Range
- Refrigerator
- Freezer
- High Ceilings
- Built-In Bookshelves
- Vaulted Ceiling
- Views
- Double Pane Windows
- Floor to Ceiling Windows
- Balcony
- Patio
- Lawn
- Grill
- Garden
Expenses
Recurring
Cat Rent
$35
Dog Rent
$35
One-Time
Cat Fee
$0
Cat Deposit
$300
Dog Fee
$0
Dog Deposit
$300
Office Hours
855-416-7957
| Monday | 10am - 6pm |
|---|---|
| Tuesday | 10am - 6pm |
| Wednesday | 10am - 6pm |
| Thursday | 10am - 6pm |
| Friday | 10am - 6pm |
| Saturday | 10am - 5pm |
| Sunday | Closed |
Education
| Colleges & Universities | Distance | ||
|---|---|---|---|
| Colleges & Universities | Distance | ||
| Drive: | 9 min | 2.9 mi | |
| Drive: | 9 min | 3.0 mi | |
| Drive: | 9 min | 3.0 mi | |
| Drive: | 11 min | 4.4 mi |
Kabin is within 9 minutes or 2.9 miles from University of Colorado Denver. It is also near MSU Denver and Community College Of Denver.
Schools


Public Elementary School
Grades PK-5
385 Students
Attendance Zone
Public Middle School
Grades 6-8
257 Students
Attendance Zone
Public Middle School
Grades 6-8
282 Students
Attendance Zone
Public High School
Grades 9-12
348 Students
Attendance Zone
Private Elementary School
Grades PK-5
282 Students
Nearby
Private Elementary, Middle & High School
Grades K-12
Nearby
Private Elementary & Middle School
Grades K-8
162 Students
Nearby
School data provided by
 The GreatSchools Rating helps parents compare schools within a state based on a variety of school quality indicators and provides a helpful picture of how effectively each school serves all of its students. Ratings are on a scale of 1 (below average) to 10 (above average) and can include test scores, college readiness, academic progress, advanced courses, equity, discipline and attendance data. We also advise parents to visit schools, consider other information on school performance and programs, and consider family needs as part of the school selection process.
View GreatSchools Rating Methodology
Data provided by GreatSchools.org © 2026. All rights reserved.
The GreatSchools Rating helps parents compare schools within a state based on a variety of school quality indicators and provides a helpful picture of how effectively each school serves all of its students. Ratings are on a scale of 1 (below average) to 10 (above average) and can include test scores, college readiness, academic progress, advanced courses, equity, discipline and attendance data. We also advise parents to visit schools, consider other information on school performance and programs, and consider family needs as part of the school selection process.
View GreatSchools Rating Methodology
Data provided by GreatSchools.org © 2026. All rights reserved.
Transportation options available in Denver include Union Station Track 11, located 1.9 miles from Kabin. Kabin is near Denver International, located 22.8 miles or 31 minutes away.
| Transit / Subway | Distance | ||
|---|---|---|---|
| Transit / Subway | Distance | ||
| Drive: | 6 min | 1.9 mi | |
|
|
Drive: | 6 min | 2.0 mi |
|
|
Drive: | 6 min | 2.1 mi |
|
|
Drive: | 6 min | 2.2 mi |
| Drive: | 7 min | 2.4 mi |
| Commuter Rail | Distance | ||
|---|---|---|---|
| Commuter Rail | Distance | ||
| Drive: | 5 min | 1.7 mi | |
| Drive: | 7 min | 2.4 mi | |
| Drive: | 7 min | 2.4 mi | |
| Drive: | 7 min | 2.5 mi | |
| Drive: | 12 min | 2.5 mi |
| Airports | Distance | ||
|---|---|---|---|
| Airports | Distance | ||
|
Denver International
|
Drive: | 31 min | 22.8 mi |
Getting Around
 What do Walkability, Transit, Drivability, and Bikeability mean?
Walkability measures the walking distance to day-to-day needs.
Transit measures access to public transportation.
Drivability measures congestion, parking availability, and access to major roads.
Bikeability measures the suitability for cycling.
How It Works
What do Walkability, Transit, Drivability, and Bikeability mean?
Walkability measures the walking distance to day-to-day needs.
Transit measures access to public transportation.
Drivability measures congestion, parking availability, and access to major roads.
Bikeability measures the suitability for cycling.
How It Works
Fairly Walkable
Walkability
40
/ 100
Some Public Transit
Transit
50
/ 100
Exceptionally Drivable
Drivability
90
/ 100
Very Bikeable
Bikeability
80
/ 100
Scores provided by
What do Walkability, Transit, Drivability, and Bikeability mean?
Walkability measures the walking distance to day-to-day needs.
Transit measures access to public transportation.
Drivability measures congestion, parking availability, and access to major roads.
Bikeability measures the suitability for cycling.
How It Works
Active
Soundscore™
70
/ 100
Traffic
BusyAirport
CalmBusinesses
ActiveScores provided by
HowLoud What is a Sound Score Rating? A Sound Score Rating aggregates noise caused by vehicle traffic, airplane traffic and local sources. How It WorksTime and distance from Kabin.
| Shopping Centers | Distance | ||
|---|---|---|---|
| Shopping Centers | Distance | ||
| Drive: | 4 min | 1.5 mi | |
| Drive: | 5 min | 1.8 mi | |
| Drive: | 5 min | 1.8 mi |
Kabin has 3 shopping centers within 1.8 miles, which is about a 5-minute drive. The miles and minutes will be for the farthest away property.
| Parks and Recreation | Distance | ||
|---|---|---|---|
| Parks and Recreation | Distance | ||
|
Lower Downtown Historic District (LoDo)
|
Drive: | 6 min | 1.9 mi |
|
Centennial Gardens
|
Drive: | 7 min | 2.4 mi |
|
Civic Center Park
|
Drive: | 8 min | 2.7 mi |
|
Landry's Downtown Aquarium
|
Drive: | 8 min | 2.8 mi |
|
Children's Museum of Denver
|
Drive: | 10 min | 3.2 mi |
Kabin has 5 parks within 3.2 miles, including Lower Downtown Historic District (LoDo), Centennial Gardens, and Civic Center Park.
| Hospitals | Distance | ||
|---|---|---|---|
| Hospitals | Distance | ||
| Drive: | 7 min | 2.5 mi | |
| Drive: | 8 min | 2.8 mi | |
| Drive: | 10 min | 3.6 mi |
Kabin has 3 hospitals within 3.6 miles, the nearest is Saint Joseph Hospital which is 2.5 miles away and a 7 minute drive.
| Military Bases | Distance | ||
|---|---|---|---|
| Military Bases | Distance | ||
| Drive: | 45 min | 20.3 mi | |
| Drive: | 86 min | 67.9 mi | |
| Drive: | 96 min | 77.5 mi |
Kabin has 3 military bases within 77.5 miles, the nearest is Buckley Space Force Base which is 20.3 miles away and a 45 minute drive.
Kabin Photos
-
Kabin
-
Two Bedroom - One Bathroom Tour
-
-
-
-
-
-
-
Models
-
One Bedroom
-
1BR, 1BA - 455SF
-
2 Bedroom
Nearby Apartments
Within 50 Miles of Kabin
Does Kabin have in-unit laundry?
Kabin has units with in‑unit washers and dryers, making laundry day simple for residents.
What utilities are included in rent at Kabin?
Utilities are not included in rent. Residents should plan to set up and pay for all services separately.
Is parking available at Kabin?
Parking is available at Kabin and is free of charge for residents.
Which floor plans are available, and what are the price ranges?
Kabin has one to two-bedrooms with rent ranges from $1,573/mo. to $2,674/mo.
Is Kabin pet-friendly?
Yes, Kabin welcomes pets. Breed restrictions, weight limits, and additional fees may apply. View this property's pet policy.
How much income do I need to rent at Kabin?
A good rule of thumb is to spend no more than 30% of your gross income on rent. Based on the lowest available rent of $1,573 for a one-bedroom, you would need to earn about $62,920 per year to qualify. Want to double-check your budget? Calculate how much rent you can afford with our Rent Affordability Calculator.
Does Kabin have move-in specials?
Kabin is offering Specials for eligible applicants, with rental rates starting at $1,573.
Does Kabin offer Matterport 3D tours?
Yes! Kabin offers 4 Matterport 3D Tours. Explore different floor plans and see unit level details, all without leaving home.
Can I submit a Portable Tenant Screening Report when I apply?
Applicant has the right to provide the property manager or owner with a Portable Tenant Screening Report (PTSR) that is not more than 30 days old, as defined in § 38-12-902(2.5), Colorado Revised Statutes; and 2) if Applicant provides the property manager or owner with a PTSR, the property manager or owner is prohibited from: a) charging Applicant a rental application fee; or b) charging Applicant a fee for the property manager or owner to access or use the PTSR.
2095 31st St
Denver, CO 80216