Map
  • Add a Property
  • Renter Tools
    • Favorites
    • Saved Searches
  • Manage Rentals
  • Apartments For Rent
  • Houses For Rent
  • Condos For Rent
  • Townhomes For Rent
  • Help Center
  • Houston Average Rent
  • Area Guide
  • Rent Calculator
  • Property Management Companies
English

Language

English Español
Apartments.com Logo
Manage Rentals      Sign Up / Sign In
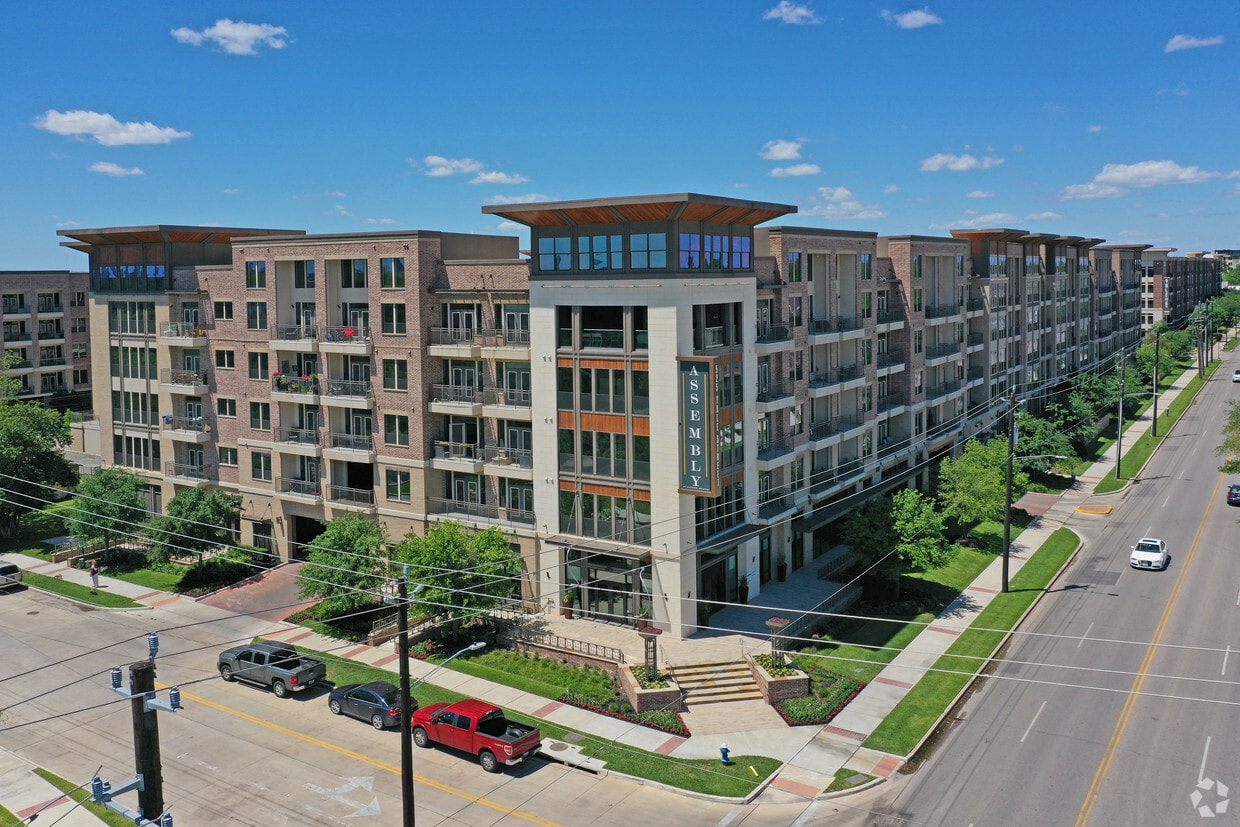
  • Primary Photo - Assembly at Historic Heights (Core)
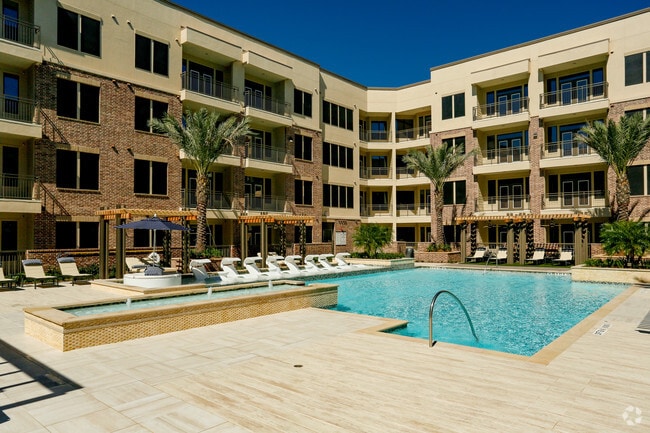
  • Building Photo - Assembly at Historic Heights (Core)
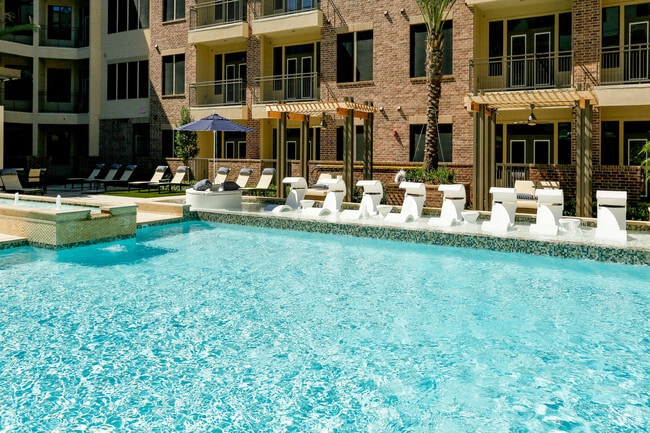
    Building Photo - Assembly at Historic Heights (Core)
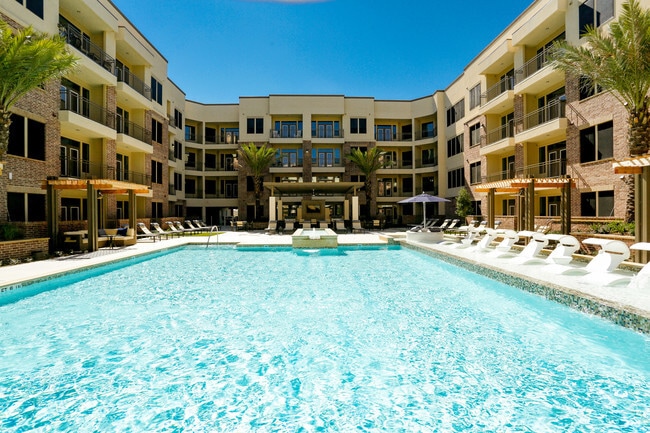
  • Building Photo - Assembly at Historic Heights (Core)
    Building Photo - Assembly at Historic Heights (Core)
Contact This Property

Language: English

Open 9am - 6pm Today

View All Hours Office Hours Monday - Friday, 9am - 6pm Saturday, 10am - 5pm Sunday, Closed

Assembly at Historic Heights (Core) media gallery Unit
call 832-852-0281
Floor Plan View Body
Texas Harris County Houston Greater Heights

Assembly at Historic Heights (Core)

525 Yale St, Houston, TX 77007

1.2
Renter Rating 5 Reviews
Verified Listing CoStar Verified® Listing

This Listing has been verified by CoStar’s listing verification process, which combines internal screening and fraud detection technology. Always beware of scams.

Today
Share Listing
Favorites
832-852-0281
Property Management Company Logo
  • Monthly Rent

    Call for Rent

  • Bedrooms

    Studio - 2 bd

  • Bathrooms

    1 - 2 ba

  • Square Feet

    630 - 1,498 sq ft

Assembly at Historic Heights (Core)
Property Management Company Logo
Share Listing
Favorites

Highlights

  • Cabana
  • Pool
  • Hardwood Floors

Pricing & Floor Plans

Check Back Soon for Upcoming Availability

Beds Baths Average SF Availability
Studio Studio 0 Br 1 Bath 1 Bath 1 Ba 657 SF Not Available
1 Bedroom 1 Bedroom 1 Br 1 Bath 1 Bath 1 Ba 756 SF Not Available
1 Bedroom 1 Bedroom 1 Br 2 Baths 2 Baths 2 Ba 1,026 SF Not Available
2 Bedrooms 2 Bedrooms 2 Br 2 Baths 2 Baths 2 Ba 1,239 SF Not Available
E1
Call for Rent Studio 1 Bath 630 Sq Ft
Not Available
E2
Call for Rent Studio 1 Bath 684 Sq Ft
Not Available
A1
Call for Rent 1 Bed 1 Bath 663 Sq Ft
Not Available
A14
Call for Rent 1 Bed 1 Bath 758 Sq Ft
Not Available
A3
Call for Rent 1 Bed 1 Bath 806 Sq Ft
Not Available
A4
Call for Rent 1 Bed 1 Bath 888 Sq Ft
Not Available
A6
Call for Rent 1 Bed 1 Bath 664 Sq Ft
Not Available
A7
Call for Rent 1 Bed 1 Bath 761 Sq Ft
Not Available
A8
Call for Rent 1 Bed 1 Bath 676 Sq Ft
Not Available
A9
Call for Rent 1 Bed 1 Bath 676 Sq Ft
Not Available
A10
Call for Rent 1 Bed 1 Bath 847 Sq Ft
Not Available
A11
Call for Rent 1 Bed 1 Bath 737 Sq Ft
Not Available
A12
Call for Rent 1 Bed 1 Bath 737 Sq Ft
Not Available
A13
Call for Rent 1 Bed 1 Bath 734 Sq Ft
Not Available
A2
Call for Rent 1 Bed 1 Bath 758 Sq Ft
Not Available
A5
Call for Rent 1 Bed 1 Bath 888 Sq Ft
Not Available
M6a
Call for Rent 1 Bed 2 Baths 976 Sq Ft
Not Available
M1a
Call for Rent 1 Bed 2 Baths 979 Sq Ft
Not Available
M7a
Call for Rent 1 Bed 2 Baths 997 Sq Ft
Not Available
M3a
Call for Rent 1 Bed 2 Baths 1,000 Sq Ft
Not Available
M4a
Call for Rent 1 Bed 2 Baths 1,181 Sq Ft
Not Available
B1
Call for Rent 2 Beds 2 Baths 1,154 Sq Ft
Not Available
B2
Call for Rent 2 Beds 2 Baths 1,404 Sq Ft
Not Available
B3
Call for Rent 2 Beds 2 Baths 1,148 Sq Ft
Not Available
B4
Call for Rent 2 Beds 2 Baths 1,405 Sq Ft
Not Available
M5a
Call for Rent 2 Beds 2 Baths 1,498 Sq Ft
Not Available
B2a
Call for Rent 2 Beds 2 Baths 1,404 Sq Ft
Not Available
A9a
Call for Rent 2 Beds 2 Baths 676 Sq Ft
Not Available
B3b
Call for Rent 2 Beds 2 Baths 1,148 Sq Ft
Not Available
B1a
Call for Rent 2 Beds 2 Baths 1,154 Sq Ft
Not Available
B4a
Call for Rent 2 Beds 2 Baths 1,405 Sq Ft
Not Available
E1
Call for Rent Studio 1 Bath 630 Sq Ft
Not Available
E2
Call for Rent Studio 1 Bath 684 Sq Ft
Not Available
A1
Call for Rent 1 Bed 1 Bath 663 Sq Ft
Not Available
A14
Call for Rent 1 Bed 1 Bath 758 Sq Ft
Not Available
A3
Call for Rent 1 Bed 1 Bath 806 Sq Ft
Not Available
A4
Call for Rent 1 Bed 1 Bath 888 Sq Ft
Not Available
A6
Call for Rent 1 Bed 1 Bath 664 Sq Ft
Not Available
A7
Call for Rent 1 Bed 1 Bath 761 Sq Ft
Not Available
A8
Call for Rent 1 Bed 1 Bath 676 Sq Ft
Not Available
A9
Call for Rent 1 Bed 1 Bath 676 Sq Ft
Not Available
A10
Call for Rent 1 Bed 1 Bath 847 Sq Ft
Not Available
A11
Call for Rent 1 Bed 1 Bath 737 Sq Ft
Not Available
A12
Call for Rent 1 Bed 1 Bath 737 Sq Ft
Not Available
A13
Call for Rent 1 Bed 1 Bath 734 Sq Ft
Not Available
A2
Call for Rent 1 Bed 1 Bath 758 Sq Ft
Not Available
A5
Call for Rent 1 Bed 1 Bath 888 Sq Ft
Not Available
M6a
Call for Rent 1 Bed 2 Baths 976 Sq Ft
Not Available
M1a
Call for Rent 1 Bed 2 Baths 979 Sq Ft
Not Available
M7a
Call for Rent 1 Bed 2 Baths 997 Sq Ft
Not Available
M3a
Call for Rent 1 Bed 2 Baths 1,000 Sq Ft
Not Available
M4a
Call for Rent 1 Bed 2 Baths 1,181 Sq Ft
Not Available
B1
Call for Rent 2 Beds 2 Baths 1,154 Sq Ft
Not Available
B2
Call for Rent 2 Beds 2 Baths 1,404 Sq Ft
Not Available
B3
Call for Rent 2 Beds 2 Baths 1,148 Sq Ft
Not Available
B4
Call for Rent 2 Beds 2 Baths 1,405 Sq Ft
Not Available
M5a
Call for Rent 2 Beds 2 Baths 1,498 Sq Ft
Not Available
B2a
Call for Rent 2 Beds 2 Baths 1,404 Sq Ft
Not Available
A9a
Call for Rent 2 Beds 2 Baths 676 Sq Ft
Not Available
B3b
Call for Rent 2 Beds 2 Baths 1,148 Sq Ft
Not Available
B1a
Call for Rent 2 Beds 2 Baths 1,154 Sq Ft
Not Available
B4a
Call for Rent 2 Beds 2 Baths 1,405 Sq Ft
Not Available
* Price shown is base rent. Excludes user-selected optional fees and variable or usage-based fees and required charges due at or prior to move-in or at move-out.View Fees and Policies for details. Price, availability, fees, and any applicable rent special are subject to change without notice.
* Square footage definitions vary. Displayed square footage is approximate.

Fees and Policies

The fees listed below are community-provided and may exclude utilities or add-ons. All payments are made directly to the property and are non-refundable unless otherwise specified.

  • One-Time Basics
    • Due at Application
      • Application Fee Per Applicant
        Charged per applicant.
        $65
    • Due at Move-In
      • Administrative Fee
        Charged per unit.
        $150
  • Dogs
    • Monthly Pet Fee
      Max of 2. Charged per pet.
      $25
    • One-Time Pet Fee
      Max of 2. Charged per pet.
      $350
    0 lbs. Weight Limit
    Restrictions:
    BREED RESTRICTIONS: Excluded dog breeds include Akita, Alaskan Malamute, American Bull Dog, American Pit Bull Terrier, American or Bull Staffordshire Terrier, Bullmastiff, Bull Terrier, Chinese Shar-Pei, Dalmatian, Doberman Pinscher, Presa Canario, Pit Bull, Rottweiler, Siberian Husky, Stafford Terrier, Chow, German Shepherd and any mix thereof. Letter required by Certified Veterinarian for proof of breed, weight, and required vaccinations.
    Read More Read Less
  • Cats
    • Monthly Pet Fee
      Max of 2. Charged per pet.
      $25
    • One-Time Pet Fee
      Max of 2. Charged per pet.
      $350
    0 lbs. Weight Limit
  • Fish
    • Allowed

Property Fee Disclaimer: Based on community-supplied data and independent market research. Subject to change without notice. May exclude fees for mandatory or optional services and usage-based utilities.

Details

Lease Options

  • 6 - 15 Month Leases

Property Information

  • Built in 2016
  • 378 units/5 stories

Matterport 3D Tours

This single-floor space exudes a refined, library-inspired ambiance that seamlessly blends comfort with style. The focal point of the room is a striking floor-to-ceiling built-in bookshelf system, framed by exposed brick accent walls that lend an industrial yet warm character to the space. The shelves are thoughtfully arranged with books, decorative objects, and curated accents, adding depth and visual interest throughout. The seating area is anchored by a pair of rich, dark brown leather sofas that invite relaxed conversation or quiet reading. A sleek floor lamp with multiple light heads provides both functional and ambient illumination, complementing the recessed ceiling lights that cast a soft, even glow across the room. A patterned area rug grounds the seating arrangement, while a low coffee table with sculptural geometric decorative pieces adds an artistic touch. Original artwork is displayed prominently within the bookshelf alcove, contributing to the space's curated, gallery-like feel. The overall design strikes a balance between a classic reading lounge and a contemporary gathering space, making it both functional and visually compelling.

Library
1/4
This single-floor space exudes a refined, library-inspired ambiance that seamlessly blends comfort with style. The focal point of the room is a striking floor-to-ceiling built-in bookshelf system, framed by exposed brick accent walls that lend an industrial yet warm character to the space. The shelves are thoughtfully arranged with books, decorative objects, and curated accents, adding depth and visual interest throughout.

The seating area is anchored by a pair of rich, dark brown leather sofas that invite relaxed conversation or quiet reading. A sleek floor lamp with multiple light heads provides both functional and ambient illumination, complementing the recessed ceiling lights that cast a soft, even glow across the room.

A patterned area rug grounds the seating arrangement, while a low coffee table with sculptural geometric decorative pieces adds an artistic touch. Original artwork is displayed prominently within the bookshelf alcove, contributing to the space's curated, gallery-like feel. The overall design strikes a balance between a classic reading lounge and a contemporary gathering space, making it both functional and visually compelling. This single-floor space showcases a compelling blend of industrial and contemporary design. The centerpiece of the main lounge area is a striking full-height exposed brick wall, which anchors a wall-mounted flat-screen television and a sleek linear fireplace below it, creating a warm and inviting focal point. Dark wood ceiling beams run overhead alongside modern track lighting, adding depth and texture to the space.

Generous floor-to-ceiling windows line one side of the room, flooding the interior with abundant natural light and offering open views of the surrounding outdoor greenery. The patterned geometric carpeting adds a modern decorative layer underfoot, complementing the rich tones of the leather sectional sofa and accent chairs that furnish the seating area. A minimalist coffee table anchors the lounge arrangement, keeping the aesthetic clean and functional.

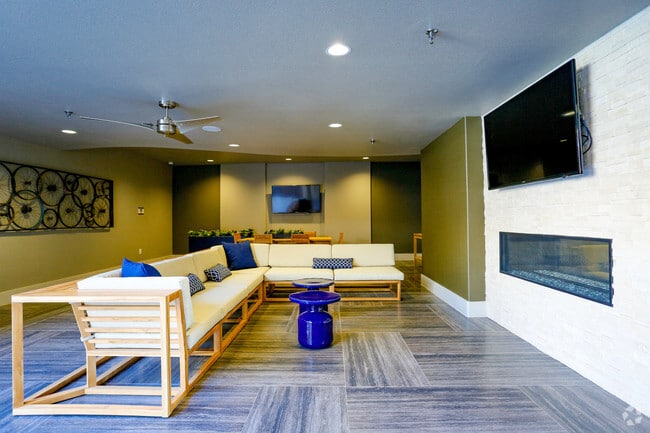
The overall ambiance is warm yet sophisticated, balancing rugged industrial materials like brick and exposed timber with refined furnishings and contemporary fixtures. The combination of natural light, textured surfaces, and carefully chosen décor creates a space that feels both welcoming and stylish — well-suited for gathering, relaxing, or socializing in a thoughtfully designed environment. This fitness center offers a comprehensive workout environment designed to accommodate a wide range of exercise needs. The space features an industrial-inspired aesthetic, with exposed ceiling infrastructure, structural columns, and ceiling fans that contribute to an open, loft-like atmosphere. Dark, patterned carpet tiles cover the floor throughout, lending a modern and practical finish to the workout area.

The facility is well-stocked with a diverse selection of equipment. Strength training options include cable and resistance machines, a multi-station weight rack system, and a set of stability balls stored on a dedicated rack. The cardio section is positioned along the perimeter near expansive floor-to-ceiling windows, which flood the space with natural light and offer views of the surrounding outdoor landscape. Equipment here includes treadmills, rowing machines, and upright cardio units.

Wall-mounted flat-screen televisions are positioned throughout for entertainment during workouts. The generous ceiling height enhances the sense of openness and airflow, while the large glazed window wall creates a bright, energizing environment. The overall layout is thoughtfully organized, allowing for comfortable movement between stations and a functional, distraction-free training experience. This professional conference space combines refined design with functional elegance. The centerpiece of the room is a stunning live-edge wooden conference table, which anchors the space and seats a generous number of attendees in comfortable upholstered rolling chairs. The ceiling draws the eye upward with bold exposed dark wood beam detailing, complemented by stylish industrial-style pendant lights that add warmth and character to the room.

Natural light pours in through large windows dressed with sheer curtains, creating a bright and welcoming atmosphere while offering views of the outdoors. The walls are finished in a rich, deep brown and neutral gray palette, lending the space a polished, corporate aesthetic. A wall-mounted flat-screen display serves as a focal point for presentations, while a credenza provides additional storage and surface space for meetings.

The flooring features a patterned carpet in earthy tones, adding texture and acoustic comfort underfoot. Framed artwork on the walls contributes a curated, professional touch to the overall ambiance. The thoughtful combination of natural materials, modern technology, and sophisticated design details makes this conference room a highly functional and visually impressive environment for business gatherings of all kinds.

About Assembly at Historic Heights (Core)

In-Person Tours Available We are now welcoming In-Person tours. Please contact our team today to schedule an appointment. Welcome Home to Luxury Apartments in Houston Heights! Come home to Assembly at Historic Heights – The Heights apartments in Houston have been designed with you in mind! Enjoy the convenience of living in an ideal location, just minutes from all the best Houston has to offer. Reward yourself with first-rate amenities and features like dramatic 10-foot ceilings, hardwood floors, ceramic and porcelain tiled baths, our Sky Lounge with bar and gaming area, our resort-style swimming pool with private cabanas, and more. Everything you’ve been searching for in apartments in Houston Heights is right here at Assembly at Historic Heights.

Assembly at Historic Heights (Core) is an apartment community located in Harris County and the 77007 ZIP Code. This area is served by the Houston Independent School District attendance zone.

Unique Features

  • 10 ft Ceiling
  • 1-Acre Dog Park Includes Dog Runs and Splash Pad
  • 24hr Athletic Club
  • 5th Floor Sky Tower with Bar and Gaming Area
  • Ceramic or Porcelain Tiled Bathroom
  • Clubroom with 80: TV and Fireplace
  • Demonstration Kitchen
  • Executive Conference Room
  • Framed Bathroom Mirrors
  • Grill Stations and Summer Kitchen
  • Hardwood Floors in Living, Kitchen and Dining Areas*
  • Large Single-Bowl Under-Mount Sinks
  • Linen Closets, Coat Closets and Pantries
  • Porcelain or Brick Backsplash in Kitchens
  • Resort Style Pool with Tanning Ledge and Private Cabanas
  • Social Business Center
  • Stand-Up Glass Showers*
  • Under Cabinet Lighting in Kitchens

Contact

View Property Website
Language: English
Open 9am - 6pm Today
  • Monday - Friday, 9am - 6pm
  • Saturday, 10am - 5pm
  • Sunday, Closed
Property Management Company Logo

Community Amenities

  • Lounge
  • Pool
  • Cabana

Apartment Features

Air Conditioning

Dishwasher

Hardwood Floors

Linen Closet

  • Air Conditioning
  • Dishwasher
  • Pantry
  • Hardwood Floors
  • Linen Closet
Location
525 Yale St, Houston,
TX 77007
Get Directions
Schools Restaurants Groceries Coffee Banks Shops Fitness
| Edit
Edit Commute

Destination is required

Under 30 minutes

Commute Time is calculated at rush hour.
Neighborhood

The Greater Heights area of Houston comprises a large, mostly- residential neighborhood just minutes northwest of Downtown. The upscale homes and close proximity to the city center (plus easy access to three major interstate highways) make this a highly desirable location for commuters seeking the tranquility of the suburbs without sacrificing convenience.

Scores of historic houses date back to the area’s heyday as a popular vacation getaway for Houston’s elite in the 19th century, and today they contribute to the area’s timeless atmosphere. The diverse local dining and entertainment scenes cater to the varied tastes of the residents, and the popular cafes and shops along 19th Street give the feel of a much smaller town than a community at the heart of the 4th biggest city in America.

Learn more about living in Greater Heights 
Average Prices by Area

Compare neighborhood and city base rent averages by bedroom.

Greater Heights Houston, TX
Studio $1,353 $1,093
1 Bedroom $1,615 $1,181
2 Bedrooms $2,020 $1,503
3 Bedrooms $2,674 $1,943
Amenities
  • Lounge
  • Cabana
  • Pool
  • 10 ft Ceiling
  • 1-Acre Dog Park Includes Dog Runs and Splash Pad
  • 24hr Athletic Club
  • 5th Floor Sky Tower with Bar and Gaming Area
  • Ceramic or Porcelain Tiled Bathroom
  • Clubroom with 80: TV and Fireplace
  • Demonstration Kitchen
  • Executive Conference Room
  • Framed Bathroom Mirrors
  • Grill Stations and Summer Kitchen
  • Hardwood Floors in Living, Kitchen and Dining Areas*
  • Large Single-Bowl Under-Mount Sinks
  • Linen Closets, Coat Closets and Pantries
  • Porcelain or Brick Backsplash in Kitchens
  • Resort Style Pool with Tanning Ledge and Private Cabanas
  • Social Business Center
  • Stand-Up Glass Showers*
  • Under Cabinet Lighting in Kitchens
  • Air Conditioning
  • Dishwasher
  • Pantry
  • Hardwood Floors
  • Linen Closet
Expenses
Recurring
Cat Rent $25
Dog Rent $25
One-Time
Cat Fee $350
Dog Fee $350
Office Hours
Monday 9am - 6pm
Tuesday 9am - 6pm
Wednesday 9am - 6pm
Thursday 9am - 6pm
Friday 9am - 6pm
Saturday 10am - 5pm
Sunday Closed
832-852-0281
Education
Colleges & Universities Distance
Univ. of Houston, Downtown
Drive: 7 min 3.4 mi
University of St Thomas
Drive: 7 min 3.5 mi
Houston Community College
Drive: 10 min 4.6 mi
Rice University
Drive: 13 min 5.8 mi
Assembly at Historic Heights (Core) is within 7 minutes or 3.4 miles from Univ. of Houston, Downtown. It is also near University of St Thomas and Houston Community College.
Schools
  • Public Schools
  • Private Schools
Love Elementary School
Public Elementary School
Grades PK-5
348 Students
Attendance Zone
Hogg Middle School
Public Middle School
Grades 6-8
1,161 Students
Attendance Zone
Houston Heights Charter School
Public High School
Grades 9-12
191 Students
Nearby
Heights High School
Public High School
Grades 9-12
2,415 Students
Attendance Zone
The Kipling School
Private Elementary & Middle School
Grades K-8
203 Students
Nearby
Small Steps Nurturing Center
Private Elementary School
Grades PK-5
58 Students
Nearby
St Thomas High School
Private High School
Grades 9-12
593 Students
Nearby
School data provided by The GreatSchools Rating helps parents compare schools within a state based on a variety of school quality indicators and provides a helpful picture of how effectively each school serves all of its students. Ratings are on a scale of 1 (below average) to 10 (above average) and can include test scores, college readiness, academic progress, advanced courses, equity, discipline and attendance data. We also advise parents to visit schools, consider other information on school performance and programs, and consider family needs as part of the school selection process.

View GreatSchools Rating Methodology


Data provided by GreatSchools.org © 2026. All rights reserved.
Transportation

Transportation options available in Houston include Quitman Near Northside Nb, located 2.5 miles from Assembly at Historic Heights (Core). Assembly at Historic Heights (Core) is near William P Hobby, located 16.0 miles or 28 minutes away, and George Bush Intcntl/Houston, located 20.5 miles or 27 minutes away.

Transit / Subway Distance
Quitman Near Northside Nb
Drive: 5 min 2.5 mi
Quitman Near Northside Sb
Drive: 6 min 3.1 mi
Dwntwn Line End (No Service)
Drive: 6 min 3.2 mi
Theater District Rusk Eb
Drive: 7 min 3.4 mi
Moody Park Sb
Drive: 7 min 3.8 mi
Commuter Rail Distance
Houston
Drive: 7 min 3.2 mi
Airports Distance
Airports Distance
William P Hobby
Drive: 28 min 16.0 mi
George Bush Intcntl/Houston
Drive: 27 min 20.5 mi
Getting Around
Moderately Walkable
Walkability
70 / 100
Some Public Transit
Transit
50 / 100
Very Drivable
Drivability
80 / 100
Very Bikeable
Bikeability
80 / 100

Scores provided by

What do Walkability, Transit, Drivability, and Bikeability mean? Walkability measures the walking distance to day-to-day needs. Transit measures access to public transportation. Drivability measures congestion, parking availability, and access to major roads. Bikeability measures the suitability for cycling. How It Works
Active
Soundscore™
72 / 100

Traffic

Busy

Airport

Calm

Businesses

Calm

Scores provided by

HowLoud What is a Sound Score Rating? A Sound Score Rating aggregates noise caused by vehicle traffic, airplane traffic and local sources. How It Works
Points of Interest

Time and distance from Assembly at Historic Heights (Core).

Shopping Centers Distance
550 Heights Blvd
Walk: 6 min 0.3 mi
3620 Katy Fwy
Walk: 7 min 0.4 mi
The Terrace on White Oak
Walk: 7 min 0.4 mi
Assembly at Historic Heights (Core) has 3 shopping centers within 0.4 mile, which is about a 7-minute walk. The miles and minutes will be for the farthest away property.
Parks and Recreation Distance
Woodland Park
Drive: 5 min 2.2 mi
Buffalo Bayou Park
Drive: 7 min 2.3 mi
Memorial Park and Golf Course
Drive: 8 min 4.1 mi
Discovery Green
Drive: 9 min 4.6 mi
Houston Arboretum & Nature Center
Drive: 9 min 5.1 mi
Assembly at Historic Heights (Core) has 5 parks within 5.1 miles, including Buffalo Bayou Park, Woodland Park, and Discovery Green.
Hospitals Distance
Hospitals Distance
The Heights Hospital
Drive: 4 min 1.9 mi
Memorial Hermann Hospital System
Drive: 8 min 4.6 mi
St. Joseph Medical Center
Drive: 9 min 4.9 mi
Assembly at Historic Heights (Core) has 3 hospitals within 4.9 miles, the nearest is The Heights Hospital which is 1.9 miles away and a 4 minute drive.
Military Bases Distance
Lyndon B Johnson Space Center
Drive: 41 min 29.5 mi
Pelican Spit Military Reservation
Drive: 70 min 55.0 mi
Assembly at Historic Heights (Core) is 29.5 miles from Lyndon B Johnson Space Center, and is convenient to other military bases, including Pelican Spit Military Reservation.


Reviews for Assembly at Historic Heights (Core)

1.2
Renter Rating
5 Stars
0
4 Stars
0
3 Stars
0
2 Stars
1
1 Star
4
Share details of your own experience with this property
Renter Reviews 5 Reviews
 
  • Most Recent
  • Most Helpful
  • Rating Low-High
  • Rating High-Low
Submitted by a verified resident of the apartment community. Participating residents may receive reward points in exchange for posting a review during their lease term, regardless of the nature of the review. Delete

Property Manager Responded:

Property Manager Responded

Show full review Show less
Was this helpful? Vote review helpful Thanks for your feedback!
Flag Review
  1. ...
  2. ...

Assembly at Historic Heights (Core) Photos

  • Assembly at Historic Heights (Core)

  • Library

Models

  • Studio

  • E1

  • Studio

  • E2

  • 1 Bedroom

  • A1

Nearby Apartments

Within 50 Miles of Assembly at Historic Heights (Core)

  • Warehouse District

    813 McKee St

    Houston, TX 77002

    $999 - $1,574 Total Monthly Price

    1 Br 2.9 mi

  • Alexan 5151

    5151 Hidalgo St

    Houston, TX 77056

    $1,484 - $4,020 Total Monthly Price

    1-3 Br 5.0 mi

  • The Oaks

    9310 N Sam Houston Pky E

    Humble, TX 77396

    $1,125 - $2,431 Total Monthly Price

    1-2 Br 13.7 mi

  • Davy

    11117 Signal Way

    Stafford, TX 77477

    $1,671 - $4,264 Total Monthly Price

    1-3 Br 14.3 mi

  • Lenox Katy Creek

    1550 Foxlake Dr

    Houston, TX 77084

    $1,441 - $2,503 Total Monthly Price

    1-3 Br 18.8 mi

  • Lenox Grand West

    750 W Grand Pky S

    Katy, TX 77494

    $1,401 - $2,692 Total Monthly Price

    1-3 Br 22.7 mi

Frequently Asked Questions
Does this property have in-unit laundry?

This property does not offer in-unit laundry or shared facilities. Please contact the property to learn about nearby laundry options.

What utilities are included in rent at this property?

Utilities are not included in rent. Residents should plan to set up and pay for all services separately.

Is parking available at this property?

Contact this property for parking details.

Is this property pet-friendly?

Yes, this property welcomes pets. Breed restrictions, weight limits, and additional fees may apply. View this property's pet policy.

Does this property have move-in specials?

This property is not currently offering any rent specials. Check back soon, as promotions change frequently.

Does this property offer Matterport 3D tours?

Yes! This property offers 4 Matterport 3D Tours. Explore different floor plans and see unit level details, all without leaving home.
Back To Top
Send a Message
Contact Property
enter move in date in the format: 2 digit month / 2 digit day / 4 digit year

I would like to... Optional

Send Message

Submitting Request

Send a Message
Contact Property

Thank you! Your email has been sent.

Error

Report an Issue Print Get Directions
Try These Popular Nearby Searches

Cities

  • Chappell Hill Rentals
  • Klein Rentals
  • Houston Heights Rentals
  • Hilshire Village Rentals
  • Hunters Creek Village Rentals

Search by Bedrooms

  • Studio Apartments in Houston
  • 1 Bedroom Apartments in Houston
  • 2 Bedroom Apartments in Houston
  • 3 Bedroom Apartments in Houston
  • Rooms for Rent in Houston

Other Rental Types

  • Houston Lofts for Rent
  • Houston Houses for Rent
  • Houston Condos for Rent
  • Houston Townhomes for Rent
  • Private Landlord Rentals Houston
  • Houston Duplex Rentals
  • 77007 Houses for Rent
  • 77007 Condos for Rent
  • 77007 Townhomes for Rent

Stay on Budget

  • Houston Apartments Under $600
  • Houston Apartments Under $700
  • Houston Apartments Under $900
  • Houston Apartments Under $1,000
  • Houston Apartments Under $1,200
  • Houston Apartments Under $1,300
  • Houston Apartments Under $1,500
  • Houston Apartments Under $2,000

Filter by Popular Amenities

  • Pet Friendly Apartments in Houston
  • Furnished Apartments in Houston
  • Apartments with Washer & Dryer in Houston
  • Wheelchair Accessible Apartments in Houston
  • Apartments with EV Charging in Houston
  • Apartments with Balcony in Houston
  • Apartments with Air Conditioning in Houston
  • Houston Apartments with Pickleball Court
  • Houston Apartments with Virtual Tours
  • Houston Waterfront Apartments

Find Specialty Housing

  • Student Housing in Houston
  • Houston Low Income Housing
  • Senior Housing in Houston
  • Short Term Rentals in Houston
  • Luxury Apartments in Houston
  • Cheap Apartments in Houston
  • Corporate Housing in Houston
  • Move-In Specials in Houston
  • New Apartments in Houston

Nearby Properties

  • White Oak Heights
  • MAA Greater Heights
  • Gables at the Heights
  • Heights West End
  • East Bend Apartments
  • About Us
  • Advertise
  • Legal Notices
  • Privacy Notice
  • Avoid Scams
  • Accessibility
  • Calculate Rent Affordability
  • Renterverse
  • Sitemap
Property Logo
apartments.com
© 2026 CoStar Group, Inc. Equal Housing Opportunity

Equal Housing Opportunity

© 2026 CoStar Group, Inc.

Equal Housing Opportunity

Ready to Apply?

Good News! This rental is accepting applications through Apartments.com. Act now and your $ purchase will include 9 additional FREE application submissions to participating properties.

Or if you already have an account


Required

Required

Valid Email Required

You must acknowledge the disclaimer to continue
Next
You're leaving Apartments.com

Do you want this community to contact you?

Required

Required

Valid Email Required

Continue to Property Website Skip this Step
Continue

Take me to this property's website
Send Message
Interested in this property? Send message today.
Rate & Review Assembly at Historic Heights (Core)
Please select a rating
50 character minimum
By clicking submit, I agree to the Apartments.com Terms of Service and the Ratings & Reviews Terms of Use.
Share This Listing
Listing Image

525 Yale St

Houston, TX 77007

Email

Link Copied

(832) 852-0281
Get Directions
Schools Restaurants Groceries Coffee Banks Shops Fitness

