Map
  • Add a Property
  • Renter Tools
    • Favorites
    • Saved Searches
  • Manage Rentals
  • Apartments For Rent
  • Houses For Rent
  • Condos For Rent
  • Townhomes For Rent
  • Help Center
  • Kansas City Average Rent
  • Area Guide
  • Rent Calculator
  • Property Management Companies
English

Language

English Español
Apartments.com Logo
Manage Rentals      Sign Up / Sign In
  • Primary Photo - Arterra KC Alton Collection
  • Interior Photo - Arterra KC Alton Collection
    Interior Photo - Arterra KC Alton Collection
  • Interior Photo - Arterra KC Alton Collection
    Building Photo - Arterra KC Alton Collection
Contact This Property
Schedule In-Person Tour

Tour Options: In-Person

Language: English

Open 9am - 6pm Today

View All Hours Office Hours Monday - Friday, 9am - 6pm Saturday, 10am - 5pm Sunday, Closed

Contact This Property

Tour Options: In-Person

Language: English

Open 9am - 6pm Today

View All Hours Office Hours Monday - Friday, 9am - 6pm Saturday, 10am - 5pm Sunday, Closed

Arterra KC Alton Collection media gallery Unit
call 913-374-7677
Floor Plan View Body
Viewing Floor: Select a unit to view pricing & availability
1 (0 unit)
2 (2 units)
3 (0 unit)
4 (0 unit)
5 (0 unit)
6 (1 unit)
7 (3 units)
8 (0 unit)
9 (3 units)
10 (1 unit)
11 (1 unit)
12 (1 unit)
Any
Studio
1
2
3
Any
1+
2+
Move-In Date
Missouri Jackson County Kansas City Crossroads

Arterra KC Alton Collection

2100 Wyandotte St, Kansas City, MO 64108

5.0
Renter Rating 1 Review
Verified Listing CoStar Verified® Listing

This Listing has been verified by CoStar’s listing verification process, which combines internal screening and fraud detection technology. Always beware of scams.

Today
Share Listing
Favorites
913-374-7677
Property Management Company Logo Property Website
  • Total Monthly Price

    $1,127 - $3,603

  • Bedrooms

    Studio - 3 bd

  • Bathrooms

    1 - 2 ba

  • Square Feet

    420 - 1,690 sq ft

Arterra KC Alton Collection
Property Management Company Logo
Share Listing
Favorites

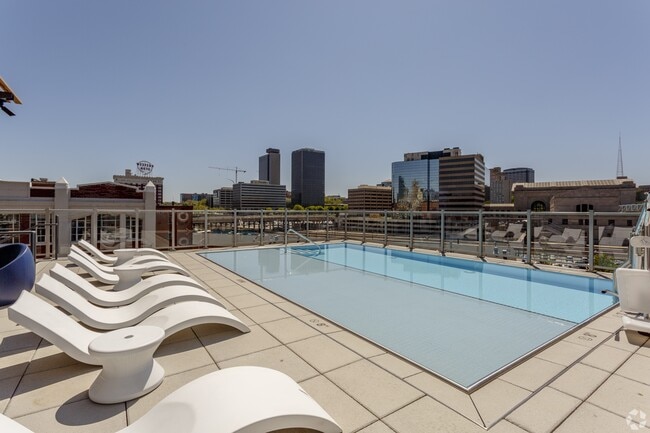
Experience a fusion of urban energy and contemporary style at Arterra KC Apartments. Located in Kansas City's eclectic Crossroads Arts District, you'll find yourself surrounded by boutique shops, one-of-a-kind restaurants, creative businesses, studios, and art galleries. With our smart home features, every aspect of your life becomes streamlined. From keyless entries to voice-activated thermostats, we've taken the concept of modern living to another level. When you're not enjoying the loft-like comforts of your interior space, you can pop up to the roof to enjoy some spectacular Kansas City views. At Arterra KC, you're not just living downtown, you're living the downtown lifestyle.

Read More

Highlights

  • Roof Terrace
  • Pool
  • Deck
  • Spa
  • Sundeck
  • Elevator
  • Grill
  • Balcony

Pricing & Floor Plans

filter results by bedrooms
Cost Calculator: Estimate your monthly and one-time fees.
S1
Starting at $1,154 Total Monthly Price Studio 1 Bath 420 Sq Ft
3 Available units
Unit
Total Price
Sq Ft
Availability
Unit Details
  • Unit 0908
    price $1,164
    square feet 420
    availibility Now
  • Unit 1008
    price $1,179
    square feet 420
    availibility Sep 19
  • Unit 0708
    price $1,154
    square feet 420
    availibility Oct 17
S4
$1,272 Total Monthly Price Studio 1 Bath 490 Sq Ft
1 Available unit
Unit
Total Price
Sq Ft
Availability
Unit Details
  • Unit 0910
    price $1,272
    square feet 490
    availibility Now
S2
$1,127 Total Monthly Price Studio 1 Bath 455 Sq Ft
1 Available unit
Unit
Total Price
Sq Ft
Availability
Unit Details
  • Unit 0709
    price $1,127
    square feet 455
    availibility Oct 31
A5
Starting at $1,962 Total Monthly Price 1 Bed 1 Bath 805 Sq Ft
2 Available units
Unit
Total Price
Sq Ft
Availability
Unit Details
  • Unit 0606
    price $1,962
    square feet 805
    availibility Now
  • Unit 0711
    price $1,989
    square feet 805
    availibility Sep 25
B4
Starting at $2,387 Total Monthly Price 2 Beds 2 Baths 1,221 Sq Ft
3 Available units
Unit
Total Price
Sq Ft
Availability
Unit Details
  • Unit 0204
    price $2,537
    square feet 1,221
    availibility Now
  • Unit 0213
    price $2,387
    square feet 1,221
    availibility Sep 16
  • Unit 0904
    price $2,722
    square feet 1,221
    availibility Nov 7
B3
$2,968 Total Monthly Price 2 Beds 2 Baths 1,200 Sq Ft
1 Available unit
Unit
Total Price
Sq Ft
Availability
Unit Details
  • Unit 1212
    price $2,968
    square feet 1,200
    availibility Sep 16
C2
$3,603 Total Monthly Price 3 Beds 2 Baths 1,550 Sq Ft
1 Available unit
Unit
Total Price
Sq Ft
Availability
Unit Details
  • Unit 1113
    price $3,603
    square feet 1,550
    availibility Oct 3
S3
Call for Rent Studio 1 Bath 466 Sq Ft
Available Soon
A4
Call for Rent 1 Bed 1 Bath 803 Sq Ft
Available Soon
A3
Call for Rent 1 Bed 1 Bath 773 Sq Ft
Available Soon
A6
Call for Rent 1 Bed 1 Bath 853 Sq Ft
Available Soon
A1
Call for Rent 1 Bed 1 Bath 640 Sq Ft
Available Soon
A2
Call for Rent 1 Bed 1 Bath 732 Sq Ft
Available Soon
A7
Call for Rent 1 Bed 1 Bath 874 Sq Ft
Available Soon
B1
Call for Rent 2 Beds 2 Baths 1,065 Sq Ft
Available Soon
B2
Call for Rent 2 Beds 2 Baths 1,132 Sq Ft
Available Soon
B5
Call for Rent 2 Beds 2 Baths 1,290 Sq Ft
Available Soon
B6
Call for Rent 2 Beds 2 Baths 1,400 Sq Ft
Available Soon
B7
Call for Rent 2 Beds 2 Baths 1,465 Sq Ft
Available Soon
C1
Call for Rent 3 Beds 2 Baths 1,465 Sq Ft
Available Soon
C3
Call for Rent 3 Beds 2 Baths 1,651 Sq Ft
Available Soon
C4
Call for Rent 3 Beds 2 Baths 1,690 Sq Ft
Available Soon
S1
Starting at $1,154 Total Monthly Price Studio 1 Bath 420 Sq Ft
3 Available units
Unit
Total Price
Sq Ft
Availability
Unit Details
  • Unit 0908
    price $1,164
    square feet 420
    availibility Now
  • Unit 1008
    price $1,179
    square feet 420
    availibility Sep 19
  • Unit 0708
    price $1,154
    square feet 420
    availibility Oct 17
S4
$1,272 Total Monthly Price Studio 1 Bath 490 Sq Ft
1 Available unit
Unit
Total Price
Sq Ft
Availability
Unit Details
  • Unit 0910
    price $1,272
    square feet 490
    availibility Now
S2
$1,127 Total Monthly Price Studio 1 Bath 455 Sq Ft
1 Available unit
Unit
Total Price
Sq Ft
Availability
Unit Details
  • Unit 0709
    price $1,127
    square feet 455
    availibility Oct 31
S3
Call for Rent Studio 1 Bath 466 Sq Ft
Available Soon
A5
Starting at $1,962 Total Monthly Price 1 Bed 1 Bath 805 Sq Ft
2 Available units
Unit
Total Price
Sq Ft
Availability
Unit Details
  • Unit 0606
    price $1,962
    square feet 805
    availibility Now
  • Unit 0711
    price $1,989
    square feet 805
    availibility Sep 25
A4
Call for Rent 1 Bed 1 Bath 803 Sq Ft
Available Soon
A3
Call for Rent 1 Bed 1 Bath 773 Sq Ft
Available Soon
A6
Call for Rent 1 Bed 1 Bath 853 Sq Ft
Available Soon
A1
Call for Rent 1 Bed 1 Bath 640 Sq Ft
Available Soon
A2
Call for Rent 1 Bed 1 Bath 732 Sq Ft
Available Soon
A7
Call for Rent 1 Bed 1 Bath 874 Sq Ft
Available Soon
B4
Starting at $2,387 Total Monthly Price 2 Beds 2 Baths 1,221 Sq Ft
3 Available units
Unit
Total Price
Sq Ft
Availability
Unit Details
  • Unit 0204
    price $2,537
    square feet 1,221
    availibility Now
  • Unit 0213
    price $2,387
    square feet 1,221
    availibility Sep 16
  • Unit 0904
    price $2,722
    square feet 1,221
    availibility Nov 7
B3
$2,968 Total Monthly Price 2 Beds 2 Baths 1,200 Sq Ft
1 Available unit
Unit
Total Price
Sq Ft
Availability
Unit Details
  • Unit 1212
    price $2,968
    square feet 1,200
    availibility Sep 16
B1
Call for Rent 2 Beds 2 Baths 1,065 Sq Ft
Available Soon
B2
Call for Rent 2 Beds 2 Baths 1,132 Sq Ft
Available Soon
B5
Call for Rent 2 Beds 2 Baths 1,290 Sq Ft
Available Soon
B6
Call for Rent 2 Beds 2 Baths 1,400 Sq Ft
Available Soon
B7
Call for Rent 2 Beds 2 Baths 1,465 Sq Ft
Available Soon
C2
$3,603 Total Monthly Price 3 Beds 2 Baths 1,550 Sq Ft
1 Available unit
Unit
Total Price
Sq Ft
Availability
Unit Details
  • Unit 1113
    price $3,603
    square feet 1,550
    availibility Oct 3
C1
Call for Rent 3 Beds 2 Baths 1,465 Sq Ft
Available Soon
C3
Call for Rent 3 Beds 2 Baths 1,651 Sq Ft
Available Soon
C4
Call for Rent 3 Beds 2 Baths 1,690 Sq Ft
Available Soon
* Price shown is total price based on community-supplied monthly required fees. Excludes user-selected optional fees and variable or usage-based fees and required charges due at or prior to move-in or at move-out.View Fees and Policies for details. Price, availability, fees, and any applicable rent special are subject to change without notice.
* Square footage definitions vary. Displayed square footage is approximate.

Fees and Policies

The fees listed below are community-provided and may exclude utilities or add-ons. All payments are made directly to the property and are non-refundable unless otherwise specified. Use the Cost Calculator to determine costs based on your needs.

  • Utilities & Essentials
    • Reimbursed Trash
      Monthly trash services fee. Charged per unit.
      $16 / mo
    • Pest Control
      Pest prevention and treatment service fee. Charged per unit.
      $3 / mo
    • Amentiy Fee
      Fee for enjoyment of access to shared community amenities Charged per unit.
      $75 / mo
    • Reimbursed Electric
      Monthly electric charges. Charged per unit.
      Varies / mo
    • Reimbursed Sewer
      Monthly wastewater and sewer charge. Charged per unit.
      Varies / mo
    • Reimbursed Water
      Monthly community water services charge. Charged per unit.
      Varies / mo
    • Utility Billing Fee
      Monthly utility billing management fee. Charged per unit.
      Varies / mo
  • One-Time Basics
    • Due at Application
      • Non-Refundable Administrative Fee
        One-time processing fee for administrative costs. Charged per unit.
        $250
      • Application Fee Per Applicant
        Charged per applicant.
        $50
      • Credit Check Fee
        Fee for processing screening (per applicant) Charged per unit.
        $66
    • Due at Move-In
      • Administrative Fee
        Charged per unit.
        $250
  • Dogs
    Restrictions:
    Any Malamute, any Mastiff, any Bull Terrier, or any wolf dog breeds, Akita, Husky, Bully Kutta, Chow Chow, Doberman Pinscher, German Shepherd, Rottweiler, Pit Bull, restricted breed hybrids or any breed with aggressive traits. We reserve the right to restrict any breed.
    Read More Read Less
    Comments
    | Restrictions: Any Malamute, any Mastiff, any Bull Terrier, or any wolf dog breeds, Akita, Husky, Bully Kutta, Chow Chow, Doberman Pinscher, German Shepherd, Rottweiler, Pit Bull, restricted breed hybrids or any breed with aggressive traits. We ...
    Read More Read Less
  • Cats
    • Cat Fee
      Max of 2. Charged per pet.
      $500
    • Cat Rent
      Charged per pet.
      $25 / mo
    Restrictions:
    No exotic pets.
    Read More Read Less
    Comments
    Arterra KC is pet-friendly! There is a non-refundable one-time fee of $500 per pet. Monthly pet rent is $25 per pet. Pet fees/pet rent do not cover damages caused by pets. Maximum 2 pets allowed. Additionally, after the apartment application is ap...
    Read More Read Less
  • Parking
    • Parking
      Monthly parking fee. Contact office for details. Charged per vehicle.
      $75 - $175 / mo
  • Additional Parking Options
    • Other
    • Garage Lot
  • Storage Unit
    • Storage
      Monthly storage fee. Contact office for details. Charged per rentable item.
      $30 / mo
  • Pet Screening Fee (per pet).
    Fee for pet screening. Charged per unit.
    $30 / yr
  • NSF Tenant Fee
    Returned or declined payment fee. Charged per unit.
    $100 / occurrence
  • Reletting Fee
    Apartment reletting cost. Charged per unit.
    100% of base rent / occurrence
  • Late Fee
    Late payment fee. Charged per unit.
    10% of base rent / occurrence
  • Early Termination Fee
    Fee to terminate lease early. Charged per unit.
    200% of base rent / occurrence

Property Fee Disclaimer: Based on community-supplied data and independent market research. Subject to change without notice. May exclude fees for mandatory or optional services and usage-based utilities.

Details

Property Information

  • Built in 2018
  • 126 units/12 stories

Matterport 3D Tours

This single-floor residence showcases a thoughtfully designed open-concept layout with a seamless flow between the living, dining, and kitchen areas. The living room is a bright, welcoming space anchored by a generous sectional sofa and a trio of black-framed windows offering urban views. Light wood flooring runs throughout the main living areas, complementing the neutral, modern color palette. The kitchen is well-equipped with two-tone cabinetry featuring white upper cabinets and warm wood-grain lower cabinets, crisp white quartz countertops, a subway tile backsplash, and a full suite of stainless steel appliances. A central island provides additional prep space and casual seating. Track lighting overhead adds a contemporary touch. The residence includes multiple bedrooms, each carpeted and finished in soft neutral tones. One bedroom features a ceiling fan and framed botanical artwork, while another includes large windows with natural light and a stylish six-drawer dresser. Both rooms offer comfortable proportions and a calm ambiance. The bathrooms are finished with large-format grey tile, with one bathroom offering a tub-shower combination and another featuring a dedicated walk-in shower with chrome fixtures. Overall, the space presents a clean, contemporary aesthetic with functional design throughout.

2BR, 2BA - B4/1221 SF
1/4
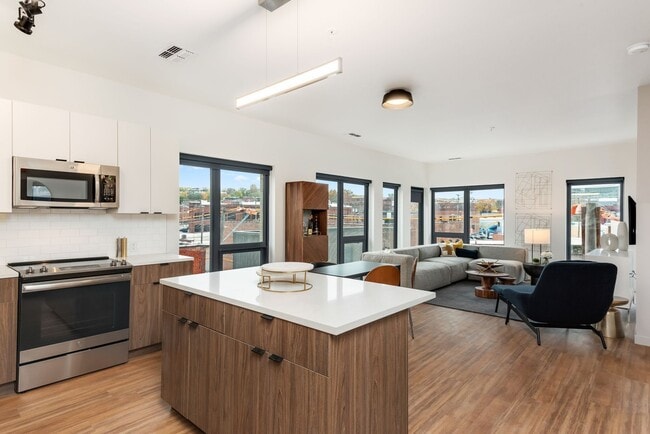
This single-floor residence showcases a thoughtfully designed open-concept layout with a seamless flow between the living, dining, and kitchen areas. The living room is a bright, welcoming space anchored by a generous sectional sofa and a trio of black-framed windows offering urban views. Light wood flooring runs throughout the main living areas, complementing the neutral, modern color palette.

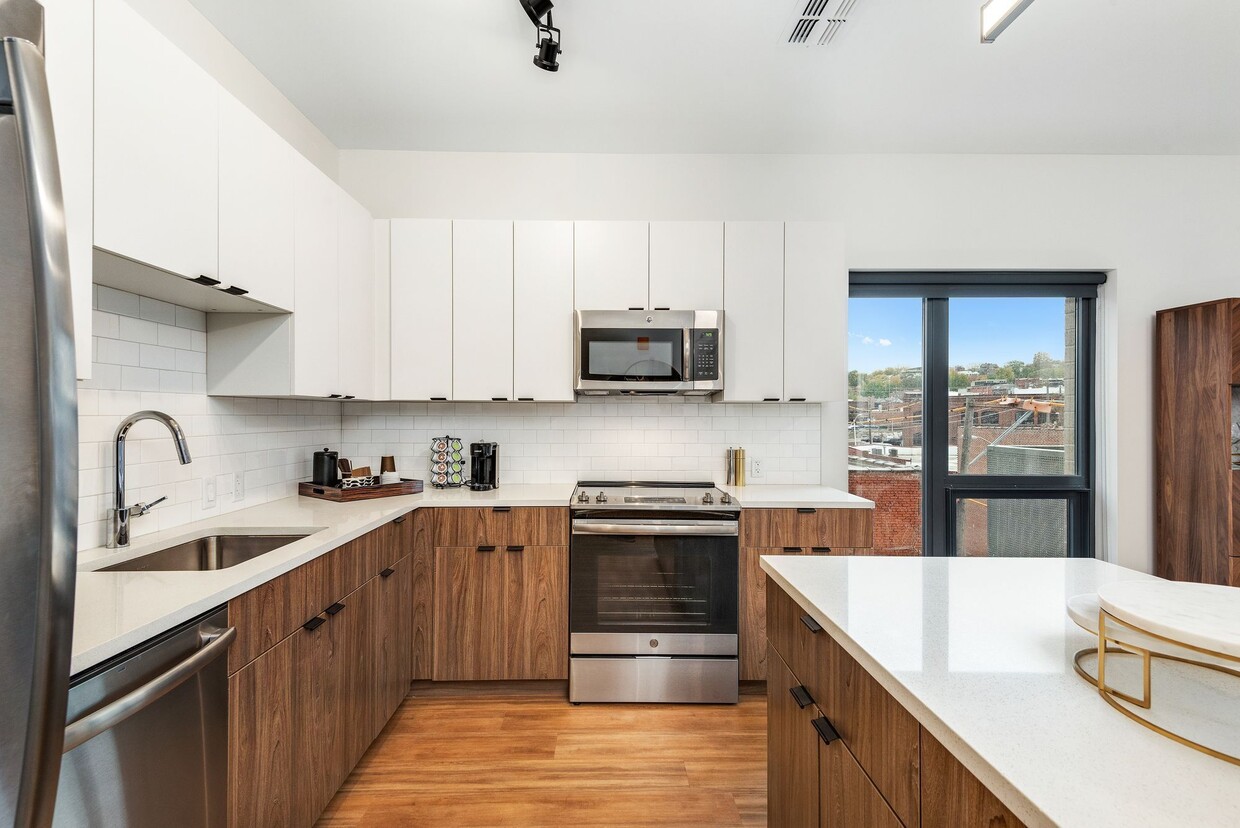

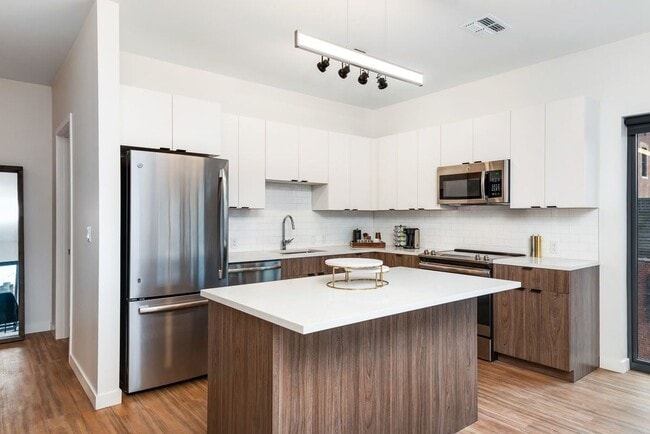
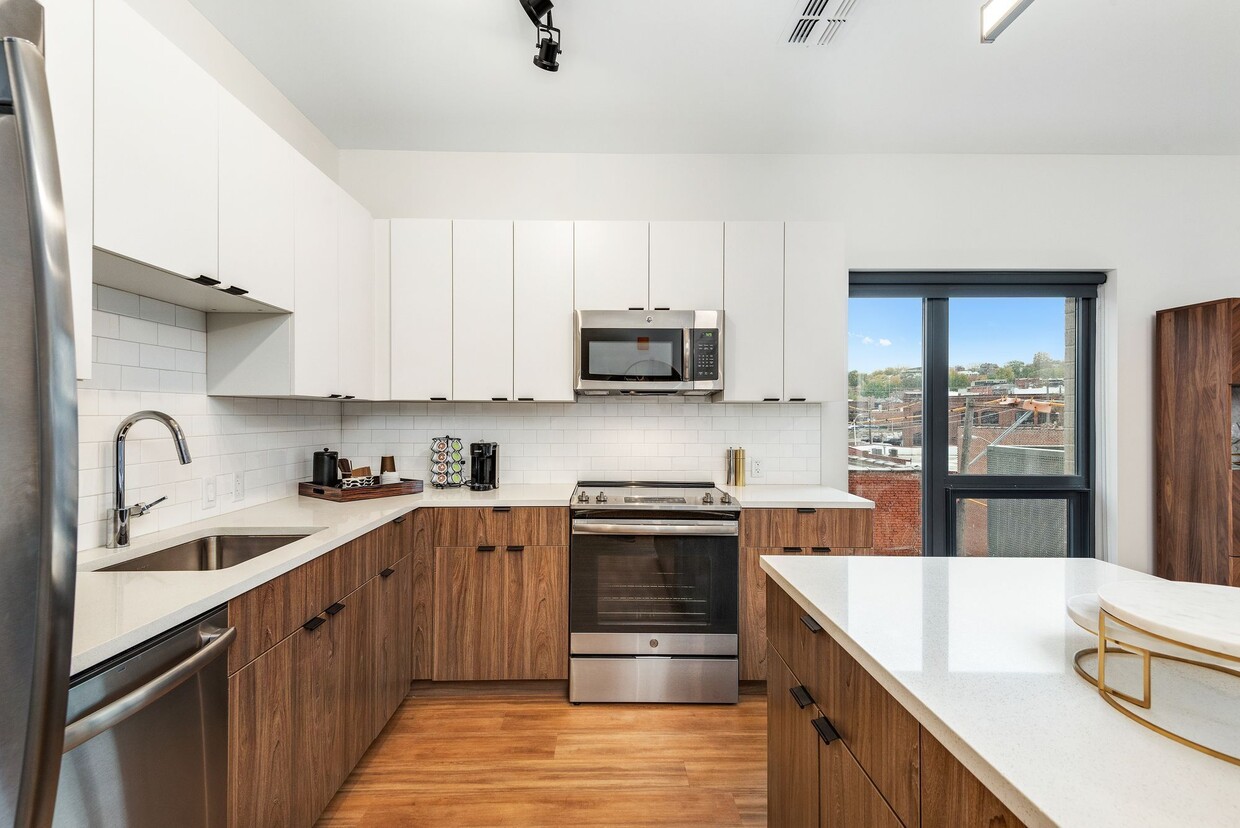
The kitchen is well-equipped with two-tone cabinetry featuring white upper cabinets and warm wood-grain lower cabinets, crisp white quartz countertops, a subway tile backsplash, and a full suite of stainless steel appliances. A central island provides additional prep space and casual seating. Track lighting overhead adds a contemporary touch.

The residence includes multiple bedrooms, each carpeted and finished in soft neutral tones. One bedroom features a ceiling fan and framed botanical artwork, while another includes large windows with natural light and a stylish six-drawer dresser. Both rooms offer comfortable proportions and a calm ambiance.

The bathrooms are finished with large-format grey tile, with one bathroom offering a tub-shower combination and another featuring a dedicated walk-in shower with chrome fixtures. Overall, the space presents a clean, contemporary aesthetic with functional design throughout. This single-floor residence offers a thoughtfully designed layout that balances open communal spaces with private retreats. The kitchen serves as a functional centerpiece, featuring two-tone cabinetry — white uppers paired with warm wood-grain lowers — complemented by a white subway tile backsplash, light quartz countertops, stainless steel appliances, and a peninsula island that provides additional workspace and casual seating. Light wood-style flooring flows throughout, adding warmth to the modern aesthetic.

The living area is bright and inviting, benefiting from floor-to-ceiling windows that frame urban cityscape views and allow ample natural light to fill the space. A sliding barn-style door connects to adjoining areas, adding a stylish architectural detail.

Two well-proportioned bedrooms each feature plush carpeting, large windows with city views, and ceiling fans. The primary bedroom includes space for a sitting area, while both rooms offer a calm, neutral palette suited to restful living.

The bathroom presents a clean, contemporary design with wood-look tile flooring, large-format gray wall tiles, and a frameless glass-enclosed walk-in shower. Throughout the residence, the overall ambiance is polished, modern, and urban. This contemporary single-floor residence showcases a thoughtfully designed open-concept layout with a clean, modern aesthetic throughout. The kitchen is a standout feature, equipped with high-gloss white upper cabinetry, warm wood-toned lower cabinets, a large central island with a white quartz countertop, stainless steel appliances including a French door refrigerator and range, and a striking suspended range hood — all set atop light-toned hardwood flooring. The adjoining living area is bright and expansive, flooded with natural light through floor-to-ceiling black-framed windows that frame sweeping city skyline views, with direct access to an outdoor balcony. Multiple bedrooms feature plush neutral carpeting, ceiling fans, and closets, offering comfortable and versatile spaces. One bedroom benefits from its own access to outdoor views through a large black-framed window. The bathrooms are finished in a consistent modern style, featuring warm wood vanities with white quartz countertops, rectangular undermount sinks, contemporary hardware, large-format tile flooring, and frameless glass shower enclosures. The primary bathroom includes a dual-sink vanity and a walk-in closet. Throughout the space, a neutral white and gray palette reinforces the clean, contemporary character. This single-floor unit showcases a clean, contemporary design throughout its open-concept layout. Light hardwood flooring extends across the main living area, creating a bright and cohesive aesthetic that complements the crisp white walls and modern finishes.

The kitchen is efficiently designed with two-tone cabinetry—combining white upper cabinets with warm wood-grain lower cabinets—and is equipped with a full suite of stainless steel appliances, including a refrigerator, electric range, built-in microwave, and dishwasher. A white quartz countertop and subway tile backsplash add a polished, contemporary touch. Track lighting above the kitchen and a ceiling fan over the living area provide both functional illumination and airflow.

A dedicated in-unit laundry closet houses a stacked washer and dryer, offering added convenience. The bathroom features a wood-toned vanity with a white quartz countertop and a glass-enclosed walk-in shower with large-format gray tile, lending a spa-like quality to the space.

The living area is generously proportioned and benefits from large windows that frame city views, filling the space with natural light. The overall ambiance is contemporary, clean, and move-in ready.
Property Site Map

Select a unit to view pricing & availability

Any
Studio
1
2
3
Any
1+
2+
Move-In Date
Viewing Floor:
1 (0 unit)
2 (2 units)
3 (0 unit)
4 (0 unit)
5 (0 unit)
6 (1 unit)
7 (3 units)
8 (0 unit)
9 (3 units)
10 (1 unit)
11 (1 unit)
12 (1 unit)
Matterport 3D Tour Matterport 3D Tour
Matterport 3D Tour

About Arterra KC Alton Collection

Experience a fusion of urban energy and contemporary style at Arterra KC Apartments. Located in Kansas City's eclectic Crossroads Arts District, you'll find yourself surrounded by boutique shops, one-of-a-kind restaurants, creative businesses, studios, and art galleries. With our smart home features, every aspect of your life becomes streamlined. From keyless entries to voice-activated thermostats, we've taken the concept of modern living to another level. When you're not enjoying the loft-like comforts of your interior space, you can pop up to the roof to enjoy some spectacular Kansas City views. At Arterra KC, you're not just living downtown, you're living the downtown lifestyle.

Arterra KC Alton Collection is an apartment community located in Jackson County and the 64108 ZIP Code. This area is served by the Kansas City 33 School District attendance zone.

Unique Features

  • Billards Table and Co-Working Conference Room
  • BILT Rewards
  • Ceiling Fans in Bedroom
  • City Skyline Views
  • Close Proximity To Free Streetcar
  • Community High Speed Internet
  • Complimentary Coffee Bar
  • Easy Access To I-35 and I-670
  • Energy Saving Solar Shades
  • Full-Size Washer and Dryer
  • Keyless Entry
  • Located In Desired Crossroads Arts District
  • Modern Vinyl Plank Flooring
  • On-Site Minimart
  • On-Site Storage Units
  • Outdoor Kitchen And Fire Pit
  • Pet Bath and Spa
  • Short Drive to The Plaza
  • Smart Thermostats
  • Smoke-Free Building & Homes
  • Soft Close Cabinetry
  • Spacious Oversized Closets*
  • Under Cabinet Lighting*
  • Video Callbox w/ Smart Phone Technology
  • Wine Refrigerator*

Contact

View Property Website
Language: English
Open 9am - 6pm Today
  • Monday - Friday, 9am - 6pm
  • Saturday, 10am - 5pm
  • Sunday, Closed
Property Management Company Logo

Community Amenities

Pool

Fitness Center

Elevator

Clubhouse

  • Package Service
  • Elevator
  • Clubhouse
  • Lounge
  • Conference Rooms
  • Fitness Center
  • Spa
  • Pool
  • Bicycle Storage
  • Roof Terrace
  • Sundeck
  • Grill

Apartment Features

Washer/Dryer

Air Conditioning

High Speed Internet Access

Microwave

  • High Speed Internet Access
  • Washer/Dryer
  • Air Conditioning
  • Heating
  • Ceiling Fans
  • Smoke Free
  • Storage Space
  • Tub/Shower
  • Sprinkler System
  • Kitchen
  • Microwave
  • Oven
  • Refrigerator
  • Balcony
  • Deck
Location
2100 Wyandotte St, Kansas City,
MO 64108
Get Directions
Schools Restaurants Groceries Coffee Banks Shops Fitness
| Edit
Edit Commute

Destination is required

Under 30 minutes

Commute Time is calculated at rush hour.
City - Kansas City

The largest city in Missouri, Kansas City sits on the Missouri-Kansas border at the confluence of the Missouri and Kansas rivers. A major Midwest metropolis, Kansas City offers something for everyone.

Art lovers delight in the expansive collections at the Nelson-Atkins Museum of Art. History buffs savor the exhibits at the National World War I Museum and Memorial as well as the Arabia Steamboat Museum. Sports fans enjoy baseball games at Kauffman Stadium and football games at Arrowhead Stadium. Thrill seekers relish the adventures at Worlds of Fun. Shopping enthusiasts appreciate the variety of stores at Zona Rosa Town Center. Music and theater junkies bask in world-class performances at Starlight Theatre and the Kauffman Center for the Performing Arts. Beer aficionados revel in the selections at Boulevard Brewing Company.

With convenient access to several Interstate highways and Kansas City International Airport, getting around from Kansas City is a breeze.

Learn more about living in Kansas City 
Average Prices by Area

Compare neighborhood and city base rent averages by bedroom.

Crossroads Kansas City, MO
Studio $1,317 $1,047
1 Bedroom $1,648 $1,259
2 Bedrooms $2,166 $1,501
3 Bedrooms $3,391 $1,789
Amenities
  • Package Service
  • Elevator
  • Clubhouse
  • Lounge
  • Conference Rooms
  • Roof Terrace
  • Sundeck
  • Grill
  • Fitness Center
  • Spa
  • Pool
  • Bicycle Storage
  • Billards Table and Co-Working Conference Room
  • BILT Rewards
  • Ceiling Fans in Bedroom
  • City Skyline Views
  • Close Proximity To Free Streetcar
  • Community High Speed Internet
  • Complimentary Coffee Bar
  • Easy Access To I-35 and I-670
  • Energy Saving Solar Shades
  • Full-Size Washer and Dryer
  • Keyless Entry
  • Located In Desired Crossroads Arts District
  • Modern Vinyl Plank Flooring
  • On-Site Minimart
  • On-Site Storage Units
  • Outdoor Kitchen And Fire Pit
  • Pet Bath and Spa
  • Short Drive to The Plaza
  • Smart Thermostats
  • Smoke-Free Building & Homes
  • Soft Close Cabinetry
  • Spacious Oversized Closets*
  • Under Cabinet Lighting*
  • Video Callbox w/ Smart Phone Technology
  • Wine Refrigerator*
  • High Speed Internet Access
  • Washer/Dryer
  • Air Conditioning
  • Heating
  • Ceiling Fans
  • Smoke Free
  • Storage Space
  • Tub/Shower
  • Sprinkler System
  • Kitchen
  • Microwave
  • Oven
  • Refrigerator
  • Balcony
  • Deck
Expenses
Recurring
Cat Rent $25
One-Time
Storage Fee $50
Cat Fee $500
Office Hours
Monday 9am - 6pm
Tuesday 9am - 6pm
Wednesday 9am - 6pm
Thursday 9am - 6pm
Friday 9am - 6pm
Saturday 10am - 5pm
Sunday Closed
913-374-7677
Education
Colleges & Universities Distance
Kansas City University
Drive: 6 min 2.5 mi
Kansas City Art Institute
Drive: 8 min 3.3 mi
UM Kansas City
Drive: 9 min 4.7 mi
Rockhurst University
Drive: 11 min 4.9 mi
Arterra KC Alton Collection is within 6 minutes or 2.5 miles from Kansas City University. It is also near Kansas City Art Institute and UM Kansas City.
Schools
  • Public Schools
  • Private Schools
Primitivo Garcia Elementary
Public Elementary School
Grades PK-5
494 Students
Attendance Zone
GreatSchools rating: 3 out of 10
Guadalupe Centers Middle
Public Middle School
Grades 6-8
355 Students
Nearby
GreatSchools rating: 5 out of 10
Northeast Middle School
Public Middle School
Grades 6-8
607 Students
Attendance Zone
GreatSchools rating: 2 out of 10
Northeast High
Public High School
Grades 9-12
732 Students
Attendance Zone
GreatSchools rating: 2 out of 10
Our Lady Of Guadalupe School
Private Elementary School
Grades K-5
103 Students
Nearby
Notre Dame De Sion School
Private Elementary & Middle School
Grades PK-8
264 Students
Nearby
ArtsTech
Private Elementary, Middle & High School
Grades K-12
Nearby
School data provided by GreatSchools The GreatSchools Rating helps parents compare schools within a state based on a variety of school quality indicators and provides a helpful picture of how effectively each school serves all of its students. Ratings are on a scale of 1 (below average) to 10 (above average) and can include test scores, college readiness, academic progress, advanced courses, equity, discipline and attendance data. We also advise parents to visit schools, consider other information on school performance and programs, and consider family needs as part of the school selection process.

View GreatSchools Rating Methodology


Data provided by GreatSchools.org © 2026. All rights reserved.
Transportation

Transportation options available in Kansas City include Crossroads On Main At 19Th St Sb, located 0.3 mile from Arterra KC Alton Collection. Arterra KC Alton Collection is near Kansas City International, located 19.9 miles or 29 minutes away.

Transit / Subway Distance
Crossroads On Main At 19Th St Sb
Walk: 4 min 0.3 mi
Kauffman Center On Main At 16Th St Sb
Walk: 10 min 0.5 mi
Power & Light On Main At 14Th St Sb
Walk: 13 min 0.7 mi
Metro Center On Main At 12Th St Sb
Walk: 17 min 0.9 mi
Library On Main At 9Th St Sb
Drive: 3 min 1.2 mi
Commuter Rail Distance
Kansas City
Walk: 9 min 0.5 mi
Independence Amtrak Station
Drive: 18 min 9.4 mi
Lee's Summit Amtrak
Drive: 31 min 19.8 mi
Airports Distance
Airports Distance
Kansas City International
Drive: 29 min 19.9 mi
Getting Around
Moderately Walkable
Walkability
70 / 100
Some Public Transit
Transit
50 / 100
Very Drivable
Drivability
80 / 100
Fairly Bikeable
Bikeability
50 / 100

Scores provided by

Local Logic What do Walkability, Transit, Drivability, and Bikeability mean? Walkability measures the walking distance to day-to-day needs. Transit measures access to public transportation. Drivability measures congestion, parking availability, and access to major roads. Bikeability measures the suitability for cycling. How It Works
Active
Soundscore™
73 / 100

Traffic

Busy

Airport

Calm

Businesses

Active

Scores provided by

HowLoud What is a Sound Score Rating? A Sound Score Rating aggregates noise caused by vehicle traffic, airplane traffic and local sources. How It Works
Points of Interest

Time and distance from Arterra KC Alton Collection.

Shopping Centers Distance
Crown Center
Walk: 13 min 0.7 mi
Kansas City Power and Light District
Walk: 16 min 0.9 mi
Pennway Point
Drive: 2 min 1.4 mi
Arterra KC Alton Collection has 3 shopping centers within 1.4 miles, which is about a 2-minute drive. The miles and minutes will be for the farthest away property.
Parks and Recreation Distance
Science City at Union Station
Walk: 13 min 0.7 mi
Mill Creek Park
Drive: 7 min 3.0 mi
Donald J. Hall Sculpture Park
Drive: 8 min 3.9 mi
Theis Park
Drive: 8 min 4.1 mi
Anita B. Gorman Conservation Discovery Center
Drive: 8 min 4.1 mi
Arterra KC Alton Collection has 5 parks within 4.1 miles, including Science City at Union Station, Mill Creek Park, and Donald J. Hall Sculpture Park.
Hospitals Distance
Hospitals Distance
The Children's Mercy Hospital
Walk: 16 min 0.8 mi
Center for Behavioral Medicine
Drive: 3 min 1.2 mi
Truman Medical Center Hospital Hill
Drive: 3 min 1.3 mi
Arterra KC Alton Collection has 3 hospitals within 1.3 miles, the nearest is The Children's Mercy Hospital which is 0.8 mile away and a 16 minute walk.
Military Bases Distance
Fort Leavenworth
Drive: 53 min 31.9 mi
Forbes Field Air Guard Station
Drive: 75 min 68.4 mi
Whiteman Air Force Base
Drive: 114 min 76.2 mi
Arterra KC Alton Collection has 3 military bases within 76.2 miles, the nearest is Fort Leavenworth which is 31.9 miles away and a 53 minute drive.


Reviews for Arterra KC Alton Collection

5.0
Renter Rating
5 Stars
1
4 Stars
0
3 Stars
0
2 Stars
0
1 Star
0
Share details of your own experience with this property
Renter Reviews 1 Review
 
  • Most Recent
  • Most Helpful
  • Rating Low-High
  • Rating High-Low
Submitted by a verified resident of the apartment community. Participating residents may receive reward points in exchange for posting a review during their lease term, regardless of the nature of the review. Delete

Property Manager Responded:

Property Manager Responded

Show full review Show less
Was this helpful? Vote review helpful Thanks for your feedback!
Flag Review
  1. ...
  2. ...

Arterra KC Alton Collection Photos

  • Arterra KC Alton Collection

  • 2BR, 2BA - B4/1221 SF

Models

  • Studio

  • Studio

  • Studio

  • Studio

  • Studio

  • Studio

Nearby Apartments

Within 50 Miles of Arterra KC Alton Collection

  • Reverb Alton Collection

    1800 Walnut St

    Kansas City, MO 64108

    $1,457 - $1,983 Total Monthly Price

    1 Br 0.3 mi

  • Alton Heights

    4111 Broadway

    Kansas City, MO 64111

    $1,219 - $2,414 Total Monthly Price

    1-2 Br 2.4 mi

  • Satori Olathe

    12100 S Pflumm Rd

    Olathe, KS 66062

    $1,563 - $2,613 Total Monthly Price

    1-3 Br 15.0 mi

  • The Donovan

    837 Donovan Rd

    Lee's Summit, MO 64086

    $1,499 - $2,344 Total Monthly Price

    1-2 Br 15.2 mi

Frequently Asked Questions
Does Arterra KC Alton Collection have in-unit laundry?

Arterra KC Alton Collection has units with in‑unit washers and dryers, making laundry day simple for residents.

What utilities are included in rent at Arterra KC Alton Collection?

Utilities are not included in rent. Residents should plan to set up and pay for all services separately.

Is parking available at Arterra KC Alton Collection?

Parking is available at Arterra KC Alton Collection. Fees may apply depending on the type of parking offered. Contact this property for details.

Which floor plans are available, and what are the price ranges?

Arterra KC Alton Collection has studios to three-bedrooms with rent ranges from $1,127/mo. to $3,603/mo.

Is Arterra KC Alton Collection pet-friendly?

Yes, Arterra KC Alton Collection welcomes pets. Breed restrictions, weight limits, and additional fees may apply. View this property's pet policy.

How much income do I need to rent at Arterra KC Alton Collection?

A good rule of thumb is to spend no more than 30% of your gross income on rent. Based on the lowest available rent of $1,127 for a studio, you would need to earn about $45,080 per year to qualify. Want to double-check your budget? Calculate how much rent you can afford with our Rent Affordability Calculator.

Does Arterra KC Alton Collection have move-in specials?

Arterra KC Alton Collection is not currently offering any rent specials. Check back soon, as promotions change frequently.

Does Arterra KC Alton Collection offer Matterport 3D tours?

Yes! Arterra KC Alton Collection offers 4 Matterport 3D Tours. Explore different floor plans and see unit level details, all without leaving home.
Back To Top
Send a Message
Contact Property
enter move in date in the format: 2 digit month / 2 digit day / 4 digit year

I would like to... Optional

Send Message

Submitting Request

Send a Message
Contact Property

Thank you! Your email has been sent.

Error

Report an Issue Print Get Directions
Try These Popular Nearby Searches

Nearby Cities

  • North Kansas City Rentals
  • Westwood Rentals
  • Avondale Rentals
  • Roeland Park Rentals
  • Fairway Rentals
  • Mission Hills Rentals
  • Mission Rentals
  • Riverside Rentals
  • Northmoor Rentals

Neighborhood Apartment Rentals

  • Downtown Kansas City MO Apartments for Rent
  • Midtown Kansas City MO Apartments for Rent
  • Northeast Kansas City MO Apartments for Rent
  • Plaza Area Apartments for Rent
  • Northland Apartments for Rent
  • Euclid Grove Apartments for Rent
  • Finsbury Park Apartments for Rent
  • Corbin Place Apartments for Rent
  • Overlook Apartments for Rent
  • Oakland Park Apartments for Rent

Kansas City Apartments by Zip Code

  • Apartments in 64108 for Rent
  • Apartments in 64106 for Rent
  • Apartments in 64105 for Rent
  • Apartments in 64109 for Rent
  • Apartments in 64127 for Rent
  • Apartments in 64124 for Rent
  • Apartments in 64111 for Rent

Other Rental Types

  • Kansas City Lofts for Rent
  • Kansas City Houses for Rent
  • Kansas City Condos for Rent
  • Kansas City Townhomes for Rent
  • Private Landlord Rentals Kansas City
  • Kansas City Duplex Rentals

Nearby Properties

  • Crossroads Westside
  • Via
  • Windows Lofts (Residential)
  • 1989 Main
  • Lux: Wonderland in Crossroads / Katz on Main
  • About Us
  • Advertise
  • Legal Notices
  • Privacy Notice
  • Avoid Scams
  • Accessibility
  • Calculate Rent Affordability
  • Renterverse
  • Sitemap
Property Logo
apartments.com
© 2026 CoStar Group, Inc. Equal Housing Opportunity

Equal Housing Opportunity

© 2026 CoStar Group, Inc.

Equal Housing Opportunity

Ready to Apply?

Good News! This rental is accepting applications through Apartments.com. Act now and your $ purchase will include 9 additional FREE application submissions to participating properties.

Or if you already have an account


Required

Required

Valid Email Required

You must acknowledge the disclaimer to continue
Next
You're leaving Apartments.com

Do you want this property to contact you?

Required

Required

Valid Email Required

Continue to Property Website Skip this Step
Continue

Take me to this property's website
Schedule Tour
Interested in this property? Schedule a tour today.
Rate & Review Arterra KC Alton Collection
Please select a rating
50 character minimum
By clicking submit, I agree to the Apartments.com Terms of Service and the Ratings & Reviews Terms of Use.
Share This Listing
Listing Image

2100 Wyandotte St

Kansas City, MO 64108

Email

Link Copied

(913) 374-7677
Get Directions
Schools Restaurants Groceries Coffee Banks Shops Fitness
Select a unit to view pricing and availability
Floor
1 (0 unit)
2 (2 units)
3 (0 unit)
4 (0 unit)
5 (0 unit)
6 (1 unit)
7 (3 units)
8 (0 unit)
9 (3 units)
10 (1 unit)
11 (1 unit)
12 (1 unit)
Any
Studio
1
2
3
Any
1+
2+
Move-In Date
Matterport 3D Tour Matterport 3D Tour
Matterport 3D Tour


