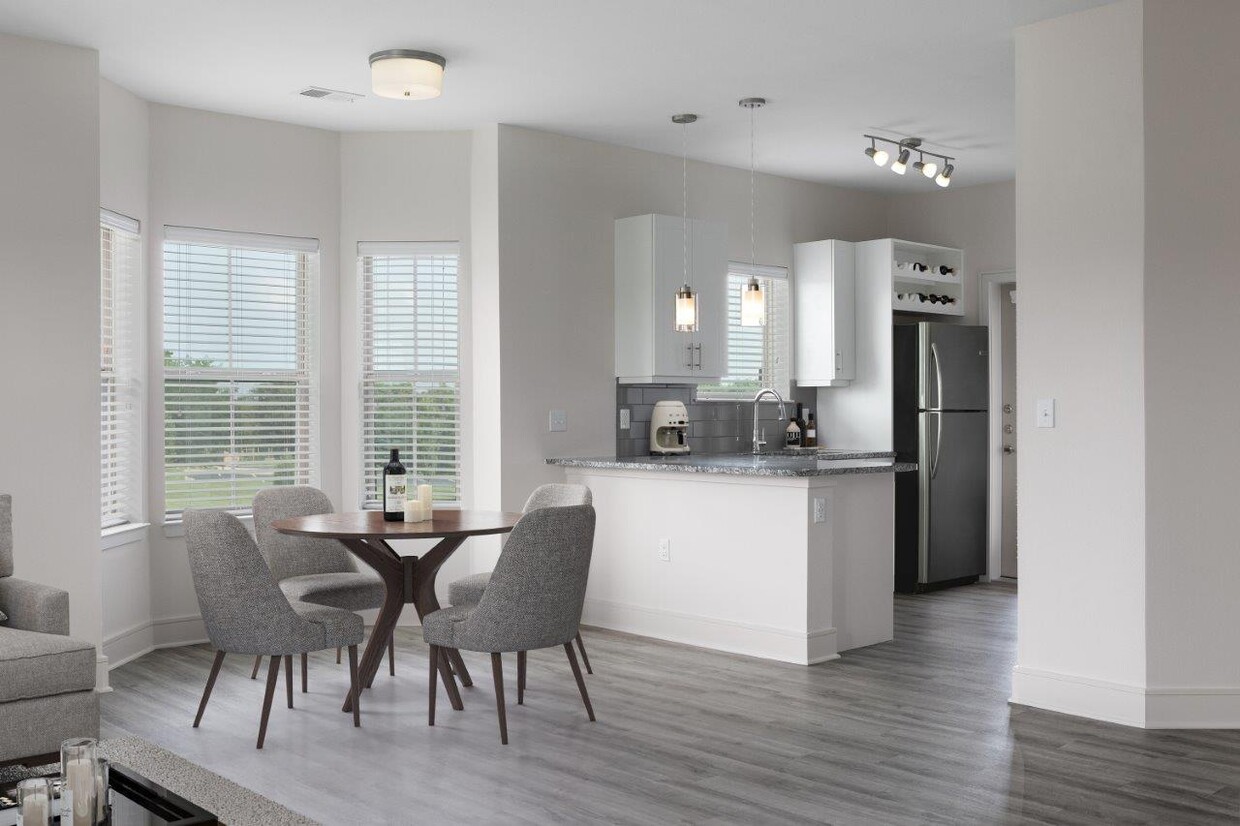
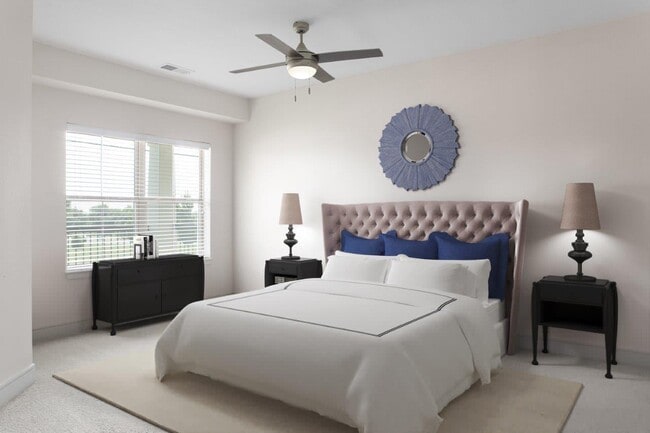
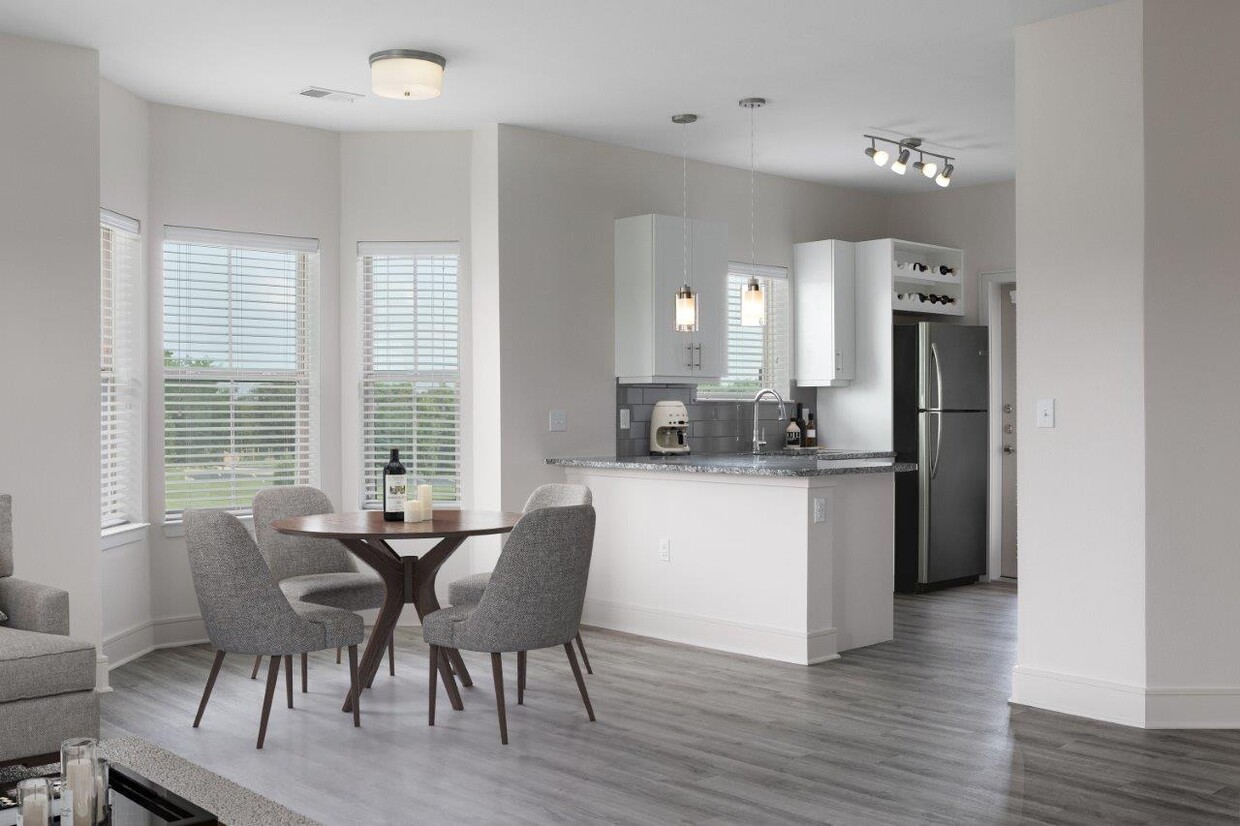
This single-story space is designed with a clean, modern aesthetic, combining functionality with a bright and airy atmosphere. The open-concept living area serves as the heart of the unit, featuring wood-look plank flooring that flows seamlessly throughout the main spaces. A ceiling fan with a built-in light fixture anchors the room, while multiple windows fitted with horizontal blinds allow natural light to fill the space, creating a welcoming ambiance. The kitchen is well-equipped with stainless steel appliances, including a full-size refrigerator and range, complemented by white cabinetry, granite-style countertops, and a subway tile backsplash. Pendant lighting above the kitchen counter adds a polished finishing touch. The layout connects effortlessly to the main living area, making it ideal for everyday use. The bedrooms offer a softer feel with plush carpeting, ceiling fans, and natural light from well-placed windows. Each room provides a calm, neutral environment. An adjacent bathroom features a tub-shower combination with marble-style tile surround, a white vanity with granite countertop, brushed nickel hardware, and wood-look flooring, completing the cohesive design found throughout the space.
-
Total Monthly Price
$1,583 - $2,601
-
Bedrooms
1 - 3 bd
-
Bathrooms
1 - 2 ba
-
Square Feet
695 - 1,590 sq ft

Highlights
- Furnished Units Available
- Attached Garage
- Bay Window
- Cabana
- Porch
- Pool
- Walk-In Closets
- Deck
- Planned Social Activities
Pricing & Floor Plans
-
Unit 09110price $1,585square feet 823availibility Now

-
Unit 16109price $1,690square feet 814availibility Now
-
Unit 17109price $1,690square feet 814availibility Sep 19
-
Unit 13104price $1,583square feet 695availibility Oct 4
-
Unit 15113price $1,665square feet 953availibility Nov 2
-
Unit 09103price $2,086square feet 1,326availibility Now
-
Unit 20103price $2,086square feet 1,326availibility Sep 5
-
Unit 20111price $1,865square feet 1,125availibility Sep 5
-
Unit 08102price $2,402square feet 1,440availibility Sep 5
-
Unit 01102price $2,432square feet 1,440availibility Oct 1
-
Unit 15101price $1,910square feet 1,151availibility Sep 6
-
Unit 04106price $2,239square feet 1,151availibility Sep 24
-
Unit 18101price $2,266square feet 1,282availibility Sep 24
-
Unit 15114price $1,813square feet 1,098availibility Oct 8
-
Unit 15106price $2,336square feet 1,590availibility Now
-
Unit 16106price $2,431square feet 1,585availibility Now
-
Unit 03106price $2,581square feet 1,585availibility Now
-
Unit 22106price $2,581square feet 1,585availibility Now
-
Unit 12105price $2,571square feet 1,508availibility Oct 8
-
Unit 09110price $1,585square feet 823availibility Now
-
Unit 16109price $1,690square feet 814availibility Now
-
Unit 17109price $1,690square feet 814availibility Sep 19
-
Unit 13104price $1,583square feet 695availibility Oct 4
-
Unit 15113price $1,665square feet 953availibility Nov 2
-
Unit 09103price $2,086square feet 1,326availibility Now
-
Unit 20103price $2,086square feet 1,326availibility Sep 5
-
Unit 20111price $1,865square feet 1,125availibility Sep 5
-
Unit 08102price $2,402square feet 1,440availibility Sep 5
-
Unit 01102price $2,432square feet 1,440availibility Oct 1
-
Unit 15101price $1,910square feet 1,151availibility Sep 6
-
Unit 04106price $2,239square feet 1,151availibility Sep 24
-
Unit 18101price $2,266square feet 1,282availibility Sep 24
-
Unit 15114price $1,813square feet 1,098availibility Oct 8
-
Unit 15106price $2,336square feet 1,590availibility Now
-
Unit 16106price $2,431square feet 1,585availibility Now
-
Unit 03106price $2,581square feet 1,585availibility Now
-
Unit 22106price $2,581square feet 1,585availibility Now
-
Unit 12105price $2,571square feet 1,508availibility Oct 8
Fees and Policies
The fees listed below are community-provided and may exclude utilities or add-ons. All payments are made directly to the property and are non-refundable unless otherwise specified. Use the Cost Calculator to determine costs based on your needs.
-
Utilities & Essentials
-
Package LockerFee for monthly package management service Charged per unit.$10 / mo
-
Valet TrashFee for valet trash service (doorstep pickup) Charged per unit.$35 / mo
-
Smart Home ServiceMonthly smart home technology fee. Charged per unit.$35 / mo
-
Pest ControlPest prevention and treatment service fee. Charged per unit.$6 / mo
-
ElectricMonthly electric charges. Charged per unit.Varies / mo
-
SewerMonthly wastewater and sewer charge. Charged per unit.Varies / mo
-
WaterMonthly community water services charge. Charged per unit.Varies / mo
-
TrashMonthly trash services fee. Charged per unit.Varies / mo
-
-
One-Time Basics
-
Due at Application
-
Non-refundable Administrative FeeOne-time processing fee for administrative costs. Charged per unit.$225
-
Credit Check FeeFee for processing screening (per applicant) Charged per unit.$65
-
-
Due at Application
-
Dogs
-
Dog FeeCharged per pet.$500
-
Dog RentCharged per pet.$30 / mo
Restrictions:NoneRead More Read LessComments -
-
Cats
-
Cat FeeCharged per pet.$500
-
Cat RentCharged per pet.$30 / mo
Restrictions:Comments -
-
Garage - Attached
-
Additional Security Deposit - Non-RefundableCharged per unit.Included in Rent
-
-
Additional Parking Options
-
Other
-
Garage Lot
-
-
Pet Screening Fee (per pet).Fee for pet screening. Charged per unit.$30 / yr
-
MTM Flat FeeFee for month-to-month tenancy Charged per unit.$350 / mo
-
Late FeeLate payment fee. Charged per unit.10% of base rent / occurrence
-
Early Termination FeeFee to terminate lease early. Charged per unit.200% of base rent / occurrence
-
NSF Tenant FeeReturned or declined payment fee. Charged per unit.$50 / occurrence
-
Reletting FeeApartment reletting cost. Charged per unit.100% of base rent / occurrence
Property Fee Disclaimer: Based on community-supplied data and independent market research. Subject to change without notice. May exclude fees for mandatory or optional services and usage-based utilities.
Details
Property Information
-
Built in 2020
-
240 units/2 stories
-
Furnished Units Available
Matterport 3D Tours
Select a unit to view pricing & availability
 Matterport 3D Tour
About Satori Olathe

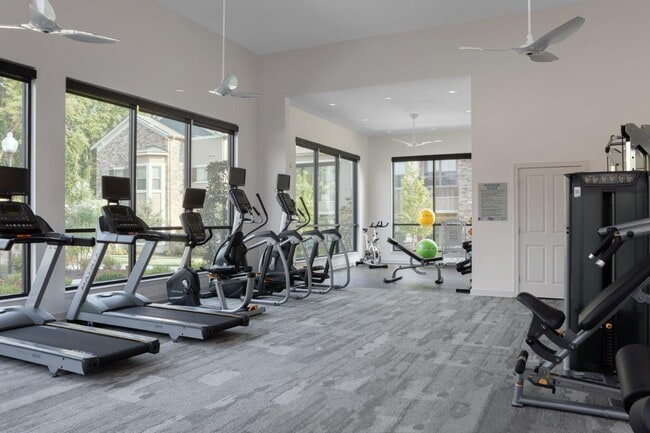
Come home to Satori Olathe Apartments and discover upscale living with an inviting atmosphere at our newly constructed community in Olathe, Kansas. Our first-rate amenities allow residents to enjoy resort-style living, every day. Take a swim at our relaxing saltwater pool with sundeck and cabanas, get energized at our fully-equipped fitness center complete with a yoga studio and spin bikes
Satori Olathe is an apartment community located in Johnson County and the 66062 ZIP Code. This area is served by the Olathe School District attendance zone.
Unique Features
- Ample Off-Street Guest Parking
- Attached Garages*
- BILT Rewards
- Car Care Center
- Clubhouse Cafe
- Coat Closet*
- Courtesy Officer
- Covered Mail Station with Drive-Up Access
- Dedicated Laundry Rooms*
- Eat at Bar*
- Farmhouse sinks
- Furnished Options through CORT Furniture
- Gift-Wrap Station
- Keyless Smart Locks
- Large Soaking Tubs*
- Linen closets*
- Monthly Resident Activities
- Nine-Foot Ceilings
- Online Resident Services
- Outdoor Grilling Station & Dining Area
- Pantry*
- Private Balconies
- Private Ground-Level Entry
- Programmable Intrusion Alarm
- Reserved Parking Available
- Resident Puzzle Exchange
- Venetian Blinds
- Wood-Style Plank Flooring
Community Amenities
Pool
Fitness Center
Furnished Units Available
Clubhouse
Controlled Access
Business Center
Grill
Key Fob Entry
Property Services
- Package Service
- Controlled Access
- Maintenance on site
- Property Manager on Site
- 24 Hour Access
- Furnished Units Available
- Trash Pickup - Door to Door
- Renters Insurance Program
- Online Services
- Planned Social Activities
- Pet Play Area
- Key Fob Entry
Shared Community
- Business Center
- Clubhouse
- Lounge
- Breakfast/Coffee Concierge
Fitness & Recreation
- Fitness Center
- Pool
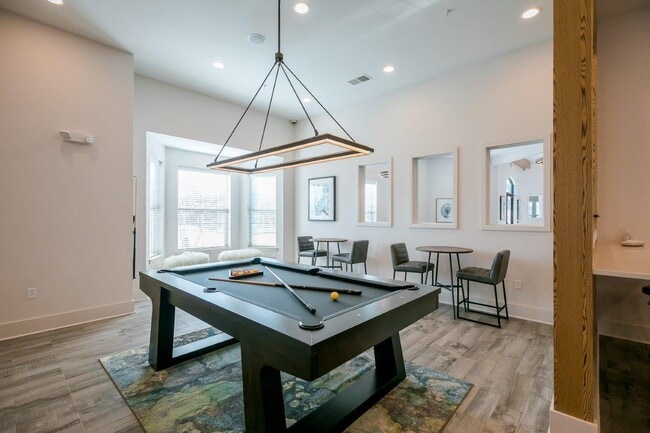
- Gameroom
Outdoor Features
- Sundeck
- Cabana
- Grill
- Picnic Area
- Dog Park
Apartment Features
Washer/Dryer
Air Conditioning
Dishwasher
Walk-In Closets
Granite Countertops
Microwave
Refrigerator
Tub/Shower
Indoor Features
- Washer/Dryer
- Air Conditioning
- Heating
- Ceiling Fans
- Smoke Free
- Cable Ready
- Security System
- Trash Compactor
- Double Vanities
- Tub/Shower
- Sprinkler System
- Framed Mirrors
- Wheelchair Accessible (Rooms)
Kitchen Features & Appliances
- Dishwasher
- Disposal
- Ice Maker
- Granite Countertops
- Stainless Steel Appliances
- Pantry
- Kitchen
- Microwave
- Oven
- Range
- Refrigerator
- Freezer
Model Details
- Vinyl Flooring
- Dining Room
- Family Room
- Recreation Room
- Bay Window
- Walk-In Closets
- Linen Closet
- Furnished
- Double Pane Windows
- Balcony
- Patio
- Porch
- Deck
Located in Johnson County, Olathe spans 61 square miles as Kansas' fourth-most populous city. The area features outdoor recreation spots including Lake Olathe and Cedar Lake, along with numerous parks and trails throughout the community. The rental market offers various housing options across different neighborhoods. Current rental rates range from $1,092 for studios to $2,021 for three-bedroom homes, reflecting a year-over-year increase of approximately 4.4%.
Founded in 1857, Olathe - derived from a Shawnee word - has grown into a significant suburban hub. The city houses major employers including Garmin's headquarters, Honeywell, and Farmers Insurance Group. Notable attractions include Black Bob Park and the Mahaffie Stagecoach Stop and Farm, the last remaining stagecoach stop on the Santa Fe Trail still at its original location. The city hosts regular community events and festivals throughout the year.
Learn more about living in Olathe- Package Service
- Controlled Access
- Maintenance on site
- Property Manager on Site
- 24 Hour Access
- Furnished Units Available
- Trash Pickup - Door to Door
- Renters Insurance Program
- Online Services
- Planned Social Activities
- Pet Play Area
- Key Fob Entry
- Business Center
- Clubhouse
- Lounge
- Breakfast/Coffee Concierge
- Sundeck
- Cabana
- Grill
- Picnic Area
- Dog Park
- Fitness Center
- Pool
- Gameroom
- Ample Off-Street Guest Parking
- Attached Garages*
- BILT Rewards
- Car Care Center
- Clubhouse Cafe
- Coat Closet*
- Courtesy Officer
- Covered Mail Station with Drive-Up Access
- Dedicated Laundry Rooms*
- Eat at Bar*
- Farmhouse sinks
- Furnished Options through CORT Furniture
- Gift-Wrap Station
- Keyless Smart Locks
- Large Soaking Tubs*
- Linen closets*
- Monthly Resident Activities
- Nine-Foot Ceilings
- Online Resident Services
- Outdoor Grilling Station & Dining Area
- Pantry*
- Private Balconies
- Private Ground-Level Entry
- Programmable Intrusion Alarm
- Reserved Parking Available
- Resident Puzzle Exchange
- Venetian Blinds
- Wood-Style Plank Flooring
- Washer/Dryer
- Air Conditioning
- Heating
- Ceiling Fans
- Smoke Free
- Cable Ready
- Security System
- Trash Compactor
- Double Vanities
- Tub/Shower
- Sprinkler System
- Framed Mirrors
- Wheelchair Accessible (Rooms)
- Dishwasher
- Disposal
- Ice Maker
- Granite Countertops
- Stainless Steel Appliances
- Pantry
- Kitchen
- Microwave
- Oven
- Range
- Refrigerator
- Freezer
- Vinyl Flooring
- Dining Room
- Family Room
- Recreation Room
- Bay Window
- Walk-In Closets
- Linen Closet
- Furnished
- Double Pane Windows
- Balcony
- Patio
- Porch
- Deck
| Monday | 10am - 6pm |
|---|---|
| Tuesday | 10am - 6pm |
| Wednesday | 10am - 6pm |
| Thursday | 10am - 6pm |
| Friday | 10am - 6pm |
| Saturday | 10am - 5pm |
| Sunday | Closed |
| Colleges & Universities | Distance | ||
|---|---|---|---|
| Colleges & Universities | Distance | ||
| Drive: | 6 min | 2.7 mi | |
| Drive: | 9 min | 4.8 mi | |
| Drive: | 19 min | 9.0 mi | |
| Drive: | 29 min | 16.3 mi |


 The GreatSchools Rating helps parents compare schools within a state based on a variety of school quality indicators and provides a helpful picture of how effectively each school serves all of its students. Ratings are on a scale of 1 (below average) to 10 (above average) and can include test scores, college readiness, academic progress, advanced courses, equity, discipline and attendance data. We also advise parents to visit schools, consider other information on school performance and programs, and consider family needs as part of the school selection process.
View GreatSchools Rating Methodology
Data provided by GreatSchools.org © 2026. All rights reserved.
Scores provided by
 What do Walkability, Transit, Drivability, and Bikeability mean?
Walkability measures the walking distance to day-to-day needs.
Transit measures access to public transportation.
Drivability measures congestion, parking availability, and access to major roads.
Bikeability measures the suitability for cycling.
How It Works
What do Walkability, Transit, Drivability, and Bikeability mean?
Walkability measures the walking distance to day-to-day needs.
Transit measures access to public transportation.
Drivability measures congestion, parking availability, and access to major roads.
Bikeability measures the suitability for cycling.
How It Works
Traffic
BusyAirport
CalmBusinesses
CalmScores provided by
HowLoud What is a Sound Score Rating? A Sound Score Rating aggregates noise caused by vehicle traffic, airplane traffic and local sources. How It WorksSatori Olathe Photos
-
Satori Olathe
-
-
-
-
-
-
-
-
Nearby Apartments
Within 50 Miles of Satori Olathe
-
Alton Heights
4111 Broadway
Kansas City, MO 64111
$1,332 - $2,572 Total Monthly Price
1-2 Br 12.9 mi
-
Arterra KC Alton Collection
2100 Wyandotte St
Kansas City, MO 64108
$1,953 - $3,603 Total Monthly Price
1-3 Br 15.0 mi
-
Reverb Alton Collection
1800 Walnut St
Kansas City, MO 64108
$1,630 - $2,335 Total Monthly Price
1 Br 15.3 mi
-
The Donovan
837 Donovan Rd
Lee's Summit, MO 64086
$1,499 - $2,714 Total Monthly Price
1-2 Br 19.0 mi
Satori Olathe has units with in‑unit washers and dryers, making laundry day simple for residents.
Utilities are not included in rent. Residents should plan to set up and pay for all services separately.
Parking is available at Satori Olathe. Fees may apply depending on the type of parking offered. Contact this property for details.
Satori Olathe has one to three-bedrooms with rent ranges from $1,583/mo. to $2,601/mo.
Yes, Satori Olathe welcomes pets. Breed restrictions, weight limits, and additional fees may apply. View this property's pet policy.
A good rule of thumb is to spend no more than 30% of your gross income on rent. Based on the lowest available rent of $1,583 for a one-bedroom, you would need to earn about $63,320 per year to qualify. Want to double-check your budget? Calculate how much rent you can afford with our Rent Affordability Calculator.
Satori Olathe is offering Discounts for eligible applicants, with rental rates starting at $1,583.
Yes! Satori Olathe offers 5 Matterport 3D Tours. Explore different floor plans and see unit level details, all without leaving home.
12100 S Pflumm Rd
Olathe, KS 66062