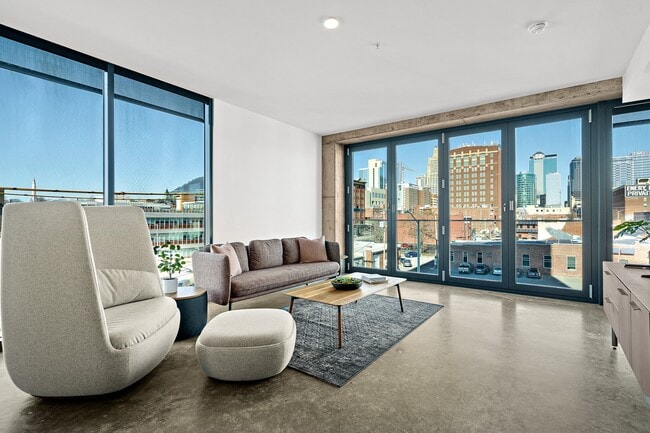
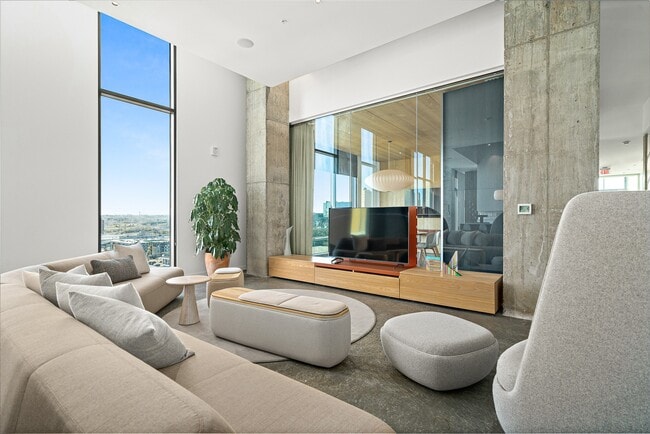
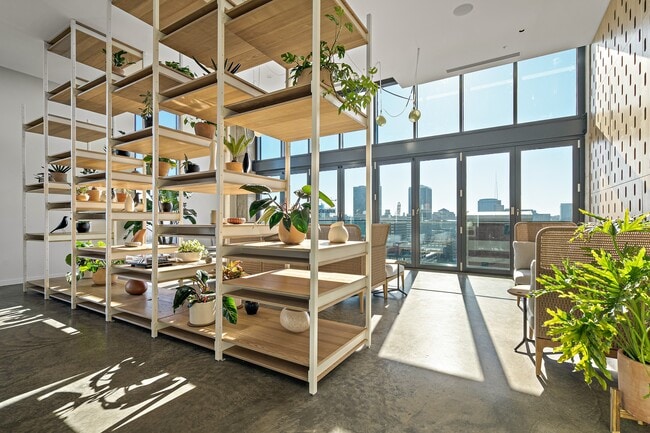
This elevated single-floor space combines refined design with an open, airy atmosphere, offering a seamless blend of collaborative and relaxation areas. Soaring ceilings and expansive floor-to-ceiling glass walls flood the interior with abundant natural light while framing sweeping panoramic views of the surrounding cityscape below. The main lounge area is anchored by a striking open shelving unit crafted from warm wood and white metal framing, generously adorned with potted plants and decorative objects that bring a lively, biophilic energy to the space. Comfortable modular sofas with light upholstery and rattan detailing are arranged around low wooden coffee tables atop textured woven rugs, creating an inviting setting for casual gatherings or relaxed work sessions. A dedicated meeting room features a distinctive perforated wood panel accent wall with a bold geometric cutout pattern, providing both visual interest and acoustic function. A large oval conference table surrounded by upholstered chairs sits beneath sculptural pendant lights, with city views visible through adjacent floor-to-ceiling windows. A curated art piece adds a creative accent. The space extends onto a spacious outdoor terrace enclosed by a glass balustrade, where lounge seating and potted greenery take full advantage of the breathtaking open-air city views. Polished concrete flooring runs throughout, tying together the modern, urban aesthetic of the entire space.
-
Total Monthly Price
$1,341 - $2,335
-
Bedrooms
Studio - 1 bd
-
Bathrooms
1 ba
-
Square Feet
570 - 1,256 sq ft

Highlights
- Floor to Ceiling Windows
- Security System
- Walk-In Closets
- Controlled Access
- Island Kitchen
- Gated
- Elevator
- Property Manager on Site
- Business Center
Pricing & Floor Plans
-
Unit 0406price $1,399square feet 570availibility Now
-
Unit 1104price $1,499square feet 570availibility Sep 21
-
Unit 0702price $1,341square feet 570availibility Sep 2
-
Unit 1305price $1,740square feet 1,113availibility Now
-
Unit 1005price $1,766square feet 1,235availibility Now
-
Unit 0603price $1,630square feet 992availibility Sep 4
-
Unit 0711price $2,118square feet 1,119availibility Now
-
Unit 0911price $2,335square feet 1,256availibility Now
-
Unit 1009price $2,156square feet 1,235availibility Sep 16

-
Unit 0406price $1,399square feet 570availibility Now
-
Unit 1104price $1,499square feet 570availibility Sep 21
-
Unit 0702price $1,341square feet 570availibility Sep 2
-
Unit 1305price $1,740square feet 1,113availibility Now
-
Unit 1005price $1,766square feet 1,235availibility Now
-
Unit 0603price $1,630square feet 992availibility Sep 4
-
Unit 0711price $2,118square feet 1,119availibility Now
-
Unit 0911price $2,335square feet 1,256availibility Now
-
Unit 1009price $2,156square feet 1,235availibility Sep 16
Fees and Policies
The fees listed below are community-provided and may exclude utilities or add-ons. All payments are made directly to the property and are non-refundable unless otherwise specified. Use the Cost Calculator to determine costs based on your needs.
-
Utilities & Essentials
-
Trash FeeMonthly trash services fee. Charged per unit.$17.50 / mo
-
Reimbursed Pest ControlPest prevention and treatment service fee. Charged per unit.$3 / mo
-
Utility Service FeeMonthly utility billing management fee. Charged per unit.$5.50 / mo
-
Reimbursed ElectricMonthly electric charges. Charged per unit.Varies / mo
-
Reimbursed GasMonthly gas charges. Charged per unit.Varies / mo
-
Reimbursed SewerMonthly wastewater and sewer charge. Charged per unit.Varies / mo
-
Reimbursed WaterMonthly community water services charge. Charged per unit.Varies / mo
-
-
One-Time Basics
-
Due at Application
-
Non-Refundable Administrative FeeOne-time processing fee for administrative costs. Charged per unit.$250
-
Application Fee Per ApplicantCharged per applicant.$50
-
Credit Check FeeFee for processing screening (per applicant) Charged per unit.$66
-
-
Due at Move-In
-
Administrative FeeCharged per unit.$250
-
-
Due at Application
-
Dogs
Restrictions:Any Malamute, any Mastiff, any Bull Terrier, or any wolf dog breeds, Akita, Husky, Bully Kutta, Chow Chow, Doberman Pinscher, German Shepherd, Rottweiler, Pit Bull, restricted breed hybrids or any breed with aggressive traits. We reserve the right to restrict any breed.Read More Read LessComments
-
Cats
-
Cat FeeMax of 2. Charged per pet.$400
-
Cat RentCharged per pet.$25 / mo
Restrictions:Comments -
-
Parking
-
ParkingMonthly parking fee. Contact office for details. Charged per vehicle.$85 - $135 / mo
-
-
Additional Parking Options
-
Other
-
Garage Lot
-
-
Pet Screening Fee (per pet).Fee for pet screening. Charged per unit.$30 / yr
-
NSF Tenant FeeReturned or declined payment fee. Charged per unit.$100 / occurrence
-
Reletting FeeApartment reletting cost. Charged per unit.100% of base rent / occurrence
-
Late FeeLate payment fee. Charged per unit.10% of base rent / occurrence
-
Early Termination FeeFee to terminate lease early. Charged per unit.200% of base rent / occurrence
Property Fee Disclaimer: Based on community-supplied data and independent market research. Subject to change without notice. May exclude fees for mandatory or optional services and usage-based utilities.
Details
Property Information
-
Built in 2020
-
132 units/14 stories
Matterport 3D Tours
About Reverb Alton Collection
Centrally located in the Crossroads Arts District, Reverb apartments set a new tempo for apartment living in Downtown Kansas City. Reverb is a nearby local favorites like Messenger Coffee and Parlor. Whether you're looking to discover the rich culture of Union Station, enjoy the atmosphere at the iconic Green Lady Lounge, or explore an eclectic enclave of boutique shops, you'll feel your life in perfect rhythm. Our sleek, modern studio and one-bedroom floor plans harmonize with state-of-the-art features to deliver an unparalleled living experience. With floor-to-ceiling windows offering captivating city views and minimalist finishes provide a clean, stylish aesthetic.
Reverb Alton Collection is an apartment community located in Jackson County and the 64108 ZIP Code. This area is served by the Kansas City 33 School District attendance zone.
Unique Features
- 1st Floor Resident Lounge
- 8’ Kitchen Island*
- 9’ Ceilings
- BILT Rewards
- Concrete Accent Walls*
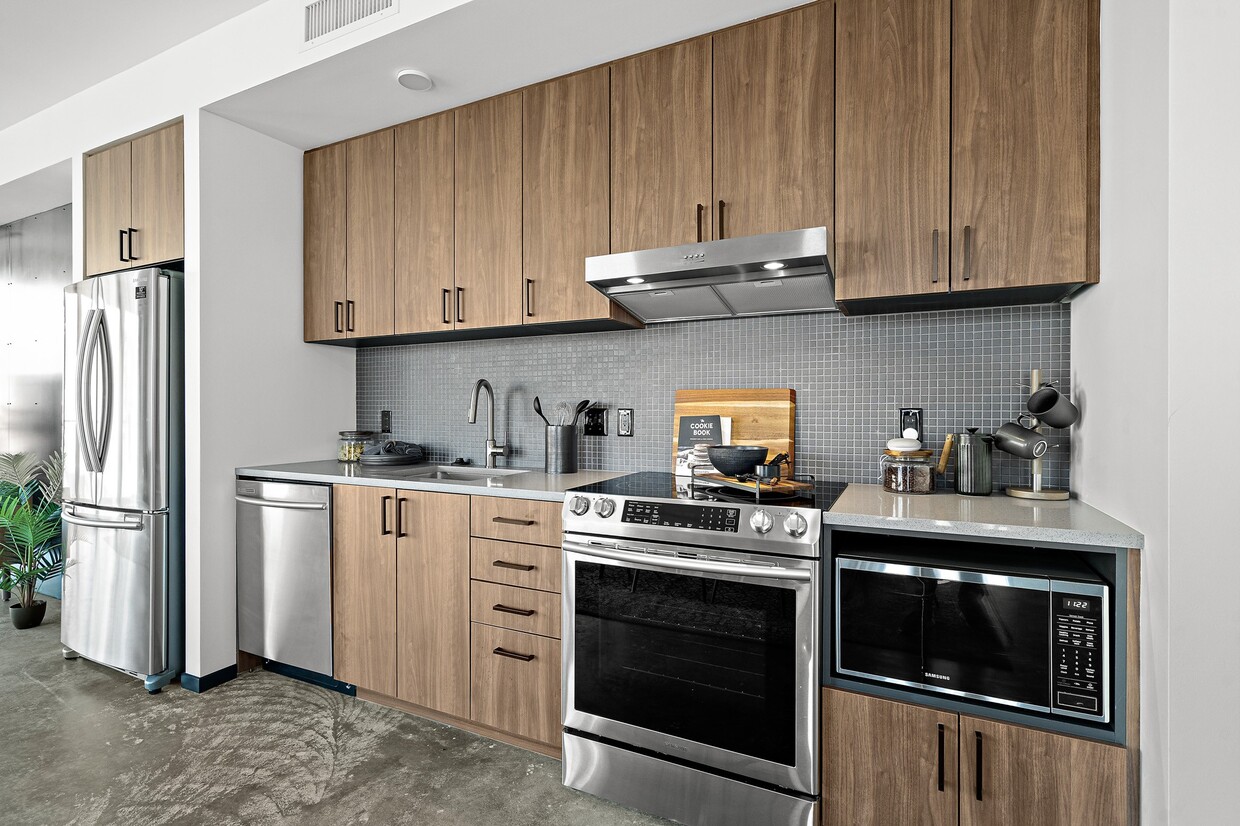
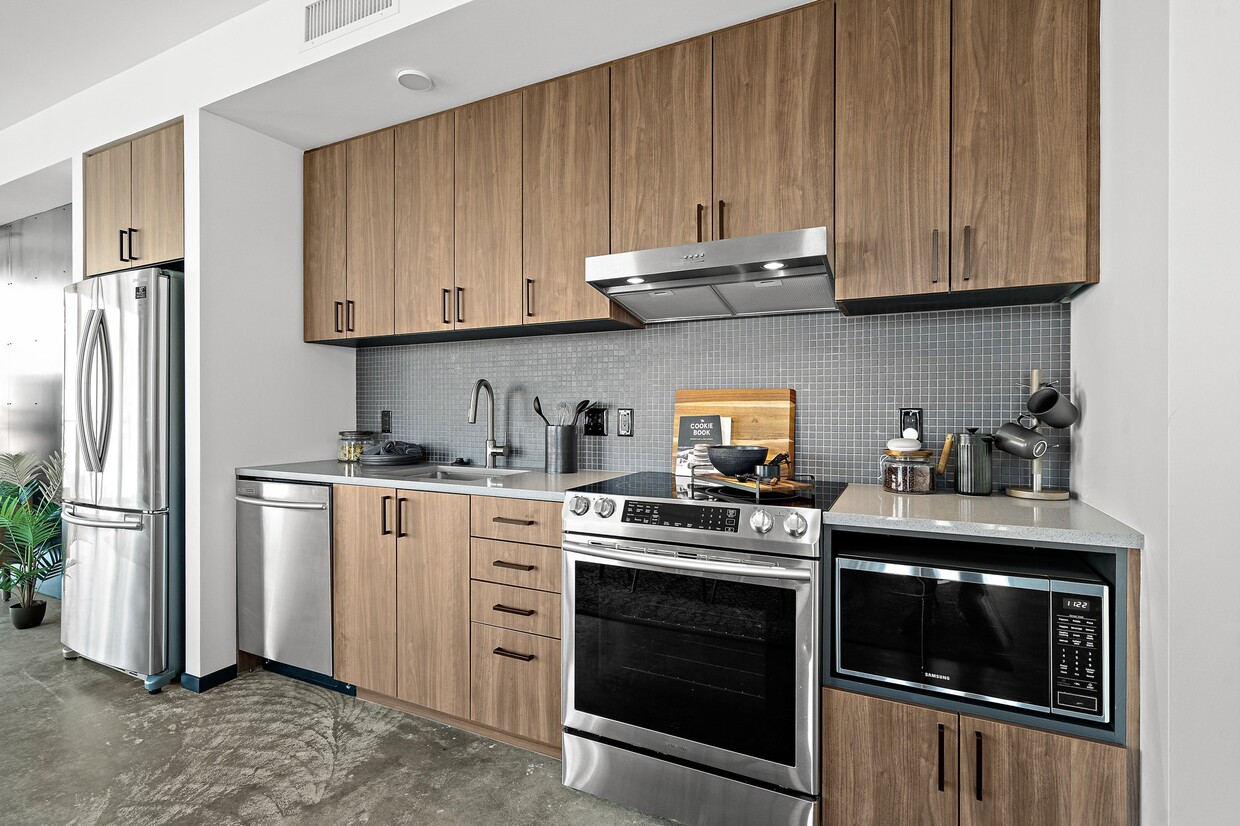
- Designer Kitchens with Custom Backsplash
- Ecobee Smart Thermostats
- Energy Saving Solar Shades
- Full-Size Samsung Smart Washer & Dryer
- Ground Level Parking
- High-Speed Internet
- Hot-Rolled Steel Accent Walls*
- Lutron Lighting System
- Mercury Room
- Modern Barn Doors on Bathrooms
- Oversized, Tiled Showers with Frameless Doors
- Panoramic 14th Floor Rooftop Sound Garden
- Polished Concrete Floors
- Spacious Closets*
- TULU Market
- Video Callbox w/ Smart Phone Technology
- VIP Discount at Cocktail Lounge and Mercury Room
Community Amenities
Fitness Center
Elevator
Controlled Access
Business Center
- Package Service
- Controlled Access
- Maintenance on site
- Property Manager on Site
- Security System
- Video Patrol
- Online Services
- Elevator
- Business Center
- Lounge
- Conference Rooms
- Fitness Center
- Gated
Apartment Features
Washer/Dryer
Air Conditioning
Dishwasher
High Speed Internet Access
- High Speed Internet Access
- Washer/Dryer
- Air Conditioning
- Tub/Shower
- Dishwasher
- Disposal
- Stainless Steel Appliances
- Island Kitchen
- Kitchen
- Microwave
- Oven
- Range
- Refrigerator
- Walk-In Closets
- Window Coverings
- Floor to Ceiling Windows
Crossroads is an artistic neighborhood in the heart of Kansas City that encompasses the former Film Row District. Historic buildings and converted warehouses help create the area’s buzzing retail scene and play host to an array of unique, upscale apartments. Rental prices in the Crossroads district typically run a litter higher than the Kansas City average, reflecting the community’s highly sought-after status.
Public transportation options in the neighborhood include the KC Streetcar, which operates along a two-mile route that travels directly through Crossroads. Hop onto the streetcar to visit the River Market, Crown Center, and Union Station. Crossroads’ proximity to Interstate 35 makes the community ideal for those commuting to central Kansas City. Boutiques and art galleries can be found throughout the neighborhood. Locals enjoy a variety of food and drink options as well, including Lidia’s, an immaculate Italian restaurant established by renowned chef Lidia Bastianich.
Learn more about living in CrossroadsCompare neighborhood and city base rent averages by bedroom.
| Crossroads | Kansas City, MO | |
|---|---|---|
| Studio | $1,323 | $1,052 |
| 1 Bedroom | $1,650 | $1,261 |
| 2 Bedrooms | $2,169 | $1,502 |
| 3 Bedrooms | $3,392 | $1,788 |
- Package Service
- Controlled Access
- Maintenance on site
- Property Manager on Site
- Security System
- Video Patrol
- Online Services
- Elevator
- Business Center
- Lounge
- Conference Rooms
- Gated
- Fitness Center
- 1st Floor Resident Lounge
- 8’ Kitchen Island*
- 9’ Ceilings
- BILT Rewards
- Concrete Accent Walls*
- Designer Kitchens with Custom Backsplash
- Ecobee Smart Thermostats
- Energy Saving Solar Shades
- Full-Size Samsung Smart Washer & Dryer
- Ground Level Parking
- High-Speed Internet
- Hot-Rolled Steel Accent Walls*
- Lutron Lighting System
- Mercury Room
- Modern Barn Doors on Bathrooms
- Oversized, Tiled Showers with Frameless Doors
- Panoramic 14th Floor Rooftop Sound Garden
- Polished Concrete Floors
- Spacious Closets*
- TULU Market
- Video Callbox w/ Smart Phone Technology
- VIP Discount at Cocktail Lounge and Mercury Room
- High Speed Internet Access
- Washer/Dryer
- Air Conditioning
- Tub/Shower
- Dishwasher
- Disposal
- Stainless Steel Appliances
- Island Kitchen
- Kitchen
- Microwave
- Oven
- Range
- Refrigerator
- Walk-In Closets
- Window Coverings
- Floor to Ceiling Windows
| Monday | 9am - 6pm |
|---|---|
| Tuesday | 9am - 6pm |
| Wednesday | 9am - 6pm |
| Thursday | 9am - 6pm |
| Friday | 9am - 6pm |
| Saturday | 10am - 5pm |
| Sunday | Closed |
| Colleges & Universities | Distance | ||
|---|---|---|---|
| Colleges & Universities | Distance | ||
| Drive: | 5 min | 2.2 mi | |
| Drive: | 8 min | 3.3 mi | |
| Drive: | 9 min | 4.6 mi | |
| Drive: | 10 min | 4.8 mi |


 The GreatSchools Rating helps parents compare schools within a state based on a variety of school quality indicators and provides a helpful picture of how effectively each school serves all of its students. Ratings are on a scale of 1 (below average) to 10 (above average) and can include test scores, college readiness, academic progress, advanced courses, equity, discipline and attendance data. We also advise parents to visit schools, consider other information on school performance and programs, and consider family needs as part of the school selection process.
View GreatSchools Rating Methodology
Data provided by GreatSchools.org © 2026. All rights reserved.
Transportation options available in Kansas City include Crossroads On Main At 19Th St Sb, located 0.1 mile from Reverb Alton Collection. Reverb Alton Collection is near Kansas City International, located 19.9 miles or 28 minutes away.
| Transit / Subway | Distance | ||
|---|---|---|---|
| Transit / Subway | Distance | ||
| Walk: | 2 min | 0.1 mi | |
| Walk: | 4 min | 0.2 mi | |
| Walk: | 7 min | 0.4 mi | |
| Walk: | 11 min | 0.6 mi | |
| Walk: | 16 min | 0.8 mi |
| Commuter Rail | Distance | ||
|---|---|---|---|
| Commuter Rail | Distance | ||
|
|
Walk: | 11 min | 0.6 mi |
|
|
Drive: | 18 min | 9.3 mi |
|
|
Drive: | 30 min | 20.4 mi |
| Airports | Distance | ||
|---|---|---|---|
| Airports | Distance | ||
|
Kansas City International
|
Drive: | 28 min | 19.9 mi |
Scores provided by
 What do Walkability, Transit, Drivability, and Bikeability mean?
Walkability measures the walking distance to day-to-day needs.
Transit measures access to public transportation.
Drivability measures congestion, parking availability, and access to major roads.
Bikeability measures the suitability for cycling.
How It Works
What do Walkability, Transit, Drivability, and Bikeability mean?
Walkability measures the walking distance to day-to-day needs.
Transit measures access to public transportation.
Drivability measures congestion, parking availability, and access to major roads.
Bikeability measures the suitability for cycling.
How It Works
Traffic
BusyAirport
CalmBusinesses
ActiveScores provided by
HowLoud What is a Sound Score Rating? A Sound Score Rating aggregates noise caused by vehicle traffic, airplane traffic and local sources. How It WorksTime and distance from Reverb Alton Collection.
| Shopping Centers | Distance | ||
|---|---|---|---|
| Shopping Centers | Distance | ||
| Walk: | 9 min | 0.5 mi | |
| Walk: | 13 min | 0.7 mi | |
| Drive: | 3 min | 1.7 mi |
| Parks and Recreation | Distance | ||
|---|---|---|---|
| Parks and Recreation | Distance | ||
|
Science City at Union Station
|
Walk: | 15 min | 0.8 mi |
|
Mill Creek Park
|
Drive: | 7 min | 3.1 mi |
|
Donald J. Hall Sculpture Park
|
Drive: | 8 min | 3.9 mi |
|
Theis Park
|
Drive: | 8 min | 4.0 mi |
|
Anita B. Gorman Conservation Discovery Center
|
Drive: | 8 min | 4.1 mi |
| Hospitals | Distance | ||
|---|---|---|---|
| Hospitals | Distance | ||
| Walk: | 16 min | 0.8 mi | |
| Drive: | 2 min | 1.1 mi | |
| Drive: | 2 min | 1.3 mi |
| Military Bases | Distance | ||
|---|---|---|---|
| Military Bases | Distance | ||
| Drive: | 53 min | 31.8 mi | |
| Drive: | 75 min | 67.2 mi | |
| Drive: | 114 min | 76.7 mi |
Reverb Alton Collection Photos
-
Reverb Alton Collection
-
The Sound Garden
-
-
-
-
-
-
-
Models
-
Studio
-
Studio
-
1 Bedroom
-
1 Bedroom
-
1 Bedroom
-
1 Bedroom
Nearby Apartments
Within 50 Miles of Reverb Alton Collection
-
Arterra KC Alton Collection
2100 Wyandotte St
Kansas City, MO 64108
$1,953 - $3,603 Total Monthly Price
1-3 Br 0.3 mi
-
Alton Heights
4111 Broadway
Kansas City, MO 64111
$1,332 - $4,857 Total Monthly Price
1-2 Br 2.7 mi
-
The Donovan
837 Donovan Rd
Lee's Summit, MO 64086
$1,499 - $2,714 Total Monthly Price
1-2 Br 15.2 mi
-
Satori Olathe
12100 S Pflumm Rd
Olathe, KS 66062
$1,580 - $2,601 Total Monthly Price
1-3 Br 15.3 mi
Reverb Alton Collection has units with in‑unit washers and dryers, making laundry day simple for residents.
Utilities are not included in rent. Residents should plan to set up and pay for all services separately.
Parking is available at Reverb Alton Collection. Fees may apply depending on the type of parking offered. Contact this property for details.
Reverb Alton Collection has studios to one-bedroom with rent ranges from $1,341/mo. to $2,335/mo.
Yes, Reverb Alton Collection welcomes pets. Breed restrictions, weight limits, and additional fees may apply. View this property's pet policy.
A good rule of thumb is to spend no more than 30% of your gross income on rent. Based on the lowest available rent of $1,341 for a studio, you would need to earn about $53,640 per year to qualify. Want to double-check your budget? Calculate how much rent you can afford with our Rent Affordability Calculator.
Reverb Alton Collection is offering 1 Month Free for eligible applicants, with rental rates starting at $1,341.
Yes! Reverb Alton Collection offers 6 Matterport 3D Tours. Explore different floor plans and see unit level details, all without leaving home.
1800 Walnut St
Kansas City, MO 64108