Map
  • Add a Property
  • Renter Tools
    • Favorites
    • Saved Searches
  • Manage Rentals
  • Apartments For Rent
  • Houses For Rent
  • Condos For Rent
  • Townhomes For Rent
  • Help Center
  • Kansas City Average Rent
  • Area Guide
  • Rent Calculator
  • Property Management Companies

Language

Apartments.com Logo
Manage Rentals      Sign Up / Sign In
  • Primary Photo - Crossroads Westside
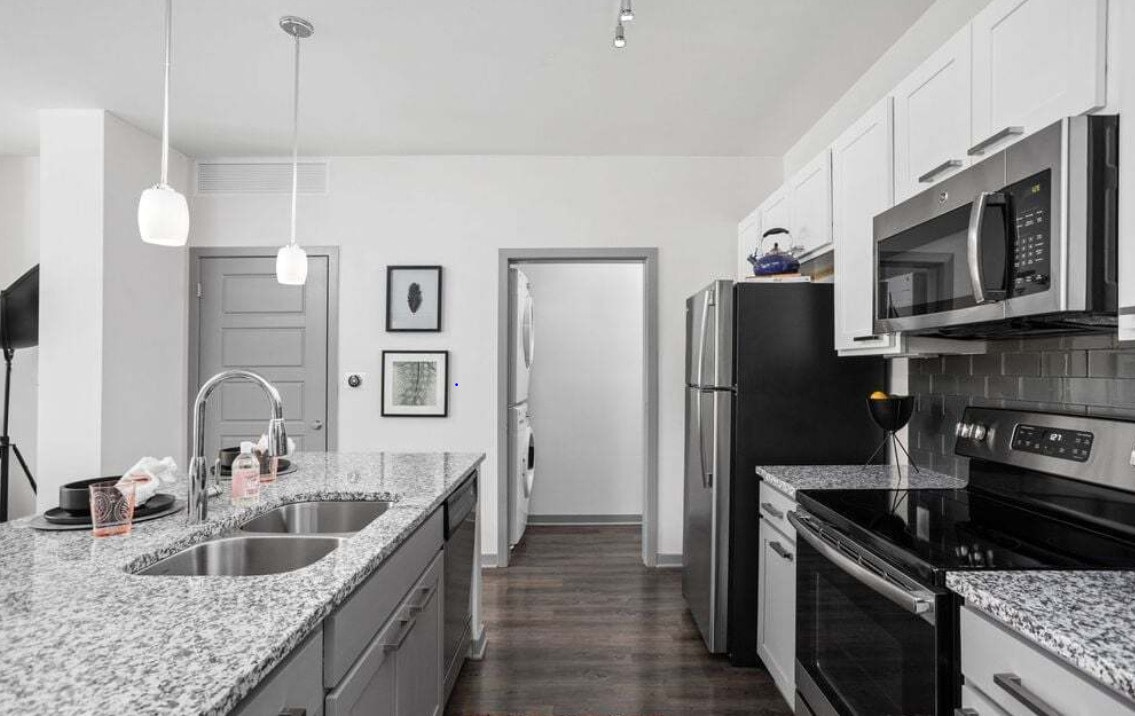
  • 1BR, 1BA - Boulevard/712 SF - Crossroads Westside
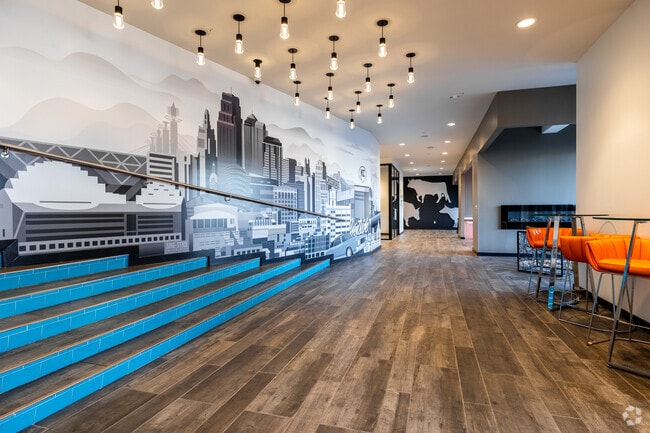
    Lobby Photo - Crossroads Westside
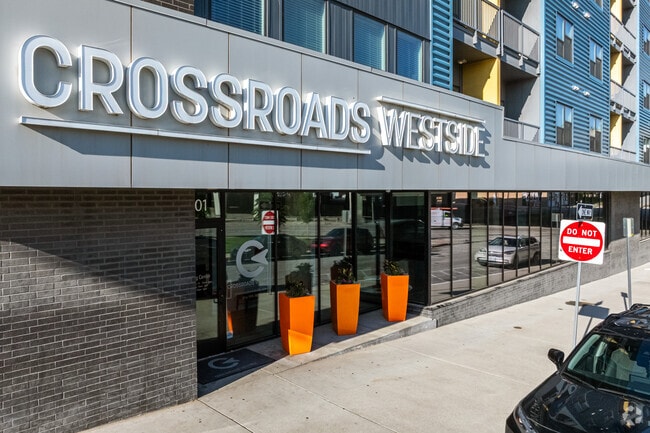
  • Building Photo - Crossroads Westside
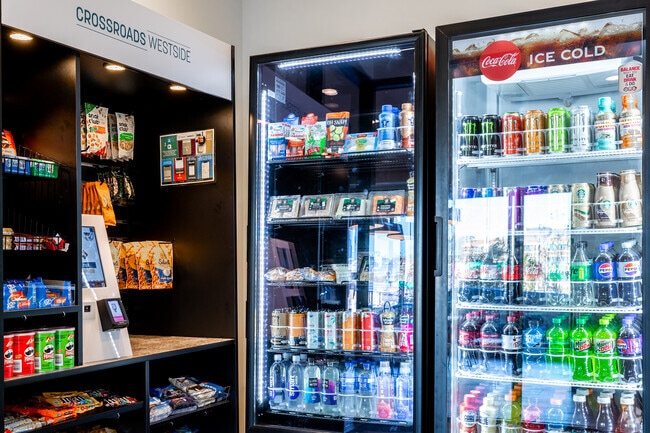
    Crossroads Market - Crossroads Westside
Contact This Property

Tour Options: In-Person

Language: English

Open 9am - 6pm Today

View All Hours Office Hours Monday - Friday, 9am - 6pm Saturday, 10am - 5pm Sunday, Closed

Crossroads Westside media gallery Unit
call 816-266-4815
Floor Plan View Body
Viewing Floor: Select a unit to view pricing & availability
B (0 unit)
T (0 unit)
1 (2 units)
2 (3 units)
3 (5 units)
4 (3 units)
5 (0 unit)
Any
1
2
Any
1+
2+
Move-In Date
Missouri Jackson County Kansas City Westside North

Crossroads Westside

601 Avenida Cesar E Chavez, Kansas City, MO 64108

3.0
Renter Rating 2 Reviews
Verified Listing CoStar Verified® Listing

This Listing has been verified by CoStar’s listing verification process, which combines internal screening and fraud detection technology. Always beware of scams.

Today
Share Listing
Favorites
816-266-4815
  • Monthly Rent

    $1,214 - $2,260

  • Bedrooms

    1 - 2 bd

  • Bathrooms

    1 - 2 ba

  • Square Feet

    614 - 1,317 sq ft

Crossroads Westside
Property Management Company Logo
Share Listing
Favorites

Move-in Special

Apply & Sign by 05/31 and receive up to $1,000 off rent!

Highlights

  • Pickleball Court
  • Pool
  • Zen Garden
  • Sundeck
  • Dog Park
  • Balcony
  • Property Manager on Site
  • Views
  • Patio

Pricing & Floor Plans

filter results by bedrooms
Cost Calculator: Estimate your monthly and one-time fees.
Boulevard 1
$1,360 – $1,395 1 Bed 1 Bath 669 Sq Ft $500 Deposit
3 Available units
Unit
Base Price
Sq Ft
Availability
Unit Details
  • Unit 419
    price $1,360
    square feet 669
    availibility Now
  • Unit 131
    price $1,395
    square feet 669
    availibility May 30
  • Unit 235
    price $1,395
    square feet 669
    availibility Jul 14
Grand
$1,640 – $1,675 1 Bed 1 Bath 793 Sq Ft $500 Deposit
2 Available units
Unit
Base Price
Sq Ft
Availability
Unit Details
  • Unit 428
    price $1,675
    square feet 793
    availibility Now
  • Unit 119
    price $1,640
    square feet 793
    availibility Jul 4
Central 1
$1,505 1 Bed 1 Bath 769 Sq Ft $500 Deposit
1 Available unit
Unit
Base Price
Sq Ft
Availability
Unit Details
  • Unit 324
    price $1,505
    square feet 769
    availibility Jun 5
Jefferson
$1,675 2 Beds 2 Baths 983 Sq Ft $500 Deposit
1 Available unit
Unit
Base Price
Sq Ft
Availability
Unit Details
  • Unit 346
    price $1,675
    square feet 983
    availibility Now
Van Brunt
$1,915 2 Beds 2 Baths 1,317 Sq Ft $500 Deposit
1 Available unit
Unit
Base Price
Sq Ft
Availability
Unit Details
  • Unit 349
    price $1,915
    square feet 1,317
    availibility Now
Vine
$2,095 – $2,260 2 Beds 2 Baths 1,252 Sq Ft $500 Deposit
3 Available units
Unit
Base Price
Sq Ft
Availability
Unit Details
  • Unit 427
    price $2,220
    square feet 1,252
    availibility Now
  • Unit 347
    price $2,095
    square feet 1,252
    availibility Jun 16
  • Unit 217
    price $2,260
    square feet 1,252
    availibility Jul 23
Pennway 1
$1,900 – $1,935 2 Beds 2 Baths 1,010 Sq Ft $500 Deposit
2 Available units
Unit
Base Price
Sq Ft
Availability
Unit Details
  • Unit 333
    price $1,935
    square feet 1,010
    availibility Jun 9
  • Unit 223
    price $1,900
    square feet 1,010
    availibility Jun 18
Broadway
$1,214 1 Bed 1 Bath 704 Sq Ft $500 Deposit
Not Available
Central 2
$1,319 1 Bed 1 Bath 723 Sq Ft $500 Deposit
Not Available
Grand ADA
$1,328 1 Bed 1 Bath 798 Sq Ft $500 Deposit
Not Available
Boulevard 2
$1,338 1 Bed 1 Bath 712 Sq Ft $500 Deposit
Not Available
Matterport 3D Tour
Baltimore
$1,384 1 Bed 1 Bath 614 Sq Ft $500 Deposit
Not Available
Main 2
$1,794 1 Bed 1 Bath 879 Sq Ft $500 Deposit
Not Available
Main 1
$1,909 1 Bed 1 Bath 1,007 Sq Ft $500 Deposit
Not Available
Jarboe
$1,489 2 Beds 1 Bath 1,037 Sq Ft $500 Deposit
Not Available
Pennway 2
$1,664 2 Beds 2 Baths 961 Sq Ft $500 Deposit
Not Available
Rainbow
$1,738 2 Beds 2 Baths 959 Sq Ft $500 Deposit
Not Available
Pennway 4
$1,738 2 Beds 2 Baths 1,011 Sq Ft $500 Deposit
Not Available
Pennway 3
$1,788 2 Beds 2 Baths 994 Sq Ft $500 Deposit
Not Available
Pennway 1 ADA
$1,903 2 Beds 2 Baths 1,010 Sq Ft $500 Deposit
Not Available
Warwick
$1,909 2 Beds 2 Baths 1,222 Sq Ft $500 Deposit
Not Available
Pennway 5
$1,963 2 Beds 2 Baths 958 Sq Ft $500 Deposit
Not Available
Roanoke
$2,084 2 Beds 2 Baths 1,121 Sq Ft $500 Deposit
Not Available
Boulevard 1
$1,360 – $1,395 1 Bed 1 Bath 669 Sq Ft $500 Deposit
3 Available units
Unit
Base Price
Sq Ft
Availability
Unit Details
  • Unit 419
    price $1,360
    square feet 669
    availibility Now
  • Unit 131
    price $1,395
    square feet 669
    availibility May 30
  • Unit 235
    price $1,395
    square feet 669
    availibility Jul 14
Grand
$1,640 – $1,675 1 Bed 1 Bath 793 Sq Ft $500 Deposit
2 Available units
Unit
Base Price
Sq Ft
Availability
Unit Details
  • Unit 428
    price $1,675
    square feet 793
    availibility Now
  • Unit 119
    price $1,640
    square feet 793
    availibility Jul 4
Central 1
$1,505 1 Bed 1 Bath 769 Sq Ft $500 Deposit
1 Available unit
Unit
Base Price
Sq Ft
Availability
Unit Details
  • Unit 324
    price $1,505
    square feet 769
    availibility Jun 5
Broadway
$1,214 1 Bed 1 Bath 704 Sq Ft $500 Deposit
Not Available
Central 2
$1,319 1 Bed 1 Bath 723 Sq Ft $500 Deposit
Not Available
Grand ADA
$1,328 1 Bed 1 Bath 798 Sq Ft $500 Deposit
Not Available
Boulevard 2
$1,338 1 Bed 1 Bath 712 Sq Ft $500 Deposit
Not Available
Matterport 3D Tour
Baltimore
$1,384 1 Bed 1 Bath 614 Sq Ft $500 Deposit
Not Available
Main 2
$1,794 1 Bed 1 Bath 879 Sq Ft $500 Deposit
Not Available
Main 1
$1,909 1 Bed 1 Bath 1,007 Sq Ft $500 Deposit
Not Available
Jefferson
$1,675 2 Beds 2 Baths 983 Sq Ft $500 Deposit
1 Available unit
Unit
Base Price
Sq Ft
Availability
Unit Details
  • Unit 346
    price $1,675
    square feet 983
    availibility Now
Van Brunt
$1,915 2 Beds 2 Baths 1,317 Sq Ft $500 Deposit
1 Available unit
Unit
Base Price
Sq Ft
Availability
Unit Details
  • Unit 349
    price $1,915
    square feet 1,317
    availibility Now
Vine
$2,095 – $2,260 2 Beds 2 Baths 1,252 Sq Ft $500 Deposit
3 Available units
Unit
Base Price
Sq Ft
Availability
Unit Details
  • Unit 427
    price $2,220
    square feet 1,252
    availibility Now
  • Unit 347
    price $2,095
    square feet 1,252
    availibility Jun 16
  • Unit 217
    price $2,260
    square feet 1,252
    availibility Jul 23
Pennway 1
$1,900 – $1,935 2 Beds 2 Baths 1,010 Sq Ft $500 Deposit
2 Available units
Unit
Base Price
Sq Ft
Availability
Unit Details
  • Unit 333
    price $1,935
    square feet 1,010
    availibility Jun 9
  • Unit 223
    price $1,900
    square feet 1,010
    availibility Jun 18
Jarboe
$1,489 2 Beds 1 Bath 1,037 Sq Ft $500 Deposit
Not Available
Pennway 2
$1,664 2 Beds 2 Baths 961 Sq Ft $500 Deposit
Not Available
Rainbow
$1,738 2 Beds 2 Baths 959 Sq Ft $500 Deposit
Not Available
Pennway 4
$1,738 2 Beds 2 Baths 1,011 Sq Ft $500 Deposit
Not Available
Pennway 3
$1,788 2 Beds 2 Baths 994 Sq Ft $500 Deposit
Not Available
Pennway 1 ADA
$1,903 2 Beds 2 Baths 1,010 Sq Ft $500 Deposit
Not Available
Warwick
$1,909 2 Beds 2 Baths 1,222 Sq Ft $500 Deposit
Not Available
Pennway 5
$1,963 2 Beds 2 Baths 958 Sq Ft $500 Deposit
Not Available
Roanoke
$2,084 2 Beds 2 Baths 1,121 Sq Ft $500 Deposit
Not Available
* Price shown is base rent. Excludes user-selected optional fees and variable or usage-based fees and required charges due at or prior to move-in or at move-out.View Fees and Policies for details. Price, availability, fees, and any applicable rent special are subject to change without notice.
* Square footage definitions vary. Displayed square footage is approximate.

Fees and Policies

The fees listed below are community-provided and may exclude utilities or add-ons. All payments are made directly to the property and are non-refundable unless otherwise specified. Use the Cost Calculator to determine costs based on your needs.

  • One-Time Basics
    • Due at Application
      • Application Fee Per Applicant
        Charged per applicant.
        $50
    • Due at Move-In
      • Administrative Fee
        Charged per unit.
        $200
  • Dogs
    • One-Time Pet Fee
      Max of 2. Charged per pet.
      $300
    • Monthly Pet Fee
      Max of 2. Charged per pet.
      $70 / mo
    Restrictions:
    Up to two pets are permitted in each apartment home. The following breeds are restricted: Pitbulls, Staffordshire Terriers, Rottweilers, Alaskan Malamutes, Doberman Pinschers, Chows, Great Danes, Saint Bernards & Akitas.
    Read More Read Less
  • Cats
    • One-Time Pet Fee
      Max of 2. Charged per pet.
      $300
    • Monthly Pet Fee
      Max of 2. Charged per pet.
      $70 / mo
    Restrictions:
    Up to two pets are permitted in each apartment home. The following breeds are restricted: Pitbulls, Staffordshire Terriers, Rottweilers, Alaskan Malamutes, Doberman Pinschers, Chows, Great Danes, Saint Bernards & Akitas.
    Read More Read Less
  • Garage Lot
    • Parking Deposit
      Charged per vehicle.
      $0
    • Parking Fee
      Charged per vehicle.
      $100 / mo
    Comments
    Garage Parking ($100) & Surfaced Parking ($75) are available
    Read More Read Less
  • Surface Lot
    • Parking Deposit
      Charged per vehicle.
      $0
    • Parking Fee
      Charged per vehicle.
      $75 / mo
    Comments
    Garage Parking ($100) & Surfaced Parking ($75) are available
    Read More Read Less

Property Fee Disclaimer: Based on community-supplied data and independent market research. Subject to change without notice. May exclude fees for mandatory or optional services and usage-based utilities.

Details

Property Information

  • Built in 2018
  • 222 units/6 stories

Matterport 3D Tours

This dynamic amenity space is designed to energize and entertain, combining bold aesthetics with a diverse range of social and recreational features across a single open floor. The space is defined by a striking color palette — vivid teal, purple, and orange accent walls contrast against gray brick and neutral flooring — creating a lively, youthful atmosphere throughout. The game area serves as a focal point, housing an air hockey table positioned atop a colorful, curved area rug in chartreuse and blue. A vintage arcade cabinet and a skee-ball machine add a retro entertainment element, while wall-mounted flat-screen televisions provide additional viewing options. A curved feature wall clad in reclaimed wood panels lends warmth and texture, grounding the space with a rustic contrast to its otherwise contemporary design. A sleek white kitchenette island with a built-in sink offers a convenient refreshment station. Nearby, high-top seating and bistro-style tables provide casual dining options. The lounge area features an eclectic mix of seating — including a bold red accent chair, a gray sectional sofa, and patterned armchairs — arranged around sculptural silver coffee tables for a comfortable, conversational setting. Overhead, a dramatic starburst lighting installation adds a modern artistic touch to the ceiling. Large sliding glass doors flood the space with natural light and offer direct views of an outdoor area, seamlessly connecting the interior to the exterior environment.

Recreational Room
1/10
This dynamic amenity space is designed to energize and entertain, combining bold aesthetics with a diverse range of social and recreational features across a single open floor. The space is defined by a striking color palette — vivid teal, purple, and orange accent walls contrast against gray brick and neutral flooring — creating a lively, youthful atmosphere throughout.

The game area serves as a focal point, housing an air hockey table positioned atop a colorful, curved area rug in chartreuse and blue. A vintage arcade cabinet and a skee-ball machine add a retro entertainment element, while wall-mounted flat-screen televisions provide additional viewing options. A curved feature wall clad in reclaimed wood panels lends warmth and texture, grounding the space with a rustic contrast to its otherwise contemporary design.

A sleek white kitchenette island with a built-in sink offers a convenient refreshment station. Nearby, high-top seating and bistro-style tables provide casual dining options. The lounge area features an eclectic mix of seating — including a bold red accent chair, a gray sectional sofa, and patterned armchairs — arranged around sculptural silver coffee tables for a comfortable, conversational setting.

Overhead, a dramatic starburst lighting installation adds a modern artistic touch to the ceiling. Large sliding glass doors flood the space with natural light and offer direct views of an outdoor area, seamlessly connecting the interior to the exterior environment. This dynamic single-floor commercial space is defined by its bold, creative design aesthetic and thoughtfully arranged zones for work, collaboration, and relaxation. The interior immediately captures attention with vivid, large-scale murals — including a striking multicolored chevron wall and a yellow accent wall adorned with dimensional animal silhouettes — infusing the space with energy and personality throughout.

A glass-enclosed conference room with black-framed partitions sits at the heart of the space, offering visual transparency while maintaining a defined meeting area. Clear acrylic chairs and a round wooden table create a modern, airy feel within. Adjacent to it, a casual lounge area with lime green accent chairs provides an informal setting for conversations or quick breaks.

Floor-to-ceiling windows along one exterior wall flood the space with abundant natural light and offer open views of the surrounding streetscape, creating a strong connection to the outdoors. Wood-look tile flooring flows continuously throughout, lending warmth and cohesion to the varied zones.

A communal dining or break area features sleek pendant lighting, a long white table with ghost chairs, and a beverage station set against a bold red ceiling accent. A quieter lounge nook offers a clean white bench seat for moments of focused retreat. The overall ambiance is modern, energetic, and purposefully designed for a creative, collaborative environment. This thoughtfully designed conference space makes a strong impression through a compelling blend of rustic elegance and contemporary style. The room's most striking feature is a vivid, textured accent wall in warm shades of red, orange, and gold, which adds dramatic visual depth and energy to the space. Complementing this bold design choice are two statement antler chandeliers suspended from the ceiling, lending a distinctive, nature-inspired character to the overall aesthetic.

The main conference area centers around a large, sleek white table surrounded by colorful, multicolored patchwork upholstered rolling chairs, offering both comfort and a playful pop of color. A wall-mounted display screen provides essential presentation capabilities, while a window along one wall invites natural light into the space.

A separate, more intimate seating arrangement with a round glass table and matching chairs provides a flexible alternative for smaller discussions or informal meetings. The space is partially enclosed by floor-to-ceiling glass partition walls with black framing, offering visual connectivity while maintaining a sense of privacy.

Light gray wood-look flooring runs throughout, tying the various elements together with a clean, modern foundation. Recessed lighting and exposed concrete structural columns add further architectural interest, making this a highly functional yet visually engaging professional environment. This contemporary fitness center is designed to accommodate a wide range of workout styles and fitness goals. The space is defined by its striking interior palette, featuring bold accent walls in lime green and aqua blue set against cool grey tones, creating an energizing atmosphere throughout. The textured dark ceiling panels paired with rows of linear LED strip lighting provide bright, even illumination across the entire floor area.

The facility is organized into distinct functional zones. A dedicated cardio area hosts multiple treadmills, stationary bikes, and rowing machines, all positioned near large wall-mounted mirrors and flat-screen TVs for an engaging workout experience. Adjacent to this is a strength training zone equipped with a multi-functional cable and power rack system, a punching bag, and a selection of barbells and dumbbells arranged on tiered racks.

The flooring throughout consists of durable, checkered grey carpet tiles that provide both comfort and traction. Exposed concrete columns add an industrial architectural character to the space. Additional amenities include a water fountain, ample open floor space for stretching or functional movement exercises, and a separate room accessible via a private door. Full-length mirrors along one wall visually expand the space and assist users during training sessions. This contemporary 1,160 square foot apartment offers a harmonious blend of style and functionality. The open-concept layout seamlessly integrates the kitchen, living, and dining areas, creating an expansive feel. The gourmet kitchen is a standout feature, boasting sleek white cabinetry, stainless steel appliances, and a striking granite countertop on the central island. Pendant lighting adds a touch of elegance, while the breakfast bar provides additional seating.

Large windows throughout the apartment flood the rooms with natural light, enhancing the sense of spaciousness. The living area and bedrooms are adorned with plush carpeting, while the kitchen and bathrooms feature durable wood-look flooring. The primary bedroom, measuring 130 square feet, offers a generous space for relaxation.

Both bathrooms are well-appointed, with the main bathroom showcasing a double vanity with a granite countertop, large mirror, and ample storage. The apartment also includes three closets, ensuring plenty of storage options. The neutral color palette throughout creates a canvas for personalization, making this apartment an ideal urban retreat in the heart of Kansas City. This contemporary 920 square foot apartment offers a blend of style and functionality. The open-concept design seamlessly integrates the living room and kitchen, creating an inviting space for both relaxation and entertainment. The gourmet kitchen is a standout feature, boasting sleek white cabinetry, stainless steel appliances, and a spacious granite-topped island perfect for meal preparation or casual dining.

Natural light floods the living areas through large windows, which also provide picturesque city views. The flooring throughout is a warm, wood-look material that adds a touch of elegance and continuity to the space. Both bedrooms are generously sized, with the primary bedroom measuring 130 square feet and featuring plush carpeting for added comfort.

The apartment's three bathrooms are thoughtfully designed, with one showcasing a luxurious bathtub surrounded by marble-look tiling. Storage is ample, with two closets and a dedicated laundry area. The neutral color palette throughout allows for easy personalization, while the modern fixtures and fittings give the space a polished, contemporary feel. Located in the heart of Kansas City, this apartment offers urban living at its finest. This contemporary 720 square foot apartment in Kansas City, MO, offers a thoughtful blend of style and practicality. The open-concept design seamlessly integrates the living room and kitchen, creating a spacious feel. The kitchen is a highlight, boasting granite countertops, stainless steel appliances, and ample cabinet space. A central island with a sink serves as both a functional workspace and a casual dining area.

The bedroom, measuring 130 square feet, features plush carpeting and large windows that flood the space with natural light. The bathroom continues the modern aesthetic with a granite-topped vanity and a combination tub-shower unit with sleek tile work.

Convenience is key in this unit, with an in-unit laundry room featuring a stacked washer and dryer. The apartment also includes a closet for additional storage. Throughout the space, warm wood-look flooring adds a touch of elegance and ties the rooms together.

Large windows in the living area and bedroom not only brighten the space but also offer views of the surrounding cityscape. The overall design emphasizes clean lines and a neutral color palette, creating a versatile canvas for personal decoration. This well-designed apartment efficiently utilizes its 720 square feet to provide a comfortable and stylish living space in the heart of Kansas City. This contemporary 760 square foot apartment offers a thoughtfully designed living space in Kansas City. The open-concept floor plan seamlessly integrates the living room and kitchen, creating a spacious atmosphere enhanced by large windows that flood the area with natural light. The gourmet kitchen is a standout feature, boasting sleek white cabinetry, stainless steel appliances, and an expansive granite-topped island perfect for meal preparation and casual dining.

The bedroom, measuring 130 square feet, provides a cozy retreat with plush carpeting and ample natural light from a large window. A well-appointed bathroom features a granite vanity top and modern fixtures. The apartment includes a convenient in-unit closet for additional storage.

Throughout the space, high-quality finishes are evident, from the stylish wood-look flooring in the main living areas to the contemporary lighting fixtures. The neutral color palette and clean lines contribute to the apartment's modern aesthetic, creating a blank canvas for personalization.

Located at 601 Avenida Cesar E Chavez in Kansas City, this single-floor apartment combines functionality with style, offering an ideal living solution for those seeking a well-designed urban home with all the necessary amenities in a compact, efficient layout. This well-designed 610 square foot apartment in Kansas City, MO offers a perfect blend of comfort and functionality. The single-floor layout comprises one bedroom, one bathroom, and an open-concept living area. The bedroom, measuring 140 square feet, provides ample space and features a large window with blinds, allowing for natural light and privacy control.

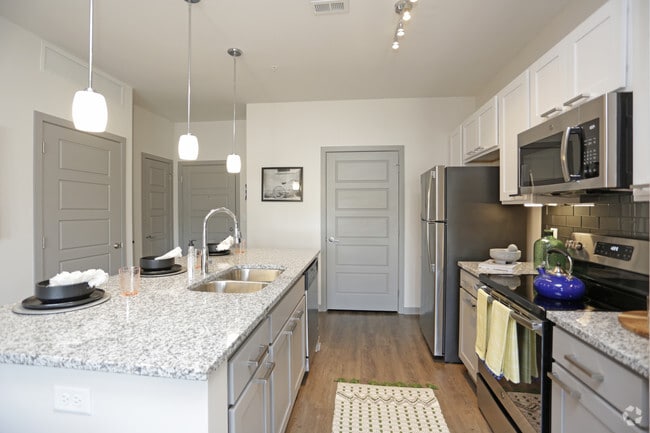
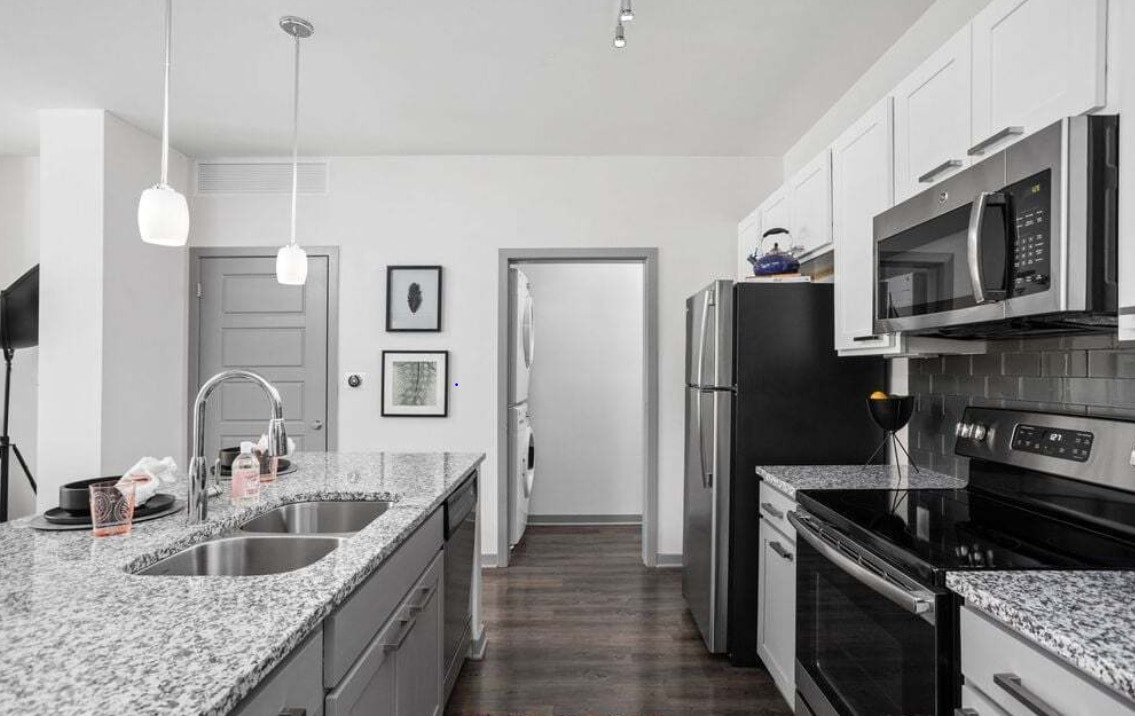
The kitchen is a standout feature, boasting modern white cabinetry, stainless steel appliances, and elegant granite countertops. A central island with a sink adds extra preparation space and serves as a focal point. Pendant lighting and track lighting enhance the bright, airy atmosphere.

The bathroom showcases a spacious vanity with a granite countertop, matching the kitchen's aesthetic. Wood-look flooring runs throughout the main living areas, while the bedroom and closets feature plush carpeting. The apartment includes a dedicated laundry area and a walk-in closet with wire shelving, offering practical storage solutions.

Large windows in the living area and bedroom flood the space with natural light, creating an open and inviting ambiance. The neutral color palette and clean lines contribute to a contemporary feel, making this apartment an ideal canvas for personal styling. This well-designed single-floor residence offers a thoughtful layout that balances style and everyday functionality. The open-concept kitchen serves as a central gathering point, featuring granite countertops, a large island with bar seating, stainless steel appliances, white cabinetry, a tile backsplash, and elegant pendant lighting overhead — all set atop rich hardwood-style flooring. The living room is bright and airy, benefiting from large windows and a glass door that opens onto a private balcony with outdoor views, creating a seamless connection between indoor and outdoor living. The bedroom is a comfortable retreat, carpeted for warmth and fitted with a broad window dressed in floor-length curtains that allow for generous natural light. The bathroom continues the granite theme with a wide vanity, large mirror, and direct access to a spacious walk-in closet equipped with shelving and hanging storage. A dedicated laundry area houses a stacked washer and dryer unit alongside additional wire shelving for storage convenience. Throughout the residence, clean white walls, modern finishes, and consistent design details create a cohesive and contemporary ambiance.
Property Site Map

Select a unit to view pricing & availability

Any
1
2
Any
1+
2+
Move-In Date
Viewing Floor:
B (0 unit)
T (0 unit)
1 (2 units)
2 (3 units)
3 (5 units)
4 (3 units)
5 (0 unit)
Matterport 3D Tour Matterport 3D Tour
Matterport 3D Tour

About Crossroads Westside

Make yourself at home where all the culture, entertainment, and beauty of Kansas City come together in the Crossroads Arts District. Experience the convenience of living in the heart of Downtown KC with access to the streetcar, Union Station and the Power & Light Entertainment District. Select one of our unique 1- and 2-bedroom floor plans and be a part of the story at our luxury apartment community in Kansas City, Missouri.

Crossroads Westside is an apartment community located in Jackson County and the 64108 ZIP Code. This area is served by the Kansas City 33 School District attendance zone.

Unique Features

  • Business Center & Coworking Spaces
  • Community Market
  • Corner Balcony
  • Dog Run
  • Expansive Sundeck
  • Modern Fitness Center
  • On Demand Fitness Classes
  • On-site Yoga & Meditation Classes
  • Pet Spa
  • Pickleball
  • Pool / Courtyard View
  • Private Art Garden
  • Resort-style Swimming Pool

Contact

View Property Website
Language: English
Open 9am - 6pm Today
  • Monday - Friday, 9am - 6pm
  • Saturday, 10am - 5pm
  • Sunday, Closed

Community Amenities

Pool

Fitness Center

Clubhouse

Business Center

  • Maintenance on site
  • Property Manager on Site
  • Business Center
  • Clubhouse
  • Fitness Center
  • Pool
  • Gameroom
  • Pickleball Court
  • Sundeck
  • Zen Garden
  • Dog Park

Apartment Features

Washer/Dryer

Dishwasher

Granite Countertops

Patio

  • Washer/Dryer
  • Dishwasher
  • Granite Countertops
  • Stainless Steel Appliances
  • Views
  • Balcony
  • Patio
Location
601 Avenida Cesar E Chavez, Kansas City,
MO 64108
Get Directions
Schools Restaurants Groceries Coffee Banks Shops Fitness
| Edit
Edit Commute

Destination is required

Under 30 minutes

Commute Time is calculated at rush hour.
City - Kansas City

The largest city in Missouri, Kansas City sits on the Missouri-Kansas border at the confluence of the Missouri and Kansas rivers. A major Midwest metropolis, Kansas City offers something for everyone.

Art lovers delight in the expansive collections at the Nelson-Atkins Museum of Art. History buffs savor the exhibits at the National World War I Museum and Memorial as well as the Arabia Steamboat Museum. Sports fans enjoy baseball games at Kauffman Stadium and football games at Arrowhead Stadium. Thrill seekers relish the adventures at Worlds of Fun. Shopping enthusiasts appreciate the variety of stores at Zona Rosa Town Center. Music and theater junkies bask in world-class performances at Starlight Theatre and the Kauffman Center for the Performing Arts. Beer aficionados revel in the selections at Boulevard Brewing Company.

With convenient access to several Interstate highways and Kansas City International Airport, getting around from Kansas City is a breeze.

Learn more about living in Kansas City 
Average Prices by Area

Compare neighborhood and city base rent averages by bedroom.

Westside North Kansas City, MO
Studio $1,111 $1,040
1 Bedroom $1,282 $1,255
2 Bedrooms $1,534 $1,490
3 Bedrooms $1,965 $1,780
Amenities
  • Maintenance on site
  • Property Manager on Site
  • Business Center
  • Clubhouse
  • Sundeck
  • Zen Garden
  • Dog Park
  • Fitness Center
  • Pool
  • Gameroom
  • Pickleball Court
  • Business Center & Coworking Spaces
  • Community Market
  • Corner Balcony
  • Dog Run
  • Expansive Sundeck
  • Modern Fitness Center
  • On Demand Fitness Classes
  • On-site Yoga & Meditation Classes
  • Pet Spa
  • Pickleball
  • Pool / Courtyard View
  • Private Art Garden
  • Resort-style Swimming Pool
  • Washer/Dryer
  • Dishwasher
  • Granite Countertops
  • Stainless Steel Appliances
  • Views
  • Balcony
  • Patio
Expenses
Recurring
Assigned Surface Lot Parking $75
Assigned Garage Parking $100
Cat Rent $70
Dog Rent $70
One-Time
Cat Fee $300
Dog Fee $300
Office Hours
Monday 9am - 6pm
Tuesday 9am - 6pm
Wednesday 9am - 6pm
Thursday 9am - 6pm
Friday 9am - 6pm
Saturday 10am - 5pm
Sunday Closed
816-266-4815
Education
Colleges & Universities Distance
Kansas City University
Drive: 7 min 3.0 mi
Kansas City Art Institute
Drive: 9 min 3.4 mi
UM Kansas City
Drive: 10 min 5.0 mi
Rockhurst University
Drive: 12 min 5.3 mi
Crossroads Westside is within 7 minutes or 3.0 miles from Kansas City University. It is also near Kansas City Art Institute and UM Kansas City.
Schools
  • Public Schools
  • Private Schools
Primitivo Garcia Elementary School
Public Elementary School
Grades PK-5
263 Students
Attendance Zone
Guadalupe Centers Middle
Public Middle School
Grades 6-8
344 Students
Nearby
Northeast Middle School
Public Middle School
Grades 6-8
555 Students
Attendance Zone
Northeast High School
Public High School
Grades 9-12
657 Students
Attendance Zone
Our Lady Of Guadalupe School
Private Elementary School
Grades K-5
103 Students
Nearby
ArtsTech
Private Elementary, Middle & High School
Grades K-12
Nearby
Notre Dame De Sion School
Private Elementary & Middle School
Grades PK-8
264 Students
Nearby
The Cheshire Academy
Private High School
Grades 9-12
288 Students
Nearby
School data provided by The GreatSchools Rating helps parents compare schools within a state based on a variety of school quality indicators and provides a helpful picture of how effectively each school serves all of its students. Ratings are on a scale of 1 (below average) to 10 (above average) and can include test scores, college readiness, academic progress, advanced courses, equity, discipline and attendance data. We also advise parents to visit schools, consider other information on school performance and programs, and consider family needs as part of the school selection process.

View GreatSchools Rating Methodology


Data provided by GreatSchools.org © 2026. All rights reserved.
Transportation

Transportation options available in Kansas City include Crossroads On Main At 19Th St Sb, located 0.6 mile from Crossroads Westside. Crossroads Westside is near Kansas City International, located 20.1 miles or 29 minutes away.

Transit / Subway Distance
Crossroads On Main At 19Th St Sb
Walk: 11 min 0.6 mi
Kauffman Center On Main At 16Th St Sb
Walk: 16 min 0.9 mi
Power & Light On Main At 14Th St Sb
Walk: 20 min 1.0 mi
Metro Center On Main At 12Th St Sb
Drive: 3 min 1.2 mi
Library On Main At 9Th St Sb
Drive: 4 min 1.5 mi
Commuter Rail Distance
Kansas City
Walk: 14 min 0.8 mi
Independence Amtrak Station
Drive: 19 min 9.7 mi
Lee's Summit Amtrak
Drive: 32 min 20.2 mi
Airports Distance
Airports Distance
Kansas City International
Drive: 29 min 20.1 mi
Getting Around
Moderately Walkable
Walkability
70 / 100
Some Public Transit
Transit
50 / 100
Very Drivable
Drivability
80 / 100
Fairly Bikeable
Bikeability
50 / 100

Scores provided by

What do Walkability, Transit, Drivability, and Bikeability mean? Walkability measures the walking distance to day-to-day needs. Transit measures access to public transportation. Drivability measures congestion, parking availability, and access to major roads. Bikeability measures the suitability for cycling. How It Works
-
Soundscore™
- / 100

Traffic

-

Airport

-

Businesses

-

Scores provided by

HowLoud What is a Sound Score Rating? A Sound Score Rating aggregates noise caused by vehicle traffic, airplane traffic and local sources. How It Works
Points of Interest

Time and distance from Crossroads Westside.

Shopping Centers Distance
Kansas City Power and Light District
Drive: 3 min 1.2 mi
Crown Center
Drive: 3 min 1.2 mi
ON Delaware
Drive: 5 min 2.0 mi
Crossroads Westside has 3 shopping centers within 2.0 miles, which is about a 5-minute drive. The miles and minutes will be for the farthest away property.
Parks and Recreation Distance
Science City at Union Station
Walk: 17 min 0.9 mi
Mill Creek Park
Drive: 7 min 3.0 mi
Donald J. Hall Sculpture Park
Drive: 9 min 3.9 mi
Theis Park
Drive: 9 min 4.4 mi
Kauffman Memorial Garden
Drive: 9 min 4.5 mi
Crossroads Westside has 5 parks within 4.5 miles, including Science City at Union Station, Mill Creek Park, and Donald J. Hall Sculpture Park.
Hospitals Distance
Hospitals Distance
The Children's Mercy Hospital
Drive: 3 min 1.3 mi
Center for Behavioral Medicine
Drive: 4 min 1.5 mi
Truman Medical Center Hospital Hill
Drive: 4 min 1.7 mi
Crossroads Westside has 3 hospitals within 1.7 miles, the nearest is The Children's Mercy Hospital which is 1.3 miles away and a 3 minute drive.
Military Bases Distance
Fort Leavenworth
Drive: 54 min 32.0 mi
Forbes Field Air Guard Station
Drive: 75 min 66.8 mi
Whiteman Air Force Base
Drive: 115 min 76.6 mi
Crossroads Westside has 3 military bases within 76.6 miles, the nearest is Fort Leavenworth which is 32.0 miles away and a 54 minute drive.


Reviews for Crossroads Westside

3.0
Renter Rating
5 Stars
1
4 Stars
0
3 Stars
0
2 Stars
0
1 Star
1
Share details of your own experience with this property
Renter Reviews 2 Reviews
 
  • Most Recent
  • Most Helpful
  • Rating Low-High
  • Rating High-Low
Submitted by a verified resident of the apartment community. Participating residents may receive reward points in exchange for posting a review during their lease term, regardless of the nature of the review. Delete

Property Manager Responded:

Property Manager Responded

Show full review Show less
Was this helpful? Vote review helpful Thanks for your feedback!
Flag Review
  1. ...
  2. ...

Crossroads Westside Photos

  • Crossroads Westside

  • Recreational Room

  • 1BR, 1BA - Boulevard/712 SF

  • Crossroads Westside

  • Crossroads Market

  • Lounge

  • Pet Spa

  • Pickleball Courts

Models

  • 1 Bedroom

  • 1 Bedroom

  • 1 Bedroom

  • 1 Bedroom

  • 1 Bedroom

  • 1 Bedroom

Nearby Apartments

Within 50 Miles of Crossroads Westside

  • The Yards

    1660 Genessee St

    Kansas City, MO 64102

    $1,250 - $1,838

    1-2 Br 1.0 mi

  • The Helm

    200 S James St

    Kansas City, KS 66118

    $1,285 - $2,149

    1-2 Br 1.1 mi

  • Jazz Hill

    1000 Paseo Blvd

    Kansas City, MO 64106

    $1,204 - $1,440

    1-2 Br 1.8 mi

  • Heights At Linden Square

    601 NE 70th St

    Gladstone, MO 64118

    $1,195 - $1,872

    1-2 Br 9.4 mi

  • The Lodge of Overland Park

    7575 W 106th St

    Overland Park, KS 66212

    $1,140 - $1,965

    1-3 Br 11.2 mi

  • Highland Ridge

    11846 Perry St

    Overland Park, KS 66210

    $1,120 - $1,755

    1-2 Br 13.3 mi

Frequently Asked Questions
Does Crossroads Westside have in-unit laundry?

Crossroads Westside has units with in‑unit washers and dryers, making laundry day simple for residents.

What utilities are included in rent at Crossroads Westside?

Utilities are not included in rent. Residents should plan to set up and pay for all services separately.

Is parking available at Crossroads Westside?

Parking is available at Crossroads Westside. Fees may apply depending on the type of parking offered. Contact this property for details.

Which floor plans are available, and what are the price ranges?

Crossroads Westside has one to two-bedrooms with rent ranges from $1,214/mo. to $2,260/mo.

Is Crossroads Westside pet-friendly?

Yes, Crossroads Westside welcomes pets. Breed restrictions, weight limits, and additional fees may apply. View this property's pet policy.

How much income do I need to rent at Crossroads Westside?

A good rule of thumb is to spend no more than 30% of your gross income on rent. Based on the lowest available rent of $1,214 for a one-bedroom, you would need to earn about $48,560 per year to qualify. Want to double-check your budget? Calculate how much rent you can afford with our Rent Affordability Calculator.

Does Crossroads Westside have move-in specials?

Crossroads Westside is offering Discounts for eligible applicants, with rental rates starting at $1,214.

Does Crossroads Westside offer Matterport 3D tours?

Yes! Crossroads Westside offers 10 Matterport 3D Tours. Explore different floor plans and see unit level details, all without leaving home.
Back To Top
Send a Message
Contact Property
enter move in date in the format: 2 digit month / 2 digit day / 4 digit year

I would like to...

Send Message

Submitting Request

Send a Message
Contact Property

Thank you! Your email has been sent.

Error

Report an Issue Print Get Directions
Try These Popular Nearby Searches

Cities

  • North Kansas City Rentals
  • Westwood Rentals
  • Roeland Park Rentals
  • Fairway Rentals
  • Mission Hills Rentals

Search by Bedrooms

  • Studio Apartments in Kansas City
  • 1 Bedroom Apartments in Kansas City
  • 2 Bedroom Apartments in Kansas City
  • 3 Bedroom Apartments in Kansas City
  • Rooms for Rent in Kansas City

Other Rental Types

  • Kansas City Lofts for Rent
  • Kansas City Houses for Rent
  • Kansas City Condos for Rent
  • Kansas City Townhomes for Rent
  • Private Landlord Rentals Kansas City
  • Kansas City Duplex Rentals
  • 64108 Houses for Rent
  • 64108 Condos for Rent
  • 64108 Townhomes for Rent

Stay on Budget

  • Kansas City Apartments Under $600
  • Kansas City Apartments Under $900
  • Kansas City Apartments Under $1,000
  • Kansas City Apartments Under $1,200
  • Kansas City Apartments Under $1,300
  • Kansas City Apartments Under $1,400
  • Kansas City Apartments Under $1,500
  • Kansas City Apartments Under $2,000

Filter by Popular Amenities

  • Pet Friendly Apartments in Kansas City
  • Furnished Apartments in Kansas City
  • Apartments with Washer & Dryer in Kansas City
  • Wheelchair Accessible Apartments in Kansas City
  • Apartments with EV Charging in Kansas City
  • Apartments with Balcony in Kansas City
  • Apartments with Air Conditioning in Kansas City
  • Kansas City Apartments with Pickleball Court
  • Kansas City Apartments with Virtual Tours
  • Kansas City Waterfront Apartments

Find Specialty Housing

  • Student Housing in Kansas City
  • Kansas City Low Income Housing
  • Senior Housing in Kansas City
  • Short Term Rentals in Kansas City
  • Luxury Apartments in Kansas City
  • Cheap Apartments in Kansas City
  • Corporate Housing in Kansas City
  • Move-In Specials in Kansas City
  • New Apartments in Kansas City
  • About Us
  • Advertise
  • Legal Notices
  • Privacy Notice
  • Avoid Scams
  • Accessibility
  • Calculate Rent Affordability
  • Renterverse
  • Sitemap
Property Logo
apartments.com
© 2026 CoStar Group, Inc. Equal Housing Opportunity

Equal Housing Opportunity

© 2026 CoStar Group, Inc.

Equal Housing Opportunity

Ready to Apply?

Good News! This rental is accepting applications through Apartments.com. Act now and your $ purchase will include 9 additional FREE application submissions to participating properties.

Or if you already have an account


Required

Required

Valid Email Required

You must acknowledge the disclaimer to continue
Next
Continue

Take me to this property's website
Schedule Tour
Interested in this property? Schedule a tour today.
Rate & Review Crossroads Westside
Please select a rating
50 character minimum
By clicking submit, I agree to the Apartments.com Terms of Service and the Ratings & Reviews Terms of Use.

What Are Walk Score®, Transit Score®, and Bike Score® Ratings?

Walk Score® measures the walkability of any address. Transit Score® measures access to public transit. Bike Score® measures the bikeability of any address.

Learn How It Works

What is a Sound Score Rating?

A Sound Score Rating aggregates noise caused by vehicle traffic, airplane traffic and local sources.

Learn How It Works

Share This Listing
Listing Image

601 Avenida Cesar E Chavez

Kansas City, MO 64108

Email

Link Copied

(816) 266-4815
Get Directions
Schools Restaurants Groceries Coffee Banks Shops Fitness
Select a unit to view pricing and availability
Floor
B (0 unit)
T (0 unit)
1 (2 units)
2 (3 units)
3 (5 units)
4 (3 units)
5 (0 unit)
Any
1
2
Any
1+
2+
Move-In Date
Matterport 3D Tour Matterport 3D Tour
Matterport 3D Tour

