Map
  • Add a Property
  • Renter Tools
    • Favorites
    • Saved Searches
  • Manage Rentals
  • Apartments For Rent
  • Houses For Rent
  • Condos For Rent
  • Townhomes For Rent
  • Help Center
  • Area Guide
  • Rent Calculator
  • Property Management Companies
English

Language

English Español
Apartments.com Logo
Manage Rentals      Sign Up / Sign In
  • Primary Photo - Arrive University Park
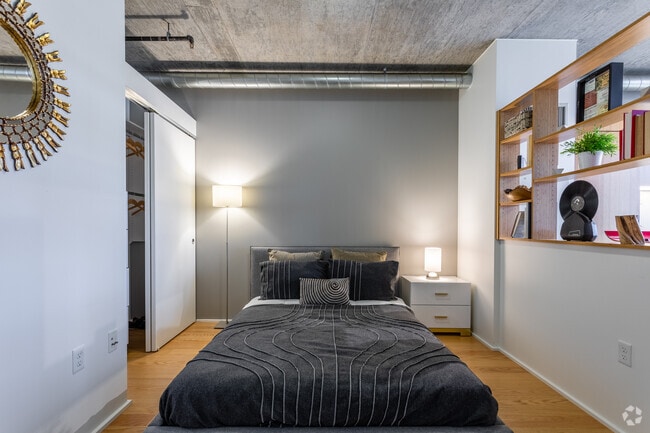
  • Studio, 1BA - 538 SF - Arrive University Park
    Studio, 1BA - 538 SF - Arrive University Park
  • Studio, 1BA - 538 SF - Arrive University Park
    Studio, 1BA - 538 SF - Arrive University Park
Contact This Property

Language: English

Open 10am - 6pm Today

View All Hours Office Hours Monday - Sunday, 10am - 6pm

Arrive University Park media gallery Unit
call 503-221-8342
Floor Plan View Body
Oregon Multnomah County Portland Waterfront

Arrive University Park

1720 SW 4th Ave, Portland, OR 97201

4.3
Renter Rating 41 Reviews
Verified Listing CoStar Verified® Listing

This Listing has been verified by CoStar’s listing verification process, which combines internal screening and fraud detection technology. Always beware of scams.

Today
Share Listing
Favorites
503-221-8342
Property Management Company Logo Property Website
  • Total Monthly Price

    $1,425 - $4,089

  • Bedrooms

    Studio - 3 bd

  • Bathrooms

    1 - 2 ba

  • Square Feet

    472 - 1,447 sq ft

Arrive University Park
Property Management Company Logo
Share Listing
Favorites

Find your new home at Cyan/PDX in Portland, OR. You'll find this community on SW 4th Ave in Portland. Apartments here offer a selection of features. Some of these include: hardwood floors, convenient on-site parking options, and washers and dryers. The professional leasing team will assist you in finding your new home. Your new home awaits you at Cyan/PDX. Contact us or stop by the leasing office to schedule a tour.

Read More

Highlights

  • Top Rated by Renters
  • Walker's Paradise
  • Premier Transit Location
  • Dry Cleaning Service
  • Walk To Campus
  • High Ceilings
  • Walk-In Closets
  • Controlled Access
  • Putting Greens

Pricing & Floor Plans

filter results by bedrooms
Studio AS8
Starting at $1,548 Total Monthly Price Studio 1 Bath 571 Sq Ft $1,548 Deposit
2 Available units
Unit
Total Price
Sq Ft
Availability
Unit Details
  • Unit 1-1611
    price $1,548
    square feet 571
    availibility Now
  • Unit 1-114
    price $1,548
    square feet 571
    availibility Sep 27
Studio AS3
Starting at $1,425 Total Monthly Price Studio 1 Bath 541 Sq Ft $1,425 Deposit
2 Available units
Unit
Total Price
Sq Ft
Availability
Unit Details
  • Unit 1-206
    price $1,425
    square feet 541
    availibility Sep 3
  • Unit 1-1306
    price $1,425
    square feet 541
    availibility Sep 12
Studio AS2
Starting at $1,460 Total Monthly Price Studio 1 Bath 538 Sq Ft $1,460 Deposit
Matterport 3D Tour
3 Available units
Unit
Total Price
Sq Ft
Availability
Unit Details
  • Unit 1-710
    price $1,460
    square feet 538
    availibility Sep 5
  • Unit 1-1109
    price $1,460
    square feet 538
    availibility Sep 27
  • Unit 1-1112
    price $1,460
    square feet 538
    availibility Sep 27
Studio AS6
Starting at $1,552 Total Monthly Price Studio 1 Bath 562 Sq Ft $1,552 Deposit
6 Available units
Unit
Total Price
Sq Ft
Availability
Unit Details
  • Unit 1-909
    price $1,552
    square feet 562
    availibility Sep 14
  • Unit 1-1110
    price $1,552
    square feet 562
    availibility Sep 27
  • Unit 1-1208
    price $1,552
    square feet 562
    availibility Sep 27
  • Unit 1-1213
    price $1,552
    square feet 562
    availibility Sep 27
  • Unit 1-1215
    price $1,552
    square feet 562
    availibility Sep 27
  • Unit 1-1412
    price $1,552
    square feet 562
    availibility Sep 27

Studio AS1
Starting at $1,460 Total Monthly Price Studio 1 Bath 534 Sq Ft $1,460 Deposit
2 Available units
Unit
Total Price
Sq Ft
Availability
Unit Details
  • Unit 1-128
    price $1,460
    square feet 534
    availibility Sep 27
  • Unit 1-233
    price $1,460
    square feet 534
    availibility Sep 27
One Bedroom Townhome AT1
$1,894 Total Monthly Price 1 Bed 1 Bath 830 Sq Ft $1,894 Deposit
1 Available unit
Unit
Total Price
Sq Ft
Availability
Unit Details
  • Unit 1-127
    price $1,894
    square feet 830
    availibility Now
Large One Bedroom Towhome AT2
$2,029 Total Monthly Price 1 Bed 1 Bath 935 Sq Ft $2,029 Deposit
Matterport 3D Tour
1 Available unit
Unit
Total Price
Sq Ft
Availability
Unit Details
  • Unit 1-124
    price $2,029
    square feet 935
    availibility Now
Small One Bedroom A6
Starting at $1,572 Total Monthly Price 1 Bed 1 Bath 472 Sq Ft $1,572 Deposit
3 Available units
Unit
Total Price
Sq Ft
Availability
Unit Details
  • Unit 1-1418
    price $1,572
    square feet 472
    availibility Sep 7
  • Unit 1-1118
    price $1,572
    square feet 472
    availibility Sep 8
  • Unit 1-1018
    price $1,572
    square feet 472
    availibility Sep 10
One Bedroom A4
Starting at $1,877 Total Monthly Price 1 Bed 1 Bath 694 Sq Ft $1,877 Deposit
2 Available units
Unit
Total Price
Sq Ft
Availability
Unit Details
  • Unit 1-800
    price $1,877
    square feet 694
    availibility Sep 17
  • Unit 1-1500
    price $1,877
    square feet 694
    availibility Sep 27
One Bedroom A7
Starting at $1,762 Total Monthly Price 1 Bed 1 Bath 589 Sq Ft $1,762 Deposit
2 Available units
Unit
Total Price
Sq Ft
Availability
Unit Details
  • Unit 1-302
    price $1,762
    square feet 589
    availibility Sep 18
  • Unit 1-1502
    price $1,762
    square feet 589
    availibility Sep 27
One Bedroom A9
$1,801 Total Monthly Price 1 Bed 1 Bath 605 Sq Ft $1,801 Deposit
1 Available unit
Unit
Total Price
Sq Ft
Availability
Unit Details
  • Unit 1-301
    price $1,801
    square feet 605
    availibility Sep 27
Two Bedroom, Two Bath B3
$2,392 Total Monthly Price 2 Beds 2 Baths 873 Sq Ft $2,392 Deposit
Matterport 3D Tour
1 Available unit
Unit
Total Price
Sq Ft
Availability
Unit Details
  • Unit 1-1316
    price $2,392
    square feet 873
    availibility Now
Two Bedroom, Two Bath B4
$2,462 Total Monthly Price 2 Beds 2 Baths 909 Sq Ft $2,462 Deposit
1 Available unit
Unit
Total Price
Sq Ft
Availability
Unit Details
  • Unit 1-804
    price $2,462
    square feet 909
    availibility Sep 10
Three Bedroom C1
$2,269 Total Monthly Price 3 Beds 2 Baths 1,066 Sq Ft $2,269 Deposit
Matterport 3D Tour
1 Available unit
Unit
Total Price
Sq Ft
Availability
Unit Details
  • Unit 1-404
    price $2,269
    square feet 1,066
    availibility Sep 27
Three Bedroom with Study C2
$4,089 Total Monthly Price 3 Beds 2 Baths 1,447 Sq Ft $4,089 Deposit
1 Available unit
Unit
Total Price
Sq Ft
Availability
Unit Details
  • Unit 1-116
    price $4,089
    square feet 1,447
    availibility Sep 27
Studio AS8
Starting at $1,548 Total Monthly Price Studio 1 Bath 571 Sq Ft $1,548 Deposit
2 Available units
Unit
Total Price
Sq Ft
Availability
Unit Details
  • Unit 1-1611
    price $1,548
    square feet 571
    availibility Now
  • Unit 1-114
    price $1,548
    square feet 571
    availibility Sep 27
Studio AS3
Starting at $1,425 Total Monthly Price Studio 1 Bath 541 Sq Ft $1,425 Deposit
2 Available units
Unit
Total Price
Sq Ft
Availability
Unit Details
  • Unit 1-206
    price $1,425
    square feet 541
    availibility Sep 3
  • Unit 1-1306
    price $1,425
    square feet 541
    availibility Sep 12
Studio AS2
Starting at $1,460 Total Monthly Price Studio 1 Bath 538 Sq Ft $1,460 Deposit
Matterport 3D Tour
3 Available units
Unit
Total Price
Sq Ft
Availability
Unit Details
  • Unit 1-710
    price $1,460
    square feet 538
    availibility Sep 5
  • Unit 1-1109
    price $1,460
    square feet 538
    availibility Sep 27
  • Unit 1-1112
    price $1,460
    square feet 538
    availibility Sep 27
Studio AS6
Starting at $1,552 Total Monthly Price Studio 1 Bath 562 Sq Ft $1,552 Deposit
6 Available units
Unit
Total Price
Sq Ft
Availability
Unit Details
  • Unit 1-909
    price $1,552
    square feet 562
    availibility Sep 14
  • Unit 1-1110
    price $1,552
    square feet 562
    availibility Sep 27
  • Unit 1-1208
    price $1,552
    square feet 562
    availibility Sep 27
  • Unit 1-1213
    price $1,552
    square feet 562
    availibility Sep 27
  • Unit 1-1215
    price $1,552
    square feet 562
    availibility Sep 27
  • Unit 1-1412
    price $1,552
    square feet 562
    availibility Sep 27

Studio AS1
Starting at $1,460 Total Monthly Price Studio 1 Bath 534 Sq Ft $1,460 Deposit
2 Available units
Unit
Total Price
Sq Ft
Availability
Unit Details
  • Unit 1-128
    price $1,460
    square feet 534
    availibility Sep 27
  • Unit 1-233
    price $1,460
    square feet 534
    availibility Sep 27
One Bedroom Townhome AT1
$1,894 Total Monthly Price 1 Bed 1 Bath 830 Sq Ft $1,894 Deposit
1 Available unit
Unit
Total Price
Sq Ft
Availability
Unit Details
  • Unit 1-127
    price $1,894
    square feet 830
    availibility Now
Large One Bedroom Towhome AT2
$2,029 Total Monthly Price 1 Bed 1 Bath 935 Sq Ft $2,029 Deposit
Matterport 3D Tour
1 Available unit
Unit
Total Price
Sq Ft
Availability
Unit Details
  • Unit 1-124
    price $2,029
    square feet 935
    availibility Now
Small One Bedroom A6
Starting at $1,572 Total Monthly Price 1 Bed 1 Bath 472 Sq Ft $1,572 Deposit
3 Available units
Unit
Total Price
Sq Ft
Availability
Unit Details
  • Unit 1-1418
    price $1,572
    square feet 472
    availibility Sep 7
  • Unit 1-1118
    price $1,572
    square feet 472
    availibility Sep 8
  • Unit 1-1018
    price $1,572
    square feet 472
    availibility Sep 10
One Bedroom A4
Starting at $1,877 Total Monthly Price 1 Bed 1 Bath 694 Sq Ft $1,877 Deposit
2 Available units
Unit
Total Price
Sq Ft
Availability
Unit Details
  • Unit 1-800
    price $1,877
    square feet 694
    availibility Sep 17
  • Unit 1-1500
    price $1,877
    square feet 694
    availibility Sep 27
One Bedroom A7
Starting at $1,762 Total Monthly Price 1 Bed 1 Bath 589 Sq Ft $1,762 Deposit
2 Available units
Unit
Total Price
Sq Ft
Availability
Unit Details
  • Unit 1-302
    price $1,762
    square feet 589
    availibility Sep 18
  • Unit 1-1502
    price $1,762
    square feet 589
    availibility Sep 27
One Bedroom A9
$1,801 Total Monthly Price 1 Bed 1 Bath 605 Sq Ft $1,801 Deposit
1 Available unit
Unit
Total Price
Sq Ft
Availability
Unit Details
  • Unit 1-301
    price $1,801
    square feet 605
    availibility Sep 27
Two Bedroom, Two Bath B3
$2,392 Total Monthly Price 2 Beds 2 Baths 873 Sq Ft $2,392 Deposit
Matterport 3D Tour
1 Available unit
Unit
Total Price
Sq Ft
Availability
Unit Details
  • Unit 1-1316
    price $2,392
    square feet 873
    availibility Now
Two Bedroom, Two Bath B4
$2,462 Total Monthly Price 2 Beds 2 Baths 909 Sq Ft $2,462 Deposit
1 Available unit
Unit
Total Price
Sq Ft
Availability
Unit Details
  • Unit 1-804
    price $2,462
    square feet 909
    availibility Sep 10
Three Bedroom C1
$2,269 Total Monthly Price 3 Beds 2 Baths 1,066 Sq Ft $2,269 Deposit
Matterport 3D Tour
1 Available unit
Unit
Total Price
Sq Ft
Availability
Unit Details
  • Unit 1-404
    price $2,269
    square feet 1,066
    availibility Sep 27
Three Bedroom with Study C2
$4,089 Total Monthly Price 3 Beds 2 Baths 1,447 Sq Ft $4,089 Deposit
1 Available unit
Unit
Total Price
Sq Ft
Availability
Unit Details
  • Unit 1-116
    price $4,089
    square feet 1,447
    availibility Sep 27
* Price shown is total price based on community-supplied monthly required fees. Excludes user-selected optional fees and variable or usage-based fees and required charges due at or prior to move-in or at move-out.View Fees and Policies for details. Price, availability, fees, and any applicable rent special are subject to change without notice.
* Square footage definitions vary. Displayed square footage is approximate.

Fees and Policies

The fees listed below are community-provided and may exclude utilities or add-ons. All payments are made directly to the property and are non-refundable unless otherwise specified.

  • Dogs
    Max of 2
    Restrictions:
    Breed Restrictions: Pit Bull Terrier, Staffordshire Terrier, Doberman Pinscher, Rottweiler, Presa Canarios, Akita, Alaskan Malamute, Wolf-hybrid, Mastiff, Chow Chow
    Read More Read Less
    Comments
    Dogs Welcome (some breed restriction see below). Maximum Pets per Apartment: 2<br /> Monthly Pet Rent per Pet: $50
    Read More Read Less
  • Cats
    Max of 2
    Comments
    Cats Welcome<br /> Maximum Pets per Apartment: 2 Monthly Pet Rent per Pet: $50
    Read More Read Less
  • Covered

Property Fee Disclaimer: Based on community-supplied data and independent market research. Subject to change without notice. May exclude fees for mandatory or optional services and usage-based utilities.

Details

Lease Options

  • 12 - 15 Month Leases

Property Information

  • Built in 2009
  • 352 units/17 stories
  • LEED Gold

Matterport 3D Tours

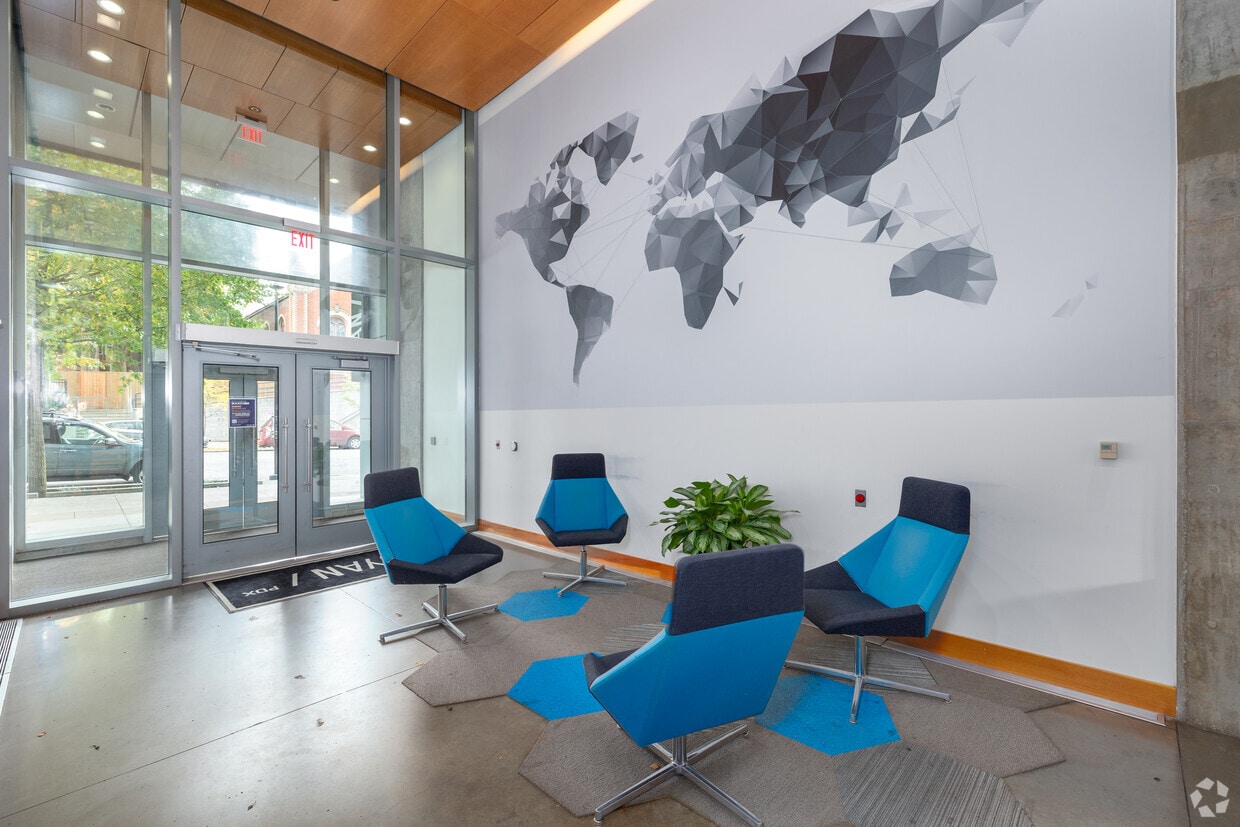
Located at 1726 SW 4th Ave in Portland, Oregon, this fitness center offers a comprehensive workout facility designed with both functionality and aesthetics in mind. The space features an exposed concrete ceiling with linear fluorescent lighting, lending it a modern industrial character throughout. The cardio zone is positioned along a wall of large floor-to-ceiling windows, flooding the area with natural light and providing open views of the surrounding Portland streetscape, including a notable historic red brick building nearby. This section is equipped with treadmills, elliptical trainers, and stationary bikes, many fitted with individual media screens. A large decorative world map mural serves as a striking visual focal point along one wall. The strength and free weights area is equally well-appointed, featuring adjustable weight benches, a full rack of dumbbells, medicine balls, resistance equipment, and a cable/pulley machine. Accent walls in teal and gray add visual interest to this section, which also benefits from continued natural light through additional windows. The light wood-toned flooring, gray walls, and teal accents create a clean, energizing atmosphere throughout the facility, making it a well-rounded space for a full range of fitness activities.

Fitness Center
1/5
Located at 1726 SW 4th Ave in Portland, Oregon, this fitness center offers a comprehensive workout facility designed with both functionality and aesthetics in mind. The space features an exposed concrete ceiling with linear fluorescent lighting, lending it a modern industrial character throughout.

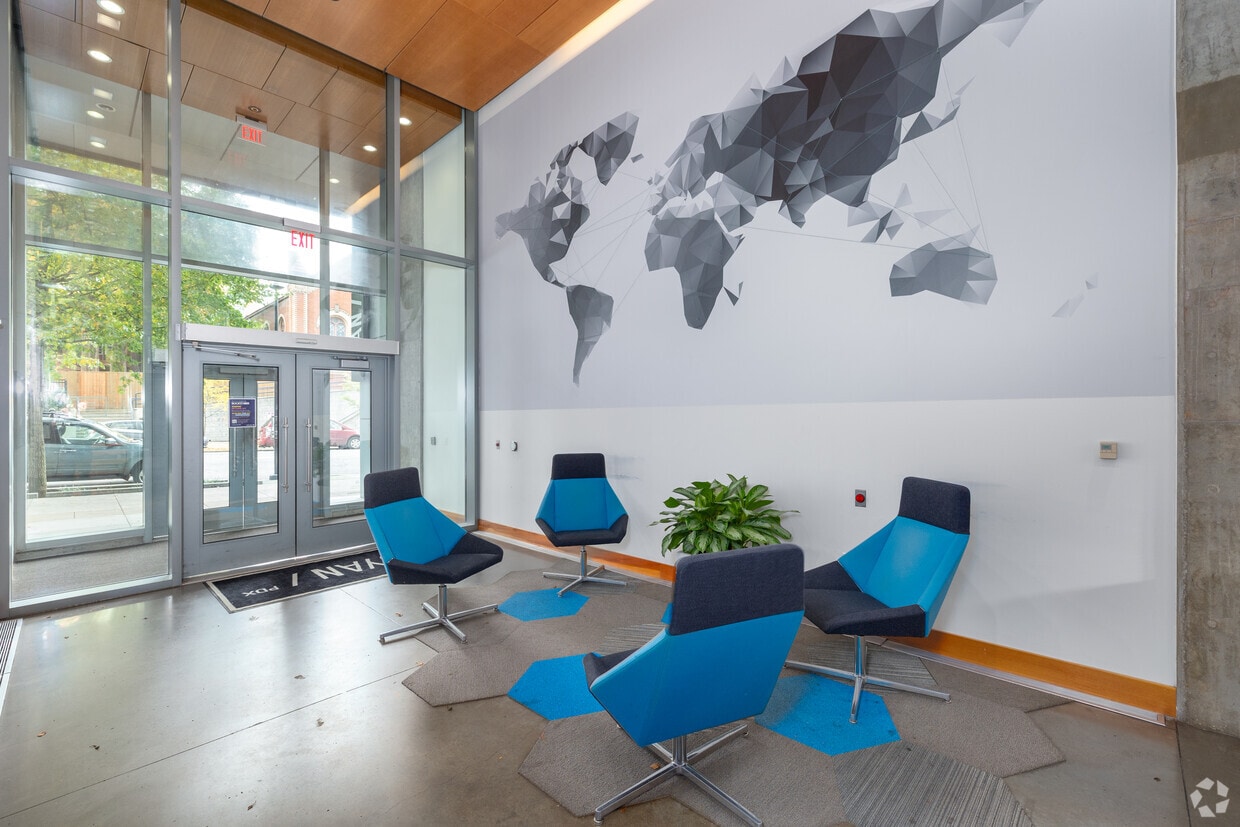
The cardio zone is positioned along a wall of large floor-to-ceiling windows, flooding the area with natural light and providing open views of the surrounding Portland streetscape, including a notable historic red brick building nearby. This section is equipped with treadmills, elliptical trainers, and stationary bikes, many fitted with individual media screens. A large decorative world map mural serves as a striking visual focal point along one wall.

The strength and free weights area is equally well-appointed, featuring adjustable weight benches, a full rack of dumbbells, medicine balls, resistance equipment, and a cable/pulley machine. Accent walls in teal and gray add visual interest to this section, which also benefits from continued natural light through additional windows.

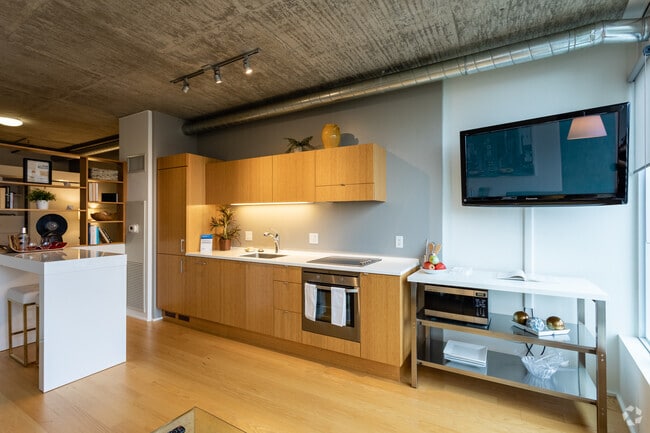
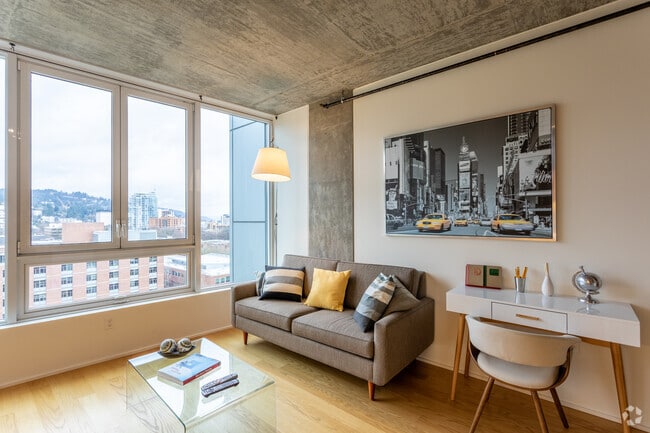
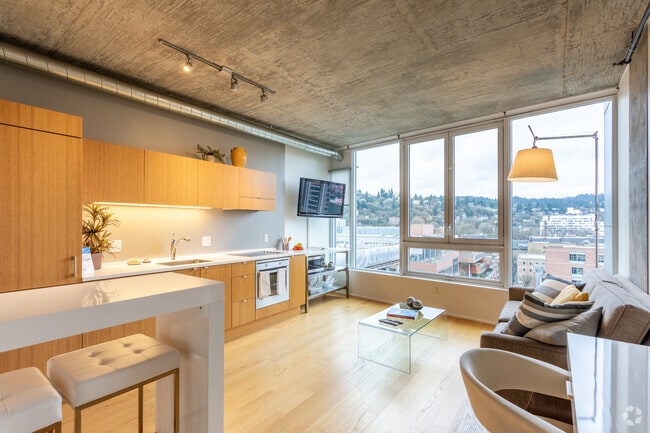
The light wood-toned flooring, gray walls, and teal accents create a clean, energizing atmosphere throughout the facility, making it a well-rounded space for a full range of fitness activities. Located at 415 SW Montgomery St in Portland, Oregon, this single-floor urban unit offers a compelling blend of industrial and contemporary design. The exposed concrete ceiling is a defining architectural feature, lending the space a raw, loft-like character that is balanced by warm light hardwood flooring throughout the main living areas.

The living area is anchored by floor-to-ceiling windows that frame sweeping views of the Portland cityscape and surrounding hills, flooding the space with natural light. A partial wall with open built-in shelving divides the living zone from the sleeping area, maintaining an open feel while providing functional definition between spaces.

The kitchen features flat-front bamboo cabinetry paired with clean white countertops, a stainless steel sink, electric cooktop, and oven—delivering a streamlined, modern aesthetic. Under-cabinet lighting adds both practicality and ambiance.

The bathroom is finished in a clean, minimalist style with light tile flooring, a wood-toned vanity, and a full tub-shower combination. The entry area provides a transition point with convenient proximity to the bathroom.

Track lighting runs along the concrete ceiling, complementing the industrial aesthetic while providing flexible illumination throughout the space. Overall, the unit presents a cohesive urban living environment with thoughtful design details. Located in the heart of Portland, Oregon, this two-floor urban residence at 1732 SW 4th Ave blends modern design with industrial character. The open-concept main living area is defined by striking exposed concrete ceilings, warm hardwood floors, and large floor-to-ceiling windows that frame expansive city views, flooding the space with abundant natural light. Track lighting complements the raw architectural aesthetic throughout.

The kitchen features sleek, warm-toned wood cabinetry paired with clean white countertops, stainless steel appliances including a built-in oven, and a tile backsplash — all seamlessly integrated into the open living space. A structural column adds an architectural detail that reinforces the industrial-modern character of the home.

The bathrooms are thoughtfully designed, with one full bath offering a tub-shower combination, mosaic tile flooring, and wood-toned cabinetry, while a second half-bath features hardwood floors and a matching vanity. Additional rooms continue the consistent design language of exposed concrete ceilings, light hardwood floors, and crisp white walls, creating versatile, light-filled spaces. The overall ambiance is clean, contemporary, and urban — ideal for those seeking a sophisticated city lifestyle in Portland's dynamic SW corridor. Located in the heart of Portland, Oregon, Unit 516 at 1720 SW 4th Ave presents a compelling urban loft aesthetic defined by its signature exposed concrete ceilings, which run throughout the main living areas and hallway, lending the space an industrial yet refined character. Warm hardwood flooring flows through the open-plan living and kitchen area, contrasting beautifully with the raw concrete overhead.

The kitchen is outfitted with warm-toned wood cabinetry, an under-counter oven, and a sink, all arranged in a clean galley configuration. Track lighting mounted to the concrete ceiling provides practical illumination. The living area benefits from expansive floor-to-ceiling windows that frame views of the surrounding Portland cityscape, including neighboring rooftops and greenery, while filling the interior with generous natural light.

A sliding frosted-glass panel separates the bedroom from the main living space, offering privacy without sacrificing light. The bedroom features carpet flooring, exposed concrete walls, and access to the building's exterior window wall. The bathroom is cleanly finished with a full tub-shower combination, tile flooring, and brushed nickel fixtures. A narrow hallway connects the rooms, with an exposed concrete accent wall adding to the unit's consistent industrial design language. Located in the heart of Portland's urban core, Unit 204 at 1720 SW 4th Ave is a thoughtfully designed residence that blends industrial character with modern finishes. The open living area is a standout, featuring expansive floor-to-ceiling windows on two sides that flood the space with natural light and frame dynamic views of the surrounding cityscape and tree-lined streets. Exposed concrete ceilings and structural concrete columns lend an authentic industrial aesthetic throughout, complemented by warm hardwood flooring.

The kitchen is efficiently designed with rich bamboo cabinetry, light-colored countertops, a stainless steel undermount sink, a built-in oven, an induction cooktop, and integrated appliances — all finished with clean, contemporary lines. The living and kitchen areas flow seamlessly together, creating an open and cohesive layout.

The bedrooms are carpeted for comfort, with exposed concrete ceilings continuing the industrial theme. One bedroom features a tall window with urban views and a built-in closet, while another room offers direct hallway access and flexible use. The bathrooms feature tile flooring, warm wood vanities, and clean white fixtures, including a full soaking tub in one. A hallway with hardwood flooring connects all areas of this well-appointed single-floor residence.

About Arrive University Park

Find your new home at Cyan/PDX in Portland, OR. You'll find this community on SW 4th Ave in Portland. Apartments here offer a selection of features. Some of these include: hardwood floors, convenient on-site parking options, and washers and dryers. The professional leasing team will assist you in finding your new home. Your new home awaits you at Cyan/PDX. Contact us or stop by the leasing office to schedule a tour.

Arrive University Park is an apartment community located in Multnomah County and the 97201 ZIP Code. This area is served by the Portland School District 1j attendance zone.

Unique Features

  • 24/7 Emergency Maintenance
  • BBQ Grill and Picnic Area
  • Bike Racks
  • Cable/High Speed Internet Ready
  • Carpeting*
  • Controlled Access Building
  • Electronic Thermostat
  • Hardwood or Vinyl Plank Flooring*
  • Individual Climate Control
  • LEED Gold Community
  • Night Patrol
  • On-Site Retailers: Natural Mart & Happy Feet Nails & Spa

Contact

View Property Website
Language: English
Open 10am - 6pm Today
  • Monday - Sunday, 10am - 6pm
Property Management Company Logo

Community Amenities

Fitness Center

Elevator

Clubhouse

Controlled Access

  • Package Service
  • Controlled Access
  • Property Manager on Site
  • Dry Cleaning Service
  • Public Transportation
  • Elevator
  • Business Center
  • Clubhouse
  • Fitness Center
  • Putting Greens
  • Walking/Biking Trails
  • Courtyard
  • Grill
  • Picnic Area
  • Walk To Campus

Apartment Features

Washer/Dryer

Air Conditioning

Dishwasher

High Speed Internet Access

Hardwood Floors

Walk-In Closets

Microwave

Refrigerator

Indoor Features

  • High Speed Internet Access
  • Washer/Dryer
  • Air Conditioning
  • Heating
  • Cable Ready
  • Storage Space
  • Tub/Shower
  • Wheelchair Accessible (Rooms)

Kitchen Features & Appliances

  • Dishwasher
  • Disposal
  • Kitchen
  • Microwave
  • Oven
  • Range
  • Refrigerator
  • Freezer

Model Details

  • Hardwood Floors
  • Tile Floors
  • High Ceilings
  • Views
  • Walk-In Closets
  • Window Coverings
  • Balcony
Location
1720 SW 4th Ave, Portland,
OR 97201
Get Directions
Schools Restaurants Groceries Coffee Banks Shops Fitness
| Edit
Edit Commute

Destination is required

Under 30 minutes

Commute Time is calculated at rush hour.
Neighborhood

Nestled alongside the Willamette River, Portland’s Waterfront neighborhood stretches from the intersection of I-5 and I-405 in the south to Old Town Chinatown in the north. Situated just east of Downtown Portland, the Waterfront provides a peaceful reprieve from the bustle of city life without sacrificing access to metropolitan amenities.

The neighborhood is home to Tom McCall Waterfront Park, a 30-acre park boasting a scenic walking and biking path, numerous fountains, and lush landscaping. Waterfront also hosts the popular Portland Saturday Market, where patrons enjoy an array of arts and crafts in an open-air environment.

Waterfront residents delight in close proximity to countless eateries, cafes, markets, and shops. The neighborhood’s central location is a major draw for many residents, touting easy access to Portland State University and all that downtown has to offer.

Learn more about living in Waterfront 
Average Prices by Area

Compare neighborhood and city base rent averages by bedroom.

Waterfront Portland, OR
Studio $1,437 $1,253
1 Bedroom $1,696 $1,533
2 Bedrooms $2,441 $1,817
3 Bedrooms $3,558 $2,119
Amenities
  • Package Service
  • Controlled Access
  • Property Manager on Site
  • Dry Cleaning Service
  • Public Transportation
  • Elevator
  • Business Center
  • Clubhouse
  • Courtyard
  • Grill
  • Picnic Area
  • Fitness Center
  • Putting Greens
  • Walking/Biking Trails
  • Walk To Campus
  • 24/7 Emergency Maintenance
  • BBQ Grill and Picnic Area
  • Bike Racks
  • Cable/High Speed Internet Ready
  • Carpeting*
  • Controlled Access Building
  • Electronic Thermostat
  • Hardwood or Vinyl Plank Flooring*
  • Individual Climate Control
  • LEED Gold Community
  • Night Patrol
  • On-Site Retailers: Natural Mart & Happy Feet Nails & Spa
  • High Speed Internet Access
  • Washer/Dryer
  • Air Conditioning
  • Heating
  • Cable Ready
  • Storage Space
  • Tub/Shower
  • Wheelchair Accessible (Rooms)
  • Dishwasher
  • Disposal
  • Kitchen
  • Microwave
  • Oven
  • Range
  • Refrigerator
  • Freezer
  • Hardwood Floors
  • Tile Floors
  • High Ceilings
  • Views
  • Walk-In Closets
  • Window Coverings
  • Balcony
Office Hours
Monday 10am - 6pm
Tuesday 10am - 6pm
Wednesday 10am - 6pm
Thursday 10am - 6pm
Friday 10am - 6pm
Saturday 10am - 6pm
Sunday 10am - 6pm
503-221-8342
Education
Colleges & Universities Distance
Portland State University
Walk: 5 min 0.3 mi
Pacific Northwest Coll. Of Art
Drive: 5 min 1.3 mi
Oregon Health & Sci Waterfront
Drive: 6 min 1.5 mi
Oregon Health & Science Univ.
Drive: 6 min 1.6 mi
Arrive University Park is within 5 minutes or 0.3 mile from Portland State University. It is also near Oregon Health & Sci Waterfront and Oregon Health & Science Univ..
Schools
  • Public Schools
  • Private Schools
Ainsworth Elementary School
Public Elementary School
Grades K-5
587 Students
Attendance Zone
GreatSchools rating: 9 out of 10
Boise-Eliot Elementary School
Public Elementary School
Grades PK-5
313 Students
Nearby
GreatSchools rating: 7 out of 10
West Sylvan Middle School
Public Middle School
Grades 6-8
757 Students
Attendance Zone
GreatSchools rating: 5 out of 10
Lincoln High School
Public High School
Grades 9-12
1,525 Students
Attendance Zone
GreatSchools rating: 8 out of 10
International School of Portland
Private Elementary School
Grades PK-5
398 Students
Nearby
St Marys Academy
Private High School
Grades 9-12
370 Students
Nearby
School data provided by GreatSchools The GreatSchools Rating helps parents compare schools within a state based on a variety of school quality indicators and provides a helpful picture of how effectively each school serves all of its students. Ratings are on a scale of 1 (below average) to 10 (above average) and can include test scores, college readiness, academic progress, advanced courses, equity, discipline and attendance data. We also advise parents to visit schools, consider other information on school performance and programs, and consider family needs as part of the school selection process.

View GreatSchools Rating Methodology


Data provided by GreatSchools.org © 2026. All rights reserved.
Transportation

Transportation options available in Portland include Psu Urban Center/Sw 5Th & Mill, located 0.1 mile from Arrive University Park. Arrive University Park is near Portland International, located 13.6 miles or 23 minutes away.

Transit / Subway Distance
Psu Urban Center/Sw 5Th & Mill
Walk: 2 min 0.1 mi
Sw 5Th & Market
Walk: 2 min 0.1 mi
Sw 3Rd & Harrison
Walk: 2 min 0.1 mi
Psu Urban Center/Sw 6Th & Montgomery
Walk: 3 min 0.2 mi
Sw 1St & Harrison
Walk: 4 min 0.2 mi
Commuter Rail Distance
Portland
Drive: 6 min 1.3 mi
Beaverton Tc Wes Station
Drive: 14 min 7.7 mi
Tigard Tc Wes Station
Drive: 17 min 9.3 mi
Hall/Nimbus Wes Station
Drive: 16 min 9.6 mi
Vancouver
Drive: 20 min 11.2 mi
Airports Distance
Airports Distance
Portland International
Drive: 23 min 13.6 mi
Getting Around
Exceptionally Walkable
Walkability
100 / 100
Exceptional Public Transit
Transit
100 / 100
Moderately Drivable
Drivability
70 / 100
Moderately Bikeable
Bikeability
70 / 100

Scores provided by

Local Logic What do Walkability, Transit, Drivability, and Bikeability mean? Walkability measures the walking distance to day-to-day needs. Transit measures access to public transportation. Drivability measures congestion, parking availability, and access to major roads. Bikeability measures the suitability for cycling. How It Works
Busy
Soundscore™
67 / 100

Traffic

Busy

Airport

Calm

Businesses

Busy

Scores provided by

HowLoud What is a Sound Score Rating? A Sound Score Rating aggregates noise caused by vehicle traffic, airplane traffic and local sources. How It Works
Points of Interest

Time and distance from Arrive University Park.

Shopping Centers Distance
Portland Center Plaza
Walk: 6 min 0.4 mi
Pioneer Place
Walk: 9 min 0.5 mi
SW Fifth
Walk: 10 min 0.5 mi
Arrive University Park has 3 shopping centers within 0.5 mile, which is about a 10-minute walk. The miles and minutes will be for the farthest away property.
Parks and Recreation Distance
Oregon Maritime Center and Museum
Walk: 7 min 0.4 mi
Friends of the Columbia River Gorge
Walk: 11 min 0.6 mi
Director Park
Walk: 12 min 0.6 mi
Lair Hill Park
Walk: 14 min 0.7 mi
Governor's Park
Drive: 6 min 1.7 mi
Arrive University Park has 5 parks within 1.7 miles, including Oregon Maritime Center and Museum, Friends of the Columbia River Gorge, and Director Park.
Hospitals Distance
Hospitals Distance
Shriners Children's Portland
Drive: 6 min 1.6 mi
OHSU Hospital and Clinics
Drive: 6 min 1.8 mi
Legacy Good Samaritan Medical Center
Drive: 7 min 2.0 mi
Arrive University Park has 3 hospitals within 2.0 miles, the nearest is Shriners Children's Portland which is 1.6 miles away and a 6 minute drive.
Military Bases Distance
Portland Airport Air Guard Station
Drive: 20 min 9.3 mi
Camp Bonneville Military Reservation
Drive: 45 min 26.6 mi
Arrive University Park is 9.3 miles from Portland Airport Air Guard Station, and is convenient to other military bases, including Camp Bonneville Military Reservation.


Reviews for Arrive University Park

4.3
Renter Rating
5 Stars
21
4 Stars
12
3 Stars
7
2 Stars
0
1 Star
1
Share details of your own experience with this property
Renter Reviews 41 Reviews
 
  • Most Recent
  • Most Helpful
  • Rating Low-High
  • Rating High-Low
Submitted by a verified resident of the apartment community. Participating residents may receive reward points in exchange for posting a review during their lease term, regardless of the nature of the review. Delete

Property Manager Responded:

Property Manager Responded

Show full review Show less
Was this helpful? Vote review helpful Thanks for your feedback!
Flag Review
  1. ...
  2. ...

Arrive University Park Photos

  • Arrive University Park

  • Fitness Center

  • Studio, 1BA - 538 SF

  • Studio, 1BA - 538 SF

  • Studio, 1BA - 538 SF

  • Studio, 1BA - 538 SF

  • Studio, 1BA - 538 SF

  • 1BR, 1.5BA Townhome - 935 SF

  • 1BR, 1.5BA Townhome - 935 SF

Models

  • Studio

  • Studio

  • 1BR/1BA

Nearby Apartments

Within 50 Miles of Arrive University Park

  • Cascade Vista

    5132 SW Slavin Rd

    Portland, OR 97239

    $1,505 - $1,995 Total Monthly Price

    1-2 Br 1.7 mi

  • Royal Pines

    9555 SW Allen Blvd

    Beaverton, OR 97005

    $1,500 - $1,945 Total Monthly Price

    1-3 Br 5.3 mi

  • Miramonte Lodge

    12200 SE McLoughlin Blvd

    Milwaukie, OR 97222

    $1,645 - $2,185

    1-2 Br 5.6 mi

  • Overlook at the Willamette

    12601 SE River Rd

    Milwaukie, OR 97222

    $1,630 - $1,970

    1-2 Br 5.8 mi

  • ReNew Johnson Creek

    12363 SE Linwood Ave

    Milwaukie, OR 97222

    $1,449 - $1,569

    1-2 Br 6.7 mi

  • Concord Crossing

    3710 SE Concord Rd

    Milwaukie, OR 97267

    $1,720 - $2,010

    1-2 Br 7.6 mi

Frequently Asked Questions
Does Arrive University Park have in-unit laundry?

Arrive University Park has units with in‑unit washers and dryers, making laundry day simple for residents.

What utilities are included in rent at Arrive University Park?

Utilities are not included in rent. Residents should plan to set up and pay for all services separately.

Is parking available at Arrive University Park?

Parking is available at Arrive University Park. Contact this property for details.

Which floor plans are available, and what are the price ranges?

Arrive University Park has studios to three-bedrooms with rent ranges from $1,425/mo. to $4,089/mo.

Is Arrive University Park pet-friendly?

Yes, Arrive University Park welcomes pets. Breed restrictions, weight limits, and additional fees may apply. View this property's pet policy.

How much income do I need to rent at Arrive University Park?

A good rule of thumb is to spend no more than 30% of your gross income on rent. Based on the lowest available rent of $1,425 for a studio, you would need to earn about $57,000 per year to qualify. Want to double-check your budget? Calculate how much rent you can afford with our Rent Affordability Calculator.

Does Arrive University Park have move-in specials?

Arrive University Park is not currently offering any rent specials. Check back soon, as promotions change frequently.

Does Arrive University Park offer Matterport 3D tours?

Yes! Arrive University Park offers 5 Matterport 3D Tours. Explore different floor plans and see unit level details, all without leaving home.
Back To Top
Send a Message
Contact Property
Send Message
By providing us with your information and clicking the button above, you agree we may pass along your info to this property, and you agree to receive e-mail, phone calls... By providing us with your information and clicking the button above, you agree we may pass along your info to this property, and you agree to receive e-mail, phone calls, and automated and/or AI generated marketing text messages to your mobile phone number about the property. You also agree to Apartments.com's Privacy Statement and Terms of Service. Consent to receiving messages is not a condition for services and not required to lease with this property. No purchase necessary. Message and data rates may apply, and frequency of the messages varies. You also agree to receive a text message confirming any opt-out and acknowledge that we, our vendors, and the property or its affiliates may record the messages.

Submitting Request

Send a Message

Thank you! Your email has been sent.

Error

Report an Issue Print Get Directions
Try These Popular Nearby Searches

Nearby Cities

  • Maywood Park Rentals
  • West Haven-Sylvan Rentals
  • West Slope Rentals
  • Raleigh Hills Rentals
  • Cedar Mill Rentals
  • Milwaukie Rentals
  • Vancouver Rentals
  • Garden Home-Whitford Rentals
  • Cedar Hills Rentals

Neighborhood Apartment Rentals

  • Northeast Portland Apartments for Rent
  • Downtown Portland Apartments for Rent
  • Southeast Portland Apartments for Rent
  • North Portland Apartments for Rent
  • Northwest Portland Apartments for Rent
  • Fernwood Apartments for Rent
  • E Portland-Grand Ave Historic Dist Apartments for Rent
  • Merlow Apartments for Rent
  • Hawthorne Avenue Apartments for Rent
  • Primrose Park Apartments for Rent

Portland Apartments by Zip Code

  • Apartments in 97212 for Rent
  • Apartments in 97232 for Rent
  • Apartments in 97227 for Rent
  • Apartments in 97209 for Rent
  • Apartments in 97204 for Rent
  • Apartments in 97214 for Rent
  • Apartments in 97211 for Rent
  • Apartments in 97213 for Rent
  • Apartments in 97205 for Rent
  • Apartments in 97201 for Rent

Other Rental Types

  • Portland Lofts for Rent
  • Portland Houses for Rent
  • Portland Condos for Rent
  • Portland Townhomes for Rent
  • Private Landlord Rentals Portland
  • Portland Duplex Rentals
  • About Us
  • Advertise
  • Legal Notices
  • Privacy Notice
  • Avoid Scams
  • Accessibility
  • Calculate Rent Affordability
  • Renterverse
  • Sitemap
Property Logo
apartments.com
© 2026 CoStar Group, Inc. Equal Housing Opportunity

Equal Housing Opportunity

© 2026 CoStar Group, Inc.

Equal Housing Opportunity

Ready to Apply?

Good News! This rental is accepting applications through Apartments.com. Act now and your $ purchase will include 9 additional FREE application submissions to participating properties.

Or if you already have an account


Required

Required

Valid Email Required

You must acknowledge the disclaimer to continue
Next
You're leaving Apartments.com

Do you want this property to contact you?

Required

Required

Valid Email Required

Continue to Property Website Skip this Step
Continue

Take me to this property's website
Send Message
Interested in this property? Send message today.
Rate & Review Arrive University Park
Please select a rating
50 character minimum
By clicking submit, I agree to the Apartments.com Terms of Service and the Ratings & Reviews Terms of Use.
Share This Listing
Listing Image

1720 SW 4th Ave

Portland, OR 97201

Email

Link Copied

(503) 221-8342
Get Directions
Schools Restaurants Groceries Coffee Banks Shops Fitness