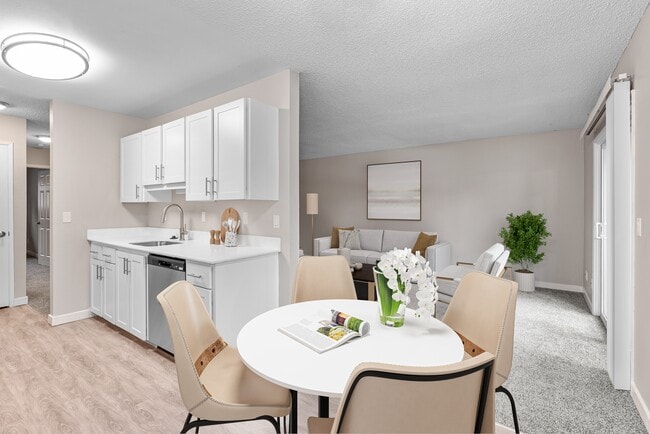
Located at 9555 SW Allen Blvd in Beaverton, Oregon, this single-floor, 3-bedroom, 1-bathroom unit offers a practical and well-organized layout. The combined dining room and kitchen is outfitted with white cabinetry, white countertops, stainless steel appliances including a refrigerator, dishwasher, and range, and light wood-style flooring that adds a clean, modern feel. The living room is generously sized, featuring plush carpet and a sliding glass door that fills the space with natural light and provides access to an outdoor area with neighborhood views. The three bedrooms are carpeted and finished in neutral tones, each with its own closet — two rooms feature sliding closet doors — and windows that bring in natural light and outdoor greenery views. The bathroom is efficiently designed with a full tub-shower combo, a single-sink vanity with white countertop, and wood-style flooring. A connecting hallway links all rooms, and textured ceilings are consistent throughout the unit. The overall aesthetic is clean and neutral, offering a move-in-ready canvas in a convenient Beaverton location.
-
-
Matterport 3D Exterior
-
-
Total Monthly Price
$1,500 - $1,750
-
Bedrooms
1 - 2 bd
-
Bathrooms
1 - 2 ba
-
Square Feet
650 - 819 sq ft

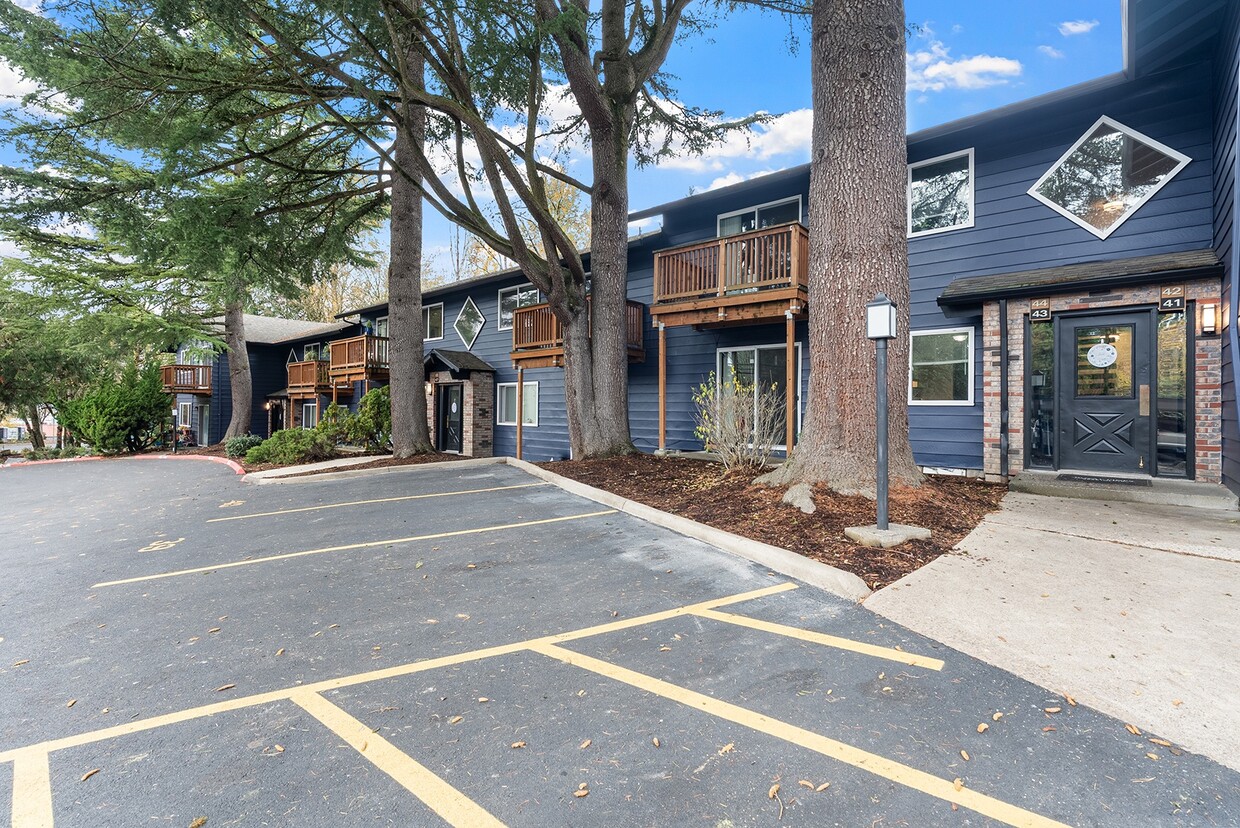
The 1- , 2-, and 3-bedroom residences at Royal Pines Apartments offer comfort, charm, and a location that keeps you close to everything you care about.
Highlights
- Top Rated by Renters
- Sauna
- Pet Washing Station
- Pool
- Deck
- Patio
Pricing & Floor Plans
-
Unit 25price $1,500square feet 650availibility Now
-
Unit 03price $1,650square feet 767availibility Now
-
Unit 05price $1,645square feet 767availibility Sep 4
-
Unit 07price $1,645square feet 767availibility Sep 5
-
Unit 31price $1,750square feet 819availibility Now
-
Unit 25price $1,500square feet 650availibility Now
-
Unit 03price $1,650square feet 767availibility Now
-
Unit 05price $1,645square feet 767availibility Sep 4
-
Unit 07price $1,645square feet 767availibility Sep 5
-
Unit 31price $1,750square feet 819availibility Now
Fees and Policies
The fees listed below are community-provided and may exclude utilities or add-ons. All payments are made directly to the property and are non-refundable unless otherwise specified.
-
One-Time Basics
-
Due at Move-In
-
DepositCharged per unit.$400
-
-
Due at Move-In
-
Dogs
-
Dog RentCharged per pet.$25 / mo
Restrictions:Breed Restrictions May ApplyRead More Read LessComments -
-
Cats
-
Cat RentCharged per pet.$25 / mo
Restrictions:Comments -
-
Other
Property Fee Disclaimer: Based on community-supplied data and independent market research. Subject to change without notice. May exclude fees for mandatory or optional services and usage-based utilities.
Details
Lease Options
-
12 - 15 Month Leases
Property Information
-
Built in 1975
-
51 units/2 stories
Matterport 3D Tours
Select a unit to view pricing & availability
 Matterport 3D Tour

About Royal Pines
The 1- , 2-, and 3-bedroom residences at Royal Pines Apartments offer comfort, charm, and a location that keeps you close to everything you care about.
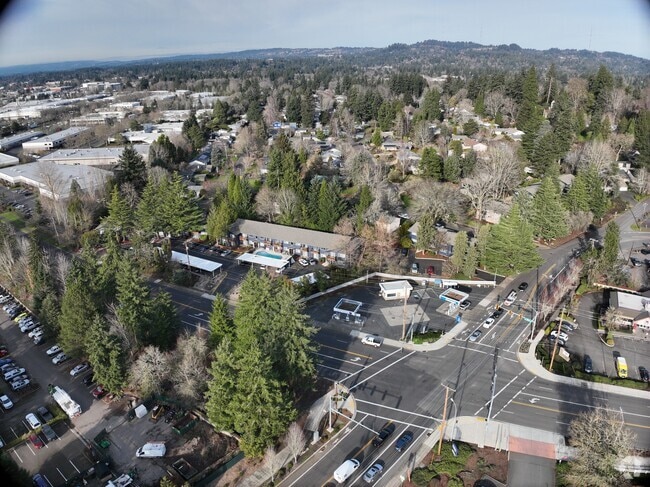
Royal Pines is an apartment community located in Washington County and the 97005 ZIP Code. This area is served by the Beaverton School District 48j attendance zone.
Unique Features
- 1-, 2- and 3-bedroom apartment homes
- 1/2 mile from Harmon Swim Center
- 15 minutes to Downtown Portland
- Ceiling Fan
- Complimentary Parking Space for each unit
- Conveniently next to Gas Station
- Directly across from Fanno Creek Trailhead
- Dry Sauna
- Easy Access to HWY 217 & 26 and I-5
- Flexible Rent
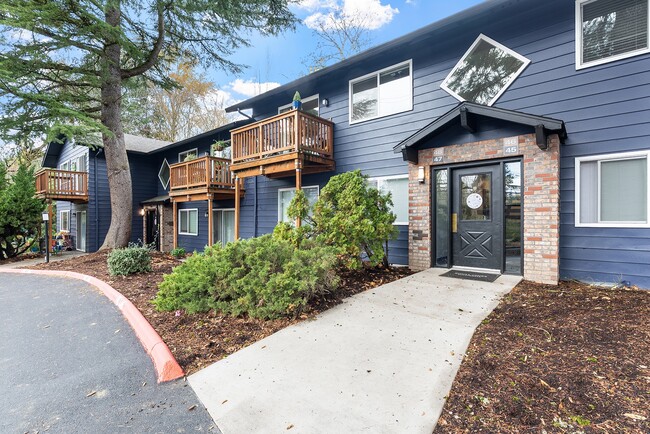
- Freshly Painted Exterior Buildings
- Friendly & Responsive On-Site Staff
- In-Unit Washer & Dryer
- Less than a mile from Red Tail Golf Center
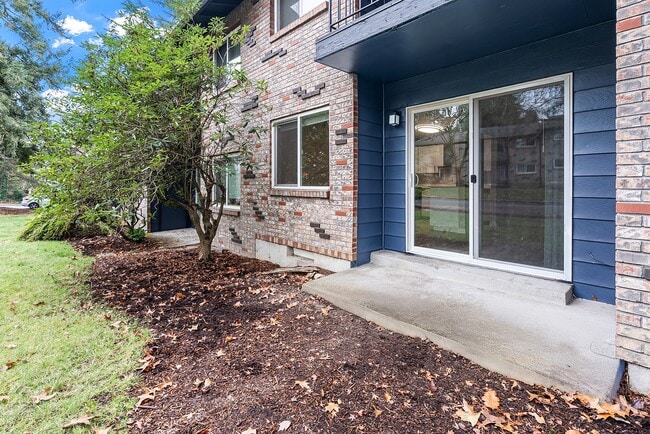
- New Slider Doors and Windows
- Newly Renovated Apartment Interiors
- Non Smoking Community
- Online Payments Available
- Patios & Decks with Exterior Storage
- Pet-Friendly Community with Pet Wash Station
- Spacious Closets
Community Amenities
Pool
Laundry Facilities
Sauna
Pet Washing Station
- Laundry Facilities
- Maintenance on site
- Pet Washing Station
- Sauna
- Pool
Apartment Features
Dishwasher
Patio
Ceiling Fans
Deck
- Ceiling Fans
- Dishwasher
- Patio
- Deck
Beaverton's Raleigh West neighborhood sits two miles east, or a 10-minute bike ride, from the city center. Commercial and manufacturing operations take up the majority of space in this mixed-use district, and residential zones occupy the northwest corner and run along the eastern edge. Large lots, tall trees, and lush landscaping lend a calm, spacious atmosphere to subdivisions where houses and apartments share the streets.
The mixed-use nature of Raleigh West means residents enjoy easy access to retail businesses and restaurants. Strip malls, big-box stores, and stand-alone shops provide goods ranging from craft supplies to power tools. Eateries include everything from fast food to casual dining. For upscale bar eats and rotating beer taps with friends, try the Wine & Growl. For pizza, pasta, and cheesecake, eat in or grab takeout from Ernesto's Italian Restaurant.
Learn more about living in Raleigh WestCompare neighborhood and city base rent averages by bedroom.
| Raleigh West | Beaverton, OR | |
|---|---|---|
| Studio | $1,438 | $1,492 |
| 1 Bedroom | $1,733 | $1,542 |
| 2 Bedrooms | $1,822 | $1,761 |
| 3 Bedrooms | $2,189 | $2,114 |
- Laundry Facilities
- Maintenance on site
- Pet Washing Station
- Sauna
- Pool
- 1-, 2- and 3-bedroom apartment homes
- 1/2 mile from Harmon Swim Center
- 15 minutes to Downtown Portland
- Ceiling Fan
- Complimentary Parking Space for each unit
- Conveniently next to Gas Station
- Directly across from Fanno Creek Trailhead
- Dry Sauna
- Easy Access to HWY 217 & 26 and I-5
- Flexible Rent
- Freshly Painted Exterior Buildings
- Friendly & Responsive On-Site Staff
- In-Unit Washer & Dryer
- Less than a mile from Red Tail Golf Center
- New Slider Doors and Windows
- Newly Renovated Apartment Interiors
- Non Smoking Community
- Online Payments Available
- Patios & Decks with Exterior Storage
- Pet-Friendly Community with Pet Wash Station
- Spacious Closets
- Ceiling Fans
- Dishwasher
- Patio
- Deck
| Monday | 8am - 5pm |
|---|---|
| Tuesday | 8am - 5pm |
| Wednesday | 8am - 5pm |
| Thursday | 8am - 5pm |
| Friday | 8am - 5pm |
| Saturday | Closed |
| Sunday | Closed |
| Colleges & Universities | Distance | ||
|---|---|---|---|
| Colleges & Universities | Distance | ||
| Drive: | 13 min | 5.8 mi | |
| Drive: | 16 min | 6.3 mi | |
| Drive: | 15 min | 8.8 mi | |
| Drive: | 17 min | 9.7 mi |


 The GreatSchools Rating helps parents compare schools within a state based on a variety of school quality indicators and provides a helpful picture of how effectively each school serves all of its students. Ratings are on a scale of 1 (below average) to 10 (above average) and can include test scores, college readiness, academic progress, advanced courses, equity, discipline and attendance data. We also advise parents to visit schools, consider other information on school performance and programs, and consider family needs as part of the school selection process.
View GreatSchools Rating Methodology
Data provided by GreatSchools.org © 2026. All rights reserved.
Transportation options available in Beaverton include Beaverton Transit Center (Blue, Red Lines), located 2.4 miles from Royal Pines. Royal Pines is near Portland International, located 21.8 miles or 35 minutes away.
| Transit / Subway | Distance | ||
|---|---|---|---|
| Transit / Subway | Distance | ||
|
|
Drive: | 6 min | 2.4 mi |
|
|
Drive: | 7 min | 2.6 mi |
|
|
Drive: | 8 min | 3.5 mi |
|
|
Drive: | 10 min | 4.2 mi |
|
|
Drive: | 8 min | 4.3 mi |
| Commuter Rail | Distance | ||
|---|---|---|---|
| Commuter Rail | Distance | ||
| Drive: | 3 min | 1.5 mi | |
| Drive: | 6 min | 2.3 mi | |
| Drive: | 10 min | 4.3 mi | |
| Drive: | 14 min | 8.0 mi | |
|
|
Drive: | 17 min | 9.4 mi |
| Airports | Distance | ||
|---|---|---|---|
| Airports | Distance | ||
|
Portland International
|
Drive: | 35 min | 21.8 mi |
Scores provided by
 What do Walkability, Transit, Drivability, and Bikeability mean?
Walkability measures the walking distance to day-to-day needs.
Transit measures access to public transportation.
Drivability measures congestion, parking availability, and access to major roads.
Bikeability measures the suitability for cycling.
How It Works
What do Walkability, Transit, Drivability, and Bikeability mean?
Walkability measures the walking distance to day-to-day needs.
Transit measures access to public transportation.
Drivability measures congestion, parking availability, and access to major roads.
Bikeability measures the suitability for cycling.
How It Works
Traffic
BusyAirport
CalmBusinesses
ActiveScores provided by
HowLoud What is a Sound Score Rating? A Sound Score Rating aggregates noise caused by vehicle traffic, airplane traffic and local sources. How It WorksTime and distance from Royal Pines.
| Shopping Centers | Distance | ||
|---|---|---|---|
| Shopping Centers | Distance | ||
| Walk: | 1 min | 0.1 mi | |
| Drive: | 4 min | 1.2 mi | |
| Drive: | 3 min | 1.6 mi |
| Parks and Recreation | Distance | ||
|---|---|---|---|
| Parks and Recreation | Distance | ||
|
Pendleton Park
|
Drive: | 9 min | 3.2 mi |
|
April Hill Park
|
Drive: | 9 min | 3.4 mi |
|
Gabriel Park
|
Drive: | 10 min | 3.9 mi |
|
Woods Memorial Natural Area
|
Drive: | 12 min | 4.6 mi |
|
Lesser Park
|
Drive: | 11 min | 5.0 mi |
| Hospitals | Distance | ||
|---|---|---|---|
| Hospitals | Distance | ||
| Drive: | 6 min | 3.7 mi | |
| Drive: | 6 min | 3.9 mi | |
| Drive: | 16 min | 6.0 mi |
| Military Bases | Distance | ||
|---|---|---|---|
| Military Bases | Distance | ||
| Drive: | 30 min | 17.6 mi | |
| Drive: | 54 min | 32.9 mi |
Royal Pines Photos
-
-
2BR , 1BA - 767SF
-
-
-
-
-
-
-
Models
-
1 Bedroom
-
2 Bedrooms
-
2 Bedrooms
Nearby Apartments
Within 50 Miles of Royal Pines
-
Cascade Vista
5132 SW Slavin Rd
Portland, OR 97239
$1,505 - $1,995 Total Monthly Price
1-2 Br 4.6 mi
-
Cyan/PDX
1720 SW 4th Ave
Portland, OR 97201
$1,554 - $4,044 Total Monthly Price
1-3 Br 5.3 mi
-
River Lofts Apartments
18540 SW Boones Ferry Rd
Tualatin, OR 97062
$1,690 - $2,030
2 Br 6.1 mi
-
Overlook at the Willamette
12601 SE River Rd
Milwaukie, OR 97222
$1,605 - $1,960
1-2 Br 6.9 mi
-
Miramonte Lodge
12200 SE McLoughlin Blvd
Milwaukie, OR 97222
$1,645 - $2,205
1-2 Br 7.1 mi
-
Concord Crossing
3710 SE Concord Rd
Milwaukie, OR 97267
$1,720 - $2,040
1-2 Br 8.5 mi
While Royal Pines does not provide in‑unit laundry, on‑site laundry facilities are available for shared resident use.
Utilities are not included in rent. Residents should plan to set up and pay for all services separately.
Parking is available at Royal Pines. Contact this property for details.
Royal Pines has one to two-bedrooms with rent ranges from $1,500/mo. to $1,750/mo.
Yes, Royal Pines welcomes pets. Breed restrictions, weight limits, and additional fees may apply. View this property's pet policy.
A good rule of thumb is to spend no more than 30% of your gross income on rent. Based on the lowest available rent of $1,500 for a one-bedroom, you would need to earn about $60,000 per year to qualify. Want to double-check your budget? Calculate how much rent you can afford with our Rent Affordability Calculator.
Royal Pines is not currently offering any rent specials. Check back soon, as promotions change frequently.
Yes! Royal Pines offers 2 Matterport 3D Tours. Explore different floor plans and see unit level details, all without leaving home.
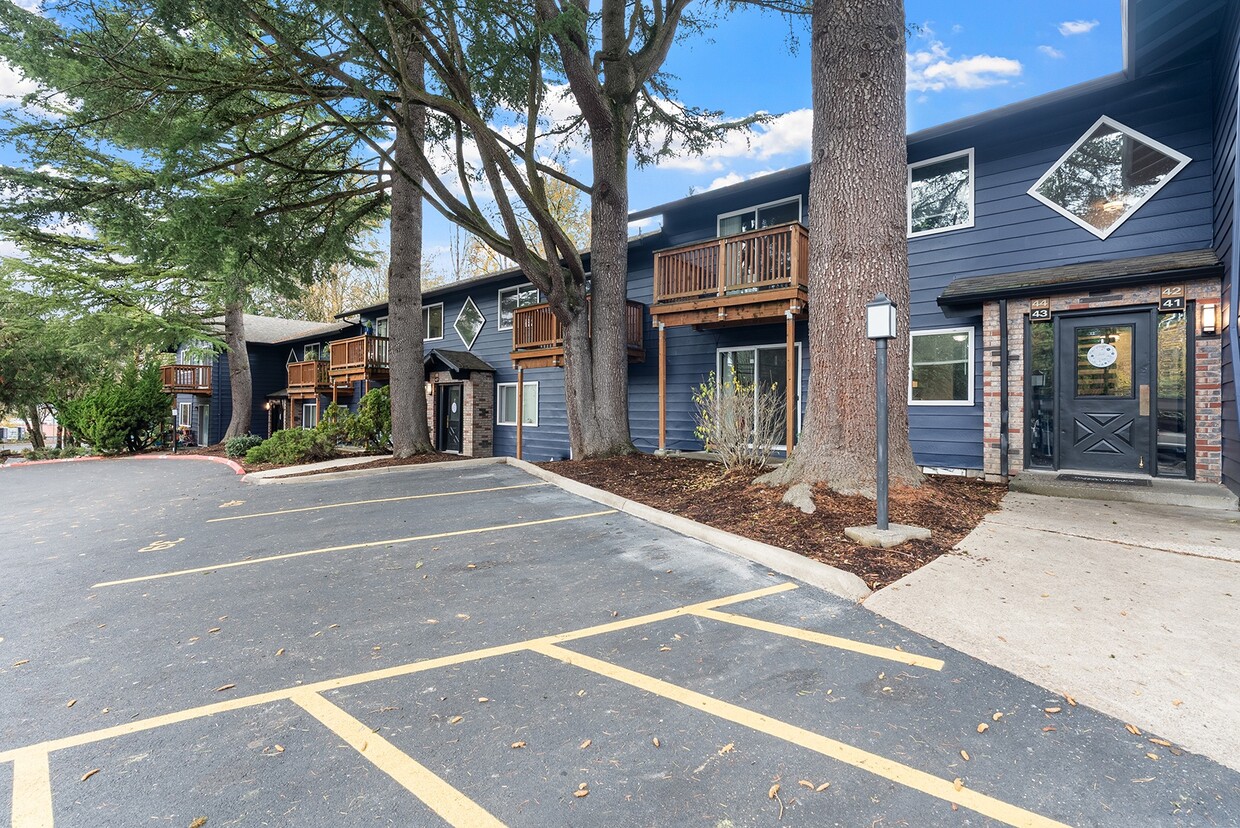
9555 SW Allen Blvd
Beaverton, OR 97005