This fitness center offers a spacious, single-floor layout designed to accommodate a comprehensive workout experience. The open floor plan is anchored by high ceilings with exposed ductwork and piping, lending the space an industrial aesthetic that is both functional and modern. Structural columns painted in a soft blue-gray tone are distributed throughout, adding architectural character without interrupting the flow of the space. Large windows along one wall invite abundant natural light, creating a bright and energizing environment for exercise. The flooring features a patterned green carpet interspersed with black rubber mats beneath the equipment, providing both comfort and safety. The cardio section is prominently equipped with multiple treadmills and elliptical machines, positioned to take advantage of the natural light from the windows. The strength training area features a variety of cable and resistance machines, offering users a full range of exercise options. A large mirror spans a section of the wall, enhancing the sense of space and allowing users to monitor their form during workouts. Overhead pendant lighting and recessed fixtures supplement the natural light, ensuring the space remains well-lit throughout the day. The overall ambiance is clean, open, and purposefully arranged to support an effective and comfortable fitness routine.
-
Monthly Rent
$1,475 - $2,397
-
Bedrooms
Studio - 2 bd
-
Bathrooms
1 - 2 ba
-
Square Feet
498 - 1,185 sq ft

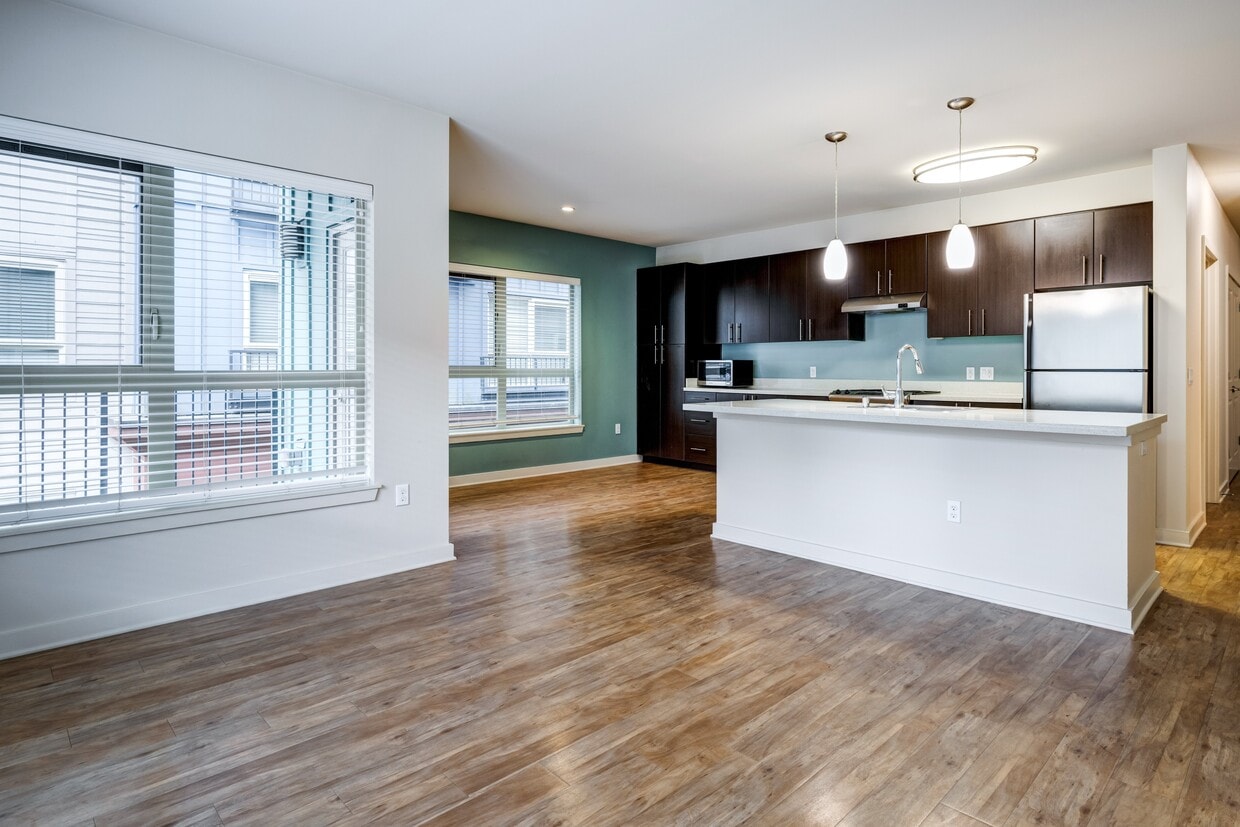
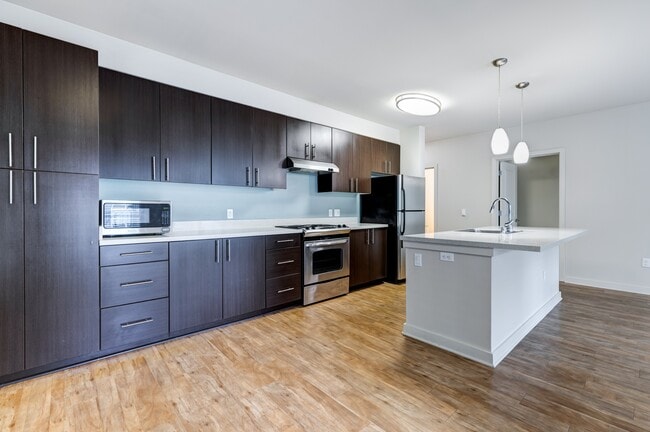
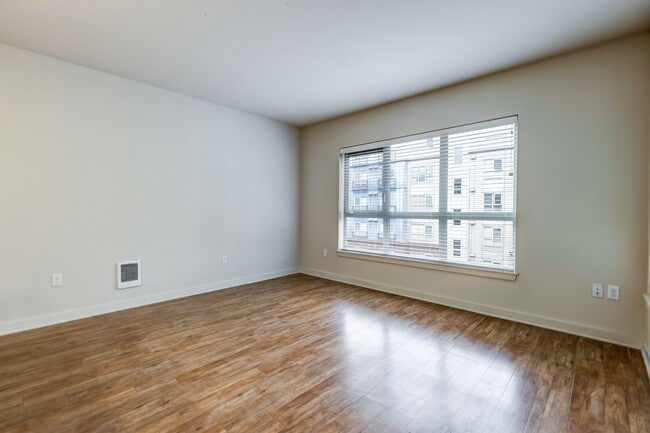
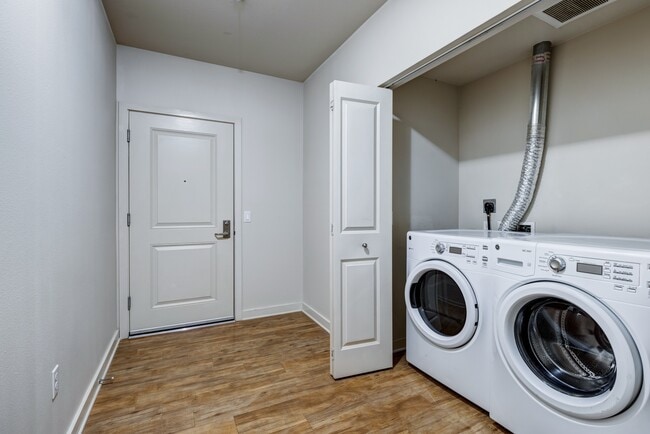
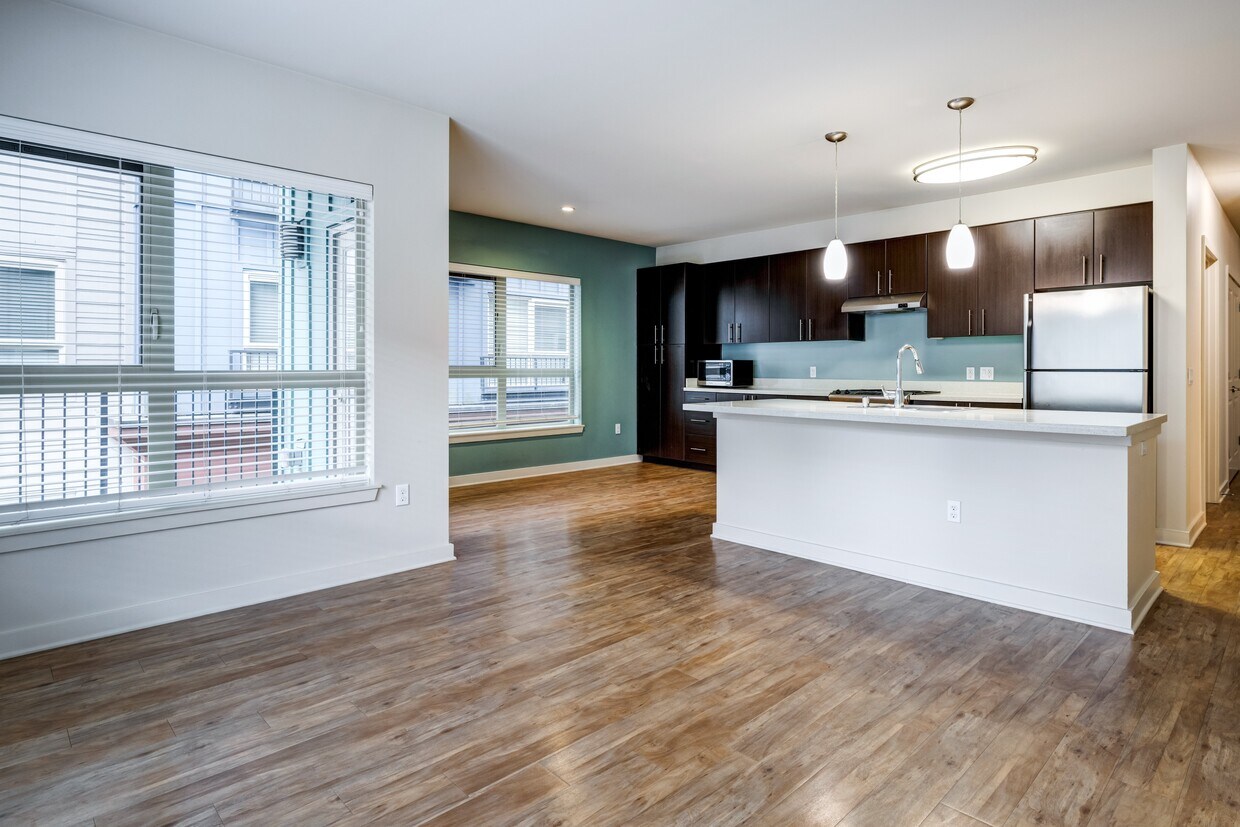
Our spacious, pet-friendly studio, one, and two-bedroom apartments come with lavish features, such as stainless-steel appliances, wood-style vinyl plank flooring, and in-apartment washers and dryers in select homes. In certain apartments, 10-foot ceilings frame perfect city views that will have you falling in love with Seattle all over again. Quartz counters adorn our kitchen and bathroom counters, and soaking tubs can truly be your key to relaxation, especially since there's a dog wash on-site, meaning that tub can be fur-free and all yours.
Highlights
- Pet Washing Station
- Island Kitchen
- Gated
- Elevator
- Grill
Pricing & Floor Plans
Fees and Policies
The fees listed below are community-provided and may exclude utilities or add-ons. All payments are made directly to the property and are non-refundable unless otherwise specified.
-
One-Time Basics
-
Due at Application
-
Application Fee Per ApplicantCharged per applicant.$45
-
-
Due at Move-In
-
DepositCharged per unit.$400
-
-
Due at Application
-
Dogs
-
Dog DepositMax of 2. Charged per pet.$250
-
Dog RentCharged per pet.$20 / mo
60 lbs. Weight LimitRestrictions:We welcome 2 pets per apartment home. There is a maximum combined weight limit of 60 lbs. when fully grown. We require a pet deposit of $250.00 and $20.00 monthly pet rent per pet. Breed restrictions apply – contact our office for details.Read More Read Less -
-
Cats
-
Cat DepositMax of 2. Charged per pet.$250
-
Cat RentCharged per pet.$20 / mo
60 lbs. Weight LimitRestrictions: -
-
Other
Property Fee Disclaimer: Based on community-supplied data and independent market research. Subject to change without notice. May exclude fees for mandatory or optional services and usage-based utilities.
Details
Property Information
-
Built in 2015
-
329 units/6 stories
Matterport 3D Tours
About Array Apartments
Our spacious, pet-friendly studio, one, and two-bedroom apartments come with lavish features, such as stainless-steel appliances, wood-style vinyl plank flooring, and in-apartment washers and dryers in select homes. In certain apartments, 10-foot ceilings frame perfect city views that will have you falling in love with Seattle all over again. Quartz counters adorn our kitchen and bathroom counters, and soaking tubs can truly be your key to relaxation, especially since there's a dog wash on-site, meaning that tub can be fur-free and all yours.
Array Apartments is an apartment community located in King County and the 98125 ZIP Code. This area is served by the Shoreline School District attendance zone.
Unique Features
- Accent Walls
- Across from Little Brook Park
- Air Conditioning in Select Units
- Bike Repair Station
- Built Green and Built Smart Certified
- Ceiling Heights Up to 10 feet
- Elevator Access
- Gated Underground Parking
- High-End Fitness Center with Yoga Area
- Incredible Views of the City
- In-Unit Washer/Dryer
- Landscaped Courtyard with BBQ Area
- Large Closets
- Live/Work Apartments - Coming Soon!
- Parcel Lockers
- Pet-Friendly Community
- Resident's Lounge with Demonstration Kitchen
- Wood Plank-Style Flooring and Designer Carpet
Community Amenities
Fitness Center
Elevator
Grill
Gated
- Pet Washing Station
- Elevator
- Fitness Center
- Gated
- Courtyard
- Grill
Apartment Features
Air Conditioning
High Speed Internet Access
Island Kitchen
Microwave
- High Speed Internet Access
- Air Conditioning
- Smoke Free
- Stainless Steel Appliances
- Island Kitchen
- Kitchen
- Microwave
- Oven
- Range
- Refrigerator
- Carpet
Located about eight miles north of Downtown Seattle, the area of Lake City was once a railroad stop. It was named in 1906 and quickly developed into a suburb of Seattle. During Prohibition, the area was unincorporated. So when Seattle joined Prohibition, Lake City supplied the roadhouses and speakeasies barred from the nearby city. Lake City became a Seattle neighborhood in the mid-1950s. With Lake Washington as the neighborhood’s sparkling gem, residents are rediscovering this northern neighborhood.
Lake City stretches from the lake to roughly 15th Avenue in North Seattle. While the speakeasies are long gone, there are several popular destinations along Lake City Way, including HellBent Brewing Company Elliott Bay Public House & Brewery, Brother Barrel, and 2C Thai. If you are moving to Lake City with a pet, you’ll appreciate Dogwood Play Park, an indoor dog park and bar complete with a treat bar and birthday cakes for pet parties.
Learn more about living in Lake CityCompare neighborhood and city base rent averages by bedroom.
| Lake City | Seattle, WA | |
|---|---|---|
| Studio | $1,335 | $1,505 |
| 1 Bedroom | $1,549 | $2,125 |
| 2 Bedrooms | $1,942 | $2,879 |
| 3 Bedrooms | $2,575 | $4,037 |
- Pet Washing Station
- Elevator
- Gated
- Courtyard
- Grill
- Fitness Center
- Accent Walls
- Across from Little Brook Park
- Air Conditioning in Select Units
- Bike Repair Station
- Built Green and Built Smart Certified
- Ceiling Heights Up to 10 feet
- Elevator Access
- Gated Underground Parking
- High-End Fitness Center with Yoga Area
- Incredible Views of the City
- In-Unit Washer/Dryer
- Landscaped Courtyard with BBQ Area
- Large Closets
- Live/Work Apartments - Coming Soon!
- Parcel Lockers
- Pet-Friendly Community
- Resident's Lounge with Demonstration Kitchen
- Wood Plank-Style Flooring and Designer Carpet
- High Speed Internet Access
- Air Conditioning
- Smoke Free
- Stainless Steel Appliances
- Island Kitchen
- Kitchen
- Microwave
- Oven
- Range
- Refrigerator
- Carpet
| Monday | 10am - 6pm |
|---|---|
| Tuesday | 10am - 6pm |
| Wednesday | 10am - 5pm |
| Thursday | 10am - 5pm |
| Friday | 10am - 5pm |
| Saturday | 10am - 5pm |
| Sunday | Closed |
| Colleges & Universities | Distance | ||
|---|---|---|---|
| Colleges & Universities | Distance | ||
| Drive: | 11 min | 4.4 mi | |
| Drive: | 11 min | 4.7 mi | |
| Drive: | 13 min | 5.7 mi | |
| Drive: | 14 min | 6.9 mi |


 The GreatSchools Rating helps parents compare schools within a state based on a variety of school quality indicators and provides a helpful picture of how effectively each school serves all of its students. Ratings are on a scale of 1 (below average) to 10 (above average) and can include test scores, college readiness, academic progress, advanced courses, equity, discipline and attendance data. We also advise parents to visit schools, consider other information on school performance and programs, and consider family needs as part of the school selection process.
View GreatSchools Rating Methodology
Data provided by GreatSchools.org © 2026. All rights reserved.
Transportation options available in Seattle include Shoreline North/185Th, located 3.9 miles from Array Apartments. Array Apartments is near Seattle Paine Field International, located 16.2 miles or 26 minutes away, and Seattle-Tacoma International, located 24.9 miles or 38 minutes away.
| Transit / Subway | Distance | ||
|---|---|---|---|
| Transit / Subway | Distance | ||
| Drive: | 7 min | 3.9 mi | |
| Drive: | 11 min | 4.3 mi | |
|
|
Drive: | 16 min | 9.9 mi |
| Drive: | 19 min | 9.9 mi | |
|
|
Drive: | 16 min | 9.9 mi |
| Commuter Rail | Distance | ||
|---|---|---|---|
| Commuter Rail | Distance | ||
|
|
Drive: | 19 min | 9.9 mi |
| Drive: | 19 min | 9.9 mi | |
|
|
Drive: | 19 min | 11.6 mi |
| Drive: | 19 min | 11.6 mi | |
| Drive: | 31 min | 19.0 mi |
| Airports | Distance | ||
|---|---|---|---|
| Airports | Distance | ||
|
Seattle Paine Field International
|
Drive: | 26 min | 16.2 mi |
|
Seattle-Tacoma International
|
Drive: | 38 min | 24.9 mi |
Scores provided by
 What do Walkability, Transit, Drivability, and Bikeability mean?
Walkability measures the walking distance to day-to-day needs.
Transit measures access to public transportation.
Drivability measures congestion, parking availability, and access to major roads.
Bikeability measures the suitability for cycling.
How It Works
What do Walkability, Transit, Drivability, and Bikeability mean?
Walkability measures the walking distance to day-to-day needs.
Transit measures access to public transportation.
Drivability measures congestion, parking availability, and access to major roads.
Bikeability measures the suitability for cycling.
How It Works
Traffic
BusyAirport
CalmBusinesses
ActiveScores provided by
HowLoud What is a Sound Score Rating? A Sound Score Rating aggregates noise caused by vehicle traffic, airplane traffic and local sources. How It WorksTime and distance from Array Apartments.
| Shopping Centers | Distance | ||
|---|---|---|---|
| Shopping Centers | Distance | ||
| Walk: | 2 min | 0.1 mi | |
| Walk: | 3 min | 0.2 mi | |
| Walk: | 14 min | 0.8 mi |
| Parks and Recreation | Distance | ||
|---|---|---|---|
| Parks and Recreation | Distance | ||
|
Paramount Park Open Space
|
Drive: | 4 min | 1.8 mi |
|
Paramount School Park
|
Drive: | 5 min | 2.0 mi |
|
Hamlin Park
|
Drive: | 6 min | 2.3 mi |
|
Northacres Park
|
Drive: | 7 min | 2.7 mi |
|
Saint Edward State Park
|
Drive: | 11 min | 5.4 mi |
| Hospitals | Distance | ||
|---|---|---|---|
| Hospitals | Distance | ||
| Drive: | 8 min | 4.0 mi | |
| Drive: | 15 min | 5.0 mi | |
| Drive: | 13 min | 7.7 mi |
| Military Bases | Distance | ||
|---|---|---|---|
| Military Bases | Distance | ||
| Drive: | 28 min | 11.1 mi | |
| Drive: | 33 min | 21.9 mi | |
| Drive: | 77 min | 31.3 mi |
Array Apartments Photos
-
-
Fitness Center
-
-
-
-
-
-
-
Array Apartments does not offer in-unit laundry or shared facilities. Please contact the property to learn about nearby laundry options.
Utilities are not included in rent. Residents should plan to set up and pay for all services separately.
Parking is available at Array Apartments. Contact this property for details.
Array Apartments has studios to two-bedrooms with rent ranges from $1,475/mo. to $2,397/mo.
Yes, Array Apartments welcomes pets. Breed restrictions, weight limits, and additional fees may apply. View this property's pet policy.
A good rule of thumb is to spend no more than 30% of your gross income on rent. Based on the lowest available rent of $1,475 for a studio, you would need to earn about $59,000 per year to qualify. Want to double-check your budget? Calculate how much rent you can afford with our Rent Affordability Calculator.
Array Apartments is not currently offering any rent specials. Check back soon, as promotions change frequently.
Yes! Array Apartments offers 3 Matterport 3D Tours. Explore different floor plans and see unit level details, all without leaving home.
14027 Lake City Way NE
Seattle, WA 98125