-
Monthly Rent
$1,265 - $2,249
-
Bedrooms
1 - 3 bd
-
Bathrooms
1 - 2 ba
-
Square Feet
675 - 1,415 sq ft

Highlights
- Pickleball Court
- Cabana
- Pet Washing Station
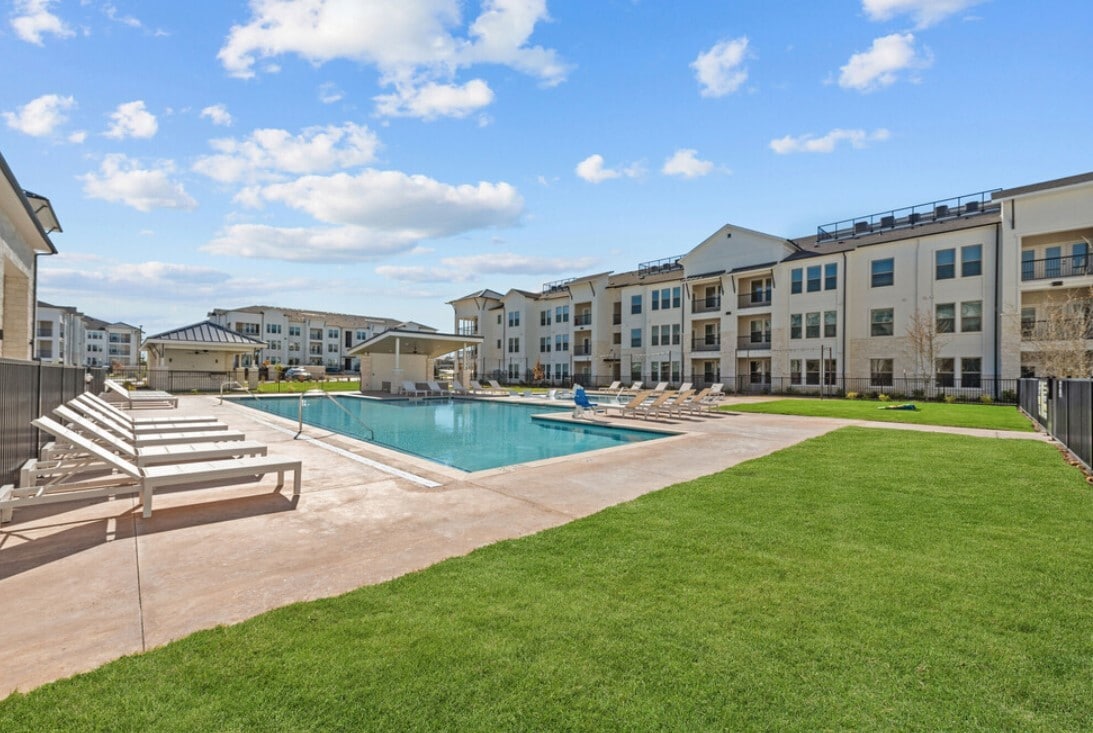
- Pool
- Walk-In Closets
- Deck
- Planned Social Activities
- Spa
- Pet Play Area
Pricing & Floor Plans
-
Unit 1211price $1,265square feet 675availibility Now
-
Unit 4107price $1,305square feet 675availibility Now
-
Unit 3105price $1,305square feet 675availibility Now
-
Unit 1236price $1,350square feet 846availibility Now
-
Unit 3208price $1,350square feet 846availibility Now
-
Unit 3202price $1,350square feet 846availibility Now
-
Unit 4212price $1,375square feet 838availibility Now
-
Unit 5302price $1,375square feet 838availibility Now
-
Unit 4102price $1,475square feet 838availibility Now
-
Unit 6203price $1,395square feet 870availibility Now
-
Unit 4309price $1,395square feet 870availibility Now
-
Unit 4209price $1,395square feet 870availibility Now
-
Unit 5308price $1,429square feet 749availibility Now
-
Unit 1120price $1,429square feet 749availibility Now
-
Unit 1123price $1,454square feet 749availibility Now
-
Unit 1325price $1,550square feet 929availibility Now
-
Unit 1113price $1,550square feet 929availibility Now
-
Unit 1213price $1,550square feet 929availibility Now
-
Unit 1208price $1,650square feet 1,000availibility Now
-
Unit 1206price $1,650square feet 1,000availibility Now
-
Unit 1109price $1,750square feet 1,075availibility Now
-
Unit 3101price $2,249square feet 1,200availibility Now
-
Unit 2101price $2,249square feet 1,200availibility Now
-
Unit 1314price $2,199square feet 1,415availibility Now
-
Unit 1214price $2,199square feet 1,415availibility Now
-
Unit 1201price $2,224square feet 1,415availibility Now
-
Unit 1211price $1,265square feet 675availibility Now
-
Unit 4107price $1,305square feet 675availibility Now
-
Unit 3105price $1,305square feet 675availibility Now
-
Unit 1236price $1,350square feet 846availibility Now
-
Unit 3208price $1,350square feet 846availibility Now
-
Unit 3202price $1,350square feet 846availibility Now
-
Unit 4212price $1,375square feet 838availibility Now
-
Unit 5302price $1,375square feet 838availibility Now
-
Unit 4102price $1,475square feet 838availibility Now
-
Unit 6203price $1,395square feet 870availibility Now
-
Unit 4309price $1,395square feet 870availibility Now
-
Unit 4209price $1,395square feet 870availibility Now
-
Unit 5308price $1,429square feet 749availibility Now
-
Unit 1120price $1,429square feet 749availibility Now
-
Unit 1123price $1,454square feet 749availibility Now
-
Unit 1325price $1,550square feet 929availibility Now
-
Unit 1113price $1,550square feet 929availibility Now
-
Unit 1213price $1,550square feet 929availibility Now
-
Unit 1208price $1,650square feet 1,000availibility Now
-
Unit 1206price $1,650square feet 1,000availibility Now
-
Unit 1109price $1,750square feet 1,075availibility Now
-
Unit 3101price $2,249square feet 1,200availibility Now
-
Unit 2101price $2,249square feet 1,200availibility Now
-
Unit 1314price $2,199square feet 1,415availibility Now
-
Unit 1214price $2,199square feet 1,415availibility Now
-
Unit 1201price $2,224square feet 1,415availibility Now
Fees and Policies
The fees listed below are community-provided and may exclude utilities or add-ons. All payments are made directly to the property and are non-refundable unless otherwise specified. Use the Cost Calculator to determine costs based on your needs.
-
Utilities & Essentials
-
Pest ControlPest Control Billback Charged per unit.$10 / mo
-
Valet TrashValet Trash Billback Charged per unit.$35 / mo
-
Rent and Ancillary Billing FeeRent and Ancillary Billing Fee Charged per unit.$5 / mo
-
WaterWater Billack Charged per unit.Varies / mo
-
StormwaterStormwater Billback Charged per unit.Varies / mo
-
SewerSewer Billback Charged per unit.Varies / mo
-
Service FeeMonthly Service Fee Charged per unit.Varies / mo
-
TrashTrash Billback Charged per unit.Varies / mo
-
-
One-Time Basics
-
DepositVaries by unit
-
Due at Application
-
Application FeeApplication Fee Charged per applicant.$75
-
-
-
Dogs
-
One-Time Pet Fee(s)Pet Fee - Dog - Non Refundable Charged per pet.$400
75 lbs. Weight LimitRestrictions:2 max pets, 75lbs, no restricted breedsRead More Read LessComments -
-
Cats
-
One-Time Pet Fee(s)Pet Fee - Cat - Non Refundable Charged per pet.$400
75 lbs. Weight LimitRestrictions:Comments -
-
Garage Lot
-
Garage - ParkingGarage - Parking Charged per vehicle.$150 / mo
-
-
Carport
-
Carport - ParkingCarport - Parking Charged per vehicle.$35 / mo
-
-
Storage - StorageStorage - Storage Charged per rentable item.$25 / mo
-
Monthly Amenity Fee (Non-Util)Amenity Charged per unit.$35 / mo
Property Fee Disclaimer: Based on community-supplied data and independent market research. Subject to change without notice. May exclude fees for mandatory or optional services and usage-based utilities.
Details
Lease Options
-
3 - 18 Month Leases
-
Short term lease
Property Information
-
Built in 2024
-
249 units/2 stories
Select a unit to view pricing & availability
 Matterport 3D Tour

About Arden 231
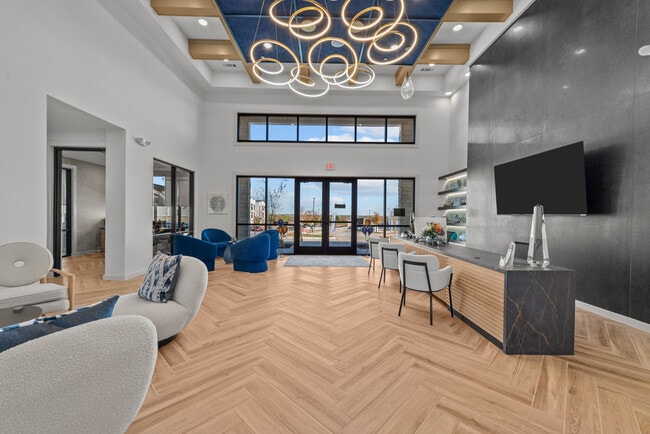
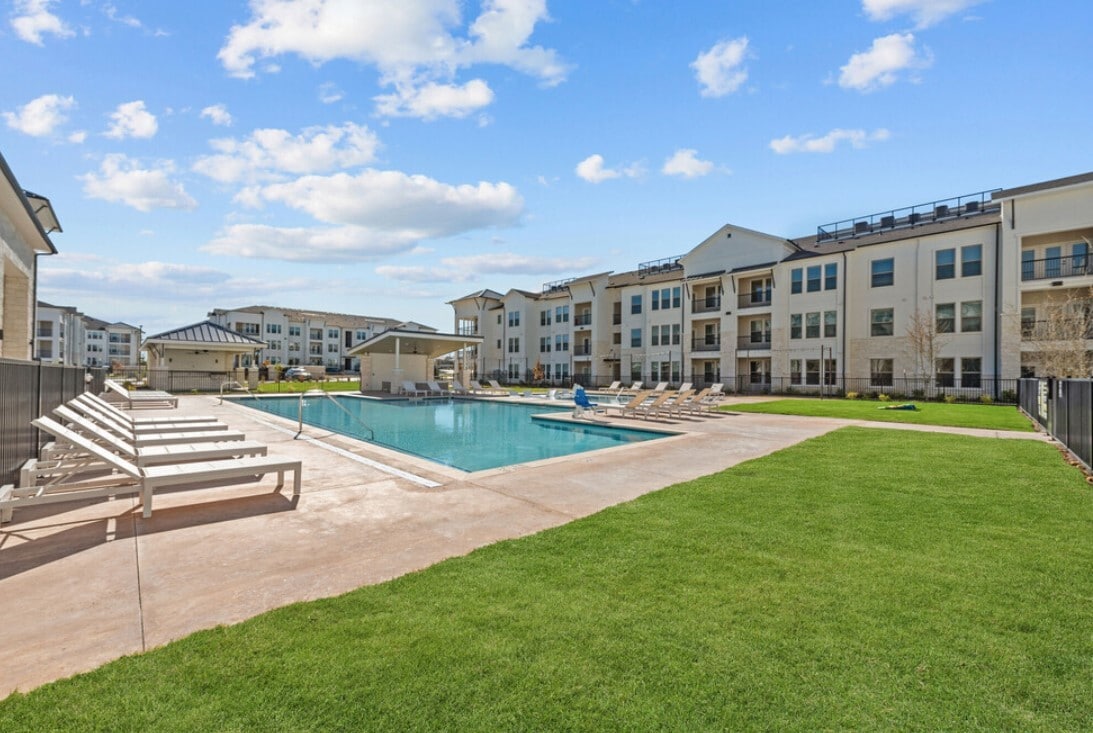
Arden?231 in San Marcos offers boutique-style, luxury apartment living with resort-inspired amenities and contemporary design tailored for modern residents. Nestled in a vibrant college town, the community showcases thoughtfully curated interior finishes including gourmet kitchens with granite countertops and stainless-steel appliances, wood-style flooring, high-speed internet, and walk-in closets. Residents enjoy top-tier amenities like a resort-style pool and tanning deck, 24/7 fitness center, pickleball court, indoor and outdoor dog spa with pet park, LuxerOne package lockers, co-working lounge with conference room, outdoor grilling areas, and rentable garages and storage. With a design-forward aesthetic from Arden by Kalterra, Arden?231 delivers a sleek urban oasis that doesn’t compromise on comfort—perfect for professionals, students, and pet lovers alike seeking elevated living in San Marcos. .
Arden 231 is an apartment community located in Hays County and the 78666 ZIP Code. This area is served by the San Marcos Consolidated Independent School District attendance zone.
Unique Features
- Bike Storage
- Black-owned
- Clothes Care Center
- Clothes Care Number
- Clothes Care Payment Options
- Clothes Care Type
- Conference Room
- Covered Patio With Tvs & Outdoor Grills
- Full Size Connection
- Full Size Washer & Dryer
- Gender-neutral restroom
- Indoor Dog Spa
- Latino-owned
- LGBTQ+ friendly
- Luxerone Package Lockers
- On-demand Fitness, Weights, & Cardio
- Pickleball Court
- Rentable Storage
- Resident Washer & Dryer
- Social Lounge With Billiards
- Stackable Connection
- Stackable Washer & Dryer
- Transgender safespace
- Veteran-owned
- Wheelchair accessible entrance
- Wheelchair accessible restroom
- Wheelchair accessible seating
- Wifi Lounge Business Center
- Women-owned
Community Amenities
Pool
Fitness Center
Clubhouse
Controlled Access
Business Center
Grill
Community-Wide WiFi
Conference Rooms
Property Services
- Package Service
- Community-Wide WiFi
- Wi-Fi
- Controlled Access
- Maintenance on site
- Property Manager on Site
- Trash Pickup - Door to Door
- Planned Social Activities
- Pet Play Area
- Pet Washing Station
Shared Community
- Business Center
- Clubhouse
- Lounge
- Multi Use Room
- Conference Rooms
- Corporate Suites
Fitness & Recreation
- Fitness Center
- Spa
- Pool
- Bicycle Storage
- Pickleball Court
Outdoor Features
- Cabana
- Courtyard
- Grill
- Picnic Area
- Dog Park
Student Features
- Individual Locking Bedrooms
- Private Bathroom
- Study Lounge
Apartment Features
Air Conditioning
Dishwasher
Washer/Dryer Hookup
High Speed Internet Access
Walk-In Closets
Island Kitchen
Granite Countertops
Microwave
Indoor Features
- High Speed Internet Access
- Wi-Fi
- Washer/Dryer Hookup
- Air Conditioning
- Heating
- Ceiling Fans
- Double Vanities
- Tub/Shower
- Framed Mirrors
- Wheelchair Accessible (Rooms)
Kitchen Features & Appliances
- Dishwasher
- Disposal
- Ice Maker
- Granite Countertops
- Stainless Steel Appliances
- Pantry
- Island Kitchen
- Eat-in Kitchen
- Kitchen
- Microwave
- Oven
- Range
- Refrigerator
- Freezer
- Warming Drawer
Model Details
- Carpet
- Vinyl Flooring
- Dining Room
- Office
- Views
- Walk-In Closets
- Linen Closet
- Window Coverings
- Large Bedrooms
- Balcony
- Patio
- Deck
San Marcos sits right on the I-35 corridor between Austin and San Antonio, and that geography shapes almost everything about living here. The city grew up around the spring-fed San Marcos River, one of the oldest continuously inhabited sites in the Americas, and that deep sense of place still runs through the culture. Texas State University anchors the local economy and gives the city a steady pulse year-round, drawing researchers, educators, and students who settle into neighborhoods that spread well beyond the campus edge.
From the walkable blocks surrounding the Hays County Courthouse Square to the quieter garden-style communities near Wonder World Drive and Purgatory Creek, San Marcos offers real neighborhood variety across its 40 square miles. Renters will find a broad mix of options, including loft-style apartments downtown, apartment communities near the river corridor, and roomier townhome-style rentals toward the city's outer edges.
Learn more about living in San Marcos- Package Service
- Community-Wide WiFi
- Wi-Fi
- Controlled Access
- Maintenance on site
- Property Manager on Site
- Trash Pickup - Door to Door
- Planned Social Activities
- Pet Play Area
- Pet Washing Station
- Business Center
- Clubhouse
- Lounge
- Multi Use Room
- Conference Rooms
- Corporate Suites
- Cabana
- Courtyard
- Grill
- Picnic Area
- Dog Park
- Fitness Center
- Spa
- Pool
- Bicycle Storage
- Pickleball Court
- Individual Locking Bedrooms
- Private Bathroom
- Study Lounge
- Bike Storage
- Black-owned
- Clothes Care Center
- Clothes Care Number
- Clothes Care Payment Options
- Clothes Care Type
- Conference Room
- Covered Patio With Tvs & Outdoor Grills
- Full Size Connection
- Full Size Washer & Dryer
- Gender-neutral restroom
- Indoor Dog Spa
- Latino-owned
- LGBTQ+ friendly
- Luxerone Package Lockers
- On-demand Fitness, Weights, & Cardio
- Pickleball Court
- Rentable Storage
- Resident Washer & Dryer
- Social Lounge With Billiards
- Stackable Connection
- Stackable Washer & Dryer
- Transgender safespace
- Veteran-owned
- Wheelchair accessible entrance
- Wheelchair accessible restroom
- Wheelchair accessible seating
- Wifi Lounge Business Center
- Women-owned
- High Speed Internet Access
- Wi-Fi
- Washer/Dryer Hookup
- Air Conditioning
- Heating
- Ceiling Fans
- Double Vanities
- Tub/Shower
- Framed Mirrors
- Wheelchair Accessible (Rooms)
- Dishwasher
- Disposal
- Ice Maker
- Granite Countertops
- Stainless Steel Appliances
- Pantry
- Island Kitchen
- Eat-in Kitchen
- Kitchen
- Microwave
- Oven
- Range
- Refrigerator
- Freezer
- Warming Drawer
- Carpet
- Vinyl Flooring
- Dining Room
- Office
- Views
- Walk-In Closets
- Linen Closet
- Window Coverings
- Large Bedrooms
- Balcony
- Patio
- Deck
| Monday | 9am - 6pm |
|---|---|
| Tuesday | 9am - 6pm |
| Wednesday | 9am - 6pm |
| Thursday | 9am - 6pm |
| Friday | 9am - 6pm |
| Saturday | 10am - 5pm |
| Sunday | 1pm - 5pm |
| Colleges & Universities | Distance | ||
|---|---|---|---|
| Colleges & Universities | Distance | ||
| Drive: | 10 min | 5.6 mi | |
| Drive: | 38 min | 29.2 mi | |
| Drive: | 39 min | 31.0 mi | |
| Drive: | 46 min | 33.7 mi |


 The GreatSchools Rating helps parents compare schools within a state based on a variety of school quality indicators and provides a helpful picture of how effectively each school serves all of its students. Ratings are on a scale of 1 (below average) to 10 (above average) and can include test scores, college readiness, academic progress, advanced courses, equity, discipline and attendance data. We also advise parents to visit schools, consider other information on school performance and programs, and consider family needs as part of the school selection process.
View GreatSchools Rating Methodology
Data provided by GreatSchools.org © 2026. All rights reserved.
Scores provided by
 What do Walkability, Transit, Drivability, and Bikeability mean?
Walkability measures the walking distance to day-to-day needs.
Transit measures access to public transportation.
Drivability measures congestion, parking availability, and access to major roads.
Bikeability measures the suitability for cycling.
How It Works
What do Walkability, Transit, Drivability, and Bikeability mean?
Walkability measures the walking distance to day-to-day needs.
Transit measures access to public transportation.
Drivability measures congestion, parking availability, and access to major roads.
Bikeability measures the suitability for cycling.
How It Works
Traffic
ActiveAirport
CalmBusinesses
CalmScores provided by
HowLoud What is a Sound Score Rating? A Sound Score Rating aggregates noise caused by vehicle traffic, airplane traffic and local sources. How It WorksArden 231 Photos
-
Arden 231
-
-
-
-
-
-
-
-
Models
-
1 Bedroom
-
1 Bedroom
-
1 Bedroom
-
1 Bedroom
-
1 Bedroom
-
1 Bedroom
Nearby Apartments
Within 50 Miles of Arden 231
-
Arden at Kohlers Crossing
19500 I 35
Kyle, TX 78640
$1,232 - $2,702 Total Monthly Price
1-2 Br 15.2 mi
-
Strata
8340 Bluff Springs Rd
Austin, TX 78744
Call for Rent
1-2 Br 26.0 mi
-
The Grand at Oak Grove
2280 Pat Booker Rd
Universal City, TX 78148
$1,128 - $1,859
1-3 Br 28.2 mi
-
Sur512
5010 S Congress Ave
Austin, TX 78745
$1,404 - $2,661 Total Monthly Price
1-3 Br 28.8 mi
-
Club at Stone Oak
21739 Hardy Oaks Blvd
San Antonio, TX 78258
$976 - $1,391
1-3 Br 34.2 mi
-
The Howard
2908 E Howard Ln
Manor, TX 78653
$1,358 - $2,173 Total Monthly Price
1-3 Br 43.9 mi
While Arden 231 does not offer in-unit laundry, some units include washer and dryer hookups so residents can install their own appliances.
Utilities are not included in rent. Residents should plan to set up and pay for all services separately.
Parking is available at Arden 231. Fees may apply depending on the type of parking offered. Contact this property for details.



Arden 231 has one to three-bedrooms with rent ranges from $1,265/mo. to $2,249/mo.
Yes, Arden 231 welcomes pets. Breed restrictions, weight limits, and additional fees may apply. View this property's pet policy.
A good rule of thumb is to spend no more than 30% of your gross income on rent. Based on the lowest available rent of $1,265 for a one-bedroom, you would need to earn about $50,600 per year to qualify. Want to double-check your budget? Calculate how much rent you can afford with our Rent Affordability Calculator.
Arden 231 is offering Specials for eligible applicants, with rental rates starting at $1,265.
While Arden 231 does not offer Matterport 3D tours, renters can request a tour directly through our online platform.
231 Windsor Blvd
San Marcos, TX 78666