-
Total Monthly Price
$1,212 - $2,702
-
Bedrooms
Studio - 2 bd
-
Bathrooms
1 - 2 ba
-
Square Feet
595 - 1,617 sq ft

Highlights
- English and Spanish Speaking Staff
- Pickleball Court
- Pet Washing Station
- Pool
- Walk-In Closets
- Deck
- Spa
- Island Kitchen
- Gated
Pricing & Floor Plans
-
Unit 1202price $1,362square feet 754availibility Now
-
Unit 1349price $1,362square feet 754availibility Oct 30
-
Unit 1303price $1,362square feet 754availibility Dec 8
-
Unit 1438price $1,479square feet 847availibility Now
-
Unit 1118price $1,492square feet 937availibility Now
-
Unit 1277price $1,518square feet 876availibility Now
-
Unit 1224price $1,557square feet 863availibility Now
-
Unit 1124price $1,557square feet 863availibility Now
-
Unit 1424price $1,557square feet 863availibility Oct 9
-
Unit 1358price $1,567square feet 1,003availibility Now
-
Unit 1211price $1,637square feet 903availibility Now
-
Unit 1111price $1,637square feet 903availibility Sep 22
-
Unit 1307price $1,232square feet 675availibility Sep 9
-
Unit 1431price $1,232square feet 675availibility Sep 29
-
Unit 1421price $1,437square feet 810availibility Sep 11
-
Unit 1262price $1,437square feet 810availibility Oct 2
-
Unit 1257price $1,377square feet 795availibility Sep 29
-
Unit 1255price $1,377square feet 795availibility Oct 9
-
Unit 1327price $1,487square feet 961availibility Oct 9
-
Unit 1350price $1,479square feet 847availibility Oct 30
-
Unit 1471price $1,736square feet 1,016availibility Now
-
Unit 1236price $1,736square feet 1,016availibility Now
-
Unit 1439price $1,736square feet 1,016availibility Now
-
Unit 1319price $1,779square feet 1,081availibility Now
-
Unit 1235price $1,779square feet 1,081availibility Now
-
Unit 1237price $1,779square feet 1,081availibility Now
-
Unit 1362price $1,962square feet 1,096availibility Now
-
Unit 1323price $2,092square feet 1,230availibility Now
-
Unit 1325price $2,092square feet 1,230availibility Now
-
Unit 1223price $2,092square feet 1,230availibility Now
-
Unit 1253price $2,256square feet 1,329availibility Now
-
Unit 1217price $2,029square feet 1,182availibility Sep 8
-
Unit 1317price $2,029square feet 1,182availibility Oct 6
-
Unit 1373price $2,661square feet 1,594availibility Nov 13
-
Unit 1202price $1,362square feet 754availibility Now
-
Unit 1349price $1,362square feet 754availibility Oct 30
-
Unit 1303price $1,362square feet 754availibility Dec 8
-
Unit 1438price $1,479square feet 847availibility Now
-
Unit 1118price $1,492square feet 937availibility Now
-
Unit 1277price $1,518square feet 876availibility Now
-
Unit 1224price $1,557square feet 863availibility Now
-
Unit 1124price $1,557square feet 863availibility Now
-
Unit 1424price $1,557square feet 863availibility Oct 9
-
Unit 1358price $1,567square feet 1,003availibility Now
-
Unit 1211price $1,637square feet 903availibility Now
-
Unit 1111price $1,637square feet 903availibility Sep 22
-
Unit 1307price $1,232square feet 675availibility Sep 9
-
Unit 1431price $1,232square feet 675availibility Sep 29
-
Unit 1421price $1,437square feet 810availibility Sep 11
-
Unit 1262price $1,437square feet 810availibility Oct 2
-
Unit 1257price $1,377square feet 795availibility Sep 29
-
Unit 1255price $1,377square feet 795availibility Oct 9
-
Unit 1327price $1,487square feet 961availibility Oct 9
-
Unit 1350price $1,479square feet 847availibility Oct 30
-
Unit 1471price $1,736square feet 1,016availibility Now
-
Unit 1236price $1,736square feet 1,016availibility Now
-
Unit 1439price $1,736square feet 1,016availibility Now
-
Unit 1319price $1,779square feet 1,081availibility Now
-
Unit 1235price $1,779square feet 1,081availibility Now
-
Unit 1237price $1,779square feet 1,081availibility Now
-
Unit 1362price $1,962square feet 1,096availibility Now
-
Unit 1323price $2,092square feet 1,230availibility Now
-
Unit 1325price $2,092square feet 1,230availibility Now
-
Unit 1223price $2,092square feet 1,230availibility Now
-
Unit 1253price $2,256square feet 1,329availibility Now
-
Unit 1217price $2,029square feet 1,182availibility Sep 8
-
Unit 1317price $2,029square feet 1,182availibility Oct 6
-
Unit 1373price $2,661square feet 1,594availibility Nov 13
Fees and Policies
The fees listed below are community-provided and may exclude utilities or add-ons. All payments are made directly to the property and are non-refundable unless otherwise specified. Use the Cost Calculator to determine costs based on your needs.
-
Utilities & Essentials
-
Monthly CAM FeeAmenity Fee Charged per unit.$25 / mo
-
Rent and Ancillary Billing FeeRent and Ancillary Billing Fee Charged per unit.$5 / mo
-
Pest ControlPest Control Billback Charged per unit.$7 / mo
-
WaterWater Billback Charged per unit.Varies / mo
-
SewerSewer Billback Charged per unit.Varies / mo
-
StormwaterStormwater Billback Charged per unit.Varies / mo
-
Service FeeMonthly Service Fee Charged per unit.Varies / mo
-
TrashTrash Billback Charged per unit.Varies / mo
-
-
One-Time Basics
-
DepositVaries by unit
-
Due at Application
-
Application FeeApplication Fee Charged per applicant.$75
-
Administrative FeeOnline Administration Fee Charged per unit.$75
-
-
-
Dogs
-
Refundable Pet DepositPet Deposit - Dog Charged per pet.$300
-
One-Time Pet Fee(s)Pet Fee - Dog - Non Refundable Charged per pet.$300
75 lbs. Weight LimitRestrictions:Up to 2 pets allowed per unit. Maximum combined weight: 75 lbs. Breed restrictions do not apply. For full details, please contact our Leasing Office.Read More Read Less -
-
Cats
-
One-Time Pet Fee(s)Pet Fee - Cat - Non Refundable Charged per pet.$300
-
Refundable Pet DepositPet Deposit - Cat Charged per pet.$300
75 lbs. Weight LimitRestrictions: -
-
Surface Lot
-
Parking FeeCharged per vehicle.$0 / mo
-
-
Other
-
Garage Parking - ParkingGarage Parking - Parking Charged per vehicle.$125 / mo
-
Carport Parking - ParkingCarport Parking - Parking Charged per vehicle.$40 / mo
-
-
Storage - StorageStorage - Storage Charged per rentable item.$30 / mo
-
Monthly CAM FeeCam Charges Charged per unit.$25 / mo
Property Fee Disclaimer: Based on community-supplied data and independent market research. Subject to change without notice. May exclude fees for mandatory or optional services and usage-based utilities.
Details
Lease Options
-
6 - 15 Month Leases
-
Short term lease
Property Information
-
Built in 2024
-
263 units/4 stories
About Arden at Kohlers Crossing
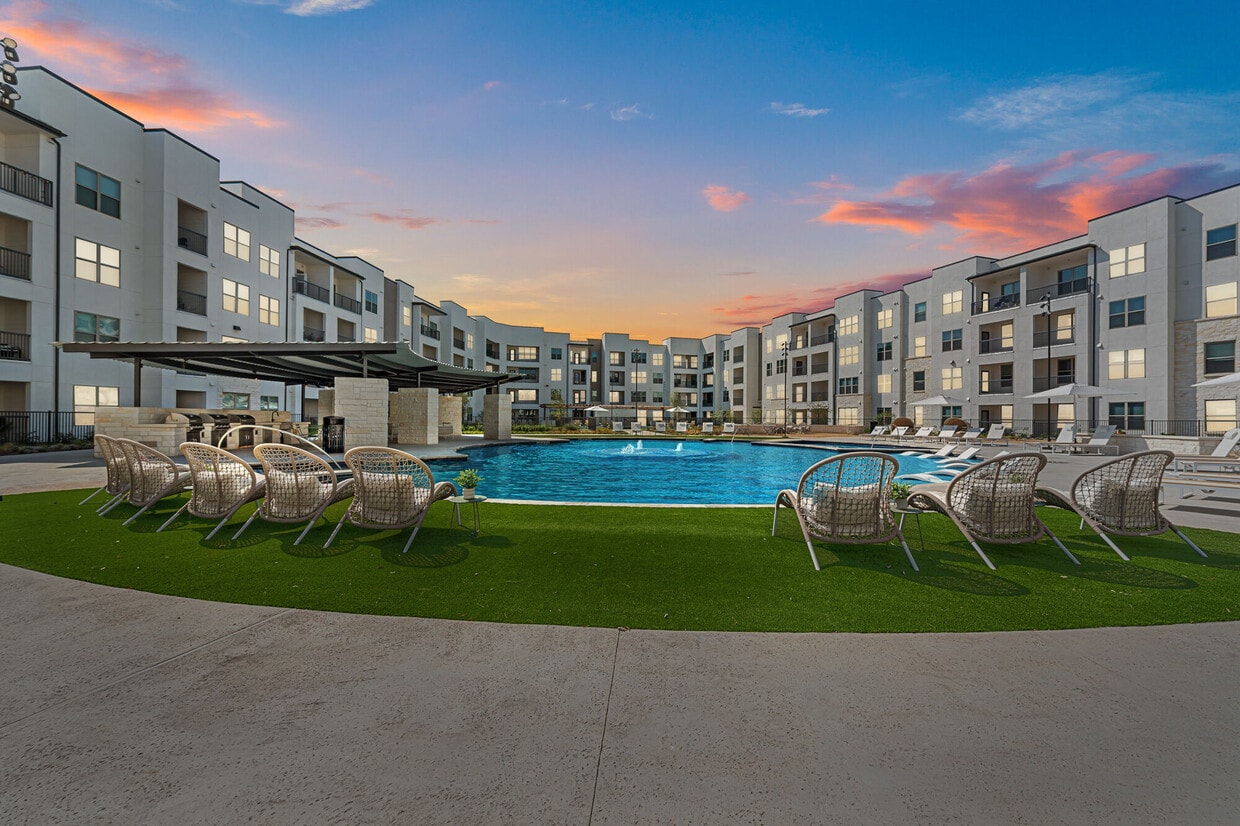
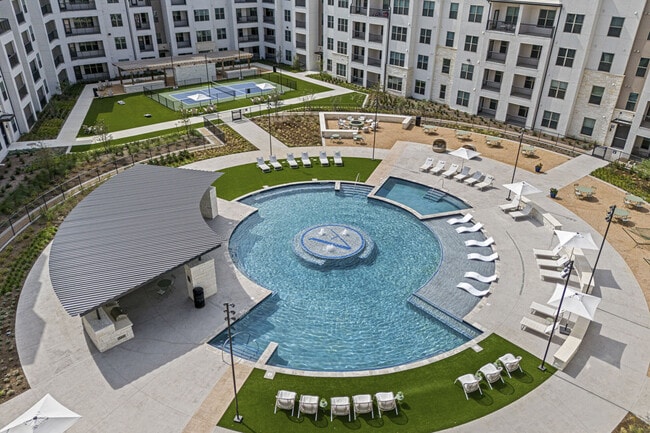
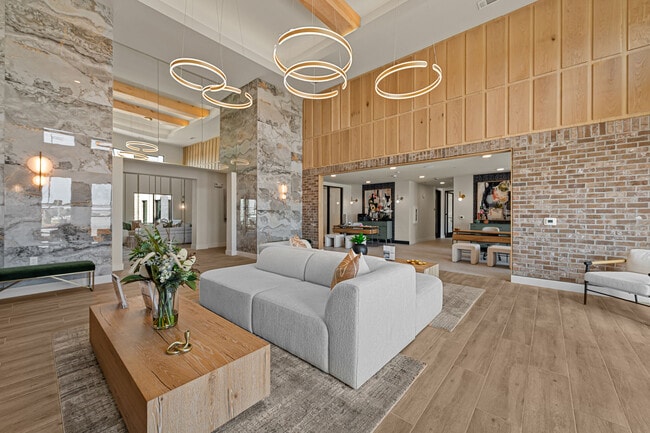
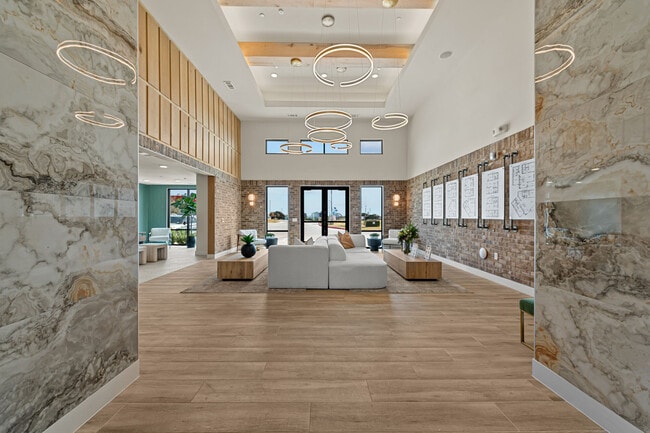
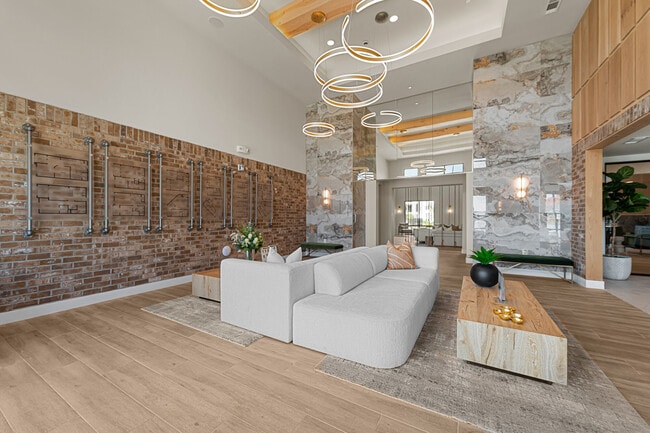
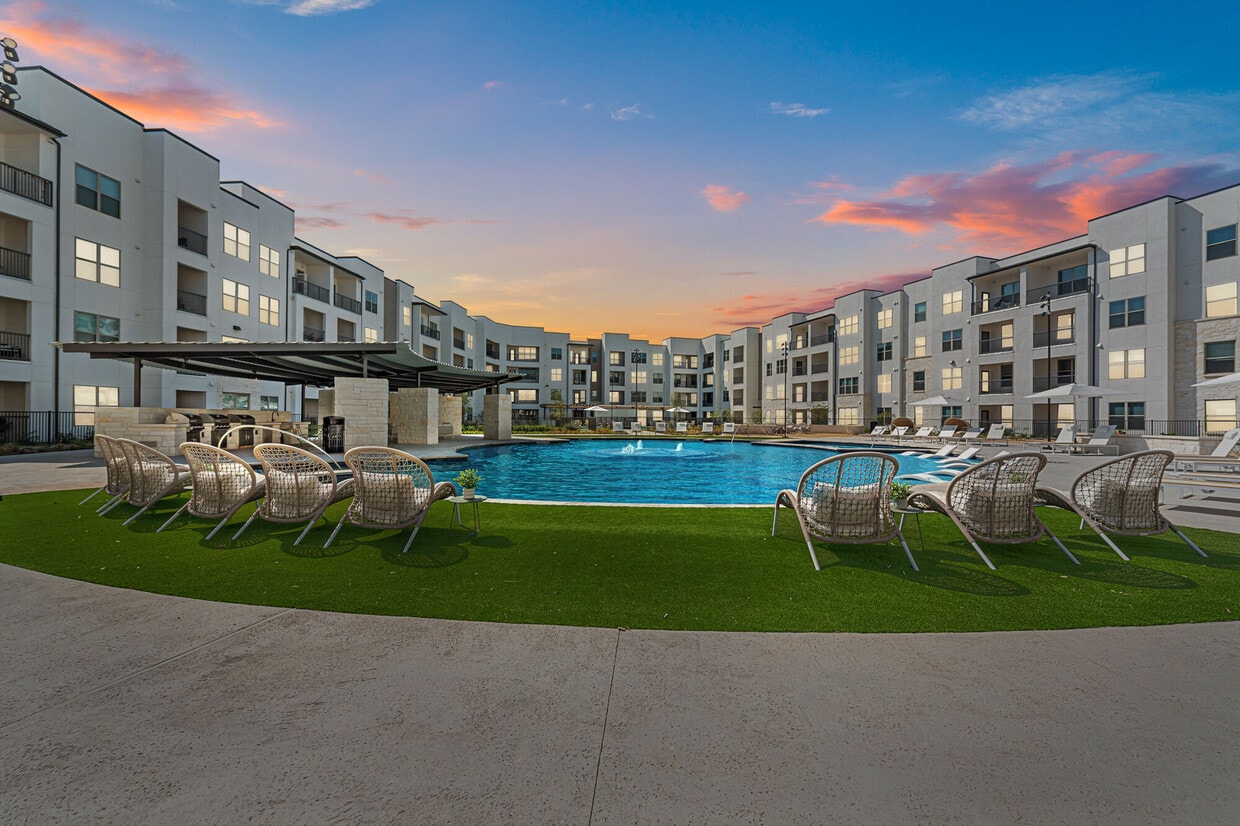
Discover elevated living with Arden at Kohlers Crossing, nestled in Kyle, Texas. This modern community blends effortless style with resort-level amenities for a truly elevated everyday experience. Inside, you’ll find thoughtfully designed interiors with premium finishes—from spacious layouts to sleek, trend-forward touches—so your home feels polished, inviting, and tailored. Step outside and your day turns into leisure: a shimmering pool with lounge-in-water chairs, a game room tailored for fun, pet-friendly spaces including an indoor dog spa and fenced park, and many spots to relax or connect. Conveniently located near the I-35 corridor, Arden offers both easy access to Austin-area amenities and a tranquil suburban backdrop. Whether you’re entertaining friends or winding down solo, this community shifts living from functional to fabulous. Your next chapter begins here.
Arden at Kohlers Crossing is an apartment community located in Hays County and the 78640 ZIP Code. This area is served by the Hays Consolidated Independent School District attendance zone.
Unique Features
- 24/7 State-of-the-Art Fitness Center
- 24-Hour Emergency Maintenance
- Built-in Shelving and Cabinetry
- Carports & Tuck-Under Garages
- Community Retreat
- Courtyard with Outdoor Grills
- Custom Wood Cabinets
- Double Vanity Sinks*
- Energy Efficient Stainless Steel Appliances
- EV Chargers - Coming Soon
- Garden Bathtubs
- Gourmet Kitchens
- High-Speed Internet Access
- Indoor Dog Spa
- Kitchen Pantry*
- Lighted Ceiling Fans
- Linen Closets*
- Lush Landscaping & Conversation Spaces
- Modern Lighting & Plumbing Fixtures
- Natural Light
- Newly Built
- Online Resident Portal
- Pet Waste Stations
- Pickleball Court
- Plush Carpeting in Bedroom
- Resort-Inspired Pool & Tanning Deck
- Secured Corridors & Gated Access
- Showers with Glass Enclosure*
- Smart Access Locks
- Social Lounge with Billiards
- Walkable to Shopping, Dining, & Entertainment
- Walk-in Closets with Shelving
- Wood Vinyl Flooring
- Wrap Around Patio/Balcony*
Community Amenities
Pool
Fitness Center
Elevator
Business Center
Grill
Gated
Trash Pickup - Door to Door
Pet Washing Station
Property Services
- Package Service
- Wi-Fi
- Maintenance on site
- Property Manager on Site
- Trash Pickup - Door to Door
- Pet Washing Station
- EV Charging
- Wheelchair Accessible
Shared Community
- Elevator
- Business Center
- Lounge
- Storage Space
Fitness & Recreation
- Fitness Center
- Spa
- Pool
- Gameroom
- Pickleball Court
Outdoor Features
- Gated
- Courtyard
- Grill
Apartment Features
Air Conditioning
Dishwasher
Washer/Dryer Hookup
High Speed Internet Access
Walk-In Closets
Island Kitchen
Granite Countertops
Microwave
Indoor Features
- High Speed Internet Access
- Wi-Fi
- Washer/Dryer Hookup
- Air Conditioning
- Heating
- Ceiling Fans
- Double Vanities
- Tub/Shower
- Wheelchair Accessible (Rooms)
Kitchen Features & Appliances
- Dishwasher
- Disposal
- Ice Maker
- Granite Countertops
- Stainless Steel Appliances
- Pantry
- Island Kitchen
- Eat-in Kitchen
- Kitchen
- Microwave
- Oven
- Refrigerator
- Freezer
Model Details
- Carpet
- Vinyl Flooring
- Walk-In Closets
- Linen Closet
- Balcony
- Patio
- Deck
Located in Texas Hill Country, Kyle sits 21 miles southwest of Austin, combining small-town atmosphere with suburban convenience. This growing community offers diverse housing options, from apartment communities to single-family homes.
Kyle's location along Interstate 35 provides easy access for commuters while offering distinctive local features like Lake Kyle and the citywide trail system, The Vybe. The Hays Consolidated Independent School District serves the area, and Texas State University is just seven miles away. Outdoor recreation opportunities include the Blanco River on the western edge of town, while the Katherine Anne Porter Literary Center preserves local history in the renowned author's childhood home. From 2000 to 2020, Kyle's population grew from 5,000 to more than 45,000 residents, reflecting its appeal while maintaining its close-knit community feel.
Learn more about living in Kyle- Package Service
- Wi-Fi
- Maintenance on site
- Property Manager on Site
- Trash Pickup - Door to Door
- Pet Washing Station
- EV Charging
- Wheelchair Accessible
- Elevator
- Business Center
- Lounge
- Storage Space
- Gated
- Courtyard
- Grill
- Fitness Center
- Spa
- Pool
- Gameroom
- Pickleball Court
- 24/7 State-of-the-Art Fitness Center
- 24-Hour Emergency Maintenance
- Built-in Shelving and Cabinetry
- Carports & Tuck-Under Garages
- Community Retreat
- Courtyard with Outdoor Grills
- Custom Wood Cabinets
- Double Vanity Sinks*
- Energy Efficient Stainless Steel Appliances
- EV Chargers - Coming Soon
- Garden Bathtubs
- Gourmet Kitchens
- High-Speed Internet Access
- Indoor Dog Spa
- Kitchen Pantry*
- Lighted Ceiling Fans
- Linen Closets*
- Lush Landscaping & Conversation Spaces
- Modern Lighting & Plumbing Fixtures
- Natural Light
- Newly Built
- Online Resident Portal
- Pet Waste Stations
- Pickleball Court
- Plush Carpeting in Bedroom
- Resort-Inspired Pool & Tanning Deck
- Secured Corridors & Gated Access
- Showers with Glass Enclosure*
- Smart Access Locks
- Social Lounge with Billiards
- Walkable to Shopping, Dining, & Entertainment
- Walk-in Closets with Shelving
- Wood Vinyl Flooring
- Wrap Around Patio/Balcony*
- High Speed Internet Access
- Wi-Fi
- Washer/Dryer Hookup
- Air Conditioning
- Heating
- Ceiling Fans
- Double Vanities
- Tub/Shower
- Wheelchair Accessible (Rooms)
- Dishwasher
- Disposal
- Ice Maker
- Granite Countertops
- Stainless Steel Appliances
- Pantry
- Island Kitchen
- Eat-in Kitchen
- Kitchen
- Microwave
- Oven
- Refrigerator
- Freezer
- Carpet
- Vinyl Flooring
- Walk-In Closets
- Linen Closet
- Balcony
- Patio
- Deck
| Monday | 9am - 5pm |
|---|---|
| Tuesday | 9am - 5pm |
| Wednesday | 9am - 5pm |
| Thursday | 9am - 5pm |
| Friday | 9am - 5pm |
| Saturday | 9am - 5pm |
| Sunday | 9am - 5pm |
| Colleges & Universities | Distance | ||
|---|---|---|---|
| Colleges & Universities | Distance | ||
| Drive: | 15 min | 11.6 mi | |
| Drive: | 21 min | 15.2 mi | |
| Drive: | 24 min | 15.7 mi | |
| Drive: | 29 min | 19.7 mi |


 The GreatSchools Rating helps parents compare schools within a state based on a variety of school quality indicators and provides a helpful picture of how effectively each school serves all of its students. Ratings are on a scale of 1 (below average) to 10 (above average) and can include test scores, college readiness, academic progress, advanced courses, equity, discipline and attendance data. We also advise parents to visit schools, consider other information on school performance and programs, and consider family needs as part of the school selection process.
View GreatSchools Rating Methodology
Data provided by GreatSchools.org © 2026. All rights reserved.
Scores provided by
 What do Walkability, Transit, Drivability, and Bikeability mean?
Walkability measures the walking distance to day-to-day needs.
Transit measures access to public transportation.
Drivability measures congestion, parking availability, and access to major roads.
Bikeability measures the suitability for cycling.
How It Works
What do Walkability, Transit, Drivability, and Bikeability mean?
Walkability measures the walking distance to day-to-day needs.
Transit measures access to public transportation.
Drivability measures congestion, parking availability, and access to major roads.
Bikeability measures the suitability for cycling.
How It Works
Traffic
-Airport
-Businesses
-Scores provided by
HowLoud What is a Sound Score Rating? A Sound Score Rating aggregates noise caused by vehicle traffic, airplane traffic and local sources. How It WorksArden at Kohlers Crossing Photos
-
Arden at Kohlers Crossing
-
-
-
-
-
-
-
-
Nearby Apartments
Within 50 Miles of Arden at Kohlers Crossing
-
Strata
8340 Bluff Springs Rd
Austin, TX 78744
$1,459 - $2,264 Total Monthly Price
1-2 Br 10.9 mi
-
Sur512
5010 S Congress Ave
Austin, TX 78745
$1,374 - $2,661 Total Monthly Price
1-3 Br 13.7 mi
-
The Howard
2908 E Howard Ln
Manor, TX 78653
$1,358 - $2,173 Total Monthly Price
1-3 Br 28.7 mi
-
33Hundred
3300 W Wells Branch Pky
Austin, TX 78728
$1,101 - $2,038 Total Monthly Price
1-3 Br 30.2 mi
-
Hutto Station
551 Exchange Blvd
Hutto, TX 78634
$1,519 - $2,440 Total Monthly Price
1-3 Br 40.1 mi
-
The Grand at Oak Grove
2280 Pat Booker Rd
Universal City, TX 78148
$1,178 - $2,271
1-3 Br 42.7 mi
While Arden at Kohlers Crossing does not offer in-unit laundry, some units include washer and dryer hookups so residents can install their own appliances.
Utilities are not included in rent. Residents should plan to set up and pay for all services separately.
Parking is available at Arden at Kohlers Crossing. Fees may apply depending on the type of parking offered. Contact this property for details.
Arden at Kohlers Crossing has studios to two-bedrooms with rent ranges from $1,212/mo. to $2,702/mo.
Yes, Arden at Kohlers Crossing welcomes pets. Breed restrictions, weight limits, and additional fees may apply. View this property's pet policy.
A good rule of thumb is to spend no more than 30% of your gross income on rent. Based on the lowest available rent of $1,212 for a studio, you would need to earn about $48,480 per year to qualify. Want to double-check your budget? Calculate how much rent you can afford with our Rent Affordability Calculator.
Arden at Kohlers Crossing is offering 2 Months Free for eligible applicants, with rental rates starting at $1,212.
While Arden at Kohlers Crossing does not offer Matterport 3D tours, renters can request a tour directly through our online platform.
19500 I 35
Kyle, TX 78640