Located at 2908 East Howard Lane in Manor, TX, this well-appointed 2-bedroom, 2-bathroom single-floor home combines modern design with functional living. Light wood-tone flooring flows consistently throughout, creating a cohesive and airy aesthetic across every room. The kitchen serves as the centerpiece of the home, featuring a large white quartz center island with an undermount sink and dishwasher, bold charcoal-gray shaker cabinetry with black hardware, under-cabinet lighting, and stainless steel appliances including a refrigerator, range, and microwave. Globe pendant lights suspended from black fixtures add a contemporary finishing touch overhead. Both bedrooms are bright and well-sized, with large windows dressed in white blinds that invite generous natural light and offer views of the surrounding neighborhood. Ceiling fans are present in the bedrooms for added comfort. The primary bedroom connects to a well-designed en-suite bathroom featuring a dual-sink vanity with gray cabinetry, white countertops, a large mirror with vanity lighting, and black hardware accents. The second bathroom includes a soaking tub with shower and a matching gray vanity. The home also offers an impressive five closets, providing abundant storage throughout. A private balcony extends the living space outdoors, completing this thoughtfully designed residence.
-
-
Matterport 3D Exterior
-
-
Total Monthly Price
$1,201 - $2,003
-
Bedrooms
1 - 3 bd
-
Bathrooms
1 - 2 ba
-
Square Feet
575 - 1,365 sq ft

Highlights
- Pet Washing Station
- Pool
- Walk-In Closets
- Putting Greens
- Balcony
Pricing & Floor Plans
-
Unit 10205price $1,201square feet 632availibility Now
-
Unit 15204price $1,408square feet 632availibility Now
-
Unit 10208price $1,408square feet 632availibility Now
-
Unit 10204price $1,358square feet 575availibility Now
-
Unit 10109price $1,423square feet 575availibility Now
-
Unit 06105price $1,413square feet 687availibility Now
-
Unit 04105price $1,463square feet 687availibility Now
-
Unit 14204price $1,418square feet 687availibility Sep 3
-
Unit 04303price $1,428square feet 750availibility Now
-
Unit 08303price $1,428square feet 750availibility Aug 29
-
Unit 06103price $1,533square feet 750availibility Oct 25
-
Unit 11203price $1,453square feet 725availibility Now
-
Unit 05108price $1,533square feet 725availibility Now
-
Unit 03105price $1,518square feet 725availibility Aug 28
-
Unit 03104price $1,603square feet 815availibility Now
-
Unit 07303price $1,513square feet 815availibility Aug 30
-
Unit 15306price $1,518square feet 815availibility Oct 7
-
Unit 10201price $1,803square feet 1,065availibility Now
-
Unit 08208price $1,783square feet 1,065availibility Aug 28
-
Unit 02308price $1,763square feet 1,065availibility Aug 29
-
Unit 12307price $1,958square feet 1,185availibility Now
-
Unit 09111price $1,983square feet 1,125availibility Now
-
Unit 02107price $2,003square feet 1,125availibility Now
-
Unit 10102price $2,003square feet 1,125availibility Now
-
Unit 10205price $1,201square feet 632availibility Now
-
Unit 15204price $1,408square feet 632availibility Now
-
Unit 10208price $1,408square feet 632availibility Now
-
Unit 10204price $1,358square feet 575availibility Now
-
Unit 10109price $1,423square feet 575availibility Now
-
Unit 06105price $1,413square feet 687availibility Now
-
Unit 04105price $1,463square feet 687availibility Now
-
Unit 14204price $1,418square feet 687availibility Sep 3
-
Unit 04303price $1,428square feet 750availibility Now
-
Unit 08303price $1,428square feet 750availibility Aug 29
-
Unit 06103price $1,533square feet 750availibility Oct 25
-
Unit 11203price $1,453square feet 725availibility Now
-
Unit 05108price $1,533square feet 725availibility Now
-
Unit 03105price $1,518square feet 725availibility Aug 28
-
Unit 03104price $1,603square feet 815availibility Now
-
Unit 07303price $1,513square feet 815availibility Aug 30
-
Unit 15306price $1,518square feet 815availibility Oct 7
-
Unit 10201price $1,803square feet 1,065availibility Now
-
Unit 08208price $1,783square feet 1,065availibility Aug 28
-
Unit 02308price $1,763square feet 1,065availibility Aug 29
-
Unit 12307price $1,958square feet 1,185availibility Now
-
Unit 09111price $1,983square feet 1,125availibility Now
-
Unit 02107price $2,003square feet 1,125availibility Now
-
Unit 10102price $2,003square feet 1,125availibility Now
Fees and Policies
The fees listed below are community-provided and may exclude utilities or add-ons. All payments are made directly to the property and are non-refundable unless otherwise specified.
-
Utilities & Essentials
-
Montly Package FeeCharged per unit.$25 / mo
-
Valet TrashUtility Billing - Valet Trash Charged per unit.$30 / mo
-
Pest ControlUtility Billing - Pest Control Charged per unit.$7 / mo
-
-
One-Time Basics
-
Due at Application
-
Administrative FeeCharged per unit.$200
-
Application FeeCharged per applicant.$65
-
-
Due at Application
-
Other
-
Garage Lot
-
Rent & Ancillary Service FeeRent & Ancillary Service Fee Charged per unit.$3 / mo
Property Fee Disclaimer: Based on community-supplied data and independent market research. Subject to change without notice. May exclude fees for mandatory or optional services and usage-based utilities.
Details
Lease Options
-
6 - 15 Month Leases
Property Information
-
Built in 2024
-
360 units/3 stories
Matterport 3D Tours
Select a unit to view pricing & availability
 Matterport 3D Tour

About The Howard
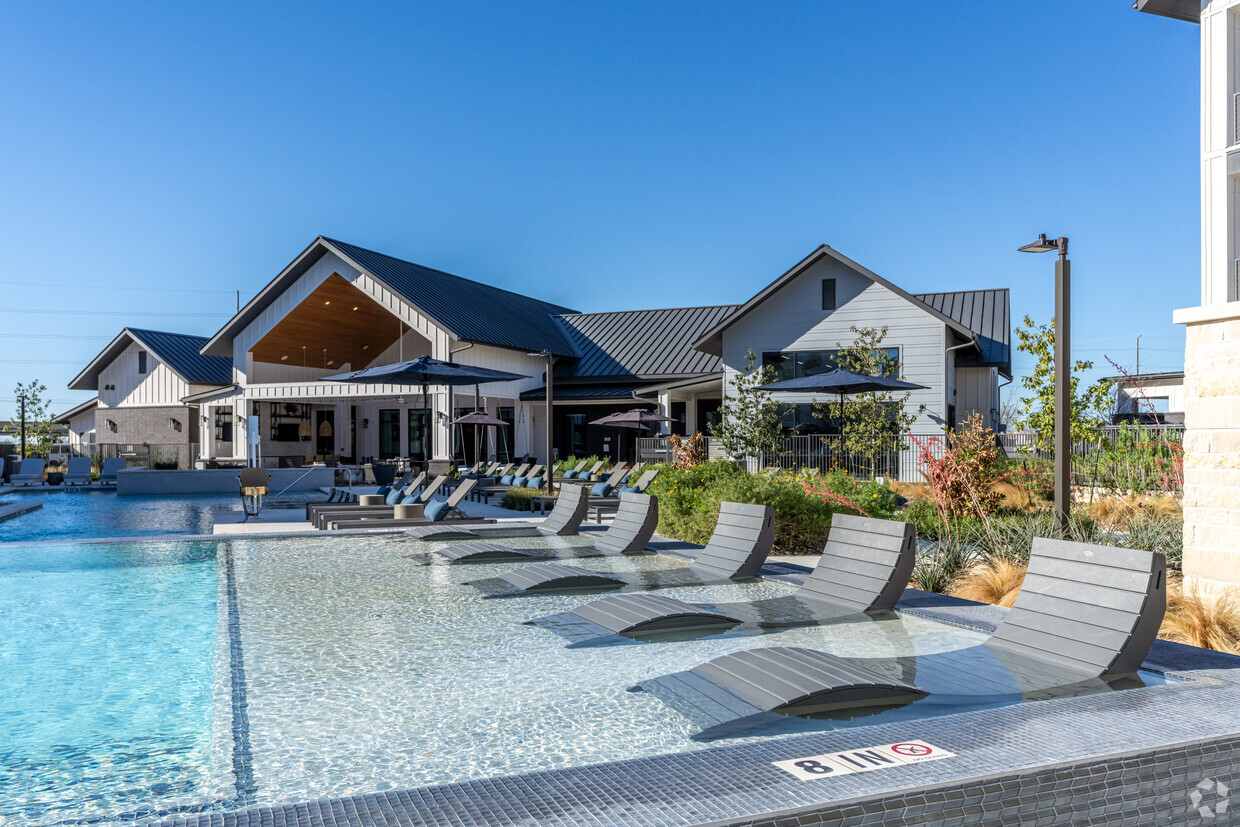
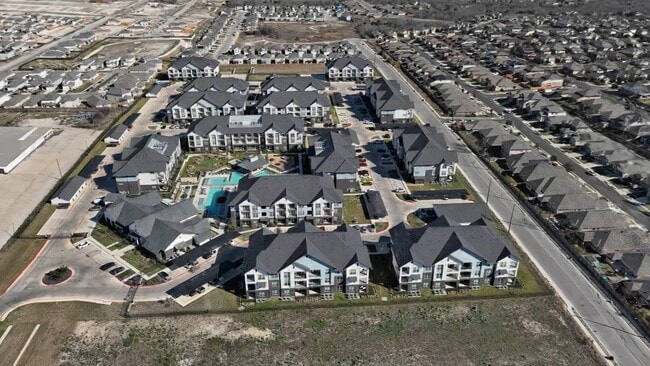
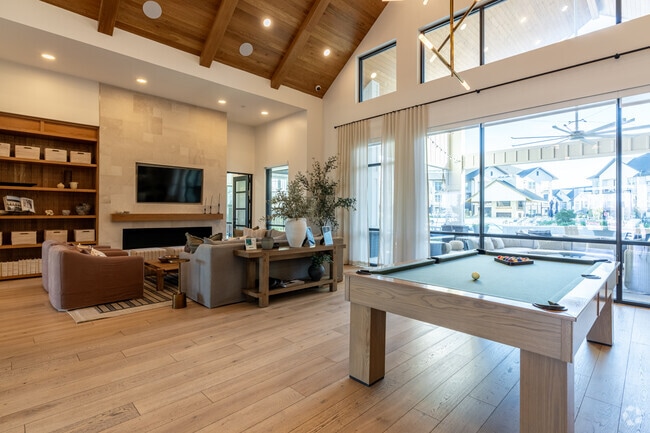
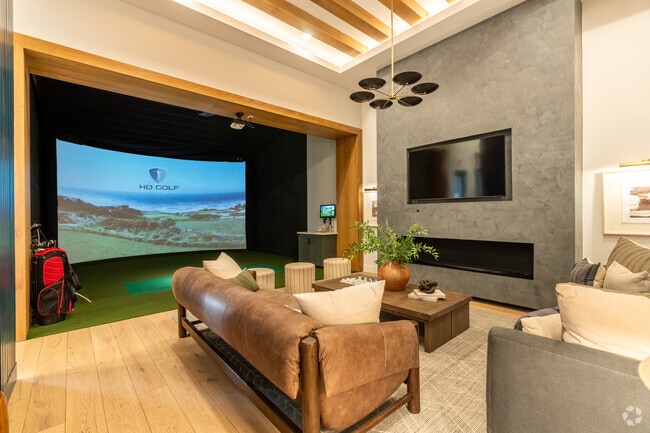
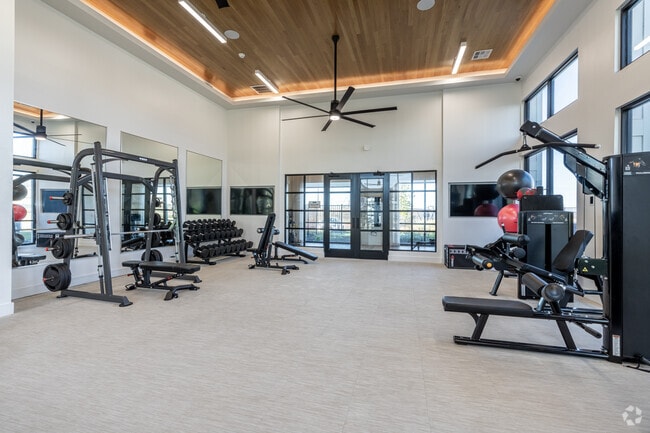
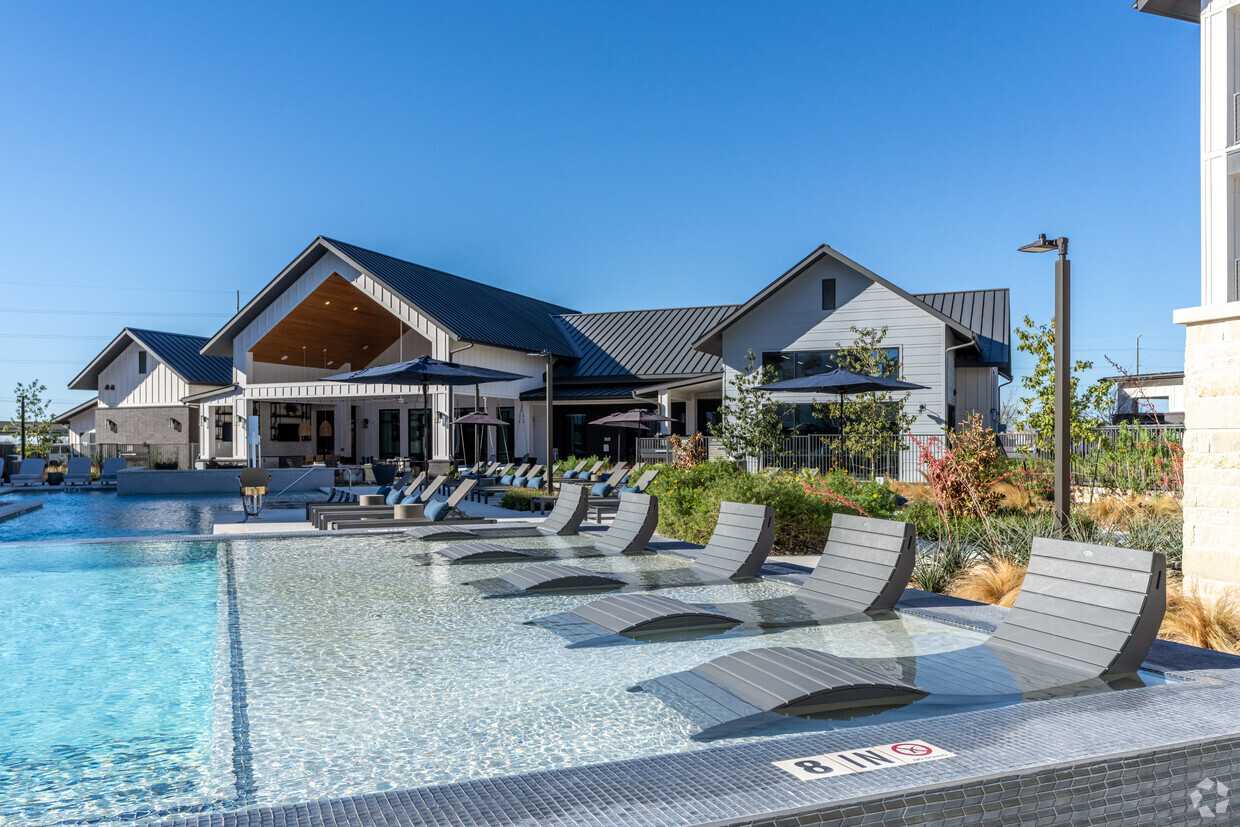
The Howard is where luxury meets convenience on the outskirts of Austin in Manor, TX. Enjoy resort-style amenities like a pool deck with cabanas, grilling stations, a putting green, and a private dog park. Our brand-new community blends suburban tranquility with vibrant city living, offering easy access to Austin's nightlife and urban adventures. Delight in spacious lounges, work-from-home areas, a golf simulator, and a top-notch fitness center with spin and yoga studios. Inside, bask in natural light with wood-like flooring, and quartz countertops, plus The Howard offers garages and carports. Find your perfect home, just steps from shopping, dining, and entertainment, and a quick drive to Downtown Austin and the airport.
The Howard is an apartment community located in Travis County and the 78653 ZIP Code. This area is served by the Pflugerville Independent School District attendance zone.
Unique Features
- Basket-Weave Tile Backsplash
- Beautiful Landscaping with Retention Pond
- Bocce Ball Court
- Custom Pendant Lighting
- Indoor Golf Simulator
- In-Home Washer & Dryer (select units)
- Large Windows with Abundant Natural Light
- Modern Cabinetry & Fixtures
- Outdoor Lounge Areas with TVs
- Outdoor Putting Green
- Private Patios or Balconies (select units)
- Spacious, Open-Concept Layouts
- Stainless-Steel Appliance Package
- Two Designer Interior Color Schemes
Community Amenities
Pool
Fitness Center
Clubhouse
Pet Washing Station
- Pet Washing Station
- Clubhouse
- Lounge
- Fitness Center
- Pool
- Putting Greens
- Pond
Apartment Features
- Stainless Steel Appliances
- Quartz Countertops
- Walk-In Closets
- Balcony
Manor, TX, has grown from a quiet railroad town, founded in 1872, into one of the Austin metro area's most energetic suburbs, drawing renters who want breathing room without losing touch with a major city. Positioned about 12 miles northeast of Austin, Manor offers quick access to the employment centers, entertainment, and culture that make the state capital a draw, while keeping things noticeably calmer at home. Austin Community College maintains a campus nearby, giving the city an educational anchor that keeps the area connected to workforce development and learning opportunities.
Day-to-day life here feels grounded and unhurried. A small but charming downtown corridor features well-preserved historic buildings, giving Manor a sense of place that newer suburbs often lack. Neighborhoods range from established residential streets close to the original townsite to master-planned communities like ShadowGlen, where sidewalks, pools, and open green space define the streetscape.
Learn more about living in Manor- Pet Washing Station
- Clubhouse
- Lounge
- Pond
- Fitness Center
- Pool
- Putting Greens
- Basket-Weave Tile Backsplash
- Beautiful Landscaping with Retention Pond
- Bocce Ball Court
- Custom Pendant Lighting
- Indoor Golf Simulator
- In-Home Washer & Dryer (select units)
- Large Windows with Abundant Natural Light
- Modern Cabinetry & Fixtures
- Outdoor Lounge Areas with TVs
- Outdoor Putting Green
- Private Patios or Balconies (select units)
- Spacious, Open-Concept Layouts
- Stainless-Steel Appliance Package
- Two Designer Interior Color Schemes
- Stainless Steel Appliances
- Quartz Countertops
- Walk-In Closets
- Balcony
| Monday | 9am - 6pm |
|---|---|
| Tuesday | 9am - 6pm |
| Wednesday | 9am - 6pm |
| Thursday | 9am - 6pm |
| Friday | 9am - 6pm |
| Saturday | 10am - 5pm |
| Sunday | 1pm - 5pm |
| Colleges & Universities | Distance | ||
|---|---|---|---|
| Colleges & Universities | Distance | ||
| Drive: | 13 min | 6.3 mi | |
| Drive: | 14 min | 7.9 mi | |
| Drive: | 20 min | 12.4 mi | |
| Drive: | 23 min | 13.9 mi |


 The GreatSchools Rating helps parents compare schools within a state based on a variety of school quality indicators and provides a helpful picture of how effectively each school serves all of its students. Ratings are on a scale of 1 (below average) to 10 (above average) and can include test scores, college readiness, academic progress, advanced courses, equity, discipline and attendance data. We also advise parents to visit schools, consider other information on school performance and programs, and consider family needs as part of the school selection process.
View GreatSchools Rating Methodology
Data provided by GreatSchools.org © 2026. All rights reserved.
Transportation options available in Manor include Howard Station, located 6.3 miles from The Howard. The Howard is near Austin-Bergstrom International, located 22.8 miles or 33 minutes away.
| Transit / Subway | Distance | ||
|---|---|---|---|
| Transit / Subway | Distance | ||
| Drive: | 13 min | 6.3 mi | |
| Drive: | 15 min | 7.7 mi | |
| Drive: | 16 min | 8.0 mi | |
| Drive: | 17 min | 9.2 mi | |
| Drive: | 16 min | 9.3 mi |
| Commuter Rail | Distance | ||
|---|---|---|---|
| Commuter Rail | Distance | ||
|
|
Drive: | 25 min | 15.1 mi |
|
|
Drive: | 32 min | 22.1 mi |
| Airports | Distance | ||
|---|---|---|---|
| Airports | Distance | ||
|
Austin-Bergstrom International
|
Drive: | 33 min | 22.8 mi |
Scores provided by
 What do Walkability, Transit, Drivability, and Bikeability mean?
Walkability measures the walking distance to day-to-day needs.
Transit measures access to public transportation.
Drivability measures congestion, parking availability, and access to major roads.
Bikeability measures the suitability for cycling.
How It Works
What do Walkability, Transit, Drivability, and Bikeability mean?
Walkability measures the walking distance to day-to-day needs.
Transit measures access to public transportation.
Drivability measures congestion, parking availability, and access to major roads.
Bikeability measures the suitability for cycling.
How It Works
Traffic
BusyAirport
CalmBusinesses
CalmScores provided by
HowLoud What is a Sound Score Rating? A Sound Score Rating aggregates noise caused by vehicle traffic, airplane traffic and local sources. How It WorksTime and distance from The Howard.
| Shopping Centers | Distance | ||
|---|---|---|---|
| Shopping Centers | Distance | ||
| Drive: | 3 min | 1.3 mi | |
| Drive: | 3 min | 1.6 mi | |
| Drive: | 5 min | 2.1 mi |
| Parks and Recreation | Distance | ||
|---|---|---|---|
| Parks and Recreation | Distance | ||
|
Copperfield Nature Trail and Park
|
Drive: | 6 min | 3.1 mi |
|
Jourdan-Bachman Pioneer Farms
|
Drive: | 9 min | 4.3 mi |
|
Walnut Creek Park
|
Drive: | 9 min | 4.5 mi |
|
Balcones District Park
|
Drive: | 15 min | 7.6 mi |
|
The Stephen F. Austin Planetarium
|
Drive: | 16 min | 8.9 mi |
| Hospitals | Distance | ||
|---|---|---|---|
| Hospitals | Distance | ||
| Drive: | 13 min | 6.7 mi | |
| Drive: | 12 min | 6.9 mi | |
| Drive: | 13 min | 7.0 mi |
| Military Bases | Distance | ||
|---|---|---|---|
| Military Bases | Distance | ||
| Drive: | 83 min | 65.7 mi | |
| Drive: | 98 min | 79.1 mi | |
| Drive: | 127 min | 106.6 mi |
The Howard Photos
-
The Howard
-
2BR, 2BA - 1065SF
-
Resident Clubhouse with Conference Rooms
-
Indoor Golf Simulator
-
State-of-the-Art Fitness Center
-
1BR, 1BA - 687SF - Kitchen
-
2BR, 2BA - 1065SF - Kitchen
-
1BR, 1BA - 687SF - Bedroom
-
2BR, 2BA - 1065SF - Primary Bathroom
Models
-
1 Bedroom
-
1 Bedroom
-
1 Bedroom
-
1 Bedroom
-
1 Bedroom
-
1 Bedroom
Nearby Apartments
Within 50 Miles of The Howard
-
33Hundred
3300 W Wells Branch Pky
Austin, TX 78728
$1,101 - $2,038 Total Monthly Price
1-3 Br 5.4 mi
-
Huntington Meadows
7000 Decker Ln
Austin, TX 78724
$2,571 - $3,149 Total Monthly Price
1-4 Br 12 Month Lease 6.6 mi
-
Hutto Station
551 Exchange Blvd
Hutto, TX 78634
$1,519 - $3,010 Total Monthly Price
1-3 Br 11.5 mi
-
Sur512
5010 S Congress Ave
Austin, TX 78745
$1,319 - $2,661 Total Monthly Price
1-3 Br 15.3 mi
-
Strata
8340 Bluff Springs Rd
Austin, TX 78744
$1,459 - $2,264 Total Monthly Price
1-2 Br 17.8 mi
-
Landing at Double Creek
11301 Farrah Ln
Austin, TX 78748
$1,089 - $1,998 Total Monthly Price
1-3 Br 20.3 mi
The Howard does not offer in-unit laundry or shared facilities. Please contact the property to learn about nearby laundry options.
Utilities are not included in rent. Residents should plan to set up and pay for all services separately.
Parking is available at The Howard. Fees may apply depending on the type of parking offered. Contact this property for details.
The Howard has one to three-bedrooms with rent ranges from $1,201/mo. to $2,003/mo.
Yes, The Howard welcomes pets. Breed restrictions, weight limits, and additional fees may apply. View this property's pet policy.
A good rule of thumb is to spend no more than 30% of your gross income on rent. Based on the lowest available rent of $1,201 for a one-bedroom, you would need to earn about $48,040 per year to qualify. Want to double-check your budget? Calculate how much rent you can afford with our Rent Affordability Calculator.
The Howard is offering 3 Months Free for eligible applicants, with rental rates starting at $1,201.
Yes! The Howard offers 4 Matterport 3D Tours. Explore different floor plans and see unit level details, all without leaving home.
2908 E Howard Ln
Manor, TX 78653