


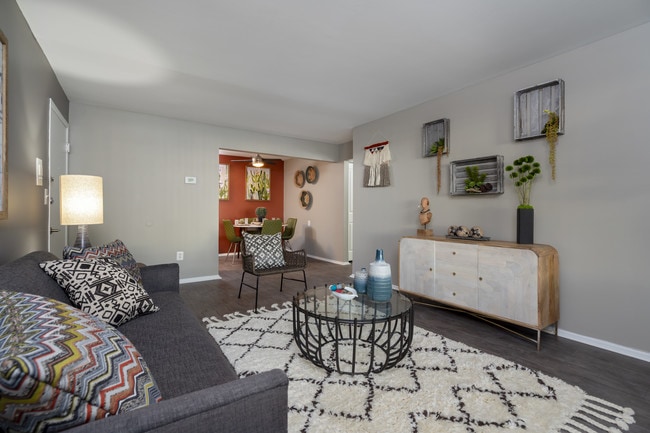
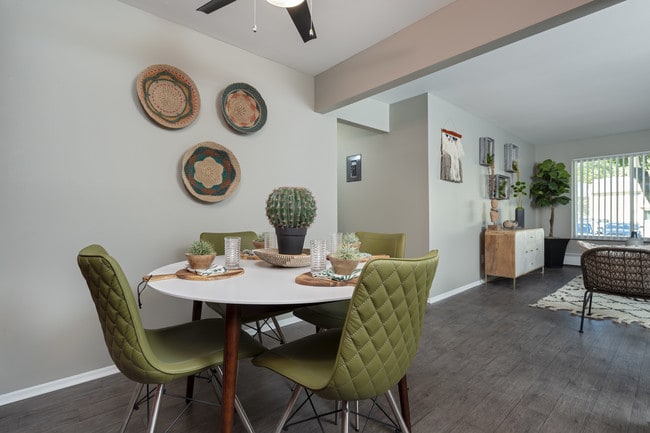
This thoughtfully renovated two-bedroom, one-bathroom unit offers a well-designed single-floor layout with contemporary finishes throughout. The living room is a welcoming space anchored by dark hardwood-style flooring, neutral toned walls, and a large picture window that fills the room with natural light and offers views of the surrounding greenery. The galley-style kitchen is efficiently designed with grey wood-tone cabinetry, quartz countertops, a tile backsplash, stainless steel appliances, and ample upper and lower cabinet storage. Adjacent to the kitchen, the dining area features warm wood-look flooring, a bold terracotta accent wall, and a ceiling fan overhead, creating a cozy and vibrant atmosphere. The primary bedroom is a comfortable retreat with carpeted flooring and access to a closet, while the second bedroom offers flexibility as a guest room or home office, complete with a window and natural light. The shared bathroom has been updated with a quartz-topped vanity, wood-tone cabinetry, a large mirror, and a shower-tub combination. Clean lines, updated fixtures, and cohesive design elements make this a move-in-ready home with modern appeal.

-
Total Monthly Price
$1,064 - $1,953
-
Bedrooms
1 - 3 bd
-
Bathrooms
1 - 1.5 ba
-
Square Feet
500 - 1,100 sq ft
Highlights
- Walk-In Closets
- Planned Social Activities
- Pet Play Area
- Controlled Access
- Walking/Biking Trails
- Dog Park
- Picnic Area
- Grill
- Balcony
Pricing & Floor Plans

-
Unit 06-13price $1,164square feet 500availibility Now
-
Unit 06-33price $1,264square feet 500availibility Now
-
Unit 03-26price $1,402square feet 500availibility Now
-
Unit 05-02price $1,364square feet 700availibility Now
-
Unit 05-06price $1,364square feet 700availibility Now
-
Unit 04-23price $1,578square feet 700availibility Oct 10
-
Unit 02-08price $1,435square feet 550availibility Sep 26
-
Unit 03-09price $1,064square feet 650availibility Now
-
Unit 01-02price $1,364square feet 650availibility Now
-
Unit 03-19price $1,364square feet 650availibility Now
-
Unit 05-55price $1,464square feet 850availibility Now
-
Unit 04-03price $1,464square feet 850availibility Now
-
Unit 05-18price $1,464square feet 850availibility Now
-
Unit 04-37price $1,464square feet 900availibility Now
-
Unit 05-39price $1,464square feet 900availibility Now
-
Unit 04-33price $1,464square feet 900availibility Now
-
Unit 02-40price $1,541square feet 800availibility Now
-
Unit 05-40price $1,564square feet 1,000availibility Now
-
Unit 05-36price $1,564square feet 1,000availibility Now
-
Unit 05-16price $1,564square feet 1,000availibility Now
-
Unit 06-13price $1,164square feet 500availibility Now
-
Unit 06-33price $1,264square feet 500availibility Now
-
Unit 03-26price $1,402square feet 500availibility Now
-
Unit 05-02price $1,364square feet 700availibility Now
-
Unit 05-06price $1,364square feet 700availibility Now
-
Unit 04-23price $1,578square feet 700availibility Oct 10
-
Unit 02-08price $1,435square feet 550availibility Sep 26
-
Unit 03-09price $1,064square feet 650availibility Now
-
Unit 01-02price $1,364square feet 650availibility Now
-
Unit 03-19price $1,364square feet 650availibility Now
-
Unit 05-55price $1,464square feet 850availibility Now
-
Unit 04-03price $1,464square feet 850availibility Now
-
Unit 05-18price $1,464square feet 850availibility Now
-
Unit 04-37price $1,464square feet 900availibility Now
-
Unit 05-39price $1,464square feet 900availibility Now
-
Unit 04-33price $1,464square feet 900availibility Now
-
Unit 02-40price $1,541square feet 800availibility Now
-
Unit 05-40price $1,564square feet 1,000availibility Now
-
Unit 05-36price $1,564square feet 1,000availibility Now
-
Unit 05-16price $1,564square feet 1,000availibility Now
Fees and Policies
The fees listed below are community-provided and may exclude utilities or add-ons. All payments are made directly to the property and are non-refundable unless otherwise specified.
-
Utilities & Essentials
-
TrashValet Trash Charged per unit.$25 / mo
-
Trash FeeMonthly Trash Fee Charged per unit.$25 / mo
-
Pest ControlCharged per unit.$5 / mo
-
Pest ControlMonthly Pest Control Fee Charged per unit.$5 / mo
-
Utility Admin FeeUtility Admin Fee Charged per unit.$5 / mo
-
Water/SewerBillback Charged per unit.Usage-Based
-
ElectricPaid to DTE Charged per unit. Payable to 3rd PartyUsage-Based
-
GasBillback Charged per unit.Usage-Based
-
Storm Water ChargeStorm Water Charge Charged per unit.Varies / mo
-
Gas ChargeGas Charge Charged per unit.Varies / mo
-
Sewer ChargeSewer Charge Charged per unit.Varies / mo
-
Water ChargeWater Charge Charged per unit.Varies / mo
-
-
One-Time Basics
-
Due at Application
-
Application Fee Per ApplicantCharged per applicant.$50
-
-
Due at Move-In
-
Utility Activation FeeCharged per unit.$95
-
Utility Set Up FeeOne time Utility Set up Fee Charged per unit.$95
-
-
Due at Application
-
Dogs
-
Dog FeeMax of 2. Charged per pet.$300
-
Dog RentCharged per pet.$30 / mo
Restrictions:NoneRead More Read LessComments -
-
Cats
-
Cat FeeMax of 2. Charged per pet.$300
-
Cat RentCharged per pet.$30 / mo
Restrictions:Comments -
-
Other Pets
-
Non-Refundabe Pet feeNon-Refundabe Pet fee Charged per pet.$300
-
Monthly Pet RentMonthly Pet Rent Charged per pet.$30 / mo
-
-
Covered
-
Parking FeeCharged per vehicle.$30 / mo
-
-
Surface Lot
-
Parking FeeMax of 6. Charged per vehicle.$0 / mo
Comments -
-
Other
-
Preferred ParkingPreferred Parking Charged per vehicle.$10 / mo
-
Carport ParkingCarport Parking Charged per vehicle.$30 / mo
-
-
Additional Parking Options
-
Other
-
-
Rent PlusCredit Bureau Rent Reporting Charged per unit.$6.95 / mo
-
Application FeeVaries by unit
Property Fee Disclaimer: Based on community-supplied data and independent market research. Subject to change without notice. May exclude fees for mandatory or optional services and usage-based utilities.
Details
Lease Options
-
12 mo
-
Short term lease
Property Information
-
Built in 1964
-
262 units/2 stories
Matterport 3D Tours
About Ann Arbor Woods
Quiet Seclusion.... City Convenience. Experience living in a quiet, secluded, neighborhood setting but with access to a convenient city life. Ann Arbor Woods is adjacent to Country Farm Walking Park and next to the Washtenaw County Recreation Center. The location offers a door to door walking path to Trader Joes and a variety of shops needed to live a stress-free lifestyle. The AATA #4 Bus stop is located in front of the property and takes you to downtown Ann Arbor and allows easy access to the University, downtown businesses and Hospitals. We are pet friendly and offer free parking and updated on-site laundry. We offer spacious one and two bedroom apartments and three bedroom townhomes.
Ann Arbor Woods is an apartment community located in Washtenaw County and the 48104 ZIP Code. This area is served by the Ann Arbor Public Schools attendance zone.
Unique Features
- 1, 2 & 3 Bedroom Apartment Homes
- Air Conditioner
- Bark Park
- BBQ/Picnic Area
- Beautiful Neighborhood Setting
- Bike Racks
- Carport Parking Available
- Ceiling Fan
- Front Door Announcement System
- Green Building
- Hardwood Floors in select apartment homes
- Pet Friendly
- Private Balcony/Patio in select apartment homes
- Upgraded Apartments Available
Community Amenities
Laundry Facilities
Controlled Access
Recycling
Grill
- Laundry Facilities
- Controlled Access
- Maintenance on site
- Property Manager on Site
- Recycling
- Renters Insurance Program
- Online Services
- Planned Social Activities
- Pet Play Area
- Public Transportation
- Storage Space
- Walk-Up
- Walking/Biking Trails
- Courtyard
- Grill
- Picnic Area
- Dog Park
Apartment Features
Air Conditioning
Dishwasher
Hardwood Floors
Walk-In Closets
Refrigerator
Tub/Shower
Disposal
Freezer
Indoor Features
- Air Conditioning
- Ceiling Fans
- Cable Ready
- Storage Space
- Tub/Shower
- Intercom
Kitchen Features & Appliances
- Dishwasher
- Disposal
- Eat-in Kitchen
- Kitchen
- Oven
- Range
- Refrigerator
- Freezer
Model Details
- Hardwood Floors
- Carpet
- Dining Room
- Basement
- Walk-In Closets
- Double Pane Windows
- Window Coverings
- Balcony
- Patio
- Lawn
South Ann Arbor is similar to the city itself in its welcoming, diverse community. This part of town features pedestrian- and bike-friendly streets, affordable to mid-range apartments, and abundant conveniences. South Ann Arbor is home to Arborland Center and surrounding shopping centers, offering residents access to popular retailers, supermarkets, big-box stores, and well-known restaurants. Neighborhood parks and good public schools are commonplace in South Ann Abor, adding to the family-friendly appeal of the area. Although most locals find work and leisure activities in Ann Arbor, Detroit is approximately 43 miles east of town for even more dining, shopping, and entertainment options.
Learn more about living in South Ann ArborCompare neighborhood and city base rent averages by bedroom.
| South Ann Arbor | Ann Arbor, MI | |
|---|---|---|
| Studio | $1,006 | $1,603 |
| 1 Bedroom | $1,497 | $1,689 |
| 2 Bedrooms | $1,720 | $1,910 |
| 3 Bedrooms | $2,631 | $2,521 |
- Laundry Facilities
- Controlled Access
- Maintenance on site
- Property Manager on Site
- Recycling
- Renters Insurance Program
- Online Services
- Planned Social Activities
- Pet Play Area
- Public Transportation
- Storage Space
- Walk-Up
- Courtyard
- Grill
- Picnic Area
- Dog Park
- Walking/Biking Trails
- 1, 2 & 3 Bedroom Apartment Homes
- Air Conditioner
- Bark Park
- BBQ/Picnic Area
- Beautiful Neighborhood Setting
- Bike Racks
- Carport Parking Available
- Ceiling Fan
- Front Door Announcement System
- Green Building
- Hardwood Floors in select apartment homes
- Pet Friendly
- Private Balcony/Patio in select apartment homes
- Upgraded Apartments Available
- Air Conditioning
- Ceiling Fans
- Cable Ready
- Storage Space
- Tub/Shower
- Intercom
- Dishwasher
- Disposal
- Eat-in Kitchen
- Kitchen
- Oven
- Range
- Refrigerator
- Freezer
- Hardwood Floors
- Carpet
- Dining Room
- Basement
- Walk-In Closets
- Double Pane Windows
- Window Coverings
- Balcony
- Patio
- Lawn
| Monday | 9am - 6pm |
|---|---|
| Tuesday | 9am - 6pm |
| Wednesday | 9am - 6pm |
| Thursday | 9am - 8pm |
| Friday | 9am - 8pm |
| Saturday | 10am - 5pm |
| Sunday | 12pm - 5pm |
| Colleges & Universities | Distance | ||
|---|---|---|---|
| Colleges & Universities | Distance | ||
| Drive: | 7 min | 3.0 mi | |
| Drive: | 8 min | 3.6 mi | |
| Drive: | 9 min | 4.6 mi | |
| Drive: | 26 min | 18.3 mi |


 The GreatSchools Rating helps parents compare schools within a state based on a variety of school quality indicators and provides a helpful picture of how effectively each school serves all of its students. Ratings are on a scale of 1 (below average) to 10 (above average) and can include test scores, college readiness, academic progress, advanced courses, equity, discipline and attendance data. We also advise parents to visit schools, consider other information on school performance and programs, and consider family needs as part of the school selection process.
View GreatSchools Rating Methodology
Data provided by GreatSchools.org © 2026. All rights reserved.
Scores provided by
 What do Walkability, Transit, Drivability, and Bikeability mean?
Walkability measures the walking distance to day-to-day needs.
Transit measures access to public transportation.
Drivability measures congestion, parking availability, and access to major roads.
Bikeability measures the suitability for cycling.
How It Works
What do Walkability, Transit, Drivability, and Bikeability mean?
Walkability measures the walking distance to day-to-day needs.
Transit measures access to public transportation.
Drivability measures congestion, parking availability, and access to major roads.
Bikeability measures the suitability for cycling.
How It Works
Traffic
BusyAirport
CalmBusinesses
ActiveScores provided by
HowLoud What is a Sound Score Rating? A Sound Score Rating aggregates noise caused by vehicle traffic, airplane traffic and local sources. How It WorksAnn Arbor Woods Photos
-
2 BR, 1 BA - 850 SF, Renovated
-
2 BR, 1 BA - 850 SF, Renovated
-
Kitchen
-
-
2 BR, 1 BA - 850 SF, Renovated
-
2 BR, 1 BA - 850 SF, Renovated
-
Kitchen
-
2 BR, 1 BA - 850 SF, Renovated
-
2 BR, 1 BA - 850 SF, Renovated
Models
-
1BR/1BA
-
1BR/1BA
-
2BR/1BA
-
2BR/1BA
-
2BR/1BA
-
2BR/1BA
Nearby Apartments
Within 50 Miles of Ann Arbor Woods
-
Ponds at Georgetown Apartments
2469-2511 Packard St
Ann Arbor, MI 48104
$1,827 - $3,076 Total Monthly Price
2-3 Br 12 Month Lease 0.7 mi
-
618 South Main Apartments
618 S Main St
Ann Arbor, MI 48104
$2,629 Total Monthly Price
1 Br 12 Month Lease 2.2 mi
-
Hamptons of Cloverlane Apartments
4685 Hunt Club Dr
Ypsilanti, MI 48197
$1,267 - $2,023
1-2 Br 3.4 mi
-
The Pines of Cloverlane Apartments
4907 Cloverlane St
Ypsilanti, MI 48197
$1,225 - $1,674
1-2 Br 3.5 mi
-
Diamond Forest Apartments
23140 Halsted Rd
Farmington Hills, MI 48335
$1,499 - $1,746
1-2 Br 20.7 mi
-
Fairlane Meadow Apartments and Townhomes
4900 Heather Dr
Dearborn, MI 48126
$1,195 - $1,850
1-2 Br 26.5 mi
While Ann Arbor Woods does not provide in‑unit laundry, on‑site laundry facilities are available for shared resident use.
Utilities are not included in rent. Residents should plan to set up and pay for all services separately.
Parking is available at Ann Arbor Woods. Fees may apply depending on the type of parking offered. Contact this property for details.
Ann Arbor Woods has one to three-bedrooms with rent ranges from $1,064/mo. to $1,953/mo.
Yes, Ann Arbor Woods welcomes pets. Breed restrictions, weight limits, and additional fees may apply. View this property's pet policy.
A good rule of thumb is to spend no more than 30% of your gross income on rent. Based on the lowest available rent of $1,064 for a two-bedrooms, you would need to earn about $42,560 per year to qualify. Want to double-check your budget? Calculate how much rent you can afford with our Rent Affordability Calculator.
Ann Arbor Woods is offering Specials for eligible applicants, with rental rates starting at $1,064.
Yes! Ann Arbor Woods offers 3 Matterport 3D Tours. Explore different floor plans and see unit level details, all without leaving home.

2167 Medford Rd
Ann Arbor, MI 48104