Map
  • Add a Property
  • Renter Tools
    • Favorites
    • Saved Searches
  • Manage Rentals
  • Apartments For Rent
  • Houses For Rent
  • Condos For Rent
  • Townhomes For Rent
  • Help Center
  • Ann Arbor Average Rent
  • Area Guide
  • Rent Calculator
  • Property Management Companies

Language

Apartments.com Logo
Manage Rentals      Sign Up / Sign In
  • Primary Photo - 618 South Main Apartments
  • Building Photo - 618 South Main Apartments
    Building Photo - 618 South Main Apartments
  • Building Photo - 618 South Main Apartments
    Building Photo - 618 South Main Apartments
Contact This Property

Tour Options: In-Person

Language: English

Open 10am - 2pm Today

View All Hours Office Hours Monday - Wednesday, 9am - 6pm Thursday & Friday, 9am - 8pm Saturday, 10am - 4pm Sunday, 10am - 2pm

618 South Main Apartments media gallery Unit
call 734-548-9417
Floor Plan View Body
Michigan Washtenaw County Ann Arbor Old West Side


618 South Main Apartments

618 S Main St, Ann Arbor, MI 48104

4.2
Renter Rating 5 Reviews
Verified Listing CoStar Verified® Listing

This Listing has been verified by CoStar’s listing verification process, which combines internal screening and fraud detection technology. Always beware of scams.

Today
Share Listing
Favorites
734-548-9417
  • Total Monthly Price

    $1,574 - $4,117

  • Bedrooms

    Studio - 2 bd

  • Bathrooms

    1 - 2 ba

  • Square Feet

    447 - 1,241 sq ft

618 South Main Apartments
Property Management Company Logo
Share Listing
Favorites

Move-in Special

LEASE TODAY AND RECEIVE UP TO 2 MONTHS FREE ON SELECT APARTMENT HOMES. CALL TODAY FOR DETAILS!

Highlights

  • Top Rated by Renters
  • Pet Washing Station
  • Pool
  • Deck
  • Sundeck
  • Grill
  • Business Center

Pricing & Floor Plans

filter results by bedrooms
Cost Calculator: Estimate your monthly and one-time fees.
Studio 1 Bath 501 sq. ft.
$1,996 – $2,293 Total Monthly Price Studio 1 Bath 501 Sq Ft
3 Available units
Unit
Total Price
Sq Ft
Availability
Unit Details
  • Unit 01-0208
    price $1,996
    square feet 501
    availibility Now
  • Unit 01-0608
    price $2,224
    square feet 501
    availibility Jul 19
  • Unit 01-0308
    price $2,293
    square feet 501
    availibility Aug 15
Studio 1 Bath 447 sq. ft.
$1,574 – $2,139 Total Monthly Price Studio 1 Bath 447 Sq Ft
6 Available units
Unit
Total Price
Sq Ft
Availability
Unit Details
  • Unit 01-0411
    price $2,097
    square feet 447
    availibility Jun 17
  • Unit 01-0509
    price $2,117
    square feet 447
    availibility Jul 13
  • Unit 01-0611
    price $1,574
    square feet 447
    availibility Jul 19
  • Unit 01-0413
    price $2,099
    square feet 447
    availibility Aug 11
  • Unit 01-0609
    price $2,139
    square feet 447
    availibility Aug 11
  • Unit 01-0409
    price $2,099
    square feet 447
    availibility Aug 15

Studio 1 Bath w/Den 518 sq. ft.
$2,480 Total Monthly Price Studio 1 Bath 518 Sq Ft
1 Available unit
Unit
Total Price
Sq Ft
Availability
Unit Details
  • Unit 01-0515
    price $2,480
    square feet 518
    availibility Jul 10
Studio 1 Bath 706 sq. ft.
$2,185 – $2,245 Total Monthly Price Studio 1 Bath 706 Sq Ft
3 Available units
Unit
Total Price
Sq Ft
Availability
Unit Details
  • Unit 01-0424
    price $2,225
    square feet 706
    availibility Aug 8
  • Unit 01-0224
    price $2,185
    square feet 706
    availibility Aug 19
  • Unit 01-0524
    price $2,245
    square feet 706
    availibility Aug 20
Studio 1 Bath 555 sq. ft.
$2,025 Total Monthly Price Studio 1 Bath 555 Sq Ft
1 Available unit
Unit
Total Price
Sq Ft
Availability
Unit Details
  • Unit 01-0528
    price $2,025
    square feet 555
    availibility Aug 10
Studio 1 Bath 543 sq. ft.
$1,944 Total Monthly Price Studio 1 Bath 543 Sq Ft
1 Available unit
Unit
Total Price
Sq Ft
Availability
Unit Details
  • Unit 01-0322
    price $1,944
    square feet 543
    availibility Sep 5
Studio 1 Bath 494 sq. ft.
$1,724 Total Monthly Price Studio 1 Bath 494 Sq Ft
1 Available unit
Unit
Total Price
Sq Ft
Availability
Unit Details
  • Unit 01-0125
    price $1,724
    square feet 494
    availibility Sep 10
Studio 1 Bath w/Den 544 sq. ft.
$2,474 Total Monthly Price Studio 1 Bath 518 Sq Ft
1 Available unit
Unit
Total Price
Sq Ft
Availability
Unit Details
  • Unit 01-0415
    price $2,474
    square feet 518
    availibility Sep 10
1 Bedroom 1 Bath 696 sq. ft.
$2,474 – $2,612 Total Monthly Price 1 Bed 1 Bath 696 Sq Ft
6 Available units
Unit
Total Price
Sq Ft
Availability
Unit Details
  • Unit 01-0216
    price $2,530
    square feet 696
    availibility Now
  • Unit 01-0614
    price $2,612
    square feet 696
    availibility Jul 10
  • Unit 01-0618
    price $2,612
    square feet 696
    availibility Jul 19
  • Unit 01-0314
    price $2,550
    square feet 696
    availibility Aug 12
  • Unit 01-0518
    price $2,590
    square feet 696
    availibility Aug 20
  • Unit 01-0120
    price $2,474
    square feet 696
    availibility Aug 26

1 Bedroom 1 Bath 689 sq. ft.
$2,943 Total Monthly Price 1 Bed 1 Bath 689 Sq Ft
1 Available unit
Unit
Total Price
Sq Ft
Availability
Unit Details
  • Unit 01-0505
    price $2,943
    square feet 689
    availibility Jul 13
1 Bedroom 1 Bath 700 sq. ft.
$2,329 Total Monthly Price 1 Bed 1 Bath 700 Sq Ft
1 Available unit
Unit
Total Price
Sq Ft
Availability
Unit Details
  • Unit 01-0103
    price $2,329
    square feet 700
    availibility Aug 8
1 Bedroom 1 Bath 621 sq. ft.
$2,648 – $2,688 Total Monthly Price 1 Bed 1 Bath 621 Sq Ft
6 Available units
Unit
Total Price
Sq Ft
Availability
Unit Details
  • Unit 01-0407
    price $2,648
    square feet 621
    availibility Aug 8
  • Unit 01-0419
    price $2,648
    square feet 621
    availibility Aug 10
  • Unit 01-0421
    price $2,648
    square feet 621
    availibility Aug 10
  • Unit 01-0519
    price $2,668
    square feet 621
    availibility Aug 10
  • Unit 01-0619
    price $2,688
    square feet 621
    availibility Aug 10
  • Unit 01-0507
    price $2,668
    square feet 621
    availibility Aug 20

1 Bedroom 1 Bath 777 sq. ft.
$2,460 Total Monthly Price 1 Bed 1 Bath 777 Sq Ft
1 Available unit
Unit
Total Price
Sq Ft
Availability
Unit Details
  • Unit 01-0205
    price $2,460
    square feet 777
    availibility Aug 10
1 Bedroom 1 Bath 771 sq. ft.
$2,424 Total Monthly Price 1 Bed 1 Bath 771 Sq Ft
1 Available unit
Unit
Total Price
Sq Ft
Availability
Unit Details
  • Unit 01-0221
    price $2,424
    square feet 771
    availibility Aug 19
1 Bedroom 1 Bath 796 sq. ft.
$2,524 Total Monthly Price 1 Bed 1 Bath 796 Sq Ft
Matterport 3D Tour
1 Available unit
Unit
Total Price
Sq Ft
Availability
Unit Details
  • Unit 01-0203
    price $2,524
    square feet 796
    availibility Sep 10
1 Bedroom 1 Bath Loft 872 sq. ft.
$2,648 Total Monthly Price 1 Bed 1 Bath 872 Sq Ft
1 Available unit
Unit
Total Price
Sq Ft
Availability
Unit Details
  • Unit 01-0225
    price $2,648
    square feet 872
    availibility Sep 10
2 Bedroom 1 Bath 993 sq. ft.
$3,320 – $3,340 Total Monthly Price 2 Beds 1 Bath 993 Sq Ft
Matterport 3D Tour
2 Available units
Unit
Total Price
Sq Ft
Availability
Unit Details
  • Unit 01-0204
    price $3,320
    square feet 993
    availibility Aug 20
  • Unit 01-0304
    price $3,340
    square feet 993
    availibility Aug 26
2 Bedroom 2 Bath 1033 sq. ft.
$3,124 Total Monthly Price 2 Beds 2 Baths 1,033 Sq Ft
1 Available unit
Unit
Total Price
Sq Ft
Availability
Unit Details
  • Unit 01-0202
    price $3,124
    square feet 1,033
    availibility Sep 10
1 Bedroom 1 Bath 785 sq. ft.
$2,654 Total Monthly Price 1 Bed 1 Bath 785 Sq Ft
Not Available
1 Bedroom 1 Bath 675 sq. ft.
$2,705 – $2,752 Total Monthly Price 1 Bed 1 Bath 646 Sq Ft
Not Available
1 Bedroom 1 Bath 945 sq. ft.
$3,029 Total Monthly Price 1 Bed 1 Bath 945 Sq Ft
Not Available
1 Bedroom 1 Bath 718 sq. ft.
$3,039 Total Monthly Price 1 Bed 1 Bath 718 Sq Ft
Not Available
2 Bedroom 1 Bath 905 sq. ft.
$2,896 Total Monthly Price 2 Beds 1 Bath 905 Sq Ft
Not Available
2 Bedroom 2 Bath 1241 sq. ft.
$3,270 – $3,428 Total Monthly Price 2 Beds 2 Baths 1,241 Sq Ft
Not Available
2 Bedroom 2 Bath 1021 sq. ft.
$3,336 – $3,600 Total Monthly Price 2 Beds 2 Baths 1,021 Sq Ft
Not Available
2 Bedroom 2 Bath 861 sq. ft.
$3,338 – $3,512 Total Monthly Price 2 Beds 2 Baths 861 Sq Ft
Not Available
2 Bedroom 2 Bath 1044 sq. ft.
$3,375 – $3,626 Total Monthly Price 2 Beds 2 Baths 1,044 Sq Ft
Not Available
2 Bedroom 2 Bath 1009 sq. ft.
$3,406 – $4,117 Total Monthly Price 2 Beds 2 Baths 1,009 Sq Ft
Not Available
Studio 1 Bath 501 sq. ft.
$1,996 – $2,293 Total Monthly Price Studio 1 Bath 501 Sq Ft
3 Available units
Unit
Total Price
Sq Ft
Availability
Unit Details
  • Unit 01-0208
    price $1,996
    square feet 501
    availibility Now
  • Unit 01-0608
    price $2,224
    square feet 501
    availibility Jul 19
  • Unit 01-0308
    price $2,293
    square feet 501
    availibility Aug 15
Studio 1 Bath 447 sq. ft.
$1,574 – $2,139 Total Monthly Price Studio 1 Bath 447 Sq Ft
6 Available units
Unit
Total Price
Sq Ft
Availability
Unit Details
  • Unit 01-0411
    price $2,097
    square feet 447
    availibility Jun 17
  • Unit 01-0509
    price $2,117
    square feet 447
    availibility Jul 13
  • Unit 01-0611
    price $1,574
    square feet 447
    availibility Jul 19
  • Unit 01-0413
    price $2,099
    square feet 447
    availibility Aug 11
  • Unit 01-0609
    price $2,139
    square feet 447
    availibility Aug 11
  • Unit 01-0409
    price $2,099
    square feet 447
    availibility Aug 15

Studio 1 Bath w/Den 518 sq. ft.
$2,480 Total Monthly Price Studio 1 Bath 518 Sq Ft
1 Available unit
Unit
Total Price
Sq Ft
Availability
Unit Details
  • Unit 01-0515
    price $2,480
    square feet 518
    availibility Jul 10
Studio 1 Bath 706 sq. ft.
$2,185 – $2,245 Total Monthly Price Studio 1 Bath 706 Sq Ft
3 Available units
Unit
Total Price
Sq Ft
Availability
Unit Details
  • Unit 01-0424
    price $2,225
    square feet 706
    availibility Aug 8
  • Unit 01-0224
    price $2,185
    square feet 706
    availibility Aug 19
  • Unit 01-0524
    price $2,245
    square feet 706
    availibility Aug 20
Studio 1 Bath 555 sq. ft.
$2,025 Total Monthly Price Studio 1 Bath 555 Sq Ft
1 Available unit
Unit
Total Price
Sq Ft
Availability
Unit Details
  • Unit 01-0528
    price $2,025
    square feet 555
    availibility Aug 10
Studio 1 Bath 543 sq. ft.
$1,944 Total Monthly Price Studio 1 Bath 543 Sq Ft
1 Available unit
Unit
Total Price
Sq Ft
Availability
Unit Details
  • Unit 01-0322
    price $1,944
    square feet 543
    availibility Sep 5
Studio 1 Bath 494 sq. ft.
$1,724 Total Monthly Price Studio 1 Bath 494 Sq Ft
1 Available unit
Unit
Total Price
Sq Ft
Availability
Unit Details
  • Unit 01-0125
    price $1,724
    square feet 494
    availibility Sep 10
Studio 1 Bath w/Den 544 sq. ft.
$2,474 Total Monthly Price Studio 1 Bath 518 Sq Ft
1 Available unit
Unit
Total Price
Sq Ft
Availability
Unit Details
  • Unit 01-0415
    price $2,474
    square feet 518
    availibility Sep 10
1 Bedroom 1 Bath 696 sq. ft.
$2,474 – $2,612 Total Monthly Price 1 Bed 1 Bath 696 Sq Ft
6 Available units
Unit
Total Price
Sq Ft
Availability
Unit Details
  • Unit 01-0216
    price $2,530
    square feet 696
    availibility Now
  • Unit 01-0614
    price $2,612
    square feet 696
    availibility Jul 10
  • Unit 01-0618
    price $2,612
    square feet 696
    availibility Jul 19
  • Unit 01-0314
    price $2,550
    square feet 696
    availibility Aug 12
  • Unit 01-0518
    price $2,590
    square feet 696
    availibility Aug 20
  • Unit 01-0120
    price $2,474
    square feet 696
    availibility Aug 26

1 Bedroom 1 Bath 689 sq. ft.
$2,943 Total Monthly Price 1 Bed 1 Bath 689 Sq Ft
1 Available unit
Unit
Total Price
Sq Ft
Availability
Unit Details
  • Unit 01-0505
    price $2,943
    square feet 689
    availibility Jul 13
1 Bedroom 1 Bath 700 sq. ft.
$2,329 Total Monthly Price 1 Bed 1 Bath 700 Sq Ft
1 Available unit
Unit
Total Price
Sq Ft
Availability
Unit Details
  • Unit 01-0103
    price $2,329
    square feet 700
    availibility Aug 8
1 Bedroom 1 Bath 621 sq. ft.
$2,648 – $2,688 Total Monthly Price 1 Bed 1 Bath 621 Sq Ft
6 Available units
Unit
Total Price
Sq Ft
Availability
Unit Details
  • Unit 01-0407
    price $2,648
    square feet 621
    availibility Aug 8
  • Unit 01-0419
    price $2,648
    square feet 621
    availibility Aug 10
  • Unit 01-0421
    price $2,648
    square feet 621
    availibility Aug 10
  • Unit 01-0519
    price $2,668
    square feet 621
    availibility Aug 10
  • Unit 01-0619
    price $2,688
    square feet 621
    availibility Aug 10
  • Unit 01-0507
    price $2,668
    square feet 621
    availibility Aug 20

1 Bedroom 1 Bath 777 sq. ft.
$2,460 Total Monthly Price 1 Bed 1 Bath 777 Sq Ft
1 Available unit
Unit
Total Price
Sq Ft
Availability
Unit Details
  • Unit 01-0205
    price $2,460
    square feet 777
    availibility Aug 10
1 Bedroom 1 Bath 771 sq. ft.
$2,424 Total Monthly Price 1 Bed 1 Bath 771 Sq Ft
1 Available unit
Unit
Total Price
Sq Ft
Availability
Unit Details
  • Unit 01-0221
    price $2,424
    square feet 771
    availibility Aug 19
1 Bedroom 1 Bath 796 sq. ft.
$2,524 Total Monthly Price 1 Bed 1 Bath 796 Sq Ft
Matterport 3D Tour
1 Available unit
Unit
Total Price
Sq Ft
Availability
Unit Details
  • Unit 01-0203
    price $2,524
    square feet 796
    availibility Sep 10
1 Bedroom 1 Bath Loft 872 sq. ft.
$2,648 Total Monthly Price 1 Bed 1 Bath 872 Sq Ft
1 Available unit
Unit
Total Price
Sq Ft
Availability
Unit Details
  • Unit 01-0225
    price $2,648
    square feet 872
    availibility Sep 10
1 Bedroom 1 Bath 785 sq. ft.
$2,654 Total Monthly Price 1 Bed 1 Bath 785 Sq Ft
Not Available
1 Bedroom 1 Bath 675 sq. ft.
$2,705 – $2,752 Total Monthly Price 1 Bed 1 Bath 646 Sq Ft
Not Available
1 Bedroom 1 Bath 945 sq. ft.
$3,029 Total Monthly Price 1 Bed 1 Bath 945 Sq Ft
Not Available
1 Bedroom 1 Bath 718 sq. ft.
$3,039 Total Monthly Price 1 Bed 1 Bath 718 Sq Ft
Not Available
2 Bedroom 1 Bath 993 sq. ft.
$3,320 – $3,340 Total Monthly Price 2 Beds 1 Bath 993 Sq Ft
Matterport 3D Tour
2 Available units
Unit
Total Price
Sq Ft
Availability
Unit Details
  • Unit 01-0204
    price $3,320
    square feet 993
    availibility Aug 20
  • Unit 01-0304
    price $3,340
    square feet 993
    availibility Aug 26
2 Bedroom 2 Bath 1033 sq. ft.
$3,124 Total Monthly Price 2 Beds 2 Baths 1,033 Sq Ft
1 Available unit
Unit
Total Price
Sq Ft
Availability
Unit Details
  • Unit 01-0202
    price $3,124
    square feet 1,033
    availibility Sep 10
2 Bedroom 1 Bath 905 sq. ft.
$2,896 Total Monthly Price 2 Beds 1 Bath 905 Sq Ft
Not Available
2 Bedroom 2 Bath 1241 sq. ft.
$3,270 – $3,428 Total Monthly Price 2 Beds 2 Baths 1,241 Sq Ft
Not Available
2 Bedroom 2 Bath 1021 sq. ft.
$3,336 – $3,600 Total Monthly Price 2 Beds 2 Baths 1,021 Sq Ft
Not Available
2 Bedroom 2 Bath 861 sq. ft.
$3,338 – $3,512 Total Monthly Price 2 Beds 2 Baths 861 Sq Ft
Not Available
2 Bedroom 2 Bath 1044 sq. ft.
$3,375 – $3,626 Total Monthly Price 2 Beds 2 Baths 1,044 Sq Ft
Not Available
2 Bedroom 2 Bath 1009 sq. ft.
$3,406 – $4,117 Total Monthly Price 2 Beds 2 Baths 1,009 Sq Ft
Not Available
* Price shown is total price based on community-supplied monthly required fees. Excludes user-selected optional fees and variable or usage-based fees and required charges due at or prior to move-in or at move-out.View Fees and Policies for details. Price, availability, fees, and any applicable rent special are subject to change without notice.
* Square footage definitions vary. Displayed square footage is approximate.

Fees and Policies

The fees listed below are community-provided and may exclude utilities or add-ons. All payments are made directly to the property and are non-refundable unless otherwise specified. Use the Cost Calculator to determine costs based on your needs.

  • Utilities & Essentials
    • Free High Speed Internet
      Free 123Net Fiber Internet with ultra-high speeds up to 6 gbps Charged per unit.
      $0 / mo
    • Utility - Water/Waste Water
      Based on Floorplan size Charged per unit.
      $20 / mo
      Max chargeable amount: $30
    • Luxer Package Locker Rental
      Charged per unit.
      $5 / mo
      Max chargeable amount: $5
  • One-Time Basics
    • Due at Move-In
      • Luxer Package One Time Set Up Fee
        Charged per unit.
        $50
        Max chargeable amount: $50
      • New Utility Set Up Fee
        Charged per unit.
        $95
  • Dogs
    • Dog Fee
      Charged per pet.
      $375
    • Dog Rent
      Charged per pet.
      $35 / mo
    Restrictions:
    Breed Restrictions apply.
    Read More Read Less
    Comments
    | Restrictions: Breed Restrictions apply.
    Read More Read Less
  • Cats
    • Cat Fee
      Charged per pet.
      $225
    • Cat Rent
      Charged per pet.
      $25 / mo
    Restrictions:
    None
    Read More Read Less
    Comments
    | Restrictions: None
    Read More Read Less
  • Garage Lot
    • Parking Fee
      Charged per vehicle.
      $200 / mo
    Comments
    Garage
    Read More Read Less
  • Additional Parking Options
    • Other

Property Fee Disclaimer: Based on community-supplied data and independent market research. Subject to change without notice. May exclude fees for mandatory or optional services and usage-based utilities.

Details

Property Information

  • Built in 2015
  • 164 units/6 stories

Matterport 3D Tours

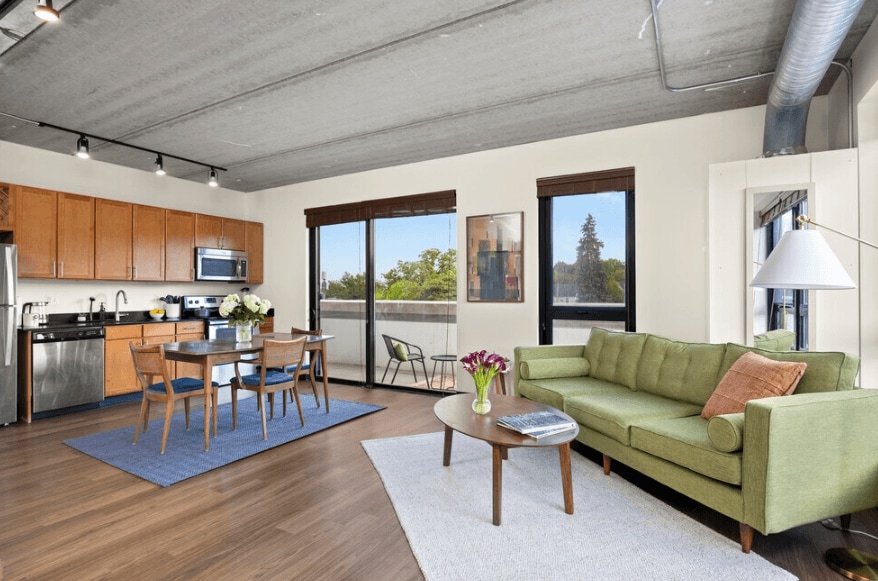
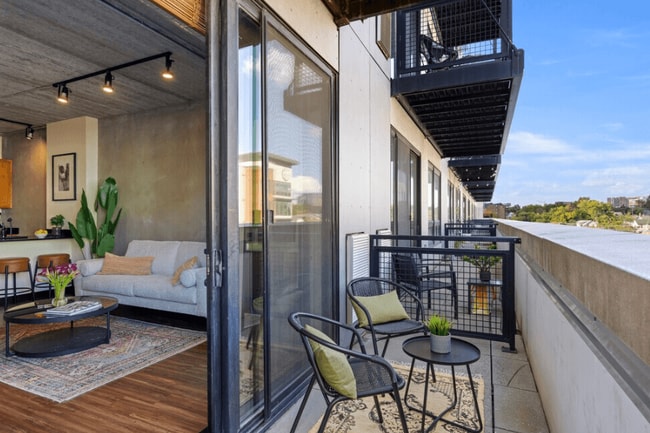
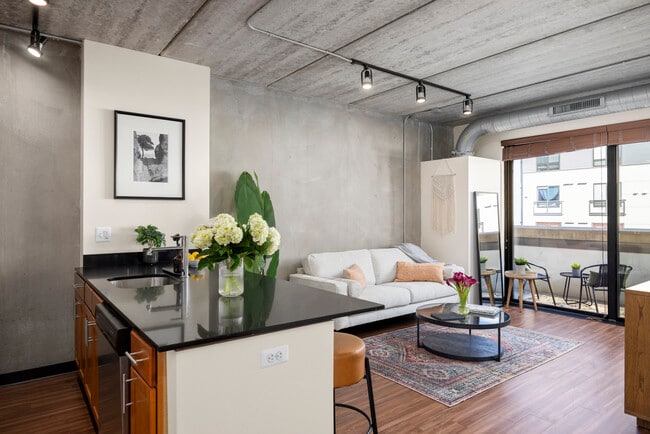
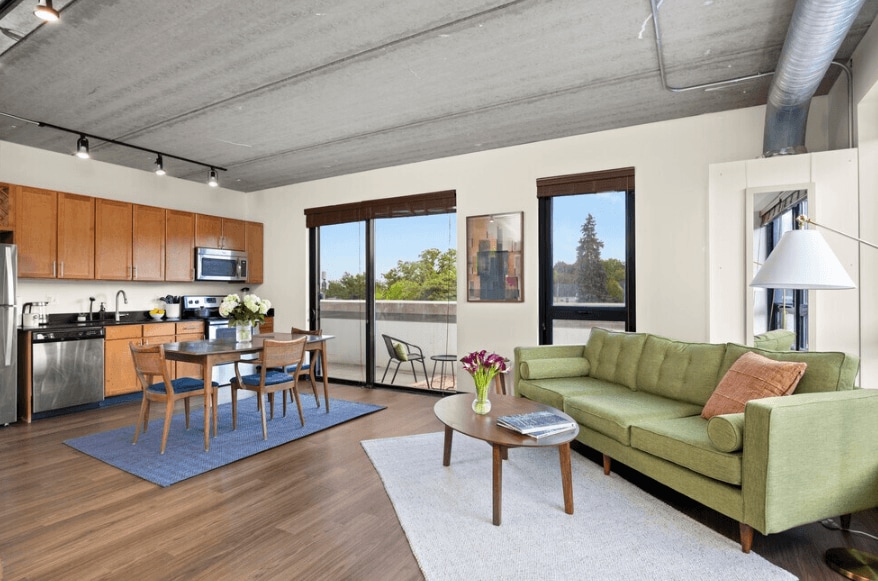
Located at 618 South Main Street in the heart of Ann Arbor, this one-bedroom, one-bathroom urban loft showcases an industrial-modern aesthetic throughout. The open-concept living and kitchen area serves as the centerpiece of the space, featuring striking exposed concrete ceilings with visible ductwork and track lighting that reinforce the loft's character. Rich hardwood flooring runs throughout the main living areas, complementing the kitchen's sleek dark granite countertops, warm wood cabinetry, stainless steel appliances, and a peninsula with an integrated sink — ideal for both cooking and entertaining. Floor-to-ceiling sliding glass doors flood the living area with natural light and provide access to a private balcony with lush outdoor views. The bedroom continues the industrial aesthetic with an exposed concrete ceiling, plush carpet flooring, a dedicated closet, and its own sliding glass door to the balcony, offering a serene retreat. The bathroom features matching wood cabinetry with dark granite countertops, a large vanity mirror, and hardwood-style flooring, maintaining design consistency across the unit. A dedicated closet provides additional storage. This well-appointed loft offers a compelling blend of urban industrial design and modern comfort in a prime Ann Arbor location.

1BD, 1BA - 700SF - One Bedroom
1/7
Located at 618 South Main Street in the heart of Ann Arbor, this one-bedroom, one-bathroom urban loft showcases an industrial-modern aesthetic throughout. The open-concept living and kitchen area serves as the centerpiece of the space, featuring striking exposed concrete ceilings with visible ductwork and track lighting that reinforce the loft's character. Rich hardwood flooring runs throughout the main living areas, complementing the kitchen's sleek dark granite countertops, warm wood cabinetry, stainless steel appliances, and a peninsula with an integrated sink — ideal for both cooking and entertaining. Floor-to-ceiling sliding glass doors flood the living area with natural light and provide access to a private balcony with lush outdoor views. The bedroom continues the industrial aesthetic with an exposed concrete ceiling, plush carpet flooring, a dedicated closet, and its own sliding glass door to the balcony, offering a serene retreat. The bathroom features matching wood cabinetry with dark granite countertops, a large vanity mirror, and hardwood-style flooring, maintaining design consistency across the unit. A dedicated closet provides additional storage. This well-appointed loft offers a compelling blend of urban industrial design and modern comfort in a prime Ann Arbor location. Located at 618 S Main St in the heart of Ann Arbor, MI, this studio unit delivers an urban industrial aesthetic with thoughtful functionality. The open-plan layout is defined by striking exposed concrete ceilings with visible ductwork and track lighting, warm hardwood flooring, and a combination of painted and raw concrete accent walls that lend the space a distinctive loft character.

The kitchen is well-appointed with warm wood cabinetry, dark granite countertops, and a full suite of stainless steel appliances including a range, over-the-range microwave, dishwasher, and refrigerator. A wine rack integrated into the upper cabinetry adds a practical design touch. The open kitchen flows naturally into the main living area, which benefits from large floor-to-ceiling windows with slatted blinds that allow ample natural light while maintaining privacy.

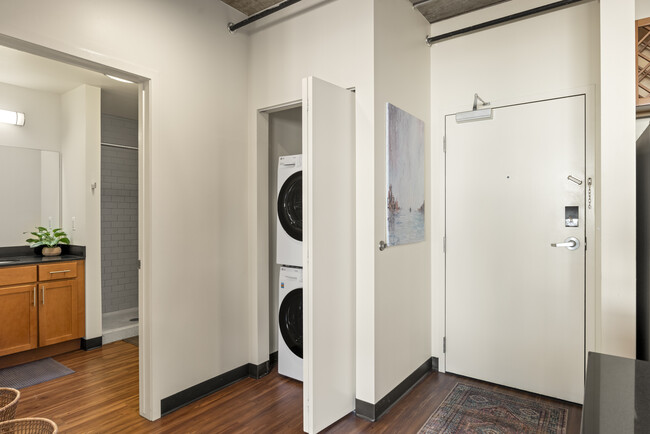
The bathroom features wood-toned cabinetry with a dark countertop vanity, and a tiled walk-in shower with classic subway tile walls. A stacked in-unit washer and dryer is conveniently tucked behind a closet panel, adding everyday practicality to the compact footprint. The overall ambiance is modern and industrial, with clean lines and durable finishes throughout. Located at 618 S Main St in Ann Arbor, MI, this urban studio offers an efficient, well-designed layout with a distinct industrial-loft aesthetic. The open living area is defined by exposed concrete ceilings with visible conduit and ductwork, complemented by adjustable track lighting that provides both functionality and character. Warm hardwood flooring runs throughout, creating a cohesive and inviting atmosphere. Floor-to-ceiling sliding glass doors flood the main living space with natural light while offering views of the surrounding cityscape, reinforcing the urban character of the unit. The kitchen is thoughtfully appointed with warm honey-toned cabinetry, dark granite countertops, and a full suite of stainless steel appliances including a range, microwave, dishwasher, and refrigerator. A wine rack accent adds a stylish touch to the upper cabinetry. The bathroom features tile-surround walk-in shower, a wood-toned vanity with dark countertop, and a large mirror. Exposed concrete walls in the living area contribute to the raw, loft-inspired character of the space. Situated in the heart of Ann Arbor's vibrant South Main corridor, this studio is ideal for those seeking a modern, urban lifestyle with easy access to local dining, entertainment, and the University of Michigan campus. This one-bedroom, one-bathroom unit showcases a compelling industrial-modern design that blends raw architectural elements with contemporary finishes. Throughout the living areas, rich dark hardwood flooring contrasts with exposed concrete ceilings, which are fitted with track lighting that provides both functional illumination and an urban aesthetic. Conduit runs visibly along the walls, reinforcing the loft-inspired character of the space.

The open-concept kitchen features a central island with a dark granite countertop, an undermount sink, and warm-toned wood cabinetry—including a distinctive wine rack detail above. Stainless steel appliances, including a refrigerator, range, and microwave, complete the kitchen. The island flows naturally into the living area, which benefits from a sliding glass door that opens to a private balcony overlooking a tree-lined outdoor view, filling the space with natural light.

The bedroom offers carpeted flooring for comfort, an exposed concrete ceiling, and a reach-in closet providing ample storage. The bathroom is finished with matching dark granite countertops, warm wood vanity cabinetry, a large mirror, and a tub-shower combination tiled in classic grey subway tile, all set atop hardwood-style flooring. This single-floor, two-bedroom, two-bathroom unit showcases a distinctive industrial-loft design, characterized by exposed silver ductwork along the ceilings, dark-trimmed oversized windows, and rich hardwood flooring throughout. The open layout maximizes the sense of space, allowing natural light to flow generously across the interior.

The living area is anchored by large picture windows that frame verdant treetop views, creating a bright and airy atmosphere. The space comfortably accommodates a seating arrangement and media center, with track lighting overhead providing additional illumination.

The kitchen is well-appointed with warm honey-toned cabinetry extending to the ceiling for ample storage, stainless steel appliances including a refrigerator, stove, and built-in microwave, and a dark stone countertop. A dedicated dining area positioned beside a generous window enjoys abundant natural light, making it an inviting spot for meals.

Throughout the unit, the consistent use of dark hardwood flooring, industrial ceiling details, and large windows creates a cohesive, modern urban aesthetic that balances both functionality and style. This contemporary 670 square foot apartment offers a harmonious blend of modern amenities and industrial charm. The open-concept layout maximizes space, featuring a combined kitchen and living area. The kitchen boasts honey-toned wooden cabinets, sleek black countertops, and stainless steel appliances, including a full-sized refrigerator and oven. A central island with bar seating provides additional prep space and casual dining options.

The living area flows seamlessly from the kitchen, characterized by warm hardwood flooring that extends throughout most of the apartment. Large windows allow ample natural light, while exposed concrete ceilings and visible ductwork add an urban, loft-like aesthetic.

The spacious 190 square foot bedroom offers a retreat with carpeted flooring for comfort. A built-in closet provides essential storage space. The bathroom features modern fixtures, including a vanity with storage and a shower/tub combination.

Additional highlights include in-unit laundry facilities and blinds for privacy. The apartment's industrial-chic design is softened by the warmth of the wood elements, creating a balanced and inviting living space perfect for urban dwellers seeking both style and functionality. This 870 square foot apartment, located at 618 S Main St in Ann Arbor, MI, showcases a striking blend of industrial and modern design elements. The space is characterized by its open floor plan and exposed concrete ceilings, which create a loft-like atmosphere throughout. The apartment features two bedrooms, with the primary bedroom offering a generous 170 square feet of space.

The kitchen is a standout feature, boasting sleek stainless steel appliances, honey-colored wood cabinetry, and a built-in wine rack. A large island with a dark countertop provides ample workspace and serves as a natural divider between the kitchen and living areas. The bathroom continues the modern aesthetic with a dark vanity and wooden flooring.

Throughout the apartment, the interplay of materials is evident. Warm wood flooring in the main living areas and kitchen contrasts beautifully with the industrial concrete ceilings and exposed ductwork. Large windows allow natural light to flood the space, while track lighting adds a contemporary touch.

The bedrooms feature plush carpeting for comfort, with one room showcasing floor-to-ceiling windows that offer expansive views. A dedicated closet space ensures adequate storage. The overall design aesthetic seamlessly blends functionality with style, creating a unique urban living experience in the heart of Ann Arbor.

About 618 South Main Apartments

Make your next move 618 South Main Apartments, where you'll find everything you need to thrive. 618 South Main is The Main Place to live in Ann Arbor. Not only is 618 South Main the most ideal access point for transportation, dining, entertainment, school, work and more; it's also the perfect place to call home. Give us a call today!

618 South Main Apartments is an apartment community located in Washtenaw County and the 48104 ZIP Code. This area is served by the Ann Arbor Public Schools attendance zone.

Unique Features

  • Bicycle Storage/bike Repair Station
  • Complimentary 24/7 Starbucks Coffee Station
  • Complimentary At&t Cable & Internet
  • Fitness Suite with Cardio and Strength Training
  • Free 123net Fiber Internet 6 Gbps
  • Indoor Parking With Ev Charging Stations
  • Lush Rain Gardens Throughout the Community
  • Outdoor Lounge Areas With Fire Pit
  • Parking Garage - Spaces Assigned
  • SMOKE-FREE Community
  • Sparkling Sun Deck with Pool and Hot Tub
  • Washer & Dryer in Every Apartment Home
  • Workout Classes through FitPoint Fitness & Yoga

Contact

View Property Website
Language: English
Open 10am - 2pm Today
  • Monday - Wednesday, 9am - 6pm
  • Thursday & Friday, 9am - 8pm
  • Saturday, 10am - 4pm
  • Sunday, 10am - 2pm

Community Amenities

Pool

Fitness Center

Business Center

Grill

  • Community-Wide WiFi
  • Maintenance on site
  • Online Services
  • Pet Washing Station
  • EV Charging
  • Business Center
  • Lounge
  • Multi Use Room
  • Fitness Center
  • Hot Tub
  • Pool
  • Bicycle Storage
  • Gameroom
  • Sundeck
  • Grill

Apartment Features

Washer/Dryer

Air Conditioning

Dishwasher

High Speed Internet Access

  • High Speed Internet Access
  • Washer/Dryer
  • Air Conditioning
  • Smoke Free
  • Dishwasher
  • Disposal
  • Stainless Steel Appliances
  • Microwave
  • Oven
  • Refrigerator
  • Quartz Countertops
  • Deck
Location
618 S Main St, Ann Arbor,
MI 48104
Get Directions
Schools Restaurants Groceries Coffee Banks Shops Fitness
| Edit
Edit Commute

Destination is required

Under 30 minutes

Commute Time is calculated at rush hour.
Neighborhood

With a prime location near the University of Michigan, the Old West Side is home to graduate students and university faculty members as well as older and younger couples. Named a National Historic District for its iconic streetscape and overall atmosphere, the Old West Side is comprised of homes built in the late 19th and early 20th centuries with signature front porches clustered along tree-lined streets. While the Old West Side is primarily a residential community, a number of businesses have been operating in the neighborhood for many years.

The Ark, a non-profit organization and music venue in the Old West Side, has been in operation since 1965. Arcadian Antique Boutique was established in 1983 and the Argus Museum was founded in 1987. One of the oldest mainstays in the Old West Side, Washtenaw Dairy, opened in 1936.

Aside from long-standing businesses, the Old West Side houses parks such as Wurster and Waterworks Parks for enjoying all kinds of outdoor activities.

Learn more about living in Old West Side 
Average Prices by Area

Compare neighborhood and city base rent averages by bedroom.

Old West Side Ann Arbor, MI
Studio $1,773 $1,616
1 Bedroom $1,664 $1,708
2 Bedrooms $2,234 $1,955
3 Bedrooms $3,703 $2,619
Amenities
  • Community-Wide WiFi
  • Maintenance on site
  • Online Services
  • Pet Washing Station
  • EV Charging
  • Business Center
  • Lounge
  • Multi Use Room
  • Sundeck
  • Grill
  • Fitness Center
  • Hot Tub
  • Pool
  • Bicycle Storage
  • Gameroom
  • Bicycle Storage/bike Repair Station
  • Complimentary 24/7 Starbucks Coffee Station
  • Complimentary At&t Cable & Internet
  • Fitness Suite with Cardio and Strength Training
  • Free 123net Fiber Internet 6 Gbps
  • Indoor Parking With Ev Charging Stations
  • Lush Rain Gardens Throughout the Community
  • Outdoor Lounge Areas With Fire Pit
  • Parking Garage - Spaces Assigned
  • SMOKE-FREE Community
  • Sparkling Sun Deck with Pool and Hot Tub
  • Washer & Dryer in Every Apartment Home
  • Workout Classes through FitPoint Fitness & Yoga
  • High Speed Internet Access
  • Washer/Dryer
  • Air Conditioning
  • Smoke Free
  • Dishwasher
  • Disposal
  • Stainless Steel Appliances
  • Microwave
  • Oven
  • Refrigerator
  • Quartz Countertops
  • Deck
Expenses
Recurring
Cat Rent $25
Dog Rent $35
One-Time
Cat Fee $225
Dog Fee $375
Office Hours
Monday 9am - 6pm
Tuesday 9am - 6pm
Wednesday 9am - 6pm
Thursday 9am - 8pm
Friday 9am - 8pm
Saturday 10am - 4pm
Sunday 10am - 2pm
734-548-9417
Education
Colleges & Universities Distance
Michigan
Drive: 6 min 2.1 mi
Washtenaw Community College
Drive: 13 min 5.9 mi
Eastern Michigan University
Drive: 14 min 6.9 mi
Wayne County C.C., Western
Drive: 29 min 21.4 mi
618 South Main Apartments is within 6 minutes or 2.1 miles from Michigan. It is also near Washtenaw Community College and Eastern Michigan University.
Schools
  • Public Schools
  • Private Schools
Savage Road Elementary School
Public Elementary School
Grades PK-5
328 Students
Nearby
Tecumseh North Early Learning Center
Public Elementary School
Grades PK-5
340 Students
Nearby
Bach Elementary School
Public Elementary School
Grades K-5
306 Students
Attendance Zone
Ann Arbor Preschool and Family Center
Public Elementary School
Grades PK-5
Attendance Zone
Slauson Middle School
Public Middle School
Grades 6-8
715 Students
Attendance Zone
Pioneer High School
Public High School
Grades 9-12
1,726 Students
Attendance Zone
Doughty Montessori School
Private Elementary School
Grades PK-5
58 Students
Nearby
Wedgwood-Ann Arbor
Private Middle & High School
Grades 6-12
Nearby
School data provided by The GreatSchools Rating helps parents compare schools within a state based on a variety of school quality indicators and provides a helpful picture of how effectively each school serves all of its students. Ratings are on a scale of 1 (below average) to 10 (above average) and can include test scores, college readiness, academic progress, advanced courses, equity, discipline and attendance data. We also advise parents to visit schools, consider other information on school performance and programs, and consider family needs as part of the school selection process.

View GreatSchools Rating Methodology


Data provided by GreatSchools.org © 2026. All rights reserved.
Transportation

618 South Main Apartments is near Detroit Metro Wayne County, located 27.0 miles or 35 minutes away.

Commuter Rail Distance
Ann Arbor Amtrak Station
Drive: 4 min 1.3 mi
Dearborn
Drive: 45 min 33.9 mi
Jackson
Drive: 45 min 36.8 mi
Pontiac Amtrak Station
Drive: 63 min 43.6 mi
Troy Amtrak Station
Drive: 61 min 45.2 mi
Airports Distance
Airports Distance
Detroit Metro Wayne County
Drive: 35 min 27.0 mi
Getting Around
Very Walkable
Walkability
80 / 100
Good Public Transit
Transit
70 / 100
Moderately Drivable
Drivability
70 / 100
Moderately Bikeable
Bikeability
70 / 100

Scores provided by

What do Walkability, Transit, Drivability, and Bikeability mean? Walkability measures the walking distance to day-to-day needs. Transit measures access to public transportation. Drivability measures congestion, parking availability, and access to major roads. Bikeability measures the suitability for cycling. How It Works
Busy
Soundscore™
65 / 100

Traffic

Busy

Airport

Calm

Businesses

Busy

Scores provided by

HowLoud What is a Sound Score Rating? A Sound Score Rating aggregates noise caused by vehicle traffic, airplane traffic and local sources. How It Works
Points of Interest

Time and distance from 618 South Main Apartments.

Shopping Centers Distance
Revel and Roll Plaza
Drive: 4 min 1.6 mi
West Stadium Shopping Center
Drive: 4 min 1.6 mi
618 South Main Apartments has 2 shopping centers within 1.6 miles, which is about a 4-minute drive. The miles and minutes will be for the farthest away property.
Parks and Recreation Distance
Ann Arbor Hands-On Museum
Walk: 13 min 0.7 mi
University of Michigan Museum of Natural History
Drive: 4 min 1.3 mi
Leslie Science and Nature Center
Drive: 7 min 2.4 mi
Nichols Arboretum
Drive: 13 min 2.6 mi
County Farm Park
Drive: 7 min 3.2 mi
618 South Main Apartments has 5 parks within 3.2 miles, including Ann Arbor Hands-On Museum, University of Michigan Museum of Natural History, and Nichols Arboretum.
Hospitals Distance
Hospitals Distance
University of Michigan Health System
Drive: 5 min 1.9 mi
St. Joseph Mercy Hospital
Drive: 12 min 5.6 mi
Forest Health Medical Center
Drive: 17 min 11.8 mi
618 South Main Apartments has 3 hospitals within 11.8 miles, the nearest is University of Michigan Health System which is 1.9 miles away and a 5 minute drive.
Military Bases Distance
Army Air Support
Drive: 94 min 82.2 mi
Camp Perry Air Guard Station
Drive: 118 min 88.5 mi
618 South Main Apartments is 82.2 miles from Army Air Support, and is convenient to other military bases, including Camp Perry Air Guard Station.


Reviews for 618 South Main Apartments

4.2
Renter Rating
5 Stars
4
4 Stars
0
3 Stars
0
2 Stars
0
1 Star
1
Share details of your own experience with this property
Renter Reviews 5 Reviews
 
  • Most Recent
  • Most Helpful
  • Rating Low-High
  • Rating High-Low
Submitted by a verified resident of the apartment community. Participating residents may receive reward points in exchange for posting a review during their lease term, regardless of the nature of the review. Delete

Property Manager Responded:

Property Manager Responded

Show full review Show less
Was this helpful? Vote review helpful Thanks for your feedback!
Flag Review
  1. ...
  2. ...

618 South Main Apartments Photos

  • 618 South Main Apartments

  • 1BD, 1BA - 700SF - One Bedroom

Nearby Apartments

Within 50 Miles of 618 South Main Apartments

  • Ann Arbor Woods

    2167 Medford Rd

    Ann Arbor, MI 48104

    $1,216 - $2,084 Total Monthly Price

    1-3 Br 12 Month Lease 2.2 mi

  • Ponds at Georgetown Apartments

    2469-2511 Packard St

    Ann Arbor, MI 48104

    $1,938 - $2,539 Total Monthly Price

    2-3 Br 12 Month Lease 2.2 mi

  • Hamptons of Cloverlane Apartments

    4685 Hunt Club Dr

    Ypsilanti, MI 48197

    $1,371 - $2,774

    1-2 Br 5.6 mi

  • The Pines of Cloverlane Apartments

    4907 Cloverlane St

    Ypsilanti, MI 48197

    $1,168 - $1,896

    1-2 Br 5.7 mi

  • Diamond Forest Apartments

    23140 Halsted Rd

    Farmington Hills, MI 48335

    $1,489 - $1,946

    1-2 Br 21.5 mi

  • Fairlane Meadow Apartments and Townhomes

    4900 Heather Dr

    Dearborn, MI 48126

    $1,195 - $2,035

    1-2 Br 28.3 mi

Frequently Asked Questions
Does 618 South Main Apartments have in-unit laundry?

618 South Main Apartments has units with in‑unit washers and dryers, making laundry day simple for residents.

What utilities are included in rent at 618 South Main Apartments?

Utilities are not included in rent. Residents should plan to set up and pay for all services separately.

Is parking available at 618 South Main Apartments?

Parking is available at 618 South Main Apartments. Fees may apply depending on the type of parking offered. Contact this property for details.

Which floor plans are available, and what are the price ranges?

618 South Main Apartments has studios to two-bedrooms with rent ranges from $1,574/mo. to $4,117/mo.

Is 618 South Main Apartments pet-friendly?

Yes, 618 South Main Apartments welcomes pets. Breed restrictions, weight limits, and additional fees may apply. View this property's pet policy.

How much income do I need to rent at 618 South Main Apartments?

A good rule of thumb is to spend no more than 30% of your gross income on rent. Based on the lowest available rent of $1,574 for a studio, you would need to earn about $62,960 per year to qualify. Want to double-check your budget? Calculate how much rent you can afford with our Rent Affordability Calculator.

Does 618 South Main Apartments have move-in specials?

618 South Main Apartments is offering 2 Months Free for eligible applicants, with rental rates starting at $1,574.

Does 618 South Main Apartments offer Matterport 3D tours?

Yes! 618 South Main Apartments offers 7 Matterport 3D Tours. Explore different floor plans and see unit level details, all without leaving home.
Back To Top
Send a Message
Contact Property
enter move in date in the format: 2 digit month / 2 digit day / 4 digit year

I would like to...

Send Message

Submitting Request

Send a Message
Contact Property

Thank you! Your email has been sent.

Error

Report an Issue Print Get Directions
Try These Popular Nearby Searches

Cities

  • Pittsfield Township Rentals
  • Van Buren Township Rentals
  • Scio Rentals
  • Ypsilanti Rentals
  • Lodi Township Rentals

Search by Bedrooms

  • Studio Apartments in Ann Arbor
  • 1 Bedroom Apartments in Ann Arbor
  • 2 Bedroom Apartments in Ann Arbor
  • 3 Bedroom Apartments in Ann Arbor
  • Rooms for Rent in Ann Arbor

Other Rental Types

  • Ann Arbor Lofts for Rent
  • Ann Arbor Houses for Rent
  • Ann Arbor Condos for Rent
  • Ann Arbor Townhomes for Rent
  • Private Landlord Rentals Ann Arbor
  • Ann Arbor Duplex Rentals
  • 48104 Houses for Rent
  • 48104 Condos for Rent
  • 48104 Townhomes for Rent

Stay on Budget

  • Ann Arbor Apartments Under $700
  • Ann Arbor Apartments Under $800
  • Ann Arbor Apartments Under $900
  • Ann Arbor Apartments Under $1,100
  • Ann Arbor Apartments Under $1,200
  • Ann Arbor Apartments Under $1,300
  • Ann Arbor Apartments Under $1,400
  • Ann Arbor Apartments Under $2,000

Filter by Popular Amenities

  • Pet Friendly Apartments in Ann Arbor
  • Furnished Apartments in Ann Arbor
  • Apartments with Washer & Dryer in Ann Arbor
  • Wheelchair Accessible Apartments in Ann Arbor
  • Apartments with EV Charging in Ann Arbor
  • Apartments with Balcony in Ann Arbor
  • Apartments with Air Conditioning in Ann Arbor
  • Ann Arbor Apartments with Pickleball Court
  • Ann Arbor Apartments with Virtual Tours
  • Ann Arbor Waterfront Apartments

Find Specialty Housing

  • Student Housing in Ann Arbor
  • Ann Arbor Low Income Housing
  • Short Term Rentals in Ann Arbor
  • Luxury Apartments in Ann Arbor
  • Cheap Apartments in Ann Arbor
  • Corporate Housing in Ann Arbor
  • Move-In Specials in Ann Arbor
  • New Apartments in Ann Arbor
  • About Us
  • Advertise
  • Legal Notices
  • Privacy Notice
  • Avoid Scams
  • Accessibility
  • Calculate Rent Affordability
  • Renterverse
  • Sitemap
Property Logo
apartments.com
© 2026 CoStar Group, Inc. Equal Housing Opportunity

Equal Housing Opportunity

© 2026 CoStar Group, Inc.

Equal Housing Opportunity

Ready to Apply?

Good News! This rental is accepting applications through Apartments.com. Act now and your $ purchase will include 9 additional FREE application submissions to participating properties.

Or if you already have an account


Required

Required

Valid Email Required

You must acknowledge the disclaimer to continue
Next
Continue

Take me to this property's website
Request Tour
Interested in this property? Request a tour today.
Rate & Review 618 South Main Apartments
Please select a rating
50 character minimum
By clicking submit, I agree to the Apartments.com Terms of Service and the Ratings & Reviews Terms of Use.

What Are Walk Score®, Transit Score®, and Bike Score® Ratings?

Walk Score® measures the walkability of any address. Transit Score® measures access to public transit. Bike Score® measures the bikeability of any address.

Learn How It Works

What is a Sound Score Rating?

A Sound Score Rating aggregates noise caused by vehicle traffic, airplane traffic and local sources.

Learn How It Works

Share This Listing
Listing Image

618 S Main St

Ann Arbor, MI 48104

Email

Link Copied

(734) 548-9417
Get Directions
Schools Restaurants Groceries Coffee Banks Shops Fitness

