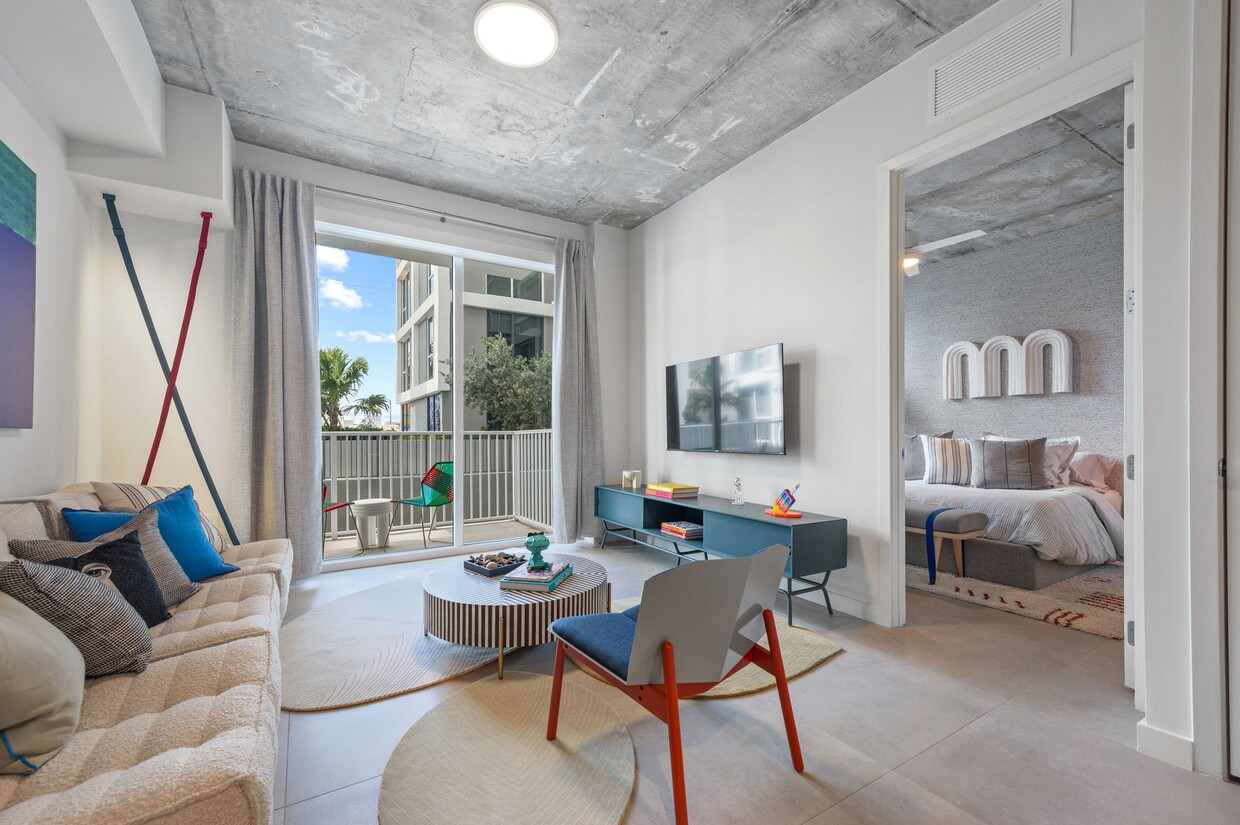
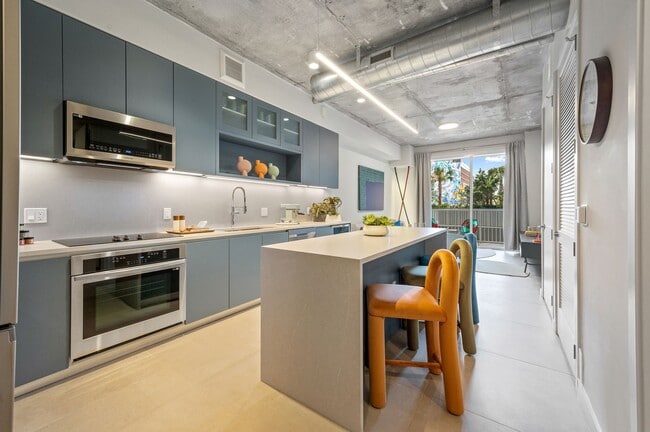
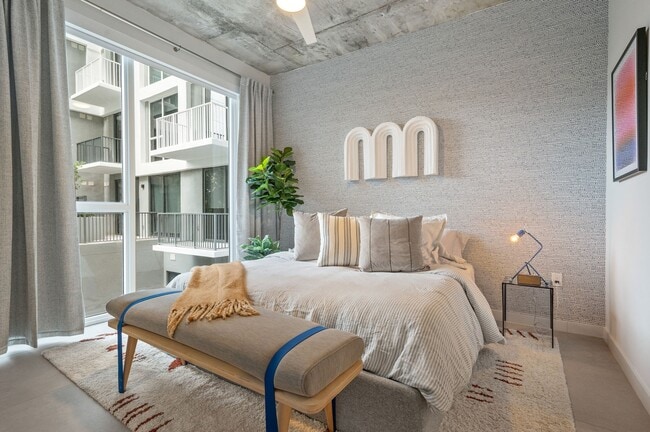
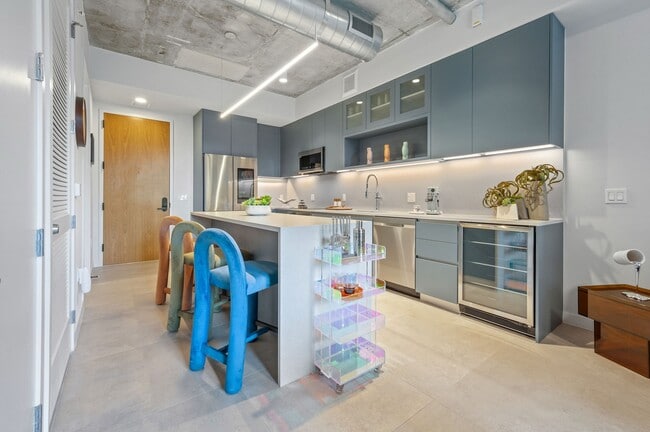
AMLI Wynwood media gallery
Unit
Viewing Floor:
Select a unit to view pricing & availability
Favorites
484-383-0847

-
Total Monthly Price
$2,710 - $6,728
-
Bedrooms
Studio - 3 bd
-
Bathrooms
1 - 3 ba
-
Square Feet
547 - 1,599 sq ft
AMLI Wynwood
Favorites
Highlights
- Walker's Paradise
- English and Spanish Speaking Staff
- Hearing Impaired Accessible
- Vision Impaired Accessible
- Floor to Ceiling Windows
- Loft Layout
- Roof Terrace
- Den
- Cabana
Pricing & Floor Plans
filter results by bedrooms
E1
$2,710
Total Monthly Price
Studio
1 Bath
547 – 551 Sq Ft
$1,000 Deposit
1 Available unit
Unit
Total Price
Sq Ft
Availability
Unit Details
-
Unit 1-739price $2,710square feet 547availibility Now
A2b
Starting at $2,802
Total Monthly Price
1 Bed
1 Bath
647 Sq Ft
$1,000 Deposit
3 Available units
Unit
Total Price
Sq Ft
Availability
Unit Details
-
Unit 1-703price $2,934square feet 647availibility Now
-
Unit 1-403price $2,802square feet 647availibility Oct 24
-
Unit 1-603price $2,947square feet 647availibility Nov 7
A2d
$2,918
Total Monthly Price
1 Bed
1 Bath
671 Sq Ft
$1,000 Deposit
1 Available unit
Unit
Total Price
Sq Ft
Availability
Unit Details
-
Unit 1-805price $2,918square feet 671availibility Now
A3d
Starting at $2,880
Total Monthly Price
1 Bed
1 Bath
748 Sq Ft
$1,000 Deposit
3 Available units
Unit
Total Price
Sq Ft
Availability
Unit Details
-
Unit 1-616price $3,077square feet 748availibility Now
-
Unit 1-808price $3,005square feet 748availibility Sep 5
-
Unit 1-430price $2,880square feet 748availibility Oct 30
A2
$2,934
Total Monthly Price
1 Bed
1 Bath
634 Sq Ft
$1,000 Deposit
1 Available unit
Unit
Total Price
Sq Ft
Availability
Unit Details
-
Unit 1-635price $2,934square feet 634availibility Now
A3a
$2,977
Total Monthly Price
1 Bed
1 Bath
707 Sq Ft
$1,000 Deposit
1 Available unit
Unit
Total Price
Sq Ft
Availability
Unit Details
-
Unit 1-218price $2,977square feet 707availibility Now
A3
Starting at $2,981
Total Monthly Price
1 Bed
1 Bath
703 Sq Ft
$1,000 Deposit
2 Available units
Unit
Total Price
Sq Ft
Availability
Unit Details
-
Unit 1-421price $2,981square feet 703availibility Now
-
Unit 1-821price $3,106square feet 703availibility Now
A3b
$3,073
Total Monthly Price
1 Bed
1 Bath
714 Sq Ft
$1,000 Deposit
1 Available unit
Unit
Total Price
Sq Ft
Availability
Unit Details
-
Unit 1-833price $3,073square feet 714availibility Now
A3e
$3,361
Total Monthly Price
1 Bed
1 Bath
751 Sq Ft
$1,000 Deposit
1 Available unit
Unit
Total Price
Sq Ft
Availability
Unit Details
-
Unit 1-611price $3,361square feet 751availibility Now
A3g
$3,940
Total Monthly Price
1 Bed
1 Bath
794 Sq Ft
$1,000 Deposit
1 Available unit
Unit
Total Price
Sq Ft
Availability
Unit Details
-
Unit 1-747price $3,940square feet 794availibility Now
A6L
$4,494
Total Monthly Price
1 Bed
1.5 Baths
1,012 Sq Ft
$1,000 Deposit
1 Available unit
Unit
Total Price
Sq Ft
Availability
Unit Details
-
Unit 1-120price $4,494square feet 1,012availibility Now
A2a
$2,993
Total Monthly Price
1 Bed
1 Bath
642 Sq Ft
$1,000 Deposit
1 Available unit
Unit
Total Price
Sq Ft
Availability
Unit Details
-
Unit 1-425price $2,993square feet 642availibility Sep 4
A6aL
$4,447
Total Monthly Price
1 Bed
1.5 Baths
1,041 Sq Ft
$1,000 Deposit
1 Available unit
Unit
Total Price
Sq Ft
Availability
Unit Details
-
Unit 1-110price $4,447square feet 1,041availibility Sep 10
A2c
$3,061
Total Monthly Price
1 Bed
1 Bath
658 Sq Ft
$1,000 Deposit
1 Available unit
Unit
Total Price
Sq Ft
Availability
Unit Details
-
Unit 1-640price $3,061square feet 658availibility Oct 3
A3f
$3,363
Total Monthly Price
1 Bed
1 Bath
752 Sq Ft
$1,000 Deposit
1 Available unit
Unit
Total Price
Sq Ft
Availability
Unit Details
-
Unit 1-731price $3,363square feet 752availibility Oct 17
C4c
Starting at $3,842
Total Monthly Price
2 Beds
2 Baths
1,099 Sq Ft
$1,000 Deposit
4 Available units
Unit
Total Price
Sq Ft
Availability
Unit Details
-
Unit 1-420price $4,002square feet 1,099availibility Now
-
Unit 1-320price $3,992square feet 1,099availibility Sep 5
-
Unit 1-220price $3,842square feet 1,099availibility Sep 12
C5
$4,816
Total Monthly Price
2 Beds
2 Baths
1,161 Sq Ft
$1,000 Deposit
1 Available unit
Unit
Total Price
Sq Ft
Availability
Unit Details
-
Unit 1-742price $4,816square feet 1,161availibility Sep 4
C3
$4,426
Total Monthly Price
2 Beds
2 Baths
988 Sq Ft
$1,000 Deposit
1 Available unit
Unit
Total Price
Sq Ft
Availability
Unit Details
-
Unit 1-853price $4,426square feet 988availibility Sep 26
C4b
$4,047
Total Monthly Price
2 Beds
2 Baths
1,098 Sq Ft
$1,000 Deposit
1 Available unit
Unit
Total Price
Sq Ft
Availability
Unit Details
-
Unit 1-723price $4,047square feet 1,098availibility Oct 3
C4
$4,076
Total Monthly Price
2 Beds
2 Baths
1,051 Sq Ft
$1,000 Deposit
1 Available unit
Unit
Total Price
Sq Ft
Availability
Unit Details
-
Unit 1-751price $4,076square feet 1,051availibility Oct 3
C6
Starting at $4,101
Total Monthly Price
2 Beds
2 Baths
1,296 Sq Ft
$1,000 Deposit
5 Available units
Unit
Total Price
Sq Ft
Availability
Unit Details
-
Unit 1-312price $4,101square feet 1,296availibility Oct 3
-
Unit 1-412price $4,111square feet 1,296availibility Oct 3
-
Unit 1-712price $4,151square feet 1,296availibility Oct 10
D5
$5,381
Total Monthly Price
3 Beds
2 Baths
1,438 Sq Ft
$1,000 Deposit
1 Available unit
Unit
Total Price
Sq Ft
Availability
Unit Details
-
Unit 1-701price $5,381square feet 1,438availibility Now
D6a
$6,263
Total Monthly Price
3 Beds
3 Baths
1,599 Sq Ft
$1,000 Deposit
1 Available unit
Unit
Total Price
Sq Ft
Availability
Unit Details
-
Unit 1-838price $6,263square feet 1,599availibility Sep 19
A3c
Call for Rent
1 Bed
1 Bath
716 Sq Ft
$1,000 Deposit
A3h
Call for Rent
1 Bed
1 Bath
799 Sq Ft
$1,000 Deposit
A4
Call for Rent
1 Bed
1 Bath
878 Sq Ft
$1,000 Deposit
A5L
Call for Rent
1 Bed
1.5 Baths
966 Sq Ft
$1,000 Deposit
A7L
Call for Rent
1 Bed
1.5 Baths
1,106 Sq Ft
$1,000 Deposit
A6bL
Call for Rent
1 Bed
1.5 Baths
1,068 Sq Ft
$1,000 Deposit
A7aL
Call for Rent
1 Bed
1.5 Baths
1,142 Sq Ft
$1,000 Deposit
A7bL
Call for Rent
1 Bed
1.5 Baths
1,146 Sq Ft
$1,000 Deposit
A7dL
Call for Rent
1 Bed
1.5 Baths
1,161 Sq Ft
$1,000 Deposit
A7cL
Call for Rent
1 Bed
1.5 Baths
1,148 Sq Ft
$1,000 Deposit
A7eL
Call for Rent
1 Bed
1.5 Baths
1,198 Sq Ft
$1,000 Deposit
A10DL
Call for Rent
1 Bed
1.5 Baths
1,471 Sq Ft
$1,000 Deposit
A8L
Call for Rent
1 Bed
1.5 Baths
1,270 Sq Ft
$1,000 Deposit
A10aL
Call for Rent
1 Bed
1.5 Baths
1,471 Sq Ft
$1,000 Deposit
C4a
Call for Rent
2 Beds
2 Baths
1,070 Sq Ft
$1,000 Deposit
C5a
Call for Rent
2 Beds
2 Baths
1,172 Sq Ft
$1,000 Deposit
C7DL
Call for Rent
2 Beds
2 Baths
1,382 Sq Ft
$1,000 Deposit
C8DL
Call for Rent
2 Beds
2 Baths
1,449 Sq Ft
$1,000 Deposit
C8aDL
Call for Rent
2 Beds
2 Baths
1,462 Sq Ft
$1,000 Deposit
D6
Call for Rent
3 Beds
3 Baths
1,539 Sq Ft
$1,000 Deposit
E1
$2,710
Total Monthly Price
Studio
1 Bath
547 – 551 Sq Ft
$1,000 Deposit
1 Available unit
Unit
Total Price
Sq Ft
Availability
Unit Details
-
Unit 1-739price $2,710square feet 547availibility Now
A2b
Starting at $2,802
Total Monthly Price
1 Bed
1 Bath
647 Sq Ft
$1,000 Deposit
3 Available units
Unit
Total Price
Sq Ft
Availability
Unit Details
-
Unit 1-703price $2,934square feet 647availibility Now
-
Unit 1-403price $2,802square feet 647availibility Oct 24
-
Unit 1-603price $2,947square feet 647availibility Nov 7
A2d
$2,918
Total Monthly Price
1 Bed
1 Bath
671 Sq Ft
$1,000 Deposit
1 Available unit
Unit
Total Price
Sq Ft
Availability
Unit Details
-
Unit 1-805price $2,918square feet 671availibility Now
A3d
Starting at $2,880
Total Monthly Price
1 Bed
1 Bath
748 Sq Ft
$1,000 Deposit
3 Available units
Unit
Total Price
Sq Ft
Availability
Unit Details
-
Unit 1-616price $3,077square feet 748availibility Now
-
Unit 1-808price $3,005square feet 748availibility Sep 5
-
Unit 1-430price $2,880square feet 748availibility Oct 30
A2
$2,934
Total Monthly Price
1 Bed
1 Bath
634 Sq Ft
$1,000 Deposit
1 Available unit
Unit
Total Price
Sq Ft
Availability
Unit Details
-
Unit 1-635price $2,934square feet 634availibility Now
A3a
$2,977
Total Monthly Price
1 Bed
1 Bath
707 Sq Ft
$1,000 Deposit
1 Available unit
Unit
Total Price
Sq Ft
Availability
Unit Details
-
Unit 1-218price $2,977square feet 707availibility Now
A3
Starting at $2,981
Total Monthly Price
1 Bed
1 Bath
703 Sq Ft
$1,000 Deposit
2 Available units
Unit
Total Price
Sq Ft
Availability
Unit Details
-
Unit 1-421price $2,981square feet 703availibility Now
-
Unit 1-821price $3,106square feet 703availibility Now
A3b
$3,073
Total Monthly Price
1 Bed
1 Bath
714 Sq Ft
$1,000 Deposit
1 Available unit
Unit
Total Price
Sq Ft
Availability
Unit Details
-
Unit 1-833price $3,073square feet 714availibility Now
A3e
$3,361
Total Monthly Price
1 Bed
1 Bath
751 Sq Ft
$1,000 Deposit
1 Available unit
Unit
Total Price
Sq Ft
Availability
Unit Details
-
Unit 1-611price $3,361square feet 751availibility Now
A3g
$3,940
Total Monthly Price
1 Bed
1 Bath
794 Sq Ft
$1,000 Deposit
1 Available unit
Unit
Total Price
Sq Ft
Availability
Unit Details
-
Unit 1-747price $3,940square feet 794availibility Now
A6L
$4,494
Total Monthly Price
1 Bed
1.5 Baths
1,012 Sq Ft
$1,000 Deposit
1 Available unit
Unit
Total Price
Sq Ft
Availability
Unit Details
-
Unit 1-120price $4,494square feet 1,012availibility Now
A2a
$2,993
Total Monthly Price
1 Bed
1 Bath
642 Sq Ft
$1,000 Deposit
1 Available unit
Unit
Total Price
Sq Ft
Availability
Unit Details
-
Unit 1-425price $2,993square feet 642availibility Sep 4
A6aL
$4,447
Total Monthly Price
1 Bed
1.5 Baths
1,041 Sq Ft
$1,000 Deposit
1 Available unit
Unit
Total Price
Sq Ft
Availability
Unit Details
-
Unit 1-110price $4,447square feet 1,041availibility Sep 10
A2c
$3,061
Total Monthly Price
1 Bed
1 Bath
658 Sq Ft
$1,000 Deposit
1 Available unit
Unit
Total Price
Sq Ft
Availability
Unit Details
-
Unit 1-640price $3,061square feet 658availibility Oct 3
A3f
$3,363
Total Monthly Price
1 Bed
1 Bath
752 Sq Ft
$1,000 Deposit
1 Available unit
Unit
Total Price
Sq Ft
Availability
Unit Details
-
Unit 1-731price $3,363square feet 752availibility Oct 17
A3c
Call for Rent
1 Bed
1 Bath
716 Sq Ft
$1,000 Deposit
A3h
Call for Rent
1 Bed
1 Bath
799 Sq Ft
$1,000 Deposit
A4
Call for Rent
1 Bed
1 Bath
878 Sq Ft
$1,000 Deposit
A5L
Call for Rent
1 Bed
1.5 Baths
966 Sq Ft
$1,000 Deposit
A7L
Call for Rent
1 Bed
1.5 Baths
1,106 Sq Ft
$1,000 Deposit
A6bL
Call for Rent
1 Bed
1.5 Baths
1,068 Sq Ft
$1,000 Deposit
A7aL
Call for Rent
1 Bed
1.5 Baths
1,142 Sq Ft
$1,000 Deposit
A7bL
Call for Rent
1 Bed
1.5 Baths
1,146 Sq Ft
$1,000 Deposit
A7dL
Call for Rent
1 Bed
1.5 Baths
1,161 Sq Ft
$1,000 Deposit
A7cL
Call for Rent
1 Bed
1.5 Baths
1,148 Sq Ft
$1,000 Deposit
A7eL
Call for Rent
1 Bed
1.5 Baths
1,198 Sq Ft
$1,000 Deposit
A10DL
Call for Rent
1 Bed
1.5 Baths
1,471 Sq Ft
$1,000 Deposit
A8L
Call for Rent
1 Bed
1.5 Baths
1,270 Sq Ft
$1,000 Deposit
A10aL
Call for Rent
1 Bed
1.5 Baths
1,471 Sq Ft
$1,000 Deposit
C4c
Starting at $3,842
Total Monthly Price
2 Beds
2 Baths
1,099 Sq Ft
$1,000 Deposit
4 Available units
Unit
Total Price
Sq Ft
Availability
Unit Details
-
Unit 1-420price $4,002square feet 1,099availibility Now
-
Unit 1-320price $3,992square feet 1,099availibility Sep 5
-
Unit 1-220price $3,842square feet 1,099availibility Sep 12
C5
$4,816
Total Monthly Price
2 Beds
2 Baths
1,161 Sq Ft
$1,000 Deposit
1 Available unit
Unit
Total Price
Sq Ft
Availability
Unit Details
-
Unit 1-742price $4,816square feet 1,161availibility Sep 4
C3
$4,426
Total Monthly Price
2 Beds
2 Baths
988 Sq Ft
$1,000 Deposit
1 Available unit
Unit
Total Price
Sq Ft
Availability
Unit Details
-
Unit 1-853price $4,426square feet 988availibility Sep 26
C4b
$4,047
Total Monthly Price
2 Beds
2 Baths
1,098 Sq Ft
$1,000 Deposit
1 Available unit
Unit
Total Price
Sq Ft
Availability
Unit Details
-
Unit 1-723price $4,047square feet 1,098availibility Oct 3
C4
$4,076
Total Monthly Price
2 Beds
2 Baths
1,051 Sq Ft
$1,000 Deposit
1 Available unit
Unit
Total Price
Sq Ft
Availability
Unit Details
-
Unit 1-751price $4,076square feet 1,051availibility Oct 3
C6
Starting at $4,101
Total Monthly Price
2 Beds
2 Baths
1,296 Sq Ft
$1,000 Deposit
5 Available units
Unit
Total Price
Sq Ft
Availability
Unit Details
-
Unit 1-312price $4,101square feet 1,296availibility Oct 3
-
Unit 1-412price $4,111square feet 1,296availibility Oct 3
-
Unit 1-712price $4,151square feet 1,296availibility Oct 10
C4a
Call for Rent
2 Beds
2 Baths
1,070 Sq Ft
$1,000 Deposit
C5a
Call for Rent
2 Beds
2 Baths
1,172 Sq Ft
$1,000 Deposit
C7DL
Call for Rent
2 Beds
2 Baths
1,382 Sq Ft
$1,000 Deposit
C8DL
Call for Rent
2 Beds
2 Baths
1,449 Sq Ft
$1,000 Deposit
C8aDL
Call for Rent
2 Beds
2 Baths
1,462 Sq Ft
$1,000 Deposit
D5
$5,381
Total Monthly Price
3 Beds
2 Baths
1,438 Sq Ft
$1,000 Deposit
1 Available unit
Unit
Total Price
Sq Ft
Availability
Unit Details
-
Unit 1-701price $5,381square feet 1,438availibility Now
D6a
$6,263
Total Monthly Price
3 Beds
3 Baths
1,599 Sq Ft
$1,000 Deposit
1 Available unit
Unit
Total Price
Sq Ft
Availability
Unit Details
-
Unit 1-838price $6,263square feet 1,599availibility Sep 19
D6
Call for Rent
3 Beds
3 Baths
1,539 Sq Ft
$1,000 Deposit
* Price shown is total price based on community-supplied monthly required fees. Excludes user-selected optional fees and variable or usage-based fees and required charges due at or prior to move-in or at move-out.View Fees and Policies for details.
Price, availability, fees, and any applicable rent special are subject to change without notice.
* Square footage definitions vary. Displayed square footage is approximate.
Fees and Policies
The fees listed below are community-provided and may exclude utilities or add-ons. All payments are made directly to the property and are non-refundable unless otherwise specified. Use the Cost Calculator to determine costs based on your needs.
-
Utilities & Essentials
-
Wi-Fi Internet ServiceVaries by unit
-
Utility BillingVaries by unit
-
-
One-Time Basics
-
Application FeeVaries by unit
-
Administrative FeesVaries by unit
-
-
Dogs
-
Onetime Pet FeeMax of 2. Charged per pet.$400
-
Monthly Pet RentMax of 2. Charged per pet.$20 / mo
0 lbs. Weight Limit -
-
Cats
-
Onetime Pet FeeMax of 2. Charged per pet.$400
-
Monthly Pet RentMax of 2. Charged per pet.$20 / mo
0 lbs. Weight Limit -
-
Parking
-
ParkingCharged per rentable item.$50 - $150 / mo
-
-
Storage Unit
-
StorageCharged per rentable item.$15 - $300 / mo
-
Property Fee Disclaimer: Based on community-supplied data and independent market research. Subject to change without notice. May exclude fees for mandatory or optional services and usage-based utilities.
Details
Utilities Included
-
Heat
-
Air Conditioning
Lease Options
-
7 - 13 Month Leases
Property Information
-
Built in 2023
-
316 units/8 stories
-
Furnished Units Available
Matterport 3D Tours
Select a unit to view pricing & availability
Viewing Floor:
 Matterport 3D Tour

About AMLI Wynwood
Experience Miami's hottest international neighborhood with some of the largest floor plans in Wynwood. Our apartments in Wynwood give you ideal spot to explore the innumerable galleries, ever-blossoming fashion scene and the latest and greatest in Miami dining and night life. Select from 1-3 bedrooms and studios, all with porcelain tile floors, Kohler fixtures, walk-in closets, in-unit laundry and high-end appliances. Resident amenities are premium as well, with a rooftop pool, fully-equipped 24/7 gym, co-working spaces and private offices, on-site pet park and wash, electric car charging and more.
AMLI Wynwood is an apartment community located in Miami/Dade County and the 33127 ZIP Code. This area is served by the Miami-Dade County Public Schools attendance zone.
Unique Features
- Art package curated by the gallery of Nina Johnson
- Breatheasy® smoke-free community
- Convenient rideshare pick up/drop off
- Covered landscaped courtyard with seating areas
- Designed for LEED Gold certification
- Expansive 10-23 foot loft ceilings
- Garage
- Individual Climate Control
- Italian designer kitchen cabinetry
- Kohler water-saving bathroom fixtures
- Located in the heart of the Wynwood art district
- Lofts
- Modern lighting package
- Office/den spaces
- Outdoor sky lounge with dining tables, grills, TV and ping pong
- Quartz countertops in kitchens and baths
- Resort-style rooftop swimming pool
- Rooftop bar and lounge
- Rooftop co-working spaces with reservable private offices
- Rooftop yoga lawn
- Samsung smart home refrigerators
- Spa bathrooms with dual vanities
- Stainless steel appliances
- Two designer finish packages
- Utilities Included
- Walk-in, built-out closets
- Wi-Fi access throughout the community
Community Amenities
Pool
Fitness Center
Laundry Facilities
Elevator
Concierge
Clubhouse
Roof Terrace
Controlled Access
Property Services
- Package Service
- Community-Wide WiFi
- Wi-Fi
- Laundry Facilities
- Controlled Access
- Maintenance on site
- Property Manager on Site
- Concierge
- 24 Hour Access
- On-Site Retail
- Hearing Impaired Accessible
- Vision Impaired Accessible
- Recycling
- Renters Insurance Program
- Online Services
- Planned Social Activities
- Pet Care
- Pet Play Area
- Pet Washing Station
- EV Charging
- Key Fob Entry
- Wheelchair Accessible
Shared Community
- Elevator
- Business Center
- Clubhouse
- Lounge
- Multi Use Room
- Breakfast/Coffee Concierge
- Storage Space
- Disposal Chutes
- Conference Rooms
- Corporate Suites
Fitness & Recreation
- Fitness Center
- Spa
- Pool
- Bicycle Storage
- Gameroom
Outdoor Features
- Roof Terrace
- Sundeck
- Cabana
- Grill
- Zen Garden
- Dog Park
Student Features
- Private Bathroom
- Study Lounge
Apartment Features
Washer/Dryer
Air Conditioning
Dishwasher
Washer/Dryer Hookup
Loft Layout
High Speed Internet Access
Walk-In Closets
Island Kitchen
Indoor Features
- High Speed Internet Access
- Wi-Fi
- Washer/Dryer
- Washer/Dryer Hookup
- Air Conditioning
- Heating
- Ceiling Fans
- Smoke Free
- Cable Ready
- Trash Compactor
- Storage Space
- Double Vanities
- Tub/Shower
- Sprinkler System
- Wheelchair Accessible (Rooms)
Kitchen Features & Appliances
- Dishwasher
- Disposal
- Ice Maker
- Stainless Steel Appliances
- Pantry
- Island Kitchen
- Eat-in Kitchen
- Kitchen
- Microwave
- Oven
- Range
- Refrigerator
- Freezer
- Breakfast Nook
- Warming Drawer
- Instant Hot Water
- Quartz Countertops
Model Details
- Tile Floors
- Vinyl Flooring
- High Ceilings
- Office
- Recreation Room
- Den
- Views
- Walk-In Closets
- Linen Closet
- Furnished
- Loft Layout
- Double Pane Windows
- Window Coverings
- Large Bedrooms
- Floor to Ceiling Windows
- Balcony
- Patio
- Yard
70 NW 25th St,
Miami,
FL
33127
The Wynwood community knows a good time – it’s a prominent entertainment neighborhood, scattered with bars, restaurants, music halls, and breweries. There’s also a very diverse art scene here, with many bright murals throughout.
How big is the art scene you ask? Well, it has its own district. The art district is a tourist destination, encompassed with art galleries, photography studios, and museums. Northwest Fifth Avenue is lined with jewelry stores, boutiques, and designer stores, giving it the name “Wynwood Fashion District.” Its technology center continues to grow, especially in the coding field.
The Concrete Beach Brewery is a local favorite, just down the road from Wynwood restaurants. Residents in this Miami neighborhood enjoy close proximity to interstates, South Beach, Downtown Miami, and the international airport.
Learn more about living in Wynwood
Average Prices by Area
Compare neighborhood and city base rent averages by bedroom.
| Wynwood | Miami, FL | |
|---|---|---|
| Studio | $2,672 | $2,108 |
| 1 Bedroom | $2,907 | $2,243 |
| 2 Bedrooms | $3,747 | $2,841 |
| 3 Bedrooms | $5,167 | $3,639 |
Amenities
- Package Service
- Community-Wide WiFi
- Wi-Fi
- Laundry Facilities
- Controlled Access
- Maintenance on site
- Property Manager on Site
- Concierge
- 24 Hour Access
- On-Site Retail
- Hearing Impaired Accessible
- Vision Impaired Accessible
- Recycling
- Renters Insurance Program
- Online Services
- Planned Social Activities
- Pet Care
- Pet Play Area
- Pet Washing Station
- EV Charging
- Key Fob Entry
- Wheelchair Accessible
- Elevator
- Business Center
- Clubhouse
- Lounge
- Multi Use Room
- Breakfast/Coffee Concierge
- Storage Space
- Disposal Chutes
- Conference Rooms
- Corporate Suites
- Roof Terrace
- Sundeck
- Cabana
- Grill
- Zen Garden
- Dog Park
- Fitness Center
- Spa
- Pool
- Bicycle Storage
- Gameroom
- Private Bathroom
- Study Lounge
- Art package curated by the gallery of Nina Johnson
- Breatheasy® smoke-free community
- Convenient rideshare pick up/drop off
- Covered landscaped courtyard with seating areas
- Designed for LEED Gold certification
- Expansive 10-23 foot loft ceilings
- Garage
- Individual Climate Control
- Italian designer kitchen cabinetry
- Kohler water-saving bathroom fixtures
- Located in the heart of the Wynwood art district
- Lofts
- Modern lighting package
- Office/den spaces
- Outdoor sky lounge with dining tables, grills, TV and ping pong
- Quartz countertops in kitchens and baths
- Resort-style rooftop swimming pool
- Rooftop bar and lounge
- Rooftop co-working spaces with reservable private offices
- Rooftop yoga lawn
- Samsung smart home refrigerators
- Spa bathrooms with dual vanities
- Stainless steel appliances
- Two designer finish packages
- Utilities Included
- Walk-in, built-out closets
- Wi-Fi access throughout the community
- High Speed Internet Access
- Wi-Fi
- Washer/Dryer
- Washer/Dryer Hookup
- Air Conditioning
- Heating
- Ceiling Fans
- Smoke Free
- Cable Ready
- Trash Compactor
- Storage Space
- Double Vanities
- Tub/Shower
- Sprinkler System
- Wheelchair Accessible (Rooms)
- Dishwasher
- Disposal
- Ice Maker
- Stainless Steel Appliances
- Pantry
- Island Kitchen
- Eat-in Kitchen
- Kitchen
- Microwave
- Oven
- Range
- Refrigerator
- Freezer
- Breakfast Nook
- Warming Drawer
- Instant Hot Water
- Quartz Countertops
- Tile Floors
- Vinyl Flooring
- High Ceilings
- Office
- Recreation Room
- Den
- Views
- Walk-In Closets
- Linen Closet
- Furnished
- Loft Layout
- Double Pane Windows
- Window Coverings
- Large Bedrooms
- Floor to Ceiling Windows
- Balcony
- Patio
- Yard
Expenses
Recurring
Cat Rent
$20
Dog Rent
$20
One-Time
Cat Fee
$400
Dog Fee
$400
Utilities Included
Heat, Air Conditioning
Included
Office Hours
484-383-0847
| Monday | 10am - 6pm |
|---|---|
| Tuesday | 10am - 6pm |
| Wednesday | 10am - 6pm |
| Thursday | 10am - 6pm |
| Friday | 10am - 6pm |
| Saturday | 10am - 6pm |
| Sunday | Closed |
Education
| Colleges & Universities | Distance | ||
|---|---|---|---|
| Colleges & Universities | Distance | ||
| Drive: | 3 min | 1.2 mi | |
| Drive: | 3 min | 1.5 mi | |
| Drive: | 4 min | 1.8 mi | |
| Drive: | 5 min | 2.1 mi |
AMLI Wynwood is within 3 minutes or 1.2 miles from AI Miami. It is also near Miami Dade College, Medical and Miami Dade College, Wolfson.
Schools


Public Elementary & Middle School
Grades PK-8
311 Students
Attendance Zone
Public Elementary School
Grades K-5
354 Students
Nearby
Public Middle School
Grades 6-8
507 Students
Attendance Zone
Public High School
Grades 9-12
878 Students
Attendance Zone
Private Elementary School
Grades K-5
117 Students
Nearby
Private Elementary & Middle School
Grades PK-8
254 Students
Nearby
Private Elementary, Middle & High School
Grades K-12
62 Students
Nearby
Private Elementary & Middle School
Grades K-8
Nearby
School data provided by
 The GreatSchools Rating helps parents compare schools within a state based on a variety of school quality indicators and provides a helpful picture of how effectively each school serves all of its students. Ratings are on a scale of 1 (below average) to 10 (above average) and can include test scores, college readiness, academic progress, advanced courses, equity, discipline and attendance data. We also advise parents to visit schools, consider other information on school performance and programs, and consider family needs as part of the school selection process.
View GreatSchools Rating Methodology
Data provided by GreatSchools.org © 2026. All rights reserved.
The GreatSchools Rating helps parents compare schools within a state based on a variety of school quality indicators and provides a helpful picture of how effectively each school serves all of its students. Ratings are on a scale of 1 (below average) to 10 (above average) and can include test scores, college readiness, academic progress, advanced courses, equity, discipline and attendance data. We also advise parents to visit schools, consider other information on school performance and programs, and consider family needs as part of the school selection process.
View GreatSchools Rating Methodology
Data provided by GreatSchools.org © 2026. All rights reserved.
Transportation options available in Miami include School Board, located 1.0 mile from AMLI Wynwood. AMLI Wynwood is near Miami International, located 9.9 miles or 21 minutes away, and Fort Lauderdale/Hollywood International, located 21.7 miles or 31 minutes away.
| Transit / Subway | Distance | ||
|---|---|---|---|
| Transit / Subway | Distance | ||
|
|
Walk: | 18 min | 1.0 mi |
|
|
Drive: | 2 min | 1.3 mi |
|
|
Drive: | 3 min | 1.4 mi |
|
|
Drive: | 3 min | 1.6 mi |
|
|
Drive: | 4 min | 1.6 mi |
| Commuter Rail | Distance | ||
|---|---|---|---|
| Commuter Rail | Distance | ||
| Drive: | 4 min | 1.8 mi | |
|
|
Drive: | 4 min | 1.8 mi |
|
|
Drive: | 4 min | 1.8 mi |
|
|
Drive: | 4 min | 1.8 mi |
|
|
Drive: | 5 min | 2.4 mi |
| Airports | Distance | ||
|---|---|---|---|
| Airports | Distance | ||
|
Miami International
|
Drive: | 21 min | 9.9 mi |
|
Fort Lauderdale/Hollywood International
|
Drive: | 31 min | 21.7 mi |
Getting Around
 What do Walkability, Transit, Drivability, and Bikeability mean?
Walkability measures the walking distance to day-to-day needs.
Transit measures access to public transportation.
Drivability measures congestion, parking availability, and access to major roads.
Bikeability measures the suitability for cycling.
How It Works
What do Walkability, Transit, Drivability, and Bikeability mean?
Walkability measures the walking distance to day-to-day needs.
Transit measures access to public transportation.
Drivability measures congestion, parking availability, and access to major roads.
Bikeability measures the suitability for cycling.
How It Works
Exceptionally Walkable
Walkability
90
/ 100
Good Public Transit
Transit
70
/ 100
Moderately Drivable
Drivability
70
/ 100
Moderately Bikeable
Bikeability
60
/ 100
Scores provided by
What do Walkability, Transit, Drivability, and Bikeability mean?
Walkability measures the walking distance to day-to-day needs.
Transit measures access to public transportation.
Drivability measures congestion, parking availability, and access to major roads.
Bikeability measures the suitability for cycling.
How It Works
Active
Soundscore™
71
/ 100
Traffic
BusyAirport
CalmBusinesses
BusyScores provided by
HowLoud What is a Sound Score Rating? A Sound Score Rating aggregates noise caused by vehicle traffic, airplane traffic and local sources. How It WorksTime and distance from AMLI Wynwood.
| Shopping Centers | Distance | ||
|---|---|---|---|
| Shopping Centers | Distance | ||
| Walk: | 3 min | 0.2 mi | |
| Walk: | 6 min | 0.3 mi | |
| Walk: | 6 min | 0.3 mi |
AMLI Wynwood has 3 shopping centers within 0.3 mile, which is about a 6-minute walk. The miles and minutes will be for the farthest away property.
| Parks and Recreation | Distance | ||
|---|---|---|---|
| Parks and Recreation | Distance | ||
|
Miami Children's Museum
|
Drive: | 6 min | 2.9 mi |
|
Jungle Island
|
Drive: | 7 min | 3.2 mi |
|
Miami Science Museum - Closed
|
Drive: | 9 min | 4.5 mi |
|
Vizcaya Museum and Gardens
|
Drive: | 11 min | 4.7 mi |
|
Virginia Key Beach and Park
|
Drive: | 14 min | 7.3 mi |
AMLI Wynwood has 5 parks within 7.3 miles, including Miami Children's Museum, Jungle Island, and Miami Science Museum - Closed.
| Hospitals | Distance | ||
|---|---|---|---|
| Hospitals | Distance | ||
| Drive: | 4 min | 1.8 mi | |
| Drive: | 5 min | 2.1 mi | |
| Drive: | 8 min | 4.7 mi |
AMLI Wynwood has 3 hospitals within 4.7 miles, the nearest is Douglas Gardens Hospital which is 1.8 miles away and a 4 minute drive.
AMLI Wynwood Photos
-
Wi-Fi with private network in each home and throughout community
-
A3c
-
Italian designer kitchen cabinetry
-
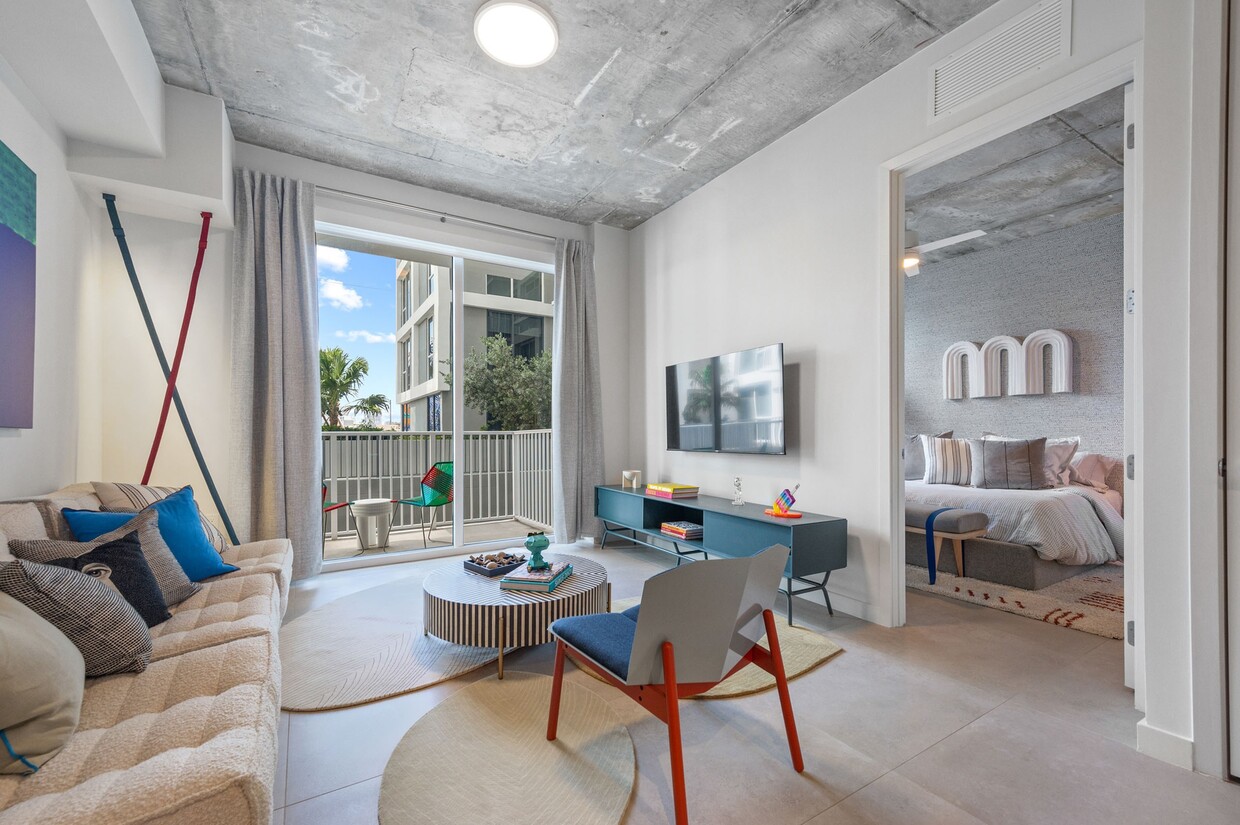
Floor-to-ceiling windows
-
Elegant 3 cm quartz countertops
-
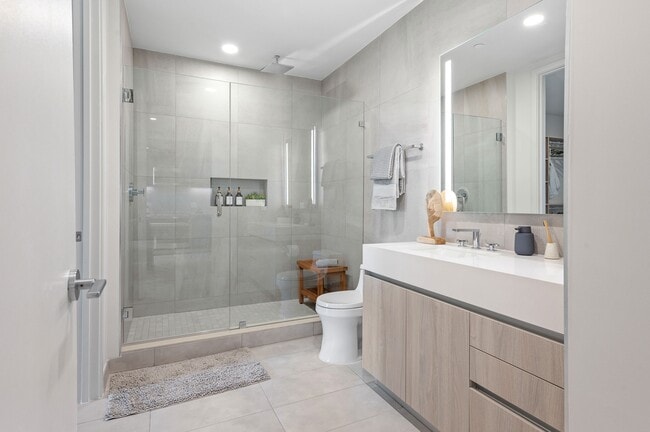
Spa bathrooms with glass showers
-
Walk-in closets with custom shelving
-
Stainless steel ENERGY STAR appliances and Samsung smart home refrigerators
-
Unique 2-story loft floorplans
Models
-
E1_0823
-
A2_0823
-
A2a_0823
-
A2b_0823
-
A2c_0823
-
A2d_0823
Nearby Apartments
Within 50 Miles of AMLI Wynwood
-
AMLI Midtown 29
180 NE 29th St
Miami, FL 33137
$2,767 - $6,149 Total Monthly Price
1-3 Br 0.4 mi
-
AMLI Midtown Miami
3000 NE 2nd Ave
Miami, FL 33137
$3,297 - $6,112 Total Monthly Price
1-3 Br 0.4 mi
-
AMLI 8800
8800 Doral Blvd
Doral, FL 33178
$2,183 - $4,288 Total Monthly Price
1-3 Br 9.0 mi
-
AMLI Dadeland
8250 SW 72nd Ct
Miami, FL 33143
$2,690 - $4,401 Total Monthly Price
1-3 Br 10.3 mi
-
AMLI Toscana Place
5971 Toscana Dr
Davie, FL 33314
$2,102 - $5,129 Total Monthly Price
1-3 Br 19.6 mi
Does AMLI Wynwood have in-unit laundry?
AMLI Wynwood has units with in‑unit washers and dryers, making laundry day simple for residents.
What utilities are included in rent at AMLI Wynwood?
Select utilities are included in rent at AMLI Wynwood, including heat and air conditioning. Residents are responsible for any other utilities not listed.
Is parking available at AMLI Wynwood?
Parking is available at AMLI Wynwood. Fees may apply depending on the type of parking offered. Contact this property for details.
Which floor plans are available, and what are the price ranges?
AMLI Wynwood has studios to three-bedrooms with rent ranges from $2,710/mo. to $6,728/mo.
Is AMLI Wynwood pet-friendly?
Yes, AMLI Wynwood welcomes pets. Breed restrictions, weight limits, and additional fees may apply. View this property's pet policy.
How much income do I need to rent at AMLI Wynwood?
A good rule of thumb is to spend no more than 30% of your gross income on rent. Based on the lowest available rent of $2,710 for a studio, you would need to earn about $108,400 per year to qualify. Want to double-check your budget? Calculate how much rent you can afford with our Rent Affordability Calculator.
Does AMLI Wynwood have move-in specials?
AMLI Wynwood is offering 1 Month Free for eligible applicants, with rental rates starting at $2,710.
Does AMLI Wynwood offer Matterport 3D tours?
Yes! AMLI Wynwood offers 8 Matterport 3D Tours. Explore different floor plans and see unit level details, all without leaving home.
70 NW 25th St
Miami, FL 33127
Property Manager Responded