Map
  • Add a Property
  • Renter Tools
    • Favorites
    • Saved Searches
  • Manage Rentals
  • Apartments For Rent
  • Houses For Rent
  • Condos For Rent
  • Townhomes For Rent
  • Help Center
  • Dallas Average Rent
  • Area Guide
  • Rent Calculator
  • Property Management Companies
English

Language

English Español
Apartments.com Logo
Manage Rentals      Sign Up / Sign In
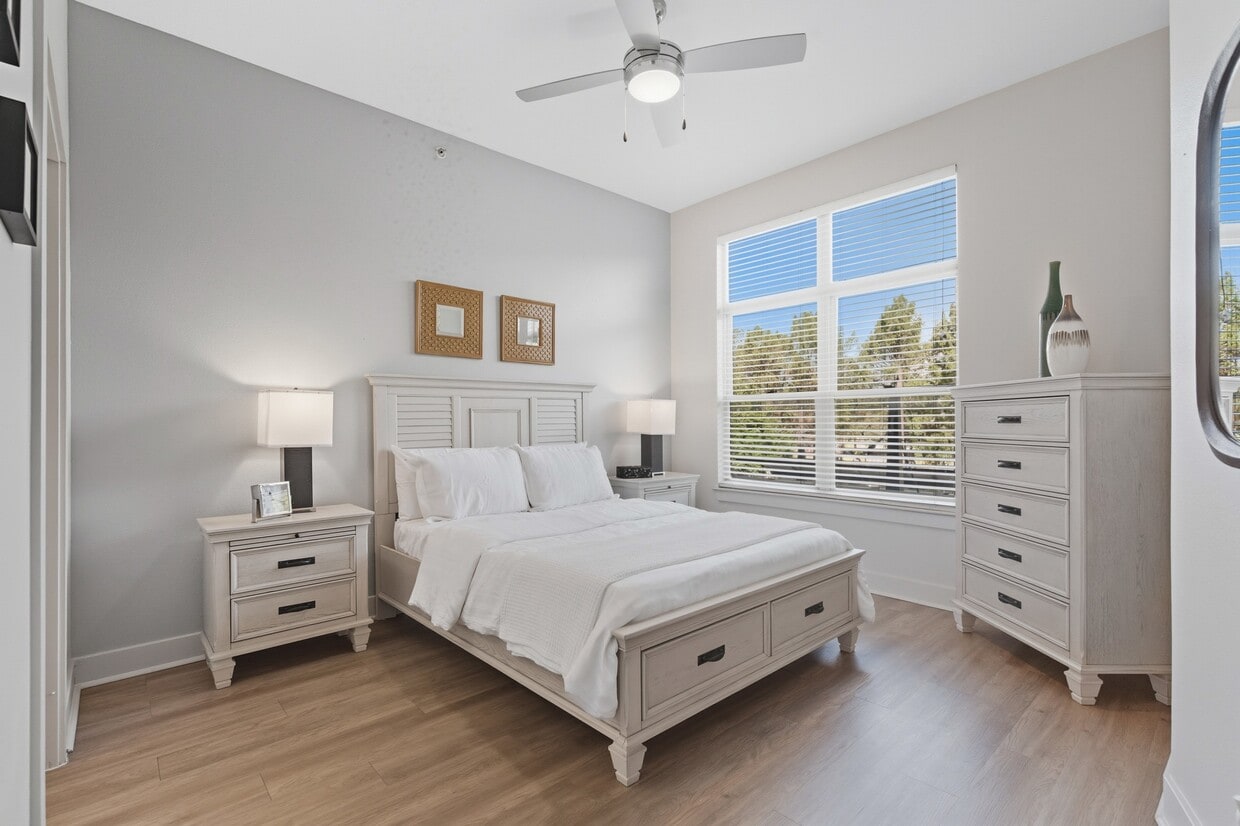
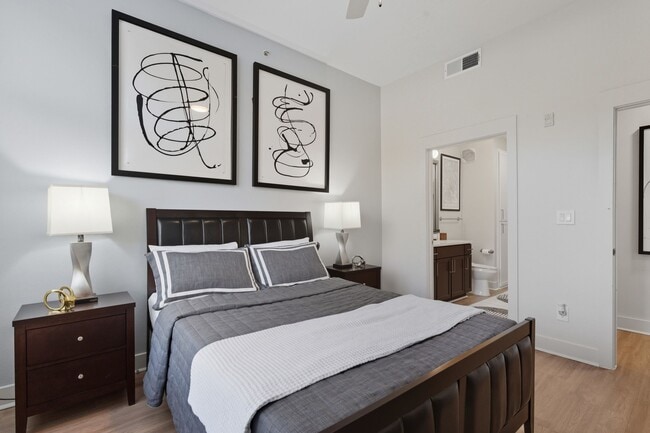
  • 2BR, 2BA - 1,056SF - Bedroom - Ambrose
  • Matterport 3D Exterior
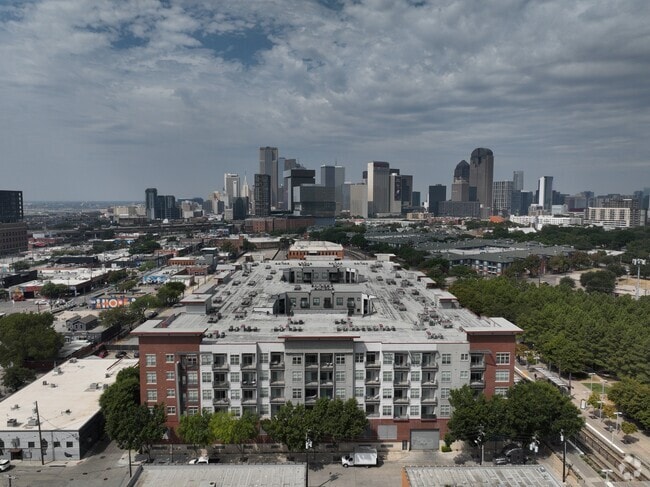
    3D Exterior - Ambrose
    Building Photo - Ambrose
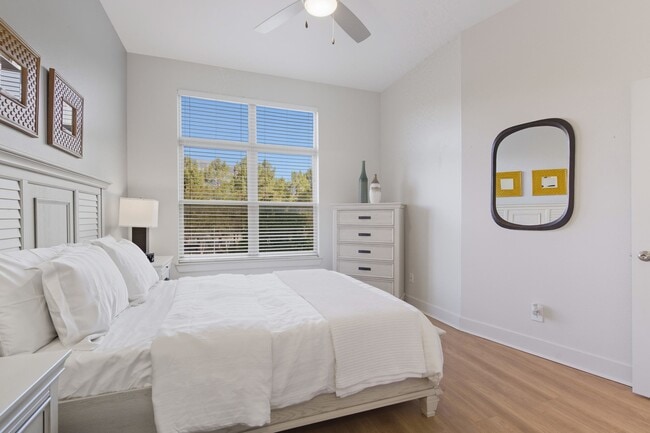
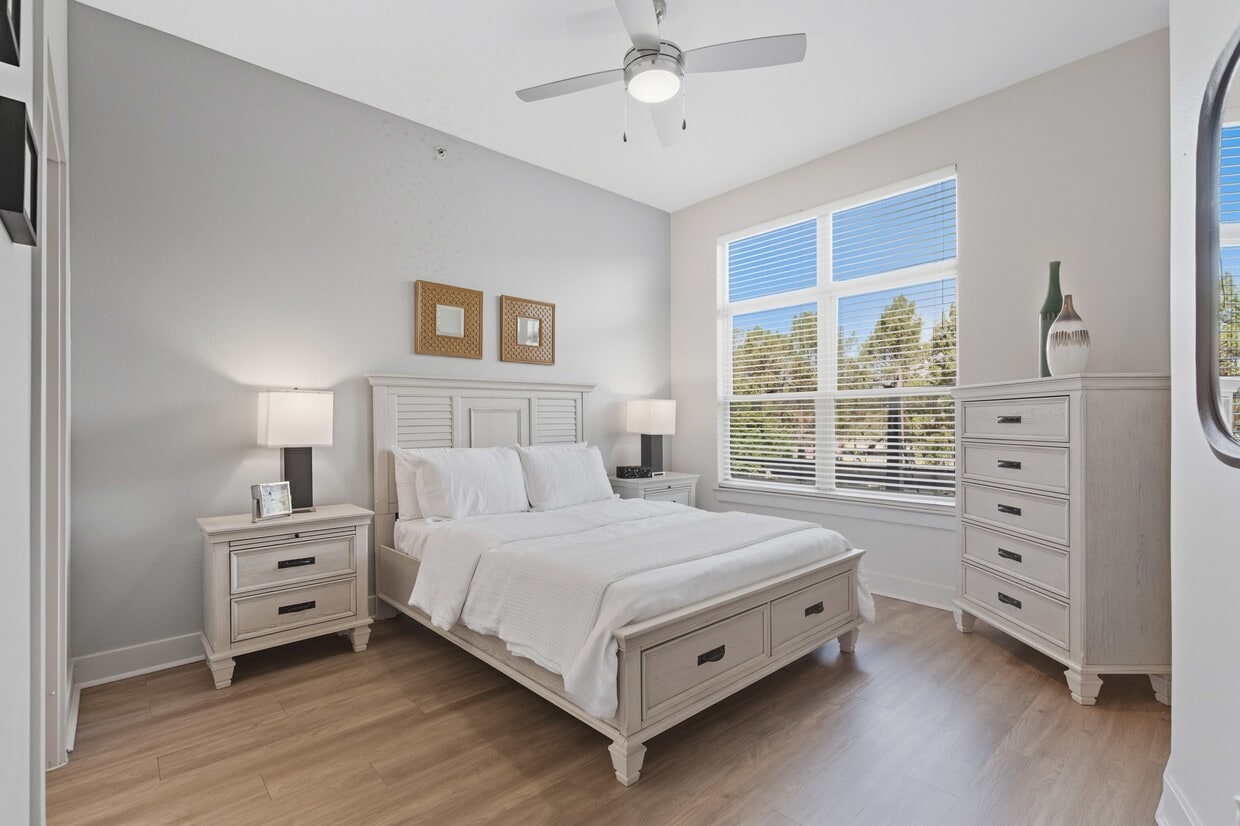
  • 2BR, 2BA - 1,056SF - Bedroom - Ambrose
    Building Photo - Ambrose
Contact This Property

Language: English

Open 9am - 4pm Today

View All Hours Office Hours Monday, 9am - 4pm Tuesday, 9:30am - 4pm Wednesday - Saturday, 9am - 4pm Sunday, 1pm - 5pm

Ambrose media gallery Unit
call 214-753-4901
Floor Plan View Body
Texas Dallas County Dallas Deep Ellum

Ambrose

2901 Indiana St, Dallas, TX 75226

4.0
Renter Rating 45 Reviews
5 Days Ago
Share Listing
Favorites
214-753-4901
Property Management Company Logo
  • Total Monthly Price

    $1,077 - $2,452

  • Bedrooms

    1 - 2 bd

  • Bathrooms

    1 - 2 ba

  • Square Feet

    530 - 1,331 sq ft

Ambrose
Property Management Company Logo
Share Listing
Favorites

Ambrose is a landmark of urban luxury in the heart of Downtown Dallas. Located in the dynamic Deep Ellum entertainment district, dozens of restaurants, art galleries, music venues and local pubs are just steps from your door. Hop on the nearby DART Rail and take in a Mavericks game at American Airlines Center, cruise over to Northpark Mall or stroll through Klyde Warren Park. With open concept lofts and a peaceful garden alcove, our apartments embody all the character and charm that make Dallas so livable. Discover the classic comforts and contemporary lifestyle at Ambrose today.

Read More

Highlights

  • Pool
  • Walk-In Closets
  • Controlled Access
  • Sundeck
  • Grill
  • Hardwood Floors
  • Business Center

Pricing & Floor Plans

filter results by bedrooms
The Akard
$1,077 Total Monthly Price 1 Bed 1 Bath 530 Sq Ft
Available Soon
The Carrollton
$1,109 Total Monthly Price 1 Bed 1 Bath 602 Sq Ft
Available Soon
The Inwood
$1,142 Total Monthly Price 1 Bed 1 Bath 660 Sq Ft
Available Soon
The Bachman
$1,219 Total Monthly Price 1 Bed 1 Bath 682 Sq Ft
Available Soon
Matterport 3D Tour
The Pearl
$1,694 Total Monthly Price 1 Bed 1 Bath 777 Sq Ft
Available Soon
The Stemmons
$1,859 Total Monthly Price 1 Bed 1 Bath 928 Sq Ft
Available Soon
The Baylor
Call for Rent 1 Bed 1 Bath 660 Sq Ft
Available Soon
The Frankford
Call for Rent 1 Bed 1 Bath 648 Sq Ft
Available Soon
The Parkland
Call for Rent 1 Bed 1 Bath 856 Sq Ft
Available Soon
The Trinity Mills
$1,704 Total Monthly Price 2 Beds 2 Baths 1,287 Sq Ft
Available Soon
The St. Paul
$2,067 Total Monthly Price 2 Beds 2 Baths 1,059 Sq Ft
Available Soon
The Walnut Hill
$2,388 Total Monthly Price 2 Beds 2 Baths 1,331 Sq Ft
Available Soon
The Victory
$2,403 Total Monthly Price 2 Beds 2 Baths 1,311 Sq Ft
Available Soon
The Farmers Branch
$2,452 Total Monthly Price 2 Beds 2 Baths 1,256 Sq Ft
Available Soon
The Akard
$1,077 Total Monthly Price 1 Bed 1 Bath 530 Sq Ft
Available Soon
The Carrollton
$1,109 Total Monthly Price 1 Bed 1 Bath 602 Sq Ft
Available Soon
The Inwood
$1,142 Total Monthly Price 1 Bed 1 Bath 660 Sq Ft
Available Soon
The Bachman
$1,219 Total Monthly Price 1 Bed 1 Bath 682 Sq Ft
Available Soon
Matterport 3D Tour
The Pearl
$1,694 Total Monthly Price 1 Bed 1 Bath 777 Sq Ft
Available Soon
The Stemmons
$1,859 Total Monthly Price 1 Bed 1 Bath 928 Sq Ft
Available Soon
The Baylor
Call for Rent 1 Bed 1 Bath 660 Sq Ft
Available Soon
The Frankford
Call for Rent 1 Bed 1 Bath 648 Sq Ft
Available Soon
The Parkland
Call for Rent 1 Bed 1 Bath 856 Sq Ft
Available Soon
The Trinity Mills
$1,704 Total Monthly Price 2 Beds 2 Baths 1,287 Sq Ft
Available Soon
The St. Paul
$2,067 Total Monthly Price 2 Beds 2 Baths 1,059 Sq Ft
Available Soon
The Walnut Hill
$2,388 Total Monthly Price 2 Beds 2 Baths 1,331 Sq Ft
Available Soon
The Victory
$2,403 Total Monthly Price 2 Beds 2 Baths 1,311 Sq Ft
Available Soon
The Farmers Branch
$2,452 Total Monthly Price 2 Beds 2 Baths 1,256 Sq Ft
Available Soon
* Price shown is total price based on community-supplied monthly required fees. Excludes user-selected optional fees and variable or usage-based fees and required charges due at or prior to move-in or at move-out.View Fees and Policies for details. Price, availability, fees, and any applicable rent special are subject to change without notice.
* Square footage definitions vary. Displayed square footage is approximate.

Fees and Policies

The fees listed below are community-provided and may exclude utilities or add-ons. All payments are made directly to the property and are non-refundable unless otherwise specified.

  • Utilities & Essentials
    • Pest Control Administrative Fee
      Amount to manage pest control billing. Charged per unit.
      $1.15 / mo
    • Trash Services - Hauling
      Amount for shared trash/waste services. Charged per unit.
      $20 / mo
    • Parking Fee
      Amount for covered parking space/services. May be subject to availability. Charged per vehicle.
      $25 / mo
    • Trash Administrative Fee
      Amount to manage trash service billing. Charged per unit.
      $3 / mo
    • Utility - Water/Wastewater Submeter Admin Fee
      Amount for water billing services calculated as a percentage of consumption as allowed by regulation. Charged per unit.
      $3 / mo
    • Pest Control Services
      Amount for pest control services. Charged per unit.
      $5 / mo
    • Utility - Electric - Third Party
      Usage-Based (Utilities). Amount for provision and consumption of electric paid to a third party. Charged per unit. Payable to 3rd Party
      Varies / mo
    • Utility - Water/Sewer
      Usage-Based (Utilities). Amount for provision and/or consumption of water and sewer services Charged per unit.
      Disclaimer: Utility apportionment is allocation: ratio occupancy formula.
      Varies / mo
  • One-Time Basics
    • Due at Application
      • Administrative Fee
        Amount to facilitate move-in process for a resident. Charged per unit.
        $175
      • Application Fee
        Amount to process application, initiate screening, and take a rental home off the market. Charged per applicant.
        $60
    • Due at Move-In
      • Community Amenity Fee
        Amount for community amenity use and services. Amenities vary by property. Contact the Leasing team for a full list of amenities covered by this amount. Charged per resident.
        $35
  • Dogs
    • Pet Fee
      Max of 1. Amount to facilitate authorized pet move-in. Charged per pet.
      $400
    • Pet Rent
      Max of 1. Monthly amount for authorized pet. Charged per pet.
      $20 / mo
    0 lbs. Weight Limit
    Restrictions:
    None
    Read More Read Less
    Comments
    | Restrictions: None
    Read More Read Less
  • Cats
    • Pet Fee
      Max of 1. Amount to facilitate authorized pet move-in. Charged per pet.
      $400
    • Pet Rent
      Max of 1. Monthly amount for authorized pet. Charged per pet.
      $20 / mo
    0 lbs. Weight Limit
    Restrictions:
    None
    Read More Read Less
    Comments
    | Restrictions: None
    Read More Read Less
  • Other Parking Fees
    • Parking - Reserved
      Max of 1. Amount for reserved parking space/services. May be subject to availability. Charged per unit type.
      $55 / mo
    Comments
    Max of 1
    Read More Read Less
  • Additional Parking Options
    • Other
    • Covered
  • Returned Payment Fee (NSF)
    Amount for returned payment. Charged per occurrence.
    $100 / occurrence
  • Renters Liability Only - Non-Compliance
    Amount for not maintaining required Renters Liability Policy. Charged per occurrence.
    $15 / occurrence
  • Intra-Community Transfer Fee
    Amount due when transferring to another rental unit within community. Charged per occurrence.
    $500 / occurrence
  • Utility - Vacant Cost Recovery
    Usage-Based (Utilities). Amount for utility usage not transferred to resident responsibility any time during occupancy. Charged per occurrence.
    Varies / occurrence
  • Payment Services - Alternative
    Amount for using a third party rent payment installment program (i.e. Flex, Jetty Rent). Charged per occurrence. Payable to 3rd Party
    $14.95 / occurrence
  • Utility - Vacant Processing Fee
    Amount for failing to transfer utilities into resident name. Charged per occurrence.
    $50 / occurrence
  • Access Device - Replacement
    Amount to obtain a replacement access device for community; fobs, keys, remotes, access passes. Charged per occurrence.
    $75 / occurrence

Property Fee Disclaimer: Total Monthly Leasing Price includes base rent, all monthly mandatory and any user-selected optional fees. Excludes variable, usage-based, and required charges due at or prior to move-in or at move-out. Security Deposit may change based on screening results, but total will not exceed legal maximums. Some items may be taxed under applicable law. Some fees may not apply to rental homes subject to an affordable program. All fees are subject to application and/or lease terms. Prices and availability subject to change. Resident is responsible for damages beyond ordinary wear and tear. Resident may need to maintain insurance and to activate and maintain utility services, including but not limited to electricity, water, gas, and internet, per the lease. Additional fees may apply as detailed in the application and/or lease agreement, which can be requested prior to applying. Pets: Pet breed and other pet restrictions apply. Rentable Items: All Parking, storage, and other rentable items are subject to availability. Final pricing and availability will be determined during lease agreement. See Leasing Agent for details.

Details

Property Information

  • Built in 2008
  • 338 units/5 stories

Matterport 3D Tours

Located at 310 N Malcolm X Blvd in Dallas, TX, this single-floor space offers a thoughtfully designed open-plan layout with a distinctly eclectic and artistic character. Polished concrete floors run throughout, lending an industrial-chic aesthetic that anchors the space's contemporary design. Large floor-to-ceiling windows along one wall flood the interior with natural light while offering views of the surrounding greenery, creating an airy and expansive atmosphere. The main living area is generously proportioned and organized into several defined zones. A bold teal kitchen island with bar seating and pendant globe lighting serves as a focal point near the window wall, accompanied by a stainless steel refrigerator. A cozy nook features a mint-green channel-tufted banquette, a round marble-top dining table, and open shelving displaying curated décor and books. The lounge area is furnished with rich blue wingback chairs, a leather accent chair, and plush area rugs, creating an inviting gathering space. A striking neon sign and dark accent wall near the elevator add a dramatic, artistic touch. Colorful original artwork is displayed throughout, contributing to the space's vibrant, gallery-like ambiance. A doorway leads to an additional room visible in the background, extending the functional layout further.

Resident Lounge
1/7
Located at 310 N Malcolm X Blvd in Dallas, TX, this single-floor space offers a thoughtfully designed open-plan layout with a distinctly eclectic and artistic character. Polished concrete floors run throughout, lending an industrial-chic aesthetic that anchors the space's contemporary design. Large floor-to-ceiling windows along one wall flood the interior with natural light while offering views of the surrounding greenery, creating an airy and expansive atmosphere.

The main living area is generously proportioned and organized into several defined zones. A bold teal kitchen island with bar seating and pendant globe lighting serves as a focal point near the window wall, accompanied by a stainless steel refrigerator. A cozy nook features a mint-green channel-tufted banquette, a round marble-top dining table, and open shelving displaying curated décor and books.

The lounge area is furnished with rich blue wingback chairs, a leather accent chair, and plush area rugs, creating an inviting gathering space. A striking neon sign and dark accent wall near the elevator add a dramatic, artistic touch. Colorful original artwork is displayed throughout, contributing to the space's vibrant, gallery-like ambiance. A doorway leads to an additional room visible in the background, extending the functional layout further. Located at 2901 Indiana St in Dallas, Texas, this fitness center is a comprehensively equipped exercise facility designed to support a full range of workout routines. The space features a bold, modern aesthetic with deep navy blue accent walls contrasting against light grey ceilings, recessed lighting, and pendant-style industrial fixtures that provide ample illumination throughout.

The flooring consists of large-format tile with rubberized matting in high-use areas, offering both durability and safety. Full-length mirrors line the walls, enhancing the sense of openness and allowing users to monitor their form during workouts.

The facility is outfitted with an impressive array of equipment. Cardio offerings include TRUE treadmills, a StairMaster, and elliptical machines positioned along the windowed wall, which allows natural light to filter in and provides views of the surrounding Dallas cityscape. The strength training section houses a Hoist cable/Smith machine system, adjustable benches, and a full dumbbell rack ranging across multiple weight increments. A medicine ball and stability ball station rounds out the functional fitness options.

A wall-mounted flat-screen television provides entertainment, and the open layout ensures comfortable circulation between equipment stations. The overall ambiance is clean, professional, and motivating — well-suited for a serious fitness routine. Located at 2901 Indiana St in Dallas, Texas, this contemporary community dining room offers a well-appointed and versatile gathering space designed for both socializing and productivity. The room features light hardwood flooring throughout, crisp white walls, and a bright, open layout that creates an inviting atmosphere.

At the heart of the space are multiple square dining tables paired with modern mid-century-style chairs in dark upholstery with warm wood legs, providing comfortable seating for small groups. Overhead, a striking sputnik-style chandelier serves as a focal point, complemented by recessed lighting that ensures the room is well-lit throughout.

A built-in workstation along one wall includes desktop computers, offering a convenient business center function within the same space. Adjacent dark cabinetry provides additional storage, while a wall-mounted flat-screen TV adds a multimedia element. Colorful abstract artwork adorns the walls, lending the room a creative and vibrant character.

Large sliding glass doors along one wall flood the interior with natural light and provide views of an outdoor area, seamlessly connecting the interior to the exterior environment. A dedicated credenza and additional framed artwork further enhance the polished, curated aesthetic of this functional and stylish community space. Located at 2900 Junius St in Dallas, TX, this well-appointed 2-bedroom, 3-bathroom residence offers a thoughtfully designed single-floor layout. The living room makes a striking first impression with soaring ceilings, clerestory windows, a ceiling fan, and a sliding glass door that invites natural light and outdoor views. A bold accent wall in deep blue anchors the space with a contemporary flair.

The kitchen is a standout feature, showcasing two-tone cabinetry with white upper cabinets and navy blue lower cabinets, white quartz countertops, stainless steel appliances, a peninsula with pendant lighting, and light hardwood flooring that flows throughout the unit.

Both bedrooms are comfortably sized and filled with natural light from large windows with wooded views. The primary bedroom includes access to a well-organized walk-in closet with wire shelving systems. The en-suite bathroom features a bold navy vanity with white quartz countertops and a tiled shower surround.

Additional bathrooms maintain a clean, modern aesthetic with white cabinetry and quality fixtures. Two closets throughout the space offer generous storage. The consistent use of light hardwood flooring, neutral walls, and modern hardware ties the entire residence together with a cohesive, polished look. Located on N Malcolm X Blvd in Dallas, TX, this well-appointed single-floor unit offers a thoughtfully designed layout comprising an open-plan kitchen and living area, a separate living room, one full bathroom, and a closet. Light hardwood flooring runs seamlessly throughout the entire space, creating a warm and cohesive aesthetic.

The kitchen is a standout feature, showcasing a striking two-tone cabinet design with crisp white upper cabinets and bold navy-blue lower cabinets, complemented by a white tile backsplash and light countertops. Stainless steel appliances — including a refrigerator, range, microwave, and dishwasher — complete the modern look. The kitchen flows naturally into the open living area, which benefits from large sliding glass doors and generous windows that invite abundant natural light and provide views of the surrounding Dallas cityscape.

The living room is a bright, airy space with neutral walls, recessed lighting, and a ceiling fan. The bathroom is cleanly finished, featuring a navy vanity with a white countertop, hardwood-style flooring, and a full tub-shower combination with white tile surround. The overall ambiance of the space is clean, contemporary, and move-in ready, making it a functional and stylish option in the heart of Dallas. Located at 2901 Indiana St in Dallas, Texas, this single-floor unit offers a thoughtfully designed layout encompassing a combined kitchen and living area, a hallway, and a full bathroom. Light wood-style flooring runs consistently throughout the space, complementing the neutral, warm-toned walls and creating a cohesive, modern aesthetic.

The kitchen is a standout feature, equipped with stainless steel appliances including a refrigerator, range, microwave, and dishwasher. Two-tone cabinetry — navy blue lower cabinets paired with crisp white upper cabinets — adds a bold, contemporary touch, while light quartz countertops provide ample workspace. A kitchen island with an under-mount sink and a flexible pull-down faucet serves as both a functional prep area and a natural divider between the kitchen and living space.

The living area is bright and open, benefiting from natural light through a large window fitted with blinds, as well as a glass door that opens to an outdoor area, enhancing the sense of space and connectivity to the exterior.

The bathroom continues the modern design language with navy cabinetry, quartz countertops, brushed nickel hardware, and a full tub-shower combination framed by white subway tile. Recessed lighting throughout the unit provides clean, consistent illumination, completing the polished, move-in-ready feel of this Dallas residence. This thoughtfully designed single-floor space showcases a seamless open-concept layout that connects the kitchen, dining, and living areas into one cohesive, inviting environment. The kitchen features dark granite countertops, white cabinetry, and a built-in dishwasher, with pendant lighting in warm accent tones adding a refined touch overhead. A compact dining nook sits adjacent to the kitchen, accented by a round white table, decorative artwork, and a charming horse figurine that adds a curated, personal feel. The living area is bathed in natural light streaming through large windows dressed with yellow valances, creating a bright and airy atmosphere. Polished concrete floors run throughout, lending an industrial-chic character that complements the space's contemporary aesthetic. The living room is anchored by a deep charcoal sofa adorned with blue and green accent pillows, paired with classic patterned armchairs and a glass coffee table atop a patterned area rug. Framed abstract artwork lines the walls, contributing to the space's artistic sensibility. A floor lamp and side table complete the sitting area, making it a comfortable and visually cohesive retreat. Overall, the space balances modern finishes with classic furnishings for an elegant yet livable ambiance.
Exterior 360º View of Ambrose

About Ambrose

Ambrose is a landmark of urban luxury in the heart of Downtown Dallas. Located in the dynamic Deep Ellum entertainment district, dozens of restaurants, art galleries, music venues and local pubs are just steps from your door. Hop on the nearby DART Rail and take in a Mavericks game at American Airlines Center, cruise over to Northpark Mall or stroll through Klyde Warren Park. With open concept lofts and a peaceful garden alcove, our apartments embody all the character and charm that make Dallas so livable. Discover the classic comforts and contemporary lifestyle at Ambrose today.

Ambrose is an apartment community located in Dallas County and the 75226 ZIP Code. This area is served by the Dallas Independent School District attendance zone.

Unique Features

  • Air Conditioned Interior Hallways
  • Barbecue Grills for Entertaining
  • Ceramic Tile Tub and Shower Surrounds
  • Custom 2" Window Blinds
  • Destination Station on DART Rail
  • Energy Efficient Appliances
  • Energy Efficient LIghting*
  • Energy Efficient Windows
  • Green Friendly Community
  • Intimate Arbor w/ Separate Seating
  • On-Site Recycling Program
  • Programmable Thermostats
  • Soaring 10' Ceilings and 8' Entry Doors
  • Spacious Walk-in Closets
  • Vanity Areas w/ Dual Sinks*
  • We Love Pets!!*
  • WIred for Technology

Contact

View Property Website
Language: English
Open 9am - 4pm Today
  • Monday, 9am - 4pm
  • Tuesday, 9:30am - 4pm
  • Wednesday - Saturday, 9am - 4pm
  • Sunday, 1pm - 5pm
Property Management Company Logo

Community Amenities

Pool

Fitness Center

Clubhouse

Controlled Access

  • Community-Wide WiFi
  • Controlled Access
  • 24 Hour Access
  • Recycling
  • Business Center
  • Clubhouse
  • Lounge
  • Fitness Center
  • Pool
  • Sundeck
  • Grill

Apartment Features

Air Conditioning

High Speed Internet Access

Hardwood Floors

Walk-In Closets

  • High Speed Internet Access
  • Wi-Fi
  • Air Conditioning
  • Heating
  • Ceiling Fans
  • Tub/Shower
  • Kitchen
  • Hardwood Floors
  • Carpet
  • Dining Room
  • Walk-In Closets
  • Window Coverings
Location
2901 Indiana St, Dallas,
TX 75226
Get Directions
Schools Restaurants Groceries Coffee Banks Shops Fitness
| Edit
Edit Commute

Destination is required

Under 30 minutes

Commute Time is calculated at rush hour.
Neighborhood

Just east of downtown Dallas on the other side of US Route 75, Deep Ellum is the music hub of Dallas. National and local artists perform at the multitude of live music venues across town. The most popular spots are the Bomb Factory and Trees, along with the Dallas Comedy House that offers entertaining live comedy performances. This neighborhood is a haven for lovers of music and concerts. Public bus stations are located across Deep Ellum, and the neighborhood has very easy access to major highways. Deep Ellum has more than its fair share of local restaurants and bars. Twisted Root Burger Co., Angry Dog, Braindead Brewing, and Serious Pizza are just a significant few in the area. The music scene, incredible variety of eateries, luxury apartments, and proximity to downtown Dallas are just a few perks of living in Deep Ellum.

Learn more about living in Deep Ellum 
Average Prices by Area

Compare neighborhood and city base rent averages by bedroom.

Deep Ellum Dallas, TX
Studio $1,646 $1,273
1 Bedroom $1,831 $1,408
2 Bedrooms $2,651 $1,875
3 Bedrooms $4,005 $2,366
Amenities
  • Community-Wide WiFi
  • Controlled Access
  • 24 Hour Access
  • Recycling
  • Business Center
  • Clubhouse
  • Lounge
  • Sundeck
  • Grill
  • Fitness Center
  • Pool
  • Air Conditioned Interior Hallways
  • Barbecue Grills for Entertaining
  • Ceramic Tile Tub and Shower Surrounds
  • Custom 2" Window Blinds
  • Destination Station on DART Rail
  • Energy Efficient Appliances
  • Energy Efficient LIghting*
  • Energy Efficient Windows
  • Green Friendly Community
  • Intimate Arbor w/ Separate Seating
  • On-Site Recycling Program
  • Programmable Thermostats
  • Soaring 10' Ceilings and 8' Entry Doors
  • Spacious Walk-in Closets
  • Vanity Areas w/ Dual Sinks*
  • We Love Pets!!*
  • WIred for Technology
  • High Speed Internet Access
  • Wi-Fi
  • Air Conditioning
  • Heating
  • Ceiling Fans
  • Tub/Shower
  • Kitchen
  • Hardwood Floors
  • Carpet
  • Dining Room
  • Walk-In Closets
  • Window Coverings
Expenses
One-Time
Cat Fee $0
Dog Fee $0
Office Hours
Monday 9am - 4pm
Tuesday 9:30am - 4pm
Wednesday 9am - 4pm
Thursday 9am - 4pm
Friday 9am - 4pm
Saturday 9am - 4pm
Sunday 1pm - 5pm
214-753-4901
Education
Colleges & Universities Distance
Dallas Theological Seminary
Walk: 16 min 0.9 mi
El Centro College, Downtown
Drive: 3 min 1.5 mi
UT Southwestern
Drive: 9 min 4.3 mi
Southern Methodist University
Drive: 8 min 5.2 mi
Ambrose is within 16 minutes or 0.9 mile from Dallas Theological Seminary. It is also near El Centro College, Downtown and UT Southwestern.
Schools
  • Public Schools
  • Private Schools
Pegasus School of Liberal Arts & Sciences
Public Elementary, Middle & High School
Grades K-12
348 Students
Nearby
GreatSchools rating: 4 out of 10
Ignacio Zaragoza Elementary School
Public Elementary School
Grades PK-5
292 Students
Attendance Zone
GreatSchools rating: 4 out of 10
Alex W Spence Talented/Gifted Academy
Public Middle School
Grades 6-8
486 Students
Attendance Zone
GreatSchools rating: 6 out of 10
Booker T. Washington High for the Performing and Visual Arts
Public High School
Grades 9-12
970 Students
Nearby
GreatSchools rating: 9 out of 10
North Dallas High School
Public High School
Grades 9-12
1,300 Students
Attendance Zone
GreatSchools rating: 3 out of 10
Environmental Center
Private Elementary, Middle & High School
Grades K-12
Nearby
Campus-Based Allocations
Private Elementary, Middle & High School
Grades PK-12
Nearby
School data provided by GreatSchools The GreatSchools Rating helps parents compare schools within a state based on a variety of school quality indicators and provides a helpful picture of how effectively each school serves all of its students. Ratings are on a scale of 1 (below average) to 10 (above average) and can include test scores, college readiness, academic progress, advanced courses, equity, discipline and attendance data. We also advise parents to visit schools, consider other information on school performance and programs, and consider family needs as part of the school selection process.

View GreatSchools Rating Methodology


Data provided by GreatSchools.org © 2026. All rights reserved.
Transportation

Transportation options available in Dallas include Baylor University Medical Center, located 0.1 mile from Ambrose. Ambrose is near Dallas Love Field, located 6.4 miles or 14 minutes away, and Dallas-Fort Worth International, located 21.8 miles or 29 minutes away.

Transit / Subway Distance
Baylor University Medical Center
Walk: 2 min 0.1 mi
Deep Ellum Station
Walk: 9 min 0.5 mi
Pearl
Walk: 18 min 1.0 mi
Fair Park Station
Walk: 21 min 1.1 mi
St Paul Station
Drive: 4 min 1.4 mi
Commuter Rail Distance
Dallas
Drive: 4 min 1.9 mi
Ebj Union Station
Drive: 5 min 1.9 mi
Victory Station
Drive: 5 min 2.4 mi
Medical/Market Ctr Station
Drive: 9 min 4.3 mi
Downtown Irving/Heritage Crossing Station
Drive: 20 min 11.4 mi
Airports Distance
Airports Distance
Dallas Love Field
Drive: 14 min 6.4 mi
Dallas-Fort Worth International
Drive: 29 min 21.8 mi
Getting Around
Very Walkable
Walkability
80 / 100
Good Public Transit
Transit
70 / 100
Moderately Drivable
Drivability
70 / 100
Moderately Bikeable
Bikeability
70 / 100

Scores provided by

Local Logic What do Walkability, Transit, Drivability, and Bikeability mean? Walkability measures the walking distance to day-to-day needs. Transit measures access to public transportation. Drivability measures congestion, parking availability, and access to major roads. Bikeability measures the suitability for cycling. How It Works
Active
Soundscore™
70 / 100

Traffic

Busy

Airport

Calm

Businesses

Active

Scores provided by

HowLoud What is a Sound Score Rating? A Sound Score Rating aggregates noise caused by vehicle traffic, airplane traffic and local sources. How It Works
Points of Interest

Time and distance from Ambrose.

Shopping Centers Distance
Deep Ellum
Walk: 3 min 0.2 mi
2910 Commerce St
Walk: 4 min 0.3 mi
2638 Elm St
Walk: 5 min 0.3 mi
Ambrose has 3 shopping centers within 0.3 mile, which is about a 5-minute walk. The miles and minutes will be for the farthest away property.
Parks and Recreation Distance
Nasher Sculpture Center
Drive: 3 min 1.3 mi
Fair Park
Drive: 4 min 1.7 mi
Children's Aquarium at Fair Park
Drive: 5 min 1.8 mi
Perot Museum of Nature & Science
Drive: 5 min 1.9 mi
Klyde Warren Park
Drive: 4 min 1.9 mi
Ambrose has 5 parks within 1.9 miles, including Nasher Sculpture Center, Fair Park, and Perot Museum of Nature & Science.
Hospitals Distance
Hospitals Distance
Baylor Scott & White Heart & Vascular Hospital - Dallas
Walk: 4 min 0.2 mi
Baylor University Medical Center
Walk: 9 min 0.5 mi
Baylor Scott & White Medical Center Uptown
Drive: 4 min 1.9 mi
Ambrose has 3 hospitals within 1.9 miles, the nearest is Baylor Scott & White Heart & Vascular Hospital - Dallas which is 0.2 mile away and a 4 minute walk.
Military Bases Distance
Dallas Naval Air Station
Drive: 23 min 13.4 mi
NAS Fort Worth Joint Reserve Base
Drive: 56 min 40.5 mi
Ambrose is 13.4 miles from Dallas Naval Air Station, and is convenient to other military bases, including NAS Fort Worth Joint Reserve Base.


Reviews for Ambrose

4.0
Renter Rating
5 Stars
26
4 Stars
8
3 Stars
2
2 Stars
2
1 Star
7
Share details of your own experience with this property
Renter Reviews 45 Reviews
 
  • Most Recent
  • Most Helpful
  • Rating Low-High
  • Rating High-Low
Submitted by a verified resident of the apartment community. Participating residents may receive reward points in exchange for posting a review during their lease term, regardless of the nature of the review. Delete

Property Manager Responded:

Property Manager Responded

Show full review Show less
Was this helpful? Vote review helpful Thanks for your feedback!
Flag Review
  1. ...
  2. ...

Ambrose Photos

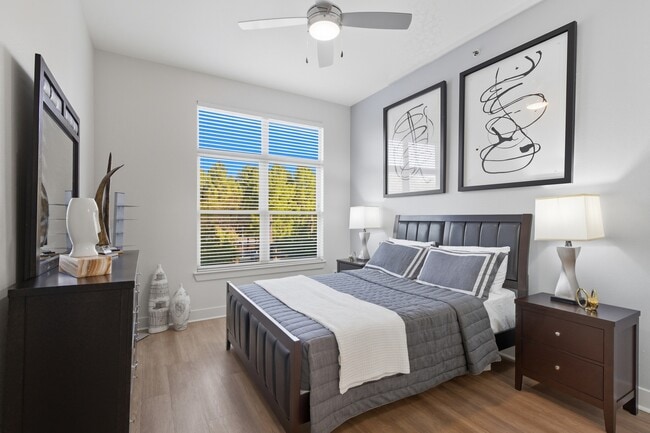
  • 2BR, 2BA - 1,056SF - Bedroom

  • Resident Lounge

  • 2BR, 2BA - 1,056SF - Bedroom

  • 2BR, 2BA - 1,056SF - Kitchen

Nearby Apartments

Within 50 Miles of Ambrose

  • The Buckley

    600 Kissimmee Dr

    Plano, TX 75075

    $1,915 - $3,659 Total Monthly Price

    1-3 Br 15.5 mi

  • 4 Corners

    1690 FM 423

    Frisco, TX 75033

    $1,270 - $2,178 Total Monthly Price

    1-3 Br 26.5 mi

  • Ascend At Elevon

    455 Elevon Parkway

    Lavon, TX 75166

    $1,230 - $2,130 Total Monthly Price

    1-3 Br 15 Month Lease 26.7 mi

  • North Park Landing

    9001 N Beach St

    Fort Worth, TX 76244

    $1,472 - $2,672 Total Monthly Price

    1-3 Br 30.6 mi

  • Ascend at McKinney North

    3601 James Pitts Dr

    McKinney, TX 75071

    $1,156 - $2,219 Total Monthly Price

    1-3 Br 32.2 mi

  • Marlowe Denton

    1735 North Star Rd

    Denton, TX 76208

    $1,303 - $3,593 Total Monthly Price

    1-3 Br 33.2 mi

Frequently Asked Questions
Does Ambrose have in-unit laundry?

Ambrose does not offer in-unit laundry or shared facilities. Please contact the property to learn about nearby laundry options.

What utilities are included in rent at Ambrose?

Utilities are not included in rent. Residents should plan to set up and pay for all services separately.

Is parking available at Ambrose?

Parking is available at Ambrose. Fees may apply depending on the type of parking offered. Contact this property for details.

Which floor plans are available, and what are the price ranges?

Ambrose has one to two-bedrooms with rent ranges from $1,077/mo. to $2,452/mo.

Is Ambrose pet-friendly?

Yes, Ambrose welcomes pets. Breed restrictions, weight limits, and additional fees may apply. View this property's pet policy.

How much income do I need to rent at Ambrose?

A good rule of thumb is to spend no more than 30% of your gross income on rent. Based on the lowest available rent of $1,077 for a one-bedroom, you would need to earn about $43,080 per year to qualify. Want to double-check your budget? Calculate how much rent you can afford with our Rent Affordability Calculator.

Does Ambrose have move-in specials?

Ambrose is not currently offering any rent specials. Check back soon, as promotions change frequently.

Does Ambrose offer Matterport 3D tours?

Yes! Ambrose offers 7 Matterport 3D Tours. Explore different floor plans and see unit level details, all without leaving home.
Back To Top
Send a Message
Contact Property
enter move in date in the format: 2 digit month / 2 digit day / 4 digit year

I would like to... Optional

Send Message

Submitting Request

Send a Message
Contact Property

Thank you! Your email has been sent.

Error

Report an Issue Print Get Directions
Try These Popular Nearby Searches

Nearby Cities

  • Highland Park Rentals
  • University Park Rentals
  • Garland Rentals
  • Balch Springs Rentals

Neighborhood Apartment Rentals

  • Downtown Dallas Apartments for Rent
  • Knox Henderson Apartments for Rent
  • Lower Greenville Apartments for Rent
  • East Dallas Apartments for Rent
  • Uptown/Park Cities Apartments for Rent
  • Old East Dallas Apartments for Rent
  • West Dallas Apartments for Rent
  • White Rock Lake Apartments for Rent
  • Northeast Dallas Apartments for Rent
  • Abrams-Brookside Apartments for Rent

Dallas Apartments by Zip Code

  • Apartments in 75214 for Rent
  • Apartments in 75223 for Rent
  • Apartments in 75218 for Rent
  • Apartments in 75206 for Rent
  • Apartments in 75228 for Rent
  • Apartments in 75246 for Rent
  • Apartments in 75204 for Rent
  • Apartments in 75226 for Rent
  • Apartments in 75205 for Rent
  • Apartments in 75210 for Rent

Other Rental Types

  • Dallas Lofts for Rent
  • Dallas Houses for Rent
  • Dallas Condos for Rent
  • Dallas Townhomes for Rent
  • Private Landlord Rentals Dallas
  • Dallas Duplex Rentals
  • About Us
  • Advertise
  • Legal Notices
  • Privacy Notice
  • Avoid Scams
  • Accessibility
  • Calculate Rent Affordability
  • Renterverse
  • Sitemap
Property Logo
apartments.com
© 2026 CoStar Group, Inc. Equal Housing Opportunity

Equal Housing Opportunity

© 2026 CoStar Group, Inc.

Equal Housing Opportunity

Ready to Apply?

Good News! This rental is accepting applications through Apartments.com. Act now and your $ purchase will include 9 additional FREE application submissions to participating properties.

Or if you already have an account


Required

Required

Valid Email Required

You must acknowledge the disclaimer to continue
Next
You're leaving Apartments.com

Do you want this property to contact you?

Required

Required

Valid Email Required

Continue to Property Website Skip this Step
Continue

Take me to this property's website
Send Message
Interested in this property? Send message today.
Rate & Review Ambrose
Please select a rating
50 character minimum
By clicking submit, I agree to the Apartments.com Terms of Service and the Ratings & Reviews Terms of Use.
Share This Listing
Listing Image

2901 Indiana St

Dallas, TX 75226

Email

Link Copied

(214) 753-4901
Get Directions
Schools Restaurants Groceries Coffee Banks Shops Fitness