Map
  • Add a Property
  • Renter Tools
    • Favorites
    • Saved Searches
  • Manage Rentals
  • Apartments For Rent
  • Houses For Rent
  • Condos For Rent
  • Townhomes For Rent
  • Help Center
  • Lone Tree Average Rent
  • Area Guide
  • Rent Calculator
English

Language

English Español
Apartments.com Logo
Manage Rentals      Sign Up / Sign In
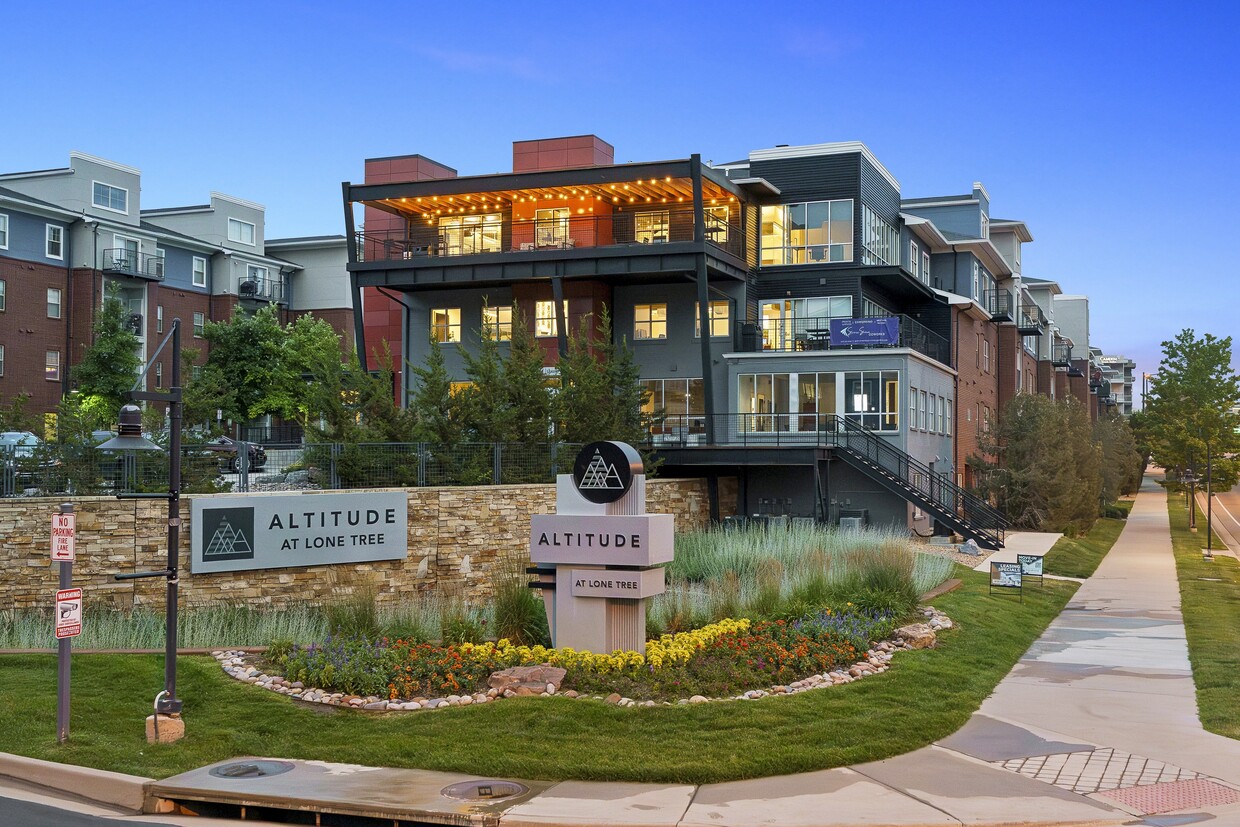
  • Primary Photo - Altitude at Lone Tree
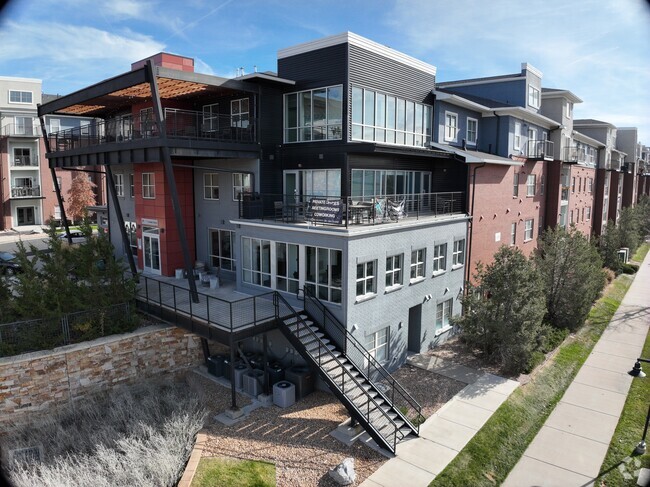
  • Building Photo - Altitude at Lone Tree
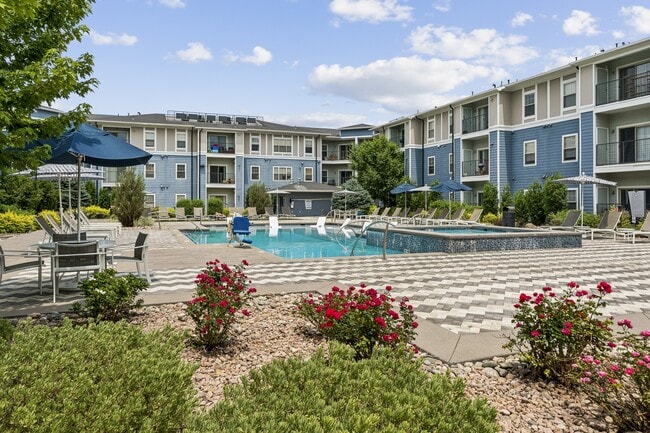
    Building Photo - Altitude at Lone Tree
  • Building Photo - Altitude at Lone Tree
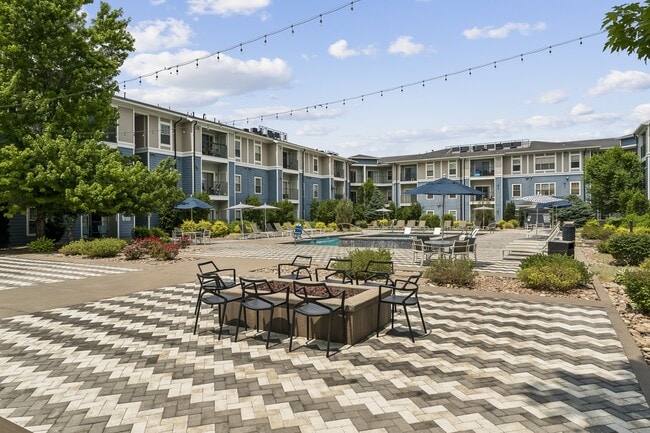
    Building Photo - Altitude at Lone Tree
Contact This Property
Schedule In-Person Tour

Tour Options: In-Person, Video Video Tours Many properties are now offering LIVE tours via FaceTime and other streaming apps.

Language: English

Open 1pm - 5pm Today

View All Hours Office Hours Monday - Friday, 10am - 6pm Saturday, 10am - 5pm Sunday, 1pm - 5pm

Contact This Property

Tour Options: In-Person, Video Video Tours Many properties are now offering LIVE tours via FaceTime and other streaming apps.

Language: English

Open 1pm - 5pm Today

View All Hours Office Hours Monday - Friday, 10am - 6pm Saturday, 10am - 5pm Sunday, 1pm - 5pm

Altitude at Lone Tree media gallery Unit
call 877-590-8414
Floor Plan View Body
Viewing Floor: Select a unit to view pricing & availability
G (3 units)
1 (9 units)
2 (10 units)
3 (17 units)
Any
1
2
3
Any
1+
2+
Move-In Date
Colorado Douglas County Lone Tree Highlands Ranch-Lone Tree

Altitude at Lone Tree

10185 Park Meadows Dr, Lone Tree, CO 80124

3.5
Renter Rating 126 Reviews
Verified Listing CoStar Verified® Listing

This Listing has been verified by CoStar’s listing verification process, which combines internal screening and fraud detection technology. Always beware of scams.

Today
Share Listing
Favorites
877-590-8414
Property Management Company Logo
  • Total Monthly Price

    $1,608 - $2,694

  • Bedrooms

    1 - 3 bd

  • Bathrooms

    1 - 2 ba

  • Square Feet

    695 - 1,602 sq ft

Altitude at Lone Tree
Property Management Company Logo
Share Listing
Favorites

Move-in Special

More Savings, More Sqft - Move in during August - 50% off rent for the rest of the year! Restrictions apply. Contact leasing team for details. Plus, lease by Aug. 5 for a chance to win free rent for one year. No purchase necessary. See official rules at www.rpmsummersweeps.com.

Highlights

  • Walk-In Closets
  • Deck
  • Spa
  • Sundeck
  • Elevator
  • Grill
  • Balcony
  • Patio

Pricing & Floor Plans

filter results by bedrooms
Cost Calculator: Estimate your monthly and one-time fees.
A1
Starting at $1,608 Total Monthly Price 1 Bed 1 Bath 695 Sq Ft
4 Available units
Unit
Total Price
Sq Ft
Availability
Unit Details
  • Unit 1-310
    price $1,608
    square feet 695
    availibility Now
  • Unit 1-210
    price $1,608
    square feet 695
    availibility Now
  • Unit 1-110
    price $1,666
    square feet 695
    availibility Aug 14
  • Unit 3-111
    price $1,615
    square feet 695
    availibility Aug 25

A4
Starting at $1,803 Total Monthly Price 1 Bed 1 Bath 889 Sq Ft
5 Available units
Unit
Total Price
Sq Ft
Availability
Unit Details
  • Unit 5-234
    price $1,870
    square feet 889
    availibility Jul 31
  • Unit 1-104
    price $1,803
    square feet 889
    availibility Aug 31
  • Unit 4-117
    price $1,831
    square feet 889
    availibility Sep 7
  • Unit 4-106
    price $1,857
    square feet 889
    availibility Oct 7
  • Unit 5-311
    price $1,812
    square feet 889
    availibility Oct 11

A5
Starting at $1,842 Total Monthly Price 1 Bed 1 Bath 891 Sq Ft
4 Available units
Unit
Total Price
Sq Ft
Availability
Unit Details
  • Unit 5-345
    price $1,875
    square feet 891
    availibility Jul 31
  • Unit 5-331
    price $1,925
    square feet 891
    availibility Jul 31
  • Unit 5-327
    price $1,842
    square feet 891
    availibility Sep 23
  • Unit 5-131
    price $1,842
    square feet 891
    availibility Oct 3

A3
Starting at $1,664 Total Monthly Price 1 Bed 1 Bath 764 Sq Ft
5 Available units
Unit
Total Price
Sq Ft
Availability
Unit Details
  • Unit 4-325
    price $1,697
    square feet 764
    availibility Aug 4
  • Unit 3-201
    price $1,707
    square feet 764
    availibility Aug 7
  • Unit 4-G01
    price $1,717
    square feet 764
    availibility Aug 7
  • Unit 5-323
    price $1,686
    square feet 764
    availibility Sep 20
  • Unit 3-216
    price $1,664
    square feet 764
    availibility Oct 7

A2
$1,708 Total Monthly Price 1 Bed 1 Bath 721 Sq Ft
1 Available unit
Unit
Total Price
Sq Ft
Availability
Unit Details
  • Unit 5-348
    price $1,708
    square feet 721
    availibility Aug 12
A6
$1,725 Total Monthly Price 1 Bed 1 Bath 947 Sq Ft
1 Available unit
Unit
Total Price
Sq Ft
Availability
Unit Details
  • Unit 5-322
    price $1,725
    square feet 947
    availibility Sep 13
B5
Starting at $1,991 Total Monthly Price 2 Beds 2 Baths 1,263 Sq Ft
3 Available units
Unit
Total Price
Sq Ft
Availability
Unit Details
  • Unit 5-137
    price $2,219
    square feet 1,263
    availibility Now
  • Unit 3-119
    price $2,139
    square feet 1,263
    availibility Jul 31
  • Unit 4-333
    price $1,991
    square feet 1,263
    availibility Sep 19
B2
Starting at $2,006 Total Monthly Price 2 Beds 2 Baths 1,172 Sq Ft
4 Available units
Unit
Total Price
Sq Ft
Availability
Unit Details
  • Unit 2-304
    price $2,006
    square feet 1,172
    availibility Now
  • Unit 4-329
    price $2,112
    square feet 1,172
    availibility Jul 29
  • Unit 1-108
    price $2,076
    square feet 1,172
    availibility Aug 14
  • Unit 4-229
    price $2,111
    square feet 1,172
    availibility Aug 31

B4
Starting at $2,055 Total Monthly Price 2 Beds 2 Baths 1,222 Sq Ft
4 Available units
Unit
Total Price
Sq Ft
Availability
Unit Details
  • Unit 3-217
    price $2,182
    square feet 1,222
    availibility Now
  • Unit 5-201
    price $2,223
    square feet 1,222
    availibility Aug 7
  • Unit 5-347
    price $2,086
    square feet 1,222
    availibility Sep 4
  • Unit 2-211
    price $2,055
    square feet 1,222
    availibility Sep 10

B8
Starting at $2,666 Total Monthly Price 2 Beds 2 Baths 1,551 Sq Ft
2 Available units
Unit
Total Price
Sq Ft
Availability
Unit Details
  • Unit 5-306
    price $2,666
    square feet 1,551
    availibility Now
  • Unit 2-309
    price $2,694
    square feet 1,551
    availibility Aug 23
B1
Starting at $1,915 Total Monthly Price 2 Beds 2 Baths 1,127 Sq Ft
6 Available units
Unit
Total Price
Sq Ft
Availability
Unit Details
  • Unit 4-310
    price $2,032
    square feet 1,127
    availibility Aug 7
  • Unit 3-G07
    price $2,143
    square feet 1,127
    availibility Aug 7
  • Unit 5-321
    price $2,064
    square feet 1,127
    availibility Aug 13
  • Unit 3-G04
    price $2,064
    square feet 1,127
    availibility Aug 14
  • Unit 3-222
    price $2,032
    square feet 1,127
    availibility Aug 19
  • Unit 1-209
    price $1,915
    square feet 1,127
    availibility Oct 28

A9
Call for Rent 1 Bed 1 Bath 1,148 Sq Ft
Not Available
A8
Call for Rent 1 Bed 1 Bath 954 Sq Ft
Not Available
A7
Call for Rent 1 Bed 1 Bath 947 Sq Ft
Not Available
B7
Call for Rent 2 Beds 2 Baths 1,470 Sq Ft
Not Available
B3
Call for Rent 2 Beds 2 Baths 1,172 Sq Ft
Not Available
B6
Call for Rent 2 Beds 2 Baths 1,263 Sq Ft
Not Available
C1
Call for Rent 3 Beds 2 Baths 1,602 Sq Ft
Not Available
A1
Starting at $1,608 Total Monthly Price 1 Bed 1 Bath 695 Sq Ft
4 Available units
Unit
Total Price
Sq Ft
Availability
Unit Details
  • Unit 1-310
    price $1,608
    square feet 695
    availibility Now
  • Unit 1-210
    price $1,608
    square feet 695
    availibility Now
  • Unit 1-110
    price $1,666
    square feet 695
    availibility Aug 14
  • Unit 3-111
    price $1,615
    square feet 695
    availibility Aug 25

A4
Starting at $1,803 Total Monthly Price 1 Bed 1 Bath 889 Sq Ft
5 Available units
Unit
Total Price
Sq Ft
Availability
Unit Details
  • Unit 5-234
    price $1,870
    square feet 889
    availibility Jul 31
  • Unit 1-104
    price $1,803
    square feet 889
    availibility Aug 31
  • Unit 4-117
    price $1,831
    square feet 889
    availibility Sep 7
  • Unit 4-106
    price $1,857
    square feet 889
    availibility Oct 7
  • Unit 5-311
    price $1,812
    square feet 889
    availibility Oct 11

A5
Starting at $1,842 Total Monthly Price 1 Bed 1 Bath 891 Sq Ft
4 Available units
Unit
Total Price
Sq Ft
Availability
Unit Details
  • Unit 5-345
    price $1,875
    square feet 891
    availibility Jul 31
  • Unit 5-331
    price $1,925
    square feet 891
    availibility Jul 31
  • Unit 5-327
    price $1,842
    square feet 891
    availibility Sep 23
  • Unit 5-131
    price $1,842
    square feet 891
    availibility Oct 3

A3
Starting at $1,664 Total Monthly Price 1 Bed 1 Bath 764 Sq Ft
5 Available units
Unit
Total Price
Sq Ft
Availability
Unit Details
  • Unit 4-325
    price $1,697
    square feet 764
    availibility Aug 4
  • Unit 3-201
    price $1,707
    square feet 764
    availibility Aug 7
  • Unit 4-G01
    price $1,717
    square feet 764
    availibility Aug 7
  • Unit 5-323
    price $1,686
    square feet 764
    availibility Sep 20
  • Unit 3-216
    price $1,664
    square feet 764
    availibility Oct 7

A2
$1,708 Total Monthly Price 1 Bed 1 Bath 721 Sq Ft
1 Available unit
Unit
Total Price
Sq Ft
Availability
Unit Details
  • Unit 5-348
    price $1,708
    square feet 721
    availibility Aug 12
A6
$1,725 Total Monthly Price 1 Bed 1 Bath 947 Sq Ft
1 Available unit
Unit
Total Price
Sq Ft
Availability
Unit Details
  • Unit 5-322
    price $1,725
    square feet 947
    availibility Sep 13
A9
Call for Rent 1 Bed 1 Bath 1,148 Sq Ft
Not Available
A8
Call for Rent 1 Bed 1 Bath 954 Sq Ft
Not Available
A7
Call for Rent 1 Bed 1 Bath 947 Sq Ft
Not Available
B5
Starting at $1,991 Total Monthly Price 2 Beds 2 Baths 1,263 Sq Ft
3 Available units
Unit
Total Price
Sq Ft
Availability
Unit Details
  • Unit 5-137
    price $2,219
    square feet 1,263
    availibility Now
  • Unit 3-119
    price $2,139
    square feet 1,263
    availibility Jul 31
  • Unit 4-333
    price $1,991
    square feet 1,263
    availibility Sep 19
B2
Starting at $2,006 Total Monthly Price 2 Beds 2 Baths 1,172 Sq Ft
4 Available units
Unit
Total Price
Sq Ft
Availability
Unit Details
  • Unit 2-304
    price $2,006
    square feet 1,172
    availibility Now
  • Unit 4-329
    price $2,112
    square feet 1,172
    availibility Jul 29
  • Unit 1-108
    price $2,076
    square feet 1,172
    availibility Aug 14
  • Unit 4-229
    price $2,111
    square feet 1,172
    availibility Aug 31

B4
Starting at $2,055 Total Monthly Price 2 Beds 2 Baths 1,222 Sq Ft
4 Available units
Unit
Total Price
Sq Ft
Availability
Unit Details
  • Unit 3-217
    price $2,182
    square feet 1,222
    availibility Now
  • Unit 5-201
    price $2,223
    square feet 1,222
    availibility Aug 7
  • Unit 5-347
    price $2,086
    square feet 1,222
    availibility Sep 4
  • Unit 2-211
    price $2,055
    square feet 1,222
    availibility Sep 10

B8
Starting at $2,666 Total Monthly Price 2 Beds 2 Baths 1,551 Sq Ft
2 Available units
Unit
Total Price
Sq Ft
Availability
Unit Details
  • Unit 5-306
    price $2,666
    square feet 1,551
    availibility Now
  • Unit 2-309
    price $2,694
    square feet 1,551
    availibility Aug 23
B1
Starting at $1,915 Total Monthly Price 2 Beds 2 Baths 1,127 Sq Ft
6 Available units
Unit
Total Price
Sq Ft
Availability
Unit Details
  • Unit 4-310
    price $2,032
    square feet 1,127
    availibility Aug 7
  • Unit 3-G07
    price $2,143
    square feet 1,127
    availibility Aug 7
  • Unit 5-321
    price $2,064
    square feet 1,127
    availibility Aug 13
  • Unit 3-G04
    price $2,064
    square feet 1,127
    availibility Aug 14
  • Unit 3-222
    price $2,032
    square feet 1,127
    availibility Aug 19
  • Unit 1-209
    price $1,915
    square feet 1,127
    availibility Oct 28

B7
Call for Rent 2 Beds 2 Baths 1,470 Sq Ft
Not Available
B3
Call for Rent 2 Beds 2 Baths 1,172 Sq Ft
Not Available
B6
Call for Rent 2 Beds 2 Baths 1,263 Sq Ft
Not Available
C1
Call for Rent 3 Beds 2 Baths 1,602 Sq Ft
Not Available
* Price shown is total price based on community-supplied monthly required fees. Excludes user-selected optional fees and variable or usage-based fees and required charges due at or prior to move-in or at move-out.View Fees and Policies for details. Price, availability, fees, and any applicable rent special are subject to change without notice.
* Square footage definitions vary. Displayed square footage is approximate.

Fees and Policies

The fees listed below are community-provided and may exclude utilities or add-ons. All payments are made directly to the property and are non-refundable unless otherwise specified. Use the Cost Calculator to determine costs based on your needs.

  • Utilities & Essentials
    • Utility Water / Wastewater Admin Fee
      Covers administrative costs associated with billing and managing water utility services. Charged per unit.
      $8.40 / mo
  • One-Time Basics
    • Due at Move-In
      • Utility - New Account Fee
        One-time charge to activate new utility services. Charged per unit.
        $20
  • Dogs
    Restrictions:
    None
    Read More Read Less
    Comments
    | Restrictions: None
    Read More Read Less
  • Cats
    Restrictions:
    None
    Read More Read Less
    Comments
    | Restrictions: None
    Read More Read Less
  • Pet Fees
    • Pet Deposit (Refundable)
      Max of 2. Deposit to cover any pet-related damage. Charged per pet.
      $300
    • Pet Rent
      Max of 2. monthly charge for keeping a pet in the home. Charged per pet.
      $35 / mo
  • Garage Lot
    • Parking Fee
      Max of 3. Charge for access to a garage space. Charged per vehicle.
      $75 / mo
    Comments
    Max of 3
    Read More Read Less
  • Other Parking Fees
    • Parking- third party
      Max of 3. Expense related to parking through a third-party provider. Charged per vehicle. Payable to 3rd Party
      $5 / mo
    Comments
    Max of 3
    Read More Read Less
  • Additional Parking Options
    • Other
    • Garage Lot
    • Other
  • Storage Unit
    • Storage Deposit
      Charged per rentable item.
      $0
    • Storage Rent
      Charged per rentable item.
      $7 / mo
  • Admin Fee
    Administrative processing fee to cover lease preparation. Charged per unit.
    $250
  • Renter Liability - Third Party
    Expense related to required liability coverage through a third-party provider. Charged per unit.
    $15 / mo
  • Utility - Water / Sewer
    Water usage and wastewater removal costs. Charged per unit.
    Usage-Based
  • Utility - Electric
    Cost of electricity usage for your apartment. Charged per unit.
    Usage-Based
  • Amenity / Clubhouse Rental Fee
    Fee for reserving the community clubhouse for events or gatherings. Charged per occurrence.
    $150 / occurrence
  • Permit Fee
    Fee charged for a permit issued and processed by an external vendor or governing agency, with the cost passed through to the resident. Charged per unit. Payable to 3rd Party
    $10 / mo
  • Package Management
    Handling and storage of resident deliveries. Charged per unit. Payable to 3rd Party
    $5 / mo
  • Utility - Stormwater / Drainage
    Local stormwater management and drainage system fee. Charged per unit.
    Usage-Based
  • Utility - Gas
    Cost of gas usage for your apartment. Charged per unit.
    Usage-Based
  • Amenity / Clubhouse Rental Deposit (Refundable)
    Refundable deposit for potential damages during a clubhouse rental. Charged per occurrence.
    $500 / occurrence
  • Utility - Vacant Processing Fee
    Preparing and administering a unit after move-out Charged per unit.
    $15
  • Utility - Vacant Cost Recovery
    Utility costs incurred while the unit was unoccupied. Charged per unit.
    Usage-Based
  • Access Device Replacement
    Charge to replace lost or damaged key, fob, or remote. Charged per occurrence.
    $75 / occurrence
  • Intra-Community Transfer Fee
    Charge for transferring to another home within the same community. Charged per unit.
    $500
  • NSF Tenant Fee
    NSF Tenant Fee Charged per occurrence.
    $20 / occurrence
  • Utility - Non-transferred Utility Fee
    $20.00 Charge for utility costs not moved to resident’s name. Charged per occurrence.
    Varies / occurrence

Property Fee Disclaimer: Based on community-supplied data and independent market research. Subject to change without notice. May exclude fees for mandatory or optional services and usage-based utilities.

Details

Property Information

  • Built in 2005
  • 427 units/4 stories

Matterport 3D Tours

Located along I-25 N in Englewood, Colorado, this well-appointed fitness center offers a comprehensive workout environment across a single open floor. The space is bathed in bright, even illumination from overhead fluorescent panel lighting, complemented by large glass doors and windows that invite natural light and provide views of the surrounding outdoor area. The cardio zone features multiple treadmills and elliptical trainers arranged to face the exterior windows, allowing users to enjoy outdoor views during their workouts. Full-length mirrors along one wall enhance the sense of spaciousness throughout the room. A dedicated strength training area houses a suite of Matrix-brand selectorized machines, including cable stations, a leg extension/curl combo, and a chest/shoulder press, all accented by framed black-and-white artwork on the crisp white walls. A standout functional training section includes a multi-station power rig with pull-up bars, TRX suspension trainers, battle ropes, and a hanging heavy punching bag — ideal for high-intensity and cross-training workouts. A rack of colorful kettlebells and a stability ball round out the free-weight offerings. The patterned, herringbone-style carpet tile flooring ties the entire space together, creating a clean, modern aesthetic suited to a wide range of fitness pursuits.

Fitness Center
1/4
Located along I-25 N in Englewood, Colorado, this well-appointed fitness center offers a comprehensive workout environment across a single open floor. The space is bathed in bright, even illumination from overhead fluorescent panel lighting, complemented by large glass doors and windows that invite natural light and provide views of the surrounding outdoor area.

The cardio zone features multiple treadmills and elliptical trainers arranged to face the exterior windows, allowing users to enjoy outdoor views during their workouts. Full-length mirrors along one wall enhance the sense of spaciousness throughout the room. A dedicated strength training area houses a suite of Matrix-brand selectorized machines, including cable stations, a leg extension/curl combo, and a chest/shoulder press, all accented by framed black-and-white artwork on the crisp white walls.

A standout functional training section includes a multi-station power rig with pull-up bars, TRX suspension trainers, battle ropes, and a hanging heavy punching bag — ideal for high-intensity and cross-training workouts. A rack of colorful kettlebells and a stability ball round out the free-weight offerings. The patterned, herringbone-style carpet tile flooring ties the entire space together, creating a clean, modern aesthetic suited to a wide range of fitness pursuits. Located at 10165 Park Meadows Dr in Lone Tree, Colorado, this well-appointed fitness center is designed to support a comprehensive range of workout disciplines across a single, thoughtfully organized floor. The space is divided into several distinct training zones, each tailored to specific fitness activities.

The spin and cardio studio features eye-catching geometric-patterned flooring in varying shades of gray, complemented by a large wall-to-wall mirror framed in bold black. Blue wall padding and modern ceiling fans round out this focused training environment. Adjacent to this area is a functional training zone with matching geometric flooring, equipped with stability balls, kettlebells, and balance tools, offering direct views to an outdoor courtyard through large black-framed glass doors and windows.

A dedicated free weight and strength training room provides a rubber-floored space housing a power rack and bench press station, with glass doors opening directly to the outdoor patio area, flooding the space with natural light and outdoor views. Another section features a notable "Freedom Climber" rock climbing wall as a standout architectural and fitness element, set against clean white walls with open floor space ideal for functional movement.

Connecting these zones are sleek black-framed glass partition walls that maintain visual openness throughout. Exposed ductwork and linear LED lighting contribute to a modern industrial aesthetic throughout the facility. Located in Lone Tree, Colorado, this single-floor residence offers a thoughtfully designed layout that balances comfort and modern style. The kitchen is a standout feature, showcasing white shaker cabinetry, granite countertops, a gray subway tile backsplash, and a full suite of stainless steel appliances including a French door refrigerator, electric range, built-in microwave, and dishwasher. Dark hardwood-style flooring runs through the kitchen and common areas, providing a sleek, cohesive foundation.

The living area is bright and inviting, featuring large windows dressed with floor-to-ceiling drapes that allow ample natural light to fill the space. A secondary sitting or den area carries a rich blue accent wall and additional window views, adding depth and character to the home.

Both bedrooms are carpeted for warmth and comfort, each outfitted with a ceiling fan, generous windows, and closet storage. The primary bedroom offers a spacious, serene retreat, while the second bedroom is well-proportioned and versatile.

The bathroom is cleanly finished with white walls, dark hardwood-style flooring, a shower with curtain enclosure, and contemporary round woven-frame mirrors as decorative accents. Additional storage is provided through closet spaces with wire shelving throughout the home. This single-floor residence offers a thoughtfully designed layout that balances style and functionality throughout. The open-concept living and dining area serves as the heart of the home, featuring rich dark hardwood flooring, a bold navy accent wall adorned with circular wood art, and seamless sightlines into the kitchen — creating a connected and inviting atmosphere.

The galley-style kitchen is well-equipped, showcasing white shaker cabinetry with brushed nickel hardware, granite countertops, a gray subway tile backsplash, and stainless steel appliances. Ample upper and lower cabinet storage maximizes the space efficiently.

The primary bedroom features plush carpeting, a warm golden accent wall, a ceiling fan, and a window that invites natural light. The en-suite bathroom is finished with white cabinetry, granite countertops, dark hardwood flooring, and a walk-in shower. Additional bedrooms are equally comfortable, each with carpet flooring, ceiling fans, natural light from large windows, and distinct accent wall details. A second full bathroom includes a granite-topped vanity, white cabinetry, dark hardwood floors, and a shower-tub combination. Throughout the residence, consistent finishes and carefully considered design details contribute to a cohesive and modern living experience.
Property Site Map

Select a unit to view pricing & availability

Any
1
2
3
Any
1+
2+
Move-In Date
Viewing Floor:
G (3 units)
1 (9 units)
2 (10 units)
3 (17 units)
Matterport 3D Tour Matterport 3D Tour
Matterport 3D Tour

About Altitude at Lone Tree

Welcome to Altitude at Lone Tree Apartments, where comfort meets convenience. Our spacious 1, 2, and 3-bedroom apartments feature stylish finishes such as sleek granite countertops and modern amenities designed for your lifestyle. Located just minutes from the Lincoln Light Rail Station, commuting is a breeze, offering you easy access to Denver's top destinations. Experience a community that blends modern living with ultimate convenience, all in the heart of Lone Tree.

Altitude at Lone Tree is an apartment community located in Douglas County and the 80124 ZIP Code. This area is served by the Douglas County Re 1 School District attendance zone.

Unique Features

  • 24/7 Fitness Center with Cardio and Free Weights
  • Additional Storage Available
  • Brand New Community Coworking Space
  • Built-In Desks *
  • Elevator Access*
  • Energy-Efficient, Stainless Steel Appliances
  • EV Charging Stations - Coming Soon!
  • Free Covered Parking
  • In-Home, Full-Size Washer and Dryer Sets
  • Living Room and Bedroom Ceiling Fans
  • Loft with Spiral Staircase *
  • Mini-Market
  • Nest™ Thermostats
  • Newly Renovated Resident Clubhouse with WiFi
  • Outdoor Kitchen with Gas Grills
  • Outdoor Lounge and Fire Pit
  • Private Detached Garages Available
  • Private Patios and Balconies *
  • Recycling Available
  • Spacious Walk-In Closets
  • Spin/Yoga Studio
  • Sun Deck
  • Sunroom *
  • Undermount Sinks with Gooseneck Faucets
  • Walkability to Lincoln Light Rail Station
  • Wood-Style Flooring

Contact

View Property Website
Language: English
Open 1pm - 5pm Today
  • Monday - Friday, 10am - 6pm
  • Saturday, 10am - 5pm
  • Sunday, 1pm - 5pm
Property Management Company Logo

Community Amenities

Fitness Center

Elevator

Clubhouse

Recycling

  • Recycling
  • EV Charging
  • Elevator
  • Clubhouse
  • Lounge
  • Fitness Center
  • Spa
  • Sundeck
  • Grill

Apartment Features

Air Conditioning

Walk-In Closets

Granite Countertops

Wi-Fi

  • Wi-Fi
  • Air Conditioning
  • Ceiling Fans
  • Smoke Free
  • Granite Countertops
  • Stainless Steel Appliances
  • Kitchen
  • Sunroom
  • Walk-In Closets
  • Balcony
  • Patio
  • Deck
Location
10185 Park Meadows Dr, Lone Tree,
CO 80124
Get Directions
Schools Restaurants Groceries Coffee Banks Shops Fitness
| Edit
Edit Commute

Destination is required

Under 30 minutes

Commute Time is calculated at rush hour.
Neighborhood

The Highlands Ranch-Lone Tree area is one of the most popular suburbs in Colorado, known for its family-focused community, outdoor adventures, and premier location. Situated less than 20 miles south of Colorado’s capital city, residents of Highlands Ranch-Lone Tree can access Denver’s incredible restaurants, retailers, scenic views, and outdoor recreational opportunities.

Though Denver has some of the best mountain views in the state, Highlands Ranch-Lone Tree is known for its picturesque views of the Rocky Mountains from beautiful suburban neighborhoods. Residents enjoy quick commutes to Denver and nearby metropolitan areas, but the small town charm that lives within Highlands Ranch is unbeatable.

Learn more about living in Highlands Ranch-Lone Tree 
Average Prices by Area

Compare neighborhood and city base rent averages by bedroom.

Highlands Ranch-Lone Tree Lone Tree, CO
Studio $1,640 $1,598
1 Bedroom $1,819 $1,802
2 Bedrooms $2,293 $2,312
3 Bedrooms $2,863 $2,954
Amenities
  • Recycling
  • EV Charging
  • Elevator
  • Clubhouse
  • Lounge
  • Sundeck
  • Grill
  • Fitness Center
  • Spa
  • 24/7 Fitness Center with Cardio and Free Weights
  • Additional Storage Available
  • Brand New Community Coworking Space
  • Built-In Desks *
  • Elevator Access*
  • Energy-Efficient, Stainless Steel Appliances
  • EV Charging Stations - Coming Soon!
  • Free Covered Parking
  • In-Home, Full-Size Washer and Dryer Sets
  • Living Room and Bedroom Ceiling Fans
  • Loft with Spiral Staircase *
  • Mini-Market
  • Nest™ Thermostats
  • Newly Renovated Resident Clubhouse with WiFi
  • Outdoor Kitchen with Gas Grills
  • Outdoor Lounge and Fire Pit
  • Private Detached Garages Available
  • Private Patios and Balconies *
  • Recycling Available
  • Spacious Walk-In Closets
  • Spin/Yoga Studio
  • Sun Deck
  • Sunroom *
  • Undermount Sinks with Gooseneck Faucets
  • Walkability to Lincoln Light Rail Station
  • Wood-Style Flooring
  • Wi-Fi
  • Air Conditioning
  • Ceiling Fans
  • Smoke Free
  • Granite Countertops
  • Stainless Steel Appliances
  • Kitchen
  • Sunroom
  • Walk-In Closets
  • Balcony
  • Patio
  • Deck
Expenses
Recurring
Cat Rent $35
Dog Rent $35
One-Time
Storage Fee $7
Cat Deposit $300
Dog Deposit $300
Office Hours
Monday 10am - 6pm
Tuesday 10am - 6pm
Wednesday 10am - 6pm
Thursday 10am - 6pm
Friday 10am - 6pm
Saturday 10am - 5pm
Sunday 1pm - 5pm
877-590-8414
Education
Colleges & Universities Distance
University of Colorado Denver
Drive: 6 min 2.7 mi
Arapahoe C.C., Parker Campus
Drive: 9 min 4.8 mi
Rocky Vista University-Colorad
Drive: 13 min 5.8 mi
Denver Seminary
Drive: 20 min 13.2 mi
Altitude at Lone Tree is within 6 minutes or 2.7 miles from University of Colorado Denver. It is also near Arapahoe C.C., Parker Campus and Rocky Vista University-Colorad.
Schools
  • Public Schools
  • Private Schools
Acres Green Elementary School
Public Elementary School
Grades PK-5
404 Students
Attendance Zone
Cresthill Middle School
Public Middle School
Grades 6-8
558 Students
Attendance Zone
Highlands Ranch High School
Public High School
Grades 9-12
1,323 Students
Attendance Zone
Primrose School Of Lone Tree
Private Elementary, Middle & High School
Grades K-12
Nearby
Creme De La Creme Colorado
Private Elementary School
Grades PK-5
130 Students
Nearby
School data provided by The GreatSchools Rating helps parents compare schools within a state based on a variety of school quality indicators and provides a helpful picture of how effectively each school serves all of its students. Ratings are on a scale of 1 (below average) to 10 (above average) and can include test scores, college readiness, academic progress, advanced courses, equity, discipline and attendance data. We also advise parents to visit schools, consider other information on school performance and programs, and consider family needs as part of the school selection process.

View GreatSchools Rating Methodology


Data provided by GreatSchools.org © 2026. All rights reserved.
Transportation

Transportation options available in Lone Tree include Sky Ridge Station, located 1.5 miles from Altitude at Lone Tree. Altitude at Lone Tree is near Denver International, located 35.2 miles or 41 minutes away.

Transit / Subway Distance
Sky Ridge Station
Drive: 4 min 1.5 mi
County Line
Drive: 4 min 1.9 mi
Lone Tree City Center Station
Drive: 6 min 2.1 mi
Ridgegate Parkway Station
Drive: 7 min 3.3 mi
Lincoln
Drive: 7 min 3.7 mi
Commuter Rail Distance
Denver
Drive: 28 min 19.1 mi
Peoria Station Track 1
Drive: 29 min 21.1 mi
Peoria Station Track 2
Drive: 29 min 21.1 mi
Central Park Station Track 1
Drive: 34 min 22.7 mi
Central Park Station Track 2
Drive: 34 min 22.8 mi
Airports Distance
Airports Distance
Denver International
Drive: 41 min 35.2 mi
Getting Around
Somewhat Walkable
Walkability
30 / 100
Good Public Transit
Transit
60 / 100
Exceptionally Drivable
Drivability
100 / 100
Somewhat Bikeable
Bikeability
20 / 100

Scores provided by

What do Walkability, Transit, Drivability, and Bikeability mean? Walkability measures the walking distance to day-to-day needs. Transit measures access to public transportation. Drivability measures congestion, parking availability, and access to major roads. Bikeability measures the suitability for cycling. How It Works
-
Soundscore™
- / 100

Traffic

-

Airport

-

Businesses

-

Scores provided by

HowLoud What is a Sound Score Rating? A Sound Score Rating aggregates noise caused by vehicle traffic, airplane traffic and local sources. How It Works
Points of Interest

Time and distance from Altitude at Lone Tree.

Shopping Centers Distance
10025 Park Meadows Dr
Walk: 9 min 0.5 mi
Meadows at Lone Tree
Walk: 18 min 1.0 mi
Lone Tree Entertainment District
Walk: 20 min 1.0 mi
Altitude at Lone Tree has 3 shopping centers within 1.0 miles, which is about a 20-minute walk. The miles and minutes will be for the farthest away property.
Parks and Recreation Distance
The Wildlife Experience
Drive: 6 min 3.1 mi
DeKoevend Park
Drive: 15 min 8.8 mi
Daniels Park
Drive: 16 min 9.3 mi
Cherry Creek State Park
Drive: 24 min 10.3 mi
Littleton Historical Museum
Drive: 19 min 11.0 mi
Altitude at Lone Tree has 5 parks within 11.0 miles, including The Wildlife Experience, DeKoevend Park, and Cherry Creek State Park.
Hospitals Distance
Hospitals Distance
Sky Ridge Medical Center
Drive: 5 min 1.8 mi
Highlands Behavioral Health System
Drive: 6 min 2.7 mi
Denver Springs
Drive: 11 min 5.2 mi
Altitude at Lone Tree has 3 hospitals within 5.2 miles, the nearest is Sky Ridge Medical Center which is 1.8 miles away and a 5 minute drive.
Military Bases Distance
Buckley Space Force Base
Drive: 46 min 21.2 mi
US Air Force Academy
Drive: 61 min 48.9 mi
Peterson Space Force Base
Drive: 70 min 58.5 mi
Altitude at Lone Tree has 3 military bases within 58.5 miles, the nearest is Buckley Space Force Base which is 21.2 miles away and a 46 minute drive.


Reviews for Altitude at Lone Tree

3.5
Renter Rating
5 Stars
46
4 Stars
30
3 Stars
15
2 Stars
7
1 Star
28
Share details of your own experience with this property
Renter Reviews 126 Reviews
 
  • Most Recent
  • Most Helpful
  • Rating Low-High
  • Rating High-Low
Submitted by a verified resident of the apartment community. Participating residents may receive reward points in exchange for posting a review during their lease term, regardless of the nature of the review. Delete

Property Manager Responded:

Property Manager Responded

Show full review Show less
Was this helpful? Vote review helpful Thanks for your feedback!
Flag Review
  1. ...
  2. ...

Altitude at Lone Tree Photos

  • Fitness Center

Models

  • 1 Bedroom

  • 1 Bedroom

  • 1 Bedroom

  • 1 Bedroom

  • 1 Bedroom

  • 1 Bedroom

Nearby Apartments

Within 50 Miles of Altitude at Lone Tree

  • The Harper

    8680 E Alameda Ave

    Denver, CO 80247

    $1,150 - $2,290 Total Monthly Price

    1-3 Br 12 Month Lease 10.9 mi

  • The Lex At Lowry

    240 S Monaco Pky

    Denver, CO 80224

    $1,366 - $2,780 Plus Fees

    1-3 Br 11.5 mi

  • The Marlow

    4905 E Colfax Ave

    Denver, CO 80220

    $1,905 - $3,525 Total Monthly Price

    1-2 Br 13.6 mi

  • Greenbelt at Eastbridge

    10400 E 29th Dr

    Denver, CO 80238

    $1,806 - $2,266 Total Monthly Price

    1-2 Br 14.4 mi

  • Canvas at Gateway

    19182 E 62nd Ave

    Denver, CO 80249

    $2,634 - $3,394 Total Monthly Price

    2-3 Br 18.7 mi

  • Ralston Commons

    9215 Ralston Rd

    Arvada, CO 80002

    $2,013 - $3,171 Total Monthly Price

    1-2 Br 21.4 mi

Frequently Asked Questions
Does Altitude at Lone Tree have in-unit laundry?

Altitude at Lone Tree does not offer in-unit laundry or shared facilities. Please contact the property to learn about nearby laundry options.

What utilities are included in rent at Altitude at Lone Tree?

Utilities are not included in rent. Residents should plan to set up and pay for all services separately.

Is parking available at Altitude at Lone Tree?

Parking is available at Altitude at Lone Tree. Fees may apply depending on the type of parking offered. Contact this property for details.

Which floor plans are available, and what are the price ranges?

Altitude at Lone Tree has one to three-bedrooms with rent ranges from $1,608/mo. to $2,694/mo.

Is Altitude at Lone Tree pet-friendly?

Yes, Altitude at Lone Tree welcomes pets. Breed restrictions, weight limits, and additional fees may apply. View this property's pet policy.

How much income do I need to rent at Altitude at Lone Tree?

A good rule of thumb is to spend no more than 30% of your gross income on rent. Based on the lowest available rent of $1,608 for a one-bedroom, you would need to earn about $64,320 per year to qualify. Want to double-check your budget? Calculate how much rent you can afford with our Rent Affordability Calculator.

Does Altitude at Lone Tree have move-in specials?

Altitude at Lone Tree is offering Discounts for eligible applicants, with rental rates starting at $1,608.

Does Altitude at Lone Tree offer Matterport 3D tours?

Yes! Altitude at Lone Tree offers 4 Matterport 3D Tours. Explore different floor plans and see unit level details, all without leaving home.

Can I submit a Portable Tenant Screening Report when I apply?

Applicant has the right to provide the property manager or owner with a Portable Tenant Screening Report (PTSR) that is not more than 30 days old, as defined in § 38-12-902(2.5), Colorado Revised Statutes; and 2) if Applicant provides the property manager or owner with a PTSR, the property manager or owner is prohibited from: a) charging Applicant a rental application fee; or b) charging Applicant a fee for the property manager or owner to access or use the PTSR.
Back To Top
Send a Message
Contact Property
enter move in date in the format: 2 digit month / 2 digit day / 4 digit year

I would like to... Optional

Send Message

Submitting Request

Send a Message
Contact Property

Thank you! Your email has been sent.

Error

Report an Issue Print Get Directions
Try These Popular Nearby Searches

Cities

  • Meridian Rentals
  • Acres Green Rentals
  • Inverness Rentals
  • Stonegate Rentals
  • Dove Valley Rentals

Search by Bedrooms

  • Studio Apartments in Lone Tree
  • 1 Bedroom Apartments in Lone Tree
  • 2 Bedroom Apartments in Lone Tree
  • 3 Bedroom Apartments in Lone Tree
  • Rooms for Rent in Lone Tree

Other Rental Types

  • Lone Tree Lofts for Rent
  • Lone Tree Houses for Rent
  • Lone Tree Condos for Rent
  • Lone Tree Townhomes for Rent
  • Private Landlord Rentals Lone Tree
  • 80124 Houses for Rent
  • 80124 Condos for Rent
  • 80124 Townhomes for Rent

Stay on Budget

  • Lone Tree Apartments Under $1,200
  • Lone Tree Apartments Under $1,300
  • Lone Tree Apartments Under $1,400
  • Lone Tree Apartments Under $1,500
  • Lone Tree Apartments Under $2,000

Filter by Popular Amenities

  • Pet Friendly Apartments in Lone Tree
  • Furnished Apartments in Lone Tree
  • Apartments with Washer & Dryer in Lone Tree
  • Wheelchair Accessible Apartments in Lone Tree
  • Apartments with EV Charging in Lone Tree
  • Apartments with Balcony in Lone Tree
  • Apartments with Air Conditioning in Lone Tree
  • Lone Tree Apartments with Pickleball Court
  • Lone Tree Apartments with Virtual Tours

Find Specialty Housing

  • Student Housing in Lone Tree
  • Lone Tree Low Income Housing
  • Senior Housing in Lone Tree
  • Short Term Rentals in Lone Tree
  • Luxury Apartments in Lone Tree
  • Cheap Apartments in Lone Tree
  • Corporate Housing in Lone Tree
  • Move-In Specials in Lone Tree
  • New Apartments in Lone Tree

Nearby Properties

  • Arabelle Lincoln Station
  • Compass Meridian
  • Retreat at Park Meadows
  • Waterford Lone Tree
  • The Lincoln
  • About Us
  • Advertise
  • Legal Notices
  • Privacy Notice
  • Avoid Scams
  • Accessibility
  • Calculate Rent Affordability
  • Renterverse
  • Sitemap
Property Logo
apartments.com
© 2026 CoStar Group, Inc. Equal Housing Opportunity

Equal Housing Opportunity

© 2026 CoStar Group, Inc.

Equal Housing Opportunity

Ready to Apply?

Good News! This rental is accepting applications through Apartments.com. Act now and your $ purchase will include 9 additional FREE application submissions to participating properties.

Or if you already have an account


Required

Required

Valid Email Required

You must acknowledge the disclaimer to continue
Next
You're leaving Apartments.com

Do you want this community to contact you?

Required

Required

Valid Email Required

Continue to Property Website Skip this Step
Continue

Take me to this property's website
Schedule Tour
Interested in this property? Schedule a tour today.
Rate & Review Altitude at Lone Tree
Please select a rating
50 character minimum
By clicking submit, I agree to the Apartments.com Terms of Service and the Ratings & Reviews Terms of Use.
Share This Listing
Listing Image

10185 Park Meadows Dr

Lone Tree, CO 80124

Email

Link Copied

(877) 590-8414
Get Directions
Schools Restaurants Groceries Coffee Banks Shops Fitness
Select a unit to view pricing and availability
Floor
G (3 units)
1 (9 units)
2 (10 units)
3 (17 units)
Any
1
2
3
Any
1+
2+
Move-In Date
Matterport 3D Tour Matterport 3D Tour
Matterport 3D Tour