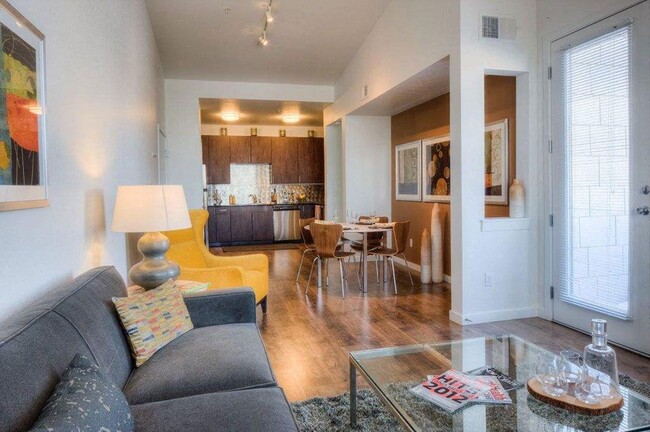
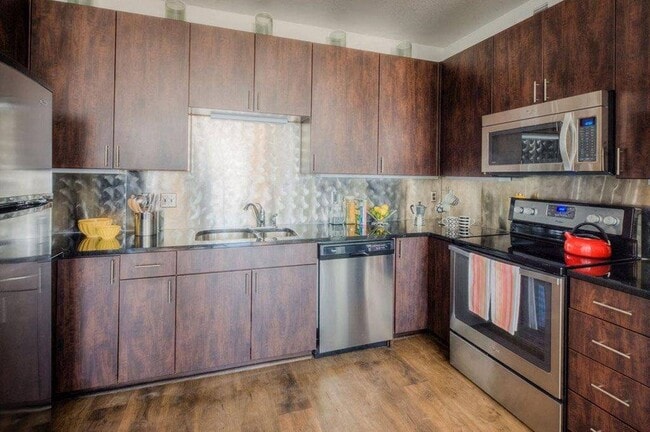
Located at 10400 East 29th Drive in Denver's vibrant Central Park neighborhood, this single-floor residence offers a thoughtfully designed open layout that blends modern style with functional living. The kitchen is a standout feature, showcasing rich dark cabinetry, granite countertops, and a full suite of stainless steel appliances including a refrigerator, range, and built-in microwave. A mosaic tile backsplash adds texture and visual interest, while pendant lighting suspended from the ceiling creates a warm, inviting atmosphere over the breakfast bar peninsula — ideal for casual dining or entertaining. The kitchen flows seamlessly into the main living area, which is highlighted by warm hardwood-style flooring that extends throughout the space, contributing to a cohesive and contemporary aesthetic. An accent wall in a deep earth tone grounds the living area and adds a layer of design sophistication. The generous ceiling height enhances the overall sense of openness and volume. Clean white walls contrast beautifully with the darker design elements, creating a balanced and modern interior that is both welcoming and stylish.
Greenbelt at Eastbridge
10400 E 29th Dr,
Denver,
CO
80238
Leasing Office:
10404 E 29th Dr, Denver, CO 80238

-
Total Monthly Price
$1,567 - $2,115
-
Bedrooms
1 - 2 bd
-
Bathrooms
1 - 2 ba
-
Square Feet
660 - 1,209 sq ft
Highlights
- Porch
- Pool
- Walk-In Closets
- Planned Social Activities
- Pet Play Area
- Controlled Access
- Walking/Biking Trails
- Fireplace
- Dog Park
Pricing & Floor Plans
-
Unit 10460202price $1,567square feet 660availibility Now
-
Unit 2875101price $1,642square feet 743availibility Now
-
Unit 2920101price $1,673square feet 743availibility Now
-
Unit 2870202price $1,631square feet 730availibility Sep 18
-
Unit 2878201price $1,644square feet 730availibility Oct 27
-
Unit 2876202price $1,577square feet 687availibility Oct 10
-
Unit 10460201price $1,921square feet 1,013availibility Now
-
Unit 10462203price $1,921square feet 1,013availibility Now
-
Unit 10460301price $1,967square feet 1,013availibility Now
-
Unit 2875201price $2,115square feet 1,209availibility Now
-
Unit 2874202price $2,115square feet 1,209availibility Now
-
Unit 2920202price $2,105square feet 1,209availibility Sep 11
-
Unit 10460202price $1,567square feet 660availibility Now
-
Unit 2875101price $1,642square feet 743availibility Now
-
Unit 2920101price $1,673square feet 743availibility Now
-
Unit 2870202price $1,631square feet 730availibility Sep 18
-
Unit 2878201price $1,644square feet 730availibility Oct 27
-
Unit 2876202price $1,577square feet 687availibility Oct 10
-
Unit 10460201price $1,921square feet 1,013availibility Now
-
Unit 10462203price $1,921square feet 1,013availibility Now
-
Unit 10460301price $1,967square feet 1,013availibility Now
-
Unit 2875201price $2,115square feet 1,209availibility Now
-
Unit 2874202price $2,115square feet 1,209availibility Now
-
Unit 2920202price $2,105square feet 1,209availibility Sep 11
Fees and Policies
The fees listed below are community-provided and may exclude utilities or add-ons. All payments are made directly to the property and are non-refundable unless otherwise specified. Use the Cost Calculator to determine costs based on your needs.
-
Utilities & Essentials
-
Community Amenity FeeCommunity Amenity Fee Charged per unit.$35 / mo
-
HOA FeeCharged per unit.$35 / mo
-
Utility Water / Wastewater Admin FeeCovers administrative costs associated with billing and managing water utility services. Charged per unit.$5.40 / mo
-
-
One-Time Basics
-
Holding DepositVaries by unit
-
Due at Application
-
Application FeeAdministrative processing fee to cover lease preparation. Charged per applicant.$13.95
-
Admin FeeCharged per unit.$250
-
-
Due at Move-In
-
Security DepositRefundable deposit covering potential damages and unpaid rent per lease terms. Charged per unit.$500
-
-
-
Dogs
Restrictions:NoneRead More Read LessComments
-
Cats
Restrictions:Comments
-
Other Pets
-
Pet Deposit (Refundable)Deposit to cover any pet-related damage. Charged per pet.$300
-
Pet / Animal Lease ViolationFee issued for unauthorized pets or violations of pet policy. Charged per pet.Varies
-
Pet RentMonthly charge for keeping a pet in the home. Charged per pet.$35 / mo
-
-
Surface LotOpen space, off street parking
-
Garage LotSingle car garage, attached to the building with interior access through hallway.
-
CarportCovered, assigned carport space
-
Other
-
Storage Unit
-
Renters Liability / Content – Property ProgramProperty offers an optional insurance program. Charged per unit.$25 / mo
-
Utility - Final Bill FeeOne-time charge for processing and closing a utility account. Charged per unit.$15
-
Intra-Community Transfer FeeCharge for transferring to another home within the same community. Charged per unit.$500
-
Renter Liability - Third PartyExpense related to required liability coverage through a third-party provider. Charged per unit.$25 / mo
-
NSF Tenant FeeNSF Tenant Fee Charged per unit.$20 / occurrence
-
Late Fee (Percentage)Calculated as a percentage of the base rent amount. Charged per unit.5% of base rent / occurrence
-
Utility – Vacant Processing FeePreparing and administering a unit after move-out Charged per unit.$15
-
Security Deposit AlternativeAlternative to a standard security deposit typically issued through a surety bond. Charged per unit.$20 - $35 / mo
-
Access Device ReplacementCharge to replace lost or damaged key, fob, or remote. Charged per unit.$10 / occurrence
-
Early Termination FeeEarly Termination Fee Charged per unit.100% of base rent / occurrence
Property Fee Disclaimer: Based on community-supplied data and independent market research. Subject to change without notice. May exclude fees for mandatory or optional services and usage-based utilities.
Details
Lease Options
-
6 - 14 Month Leases
-
Short term lease
Property Information
-
Built in 2006
-
118 units/3 stories
Matterport 3D Tours
About Greenbelt at Eastbridge
Explore all that Stapleton has to offer when you choose our extraordinary Eastbridge or Town Center apartment communities which boast choice amenities and luxurious interior finishes. Both sites are conveniently located with nearby trails, parks and open space areas to adventure and explore.Greenbelt Living communities are pet-friendly and feature sustainable wood-style flooring, open designs, ENERGY STAR(R) appliances, and individual patios, balconies, or porches. Both communities contain landscaped courtyards and outdoor grilling space, as well as bicycle racks and on-site storage. And just as importantly, Stapleton memberships to the community amenities include six pools and the Central Park Recreation Center, access to RTD Central Park Station, and a direct line to anywhere you need to get within the City of Denver!
Greenbelt at Eastbridge is an apartment community located in Denver County and the 80238 ZIP Code. This area is served by the Denver County 1 School District attendance zone.
Unique Features
- Airy design with Soaring Ceilings
- Bike Racks
- Dog Park
- Garage Parking
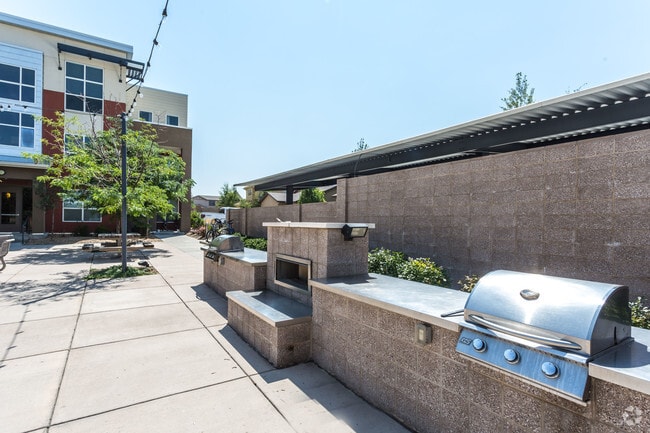
- Grilling Area Perfect for Cookouts
- Individual Patio, Balcony or Porch
- Landscaped Central Courtyard
- Outdoor Fireplace for Gathering with Friends
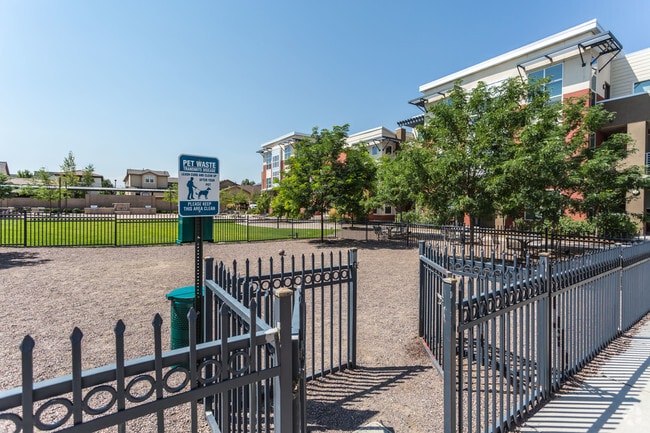
- Pet-Friendly Living with On-site Dog Run
- Spacious Floor Plans with Open Layouts
- Spacious Walk-in Closets
- Sustainable Wood-Style Flooring or Carpet
- Washer and Dryer in Every Home
- White GE® or Whirlpool® ENERGY STAR® Appliances
Contact
Community Amenities
Pool
Controlled Access
Grill
Key Fob Entry
- Package Service
- Controlled Access
- Maintenance on site
- Property Manager on Site
- 24 Hour Access
- Trash Pickup - Curbside
- Renters Insurance Program
- Planned Social Activities
- Pet Play Area
- Public Transportation
- Key Fob Entry
- Walk-Up
- Pool
- Walking/Biking Trails
- Courtyard
- Grill
- Picnic Area
- Dog Park
Apartment Features
Washer/Dryer
Air Conditioning
Dishwasher
High Speed Internet Access
Walk-In Closets
Granite Countertops
Microwave
Refrigerator
Indoor Features
- High Speed Internet Access
- Wi-Fi
- Washer/Dryer
- Air Conditioning
- Heating
- Ceiling Fans
- Smoke Free
- Double Vanities
- Tub/Shower
- Fireplace
- Sprinkler System
Kitchen Features & Appliances
- Dishwasher
- Disposal
- Ice Maker
- Granite Countertops
- Stainless Steel Appliances
- Kitchen
- Microwave
- Oven
- Range
- Refrigerator
- Freezer
Model Details
- Carpet
- Tile Floors
- Vinyl Flooring
- Dining Room
- Built-In Bookshelves
- Walk-In Closets
- Linen Closet
- Double Pane Windows
- Window Coverings
- Balcony
- Patio
- Porch
"Denver is Colorado's state capital and the economic heartbeat of the entire Rocky Mountain region. With a population topping 715,000 across 155 square miles, the city carries the energy of a major metro while holding onto the laid-back spirit that defines life along the Front Range. The University of Denver and Metropolitan State University anchor the city's academic scene, and a broad range of industries, from aerospace and energy to healthcare and technology, keeps the local economy strong and steadily growing.
Neighborhoods like Capitol Hill, RiNo (River North Art District), and Washington Park each offer a distinct personality, giving renters plenty of options to match their lifestyle. Capitol Hill buzzes with arts and culture, RiNo draws creative energy with its gallery-lined streets, and Washington Park delivers a quieter, tree-canopied setting.
Learn more about living in DenverCompare neighborhood and city base rent averages by bedroom.
| Central Park | Denver, CO | |
|---|---|---|
| Studio | $1,446 | $1,395 |
| 1 Bedroom | $1,775 | $1,629 |
| 2 Bedrooms | $2,282 | $2,148 |
| 3 Bedrooms | $2,898 | $2,874 |
- Package Service
- Controlled Access
- Maintenance on site
- Property Manager on Site
- 24 Hour Access
- Trash Pickup - Curbside
- Renters Insurance Program
- Planned Social Activities
- Pet Play Area
- Public Transportation
- Key Fob Entry
- Walk-Up
- Courtyard
- Grill
- Picnic Area
- Dog Park
- Pool
- Walking/Biking Trails
- Airy design with Soaring Ceilings
- Bike Racks
- Dog Park
- Garage Parking
- Grilling Area Perfect for Cookouts
- Individual Patio, Balcony or Porch
- Landscaped Central Courtyard
- Outdoor Fireplace for Gathering with Friends
- Pet-Friendly Living with On-site Dog Run
- Spacious Floor Plans with Open Layouts
- Spacious Walk-in Closets
- Sustainable Wood-Style Flooring or Carpet
- Washer and Dryer in Every Home
- White GE® or Whirlpool® ENERGY STAR® Appliances
- High Speed Internet Access
- Wi-Fi
- Washer/Dryer
- Air Conditioning
- Heating
- Ceiling Fans
- Smoke Free
- Double Vanities
- Tub/Shower
- Fireplace
- Sprinkler System
- Dishwasher
- Disposal
- Ice Maker
- Granite Countertops
- Stainless Steel Appliances
- Kitchen
- Microwave
- Oven
- Range
- Refrigerator
- Freezer
- Carpet
- Tile Floors
- Vinyl Flooring
- Dining Room
- Built-In Bookshelves
- Walk-In Closets
- Linen Closet
- Double Pane Windows
- Window Coverings
- Balcony
- Patio
- Porch
| Monday | 9am - 5pm |
|---|---|
| Tuesday | 9am - 5pm |
| Wednesday | 9am - 5pm |
| Thursday | 9am - 5pm |
| Friday | 9am - 5pm |
| Saturday | 10am - 5pm |
| Sunday | Closed |
| Colleges & Universities | Distance | ||
|---|---|---|---|
| Colleges & Universities | Distance | ||
| Drive: | 8 min | 2.9 mi | |
| Drive: | 7 min | 3.1 mi | |
| Drive: | 11 min | 5.8 mi | |
| Drive: | 20 min | 8.7 mi |


 The GreatSchools Rating helps parents compare schools within a state based on a variety of school quality indicators and provides a helpful picture of how effectively each school serves all of its students. Ratings are on a scale of 1 (below average) to 10 (above average) and can include test scores, college readiness, academic progress, advanced courses, equity, discipline and attendance data. We also advise parents to visit schools, consider other information on school performance and programs, and consider family needs as part of the school selection process.
View GreatSchools Rating Methodology
Data provided by GreatSchools.org © 2026. All rights reserved.
Transportation options available in Denver include Peoria Station, located 1.8 miles from Greenbelt at Eastbridge. Greenbelt at Eastbridge is near Denver International, located 16.9 miles or 22 minutes away.
| Transit / Subway | Distance | ||
|---|---|---|---|
| Transit / Subway | Distance | ||
| Drive: | 4 min | 1.8 mi | |
| Drive: | 4 min | 1.9 mi | |
| Drive: | 6 min | 3.1 mi | |
| Drive: | 9 min | 4.0 mi | |
| Drive: | 9 min | 4.9 mi |
| Commuter Rail | Distance | ||
|---|---|---|---|
| Commuter Rail | Distance | ||
| Drive: | 4 min | 1.8 mi | |
| Drive: | 4 min | 1.8 mi | |
| Drive: | 5 min | 2.4 mi | |
| Drive: | 5 min | 2.5 mi | |
| Drive: | 10 min | 5.2 mi |
| Airports | Distance | ||
|---|---|---|---|
| Airports | Distance | ||
|
Denver International
|
Drive: | 22 min | 16.9 mi |
Scores provided by
 What do Walkability, Transit, Drivability, and Bikeability mean?
Walkability measures the walking distance to day-to-day needs.
Transit measures access to public transportation.
Drivability measures congestion, parking availability, and access to major roads.
Bikeability measures the suitability for cycling.
How It Works
What do Walkability, Transit, Drivability, and Bikeability mean?
Walkability measures the walking distance to day-to-day needs.
Transit measures access to public transportation.
Drivability measures congestion, parking availability, and access to major roads.
Bikeability measures the suitability for cycling.
How It Works
Traffic
BusyAirport
CalmBusinesses
CalmScores provided by
HowLoud What is a Sound Score Rating? A Sound Score Rating aggregates noise caused by vehicle traffic, airplane traffic and local sources. How It WorksTime and distance from Greenbelt at Eastbridge.
| Shopping Centers | Distance | ||
|---|---|---|---|
| Shopping Centers | Distance | ||
| Walk: | 3 min | 0.2 mi | |
| Walk: | 4 min | 0.2 mi | |
| Drive: | 4 min | 1.4 mi |
| Parks and Recreation | Distance | ||
|---|---|---|---|
| Parks and Recreation | Distance | ||
|
Bluff Lake Nature Center
|
Walk: | 11 min | 0.6 mi |
|
Sand Creek Regional Greenway
|
Drive: | 3 min | 1.5 mi |
|
Rocky Mountain Arsenal National Wildlife Refuge
|
Drive: | 6 min | 3.0 mi |
|
Del Mar Park
|
Drive: | 7 min | 3.3 mi |
|
Morrison Nature Center
|
Drive: | 10 min | 5.5 mi |
| Hospitals | Distance | ||
|---|---|---|---|
| Hospitals | Distance | ||
| Drive: | 6 min | 2.5 mi | |
| Drive: | 7 min | 3.0 mi | |
| Drive: | 12 min | 5.7 mi |
| Military Bases | Distance | ||
|---|---|---|---|
| Military Bases | Distance | ||
| Drive: | 35 min | 12.0 mi | |
| Drive: | 83 min | 67.7 mi | |
| Drive: | 92 min | 77.3 mi |
Greenbelt at Eastbridge Photos
-
Greenbelt at Eastbridge
-
1BR, 1BA - 1D
-
-
-
-
-
-
-
Nearby Apartments
Within 50 Miles of Greenbelt at Eastbridge
-
The Marlow
4905 E Colfax Ave
Denver, CO 80220
$1,820 - $3,525 Total Monthly Price
1-2 Br 3.6 mi
-
The Harper
8680 E Alameda Ave
Denver, CO 80247
$1,170 - $2,290 Total Monthly Price
1-3 Br 12 Month Lease 3.7 mi
-
The Lex At Lowry
240 S Monaco Pky
Denver, CO 80224
$1,389 - $2,790 Plus Fees
1-3 Br 3.9 mi
-
Arboreta
2038 S Vaughn Way
Aurora, CO 80014
$1,105 - $1,505 Total Monthly Price
1-2 Br 12 Month Lease 5.7 mi
-
Ralston Commons
9215 Ralston Rd
Arvada, CO 80002
$1,982 - $3,406 Plus Fees
1-2 Br 12.8 mi
-
Canvas at Prairie Center
2230 Peregrine Dr
Brighton, CO 80601
$2,533 - $3,376 Total Monthly Price
1-3 Br 14.2 mi
Greenbelt at Eastbridge has units with in‑unit washers and dryers, making laundry day simple for residents.
Utilities are not included in rent. Residents should plan to set up and pay for all services separately.
Parking is available at Greenbelt at Eastbridge. Fees may apply depending on the type of parking offered. Contact this property for details.
Greenbelt at Eastbridge has one to two-bedrooms with rent ranges from $1,567/mo. to $2,115/mo.
Yes, Greenbelt at Eastbridge welcomes pets. Breed restrictions, weight limits, and additional fees may apply. View this property's pet policy.
A good rule of thumb is to spend no more than 30% of your gross income on rent. Based on the lowest available rent of $1,567 for a one-bedroom, you would need to earn about $62,680 per year to qualify. Want to double-check your budget? Calculate how much rent you can afford with our Rent Affordability Calculator.
Greenbelt at Eastbridge is offering 1 Month Free for eligible applicants, with rental rates starting at $1,567.
Yes! Greenbelt at Eastbridge offers 2 Matterport 3D Tours. Explore different floor plans and see unit level details, all without leaving home.
Applicant has the right to provide the property manager or owner with a Portable Tenant Screening Report (PTSR) that is not more than 30 days old, as defined in § 38-12-902(2.5), Colorado Revised Statutes; and 2) if Applicant provides the property manager or owner with a PTSR, the property manager or owner is prohibited from: a) charging Applicant a rental application fee; or b) charging Applicant a fee for the property manager or owner to access or use the PTSR.
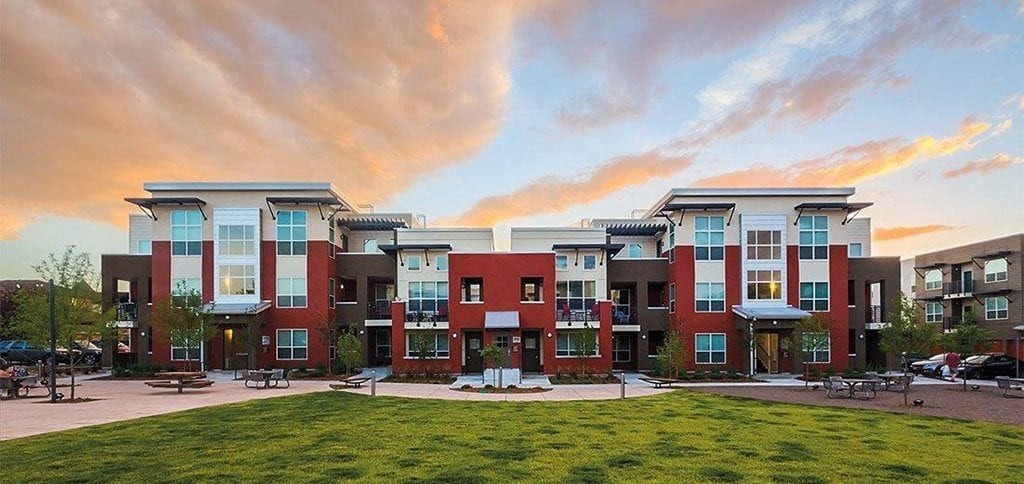
10400 E 29th Dr
Denver, CO 80238