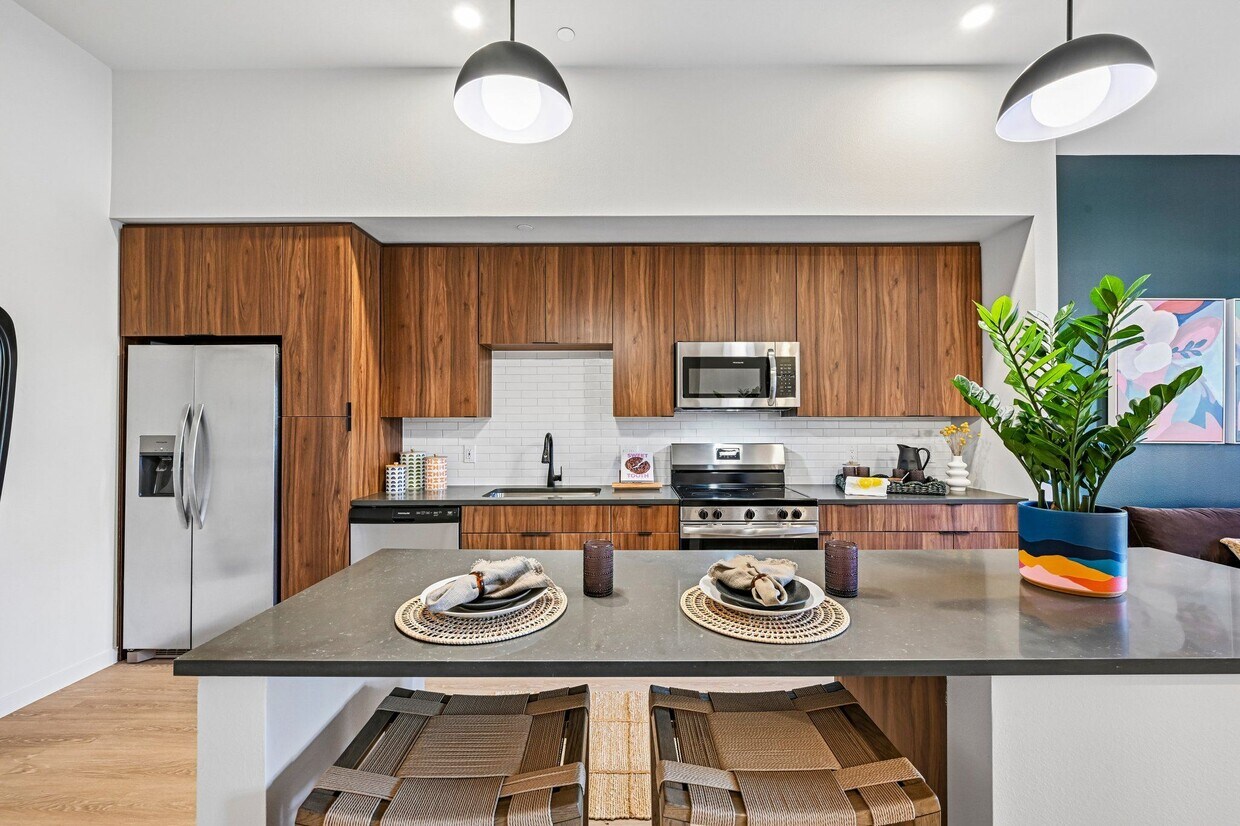
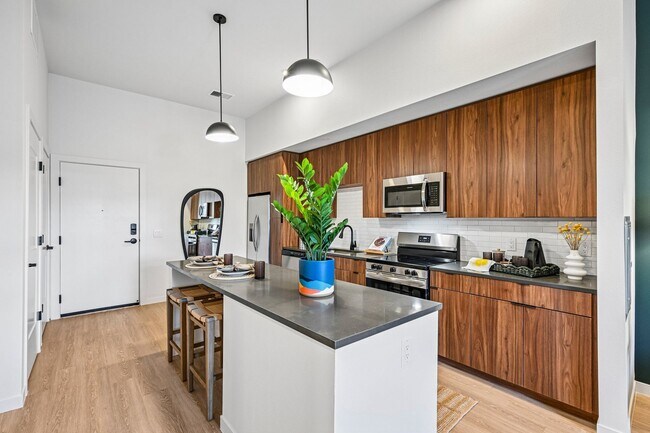
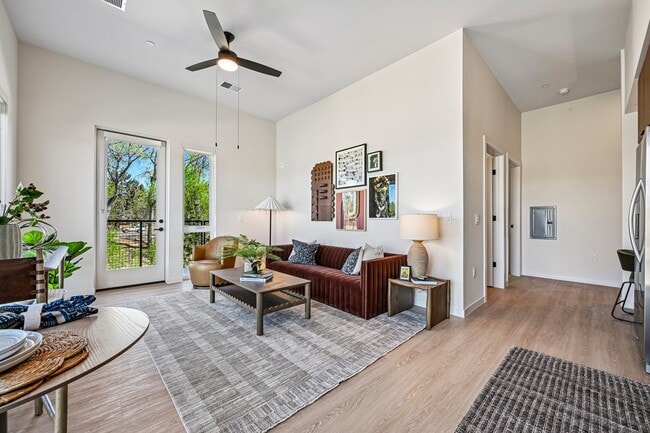
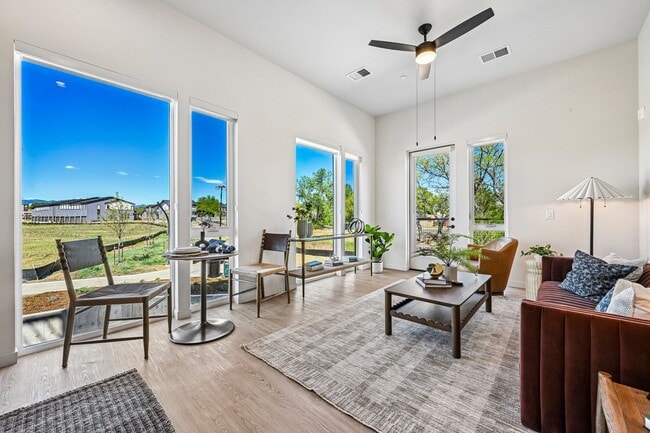
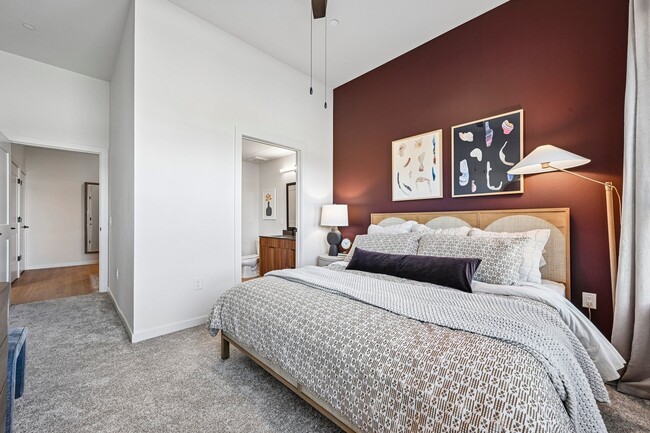
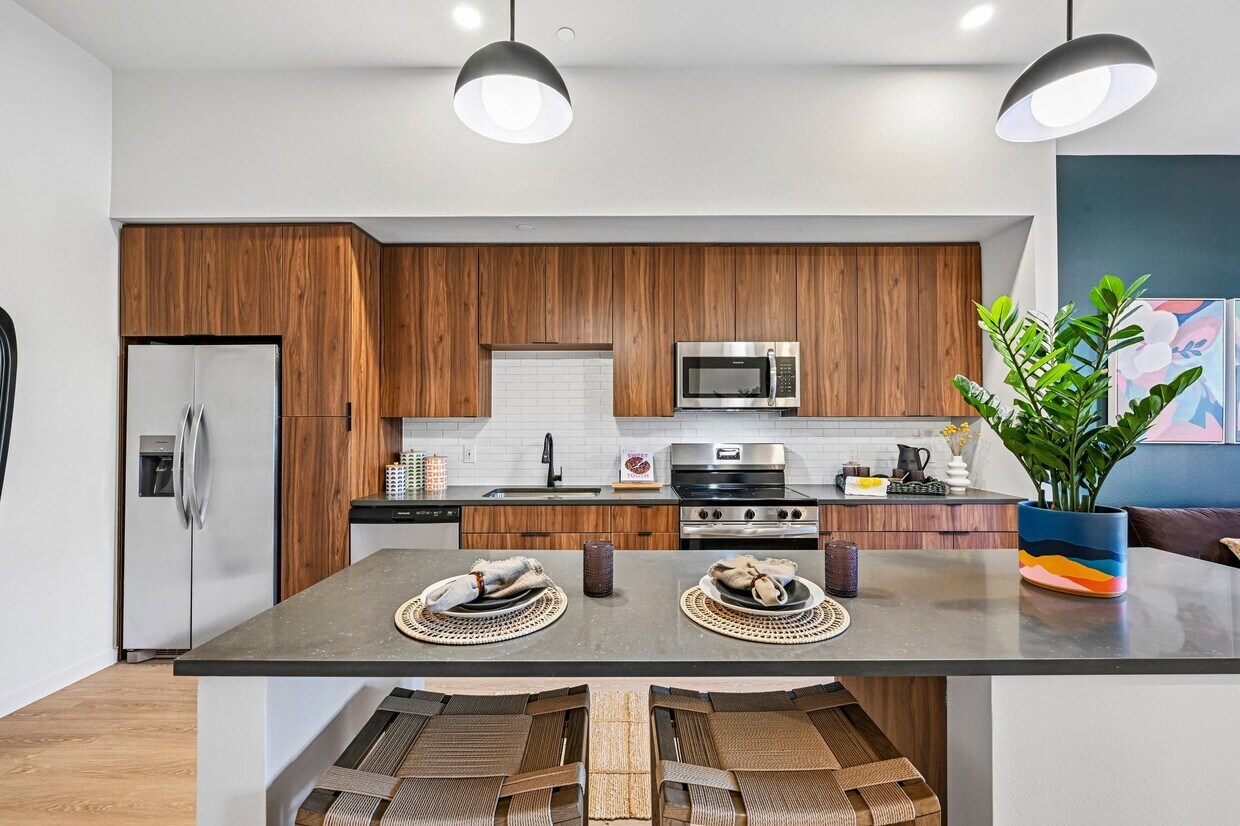
Located at 9215 Ralston Rd in Arvada, Colorado, this thoughtfully designed one-bedroom, one-bathroom residence offers a cohesive modern aesthetic across its single floor. The open-concept kitchen is a standout feature, showcasing rich walnut cabinetry extending to the ceiling, dark quartz countertops, a white subway tile backsplash, and a full suite of stainless steel appliances. A central island with pendant lighting provides additional workspace and visual flow into the adjacent living area. The living room makes a bold impression with a deep teal accent wall, light hardwood flooring, and a glass door that fills the space with natural light and opens to an outdoor view. The bedroom is a calm retreat, highlighted by a large window overlooking greenery, soft carpeting, and a cool blue accent wall. A dedicated closet provides practical storage. The bathroom is elegantly appointed with warm walnut double vanity cabinetry, dual under-mount sinks, dark quartz countertops, black fixtures, framed mirrors, and light wood-look tile flooring with a patterned area rug. Every room reflects careful attention to modern finishes and a clean, livable design throughout.

-
Total Monthly Price
$1,709 - $3,421
-
Bedrooms
Studio - 2 bd
-
Bathrooms
1 - 2 ba
-
Square Feet
564 - 1,232 sq ft
Highlights
- New Construction
- Roof Terrace
- Den
- Pet Washing Station
- Pool
- Deck
- Spa
- Walking/Biking Trails
- Gated
Pricing & Floor Plans
-
Unit 234Nprice $1,792square feet 573availibility Now
-
Unit 334Nprice $1,822square feet 573availibility Now
-
Unit 120Nprice $1,962square feet 573availibility Now
-
Unit 106Nprice $2,185square feet 636availibility Now
-
Unit 237Sprice $1,709square feet 564availibility Oct 1
-
Unit 219Sprice $1,709square feet 564availibility Oct 1
-
Unit 337Sprice $1,739square feet 564availibility Oct 1
-
Unit 209Sprice $1,893square feet 627availibility Oct 1
-
Unit 309Sprice $1,923square feet 627availibility Oct 1
-
Unit 307Sprice $1,923square feet 627availibility Oct 1
-
Unit 132Nprice $2,128square feet 760availibility Now
-
Unit 115Nprice $2,228square feet 760availibility Now
-
Unit 119Nprice $2,228square feet 760availibility Now
-
Unit 209Nprice $2,213square feet 767availibility Now
-
Unit 221Nprice $2,213square feet 767availibility Now
-
Unit 309Nprice $2,243square feet 767availibility Now
-
Unit 218Nprice $2,367square feet 834availibility Now
-
Unit 126Nprice $2,594square feet 833availibility Now
-
Unit 122Nprice $2,597square feet 834availibility Now
-
Unit 233Nprice $2,742square feet 951availibility Now
-
Unit 335Nprice $2,772square feet 951availibility Now
-
Unit 244Sprice $2,722square feet 951availibility Oct 1
-
Unit 201Nprice $2,756square feet 947availibility Now
-
Unit 232Nprice $2,816square feet 972availibility Now
-
Unit 332Nprice $2,846square feet 972availibility Now
-
Unit 235Nprice $2,866square feet 995availibility Now
-
Unit 223Sprice $1,997square feet 703availibility Oct 1
-
Unit 234Sprice $2,022square feet 703availibility Oct 1
-
Unit 323Sprice $2,027square feet 703availibility Oct 1
-
Unit 226Sprice $2,124square feet 730availibility Oct 1
-
Unit 326Sprice $2,154square feet 730availibility Oct 1
-
Unit 208Sprice $2,409square feet 849availibility Oct 1
-
Unit 212Sprice $2,409square feet 849availibility Oct 1
-
Unit 304Sprice $2,439square feet 849availibility Oct 1
-
Unit 103Sprice $2,553square feet 875availibility Oct 1
-
Unit 114Nprice $3,131square feet 1,015availibility Now
-
Unit 225Sprice $2,901square feet 1,015availibility Oct 1
-
Unit 325Sprice $2,931square feet 1,015availibility Oct 1
-
Unit 203Nprice $3,296square feet 1,145availibility Now
-
Unit 338Sprice $2,995square feet 1,085availibility Oct 1
-
Unit 340Sprice $2,995square feet 1,085availibility Oct 1
-
Unit 236Nprice $3,139square feet 1,081availibility Now
-
Unit 203Sprice $3,114square feet 1,081availibility Oct 1
-
Unit 230Sprice $3,129square feet 1,081availibility Oct 1
-
Unit 236Sprice $3,274square feet 1,200availibility Oct 1
-
Unit 136Sprice $3,284square feet 1,200availibility Oct 1
-
Unit 336Sprice $3,304square feet 1,200availibility Oct 1
-
Unit 214Sprice $3,391square feet 1,232availibility Oct 1
-
Unit 314Sprice $3,421square feet 1,232availibility Oct 1
-
Unit 234Nprice $1,792square feet 573availibility Now
-
Unit 334Nprice $1,822square feet 573availibility Now
-
Unit 120Nprice $1,962square feet 573availibility Now
-
Unit 106Nprice $2,185square feet 636availibility Now
-
Unit 237Sprice $1,709square feet 564availibility Oct 1
-
Unit 219Sprice $1,709square feet 564availibility Oct 1
-
Unit 337Sprice $1,739square feet 564availibility Oct 1
-
Unit 209Sprice $1,893square feet 627availibility Oct 1
-
Unit 309Sprice $1,923square feet 627availibility Oct 1
-
Unit 307Sprice $1,923square feet 627availibility Oct 1
-
Unit 132Nprice $2,128square feet 760availibility Now
-
Unit 115Nprice $2,228square feet 760availibility Now
-
Unit 119Nprice $2,228square feet 760availibility Now
-
Unit 209Nprice $2,213square feet 767availibility Now
-
Unit 221Nprice $2,213square feet 767availibility Now
-
Unit 309Nprice $2,243square feet 767availibility Now
-
Unit 218Nprice $2,367square feet 834availibility Now
-
Unit 126Nprice $2,594square feet 833availibility Now
-
Unit 122Nprice $2,597square feet 834availibility Now
-
Unit 233Nprice $2,742square feet 951availibility Now
-
Unit 335Nprice $2,772square feet 951availibility Now
-
Unit 244Sprice $2,722square feet 951availibility Oct 1
-
Unit 201Nprice $2,756square feet 947availibility Now
-
Unit 232Nprice $2,816square feet 972availibility Now
-
Unit 332Nprice $2,846square feet 972availibility Now
-
Unit 235Nprice $2,866square feet 995availibility Now
-
Unit 223Sprice $1,997square feet 703availibility Oct 1
-
Unit 234Sprice $2,022square feet 703availibility Oct 1
-
Unit 323Sprice $2,027square feet 703availibility Oct 1
-
Unit 226Sprice $2,124square feet 730availibility Oct 1
-
Unit 326Sprice $2,154square feet 730availibility Oct 1
-
Unit 208Sprice $2,409square feet 849availibility Oct 1
-
Unit 212Sprice $2,409square feet 849availibility Oct 1
-
Unit 304Sprice $2,439square feet 849availibility Oct 1
-
Unit 103Sprice $2,553square feet 875availibility Oct 1
-
Unit 114Nprice $3,131square feet 1,015availibility Now
-
Unit 225Sprice $2,901square feet 1,015availibility Oct 1
-
Unit 325Sprice $2,931square feet 1,015availibility Oct 1
-
Unit 203Nprice $3,296square feet 1,145availibility Now
-
Unit 338Sprice $2,995square feet 1,085availibility Oct 1
-
Unit 340Sprice $2,995square feet 1,085availibility Oct 1
-
Unit 236Nprice $3,139square feet 1,081availibility Now
-
Unit 203Sprice $3,114square feet 1,081availibility Oct 1
-
Unit 230Sprice $3,129square feet 1,081availibility Oct 1
-
Unit 236Sprice $3,274square feet 1,200availibility Oct 1
-
Unit 136Sprice $3,284square feet 1,200availibility Oct 1
-
Unit 336Sprice $3,304square feet 1,200availibility Oct 1
-
Unit 214Sprice $3,391square feet 1,232availibility Oct 1
-
Unit 314Sprice $3,421square feet 1,232availibility Oct 1
Fees and Policies
The fees listed below are community-provided and may exclude utilities or add-ons. All payments are made directly to the property and are non-refundable unless otherwise specified. Use the Cost Calculator to determine costs based on your needs.
-
Utilities & Essentials
-
Utility Service FeeMonthly fee for utility bill processing and administration. Charged per unit.$10 / mo
-
Package ManagementHandling and storage of resident deliveries. Charged per unit.$5 / mo
-
Utility - ElectricCost of electricity usage for your apartment. Charged per unit.Usage-Based
-
Utility - Stormwater / DrainageLocal stormwater management and drainage system fee. Charged per unit.Usage-Based
-
Utility - Water / SewerWater usage and wastewater removal costs. Charged per unit.Usage-Based
-
Utility - GasCost of gas usage for your apartment. Charged per unit.Usage-Based
-
Trash Service FeeTrash Service Fee Charged per unit.Usage-Based
-
Insurance FeeInsurance Fee Charged per unit.Varies / mo
-
-
Dogs
Restrictions:NoneRead More Read Less
-
Cats
Restrictions:
-
Other Pets
-
Pet / Animal Lease ViolationMax of 2. Fee issued for unauthorized pets or violations of pet policy. Charged per unit.Varies
-
Pet RentMax of 2. Monthly charge for keeping a pet in the home. Charged per unit.$35 / mo
-
-
Storage Unit
-
Storage FeeMax of 3. Fee for an on-site storage unit. Charged per rentable item.$55 - $90 / mo
-
-
Security Deposit AlternativeAlternative to a standard security deposit typically issued through a surety bond. Charged per unit.$20 - $39 / mo
-
Utility - New Account FeeOne-time charge to activate new utility services. Charged per unit.$10
-
Security Deposit (Refundable)$500 or up to 1 months rent. Refundable deposit covering potential damages and unpaid rent per lease terms. Charged per unit.Varies one-time
-
Non-Sufficient Funds (NSF)Charge for returned payments due to non-sufficient funds. Charged per occurrence.$20 / occurrence
-
Early Termination FeeEarly Termination Fee Charged per occurrence.100% of base rent / occurrence
-
Utility - Vacant Cost RecoveryUtility - Vacant Cost Recovery Charged per occurrence.Usage-Based
-
Concession RepaymentTenant repayment of rent discounts if lease terms are not met. Charged per occurrence.Varies / occurrence
-
Utility - Final Bill FeeOne-time charge for processing and closing a utility account. Charged per unit.$10
-
Utility Non-transferred Utility FeeCharge for utility costs not moved to residents name. Charged per occurrence.$10 / occurrence
-
Access Device ReplacementAccess Device Replacement Charged per occurrence.$75 - $100 / occurrence
-
Late Fee (Percentage)Calculated as a percentage of the base rent amount. Charged per occurrence.5% of base rent / occurrence
-
Lease Violation FeeLease Violation Fee Charged per occurrence.Varies / occurrence
-
Legal / Eviction FeeCosts associated with an eviction proceeding. Charged per occurrence.Varies / occurrence
Property Fee Disclaimer: Based on community-supplied data and independent market research. Subject to change without notice. May exclude fees for mandatory or optional services and usage-based utilities.
Details
Lease Options
-
12 - 18 Month Leases
Property Information
-
Built in 2026
-
195 units/3 stories
Matterport 3D Tours
Select a unit to view pricing & availability
 Matterport 3D Tour

About Ralston Commons
At Ralston Commons, home is your connection to the best of Arvada living. These modern apartments sit directly alongside 20 acres of Ralston Central Park, with immediate access to the Arvada Trail System and the Arvada Beer Garden just steps away. It's a luxury apartment lifestyle built around movement, ease, and connection—no car required. From morning runs on the trails to sunset hangs in the park and casual drinks with friends, everything you love is right where you live.
Ralston Commons is an apartment community located in Jefferson County and the 80002 ZIP Code. This area is served by the Jeffco Public Schools attendance zone.
Unique Features
- 1 Bedroom + Den
- 8 Ft + Ceilings Throughout
- Balconies or Patios*
- Built In Desks
- Ceiling Fans In Both Living Rooms & Bedrooms
- Fob Controlled Community Access
- Gaming Lawn
- Gated Parking Garage
- Keyless Entry
- Mail Lounge With Coffee Bar & Comfortable Seating
- Mountain View
- Outdoor Gas Fire Pits & Grills
- Pet Wash Station
- Ralston Central Park View
- Rideshare Sit-and-Go Station
- Rooftop Lounge With Roof Deck & Stunning Views
- Sparkling Pool & Spa
- Steps Away From Shopping & Entertainment
- USB Ports in Kitchens & Bedrooms
- Walker's Paradise
- Washer & Dryer In Every Home
- Wi-Fi Enabled Honeywell Thermostats
Community Amenities
Pool
Fitness Center
Elevator
Clubhouse
- Pet Washing Station
- EV Charging
- Elevator
- Business Center
- Clubhouse
- Lounge
- Fitness Center
- Hot Tub
- Spa
- Pool
- Walking/Biking Trails
- Gated
- Roof Terrace
- Grill
Apartment Features
Washer/Dryer
Air Conditioning
High Speed Internet Access
Hardwood Floors
- High Speed Internet Access
- Wi-Fi
- Washer/Dryer
- Air Conditioning
- Heating
- Ceiling Fans
- Smoke Free
- Kitchen
- Hardwood Floors
- Den
- Balcony
- Patio
- Deck
- Lawn
Located in the Front Range Urban Corridor, Arvada spans Jefferson and Adams counties, offering residents a comfortable suburban setting just 7 miles northwest of downtown Denver. Home to 124,402 residents, the city features housing options ranging from historic properties in Olde Town to contemporary apartment communities throughout the area. Current rental data shows one-bedroom apartments averaging $1,684, while two-bedroom units typically rent for $1,908. The rental market has seen modest rate decreases across most unit types over the past year.
Arvada's history as the site of the first Rocky Mountain gold discovery is preserved in the Olde Town district, which features local shops and restaurants in restored historic buildings. The city maintains extensive outdoor recreation opportunities, including the Two Ponds National Wildlife Refuge and a network of bike paths that earned recognition as a Silver Level Bicycle Friendly Community.
Learn more about living in ArvadaCompare neighborhood and city base rent averages by bedroom.
| Alta Vista Area | Arvada, CO | |
|---|---|---|
| Studio | $1,746 | $1,530 |
| 1 Bedroom | $1,909 | $1,638 |
| 2 Bedrooms | $2,610 | $1,865 |
| 3 Bedrooms | $3,169 | $2,398 |
- Pet Washing Station
- EV Charging
- Elevator
- Business Center
- Clubhouse
- Lounge
- Gated
- Roof Terrace
- Grill
- Fitness Center
- Hot Tub
- Spa
- Pool
- Walking/Biking Trails
- 1 Bedroom + Den
- 8 Ft + Ceilings Throughout
- Balconies or Patios*
- Built In Desks
- Ceiling Fans In Both Living Rooms & Bedrooms
- Fob Controlled Community Access
- Gaming Lawn
- Gated Parking Garage
- Keyless Entry
- Mail Lounge With Coffee Bar & Comfortable Seating
- Mountain View
- Outdoor Gas Fire Pits & Grills
- Pet Wash Station
- Ralston Central Park View
- Rideshare Sit-and-Go Station
- Rooftop Lounge With Roof Deck & Stunning Views
- Sparkling Pool & Spa
- Steps Away From Shopping & Entertainment
- USB Ports in Kitchens & Bedrooms
- Walker's Paradise
- Washer & Dryer In Every Home
- Wi-Fi Enabled Honeywell Thermostats
- High Speed Internet Access
- Wi-Fi
- Washer/Dryer
- Air Conditioning
- Heating
- Ceiling Fans
- Smoke Free
- Kitchen
- Hardwood Floors
- Den
- Balcony
- Patio
- Deck
- Lawn
| Monday | 10am - 6pm |
|---|---|
| Tuesday | 10am - 6pm |
| Wednesday | 10am - 6pm |
| Thursday | 10am - 6pm |
| Friday | 10am - 6pm |
| Saturday | 10am - 5pm |
| Sunday | 12pm - 5pm |
| Colleges & Universities | Distance | ||
|---|---|---|---|
| Colleges & Universities | Distance | ||
| Drive: | 3 min | 1.1 mi | |
| Drive: | 12 min | 5.5 mi | |
| Drive: | 16 min | 8.1 mi | |
| Drive: | 17 min | 9.8 mi |


 The GreatSchools Rating helps parents compare schools within a state based on a variety of school quality indicators and provides a helpful picture of how effectively each school serves all of its students. Ratings are on a scale of 1 (below average) to 10 (above average) and can include test scores, college readiness, academic progress, advanced courses, equity, discipline and attendance data. We also advise parents to visit schools, consider other information on school performance and programs, and consider family needs as part of the school selection process.
View GreatSchools Rating Methodology
Data provided by GreatSchools.org © 2026. All rights reserved.
Transportation options available in Arvada include Oak, located 5.6 miles from Ralston Commons. Ralston Commons is near Denver International, located 30.6 miles or 40 minutes away.
| Transit / Subway | Distance | ||
|---|---|---|---|
| Transit / Subway | Distance | ||
|
|
Drive: | 11 min | 5.6 mi |
|
|
Drive: | 12 min | 5.7 mi |
|
|
Drive: | 12 min | 6.5 mi |
|
|
Drive: | 14 min | 6.8 mi |
|
|
Drive: | 15 min | 7.6 mi |
| Commuter Rail | Distance | ||
|---|---|---|---|
| Commuter Rail | Distance | ||
| Drive: | 3 min | 1.1 mi | |
| Drive: | 3 min | 1.2 mi | |
| Drive: | 3 min | 1.4 mi | |
| Drive: | 4 min | 1.5 mi | |
| Drive: | 7 min | 2.6 mi |
| Airports | Distance | ||
|---|---|---|---|
| Airports | Distance | ||
|
Denver International
|
Drive: | 40 min | 30.6 mi |
Scores provided by
 What do Walkability, Transit, Drivability, and Bikeability mean?
Walkability measures the walking distance to day-to-day needs.
Transit measures access to public transportation.
Drivability measures congestion, parking availability, and access to major roads.
Bikeability measures the suitability for cycling.
How It Works
What do Walkability, Transit, Drivability, and Bikeability mean?
Walkability measures the walking distance to day-to-day needs.
Transit measures access to public transportation.
Drivability measures congestion, parking availability, and access to major roads.
Bikeability measures the suitability for cycling.
How It Works
Traffic
BusyAirport
CalmBusinesses
ActiveScores provided by
HowLoud What is a Sound Score Rating? A Sound Score Rating aggregates noise caused by vehicle traffic, airplane traffic and local sources. How It WorksTime and distance from Ralston Commons.
| Shopping Centers | Distance | ||
|---|---|---|---|
| Shopping Centers | Distance | ||
| Walk: | 0 min | 0.0 mi | |
| Walk: | 3 min | 0.2 mi | |
| Walk: | 3 min | 0.2 mi |
| Parks and Recreation | Distance | ||
|---|---|---|---|
| Parks and Recreation | Distance | ||
|
Majestic View Nature Center
|
Drive: | 6 min | 1.8 mi |
|
Van Bibber Park
|
Drive: | 7 min | 2.7 mi |
|
Two Ponds National Wildlife Refuge
|
Drive: | 8 min | 3.4 mi |
|
Crown Hill Park
|
Drive: | 7 min | 3.8 mi |
|
Wheat Ridge Active Adult Center
|
Drive: | 11 min | 4.8 mi |
| Hospitals | Distance | ||
|---|---|---|---|
| Hospitals | Distance | ||
| Drive: | 8 min | 4.0 mi | |
| Drive: | 15 min | 7.7 mi | |
| Drive: | 15 min | 7.8 mi |
| Military Bases | Distance | ||
|---|---|---|---|
| Military Bases | Distance | ||
| Drive: | 54 min | 28.1 mi | |
| Drive: | 95 min | 74.2 mi | |
| Drive: | 104 min | 83.9 mi |
Ralston Commons Photos
-
-
A3 1BR, 1BA - 760SF
-
-
-
-
-
-
-
Models
-
Studio
-
Studio
-
Studio
-
Studio
-
1 Bedroom
-
1 Bedroom
Nearby Apartments
Within 50 Miles of Ralston Commons
-
The Marlow
4905 E Colfax Ave
Denver, CO 80220
$1,900 - $3,525 Total Monthly Price
1-2 Br 10.1 mi
-
The Lex At Lowry
240 S Monaco Pky
Denver, CO 80224
$1,250 - $2,707 Total Monthly Price
1-3 Br 11.9 mi
-
Greenbelt at Eastbridge
10400 E 29th Dr
Denver, CO 80238
$1,505 - $1,813 Total Monthly Price
1-2 Br 12.8 mi
-
The Harper
8680 E Alameda Ave
Denver, CO 80247
$1,242 - $2,430 Total Monthly Price
1-3 Br 12 Month Lease 13.2 mi
-
The Benedict
333 W Powers Pl
Littleton, CO 80120
$1,620 - $3,405 Total Monthly Price
1-3 Br 14.1 mi
-
Arboreta
2038 S Vaughn Way
Aurora, CO 80014
$1,105 - $1,505 Total Monthly Price
1-2 Br 12 Month Lease 16.4 mi
Ralston Commons has units with in‑unit washers and dryers, making laundry day simple for residents.
Utilities are not included in rent. Residents should plan to set up and pay for all services separately.
Parking is available at Ralston Commons. Fees may apply depending on the type of parking offered. Contact this property for details.
Ralston Commons has studios to two-bedrooms with rent ranges from $1,709/mo. to $3,421/mo.
Yes, Ralston Commons welcomes pets. Breed restrictions, weight limits, and additional fees may apply. View this property's pet policy.
A good rule of thumb is to spend no more than 30% of your gross income on rent. Based on the lowest available rent of $1,709 for a studio, you would need to earn about $68,360 per year to qualify. Want to double-check your budget? Calculate how much rent you can afford with our Rent Affordability Calculator.
Ralston Commons is offering 3 Months Free for eligible applicants, with rental rates starting at $1,709.
Yes! Ralston Commons offers 2 Matterport 3D Tours. Explore different floor plans and see unit level details, all without leaving home.
Applicant has the right to provide the property manager or owner with a Portable Tenant Screening Report (PTSR) that is not more than 30 days old, as defined in § 38-12-902(2.5), Colorado Revised Statutes; and 2) if Applicant provides the property manager or owner with a PTSR, the property manager or owner is prohibited from: a) charging Applicant a rental application fee; or b) charging Applicant a fee for the property manager or owner to access or use the PTSR.
9215 Ralston Rd
Arvada, CO 80002