Map
  • Add a Property
  • Renter Tools
    • Favorites
    • Saved Searches
  • Manage Rentals
  • Apartments For Rent
  • Houses For Rent
  • Condos For Rent
  • Townhomes For Rent
  • Help Center
  • Area Guide
  • Rent Calculator
  • Property Management Companies
English

Language

English Español
Apartments.com Logo
Manage Rentals      Sign Up / Sign In
  • Primary Photo - Almaden Lake Village
  • Building Photo - Almaden Lake Village
    Building Photo - Almaden Lake Village
  • Building Photo - Almaden Lake Village
    Building Photo - Almaden Lake Village
Contact This Property
Schedule In-Person Tour

Tour Options: Self-Guided Self-Guided Tours Available This community supports self-guided tours that offer prospective residents the ability to enter, tour, and exit the property without staff assistance. Contact the property for more details.

Language: English

Closed Today

View All Hours Office Hours Monday, Closed Tuesday, 10am - 5pm Wednesday, Closed Thursday - Saturday, 10am - 5pm Sunday, Closed

Contact This Property

Tour Options: Self-Guided Self-Guided Tours Available This community supports self-guided tours that offer prospective residents the ability to enter, tour, and exit the property without staff assistance. Contact the property for more details.

Language: English

Closed Today

View All Hours Office Hours Monday, Closed Tuesday, 10am - 5pm Wednesday, Closed Thursday - Saturday, 10am - 5pm Sunday, Closed

Almaden Lake Village media gallery Unit
call 669-273-0353
Floor Plan View Body
Any
Any
Under $900
$900 - $1,800
$1,800 - $2,700
Over $2,700
Any
Any
1
2
3
Any
Any
1+
2+
16 Units
Unit 6104
|
A1B
|
$3,348
1 Bed, 1 Bath, 671 Sq Ft
Available Now
Unit 3307
|
A1B
|
$3,506
1 Bed, 1 Bath, 671 Sq Ft
Available Now
Unit 7117
|
C2A
|
$4,835
3 Beds, 2 Baths, 1,265 Sq Ft
Jul 21
Unit 5103
|
B2B
|
$4,148
2 Beds, 2 Baths, 1,038 Sq Ft
Jul 23
Unit 2316
|
B2A
|
$3,703
2 Beds, 2 Baths, 1,016 Sq Ft
Jul 28
Unit 2107
|
A1A
|
$3,415
1 Bed, 1 Bath, 659 Sq Ft
Jul 30
Unit 4305
|
B2B
|
$3,870
2 Beds, 2 Baths, 1,038 Sq Ft
Jul 31
Unit 6307
|
B2B
|
$3,911
2 Beds, 2 Baths, 1,038 Sq Ft
Aug 5
Unit 5206
|
A1A
|
$3,448
1 Bed, 1 Bath, 659 Sq Ft
Aug 14
Unit 7321
|
A1B
|
$3,239
1 Bed, 1 Bath, 671 Sq Ft
Aug 15
Unit 7318
|
B2A
|
$4,133
2 Beds, 2 Baths, 1,016 Sq Ft
Aug 20
Unit 4102
|
C2A
|
$4,507
3 Beds, 2 Baths, 1,265 Sq Ft
Aug 20
Unit 1301
|
B2B
|
$3,746
2 Beds, 2 Baths, 1,038 Sq Ft
Aug 29
Unit 6107
|
B2B
|
$4,220
2 Beds, 2 Baths, 1,038 Sq Ft
Sep 1
Unit 7214
|
A1A
|
$3,452
1 Bed, 1 Bath, 659 Sq Ft
Sep 10
Unit 7201
|
B2B
|
$3,884
2 Beds, 2 Baths, 1,038 Sq Ft
Sep 10
California Santa Clara County San Jose Blossom Valley/S San Jose

Almaden Lake Village

1045 Coleman Rd, San Jose, CA 95123

3.4
Renter Rating 5 Reviews
Verified Listing CoStar Verified® Listing

This Listing has been verified by CoStar’s listing verification process, which combines internal screening and fraud detection technology. Always beware of scams.

Today
Share Listing
Favorites
669-273-0353
Property Management Company Logo Property Website
  • Monthly Rent

    $3,239 - $4,835

  • Bedrooms

    1 - 3 bd

  • Bathrooms

    1 - 2 ba

  • Square Feet

    625 - 1,413 sq ft

Almaden Lake Village
Property Management Company Logo
Share Listing
Favorites


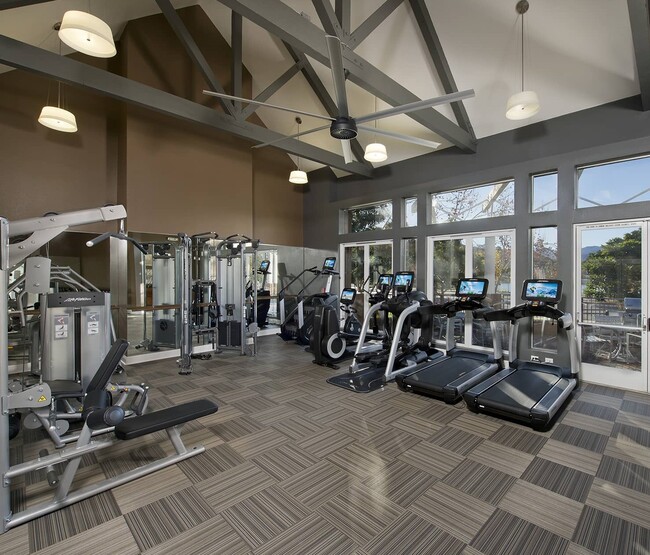
Almaden Lake Village offers remarkable on-site amenities and stylish apartments in San Jose. Enjoy a workout in our premier fitness center, unwind in our heated pool and Jacuzzi, or relax in our clubhouse. Take advantage of our full business center and media area. These San Jose apartments offer tranquil views from private balconies and include features like large closets, updated kitchens, and in-home washers and dryers. Park your car in our gated, underground parking garage and take the light rail. With close proximity to Highway 85 and the Almaden Expressway, enjoy short commutes to Silicon Valley and the San Jose International Airport. Tour these San Jose apartments today.

Read More

Rent Specials are Available on Select Units

Units with rent specials are marked with a price tag icon. Explore unit details to find available offers.

Highlights

  • Furnished Units Available
  • Pool
  • Spa
  • Gated
  • Grill
  • Balcony
  • Patio
  • Business Center

Pricing & Floor Plans

filter results by bedrooms
Cost Calculator: Estimate your monthly and one-time fees.
A1B
Starting at $3,239 1 Bed 1 Bath 671 Sq Ft
3 Available units
Unit
Base Price
Sq Ft
Availability
Unit Details
  • Unit 6104
    price $3,348
    Unit Special
    square feet 671
    availibility Now
  • Unit 3307
    price $3,506
    Unit Special
    square feet 671
    availibility Now
  • Unit 7321
    price $3,239
    square feet 671
    availibility Aug 15
A1A
Starting at $3,415 1 Bed 1 Bath 659 Sq Ft
3 Available units
Unit
Base Price
Sq Ft
Availability
Unit Details
  • Unit 2107
    price $3,415
    square feet 659
    availibility Jul 30
  • Unit 5206
    price $3,448
    square feet 659
    availibility Aug 14
  • Unit 7214
    price $3,452
    square feet 659
    availibility Sep 10
B2B
Starting at $3,746 2 Beds 2 Baths 1,038 Sq Ft
6 Available units
Unit
Base Price
Sq Ft
Availability
Unit Details
  • Unit 5103
    price $4,148
    square feet 1,038
    availibility Jul 23
  • Unit 4305
    price $3,870
    square feet 1,038
    availibility Jul 31
  • Unit 6307
    price $3,911
    square feet 1,038
    availibility Aug 5
  • Unit 1301
    price $3,746
    square feet 1,038
    availibility Aug 29
  • Unit 6107
    price $4,220
    square feet 1,038
    availibility Sep 1
  • Unit 7201
    price $3,884
    square feet 1,038
    availibility Sep 10

B2A
Starting at $3,703 2 Beds 2 Baths 1,016 Sq Ft
2 Available units
Unit
Base Price
Sq Ft
Availability
Unit Details
  • Unit 2316
    price $3,703
    square feet 1,016
    availibility Jul 28
  • Unit 7318
    price $4,133
    square feet 1,016
    availibility Aug 20
C2A
Starting at $4,507 3 Beds 2 Baths 1,265 Sq Ft
2 Available units
Unit
Base Price
Sq Ft
Availability
Unit Details
  • Unit 7117
    price $4,835
    square feet 1,265
    availibility Jul 21
  • Unit 4102
    price $4,507
    square feet 1,265
    availibility Aug 20
One Bedroom A1C
Call for Rent 1 Bed 1 Bath 625 Sq Ft
Not Available
B2C
Call for Rent 2 Beds 2 Baths 1,106 Sq Ft
Not Available
C2B
Call for Rent 3 Beds 2 Baths 1,413 Sq Ft
Not Available
A1B
Starting at $3,239 1 Bed 1 Bath 671 Sq Ft
3 Available units
Unit
Base Price
Sq Ft
Availability
Unit Details
  • Unit 6104
    price $3,348
    Unit Special
    square feet 671
    availibility Now
  • Unit 3307
    price $3,506
    Unit Special
    square feet 671
    availibility Now
  • Unit 7321
    price $3,239
    square feet 671
    availibility Aug 15
A1A
Starting at $3,415 1 Bed 1 Bath 659 Sq Ft
3 Available units
Unit
Base Price
Sq Ft
Availability
Unit Details
  • Unit 2107
    price $3,415
    square feet 659
    availibility Jul 30
  • Unit 5206
    price $3,448
    square feet 659
    availibility Aug 14
  • Unit 7214
    price $3,452
    square feet 659
    availibility Sep 10
One Bedroom A1C
Call for Rent 1 Bed 1 Bath 625 Sq Ft
Not Available
B2B
Starting at $3,746 2 Beds 2 Baths 1,038 Sq Ft
6 Available units
Unit
Base Price
Sq Ft
Availability
Unit Details
  • Unit 5103
    price $4,148
    square feet 1,038
    availibility Jul 23
  • Unit 4305
    price $3,870
    square feet 1,038
    availibility Jul 31
  • Unit 6307
    price $3,911
    square feet 1,038
    availibility Aug 5
  • Unit 1301
    price $3,746
    square feet 1,038
    availibility Aug 29
  • Unit 6107
    price $4,220
    square feet 1,038
    availibility Sep 1
  • Unit 7201
    price $3,884
    square feet 1,038
    availibility Sep 10

B2A
Starting at $3,703 2 Beds 2 Baths 1,016 Sq Ft
2 Available units
Unit
Base Price
Sq Ft
Availability
Unit Details
  • Unit 2316
    price $3,703
    square feet 1,016
    availibility Jul 28
  • Unit 7318
    price $4,133
    square feet 1,016
    availibility Aug 20
B2C
Call for Rent 2 Beds 2 Baths 1,106 Sq Ft
Not Available
C2A
Starting at $4,507 3 Beds 2 Baths 1,265 Sq Ft
2 Available units
Unit
Base Price
Sq Ft
Availability
Unit Details
  • Unit 7117
    price $4,835
    square feet 1,265
    availibility Jul 21
  • Unit 4102
    price $4,507
    square feet 1,265
    availibility Aug 20
C2B
Call for Rent 3 Beds 2 Baths 1,413 Sq Ft
Not Available
* Price shown is base rent. Excludes user-selected optional fees and variable or usage-based fees and required charges due at or prior to move-in or at move-out.View Fees and Policies for details. Price, availability, fees, and any applicable rent special are subject to change without notice.
* Square footage definitions vary. Displayed square footage is approximate.

Fees and Policies

The fees listed below are community-provided and may exclude utilities or add-ons. All payments are made directly to the property and are non-refundable unless otherwise specified. Use the Cost Calculator to determine costs based on your needs.

  • Utilities & Essentials
    • Trash
      Fee charged monthly: $46/month. Charged per unit.
      $46 / mo
  • One-Time Basics
    • Security Deposit
      Varies by unit
    • Due at Application
      • Admin Fee
        Fee charged one-time: $0. Charged per unit.
        $0
      • Application Fee
        Fee charged one-time: $63.90. Charged per applicant.
        $63.90
    • Due at Move-In
      • Deposit
        Charged per unit.
        $200 - $900
  • Dogs
    • Pet Deposit
      Charged per pet.
      $99
    • Pet Rent
      Acceptable animals include domestic cats and dogs. Dogs that are purebreds or mixes of the following breeds are prohibited: Akita, Alaskan Malamute, Chow-Chow, Doberman, German Shepherd, Great Dane, Pit Bull (American Staffordshire Terrier, American Pit Bull Terrier, Staffordshire Bull Terrier), Rottweiler, Saint Bernard, Shar Pei, and Siberian Husky. All other animals including exotic pets are prohibited. All animals must be authorized by management. Charged per pet.
      $85 / mo
  • Cats
    • Pet Deposit
      Charged per pet.
      $99
    • Pet Rent
      Acceptable animals include domestic cats and dogs. Dogs that are purebreds or mixes of the following breeds are prohibited: Akita, Alaskan Malamute, Chow-Chow, Doberman, German Shepherd, Great Dane, Pit Bull (American Staffordshire Terrier, American Pit Bull Terrier, Staffordshire Bull Terrier), Rottweiler, Saint Bernard, Shar Pei, and Siberian Husky. All other animals including exotic pets are prohibited. All animals must be authorized by management. Charged per pet.
      $85 / mo
  • Garage Lot
    • Parking Garage - Reserved
      RSVD Garage Parking Phase1: $80 RSVD Garage Parking Phase2: $80 VIP RSVD Garage Parking Phase1: $95 VIP RSVD Garage Parking Phase2- Manual Entry: $90 Max 1 space per lease signer. Charged per vehicle.
      $80 - $95 / mo
  • Liability Insurance
    Fee charged monthly: $14/month. Charged per unit.
    $14 / mo
  • RentTrack
    Fee charged monthly: $6.95/month. Charged per unit.
    $6.95 / mo

Property Fee Disclaimer: Based on community-supplied data and independent market research. Subject to change without notice. May exclude fees for mandatory or optional services and usage-based utilities.

Details

Lease Options

  • 3 - 15 Month Leases
  • Short term lease

Property Information

  • Built in 1999
  • 250 units/3 stories
  • Furnished Units Available

Matterport 3D Tours

This single-floor space offers a clean, modern aesthetic defined by rich dark hardwood-style flooring that runs throughout the main living area. The walls are finished in a soft, neutral tone that creates a calm and welcoming atmosphere, complementing the crisp white baseboards and trim. Natural light flows generously into the space through a combination of a side window and a full sliding glass door, the latter providing direct access to an outdoor area while framing lush greenery beyond. The sliding door arrangement enhances the sense of openness and connectivity between the interior living space and the exterior. A ceiling fan is centrally positioned overhead, adding both functionality and a subtle design detail to the room. The open layout of the living area allows for flexible furniture arrangements and contributes to an airy, uncluttered feel. The overall ambiance is bright, fresh, and move-in ready, with thoughtful finishes that balance practicality and style throughout the space.

1BR, 1BA
1/17


This single-floor space offers a clean, modern aesthetic defined by rich dark hardwood-style flooring that runs throughout the main living area. The walls are finished in a soft, neutral tone that creates a calm and welcoming atmosphere, complementing the crisp white baseboards and trim. Natural light flows generously into the space through a combination of a side window and a full sliding glass door, the latter providing direct access to an outdoor area while framing lush greenery beyond. The sliding door arrangement enhances the sense of openness and connectivity between the interior living space and the exterior. A ceiling fan is centrally positioned overhead, adding both functionality and a subtle design detail to the room. The open layout of the living area allows for flexible furniture arrangements and contributes to an airy, uncluttered feel. The overall ambiance is bright, fresh, and move-in ready, with thoughtful finishes that balance practicality and style throughout the space. This upscale residential complex boasts an impressive outdoor recreation area centered around a sparkling lap pool. The pool deck is generously sized, accommodating numerous lounge chairs for sunbathing and relaxation. Adjacent to the main pool, a circular hot tub provides a perfect spot for unwinding. The area is enhanced by thoughtful landscaping, with mature trees offering natural shade and privacy.

A standout feature is the outdoor kitchen and dining area, complete with built-in grills and seating, perfect for al fresco entertaining. Multiple seating arrangements, including tables with umbrellas, create versatile spaces for socializing or dining. The complex's modern architecture is evident in the sleek, white multi-story apartment buildings that surround the pool area, their balconies overlooking the communal space.


Safety and privacy are prioritized with fencing around the pool area. Additional amenities include a rock climbing wall, adding a unique recreational option for residents. The overall design balances functionality with aesthetics, creating an inviting outdoor living space that serves as an extension of the residents' homes, promoting a resort-like atmosphere within an urban setting. This 570 square foot, one-bedroom apartment in San Jose, CA, offers a modern and efficient living space. The open-concept design seamlessly integrates the living room and kitchen, creating a spacious feel despite the compact layout. Light-toned wood-look flooring runs throughout, adding warmth and continuity to the space.


The kitchen features honey-colored wooden cabinets, contrasting dark countertops, and stainless steel appliances, including a built-in microwave and range. A breakfast bar separates the kitchen from the living area, providing additional counter space and casual dining options.

The living room is bright and airy, with large windows that allow natural light to flood the space. Sliding glass doors lead to a private balcony, extending the living area outdoors and offering views of the surrounding area.

The bedroom, measuring 130 square feet, comfortably accommodates a queen-sized bed and includes a closet with sliding doors for storage. The bathroom boasts a modern design with a shower/tub combination, a wooden vanity, and continues the wood-look flooring from the main living areas.

Throughout the apartment, neutral-toned walls create a blank canvas for personalization. The unit's single-floor layout and thoughtful design make it an ideal choice for those seeking a low-maintenance, contemporary living space in the heart of San Jose. This 880 square foot apartment offers a contemporary living space with three bedrooms and two bathrooms. The kitchen is a standout feature, boasting modern stainless steel appliances, including a refrigerator, microwave, and oven. Light wood cabinetry complements the dark granite countertops, creating a sleek and functional cooking area.

The living areas are characterized by their abundance of natural light, courtesy of large windows that offer picturesque views of the surrounding landscape. Wood-look flooring runs throughout the main living spaces, while the bedrooms are fitted with plush carpeting for added comfort.

The bathrooms are well-appointed with modern fixtures, including a combination tub and shower. In-unit laundry facilities add convenience to daily life. The primary bedroom, measuring 140 square feet, provides a spacious retreat.

The apartment's open floor plan creates a sense of spaciousness, with the kitchen seamlessly flowing into the living and dining areas. A ceiling fan in the main living area aids in air circulation. Some rooms feature sliding glass doors that lead to private balconies, extending the living space outdoors.

Located in San Jose, this apartment combines modern amenities with a prime location, offering a comfortable and stylish living environment for its residents.
Property Site Map
Any
Any
Under $900
$900 - $1,800
$1,800 - $2,700
Over $2,700
Any
Any
1
2
3
Any
Any
1+
2+
16 Units
Unit 6104
|
A1B
|
$3,348
1 Bed, 1 Bath, 671 Sq Ft
Available Now
Unit 3307
|
A1B
|
$3,506
1 Bed, 1 Bath, 671 Sq Ft
Available Now
Unit 7117
|
C2A
|
$4,835
3 Beds, 2 Baths, 1,265 Sq Ft
Jul 21
Unit 5103
|
B2B
|
$4,148
2 Beds, 2 Baths, 1,038 Sq Ft
Jul 23
Unit 2316
|
B2A
|
$3,703
2 Beds, 2 Baths, 1,016 Sq Ft
Jul 28
Unit 2107
|
A1A
|
$3,415
1 Bed, 1 Bath, 659 Sq Ft
Jul 30
Unit 4305
|
B2B
|
$3,870
2 Beds, 2 Baths, 1,038 Sq Ft
Jul 31
Unit 6307
|
B2B
|
$3,911
2 Beds, 2 Baths, 1,038 Sq Ft
Aug 5
Unit 5206
|
A1A
|
$3,448
1 Bed, 1 Bath, 659 Sq Ft
Aug 14
Unit 7321
|
A1B
|
$3,239
1 Bed, 1 Bath, 671 Sq Ft
Aug 15
Unit 7318
|
B2A
|
$4,133
2 Beds, 2 Baths, 1,016 Sq Ft
Aug 20
Unit 4102
|
C2A
|
$4,507
3 Beds, 2 Baths, 1,265 Sq Ft
Aug 20
Unit 1301
|
B2B
|
$3,746
2 Beds, 2 Baths, 1,038 Sq Ft
Aug 29
Unit 6107
|
B2B
|
$4,220
2 Beds, 2 Baths, 1,038 Sq Ft
Sep 1
Unit 7214
|
A1A
|
$3,452
1 Bed, 1 Bath, 659 Sq Ft
Sep 10
Unit 7201
|
B2B
|
$3,884
2 Beds, 2 Baths, 1,038 Sq Ft
Sep 10

About Almaden Lake Village

Almaden Lake Village offers remarkable on-site amenities and stylish apartments in San Jose. Enjoy a workout in our premier fitness center, unwind in our heated pool and Jacuzzi, or relax in our clubhouse. Take advantage of our full business center and media area. These San Jose apartments offer tranquil views from private balconies and include features like large closets, updated kitchens, and in-home washers and dryers. Park your car in our gated, underground parking garage and take the light rail. With close proximity to Highway 85 and the Almaden Expressway, enjoy short commutes to Silicon Valley and the San Jose International Airport. Tour these San Jose apartments today.

Almaden Lake Village is an apartment community located in Santa Clara County and the 95123 ZIP Code. This area is served by the San Jose Unified School District attendance zone.

Unique Features

  • 11 ft. ceilings
  • Airbnb-friendly
  • BBQ park with fire pit
  • Bi-weekly payment program
  • Build credit score with RentTrack
  • Ceiling fan
  • Chestnut on white finish package
  • Closet built-ins
  • Courtyard view
  • Co-working lounge
  • Deposit free with Rhino
  • Dog park view
  • Electric vehicle stations
  • Guadalupe River view
  • Home purchase plan
  • Lake view
  • Lifestyle services powered by Amenify
  • Moving services with Move Matcher
  • Oak on black finish package
  • On-site Mini-market
  • Outdoor resident lounge with fire pit
  • Patio/ balcony
  • Patio/balcony
  • Pet Friendly
  • pet park
  • Pool view
  • Resident App
  • Screen door
  • Smart home package
  • Storage on patio
  • Swiss elm on white finish package
  • Tile backsplash
  • Updated interior
  • Upgraded bathroom fixtures
  • Washer and dryer
  • White appliances
  • Wood plank flooring

Contact

View Property Website
Language: English
Closed Today
  • Monday, Closed
  • Tuesday, 10am - 5pm
  • Wednesday, Closed
  • Thursday - Saturday, 10am - 5pm
  • Sunday, Closed
Property Management Company Logo

Community Amenities

Pool

Fitness Center

Furnished Units Available

Clubhouse

  • Furnished Units Available
  • Business Center
  • Clubhouse
  • Lounge
  • Conference Rooms
  • Fitness Center
  • Spa
  • Pool
  • Gated
  • Grill

Apartment Features

Washer/Dryer

Air Conditioning

High Speed Internet Access

Granite Countertops

  • High Speed Internet Access
  • Washer/Dryer
  • Air Conditioning
  • Ceiling Fans
  • Smoke Free
  • Granite Countertops
  • Stainless Steel Appliances
  • Pantry
  • Kitchen
  • Quartz Countertops
  • Furnished
  • Balcony
  • Patio
Location
1045 Coleman Rd, San Jose,
CA 95123
Get Directions
Schools Restaurants Groceries Coffee Banks Shops Fitness
| Edit
Edit Commute

Destination is required

Under 30 minutes

Commute Time is calculated at rush hour.
Neighborhood

Blossom Valley is a neighborhood in San Jose situated along Highway 85 between the Sierra Azul Preserve and the Diablo Range. The neighborhood is densely populated with several apartments and a few spacious homes for rent. An abundance of shopping and dining options at large retail centers like Westfield Oakridge are located in town as well. More retailers and eateries are scattered throughout the neighborhood, and a few community parks like Comanche Lookout Park dot the area. Parks, golf courses, and trails surround Blossom Valley, and outdoor enthusiasts have easy access to the massive state parks on either side of town.

Learn more about living in Blossom Valley/S San Jose 
Average Prices by Area

Compare neighborhood and city base rent averages by bedroom.

Blossom Valley/S San Jose San Jose, CA
Studio - $2,422
1 Bedroom $3,146 $2,839
2 Bedrooms $3,720 $3,503
3 Bedrooms $4,874 $4,360
Amenities
  • Furnished Units Available
  • Business Center
  • Clubhouse
  • Lounge
  • Conference Rooms
  • Gated
  • Grill
  • Fitness Center
  • Spa
  • Pool
  • 11 ft. ceilings
  • Airbnb-friendly
  • BBQ park with fire pit
  • Bi-weekly payment program
  • Build credit score with RentTrack
  • Ceiling fan
  • Chestnut on white finish package
  • Closet built-ins
  • Courtyard view
  • Co-working lounge
  • Deposit free with Rhino
  • Dog park view
  • Electric vehicle stations
  • Guadalupe River view
  • Home purchase plan
  • Lake view
  • Lifestyle services powered by Amenify
  • Moving services with Move Matcher
  • Oak on black finish package
  • On-site Mini-market
  • Outdoor resident lounge with fire pit
  • Patio/ balcony
  • Patio/balcony
  • Pet Friendly
  • pet park
  • Pool view
  • Resident App
  • Screen door
  • Smart home package
  • Storage on patio
  • Swiss elm on white finish package
  • Tile backsplash
  • Updated interior
  • Upgraded bathroom fixtures
  • Washer and dryer
  • White appliances
  • Wood plank flooring
  • High Speed Internet Access
  • Washer/Dryer
  • Air Conditioning
  • Ceiling Fans
  • Smoke Free
  • Granite Countertops
  • Stainless Steel Appliances
  • Pantry
  • Kitchen
  • Quartz Countertops
  • Furnished
  • Balcony
  • Patio
Office Hours
Monday Closed
Tuesday 10am - 5pm
Wednesday Closed
Thursday 10am - 5pm
Friday 10am - 5pm
Saturday 10am - 5pm
Sunday Closed
669-273-0353
Education
Colleges & Universities Distance
San Jose State University
Drive: 14 min 8.7 mi
San Jose City College
Drive: 15 min 9.4 mi
Evergreen Valley College
Drive: 20 min 10.4 mi
West Valley College
Drive: 16 min 10.8 mi
Almaden Lake Village is within 15 minutes or 9.4 miles from San Jose City College. It is also near San Jose State University and Evergreen Valley College.
Schools
  • Public Schools
  • Private Schools
Allen at Steinbeck
Public Elementary School
Grades K-5
406 Students
Attendance Zone
Taylor (Bertha) Elementary
Public Elementary School
Grades K-5
497 Students
Nearby
John Muir Middle
Public Middle School
Grades 6-8
722 Students
Nearby
Castillero Middle School
Public Middle School
Grades 6-8
865 Students
Attendance Zone
Pioneer High
Public High School
Grades 9-12
1,393 Students
Nearby
Gunderson High School
Public High School
Grades 9-12
744 Students
Attendance Zone
Almaden Hills Academy
Private Elementary, Middle & High School
Grades K-12
Nearby
The Learning Company & Academy
Private Elementary School
Grades PK-5
9 Students
Nearby
School data provided by The GreatSchools Rating helps parents compare schools within a state based on a variety of school quality indicators and provides a helpful picture of how effectively each school serves all of its students. Ratings are on a scale of 1 (below average) to 10 (above average) and can include test scores, college readiness, academic progress, advanced courses, equity, discipline and attendance data. We also advise parents to visit schools, consider other information on school performance and programs, and consider family needs as part of the school selection process.

View GreatSchools Rating Methodology


Data provided by GreatSchools.org © 2026. All rights reserved.
Transportation

Transportation options available in San Jose include Ohlone-Chynoweth Station, located 1.7 miles from Almaden Lake Village. Almaden Lake Village is near Norman Y Mineta San Jose International, located 10.9 miles or 17 minutes away.

Transit / Subway Distance
Ohlone-Chynoweth Station
Drive: 4 min 1.7 mi
Branham Station
Drive: 4 min 2.4 mi
Blossom Hill Station
Drive: 5 min 2.9 mi
Capitol Station
Drive: 5 min 3.3 mi
Snell Station
Drive: 10 min 7.2 mi
Commuter Rail Distance
Blossom Hill Caltrain Station Southbound
Drive: 9 min 5.1 mi
Capitol Caltrain Station Southbound
Drive: 9 min 5.5 mi
Tamien Caltrain Station Southbound
Drive: 10 min 5.8 mi
San Jose
Drive: 12 min 7.9 mi
San Jose Diridon Caltrain Station Southbound
Drive: 12 min 8.0 mi
Airports Distance
Airports Distance
Norman Y Mineta San Jose International
Drive: 17 min 10.9 mi
Getting Around
Fairly Walkable
Walkability
50 / 100
Limited Public Transit
Transit
30 / 100
Exceptionally Drivable
Drivability
100 / 100
Moderately Bikeable
Bikeability
70 / 100

Scores provided by

What do Walkability, Transit, Drivability, and Bikeability mean? Walkability measures the walking distance to day-to-day needs. Transit measures access to public transportation. Drivability measures congestion, parking availability, and access to major roads. Bikeability measures the suitability for cycling. How It Works
Active
Soundscore™
74 / 100

Traffic

Busy

Airport

Calm

Businesses

Calm

Scores provided by

HowLoud What is a Sound Score Rating? A Sound Score Rating aggregates noise caused by vehicle traffic, airplane traffic and local sources. How It Works
Points of Interest

Time and distance from Almaden Lake Village.

Shopping Centers Distance
Winfield Shopping Center
Walk: 12 min 0.6 mi
Blossom Hill Shopping Center
Walk: 14 min 0.8 mi
Riverhill Shopping Center
Drive: 2 min 1.3 mi
Almaden Lake Village has 3 shopping centers within 1.3 miles, which is about a 2-minute drive. The miles and minutes will be for the farthest away property.
Parks and Recreation Distance
Almaden Lake Park
Walk: 11 min 0.6 mi
Almaden Quicksilver County Park
Drive: 7 min 3.1 mi
Hellyer County Park
Drive: 13 min 6.4 mi
Edith Morley Park
Drive: 11 min 6.4 mi
Los Gatos Creek Trail
Drive: 10 min 7.2 mi
Almaden Lake Village has 5 parks within 7.2 miles, including Almaden Lake Park, Almaden Quicksilver County Park, and Hellyer County Park.
Hospitals Distance
Hospitals Distance
Kaiser Foundation Hospital - San Jose
Drive: 8 min 5.6 mi
Good Samaritan Hospital
Drive: 8 min 5.6 mi
San Jose Behavioral Health
Drive: 10 min 7.7 mi
Almaden Lake Village has 3 hospitals within 7.7 miles, the nearest is Kaiser Foundation Hospital - San Jose which is 5.6 miles away and a 8 minute drive.
Military Bases Distance
Ames Research Center
Drive: 27 min 20.0 mi
Presidio of Monterey
Drive: 83 min 68.8 mi
Coast Guard Facilities
Drive: 89 min 71.1 mi
Almaden Lake Village has 3 military bases within 71.1 miles, the nearest is Ames Research Center which is 20.0 miles away and a 27 minute drive.


Reviews for Almaden Lake Village

3.4
Renter Rating
5 Stars
1
4 Stars
2
3 Stars
0
2 Stars
2
1 Star
0
Share details of your own experience with this property
Renter Reviews 5 Reviews
 
  • Most Recent
  • Most Helpful
  • Rating Low-High
  • Rating High-Low
Submitted by a verified resident of the apartment community. Participating residents may receive reward points in exchange for posting a review during their lease term, regardless of the nature of the review. Delete

Property Manager Responded:

Property Manager Responded

Show full review Show less
Was this helpful? Vote review helpful Thanks for your feedback!
Flag Review
  1. ...
  2. ...

Almaden Lake Village Photos

  • Almaden Lake Village

  • 1BR, 1BA

Nearby Apartments

Within 50 Miles of Almaden Lake Village

  • CitySouth

    3055 La Selva Ln

    San Mateo, CA 94403

    $3,438 - $4,749

    1-3 Br 30.8 mi

  • Residences at Lake Merritt

    1940 Webster St

    Oakland, CA 94612

    $3,022 - $3,793

    1-2 Br 44.6 mi

  • Channel Mission Bay

    185 Channel St

    San Francisco, CA 94158

    $4,790 - $7,837

    1-2 Br 46.4 mi

  • Edgewater

    355 Berry St

    San Francisco, CA 94158

    $4,760 - $5,303

    1-2 Br 46.6 mi

  • HQ

    1532 Harrison St

    San Francisco, CA 94103

    $4,924 - $5,242

    1-2 Br 47.0 mi

  • 388 Beale

    388 Beale St

    San Francisco, CA 94105

    $6,046 - $7,894

    1-3 Br 47.2 mi

Frequently Asked Questions
Does Almaden Lake Village have in-unit laundry?

Almaden Lake Village has units with in‑unit washers and dryers, making laundry day simple for residents.

What utilities are included in rent at Almaden Lake Village?

Utilities are not included in rent. Residents should plan to set up and pay for all services separately.

Is parking available at Almaden Lake Village?

Parking is available at Almaden Lake Village. Fees may apply depending on the type of parking offered. Contact this property for details.

Which floor plans are available, and what are the price ranges?

Almaden Lake Village has one to three-bedrooms with rent ranges from $3,239/mo. to $4,835/mo.

Is Almaden Lake Village pet-friendly?

Yes, Almaden Lake Village welcomes pets. Breed restrictions, weight limits, and additional fees may apply. View this property's pet policy.

How much income do I need to rent at Almaden Lake Village?

A good rule of thumb is to spend no more than 30% of your gross income on rent. Based on the lowest available rent of $3,239 for a one-bedroom, you would need to earn about $129,560 per year to qualify. Want to double-check your budget? Calculate how much rent you can afford with our Rent Affordability Calculator.

Does Almaden Lake Village have move-in specials?

Almaden Lake Village is offering Discounts on select units, with rental rates starting at $3,348.

Does Almaden Lake Village offer Matterport 3D tours?

Yes! Almaden Lake Village offers 17 Matterport 3D Tours. Explore different floor plans and see unit level details, all without leaving home.
Back To Top
Send a Message
Contact Property
Send Message
By providing us with your information and clicking the button above, you agree we may pass along your info to this property, and you agree to receive e-mail, phone calls... By providing us with your information and clicking the button above, you agree we may pass along your info to this property, and you agree to receive e-mail, phone calls, and automated and/or AI generated marketing text messages to your mobile phone number about the property. You also agree to Apartments.com's Privacy Statement and Terms of Service. Consent to receiving messages is not a condition for services and not required to lease with this property. No purchase necessary. Message and data rates may apply, and frequency of the messages varies. You also agree to receive a text message confirming any opt-out and acknowledge that we, our vendors, and the property or its affiliates may record the messages.

Submitting Request

Send a Message

Thank you! Your email has been sent.

Error

Report an Issue Print Get Directions
Try These Popular Nearby Searches

Cities

  • Alum Rock Rentals
  • Campbell Rentals
  • Los Gatos Rentals
  • Santa Clara Rentals

Search by Bedrooms

  • Studio Apartments in San Jose
  • 1 Bedroom Apartments in San Jose
  • 2 Bedroom Apartments in San Jose
  • 3 Bedroom Apartments in San Jose
  • Rooms for Rent in San Jose

Other Rental Types

  • San Jose Lofts for Rent
  • San Jose Houses for Rent
  • San Jose Condos for Rent
  • San Jose Townhomes for Rent
  • Private Landlord Rentals San Jose
  • San Jose Duplex Rentals
  • 95123 Houses for Rent
  • 95123 Condos for Rent
  • 95123 Townhomes for Rent

Stay on Budget

  • San Jose Apartments Under $1,000
  • San Jose Apartments Under $1,100
  • San Jose Apartments Under $1,200
  • San Jose Apartments Under $1,300
  • San Jose Apartments Under $1,400
  • San Jose Apartments Under $1,500
  • San Jose Apartments Under $2,000

Filter by Popular Amenities

  • Pet Friendly Apartments in San Jose
  • Furnished Apartments in San Jose
  • Apartments with Washer & Dryer in San Jose
  • Wheelchair Accessible Apartments in San Jose
  • Apartments with EV Charging in San Jose
  • Apartments with Balcony in San Jose
  • Apartments with Air Conditioning in San Jose
  • San Jose Apartments with Virtual Tours
  • San Jose Waterfront Apartments

Find Specialty Housing

  • Student Housing in San Jose
  • San Jose Low Income Housing
  • Senior Housing in San Jose
  • Short Term Rentals in San Jose
  • Luxury Apartments in San Jose
  • Cheap Apartments in San Jose
  • Corporate Housing in San Jose
  • Move-In Specials in San Jose
  • New Apartments in San Jose
  • About Us
  • Advertise
  • Legal Notices
  • Privacy Notice
  • Avoid Scams
  • Accessibility
  • Calculate Rent Affordability
  • Renterverse
  • Sitemap
Property Logo
apartments.com
© 2026 CoStar Group, Inc. Equal Housing Opportunity

Equal Housing Opportunity

© 2026 CoStar Group, Inc.

Equal Housing Opportunity

Ready to Apply?

Good News! This rental is accepting applications through Apartments.com. Act now and your $ purchase will include 9 additional FREE application submissions to participating properties.

Or if you already have an account


Required

Required

Valid Email Required

You must acknowledge the disclaimer to continue
Next
You're leaving Apartments.com

Do you want this community to contact you?

Required

Required

Valid Email Required

Continue to Property Website
Skip this Step
Continue

Take me to this property's website
Schedule Tour
Interested in this property? Schedule a tour today.
Rate & Review Almaden Lake Village
Please select a rating
50 character minimum
By clicking submit, I agree to the Apartments.com Terms of Service and the Ratings & Reviews Terms of Use.
Share This Listing
Listing Image

1045 Coleman Rd

San Jose, CA 95123

Email

Link Copied

(669) 273-0353
Get Directions
Schools Restaurants Groceries Coffee Banks Shops Fitness
Any
Any
Under $900
$900 - $1,800
$1,800 - $2,700
Over $2,700
Any
Any
1
2
3
Any
Any
1+
2+
16 Units
Unit 6104
|
A1B
|
$3,348
1 Bed, 1 Bath, 671 Sq Ft
Available Now
Unit 3307
|
A1B
|
$3,506
1 Bed, 1 Bath, 671 Sq Ft
Available Now
Unit 7117
|
C2A
|
$4,835
3 Beds, 2 Baths, 1,265 Sq Ft
Jul 21
Unit 5103
|
B2B
|
$4,148
2 Beds, 2 Baths, 1,038 Sq Ft
Jul 23
Unit 2316
|
B2A
|
$3,703
2 Beds, 2 Baths, 1,016 Sq Ft
Jul 28
Unit 2107
|
A1A
|
$3,415
1 Bed, 1 Bath, 659 Sq Ft
Jul 30
Unit 4305
|
B2B
|
$3,870
2 Beds, 2 Baths, 1,038 Sq Ft
Jul 31
Unit 6307
|
B2B
|
$3,911
2 Beds, 2 Baths, 1,038 Sq Ft
Aug 5
Unit 5206
|
A1A
|
$3,448
1 Bed, 1 Bath, 659 Sq Ft
Aug 14
Unit 7321
|
A1B
|
$3,239
1 Bed, 1 Bath, 671 Sq Ft
Aug 15
Unit 7318
|
B2A
|
$4,133
2 Beds, 2 Baths, 1,016 Sq Ft
Aug 20
Unit 4102
|
C2A
|
$4,507
3 Beds, 2 Baths, 1,265 Sq Ft
Aug 20
Unit 1301
|
B2B
|
$3,746
2 Beds, 2 Baths, 1,038 Sq Ft
Aug 29
Unit 6107
|
B2B
|
$4,220
2 Beds, 2 Baths, 1,038 Sq Ft
Sep 1
Unit 7214
|
A1A
|
$3,452
1 Bed, 1 Bath, 659 Sq Ft
Sep 10
Unit 7201
|
B2B
|
$3,884
2 Beds, 2 Baths, 1,038 Sq Ft
Sep 10


