-
Monthly Rent
$3,961 - $8,271
-
Bedrooms
Studio - 3 bd
-
Bathrooms
1 - 3.5 ba
-
Square Feet
420 - 2,220 sq ft
399 Fremont

Favorites


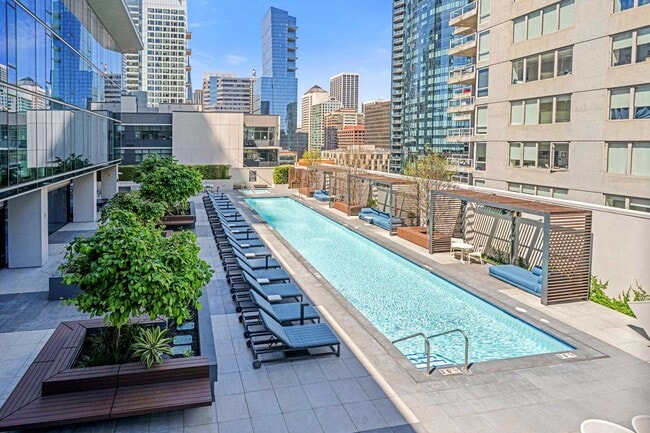
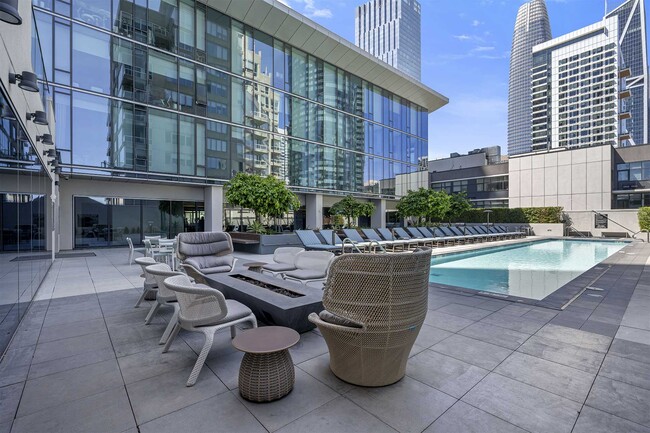
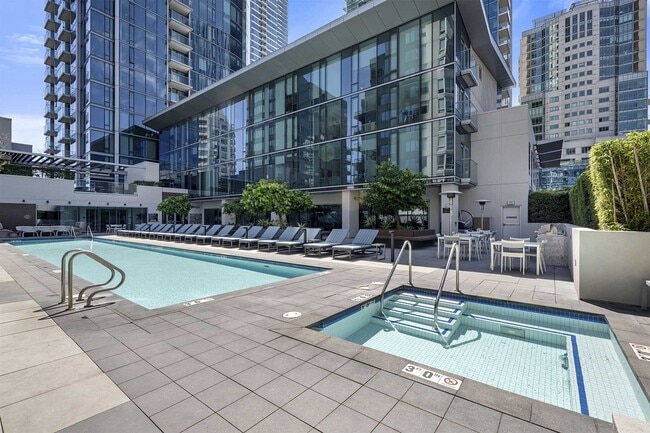

Embrace the best of San Francisco from the comfort of your luxury apartment at 399 Fremont. Take advantage of convenient on-site amenities including a world-class fitness center with yoga and spin studios, lap pool with cabana lounge, catering kitchen with private wine storage, and onsite parking. These San Francisco apartments feature quartz countertops, stainless steel Bosch appliances, walnut flooring, and walk-in closets. This 42-story tower is above it all, only steps from the hip eateries, galleries, premier shopping, and prime work centers of San Francisco. Come see these upscale East Cut apartments for yourself. We are currently offering self-guided tours and virtual appointments. These units are rental units subject to the San Francisco Rent Ordinance, which limits evictions without just cause, and which states that any waiver by a tenant of their rights under the Rent Ordinance is void as contrary to public policy.
Highlights
- Walker's Paradise
- Premier Transit Location
- Furnished Units Available
- Media Center/Movie Theatre
- Den
- Cabana
- High Ceilings
- Pool
- Spa
Pricing & Floor Plans
filter results by bedrooms
E1A
Starting at $3,961
Studio
1 Bath
420 Sq Ft
5 Available units
Unit
Base Price
Sq Ft
Availability
Unit Details
-
Unit 2211price $4,242square feet 420availibility Now
-
Unit 3111price $4,287Unit Specialsquare feet 420availibility Now
-
Unit 3211price $4,281square feet 420availibility Sep 10
E1D
Starting at $4,084
Studio
1 Bath
503 Sq Ft
3 Available units
Unit
Base Price
Sq Ft
Availability
Unit Details
-
Unit 508price $4,099Unit Specialsquare feet 503availibility Now
-
Unit 1608price $4,084square feet 503availibility Sep 19
-
Unit 2208price $4,544square feet 503availibility Oct 16
E1C
$4,391
Studio
1 Bath
475 Sq Ft
1 Available unit
Unit
Base Price
Sq Ft
Availability
Unit Details
-
Unit 2305price $4,391Unit Specialsquare feet 475availibility Now
E1F
Starting at $4,586
Studio
1 Bath
673 Sq Ft
3 Available units
Unit
Base Price
Sq Ft
Availability
Unit Details
-
Unit 1107price $4,586square feet 673availibility Oct 8
-
Unit 2207price $4,711square feet 673availibility Oct 10
-
Unit 1407price $4,781square feet 673availibility Oct 24
E1B
Starting at $4,141
Studio
1 Bath
450 Sq Ft
2 Available units
Unit
Base Price
Sq Ft
Availability
Unit Details
-
Unit 228price $4,141square feet 450availibility Oct 17
-
Unit 527price $4,266square feet 450availibility Oct 17
A1B
Starting at $5,730
1 Bed
1 Bath
739 Sq Ft
2 Available units
Unit
Base Price
Sq Ft
Availability
Unit Details
-
Unit 409price $5,730Unit Specialsquare feet 739availibility Now
-
Unit 309price $5,740Unit Specialsquare feet 739availibility Now
A1F
$6,154
1 Bed
1 Bath
903 Sq Ft
1 Available unit
Unit
Base Price
Sq Ft
Availability
Unit Details
-
Unit 229price $6,154square feet 903availibility Oct 22
A1D
$6,496
1 Bed
1 Bath
790 Sq Ft
1 Available unit
Unit
Base Price
Sq Ft
Availability
Unit Details
-
Unit 2010price $6,496square feet 790availibility Nov 5
B2A
Starting at $6,760
2 Beds
2 Baths
980 Sq Ft
8 Available units
Unit
Base Price
Sq Ft
Availability
Unit Details
-
Unit STE 3303price $8,150Unit Specialsquare feet 980availibility Now
-
Unit 2903price $7,705Unit Specialsquare feet 980availibility Sep 4
-
Unit 3203price $7,795Unit Specialsquare feet 980availibility Sep 8
B2C
$7,082
2 Beds
2 Baths
1,023 Sq Ft
1 Available unit
Unit
Base Price
Sq Ft
Availability
Unit Details
-
Unit 302price $7,082Unit Specialsquare feet 1,023availibility Now
B2G
$7,959
2 Beds
2 Baths
1,230 Sq Ft
1 Available unit
Unit
Base Price
Sq Ft
Availability
Unit Details
-
Unit STE 3906price $8,271square feet 1,230availibility Now
B2H
Call for Rent
2 Beds
2 Baths
1,342 Sq Ft
B2E
Starting at $7,686
2 Beds
2 Baths
1,076 Sq Ft
3 Available units
Unit
Base Price
Sq Ft
Availability
Unit Details
-
Unit STE 3605price $7,686square feet 1,076availibility Sep 1
-
Unit STE 3305price $7,721square feet 1,076availibility Oct 9
-
Unit STE 3705price $8,021square feet 1,076availibility Oct 15
B2D
Starting at $7,315
2 Beds
2 Baths
1,075 Sq Ft
2 Available units
Unit
Base Price
Sq Ft
Availability
Unit Details
-
Unit 1201price $7,315Unit Specialsquare feet 1,075availibility Sep 5
-
Unit 3001price $7,905square feet 1,075availibility Sep 12
B2I
$7,345
2 Beds
2 Baths
1,365 Sq Ft
1 Available unit
Unit
Base Price
Sq Ft
Availability
Unit Details
-
Unit 904price $7,345Unit Specialsquare feet 1,365availibility Sep 5
B2B
Starting at $7,178
2 Beds
2 Baths
1,008 Sq Ft
2 Available units
Unit
Base Price
Sq Ft
Availability
Unit Details
-
Unit 1804price $7,178square feet 1,008availibility Sep 12
-
Unit 1604price $7,458square feet 1,008availibility Nov 14
E1E
$4,526
Studio
1 Bath
668 Sq Ft
A1.5TH
Call for Rent
1 Bed
1.5 Baths
1,187 Sq Ft
A1A
Call for Rent
1 Bed
1 Bath
671 Sq Ft
A1C
Call for Rent
1 Bed
1 Bath
770 Sq Ft
A1E
Call for Rent
1 Bed
1 Bath
796 Sq Ft
A2D
Call for Rent
1 Bed
2 Baths
1,462 Sq Ft
B2F
Call for Rent
2 Beds
2 Baths
1,092 Sq Ft
B2.5A
Call for Rent
2 Beds
2.5 Baths
1,226 Sq Ft
B2.5B
Call for Rent
2 Beds
2.5 Baths
1,341 Sq Ft
B2.5C
Call for Rent
2 Beds
2.5 Baths
1,350 Sq Ft
B2.5D
Call for Rent
2 Beds
2.5 Baths
1,412 Sq Ft
B2.5E
Call for Rent
2 Beds
2.5 Baths
1,504 Sq Ft
B2.5F
Call for Rent
2 Beds
2.5 Baths
1,540 Sq Ft
B2.5G Penthouse
Call for Rent
2 Beds
2.5 Baths
1,735 Sq Ft
B2.5HD Penthouse
Call for Rent
2 Beds
2.5 Baths
2,170 Sq Ft
C2.5 Penthouse
Call for Rent
3 Beds
2.5 Baths
2,195 Sq Ft
C3TH
Call for Rent
3 Beds
3 Baths
1,824 Sq Ft
C3.5 Penthouse
Call for Rent
3 Beds
3.5 Baths
2,220 Sq Ft
E1A
Starting at $3,961
Studio
1 Bath
420 Sq Ft
5 Available units
Unit
Base Price
Sq Ft
Availability
Unit Details
-
Unit 2211price $4,242square feet 420availibility Now
-
Unit 3111price $4,287Unit Specialsquare feet 420availibility Now
-
Unit 3211price $4,281square feet 420availibility Sep 10
E1D
Starting at $4,084
Studio
1 Bath
503 Sq Ft
3 Available units
Unit
Base Price
Sq Ft
Availability
Unit Details
-
Unit 508price $4,099Unit Specialsquare feet 503availibility Now
-
Unit 1608price $4,084square feet 503availibility Sep 19
-
Unit 2208price $4,544square feet 503availibility Oct 16
E1C
$4,391
Studio
1 Bath
475 Sq Ft
1 Available unit
Unit
Base Price
Sq Ft
Availability
Unit Details
-
Unit 2305price $4,391Unit Specialsquare feet 475availibility Now
E1F
Starting at $4,586
Studio
1 Bath
673 Sq Ft
3 Available units
Unit
Base Price
Sq Ft
Availability
Unit Details
-
Unit 1107price $4,586square feet 673availibility Oct 8
-
Unit 2207price $4,711square feet 673availibility Oct 10
-
Unit 1407price $4,781square feet 673availibility Oct 24
E1B
Starting at $4,141
Studio
1 Bath
450 Sq Ft
2 Available units
Unit
Base Price
Sq Ft
Availability
Unit Details
-
Unit 228price $4,141square feet 450availibility Oct 17
-
Unit 527price $4,266square feet 450availibility Oct 17
E1E
$4,526
Studio
1 Bath
668 Sq Ft
A1B
Starting at $5,730
1 Bed
1 Bath
739 Sq Ft
2 Available units
Unit
Base Price
Sq Ft
Availability
Unit Details
-
Unit 409price $5,730Unit Specialsquare feet 739availibility Now
-
Unit 309price $5,740Unit Specialsquare feet 739availibility Now
A1F
$6,154
1 Bed
1 Bath
903 Sq Ft
1 Available unit
Unit
Base Price
Sq Ft
Availability
Unit Details
-
Unit 229price $6,154square feet 903availibility Oct 22
A1D
$6,496
1 Bed
1 Bath
790 Sq Ft
1 Available unit
Unit
Base Price
Sq Ft
Availability
Unit Details
-
Unit 2010price $6,496square feet 790availibility Nov 5
A1.5TH
Call for Rent
1 Bed
1.5 Baths
1,187 Sq Ft
A1A
Call for Rent
1 Bed
1 Bath
671 Sq Ft
A1C
Call for Rent
1 Bed
1 Bath
770 Sq Ft
A1E
Call for Rent
1 Bed
1 Bath
796 Sq Ft
A2D
Call for Rent
1 Bed
2 Baths
1,462 Sq Ft
B2A
Starting at $6,760
2 Beds
2 Baths
980 Sq Ft
8 Available units
Unit
Base Price
Sq Ft
Availability
Unit Details
-
Unit STE 3303price $8,150Unit Specialsquare feet 980availibility Now
-
Unit 2903price $7,705Unit Specialsquare feet 980availibility Sep 4
-
Unit 3203price $7,795Unit Specialsquare feet 980availibility Sep 8
B2C
$7,082
2 Beds
2 Baths
1,023 Sq Ft
1 Available unit
Unit
Base Price
Sq Ft
Availability
Unit Details
-
Unit 302price $7,082Unit Specialsquare feet 1,023availibility Now
B2G
$7,959
2 Beds
2 Baths
1,230 Sq Ft
1 Available unit
Unit
Base Price
Sq Ft
Availability
Unit Details
-
Unit STE 3906price $8,271square feet 1,230availibility Now
B2H
Call for Rent
2 Beds
2 Baths
1,342 Sq Ft
B2E
Starting at $7,686
2 Beds
2 Baths
1,076 Sq Ft
3 Available units
Unit
Base Price
Sq Ft
Availability
Unit Details
-
Unit STE 3605price $7,686square feet 1,076availibility Sep 1
-
Unit STE 3305price $7,721square feet 1,076availibility Oct 9
-
Unit STE 3705price $8,021square feet 1,076availibility Oct 15
B2D
Starting at $7,315
2 Beds
2 Baths
1,075 Sq Ft
2 Available units
Unit
Base Price
Sq Ft
Availability
Unit Details
-
Unit 1201price $7,315Unit Specialsquare feet 1,075availibility Sep 5
-
Unit 3001price $7,905square feet 1,075availibility Sep 12
B2I
$7,345
2 Beds
2 Baths
1,365 Sq Ft
1 Available unit
Unit
Base Price
Sq Ft
Availability
Unit Details
-
Unit 904price $7,345Unit Specialsquare feet 1,365availibility Sep 5
B2B
Starting at $7,178
2 Beds
2 Baths
1,008 Sq Ft
2 Available units
Unit
Base Price
Sq Ft
Availability
Unit Details
-
Unit 1804price $7,178square feet 1,008availibility Sep 12
-
Unit 1604price $7,458square feet 1,008availibility Nov 14
B2F
Call for Rent
2 Beds
2 Baths
1,092 Sq Ft
B2.5A
Call for Rent
2 Beds
2.5 Baths
1,226 Sq Ft
B2.5B
Call for Rent
2 Beds
2.5 Baths
1,341 Sq Ft
B2.5C
Call for Rent
2 Beds
2.5 Baths
1,350 Sq Ft
B2.5D
Call for Rent
2 Beds
2.5 Baths
1,412 Sq Ft
B2.5E
Call for Rent
2 Beds
2.5 Baths
1,504 Sq Ft
B2.5F
Call for Rent
2 Beds
2.5 Baths
1,540 Sq Ft
B2.5G Penthouse
Call for Rent
2 Beds
2.5 Baths
1,735 Sq Ft
B2.5HD Penthouse
Call for Rent
2 Beds
2.5 Baths
2,170 Sq Ft
C2.5 Penthouse
Call for Rent
3 Beds
2.5 Baths
2,195 Sq Ft
C3TH
Call for Rent
3 Beds
3 Baths
1,824 Sq Ft
C3.5 Penthouse
Call for Rent
3 Beds
3.5 Baths
2,220 Sq Ft
* Price shown is base rent. Excludes user-selected optional fees and variable or usage-based fees and required charges due at or prior to move-in or at move-out.View Fees and Policies for details.
Price, availability, fees, and any applicable rent special are subject to change without notice.
* Square footage definitions vary. Displayed square footage is approximate.
Fees and Policies
The fees listed below are community-provided and may exclude utilities or add-ons. All payments are made directly to the property and are non-refundable unless otherwise specified. Use the Cost Calculator to determine costs based on your needs.
-
Utilities & Essentials
-
Package LockersFee charged monthly: $15/month. Charged per unit.$15 / mo
-
TrashFee charged monthly: $48/month. Charged per unit.$48 / mo
-
-
One-Time Basics
-
Security DepositVaries by unit
-
Due at Application
-
Admin FeeFee charged one-time: $0. Charged per unit.$0
-
Application FeeFee charged one-time: $63.90. Charged per applicant.$63.90
-
-
Due at Move-In
-
DepositCharged per unit.$725 - $3,075
-
-
-
Dogs
-
Pet DepositCharged per pet.$99
-
Pet RentAcceptable animals include domestic cats and dogs. Dogs that are purebreds or mixes of the following breeds are prohibited: Akita, Alaskan Malamute, Chow-Chow, Doberman, German Shepherd, Great Dane, Pit Bull (American Staffordshire Terrier, American Pit Bull Terrier, Staffordshire Bull Terrier), Rottweiler, Saint Bernard, Shar Pei, and Siberian Husky. All other animals including exotic pets are prohibited. All animals must be authorized by management. Charged per pet.$95 / mo
Restrictions:Acceptable animals include domestic cats and dogs. Dogs that are purebreds or mixes of the following breeds are prohibited: Akita, Alaskan Malamute, Chow-Chow, Doberman, German Shepherd, Great Dane, Pit Bull (American Staffordshire Terrier, American Pit Bull Terrier, Staffordshire Bull Terrier), Rottweiler, Saint Bernard, Shar Pei, and Siberian Husky. All other animals including exotic pets are prohibited. All animals must be authorized by management.Read More Read Less -
-
Cats
-
Pet DepositCharged per pet.$99
-
Pet RentAcceptable animals include domestic cats and dogs. Dogs that are purebreds or mixes of the following breeds are prohibited: Akita, Alaskan Malamute, Chow-Chow, Doberman, German Shepherd, Great Dane, Pit Bull (American Staffordshire Terrier, American Pit Bull Terrier, Staffordshire Bull Terrier), Rottweiler, Saint Bernard, Shar Pei, and Siberian Husky. All other animals including exotic pets are prohibited. All animals must be authorized by management. Charged per pet.$95 / mo
Restrictions:Acceptable animals include domestic cats and dogs. Dogs that are purebreds or mixes of the following breeds are prohibited: Akita, Alaskan Malamute, Chow-Chow, Doberman, German Shepherd, Great Dane, Pit Bull (American Staffordshire Terrier, American Pit Bull Terrier, Staffordshire Bull Terrier), Rottweiler, Saint Bernard, Shar Pei, and Siberian Husky. All other animals including exotic pets are prohibited. All animals must be authorized by management. -
-
Garage Lot
-
Parking Garage - ReservedCharged per vehicle.$515 / mo
-
-
Other
-
Motorcycle Parking - ReservedCharged per vehicle.$230 / mo
-
-
Storage - SmallFee charged monthly: $175/month. 16 Sq Ft. Charged per rentable item.$175 / mo
-
Bike StorageFee charged monthly: $25-$35/month. Charged per rentable item.$25 - $35 / mo
-
Storage - LargeFee charged monthly: $275/month. Charged per rentable item.$275 / mo
-
Bike Storage
-
Storage - Small
-
Storage - Large
-
Storage - MediumFee charged monthly: $200-$250/month. 32- 40 Sq Ft. Charged per rentable item.$200 - $250 / mo
-
Wine StorageFee charged monthly: $25-$50/month. Charged per rentable item.$25 - $50 / mo
-
Bike Rack
-
Wine Storage
-
Storage - Medium
-
Liability InsuranceFee charged monthly: $14/month. Charged per unit.$14 / mo
-
RentTrackFee charged monthly: $6.95/month. Charged per unit.$6.95 / mo
-
Bike RackFee charged monthly: $15/month. Charged per unit.$15 / mo
Property Fee Disclaimer: Based on community-supplied data and independent market research. Subject to change without notice. May exclude fees for mandatory or optional services and usage-based utilities.
Details
Lease Options
-
5 - 14 Month Leases
-
Short term lease
Property Information
-
Built in 2013
-
450 units/42 stories
-
Furnished Units Available
Matterport 3D Tours
Property Site Map
31 Units
Unit 2211
|
E1A
|
$4,242
Studio, 1 Bath, 420 Sq Ft
Available Now
Unit 3111
|
E1A
|
$4,287
Studio, 1 Bath, 420 Sq Ft
Available Now
Unit 508
|
E1D
|
$4,099
Studio, 1 Bath, 503 Sq Ft
Available Now
Unit 2305
|
E1C
|
$4,391
Studio, 1 Bath, 475 Sq Ft
Available Now
Unit 409
|
A1B
|
$5,730
1 Bed, 1 Bath, 739 Sq Ft
Available Now
Unit 309
|
A1B
|
$5,740
1 Bed, 1 Bath, 739 Sq Ft
Available Now
Unit 302
|
B2C
|
$7,082
2 Beds, 2 Baths, 1,023 Sq Ft
Available Now
Unit 2903
|
B2A
|
$7,705
2 Beds, 2 Baths, 980 Sq Ft
Sep 4
Unit 1201
|
B2D
|
$7,315
2 Beds, 2 Baths, 1,075 Sq Ft
Sep 5
Unit 904
|
B2I
|
$7,345
2 Beds, 2 Baths, 1,365 Sq Ft
Sep 5
About 399 Fremont
Embrace the best of San Francisco from the comfort of your luxury apartment at 399 Fremont. Take advantage of convenient on-site amenities including a world-class fitness center with yoga and spin studios, lap pool with cabana lounge, catering kitchen with private wine storage, and onsite parking. These San Francisco apartments feature quartz countertops, stainless steel Bosch appliances, walnut flooring, and walk-in closets. This 42-story tower is above it all, only steps from the hip eateries, galleries, premier shopping, and prime work centers of San Francisco. Come see these upscale East Cut apartments for yourself. We are currently offering self-guided tours and virtual appointments. These units are rental units subject to the San Francisco Rent Ordinance, which limits evictions without just cause, and which states that any waiver by a tenant of their rights under the Rent Ordinance is void as contrary to public policy.
399 Fremont is an apartment community located in San Francisco County and the 94105 ZIP Code. This area is served by the San Francisco Unified School District attendance zone.
Unique Features
- 100% LED building
- 2 Balconies
- 360 degree views of the city & bay
- Additional walk-in closet
- Balcony
- Bay Bridge view
- Bay harbor view
- Bay view
- Bay/ City view
- Bicycle storage and repair room
- Bi-weekly payment program
- Bridge/ City view
- Bridge/City view
- Build credit score with RentTrack
- City terrace
- City view (Fremont)
- Closet built-ins
- Deposit free with Rhino
- Dog run access
- EV charging stations
- Extra large terrace
- Floor-to-ceiling windows
- Gas stove
- Grey finish package
- Hardwood floors
- High ceilings
- Home purchase plan
- Juliet balcony
- Keyless building system
- Keyless entry
- Kitchen island
- Large terrace
- Large walk-in shower
- Lifestyle services powered by Amenify
- Moving services with Move Matcher
- Oak finish package
- Outdoor veranda with grilling area
- Parking garage
- Penthouse
- Pool view
- Premium bathroom fixtures
- Private outdoor pet park with indoor and outdoor p
- Quartz countertops
- Resident App
- Sky Lounge- Exclusive to Suite Level/Penthouse Res
- Soaking tub
- Social lounge
- Spinning studio
- Stand-alone shower
- Street level access
- Tile backsplash
- Tile floors in bathroom
- Townhouse
- TRX room
- Union Square view
- USB outlet
- Vaulted ceiling
- Walk-in closet
- Walnut finish package
- Washer and dryer
- Wine storage
- Wood plank flooring
- Yoga room
Community Amenities
Pool
Fitness Center
Furnished Units Available
Elevator
- Package Service
- Concierge
- Furnished Units Available
- Elevator
- Storage Space
- Conference Rooms
- Fitness Center
- Spa
- Pool
- Media Center/Movie Theatre
- Cabana
Apartment Features
Air Conditioning
High Speed Internet Access
Hardwood Floors
Stainless Steel Appliances
- High Speed Internet Access
- Air Conditioning
- Smoke Free
- Stainless Steel Appliances
- Quartz Countertops
- Hardwood Floors
- High Ceilings
- Den
- Vaulted Ceiling
- Balcony
375-399 Fremont St,
San Francisco,
CA
94105
Rincon Hill, sometimes referred to as just “Rincon,” is a densely packed residential community in the heart of San Francisco. Although the neighborhood is somewhat compact, Rincon Hill boasts plenty of amenities for residents, from luxury apartments to close proximity to countless employers and attractions.
Rincon sits within walking distance of San Francisco’s Financial District, offering numerous residents easy commutes to major employers such as Google, Fitbit, Slack, LinkedIn, and Salesforce West, among many others. The neighborhood is convenient to an array of attractions, including Oracle Park, the San Francisco Museum of Modern Art, Yerba Buena Gardens, and much more.
In addition to its urban vibe, Rincon Hill boasts easy access to the San Francisco Bay Trail and the waterfront Rincon Park. Quick access to the light rail, I-80, and the San Francisco-Oakland Bridge connects Rincon to the Greater San Francisco Bay Area and beyond.
Learn more about living in Rincon
Average Prices by Area
Compare neighborhood and city base rent averages by bedroom.
| Rincon | San Francisco, CA | |
|---|---|---|
| Studio | $4,162 | $2,729 |
| 1 Bedroom | $5,309 | $3,609 |
| 2 Bedrooms | $7,229 | $4,980 |
| 3 Bedrooms | $8,550 | $6,091 |
Amenities
- Package Service
- Concierge
- Furnished Units Available
- Elevator
- Storage Space
- Conference Rooms
- Cabana
- Fitness Center
- Spa
- Pool
- Media Center/Movie Theatre
- 100% LED building
- 2 Balconies
- 360 degree views of the city & bay
- Additional walk-in closet
- Balcony
- Bay Bridge view
- Bay harbor view
- Bay view
- Bay/ City view
- Bicycle storage and repair room
- Bi-weekly payment program
- Bridge/ City view
- Bridge/City view
- Build credit score with RentTrack
- City terrace
- City view (Fremont)
- Closet built-ins
- Deposit free with Rhino
- Dog run access
- EV charging stations
- Extra large terrace
- Floor-to-ceiling windows
- Gas stove
- Grey finish package
- Hardwood floors
- High ceilings
- Home purchase plan
- Juliet balcony
- Keyless building system
- Keyless entry
- Kitchen island
- Large terrace
- Large walk-in shower
- Lifestyle services powered by Amenify
- Moving services with Move Matcher
- Oak finish package
- Outdoor veranda with grilling area
- Parking garage
- Penthouse
- Pool view
- Premium bathroom fixtures
- Private outdoor pet park with indoor and outdoor p
- Quartz countertops
- Resident App
- Sky Lounge- Exclusive to Suite Level/Penthouse Res
- Soaking tub
- Social lounge
- Spinning studio
- Stand-alone shower
- Street level access
- Tile backsplash
- Tile floors in bathroom
- Townhouse
- TRX room
- Union Square view
- USB outlet
- Vaulted ceiling
- Walk-in closet
- Walnut finish package
- Washer and dryer
- Wine storage
- Wood plank flooring
- Yoga room
- High Speed Internet Access
- Air Conditioning
- Smoke Free
- Stainless Steel Appliances
- Quartz Countertops
- Hardwood Floors
- High Ceilings
- Den
- Vaulted Ceiling
- Balcony
Expenses
Recurring
Cat Rent
$95
Dog Rent
$95
One-Time
Cat Deposit
$99
Dog Deposit
$99
Office Hours
510-822-8932
| Monday | 9am - 6pm |
|---|---|
| Tuesday | 9am - 6pm |
| Wednesday | 9am - 6pm |
| Thursday | 9am - 6pm |
| Friday | 9am - 6pm |
| Saturday | 9am - 6pm |
| Sunday | 10am - 5pm |
Education
| Colleges & Universities | Distance | ||
|---|---|---|---|
| Colleges & Universities | Distance | ||
| Walk: | 9 min | 0.5 mi | |
| Drive: | 4 min | 1.5 mi | |
| Drive: | 5 min | 1.9 mi | |
| Drive: | 5 min | 1.9 mi |
399 Fremont is within 9 minutes or 0.5 mile from Golden Gate Univ., San Fran.. It is also near Academy of Art University and UC San Francisco, Mission Bay.
Schools


Public Elementary School
Grades K-5
296 Students
Nearby
Public Elementary & Middle School
Grades K-8
575 Students
Nearby
Public Elementary School
Grades K-5
354 Students
Attendance Zone
Public Elementary, Middle & High School
Grades PK-12
479 Students
Nearby
Public Middle School
Grades 6-8
479 Students
Attendance Zone
Public Middle & High School
Grades 6-12
382 Students
Attendance Zone
Public High School
Grades 9-12
201 Students
Nearby
Public High School
Grades 9-12
1,750 Students
Attendance Zone
Public High School
Grades 9-12
460 Students
Attendance Zone
Private Elementary & Middle School
Grades PK-8
258 Students
Nearby
Private Elementary, Middle & High School
Grades K-12
Nearby
Private High School
Grades 9-12
Nearby
School data provided by
 The GreatSchools Rating helps parents compare schools within a state based on a variety of school quality indicators and provides a helpful picture of how effectively each school serves all of its students. Ratings are on a scale of 1 (below average) to 10 (above average) and can include test scores, college readiness, academic progress, advanced courses, equity, discipline and attendance data. We also advise parents to visit schools, consider other information on school performance and programs, and consider family needs as part of the school selection process.
View GreatSchools Rating Methodology
Data provided by GreatSchools.org © 2026. All rights reserved.
The GreatSchools Rating helps parents compare schools within a state based on a variety of school quality indicators and provides a helpful picture of how effectively each school serves all of its students. Ratings are on a scale of 1 (below average) to 10 (above average) and can include test scores, college readiness, academic progress, advanced courses, equity, discipline and attendance data. We also advise parents to visit schools, consider other information on school performance and programs, and consider family needs as part of the school selection process.
View GreatSchools Rating Methodology
Data provided by GreatSchools.org © 2026. All rights reserved.
Transportation options available in San Francisco include The Embarcadero & Folsom St, located 0.4 mile from 399 Fremont. 399 Fremont is near San Francisco International, located 14.0 miles or 21 minutes away, and Metro Oakland International, located 18.3 miles or 27 minutes away.
| Transit / Subway | Distance | ||
|---|---|---|---|
| Transit / Subway | Distance | ||
| Walk: | 7 min | 0.4 mi | |
|
|
Walk: | 8 min | 0.5 mi |
| Walk: | 9 min | 0.5 mi | |
|
|
Walk: | 10 min | 0.5 mi |
|
|
Walk: | 10 min | 0.6 mi |
| Commuter Rail | Distance | ||
|---|---|---|---|
| Commuter Rail | Distance | ||
| Walk: | 19 min | 1.0 mi | |
| Drive: | 5 min | 2.6 mi | |
| Drive: | 10 min | 6.1 mi | |
|
|
Drive: | 13 min | 7.9 mi |
|
|
Drive: | 16 min | 9.9 mi |
| Airports | Distance | ||
|---|---|---|---|
| Airports | Distance | ||
|
San Francisco International
|
Drive: | 21 min | 14.0 mi |
|
Metro Oakland International
|
Drive: | 27 min | 18.3 mi |
Getting Around
 What do Walkability, Transit, Drivability, and Bikeability mean?
Walkability measures the walking distance to day-to-day needs.
Transit measures access to public transportation.
Drivability measures congestion, parking availability, and access to major roads.
Bikeability measures the suitability for cycling.
How It Works
What do Walkability, Transit, Drivability, and Bikeability mean?
Walkability measures the walking distance to day-to-day needs.
Transit measures access to public transportation.
Drivability measures congestion, parking availability, and access to major roads.
Bikeability measures the suitability for cycling.
How It Works
Exceptionally Walkable
Walkability
100
/ 100
Exceptional Public Transit
Transit
100
/ 100
Exceptionally Drivable
Drivability
100
/ 100
Moderately Bikeable
Bikeability
60
/ 100
Scores provided by
What do Walkability, Transit, Drivability, and Bikeability mean?
Walkability measures the walking distance to day-to-day needs.
Transit measures access to public transportation.
Drivability measures congestion, parking availability, and access to major roads.
Bikeability measures the suitability for cycling.
How It Works
Busy
Soundscore™
62
/ 100
Traffic
BusyAirport
CalmBusinesses
ActiveScores provided by
HowLoud What is a Sound Score Rating? A Sound Score Rating aggregates noise caused by vehicle traffic, airplane traffic and local sources. How It WorksTime and distance from 399 Fremont.
| Shopping Centers | Distance | ||
|---|---|---|---|
| Shopping Centers | Distance | ||
| Walk: | 16 min | 0.9 mi | |
| Drive: | 3 min | 1.1 mi | |
| Drive: | 3 min | 1.3 mi |
399 Fremont has 3 shopping centers within 1.3 miles, which is about a 3-minute drive. The miles and minutes will be for the farthest away property.
| Parks and Recreation | Distance | ||
|---|---|---|---|
| Parks and Recreation | Distance | ||
|
Children's Creativity Museum
|
Walk: | 14 min | 0.8 mi |
|
Aquarium of The Bay
|
Drive: | 5 min | 2.0 mi |
|
San Francisco Maritime National Historical Park
|
Drive: | 7 min | 2.4 mi |
|
Buena Vista Park
|
Drive: | 8 min | 3.6 mi |
|
Randall Museum
|
Drive: | 9 min | 3.9 mi |
399 Fremont has 5 parks within 3.9 miles, including Children's Creativity Museum, Aquarium of The Bay, and San Francisco Maritime National Historical Park.
| Hospitals | Distance | ||
|---|---|---|---|
| Hospitals | Distance | ||
| Drive: | 3 min | 1.4 mi | |
| Drive: | 4 min | 1.7 mi | |
| Drive: | 5 min | 1.9 mi |
399 Fremont has 3 hospitals within 1.9 miles, the nearest is Chinese Hospital which is 1.4 miles away and a 3 minute drive.
| Military Bases | Distance | ||
|---|---|---|---|
| Military Bases | Distance | ||
| Drive: | 10 min | 4.5 mi | |
| Drive: | 23 min | 12.7 mi | |
| Drive: | 23 min | 12.9 mi |
399 Fremont has 3 military bases within 12.9 miles, the nearest is Treasure Island Naval Station which is 4.5 miles away and a 10 minute drive.
399 Fremont Photos
Models
-
Studio
-
Studio
-
Studio
-
Studio
-
Studio
-
Studio
Nearby Apartments
Within 50 Miles of 399 Fremont
-
388 Beale
388 Beale St
San Francisco, CA 94105
$5,968 - $7,360
1-3 Br 0.0 mi
-
Channel Mission Bay
185 Channel St
San Francisco, CA 94158
$5,290 - $7,922
1-2 Br 0.9 mi
-
Edgewater
355 Berry St
San Francisco, CA 94158
$4,798 - $5,873
1-2 Br 1.1 mi
-
HQ
1532 Harrison St
San Francisco, CA 94103
$4,810 - $5,274
1-2 Br 1.6 mi
-
2000 Post
1777 Steiner St
San Francisco, CA 94115
$4,648 - $4,910
1-3 Br 2.4 mi
-
Residences at Lake Merritt
1940 Webster St
Oakland, CA 94612
$3,011 - $3,831
1-2 Br 7.0 mi
Does 399 Fremont have in-unit laundry?
399 Fremont does not offer in-unit laundry or shared facilities. Please contact the property to learn about nearby laundry options.
What utilities are included in rent at 399 Fremont?
Utilities are not included in rent. Residents should plan to set up and pay for all services separately.
Is parking available at 399 Fremont?
Parking is available at 399 Fremont. Fees may apply depending on the type of parking offered. Contact this property for details.
Which floor plans are available, and what are the price ranges?
399 Fremont has studios to three-bedrooms with rent ranges from $3,961/mo. to $8,271/mo.
Is 399 Fremont pet-friendly?
Yes, 399 Fremont welcomes pets. Breed restrictions, weight limits, and additional fees may apply. View this property's pet policy.
How much income do I need to rent at 399 Fremont?
A good rule of thumb is to spend no more than 30% of your gross income on rent. Based on the lowest available rent of $3,961 for a studio, you would need to earn about $158,440 per year to qualify. Want to double-check your budget? Calculate how much rent you can afford with our Rent Affordability Calculator.
Does 399 Fremont have move-in specials?
399 Fremont is offering Specials on select units, with rental rates starting at $4,099.
Does 399 Fremont offer Matterport 3D tours?
Yes! 399 Fremont offers 40 Matterport 3D Tours. Explore different floor plans and see unit level details, all without leaving home.
375-399 Fremont St
San Francisco, CA 94105