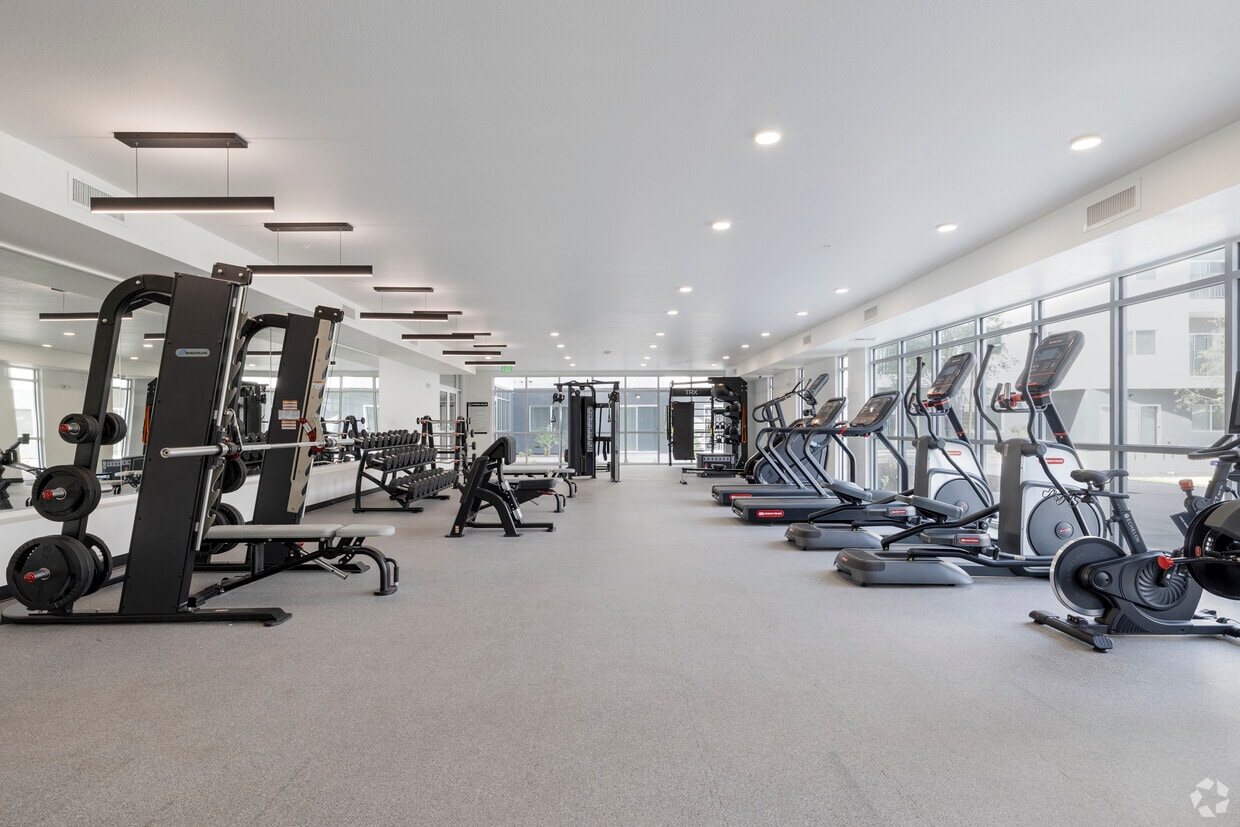
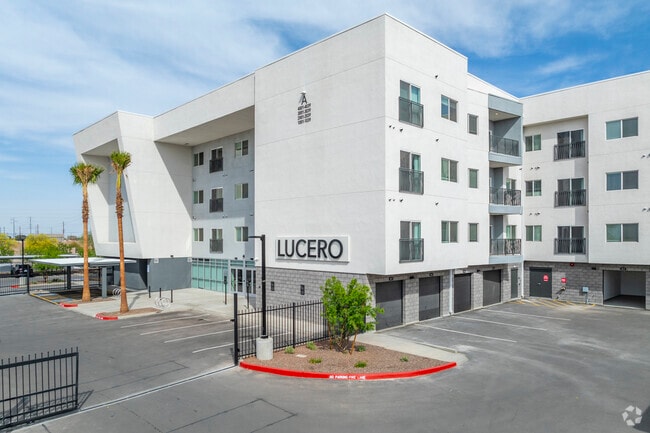
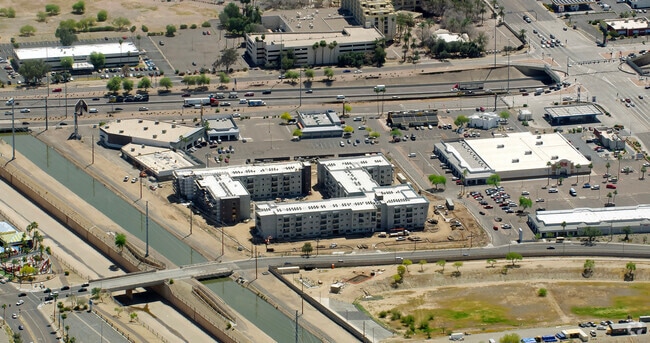
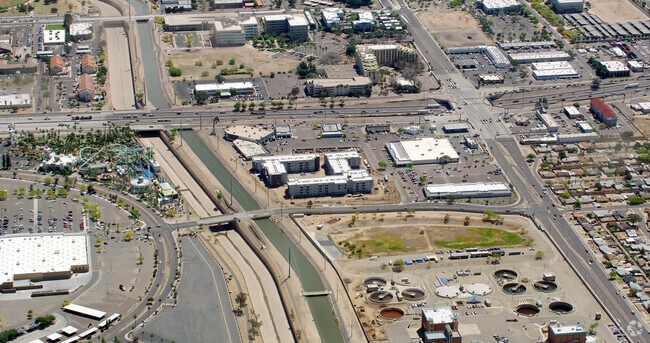
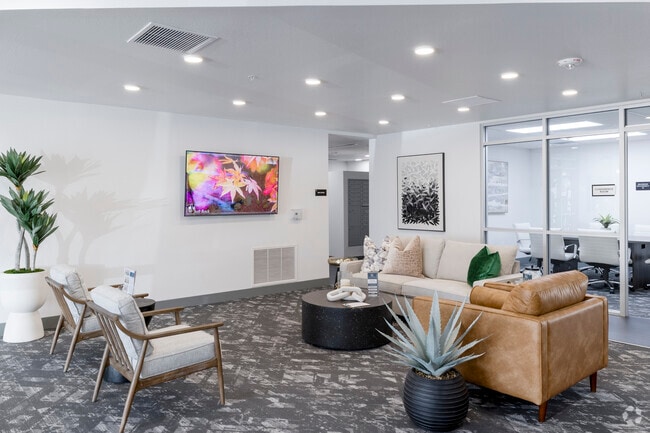
This contemporary apartment complex in Phoenix, Arizona, boasts a range of upscale amenities designed for comfortable urban living. The exterior features a clean, modern architectural style with white facades and private balconies for each unit. The property is secured by gated access, ensuring resident privacy and safety. At the heart of the complex is a resort-style pool area, complete with a spacious deck, lounge chairs, and umbrellas for shade. Adjacent to the main pool is a smaller spa or hot tub, perfect for relaxation. The outdoor spaces are meticulously landscaped, featuring palm trees and desert-friendly plants that complement the Arizona climate. Residents can enjoy various outdoor lounging areas, including a green space with artificial turf and comfortable seating. There's also a covered outdoor kitchen or barbecue area, ideal for social gatherings and al fresco dining. The complex offers additional recreational amenities such as a fitness center and community spaces. The apartment buildings are multi-story structures with ample windows to allow natural light. Each unit appears to have a private balcony, providing outdoor living space and views of the surrounding area. The overall design emphasizes a blend of comfort, style, and functionality, catering to modern urban dwellers seeking a balance of luxury and convenience in their living environment.

-
Total Monthly Price
$1,285 - $2,239
-
Bedrooms
1 - 2 bd
-
Bathrooms
1 - 2 ba
-
Square Feet
726 - 1,091 sq ft
Highlights
- New Construction
- Bike-Friendly Area
- Cabana
- Pet Washing Station
- Pool
- Walk-In Closets
- Planned Social Activities
- Spa
- Pet Play Area
Pricing & Floor Plans
-
Unit A-2003price $1,285square feet 726availibility Now
-
Unit B-1061price $1,640square feet 726availibility Now
-
Unit B-3060price $1,645square feet 726availibility Now
-
Unit A-3035price $1,666square feet 753availibility Now
-
Unit A-3038price $1,666square feet 753availibility Now
-
Unit A-2038price $1,671square feet 753availibility Now
-
Unit A-2013price $1,730square feet 769availibility Now
-
Unit A-1011price $1,775square feet 769availibility Now
-
Unit A-3031price $1,890square feet 949availibility Now
-
Unit B-4051price $1,895square feet 949availibility Now
-
Unit A-4031price $1,895square feet 949availibility Now
-
Unit A-2020price $1,910square feet 961availibility Now
-
Unit A-3029price $1,920square feet 961availibility Now
-
Unit A-2029price $1,925square feet 961availibility Now
-
Unit A-2003price $1,285square feet 726availibility Now
-
Unit B-1061price $1,640square feet 726availibility Now
-
Unit B-3060price $1,645square feet 726availibility Now
-
Unit A-3035price $1,666square feet 753availibility Now
-
Unit A-3038price $1,666square feet 753availibility Now
-
Unit A-2038price $1,671square feet 753availibility Now
-
Unit A-2013price $1,730square feet 769availibility Now
-
Unit A-1011price $1,775square feet 769availibility Now
-
Unit A-3031price $1,890square feet 949availibility Now
-
Unit B-4051price $1,895square feet 949availibility Now
-
Unit A-4031price $1,895square feet 949availibility Now
-
Unit A-2020price $1,910square feet 961availibility Now
-
Unit A-3029price $1,920square feet 961availibility Now
-
Unit A-2029price $1,925square feet 961availibility Now
Fees and Policies
The fees listed below are community-provided and may exclude utilities or add-ons. All payments are made directly to the property and are non-refundable unless otherwise specified.
-
Utilities & Essentials
-
Valet Door to Door Trash ServiceMonthly cost for door to door trash removal service. Charged per unit.$25 / mo
-
Utility Service FeeMonthly fee for utility bill processing and administration. Charged per unit.$6 - $10 / mo
-
Technology PackageCharged per unit.$95 / mo
-
-
One-Time Basics
-
Due at Application
-
Application FeeFee to process rental application and background check. Charged per applicant.$55
-
-
Due at Move-In
-
DepositCharged per unit.$500
-
Refundable Security DepositRefundable deposit covering potential damages and unpaid rent per lease terms. Charged per unit.$500
-
-
Due at Application
-
Dogs
-
Dog FeeMax of 2. Charged per pet.$300
-
Dog DepositMax of 2. Charged per pet.$300
-
Dog RentCharged per pet.$42 / mo
Restrictions:Dogs & cats allowed. No size or weight limit. Pet deposit and fees apply. Breed restrictions apply.Read More Read LessComments -
-
Cats
-
Cat FeeMax of 2. Charged per pet.$300
-
Cat DepositMax of 2. Charged per pet.$300
-
Cat RentCharged per pet.$42 / mo
Restrictions:Comments -
-
Other Pets
-
Lease Violation - Animal / PetCharged per pet.Varies
-
-
Other
-
Bike Storage
-
Storage DepositCharged per rentable item.$0
-
Storage RentCharged per rentable item.$0 / mo
-
-
MTM Flat FeeMonthly premium charged to for a Month-to-Month lease term Charged per unit.$250 / mo
-
NSF Tenant FeeNSF Tenant Fee Charged per unit.$50 / occurrence
-
Daily Late FeePenalty charged daily after the initial late fee for each day rent or fees are unpaid. Charged per unit.$15 / occurrence
Property Fee Disclaimer: Based on community-supplied data and independent market research. Subject to change without notice. May exclude fees for mandatory or optional services and usage-based utilities.
Details
Lease Options
-
13 - 18 Month Leases
Property Information
-
Built in 2025
-
206 units/4 stories
Matterport 3D Tours
Select a unit to view pricing & availability
 Matterport 3D Tour

About Lucero Apartments
Lucero Apartments offers a fresh take on luxury living in the heart of Central Phoenix. Our brand-new, smoke-free community features thoughtfully designed one- and two-bedroom apartment homes with modern finishes and premium conveniences to complement your lifestyle. Enjoy the comfort of a controlled-access, gated community with upscale amenities including private garages, generous in-home storage, and a welcoming, pet-friendly environment. Elevators provide easy access to every floor, adding everyday convenience to Lucero's contemporary urban living experience. Whether you're relaxing at home or exploring everything Central Phoenix has to offer, Lucero is designed to elevate the way you live.
Lucero Apartments is an apartment community located in Maricopa County and the 85051 ZIP Code. This area is served by the Washington Elementary School District attendance zone.
Unique Features
- Air Conditioner
- App Controlled Building Access
- Bike Racks & Storage
- Ceiling Fans in Every Room
- Conference Room
- Controlled Access Gated Community
- Courtyard Concert Series
- Covered Parking
- Dog Park with Dog Wash Station
- Dual Sink Vanities in the Primary Bathroom
- Echelon Fitness Mirror
- Electric Charging Stations
- Elevators
- Expansive Activity Lawn
- Extra Storage
- Full-Size, Front-Load Washers & Dryers
- Fully-Equipped Fitness Center
- High Speed Internet in Common Areas
- Individual Garages
- Large Patio or Balcony
- No Carpet
- On-Site Maintenance
- On-Site Management
- On-Site, Rentable Air Conditioned Storage
- Pantries
- Parcel Lockers
- Private Work from Home Spaces
- Proudly Managed by P.B. Bell
- Rentable Office Suites
- Resident Events
- Smoke Free Apartments
- Smoke Free Community
- Spa/Hot Tub
- Two-Tone Cabinets*
- Upgraded Lighting Throughout
- Valet Trash
- Walk-in Pool with Lounges
- Walk-in Shower in Primary Bedroom
- Wood-Style Plank Flooring
Community Amenities
Pool
Fitness Center
Elevator
Concierge
Clubhouse
Controlled Access
Business Center
Grill
Property Services
- Package Service
- Community-Wide WiFi
- Wi-Fi
- Controlled Access
- Maintenance on site
- Property Manager on Site
- Concierge
- Trash Pickup - Door to Door
- Renters Insurance Program
- Planned Social Activities
- Pet Play Area
- Pet Washing Station
- EV Charging
- Public Transportation
- Wheelchair Accessible
Shared Community
- Elevator
- Business Center
- Clubhouse
- Lounge
- Multi Use Room
- Storage Space
- Conference Rooms
Fitness & Recreation
- Fitness Center
- Hot Tub
- Spa
- Pool
- Bicycle Storage
- Walking/Biking Trails
Outdoor Features
- Gated
- Cabana
- Courtyard
- Grill
- Dog Park
Student Features
- Study Lounge
Apartment Features
Washer/Dryer
Air Conditioning
Dishwasher
High Speed Internet Access
Walk-In Closets
Granite Countertops
Microwave
Refrigerator
Indoor Features
- High Speed Internet Access
- Wi-Fi
- Washer/Dryer
- Air Conditioning
- Heating
- Ceiling Fans
- Smoke Free
- Cable Ready
- Storage Space
- Tub/Shower
- Sprinkler System
Kitchen Features & Appliances
- Dishwasher
- Disposal
- Ice Maker
- Granite Countertops
- Stainless Steel Appliances
- Pantry
- Eat-in Kitchen
- Kitchen
- Microwave
- Oven
- Range
- Refrigerator
- Freezer
Model Details
- Vinyl Flooring
- Office
- Walk-In Closets
- Balcony
- Patio
- Lawn
"Phoenix earns its reputation as one of the fastest-growing cities in the country, drawing newcomers with its sun-soaked energy, sprawling desert landscapes, and an economy that keeps expanding. As the state capital of Arizona and the fifth-most populous city in the United States, it carries real weight as a regional powerhouse for healthcare, technology, finance, and education. Arizona State University, one of the largest public universities in the nation, anchors the metro's intellectual and cultural scene across multiple campuses.
The city's neighborhoods offer plenty of contrast. Downtown Phoenix buzzes with arts districts, sports venues, and a growing high-rise scene, while areas like Arcadia and Biltmore deliver tree-lined streets and polished charm. Midtown bridges both worlds, offering walkable stretches alongside quiet residential pockets.
The rental market reflects that variety.
Learn more about living in PhoenixCompare neighborhood and city base rent averages by bedroom.
| Metrocenter | Phoenix, AZ | |
|---|---|---|
| Studio | $874 | $1,100 |
| 1 Bedroom | $1,040 | $1,310 |
| 2 Bedrooms | $1,369 | $1,574 |
| 3 Bedrooms | $1,802 | $2,088 |
- Package Service
- Community-Wide WiFi
- Wi-Fi
- Controlled Access
- Maintenance on site
- Property Manager on Site
- Concierge
- Trash Pickup - Door to Door
- Renters Insurance Program
- Planned Social Activities
- Pet Play Area
- Pet Washing Station
- EV Charging
- Public Transportation
- Wheelchair Accessible
- Elevator
- Business Center
- Clubhouse
- Lounge
- Multi Use Room
- Storage Space
- Conference Rooms
- Gated
- Cabana
- Courtyard
- Grill
- Dog Park
- Fitness Center
- Hot Tub
- Spa
- Pool
- Bicycle Storage
- Walking/Biking Trails
- Study Lounge
- Air Conditioner
- App Controlled Building Access
- Bike Racks & Storage
- Ceiling Fans in Every Room
- Conference Room
- Controlled Access Gated Community
- Courtyard Concert Series
- Covered Parking
- Dog Park with Dog Wash Station
- Dual Sink Vanities in the Primary Bathroom
- Echelon Fitness Mirror
- Electric Charging Stations
- Elevators
- Expansive Activity Lawn
- Extra Storage
- Full-Size, Front-Load Washers & Dryers
- Fully-Equipped Fitness Center
- High Speed Internet in Common Areas
- Individual Garages
- Large Patio or Balcony
- No Carpet
- On-Site Maintenance
- On-Site Management
- On-Site, Rentable Air Conditioned Storage
- Pantries
- Parcel Lockers
- Private Work from Home Spaces
- Proudly Managed by P.B. Bell
- Rentable Office Suites
- Resident Events
- Smoke Free Apartments
- Smoke Free Community
- Spa/Hot Tub
- Two-Tone Cabinets*
- Upgraded Lighting Throughout
- Valet Trash
- Walk-in Pool with Lounges
- Walk-in Shower in Primary Bedroom
- Wood-Style Plank Flooring
- High Speed Internet Access
- Wi-Fi
- Washer/Dryer
- Air Conditioning
- Heating
- Ceiling Fans
- Smoke Free
- Cable Ready
- Storage Space
- Tub/Shower
- Sprinkler System
- Dishwasher
- Disposal
- Ice Maker
- Granite Countertops
- Stainless Steel Appliances
- Pantry
- Eat-in Kitchen
- Kitchen
- Microwave
- Oven
- Range
- Refrigerator
- Freezer
- Vinyl Flooring
- Office
- Walk-In Closets
- Balcony
- Patio
- Lawn
| Monday | 9am - 6pm |
|---|---|
| Tuesday | 9am - 6pm |
| Wednesday | 9am - 6pm |
| Thursday | 9am - 6pm |
| Friday | 9am - 6pm |
| Saturday | 10am - 5pm |
| Sunday | 11am - 5pm |
| Colleges & Universities | Distance | ||
|---|---|---|---|
| Colleges & Universities | Distance | ||
| Drive: | 3 min | 1.2 mi | |
| Drive: | 11 min | 5.2 mi | |
| Drive: | 13 min | 6.4 mi |


 The GreatSchools Rating helps parents compare schools within a state based on a variety of school quality indicators and provides a helpful picture of how effectively each school serves all of its students. Ratings are on a scale of 1 (below average) to 10 (above average) and can include test scores, college readiness, academic progress, advanced courses, equity, discipline and attendance data. We also advise parents to visit schools, consider other information on school performance and programs, and consider family needs as part of the school selection process.
View GreatSchools Rating Methodology
Data provided by GreatSchools.org © 2026. All rights reserved.
Transportation options available in Phoenix include Metro Pkwy, located 0.6 mile from Lucero Apartments. Lucero Apartments is near Phoenix Sky Harbor International, located 15.9 miles or 24 minutes away, and Phoenix-Mesa Gateway, located 42.7 miles or 57 minutes away.
| Transit / Subway | Distance | ||
|---|---|---|---|
| Transit / Subway | Distance | ||
|
|
Walk: | 11 min | 0.6 mi |
|
|
Drive: | 3 min | 1.1 mi |
|
|
Drive: | 3 min | 1.3 mi |
|
|
Drive: | 4 min | 1.6 mi |
|
|
Drive: | 6 min | 2.6 mi |
| Airports | Distance | ||
|---|---|---|---|
| Airports | Distance | ||
|
Phoenix Sky Harbor International
|
Drive: | 24 min | 15.9 mi |
|
Phoenix-Mesa Gateway
|
Drive: | 57 min | 42.7 mi |
Scores provided by
 What do Walkability, Transit, Drivability, and Bikeability mean?
Walkability measures the walking distance to day-to-day needs.
Transit measures access to public transportation.
Drivability measures congestion, parking availability, and access to major roads.
Bikeability measures the suitability for cycling.
How It Works
What do Walkability, Transit, Drivability, and Bikeability mean?
Walkability measures the walking distance to day-to-day needs.
Transit measures access to public transportation.
Drivability measures congestion, parking availability, and access to major roads.
Bikeability measures the suitability for cycling.
How It Works
Traffic
BusyAirport
CalmBusinesses
ActiveScores provided by
HowLoud What is a Sound Score Rating? A Sound Score Rating aggregates noise caused by vehicle traffic, airplane traffic and local sources. How It WorksTime and distance from Lucero Apartments.
| Shopping Centers | Distance | ||
|---|---|---|---|
| Shopping Centers | Distance | ||
| Walk: | 1 min | 0.1 mi | |
| Walk: | 8 min | 0.4 mi | |
| Walk: | 13 min | 0.7 mi |
| Parks and Recreation | Distance | ||
|---|---|---|---|
| Parks and Recreation | Distance | ||
|
North Mountain Park
|
Drive: | 9 min | 4.4 mi |
|
Acoma Park
|
Drive: | 10 min | 5.4 mi |
|
Conocido Park
|
Drive: | 10 min | 5.7 mi |
|
Granada Park
|
Drive: | 15 min | 7.3 mi |
|
Dreamy Draw Recreation Area
|
Drive: | 17 min | 9.5 mi |
| Hospitals | Distance | ||
|---|---|---|---|
| Hospitals | Distance | ||
| Drive: | 6 min | 3.1 mi | |
| Drive: | 7 min | 3.7 mi | |
| Drive: | 7 min | 4.0 mi |
| Military Bases | Distance | ||
|---|---|---|---|
| Military Bases | Distance | ||
| Drive: | 28 min | 14.9 mi | |
| Drive: | 25 min | 15.8 mi | |
| Drive: | 105 min | 79.2 mi |
Lucero Apartments Photos
-
Lucero Apartments
-
-
Swimming Pool
-
-
-
-
Lobby
-
Lobby
-
Conference Room
Nearby Apartments
Within 50 Miles of Lucero Apartments
-
Glen Brae Apartments
4949 W Northern Ave
Glendale, AZ 85301
$990 - $1,640 Total Monthly Price
1-2 Br 2.9 mi
-
The Amelia Luxury Apartments
20350 N 7th Ave
Phoenix, AZ 85027
$1,495 - $2,140 Total Monthly Price
1-2 Br 7.3 mi
-
Urban Walk Apartments
3802 N 27th St
Phoenix, AZ 85016
$1,094 - $1,454 Total Monthly Price
1-2 Br 7.7 mi
-
Weylyn Luxury Apartments
9100 S 59th Ave
Laveen, AZ 85339
$1,677 - $2,447 Total Monthly Price
1-3 Br 14.6 mi
-
Reflections at Red Mountain
2601 E McKellips Rd
Mesa, AZ 85213
$1,374 - $1,630 Total Monthly Price
1-2 Br 21.5 mi
-
Noria Robson Luxury Apartments
2177 S McQueen Rd
Chandler, AZ 85286
$1,787 - $7,779 Total Monthly Price
1-3 Br 26.6 mi
Lucero Apartments has units with in‑unit washers and dryers, making laundry day simple for residents.
Utilities are not included in rent. Residents should plan to set up and pay for all services separately.
Parking is available at Lucero Apartments. Contact this property for details.
Lucero Apartments has one to two-bedrooms with rent ranges from $1,285/mo. to $2,239/mo.
Yes, Lucero Apartments welcomes pets. Breed restrictions, weight limits, and additional fees may apply. View this property's pet policy.
A good rule of thumb is to spend no more than 30% of your gross income on rent. Based on the lowest available rent of $1,285 for a one-bedroom, you would need to earn about $51,400 per year to qualify. Want to double-check your budget? Calculate how much rent you can afford with our Rent Affordability Calculator.
Lucero Apartments is offering 3 Months Free for eligible applicants, with rental rates starting at $1,285.
Yes! Lucero Apartments offers 9 Matterport 3D Tours. Explore different floor plans and see unit level details, all without leaving home.
9275 N 29th Ave
Phoenix, AZ 85051