Map
  • Add a Property
  • Renter Tools
    • Favorites
    • Saved Searches
  • Manage Rentals
  • Apartments For Rent
  • Houses For Rent
  • Condos For Rent
  • Townhomes For Rent
  • Help Center
  • Area Guide
  • Rent Calculator
  • Property Management Companies

Language

Apartments.com Logo
Manage Rentals      Sign Up / Sign In

  • Primary Photo - The Amelia Luxury Apartments
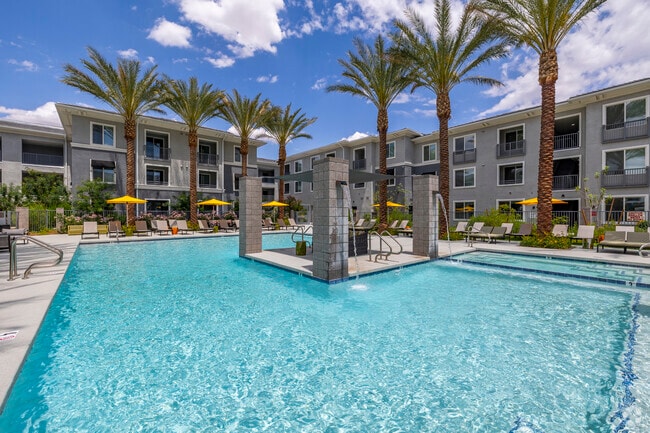
  • Resort-Style Pool - The Amelia Luxury Apartments
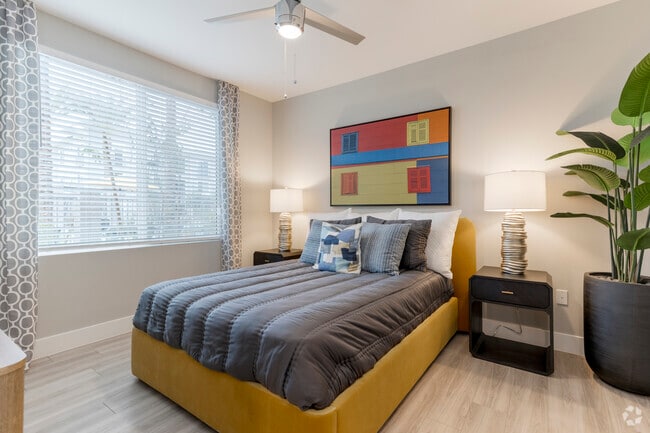
    2BR, 2BA - 1,081SF - Primary Bedroom - The Amelia Luxury Apartments
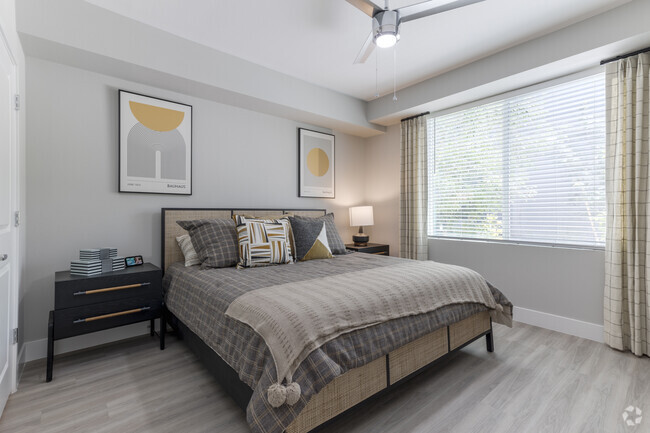
  • 1BR, 1BA - 735SF - Bedroom - The Amelia Luxury Apartments
    Reception - The Amelia Luxury Apartments
Contact This Property

Tour Options: In-Person

Language: English

Open 9am - 6pm Today

View All Hours Office Hours Monday - Friday, 9am - 6pm Saturday & Sunday, 10am - 5pm

The Amelia Luxury Apartments media gallery Unit
call 480-386-1260
Floor Plan View Body
Viewing Floor: Select a unit to view pricing & availability
1 (22 units)
2 (20 units)
3 (21 units)
Any
Studio
1
2
Any
1+
2+
Move-In Date
Arizona Maricopa County Phoenix

The Amelia Luxury Apartments

20350 N 7th Ave, Phoenix, AZ 85027

Be the First to Rate & Review
Verified Listing CoStar Verified® Listing

This Listing has been verified by CoStar’s listing verification process, which combines internal screening and fraud detection technology. Always beware of scams.

Today
Share Listing
Favorites
480-386-1260
Property Management Company Logo Property Website
  • Monthly Rent

    $1,299 - $1,943

  • Bedrooms

    Studio - 2 bd

  • Bathrooms

    1 - 2 ba

  • Square Feet

    607 - 1,081 sq ft

The Amelia Luxury Apartments
Property Management Company Logo
Share Listing
Favorites

Move-in Special

Spring into Savings: Receive up to 10 Weeks FREE! Plus, ask our leasing professionals about the extra $1,000 special offer. Valid on select homes. Restrictions may apply. Call for details!

Highlights

  • New Construction
  • Furnished Units Available
  • High Ceilings
  • Pool
  • Walk-In Closets
  • Planned Social Activities
  • Spa
  • Controlled Access
  • Island Kitchen

Pricing & Floor Plans

filter results by bedrooms
Cost Calculator: Estimate your monthly and one-time fees.
Alpha
$1,299 – $1,394 Studio 1 Bath 607 Sq Ft
6 Available units
Unit
Base Price
Sq Ft
Availability
Unit Details
  • Unit 3091
    price $1,324
    square feet 607
    availibility Now
  • Unit 1054
    price $1,374
    square feet 607
    availibility Now
  • Unit 1024
    price $1,394
    square feet 607
    availibility Now
  • Unit 3039
    price $1,299
    square feet 607
    availibility Jul 2
  • Unit 1090
    price $1,374
    square feet 607
    availibility Jul 12
  • Unit 3024
    price $1,299
    square feet 607
    availibility Jul 24

Bravo
$1,374 – $1,594 1 Bed 1 Bath 735 Sq Ft
Matterport 3D Tour
30 Available units
Unit
Base Price
Sq Ft
Availability
Unit Details
  • Unit 2040
    price $1,374
    square feet 735
    availibility Now
  • Unit 3089
    price $1,374
    square feet 735
    availibility Now
  • Unit 1075
    price $1,424
    square feet 735
    availibility Now
  • Unit 3076
    price $1,449
    square feet 735
    availibility Now
  • Unit 2044
    price $1,474
    square feet 735
    availibility Now
  • Unit 2075
    price $1,474
    square feet 735
    availibility Now
  • Unit 2076
    price $1,474
    square feet 735
    availibility Now
  • Unit 3085
    price $1,474
    square feet 735
    availibility Now
  • Unit 3087
    price $1,474
    square feet 735
    availibility Now
  • Unit 3106
    price $1,474
    square feet 735
    availibility Now
  • Unit 3050
    price $1,474
    square feet 735
    availibility Now
  • Unit 2085
    price $1,499
    square feet 735
    availibility Now
  • Unit 2087
    price $1,499
    square feet 735
    availibility Now
  • Unit 3097
    price $1,499
    square feet 735
    availibility Now
  • Unit 1080
    price $1,524
    square feet 735
    availibility Now
  • Unit 1086
    price $1,524
    square feet 735
    availibility Now
  • Unit 1089
    price $1,524
    square feet 735
    availibility Now
  • Unit 1078
    price $1,524
    square feet 735
    availibility Now
  • Unit 1076
    price $1,524
    square feet 735
    availibility Now
  • Unit 1070
    price $1,524
    square feet 735
    availibility Now
  • Unit 1093
    price $1,544
    square feet 735
    availibility Now
  • Unit 1102
    price $1,544
    square feet 735
    availibility Now
  • Unit 1020
    price $1,544
    square feet 735
    availibility Now
  • Unit 1097
    price $1,594
    square feet 735
    availibility Now
  • Unit 3043
    price $1,474
    square feet 735
    availibility Jun 22
  • Unit 1018
    price $1,544
    square feet 735
    availibility Jun 28
  • Unit 2086
    price $1,474
    square feet 735
    availibility Jul 6
  • Unit 1016
    price $1,544
    square feet 735
    availibility Jul 7
  • Unit 1084
    price $1,524
    square feet 735
    availibility Jul 15
  • Unit 2101
    price $1,524
    square feet 735
    availibility Jul 22

Echo (Standard)
$1,724 – $1,794 1 Bed 1 Bath 858 Sq Ft
3 Available units
Unit
Base Price
Sq Ft
Availability
Unit Details
  • Unit 1068
    price $1,724
    square feet 858
    availibility Now
  • Unit 1017
    price $1,794
    square feet 858
    availibility Now
  • Unit 2017
    price $1,724
    square feet 858
    availibility Aug 5
Echo (Large)
$1,749 1 Bed 1 Bath 953 Sq Ft
3 Available units
Unit
Base Price
Sq Ft
Availability
Unit Details
  • Unit 3005
    price $1,749
    square feet 953
    availibility Now
  • Unit 3009
    price $1,749
    square feet 953
    availibility Now
  • Unit 3017
    price $1,749
    square feet 953
    availibility Now
Charlie
$1,688 – $1,943 2 Beds 2 Baths 1,081 Sq Ft
Matterport 3D Tour
9 Available units
Unit
Base Price
Sq Ft
Availability
Unit Details
  • Unit 3100
    price $1,688
    square feet 1,081
    availibility Now
  • Unit 3083
    price $1,688
    square feet 1,081
    availibility Now
  • Unit 2100
    price $1,688
    square feet 1,081
    availibility Now
  • Unit 3108
    price $1,868
    square feet 1,081
    availibility Now
  • Unit 2108
    price $1,893
    square feet 1,081
    availibility Now
  • Unit 2082
    price $1,893
    square feet 1,081
    availibility Now
  • Unit 2096
    price $1,943
    square feet 1,081
    availibility Now
  • Unit 2021
    price $1,868
    square feet 1,081
    availibility Jul 30
  • Unit 1107
    price $1,938
    square feet 1,081
    availibility Sep 4

Foxtrot (Standard)
$1,699 – $1,899 2 Beds 2 Baths 981 Sq Ft
12 Available units
Unit
Base Price
Sq Ft
Availability
Unit Details
  • Unit 3098
    price $1,699
    square feet 981
    availibility Now
  • Unit 1072
    price $1,724
    square feet 981
    availibility Now
  • Unit 2103
    price $1,749
    square feet 981
    availibility Now
  • Unit 3008
    price $1,824
    square feet 981
    availibility Now
  • Unit 2072
    price $1,849
    square feet 981
    availibility Now
  • Unit 2071
    price $1,849
    square feet 981
    availibility Now
  • Unit 2049
    price $1,849
    square feet 981
    availibility Now
  • Unit 3103
    price $1,874
    square feet 981
    availibility Now
  • Unit 2104
    price $1,874
    square feet 981
    availibility Now
  • Unit 2098
    price $1,899
    square feet 981
    availibility Now
  • Unit 1063
    price $1,899
    square feet 981
    availibility Now
  • Unit 2008
    price $1,849
    square feet 981
    availibility Aug 24

Foxtrot (Large)
$1,920 2 Beds 2 Baths 1,049 Sq Ft
1 Available unit
Unit
Base Price
Sq Ft
Availability
Unit Details
  • Unit 3071
    price $1,920
    square feet 1,049
    availibility Now
Alpha
$1,299 – $1,394 Studio 1 Bath 607 Sq Ft
6 Available units
Unit
Base Price
Sq Ft
Availability
Unit Details
  • Unit 3091
    price $1,324
    square feet 607
    availibility Now
  • Unit 1054
    price $1,374
    square feet 607
    availibility Now
  • Unit 1024
    price $1,394
    square feet 607
    availibility Now
  • Unit 3039
    price $1,299
    square feet 607
    availibility Jul 2
  • Unit 1090
    price $1,374
    square feet 607
    availibility Jul 12
  • Unit 3024
    price $1,299
    square feet 607
    availibility Jul 24

Bravo
$1,374 – $1,594 1 Bed 1 Bath 735 Sq Ft
Matterport 3D Tour
30 Available units
Unit
Base Price
Sq Ft
Availability
Unit Details
  • Unit 2040
    price $1,374
    square feet 735
    availibility Now
  • Unit 3089
    price $1,374
    square feet 735
    availibility Now
  • Unit 1075
    price $1,424
    square feet 735
    availibility Now
  • Unit 3076
    price $1,449
    square feet 735
    availibility Now
  • Unit 2044
    price $1,474
    square feet 735
    availibility Now
  • Unit 2075
    price $1,474
    square feet 735
    availibility Now
  • Unit 2076
    price $1,474
    square feet 735
    availibility Now
  • Unit 3085
    price $1,474
    square feet 735
    availibility Now
  • Unit 3087
    price $1,474
    square feet 735
    availibility Now
  • Unit 3106
    price $1,474
    square feet 735
    availibility Now
  • Unit 3050
    price $1,474
    square feet 735
    availibility Now
  • Unit 2085
    price $1,499
    square feet 735
    availibility Now
  • Unit 2087
    price $1,499
    square feet 735
    availibility Now
  • Unit 3097
    price $1,499
    square feet 735
    availibility Now
  • Unit 1080
    price $1,524
    square feet 735
    availibility Now
  • Unit 1086
    price $1,524
    square feet 735
    availibility Now
  • Unit 1089
    price $1,524
    square feet 735
    availibility Now
  • Unit 1078
    price $1,524
    square feet 735
    availibility Now
  • Unit 1076
    price $1,524
    square feet 735
    availibility Now
  • Unit 1070
    price $1,524
    square feet 735
    availibility Now
  • Unit 1093
    price $1,544
    square feet 735
    availibility Now
  • Unit 1102
    price $1,544
    square feet 735
    availibility Now
  • Unit 1020
    price $1,544
    square feet 735
    availibility Now
  • Unit 1097
    price $1,594
    square feet 735
    availibility Now
  • Unit 3043
    price $1,474
    square feet 735
    availibility Jun 22
  • Unit 1018
    price $1,544
    square feet 735
    availibility Jun 28
  • Unit 2086
    price $1,474
    square feet 735
    availibility Jul 6
  • Unit 1016
    price $1,544
    square feet 735
    availibility Jul 7
  • Unit 1084
    price $1,524
    square feet 735
    availibility Jul 15
  • Unit 2101
    price $1,524
    square feet 735
    availibility Jul 22

Echo (Standard)
$1,724 – $1,794 1 Bed 1 Bath 858 Sq Ft
3 Available units
Unit
Base Price
Sq Ft
Availability
Unit Details
  • Unit 1068
    price $1,724
    square feet 858
    availibility Now
  • Unit 1017
    price $1,794
    square feet 858
    availibility Now
  • Unit 2017
    price $1,724
    square feet 858
    availibility Aug 5
Echo (Large)
$1,749 1 Bed 1 Bath 953 Sq Ft
3 Available units
Unit
Base Price
Sq Ft
Availability
Unit Details
  • Unit 3005
    price $1,749
    square feet 953
    availibility Now
  • Unit 3009
    price $1,749
    square feet 953
    availibility Now
  • Unit 3017
    price $1,749
    square feet 953
    availibility Now
Charlie
$1,688 – $1,943 2 Beds 2 Baths 1,081 Sq Ft
Matterport 3D Tour
9 Available units
Unit
Base Price
Sq Ft
Availability
Unit Details
  • Unit 3100
    price $1,688
    square feet 1,081
    availibility Now
  • Unit 3083
    price $1,688
    square feet 1,081
    availibility Now
  • Unit 2100
    price $1,688
    square feet 1,081
    availibility Now
  • Unit 3108
    price $1,868
    square feet 1,081
    availibility Now
  • Unit 2108
    price $1,893
    square feet 1,081
    availibility Now
  • Unit 2082
    price $1,893
    square feet 1,081
    availibility Now
  • Unit 2096
    price $1,943
    square feet 1,081
    availibility Now
  • Unit 2021
    price $1,868
    square feet 1,081
    availibility Jul 30
  • Unit 1107
    price $1,938
    square feet 1,081
    availibility Sep 4

Foxtrot (Standard)
$1,699 – $1,899 2 Beds 2 Baths 981 Sq Ft
12 Available units
Unit
Base Price
Sq Ft
Availability
Unit Details
  • Unit 3098
    price $1,699
    square feet 981
    availibility Now
  • Unit 1072
    price $1,724
    square feet 981
    availibility Now
  • Unit 2103
    price $1,749
    square feet 981
    availibility Now
  • Unit 3008
    price $1,824
    square feet 981
    availibility Now
  • Unit 2072
    price $1,849
    square feet 981
    availibility Now
  • Unit 2071
    price $1,849
    square feet 981
    availibility Now
  • Unit 2049
    price $1,849
    square feet 981
    availibility Now
  • Unit 3103
    price $1,874
    square feet 981
    availibility Now
  • Unit 2104
    price $1,874
    square feet 981
    availibility Now
  • Unit 2098
    price $1,899
    square feet 981
    availibility Now
  • Unit 1063
    price $1,899
    square feet 981
    availibility Now
  • Unit 2008
    price $1,849
    square feet 981
    availibility Aug 24

Foxtrot (Large)
$1,920 2 Beds 2 Baths 1,049 Sq Ft
1 Available unit
Unit
Base Price
Sq Ft
Availability
Unit Details
  • Unit 3071
    price $1,920
    square feet 1,049
    availibility Now
* Price shown is base rent. Excludes user-selected optional fees and variable or usage-based fees and required charges due at or prior to move-in or at move-out.View Fees and Policies for details. Price, availability, fees, and any applicable rent special are subject to change without notice.
* Square footage definitions vary. Displayed square footage is approximate.

Fees and Policies

The fees listed below are community-provided and may exclude utilities or add-ons. All payments are made directly to the property and are non-refundable unless otherwise specified. Use the Cost Calculator to determine costs based on your needs.

  • One-Time Basics
    • Deposit
      Varies by unit
    • Due at Application
      • Application Fee Per Applicant
        Charged per applicant.
        $50
    • Due at Move-In
      • Administrative Fee
        Charged per unit.
        $250
  • Dogs
    • Dog Deposit
      Charged per pet.
      $250
    • Dog Fee
      Charged per pet.
      $250
    • Dog Rent
      Charged per pet.
      $35 / mo
    Restrictions:
    Dogs & cats allowed. No size or weight limit. Pet deposit and fees apply. Breed restrictions apply.
    Read More Read Less
    Comments
    We utilize a pet screening company to screen household pets, validate reasonable accommodation requests for assistance animals and confirm every resident understands our pet policies. All future residents and renewing residents must create a PetS...
    Read More Read Less
  • Cats
    • Cat Deposit
      Charged per pet.
      $250
    • Cat Fee
      Charged per pet.
      $250
    • Cat Rent
      Charged per pet.
      $35 / mo
    Restrictions:
    Dogs & cats allowed. No size or weight limit. Pet deposit and fees apply. Breed restrictions apply.
    Read More Read Less
    Comments
    We utilize a pet screening company to screen household pets, validate reasonable accommodation requests for assistance animals and confirm every resident understands our pet policies. All future residents and renewing residents must create a PetS...
    Read More Read Less
  • Other

Property Fee Disclaimer: Based on community-supplied data and independent market research. Subject to change without notice. May exclude fees for mandatory or optional services and usage-based utilities.

Details

Lease Options

  • 13 - 15 Month Leases

Property Information

  • Built in 2025
  • 287 units/3 stories
  • Furnished Units Available

Matterport 3D Tours

Located at 20350 North 7th Avenue in Phoenix, AZ, this fitness center offers a thoughtfully designed exercise space that accommodates a wide variety of workout styles and fitness goals. The single-floor layout is generously proportioned, providing ample room to move freely between dedicated training zones without feeling crowded. The cardio section features a row of Life Fitness treadmills equipped with individual digital screens, accompanied by cycling bikes and rowing machines. Large windows along the perimeter flood the space with natural light, while full-length wall mirrors enhance the sense of openness and allow users to monitor their form throughout their workout. The strength and functional training area is equally well-appointed. A central TRX suspension training rig serves as the focal point, surrounded by a multi-tiered rack stocked with medicine balls, slam balls, and foam rollers. Additional equipment includes a full dumbbell rack spanning a wide weight range, a power rack with a weight plate tree, an adjustable workout bench, and a plyo box for functional training exercises. The interior design is clean and modern, with white walls, recessed lighting, and a neutral carpeted floor accented by light tile border zones. Potted plants add a touch of greenery throughout the space. The overall ambiance is bright, professional, and motivating — reflecting a facility designed to support a comprehensive fitness experience.

Fitness Center
1/9
Located at 20350 North 7th Avenue in Phoenix, AZ, this fitness center offers a thoughtfully designed exercise space that accommodates a wide variety of workout styles and fitness goals. The single-floor layout is generously proportioned, providing ample room to move freely between dedicated training zones without feeling crowded.

The cardio section features a row of Life Fitness treadmills equipped with individual digital screens, accompanied by cycling bikes and rowing machines. Large windows along the perimeter flood the space with natural light, while full-length wall mirrors enhance the sense of openness and allow users to monitor their form throughout their workout.

The strength and functional training area is equally well-appointed. A central TRX suspension training rig serves as the focal point, surrounded by a multi-tiered rack stocked with medicine balls, slam balls, and foam rollers. Additional equipment includes a full dumbbell rack spanning a wide weight range, a power rack with a weight plate tree, an adjustable workout bench, and a plyo box for functional training exercises.

The interior design is clean and modern, with white walls, recessed lighting, and a neutral carpeted floor accented by light tile border zones. Potted plants add a touch of greenery throughout the space. The overall ambiance is bright, professional, and motivating — reflecting a facility designed to support a comprehensive fitness experience. This contemporary 870 square foot apartment in Phoenix, AZ offers a harmonious blend of style and functionality. The open-concept living area is the heart of the home, featuring a striking rust-colored geometric rug that adds warmth to the light wood-look flooring. A navy blue velvet sofa, complemented by neutral armchairs, creates an inviting seating area. Large windows with sheer curtains allow ample natural light, enhancing the spacious feel.

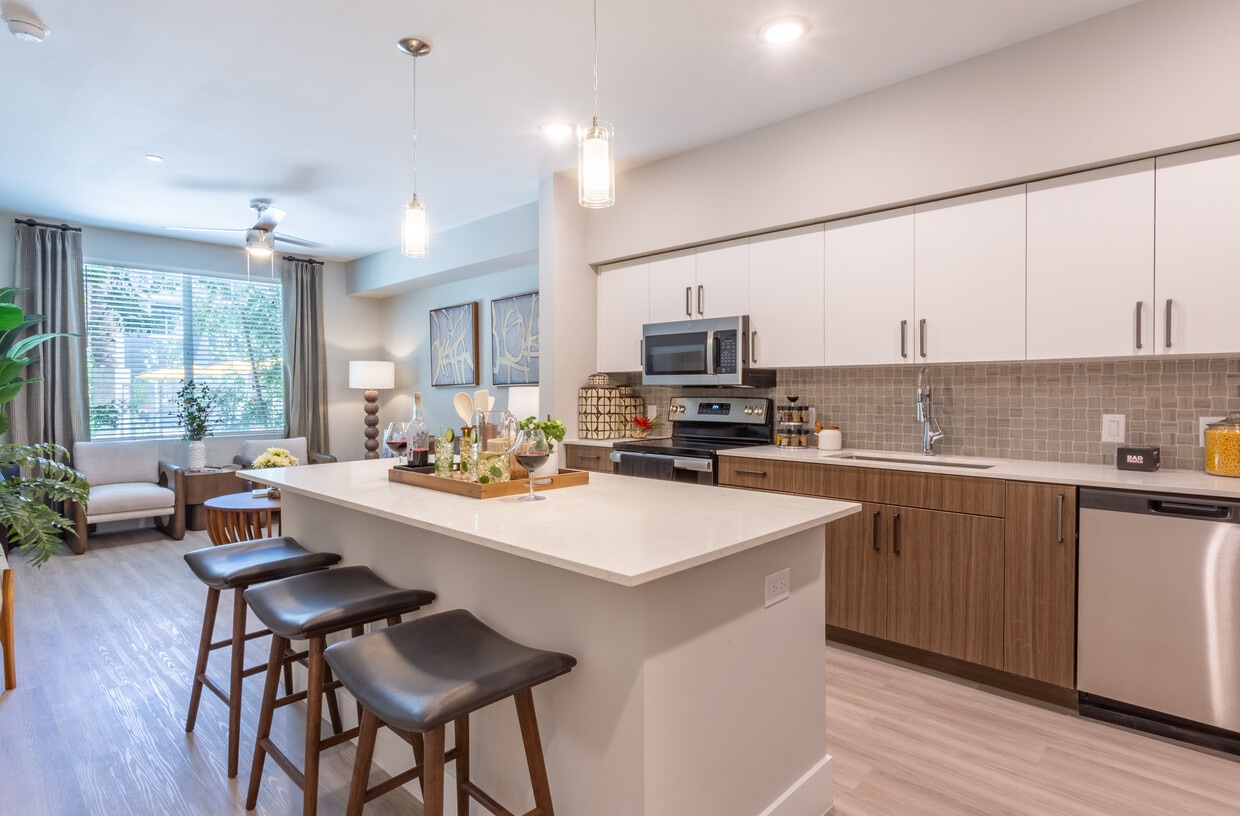
The kitchen boasts sleek white cabinetry contrasted with wood-grain lower cabinets, stainless steel appliances, and a generous island with seating. Pendant lighting adds a touch of elegance to this well-equipped culinary space.

Both bedrooms are thoughtfully designed with comfort in mind. The primary bedroom, measuring 150 square feet, features a bold yellow bed frame and vibrant artwork, while the second bedroom offers a more subdued palette with earthy tones. Each room is equipped with ample storage and large windows for natural illumination.

The two bathrooms showcase modern fixtures, including glass-enclosed showers, wood-grain vanities, and contemporary lighting. Unique touches like patterned rugs and motivational wall art add personality to these functional spaces.

Throughout the apartment, carefully curated artwork and plants bring color and life to the neutral walls, creating a cohesive and inviting atmosphere. The combination of modern design elements with comfortable furnishings results in a living space that is both stylish and welcoming. Located in Phoenix, Arizona, this well-appointed one-bedroom, one-bathroom residence offers a thoughtfully designed open-concept layout. The kitchen and living area flow seamlessly together, creating an inviting, multifunctional space ideal for both everyday living and entertaining. The kitchen is a standout feature, boasting two-tone cabinetry with white upper cabinets and warm wood-grain lower cabinets, a neutral tile backsplash, quartz countertops, a large center island with pendant lighting overhead, and a full suite of stainless steel appliances including a refrigerator with ice maker, electric range, microwave, and dishwasher. The living room is bright and airy, benefiting from a large window that frames lush outdoor greenery, a ceiling fan, and light wood-style flooring that continues throughout the home. The spacious primary bedroom accommodates a king-size bed comfortably, features its own ceiling fan, a generous window with outdoor views, and ample room for additional furnishings. The bathroom is clean and modern, with a wood-tone vanity, quartz countertop, a large mirror, and a walk-in shower. A hallway connects all areas efficiently, completing this cohesive and stylish single-floor home. Located in Phoenix, AZ, this well-designed 2-bedroom, 1-bathroom residence offers a thoughtful layout across a single floor. The open-concept kitchen and living area serves as the heart of the home, featuring a large central island with a quartz countertop, undermount sink, and pendant lighting overhead. The kitchen is equipped with a full suite of stainless steel appliances—including a French door refrigerator with ice maker, electric range, built-in microwave, and dishwasher—complemented by two-tone cabinetry with white upper cabinets and warm wood-toned lower cabinets. Light wood-look flooring runs throughout, lending a clean, cohesive feel. The primary bedroom is generously sized and includes a ceiling fan and sliding glass door that opens to an outdoor view of lush greenery. A dedicated closet with built-in shelving and hanging rods provides organized storage. The second bedroom also features a ceiling fan and a closet with shelving. The bathroom is finished with a wood-toned vanity, quartz countertop, and a glass-enclosed walk-in shower with tile surround. Neutral-toned walls and recessed lighting throughout create a bright, modern ambiance well-suited to the Arizona lifestyle. Located in Phoenix, AZ, this well-designed single-story residence offers a thoughtful layout across a comfortable footprint. The open-concept kitchen and living area serves as the heart of the home, bathed in natural light from multiple windows and a glass-panel door. The kitchen is outfitted with stainless steel appliances — including a range, microwave, dishwasher, and refrigerator — complemented by two-tone cabinetry featuring white upper cabinets and gray lower cabinets, a tile backsplash, and clean white countertops. Pendant lighting adds a modern touch above the central butcher block island table. The living area flows seamlessly from the kitchen, offering recessed lighting and light wood-style flooring that runs throughout the entire home, creating a cohesive and airy aesthetic. The spacious primary bedroom features multiple windows that invite natural light and provide outdoor views. The bathroom includes a tiled tub-shower combination, a vanity with gray cabinetry, and clean white finishes. A dedicated laundry room houses a full-size front-loading washer and dryer alongside the water heater. Neutral gray wall tones, white panel doors, and consistent trim work unify the space with a clean, modern character throughout. Located at 20350 North 7th Avenue in Phoenix, Arizona, this efficiently designed single-floor unit offers a thoughtfully organized open-concept layout that seamlessly combines the kitchen and living area into one cohesive space. Light wood-look flooring runs throughout, lending warmth and visual continuity across the entire floor plan.

The kitchen is a standout feature, showcasing a two-tone cabinetry design with crisp white upper cabinets and charcoal gray lower cabinets, complemented by a neutral tile backsplash. A large quartz-topped island provides additional prep and gathering space, while stainless steel appliances — including a French door refrigerator, dishwasher, microwave, and range — add a polished, modern finish. Stylish pendant lights hang above the island, enhancing the contemporary aesthetic.

The living area is bright and airy, benefiting from large sliding glass doors and oversized windows that flood the space with natural sunlight and offer outdoor views. A ceiling fan ensures year-round comfort.

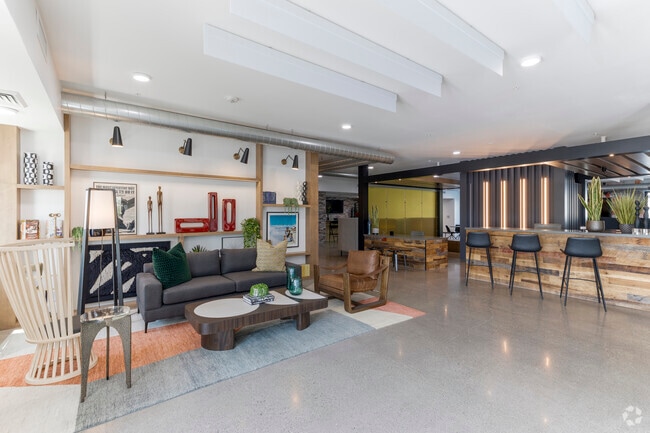
The bathroom is clean and modern, featuring a full glass-enclosed walk-in shower with large-format tile surround, a wall-mounted vanity with a white countertop, and light wood flooring that echoes the rest of the unit. The overall design palette of soft neutrals and modern finishes creates a cohesive, move-in-ready environment. The Amelia Clubhouse is a striking 5,320 square foot single-story facility designed for community engagement and relaxation. The space boasts a modern open-concept layout with high ceilings adorned with exposed white beams, creating an airy and expansive atmosphere. Polished concrete floors throughout add an industrial chic touch while providing durability for high-traffic areas.

The clubhouse features multiple distinct zones, each serving different purposes. A spacious lounge area is furnished with contemporary seating, including colorful accent chairs and modular sofas. Adjacent to this is a bar area with high stools, perfect for casual gatherings. The facility also includes a well-appointed conference room with a large table, ergonomic chairs, and floor-to-ceiling windows offering abundant natural light and views of the surrounding landscape.

Throughout the clubhouse, carefully curated decor elements such as vibrant art pieces, lush indoor plants, and stylish lighting fixtures contribute to a sophisticated yet welcoming ambiance. Glass partition walls and large sliding doors allow for flexible use of the space while maintaining an open feel. Additional amenities include a fully equipped kitchen, multiple seating nooks, and recreational areas, making the Amelia Clubhouse a versatile venue for various community activities and private events. This contemporary 620 square foot apartment offers a harmonious blend of style and functionality. The open-concept living area is the heart of the home, showcasing a sophisticated design with a leather sofa, modern art pieces, and strategically placed lighting. The kitchen boasts a clean, minimalist aesthetic with white cabinetry, stainless steel appliances, and a convenient breakfast bar with seating.

The 160 square foot bedroom is a serene retreat, featuring a large window that floods the space with natural light. It's furnished with a comfortable bed, wooden dresser, and complemented by geometric artwork. The bathroom continues the modern theme with a wooden vanity, large mirror, and sleek fixtures.

Throughout the apartment, light wood flooring creates a sense of warmth and continuity. The living room benefits from large windows, offering views of the surrounding greenery and filling the space with light. Thoughtful touches like potted plants and decorative accessories add character to every room.

Despite its compact size, the apartment feels spacious and airy, thanks to its clever layout and use of space. The single floor plan ensures easy navigation between rooms, while the hallway and closet provide additional storage solutions. This unit, located at Amelia UNIT 1025, represents an ideal living space for those seeking a contemporary, low-maintenance home in a desirable location. This contemporary apartment offers 900 square feet of meticulously designed living space. The unit features two bedrooms and two bathrooms, with the primary bedroom spanning a generous 140 square feet. The open-concept layout seamlessly integrates the kitchen and living room, creating a spacious and airy atmosphere.

The bedrooms showcase a modern aesthetic with large windows allowing ample natural light. The primary bedroom boasts a mustard-yellow bed with crisp white linens, complemented by a striking mountain landscape artwork. The second bedroom continues the vibrant theme with a yellow bed frame and colorful wall art.

Both bathrooms exude sophistication with sleek glass shower enclosures, wood-tone vanities, and neutral tile work. The living area is a testament to contemporary design, featuring a deep blue channel-tufted sofa, geometric area rug, and stylish accent chairs. The kitchen is equipped with stainless steel appliances, quartz countertops, and wooden cabinetry, offering both functionality and aesthetic appeal.

Throughout the apartment, you'll find thoughtful details such as ceiling fans, pendant lighting, and strategically placed greenery, enhancing the overall modern and inviting ambiance of this well-appointed urban dwelling.
Property Site Map

Select a unit to view pricing & availability

Any
Studio
1
2
Any
1+
2+
Move-In Date
Viewing Floor:
1 (22 units)
2 (20 units)
3 (21 units)
Matterport 3D Tour Matterport 3D Tour
Matterport 3D Tour

About The Amelia Luxury Apartments

Discover studio, one, and two-bedroom apartments with smart home technology, stainless steel appliances, open concept layouts, and gourmet kitchens with modern cabinetry, quartz countertops, and tile backsplash. At The Amelia, you're not just renting an apartment, you're joining a vibrant community of doers, dreamers, and trendsetters. Enjoy unmatched amenities including a 24-hour state-of-the-art fitness center, stunning pool and spa, luxurious clubhouse, and a pet-friendly atmosphere. All in a prime location at 7th Avenue and the 101, minutes from Desert Ridge, Norterra, North Scottsdale, and more.

The Amelia Luxury Apartments is an apartment community located in Maricopa County and the 85027 ZIP Code. This area is served by the Deer Valley Unified District attendance zone.

Unique Features

  • 24-Hour Emergency Maintenance
  • 24-Hour State-of-the-Art Fitness Center
  • ADA Accessible Unit
  • Breathtaking Mountain & Desert Views
  • Conference Room, Work Pods & Dynamic Workspaces
  • Convenient Pull-Out Kitchen Faucet
  • Conveniently Located Off the Loop 101
  • Designer Ceiling Fans in Living Areas & Bedrooms
  • Easy Access to Shopping, Dining & Entertainment
  • Electric Vehicle Charging Stations
  • Full Sized Washers & Dryers
  • Fully Equipped Electric Kitchens
  • Furnished Units Available- Click to Learn More!
  • Gated Community with Controlled Access
  • Kitchen Islands*
  • Luxury Clubhouse with TVs & Entertainment Area
  • Modern Pendant Lighting in Kitchen
  • Online Leasing & Resident Services
  • On-Site Leasing & Management Team
  • Open Concept Floor Plans
  • Package Lockers
  • Pet Friendly Community
  • Pet-Friendly Green Spaces
  • Private Garages
  • Private Main Bedrooms with En Suite Bathroom*
  • Private Patio or Balcony*
  • Proudly Managed by P.B. Bell
  • Resident Events
  • Smart Home Technology
  • Smoke-Free Community
  • Studio, 1 & 2 Bedroom Apartments
  • Wood-Style Vinyl Plank Flooring

Contact

View Property Website
Language: English
Open 9am - 6pm Today
  • Monday - Friday, 9am - 6pm
  • Saturday & Sunday, 10am - 5pm
Property Management Company Logo
P. B. Bell

Community Amenities

Pool

Fitness Center

Furnished Units Available

Clubhouse

Controlled Access

Business Center

Grill

Gated

Property Services

  • Package Service
  • Wi-Fi
  • Controlled Access
  • Maintenance on site
  • Property Manager on Site
  • 24 Hour Access
  • Furnished Units Available
  • Trash Pickup - Door to Door
  • Online Services
  • Planned Social Activities
  • EV Charging
  • Wheelchair Accessible

Shared Community

  • Business Center
  • Clubhouse
  • Lounge
  • Conference Rooms
  • Walk-Up

Fitness & Recreation

  • Fitness Center
  • Spa
  • Pool

Outdoor Features

  • Gated
  • Grill

Apartment Features

Washer/Dryer

Air Conditioning

Dishwasher

Walk-In Closets

Island Kitchen

Microwave

Refrigerator

Wi-Fi

Indoor Features

  • Wi-Fi
  • Washer/Dryer
  • Air Conditioning
  • Heating
  • Ceiling Fans
  • Smoke Free
  • Tub/Shower

Kitchen Features & Appliances

  • Dishwasher
  • Disposal
  • Stainless Steel Appliances
  • Island Kitchen
  • Kitchen
  • Microwave
  • Oven
  • Range
  • Refrigerator
  • Freezer
  • Quartz Countertops

Model Details

  • Vinyl Flooring
  • High Ceilings
  • Walk-In Closets
  • Furnished
  • Balcony
  • Patio
Location
20350 N 7th Ave, Phoenix,
AZ 85027
Get Directions
Schools Restaurants Groceries Coffee Banks Shops Fitness
| Edit
Edit Commute

Destination is required

Under 30 minutes

Commute Time is calculated at rush hour.
City - Phoenix

Although surrounded by inhospitable desert, Phoenix is one of the largest cities in the United States, and the nation’s single largest state capital city. The area contains numerous galleries and museums, putting the people in contact with everything from the European masters to Native American craftsmanship to modern originals from Phoenix’s diverse artistic community. The Downtown cultural scene has developed into a top-notch feast of visual and performing arts, with symphony performances, live theater, and the popular First Friday exhibitions. Phoenix is also an excellent city for sports fans, being one of the few cities in America with local franchises in the NFL, MLB, NBA, and NHL. Several thousand students attend the two Arizona State University campuses in the city, as well as the over-50,000 who attend the main campus in neighboring Tempe.

Learn more about living in Phoenix 
Amenities
  • Package Service
  • Wi-Fi
  • Controlled Access
  • Maintenance on site
  • Property Manager on Site
  • 24 Hour Access
  • Furnished Units Available
  • Trash Pickup - Door to Door
  • Online Services
  • Planned Social Activities
  • EV Charging
  • Wheelchair Accessible
  • Business Center
  • Clubhouse
  • Lounge
  • Conference Rooms
  • Walk-Up
  • Gated
  • Grill
  • Fitness Center
  • Spa
  • Pool
  • 24-Hour Emergency Maintenance
  • 24-Hour State-of-the-Art Fitness Center
  • ADA Accessible Unit
  • Breathtaking Mountain & Desert Views
  • Conference Room, Work Pods & Dynamic Workspaces
  • Convenient Pull-Out Kitchen Faucet
  • Conveniently Located Off the Loop 101
  • Designer Ceiling Fans in Living Areas & Bedrooms
  • Easy Access to Shopping, Dining & Entertainment
  • Electric Vehicle Charging Stations
  • Full Sized Washers & Dryers
  • Fully Equipped Electric Kitchens
  • Furnished Units Available- Click to Learn More!
  • Gated Community with Controlled Access
  • Kitchen Islands*
  • Luxury Clubhouse with TVs & Entertainment Area
  • Modern Pendant Lighting in Kitchen
  • Online Leasing & Resident Services
  • On-Site Leasing & Management Team
  • Open Concept Floor Plans
  • Package Lockers
  • Pet Friendly Community
  • Pet-Friendly Green Spaces
  • Private Garages
  • Private Main Bedrooms with En Suite Bathroom*
  • Private Patio or Balcony*
  • Proudly Managed by P.B. Bell
  • Resident Events
  • Smart Home Technology
  • Smoke-Free Community
  • Studio, 1 & 2 Bedroom Apartments
  • Wood-Style Vinyl Plank Flooring
  • Wi-Fi
  • Washer/Dryer
  • Air Conditioning
  • Heating
  • Ceiling Fans
  • Smoke Free
  • Tub/Shower
  • Dishwasher
  • Disposal
  • Stainless Steel Appliances
  • Island Kitchen
  • Kitchen
  • Microwave
  • Oven
  • Range
  • Refrigerator
  • Freezer
  • Quartz Countertops
  • Vinyl Flooring
  • High Ceilings
  • Walk-In Closets
  • Furnished
  • Balcony
  • Patio
Expenses
Recurring
Cat Rent $35
Dog Rent $35
One-Time
Cat Fee $250
Cat Deposit $250
Dog Fee $250
Dog Deposit $250
Office Hours
Monday 9am - 6pm
Tuesday 9am - 6pm
Wednesday 9am - 6pm
Thursday 9am - 6pm
Friday 9am - 6pm
Saturday 10am - 5pm
Sunday 10am - 5pm
480-386-1260
Education
Colleges & Universities Distance
Paradise Valley Comm. Coll.
Drive: 11 min 6.2 mi
Midwestern University
Drive: 12 min 7.1 mi
Glendale C.C., North Campus
Drive: 16 min 8.8 mi
Arizona State University, West
Drive: 16 min 9.2 mi
The Amelia Luxury Apartments is within 11 minutes or 6.2 miles from Paradise Valley Comm. Coll.. It is also near Midwestern University and Arizona State University, West.
Schools
  • Public Schools
  • Private Schools
Esperanza Elementary School
Public Elementary School
Grades PK-5
441 Students
Attendance Zone
Deer Valley Middle School
Public Middle School
Grades 6-8
448 Students
Attendance Zone
Barry Goldwater High School
Public Middle & High School
Grades 6-12
1,597 Students
Attendance Zone
Tutor Time Child Care Learning
Private Elementary School
Grades K-5
Nearby
Atonement Lutheran
Private Elementary & Middle School
Grades PK-8
69 Students
Nearby
Brightmont Academy - Deer Valley
Private Middle & High School
Grades 6-12
Nearby
School data provided by The GreatSchools Rating helps parents compare schools within a state based on a variety of school quality indicators and provides a helpful picture of how effectively each school serves all of its students. Ratings are on a scale of 1 (below average) to 10 (above average) and can include test scores, college readiness, academic progress, advanced courses, equity, discipline and attendance data. We also advise parents to visit schools, consider other information on school performance and programs, and consider family needs as part of the school selection process.

View GreatSchools Rating Methodology


Data provided by GreatSchools.org © 2026. All rights reserved.
Transportation

Transportation options available in Phoenix include Metro Pkwy, located 8.8 miles from The Amelia Luxury Apartments. The Amelia Luxury Apartments is near Phoenix Sky Harbor International, located 24.9 miles or 34 minutes away, and Phoenix-Mesa Gateway, located 48.8 miles or 63 minutes away.

Transit / Subway Distance
Metro Pkwy
Drive: 13 min 8.8 mi
Mountain View/25Th Ave
Drive: 14 min 9.2 mi
25Th Ave/Dunlap
Drive: 14 min 10.0 mi
19Th Ave/Dunlap
Drive: 16 min 10.5 mi
Northern/19Th Ave
Drive: 17 min 11.5 mi
Airports Distance
Airports Distance
Phoenix Sky Harbor International
Drive: 34 min 24.9 mi
Phoenix-Mesa Gateway
Drive: 63 min 48.8 mi
Getting Around
Somewhat Walkable
Walkability
30 / 100
Minimal Public Transit
Transit
10 / 100
Exceptionally Drivable
Drivability
100 / 100
Fairly Bikeable
Bikeability
50 / 100

Scores provided by

What do Walkability, Transit, Drivability, and Bikeability mean? Walkability measures the walking distance to day-to-day needs. Transit measures access to public transportation. Drivability measures congestion, parking availability, and access to major roads. Bikeability measures the suitability for cycling. How It Works
-
Soundscore™
- / 100

Traffic

-

Airport

-

Businesses

-

Scores provided by

HowLoud What is a Sound Score Rating? A Sound Score Rating aggregates noise caused by vehicle traffic, airplane traffic and local sources. How It Works
Points of Interest

Time and distance from The Amelia Luxury Apartments.

Shopping Centers Distance
Flight Center
Walk: 17 min 0.9 mi
Shops at Union Hills
Drive: 3 min 1.6 mi
717 West
Drive: 3 min 1.6 mi
The Amelia Luxury Apartments has 3 shopping centers within 1.6 miles, which is about a 3-minute drive. The miles and minutes will be for the farthest away property.
Parks and Recreation Distance
Turtle Rock Basin
Drive: 7 min 3.4 mi
Adobe Mountain Park
Drive: 8 min 4.0 mi
Grovers Basin
Drive: 9 min 4.6 mi
Paseo Highlands Park
Drive: 9 min 4.8 mi
Conocido Park
Drive: 8 min 5.0 mi
The Amelia Luxury Apartments has 5 parks within 5.0 miles, including Turtle Rock Basin, Adobe Mountain Park, and Conocido Park.
Hospitals Distance
Hospitals Distance
Honorhealth Deer Valley Medical Center
Drive: 5 min 2.4 mi
Quail Run Behavioral Health
Drive: 6 min 2.8 mi
Abrazo Scottsdale Campus
Drive: 10 min 7.8 mi
The Amelia Luxury Apartments has 3 hospitals within 7.8 miles, the nearest is Honorhealth Deer Valley Medical Center which is 2.4 miles away and a 5 minute drive.
Military Bases Distance
Luke Air Force Base
Drive: 31 min 23.3 mi
Phoenix Sky Harbor Airport Air Guard Station
Drive: 34 min 24.7 mi
Gila Bend Air Force Station
Drive: 111 min 86.3 mi
The Amelia Luxury Apartments has 3 military bases within 86.3 miles, the nearest is Luke Air Force Base which is 23.3 miles away and a 31 minute drive.


Reviews for The Amelia Luxury Apartments

No Renter Ratings Yet
Be the First to Rate & Review!
Share details of your experience with this property
Submitted by a verified resident of the apartment community. Participating residents may receive reward points in exchange for posting a review during their lease term, regardless of the nature of the review. Delete

Property Manager Responded:

Property Manager Responded

Show full review Show less
Was this helpful? Vote review helpful Thanks for your feedback!
Flag Review
  1. ...
  2. ...

The Amelia Luxury Apartments Photos

  • The Amelia Luxury Apartments

  • The Amelia

  • Fitness Center

  • Resort-Style Pool

  • 2BR, 2BA - 1,081SF - Primary Bedroom

  • 1BR, 1BA - 735SF - Bedroom

  • Reception

  • Luxury Clubhouse

  • Luxury Clubhouse

Models

  • Studio

  • 1 Bedroom

  • 1 Bedroom

  • 2 Bedrooms

  • 2 Bedrooms

  • 2 Bedrooms

Nearby Apartments

Within 50 Miles of The Amelia Luxury Apartments

  • Glen Brae Apartments

    4949 W Northern Ave

    Glendale, AZ 85301

    $895 - $1,575

    1-2 Br 9.4 mi

  • Urban Walk Apartments

    3802 N 27th St

    Phoenix, AZ 85016

    $1,034 - $1,344

    1-2 Br 12.8 mi

  • Weylyn Luxury Apartments

    9100 S 59th Ave

    Laveen, AZ 85339

    $1,510 - $2,395

    1-3 Br 21.9 mi

  • Reflections at Red Mountain

    2601 E McKellips Rd

    Mesa, AZ 85213

    $1,229 - $3,339

    1-2 Br 23.4 mi

  • Marketside Villas at Verrado

    21045 W McDowell Rd

    Buckeye, AZ 85396

    $1,924 - $2,680

    1-3 Br 28.5 mi

  • Noria Robson Luxury Apartments

    2177 S McQueen Rd

    Chandler, AZ 85286

    $1,704 - $7,734

    1-3 Br 31.2 mi

Frequently Asked Questions
Does The Amelia Luxury Apartments have in-unit laundry?

The Amelia Luxury Apartments has units with in‑unit washers and dryers, making laundry day simple for residents.

What utilities are included in rent at The Amelia Luxury Apartments?

Utilities are not included in rent. Residents should plan to set up and pay for all services separately.

Is parking available at The Amelia Luxury Apartments?

Parking is available at The Amelia Luxury Apartments. Contact this property for details.

Which floor plans are available, and what are the price ranges?

The Amelia Luxury Apartments has studios to two-bedrooms with rent ranges from $1,299/mo. to $1,943/mo.

Is The Amelia Luxury Apartments pet-friendly?

Yes, The Amelia Luxury Apartments welcomes pets. Breed restrictions, weight limits, and additional fees may apply. View this property's pet policy.

How much income do I need to rent at The Amelia Luxury Apartments?

A good rule of thumb is to spend no more than 30% of your gross income on rent. Based on the lowest available rent of $1,299 for a studio, you would need to earn about $51,960 per year to qualify. Want to double-check your budget? Calculate how much rent you can afford with our Rent Affordability Calculator.

Does The Amelia Luxury Apartments have move-in specials?

The Amelia Luxury Apartments is offering Specials for eligible applicants, with rental rates starting at $1,299.

Does The Amelia Luxury Apartments offer Matterport 3D tours?

Yes! The Amelia Luxury Apartments offers 9 Matterport 3D Tours. Explore different floor plans and see unit level details, all without leaving home.
Back To Top
Send a Message
Contact Property
enter move in date in the format: 2 digit month / 2 digit day / 4 digit year

I would like to...

Send Message

Submitting Request

Send a Message
Contact Property

Thank you! Your email has been sent.

Error

Report an Issue Print Get Directions
Try These Popular Nearby Searches

Cities

  • Sun City Rentals

Search by Bedrooms

  • Studio Apartments in Phoenix
  • 1 Bedroom Apartments in Phoenix
  • 2 Bedroom Apartments in Phoenix
  • 3 Bedroom Apartments in Phoenix
  • Rooms for Rent in Phoenix

Other Rental Types

  • Phoenix Lofts for Rent
  • Phoenix Houses for Rent
  • Phoenix Condos for Rent
  • Phoenix Townhomes for Rent
  • Private Landlord Rentals Phoenix
  • Phoenix Duplex Rentals
  • 85027 Houses for Rent
  • 85027 Condos for Rent
  • 85027 Townhomes for Rent

Stay on Budget

  • Phoenix Apartments Under $600
  • Phoenix Apartments Under $700
  • Phoenix Apartments Under $800
  • Phoenix Apartments Under $1,000
  • Phoenix Apartments Under $1,200
  • Phoenix Apartments Under $1,300
  • Phoenix Apartments Under $1,400
  • Phoenix Apartments Under $2,000

Filter by Popular Amenities

  • Pet Friendly Apartments in Phoenix
  • Furnished Apartments in Phoenix
  • Apartments with Washer & Dryer in Phoenix
  • Wheelchair Accessible Apartments in Phoenix
  • Apartments with EV Charging in Phoenix
  • Apartments with Balcony in Phoenix
  • Apartments with Air Conditioning in Phoenix
  • Phoenix Apartments with Pickleball Court
  • Phoenix Apartments with Virtual Tours
  • Phoenix Waterfront Apartments

Find Specialty Housing

  • Student Housing in Phoenix
  • Phoenix Low Income Housing
  • Senior Housing in Phoenix
  • Short Term Rentals in Phoenix
  • Luxury Apartments in Phoenix
  • Cheap Apartments in Phoenix
  • Corporate Housing in Phoenix
  • Move-In Specials in Phoenix
  • New Apartments in Phoenix
  • About Us
  • Advertise
  • Legal Notices
  • Privacy Notice
  • Avoid Scams
  • Accessibility
  • Calculate Rent Affordability
  • Renterverse
  • Sitemap
Property Logo
apartments.com
© 2026 CoStar Group, Inc. Equal Housing Opportunity

Equal Housing Opportunity

© 2026 CoStar Group, Inc.

Equal Housing Opportunity

Ready to Apply?

Good News! This rental is accepting applications through Apartments.com. Act now and your $ purchase will include 9 additional FREE application submissions to participating properties.

Or if you already have an account


Required

Required

Valid Email Required

You must acknowledge the disclaimer to continue
Next
Continue

Take me to this property's website
Schedule Tour
Interested in this property? Schedule a tour today.
Rate & Review The Amelia Luxury Apartments
Please select a rating
50 character minimum
By clicking submit, I agree to the Apartments.com Terms of Service and the Ratings & Reviews Terms of Use.

What Are Walk Score®, Transit Score®, and Bike Score® Ratings?

Walk Score® measures the walkability of any address. Transit Score® measures access to public transit. Bike Score® measures the bikeability of any address.

Learn How It Works

What is a Sound Score Rating?

A Sound Score Rating aggregates noise caused by vehicle traffic, airplane traffic and local sources.

Learn How It Works

Share This Listing
Listing Image

20350 N 7th Ave

Phoenix, AZ 85027

Email

Link Copied

(480) 386-1260
Get Directions
Schools Restaurants Groceries Coffee Banks Shops Fitness
Select a unit to view pricing and availability
Floor
1 (22 units)
2 (20 units)
3 (21 units)
Any
Studio
1
2
Any
1+
2+
Move-In Date
Matterport 3D Tour Matterport 3D Tour
Matterport 3D Tour