Applied Filters
Price
Transit Lines
Home Type
Space
Home Styles
Specialty Housing
Housing Type
Short-Term
Additional Specialties
Pet Policy
Move-In Date
Popular Amenities
School data provided by
 (opens in new window/tab)
The GreatSchools Rating summarizes school quality based on student progress, college readiness, and test scores.
(opens in new window/tab)
The GreatSchools Rating summarizes school quality based on student progress, college readiness, and test scores.
(opens in new window/tab)
The GreatSchools Rating summarizes school quality based on student progress, college readiness, and test scores.
Show Only
Keyword
Apartments for Rent in Arlington TX
7,308 Rentals Available
-
-
-
-
-
1 Bed$800+2 Beds$930+Total Monthly Price12 Month LeaseTotal Monthly Price NewPrices include base rent and required monthly fees. Variable costs based on usage may apply.1 Month Free
Pets Allowed Fitness Center Pool Dishwasher Refrigerator Kitchen
-
1 Bed$984+2 Beds$1,234+Total Monthly PriceTotal Monthly Price NewPrices include required monthly fees of $105.Base Rent:1 Bed$879+2 Beds$1,129+2 Months Free
Pets Allowed Pool Microwave Gated Laundry Facilities Playground Washer & Dryer Hookups
-
1 Bed$1,034+2 Beds$1,284+3 Beds$1,604Total Monthly PriceTotal Monthly Price NewPrices include required monthly fees of $105.Base Rent:1 Bed$929+2 Beds$1,179+3 Beds$1,499Specials
Pets Allowed Fitness Center Pool Dishwasher Refrigerator Kitchen
-
-
-
1 Bed$915+2 Beds$1,211+Total Monthly PriceTotal Monthly Price NewPrices include required monthly fees of $91.Base Rent:1 Bed$824+2 Beds$1,120+Specials
Pets Allowed Pool Dishwasher Refrigerator Kitchen In Unit Washer & Dryer
-

Arlington Market Snapshot
Average 1-Bedroom Rent is $1,134/mo
Down -2% From Last Year
View More Arlington Rent Insights -
1 Bed$1,467+2 Beds$1,912+3 Beds$2,675+Total Monthly PriceTotal Monthly Price NewPrices include required monthly fees of $146.Base Rent:1 Bed$1,321+2 Beds$1,766+3 Beds$2,529+2 Months Free
Pets Allowed Fitness Center Pool Clubhouse Stainless Steel Appliances Business Center Controlled Access
-
1 Bed$1,270+2 Beds$1,657+3 Beds$2,202+Total Monthly PriceTotal Monthly Price NewPrices include required monthly fees of $168.Base Rent:1 Bed$1,102+2 Beds$1,489+3 Beds$2,034+2 Months Free
Pets Allowed Dishwasher
-
1 / 10
 1 Bed$1,463+2 Beds$1,938+3 Beds$2,534+Total Monthly PriceTotal Monthly Price NewPrices include required monthly fees of $146.Base Rent:1 Bed$1,317+2 Beds$1,792+3 Beds$2,388+2 Months Free
Fitness Center Pool In Unit Washer & Dryer Walk-In Closets Business Center Controlled Access
-
1 Bed$990+2 Beds$1,185+Total Monthly PriceTotal Monthly Price NewPrices include required monthly fees of $95.Base Rent:1 Bed$895+2 Beds$1,090+1 Month Free
Pets Allowed Fitness Center Dishwasher Disposal Business Center Laundry Facilities Playground
-
-
-
-
-
1 Bed$1,345+2 Beds$1,740+Total Monthly PriceTotal Monthly Price NewPrices include base rent and required monthly fees of $130. Variable costs based on usage may apply.Base Rent:1 Bed$1,215+2 Beds$1,610+Specials
Pets Allowed Fitness Center Pool In Unit Washer & Dryer Package Service Hardwood Floors
-
Studio$1,260+1 Bed$1,425+2 Beds+$769+Total Monthly PriceTotal Monthly Price NewPrices include all required monthly fees.
Pets Allowed Fitness Center Pool Clubhouse Maintenance on site Package Service Controlled Access
-
Studio$1,421+1 Bed$1,509+2 Beds+$1,980+Total Monthly PriceTotal Monthly Price NewPrices include required monthly fees of $78.Base Rent:Studio$1,343+1 Bed$1,431+2 Beds+$1,902+1 Month Free
Pets Allowed Fitness Center Pool Dishwasher Kitchen In Unit Washer & Dryer
-
1 Bed$2,007+2 Beds$2,343+3 Beds$2,819Total Monthly PriceTotal Monthly Price NewPrices include base rent and required monthly fees of $113. Variable costs based on usage may apply.Base Rent:1 Bed$1,894+2 Beds$2,230+3 Beds$2,706
Pets Allowed Fitness Center Pool In Unit Washer & Dryer Clubhouse Stainless Steel Appliances Grill
-
1 / 11
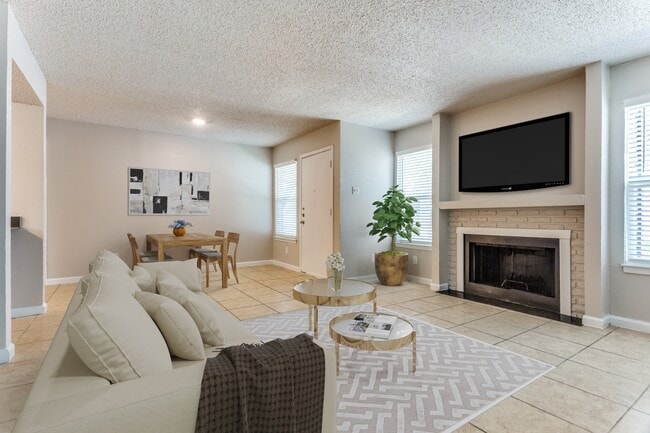 Studio$858+1 Bed$970+2 Beds+$1,274+Total Monthly PriceTotal Monthly Price NewPrices include base rent and required monthly fees of $79. Variable costs based on usage may apply.Base Rent:Studio$779+1 Bed$891+2 Beds+$1,195+Specials
Pets Allowed Dishwasher Refrigerator Kitchen Walk-In Closets Balcony
-
-
-
-
-
-
-
-
-
-
-
-
-
-
-
-
-
-
Showing 40 of 700 Results - Page 1 of 18

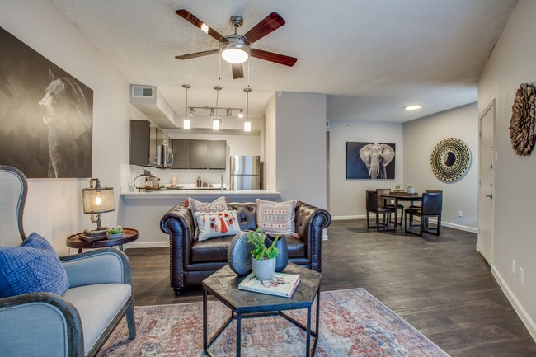

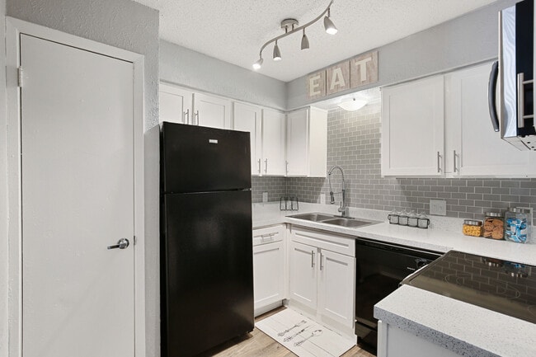

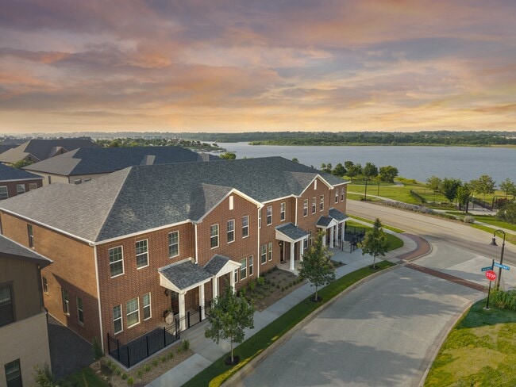
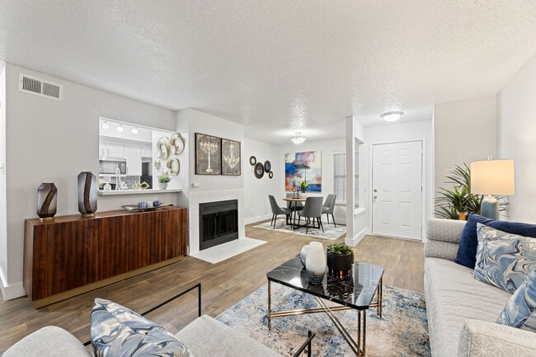
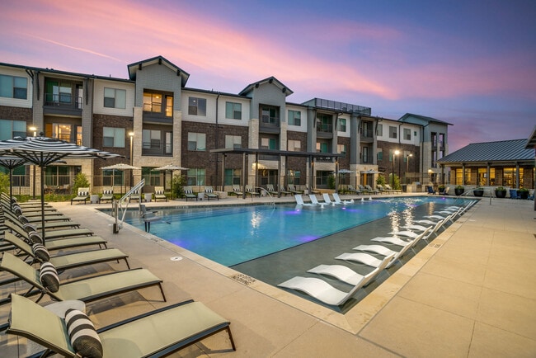
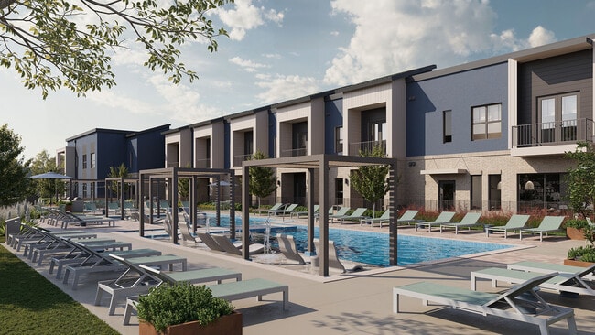
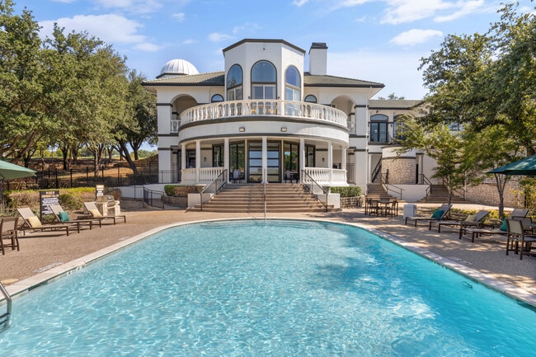
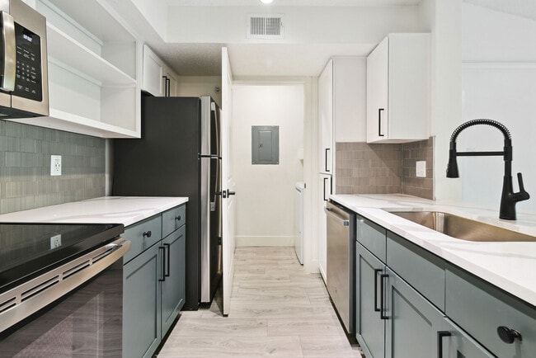
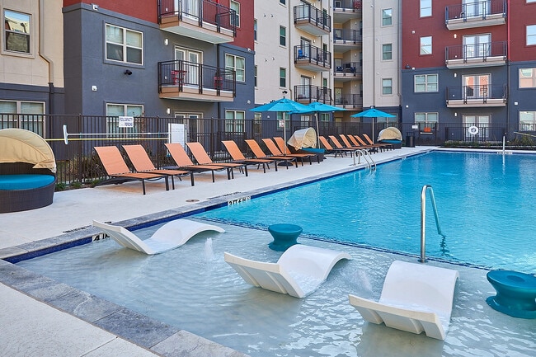

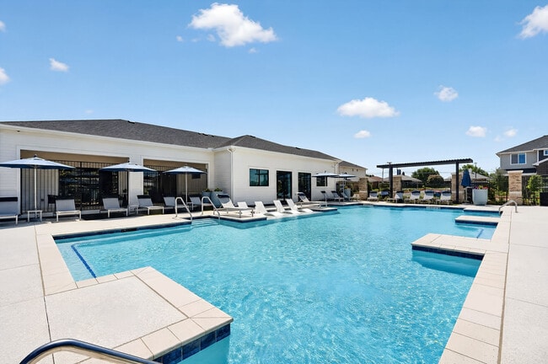
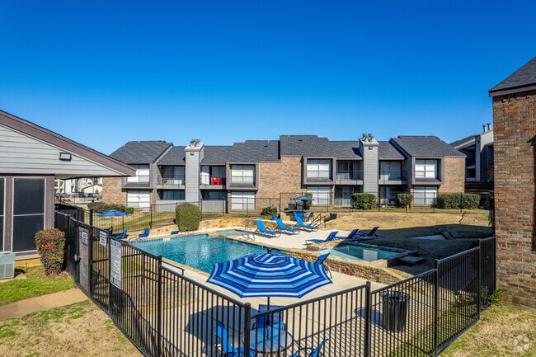
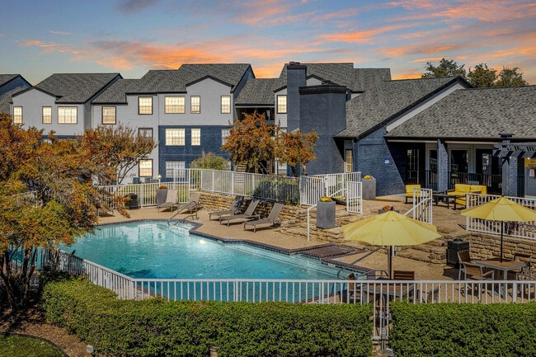
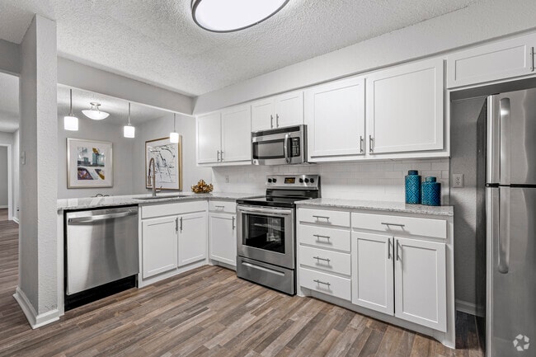
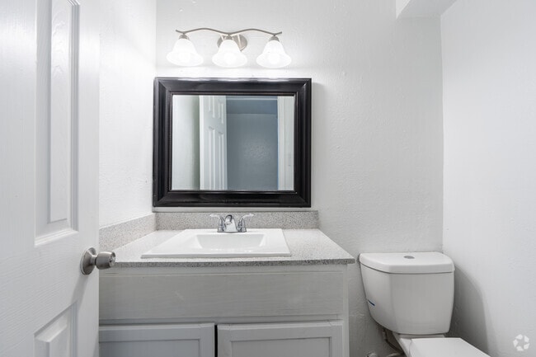

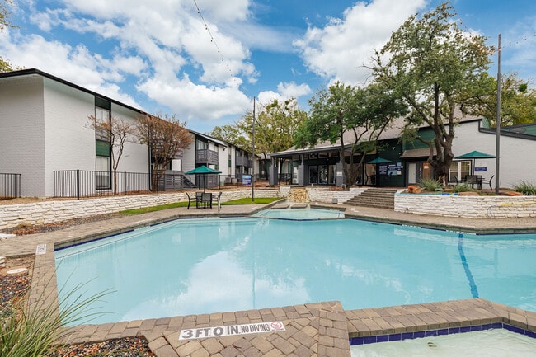


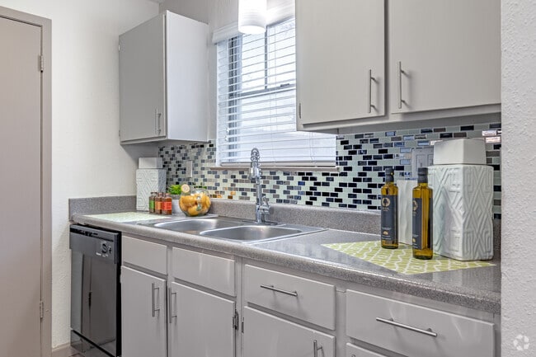

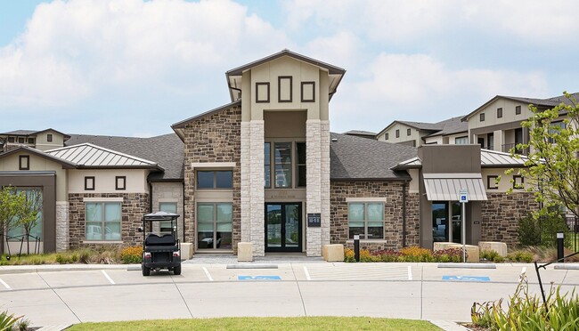
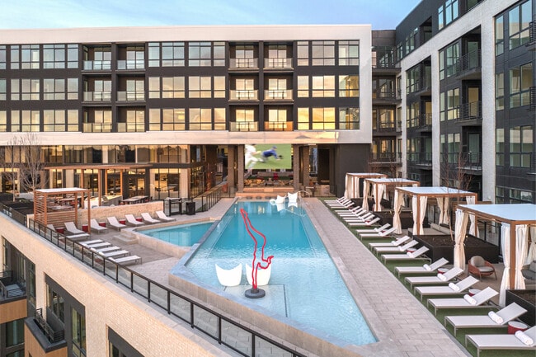
Arlington, TX Apartments for Rent
Right between Dallas and Fort Worth, Arlington gives you the best of both worlds with quick access to both cities via I-30, I-20, and State Highway 360. Whether you're catching a Rangers game at Globe Life Field, cheering on the Cowboys at AT&T Stadium, or spending a Saturday at Six Flags Over Texas and Hurricane Harbor, there's always something happening here. Neighborhoods like the Entertainment District put you steps from Texas Live! and all the game-day action, while areas near the University of Texas at Arlington offer walkable access to campus, Levitt Pavilion concerts, and downtown restaurants. North Arlington appeals to those who want trail access at River Legacy Parks and a shorter commute to DFW Airport, and Viridian draws outdoor enthusiasts with its lakeside walking paths and newer developments. When searching for apartments for rent in Arlington, you'll also be close to major employers like Texas Health Resources, General Motors Arlington Assembly, and the university itself.
Beyond the stadiums and theme parks, you'll find plenty of spots to explore during downtime. The Arlington Museum of Art and National Bowling Hall of Fame and Museum offer engaging afternoons, while the Village Creek Historical Area and Southwest Nature Preserve provide quiet escapes. Shopping runs are easy with The Parks Mall at Arlington and Arlington Highlands nearby, and the dining scene spans everything from barbecue joints to international kitchens. Rentals close to Lake Arlington give you water views and boat launches at Richard Simpson Park, and the Interlochen neighborhood brings peaceful streets and canal-side holiday light displays. With so many options for apartments near AT&T Stadium or homes along the major highways, finding a place that fits your commute and lifestyle is straightforward.
Arlington, TX Rental Insights
-
Students renting in Arlington, TX have access to UT Arlington, Tarrant Co. Coll., South East, Texas Wesleyan University, and Tarrant County College, South.
Find the Perfect Arlington, TX Apartment
Search Nearby Rentals
New Rental Listings
Meet your Ai rental advisor
Type or have a voice conversation to get instant answers and faster results.