
This expansive two-floor fitness center offers a comprehensive workout environment designed to accommodate a wide range of exercise needs. The main floor is the architectural centerpiece of the facility, distinguished by dramatic floor-to-ceiling grid-pane windows that flood the space with abundant natural light and offer open views of the surrounding landscape. Soaring double-height ceilings amplify the sense of openness, while large-format tile flooring lends a clean, modern aesthetic. This primary workout area is equipped with treadmills, elliptical machines, rowing machines, adjustable weight benches, dumbbell racks, and medicine ball storage, providing a full suite of cardio and free-weight options. A dedicated studio room, finished with warm hardwood flooring and an elegant coffered wood ceiling, houses a row of Schwinn spin bikes and features full-length mirrors with ballet barre rails, making it ideal for cycling and movement-based classes. A water station and towel storage are conveniently integrated into the main floor. The upper mezzanine level offers additional strength training equipment, including cable machines and a squat rack, set on textured performance flooring with large windows that maintain the facility's bright, airy character throughout. The overall design balances high functionality with refined architectural detail.

-
Total Monthly Price
$1,254 - $3,238
-
Bedrooms
Studio - 3 bd
-
Bathrooms
1 - 2 ba
-
Square Feet
603 - 1,403 sq ft
Highlights
- Cabana
- Yard
- Pool
- Walk-In Closets
- Gated
- Elevator
- Grill
- Views
- Hardwood Floors
Pricing & Floor Plans
-
Unit 1302price $1,254square feet 618availibility Now
-
Unit 1101price $1,593square feet 618availibility Sep 18
-
Unit 7409price $1,421square feet 618availibility Oct 24
-
Unit 5203price $1,449square feet 603availibility Now
-
Unit 5303price $1,590square feet 603availibility Sep 22
-
Unit 5106price $1,572square feet 805availibility Now
-
Unit 1316price $1,509square feet 805availibility Oct 10
-
Unit 1407price $1,539square feet 805availibility Oct 27
-
Unit 3315price $1,582square feet 754availibility Now
-
Unit 6404price $1,589square feet 754availibility Now
-
Unit 7207price $1,567square feet 754availibility Oct 7
-
Unit 2307price $1,980square feet 971availibility Now
-
Unit 2407price $2,026square feet 971availibility Now
-
Unit 6111price $2,166square feet 971availibility Oct 22
-
Unit 1312price $2,003square feet 1,046availibility Now
-
Unit 3108price $2,143square feet 1,046availibility Now
-
Unit 5105price $2,063square feet 1,046availibility Sep 16
-
Unit 2406price $2,209square feet 1,097availibility Now
-
Unit 4308price $2,654square feet 1,171availibility Now
-
Unit 1302price $1,254square feet 618availibility Now
-
Unit 1101price $1,593square feet 618availibility Sep 18
-
Unit 7409price $1,421square feet 618availibility Oct 24
-
Unit 5203price $1,449square feet 603availibility Now
-
Unit 5303price $1,590square feet 603availibility Sep 22
-
Unit 5106price $1,572square feet 805availibility Now
-
Unit 1316price $1,509square feet 805availibility Oct 10
-
Unit 1407price $1,539square feet 805availibility Oct 27
-
Unit 3315price $1,582square feet 754availibility Now
-
Unit 6404price $1,589square feet 754availibility Now
-
Unit 7207price $1,567square feet 754availibility Oct 7
-
Unit 2307price $1,980square feet 971availibility Now
-
Unit 2407price $2,026square feet 971availibility Now
-
Unit 6111price $2,166square feet 971availibility Oct 22
-
Unit 1312price $2,003square feet 1,046availibility Now
-
Unit 3108price $2,143square feet 1,046availibility Now
-
Unit 5105price $2,063square feet 1,046availibility Sep 16
-
Unit 2406price $2,209square feet 1,097availibility Now
-
Unit 4308price $2,654square feet 1,171availibility Now
Fees and Policies
The fees listed below are community-provided and may exclude utilities or add-ons. All payments are made directly to the property and are non-refundable unless otherwise specified. Use the Cost Calculator to determine costs based on your needs.
-
Utilities & Essentials
-
PESTPEST Charged per unit.$10 / mo
-
Damage WaiverDamage Waiver Charged per unit.$18 / mo
-
Amenity FeeAMENITY FEE Charged per unit.$20 / mo
-
Trash ReimbTRASH REIMB Charged per unit.$30 / mo
-
-
One-Time Basics
-
Due at Application
-
Administrative FeesOnline Adminstrative Fees Charged per unit.$150
-
Application FeeOnline Application Fee Charged per applicant.$85
-
-
Due at Application
-
Dogs
-
Pet Fees Or ChargesPet Fees Or Charges - Dog Charged per pet.$400
-
-
Cats
-
Pet Fees Or ChargesPet Fees Or Charges - Cat Charged per pet.$400
-
-
Garage Lot
-
Garage - ParkingGarage - Parking Charged per vehicle.$200 / mo
-
-
Carport
-
Carport - ParkingCarport - Parking Charged per vehicle.$60 / mo
-
-
Storage-Small - StorageStorage-Small - Storage Charged per rentable item.$25 / mo
-
Storage-Large - StorageStorage-Large - Storage Charged per rentable item.$55 / mo
-
Storage-Medium - StorageStorage-Medium - Storage Charged per rentable item.$40 / mo
-
Clubhouse Fee Or ReservationWorkroom - Facilities Charged per unit.$400 / mo
-
Month To Month ChargesMonth To Month Charges Charged per unit.20% of base rent
Property Fee Disclaimer: Based on community-supplied data and independent market research. Subject to change without notice. May exclude fees for mandatory or optional services and usage-based utilities.
Details
Lease Options
-
3 - 18 Month Leases
Property Information
-
Built in 2023
-
317 units/4 stories
Matterport 3D Tours
Select a unit to view pricing & availability
 Matterport 3D Tour

About The Mark at Arlington
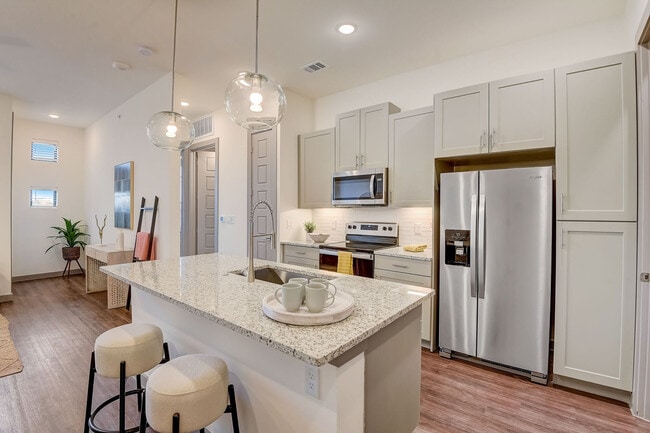
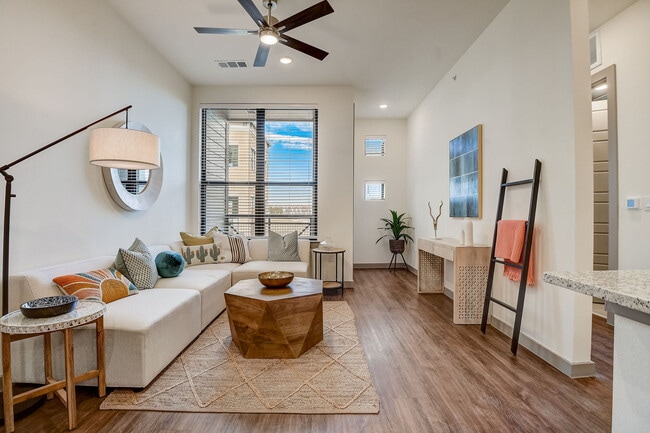
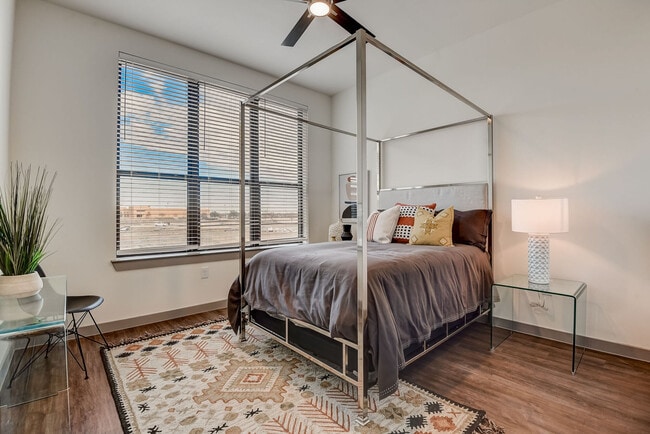
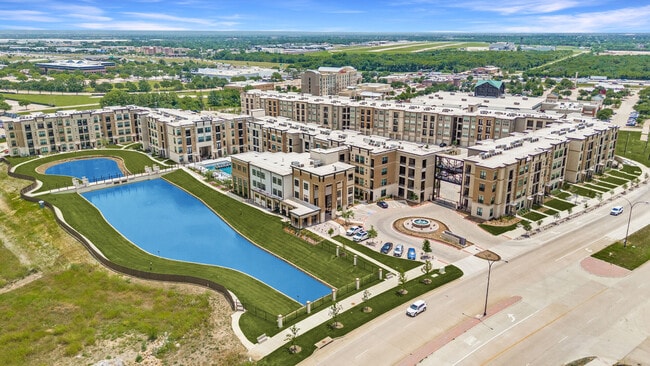
Luxury living meets an ideal location at The Mark at Arlington, just minutes from ATT stadium, Globe Life Field, Six Flags, and a short drive to DFW airport. Our variety of studio, 1,2, and 3 bedroom floor plans will ensure you can find the perfect layout to suit your lifestyle. All homes include spacious bedrooms, living room with sleek wood flooring, kitchen with an oversize island and stainless steel energy efficient appliance package, full bathroom,, washer and dryer connections, walk in closets and private patio (select units with private yards). The community offers a wide array of amenities and planned activities that offers endless entertainment. Let us help you find your new home at The Mark at Arlington. An extraordinary escape to call home!
The Mark at Arlington is an apartment community located in Tarrant County and the 76014 ZIP Code. This area is served by the Arlington Independent School District attendance zone.
Unique Features
- 1st floor
- 2nd Floor
- 3rd Floor
- Cabana Grill House
- Close Proximity to Amenities
- Coffee Bar
- Co-Working Lounge
- Fire Pit
- Gated Community
- Gray Cabinets
- Handicap 1x1
- Handicap 2x2
- Handicap 3x2
- Mini Market
- Pond View
- Pool View
- Proximity to Elevator
- Side Building View
- Sparkling Pool
- Top Floor
- Washer/Dryer
- White Cabinets
- Yard
- Yoga Studio
Community Amenities
Pool
Fitness Center
Elevator
Business Center
- Elevator
- Business Center
- Lounge
- Fitness Center
- Pool
- Gated
- Cabana
- Grill
- Pond
Apartment Features
Washer/Dryer
Air Conditioning
Dishwasher
Washer/Dryer Hookup
- Washer/Dryer
- Washer/Dryer Hookup
- Air Conditioning
- Dishwasher
- Kitchen
- Hardwood Floors
- Views
- Walk-In Closets
- Patio
- Yard
Sandwiched between Fort Worth and Dallas, Arlington is part of the massive DFW Metroplex. This big (even by Texas standards), busy, thriving city is home to some powerhouse locations, including the University of Texas at Arlington, AT&T Stadium (home of the Dallas Cowboys), Globe Life Park (home of the Texas Rangers), Six Flags Over Texas, and Hurricane Harbor. These, along with Texas Health Resources, General Motors Arlington Assembly, and GM Financial, are some of the city's largest employers.
With so much happening in and around this active, dynamic metropolis, you'll never sit around your Arlington apartment wondering what to do. Head to the Arlington Museum of Art or the International Bowling Museum, visit the Village Creek Historical Area or SW Nature Preserve, go hiking at River Legacy Parks, see the animals at the Fort Worth Zoo, and go shopping at Grand Prairie Premium Outlets or the Parks at Arlington.
Learn more about living in Arlington- Elevator
- Business Center
- Lounge
- Gated
- Cabana
- Grill
- Pond
- Fitness Center
- Pool
- 1st floor
- 2nd Floor
- 3rd Floor
- Cabana Grill House
- Close Proximity to Amenities
- Coffee Bar
- Co-Working Lounge
- Fire Pit
- Gated Community
- Gray Cabinets
- Handicap 1x1
- Handicap 2x2
- Handicap 3x2
- Mini Market
- Pond View
- Pool View
- Proximity to Elevator
- Side Building View
- Sparkling Pool
- Top Floor
- Washer/Dryer
- White Cabinets
- Yard
- Yoga Studio
- Washer/Dryer
- Washer/Dryer Hookup
- Air Conditioning
- Dishwasher
- Kitchen
- Hardwood Floors
- Views
- Walk-In Closets
- Patio
- Yard
| Monday | 9am - 6pm |
|---|---|
| Tuesday | 9am - 6pm |
| Wednesday | 9am - 6pm |
| Thursday | 9am - 6pm |
| Friday | 9am - 6pm |
| Saturday | 10am - 5pm |
| Sunday | Closed |
| Colleges & Universities | Distance | ||
|---|---|---|---|
| Colleges & Universities | Distance | ||
| Drive: | 9 min | 4.2 mi | |
| Drive: | 11 min | 5.1 mi | |
| Drive: | 19 min | 12.2 mi | |
| Drive: | 22 min | 14.1 mi |


 The GreatSchools Rating helps parents compare schools within a state based on a variety of school quality indicators and provides a helpful picture of how effectively each school serves all of its students. Ratings are on a scale of 1 (below average) to 10 (above average) and can include test scores, college readiness, academic progress, advanced courses, equity, discipline and attendance data. We also advise parents to visit schools, consider other information on school performance and programs, and consider family needs as part of the school selection process.
View GreatSchools Rating Methodology
Data provided by GreatSchools.org © 2026. All rights reserved.
Scores provided by
 What do Walkability, Transit, Drivability, and Bikeability mean?
Walkability measures the walking distance to day-to-day needs.
Transit measures access to public transportation.
Drivability measures congestion, parking availability, and access to major roads.
Bikeability measures the suitability for cycling.
How It Works
What do Walkability, Transit, Drivability, and Bikeability mean?
Walkability measures the walking distance to day-to-day needs.
Transit measures access to public transportation.
Drivability measures congestion, parking availability, and access to major roads.
Bikeability measures the suitability for cycling.
How It Works
Traffic
-Airport
-Businesses
-Scores provided by
HowLoud What is a Sound Score Rating? A Sound Score Rating aggregates noise caused by vehicle traffic, airplane traffic and local sources. How It WorksThe Mark at Arlington Photos
-
-
Fitness Center
-
-
-
-
-
-
-
Models
-
Studio
-
Studio
-
Studio
-
1 Bedroom
-
1 Bedroom
-
1 Bedroom
Nearby Apartments
Within 50 Miles of The Mark at Arlington
-
District at Leftbank
600 Harrold St
Fort Worth, TX 76107
$1,453 - $6,234 Total Monthly Price
1-4 Br 15.2 mi
-
The Oliver
2750 N Haskell Ave
Dallas, TX 75204
$2,399 - $5,904 Total Monthly Price
1-2 Br 20.1 mi
-
Mirasol Park Lane
8110 Park Ln
Dallas, TX 75231
$1,865 - $3,499 Total Monthly Price
1-2 Br 23.5 mi
-
Bodie
2520 N Central Expy
Richardson, TX 75080
$1,676 - $3,244 Total Monthly Price
1-2 Br 31.3 mi
-
Jefferson Railhead
10221 Whistlestop Ln
Frisco, TX 75033
$1,563 - $3,563 Total Monthly Price
1-3 Br 36.4 mi
-
Mirasol Eldorado
6000 Eldorado Pky
Frisco, TX 75033
$1,305 - $2,714 Total Monthly Price
1-3 Br 37.7 mi
The Mark at Arlington has units with in‑unit washers and dryers, making laundry day simple for residents.
Utilities are not included in rent. Residents should plan to set up and pay for all services separately.
Parking is available at The Mark at Arlington. Fees may apply depending on the type of parking offered. Contact this property for details.
The Mark at Arlington has studios to three-bedrooms with rent ranges from $1,254/mo. to $3,238/mo.
Yes, The Mark at Arlington welcomes pets. Breed restrictions, weight limits, and additional fees may apply. View this property's pet policy.
A good rule of thumb is to spend no more than 30% of your gross income on rent. Based on the lowest available rent of $1,254 for a studio, you would need to earn about $50,160 per year to qualify. Want to double-check your budget? Calculate how much rent you can afford with our Rent Affordability Calculator.
The Mark at Arlington is offering 1 Month Free for eligible applicants, with rental rates starting at $1,254.
Yes! The Mark at Arlington offers 6 Matterport 3D Tours. Explore different floor plans and see unit level details, all without leaving home.

3701 Dr. MLK Jr Dr
Arlington, TX 76014
Property Manager Responded