This well-designed single-floor unit offers four bedrooms and four full bathrooms, making it an ideal layout for shared or multi-occupant living. The open-concept kitchen and living area serves as the heart of the home, showcasing a sleek two-tone design with dark lower cabinetry contrasted by crisp white upper cabinets. A large kitchen island with a white quartz-style countertop doubles as a breakfast bar with seating, while a full suite of stainless steel appliances — including a refrigerator, range, built-in microwave, and dishwasher — completes the functional cooking space. Light wood-style flooring flows seamlessly throughout, enhancing the bright, airy feel created by the white walls and neutral palette. The living area offers natural light through slatted blinds and includes a ceiling fan for comfort. Each bedroom is a comfortable, private space with individual windows and easy access to one of the four bathrooms. The bathrooms feature clean white finishes, single-sink vanities with under-cabinet storage, lighted mirrors, and tub-shower combinations. Five closets are distributed throughout the unit, providing generous storage. The overall design is contemporary and functional, maintaining a consistent minimalist aesthetic.
-
Monthly Rent
$599 - $1,470
-
Bedrooms
Studio - 5 bd
-
Bathrooms
1 - 5 ba
-
Square Feet
390 - 1,716 sq ft

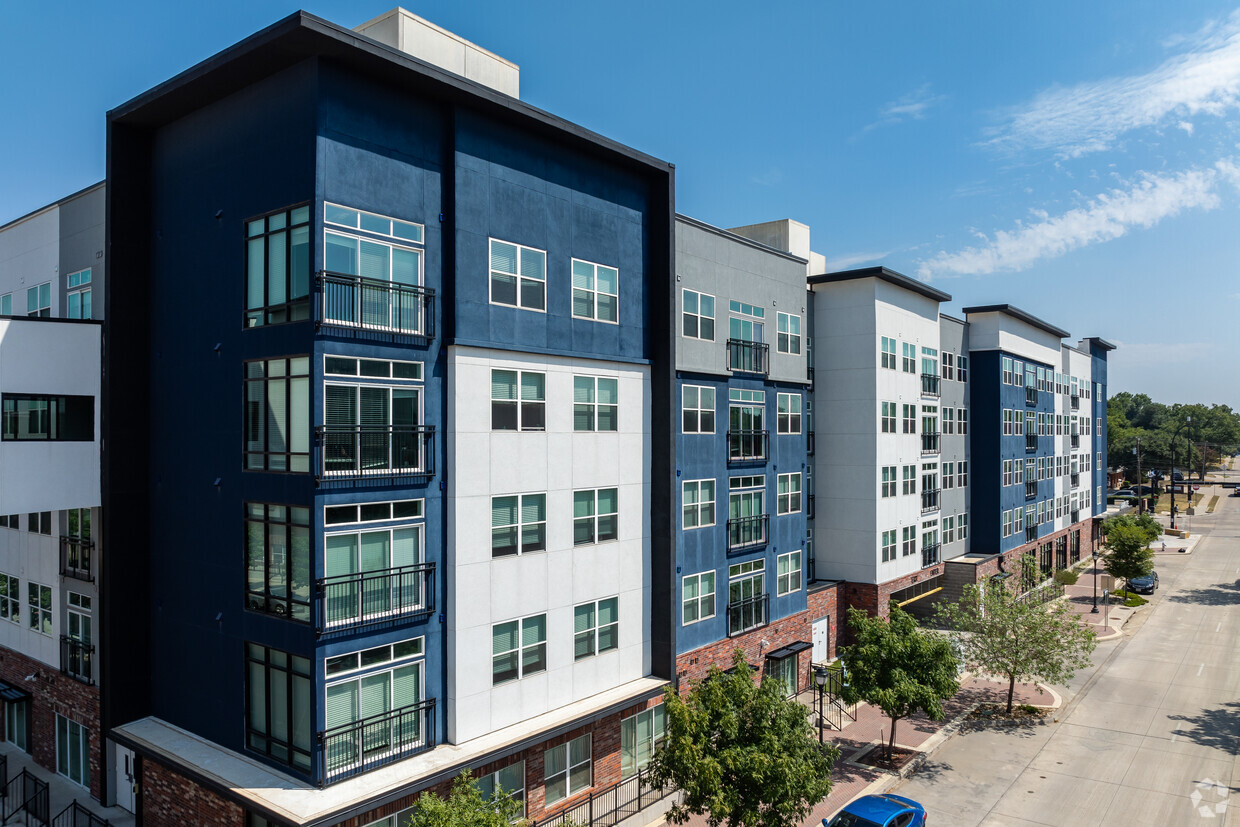
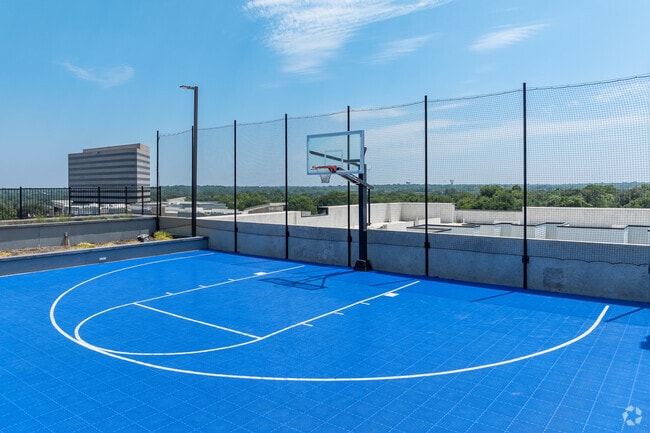
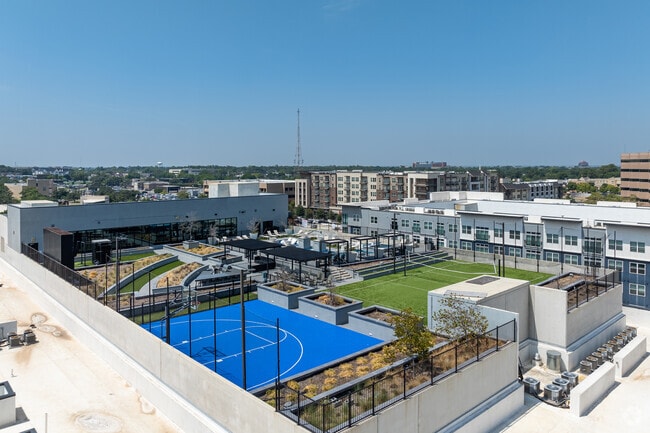
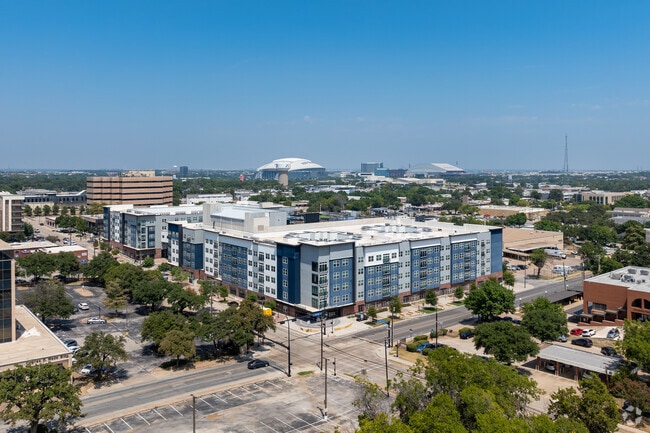
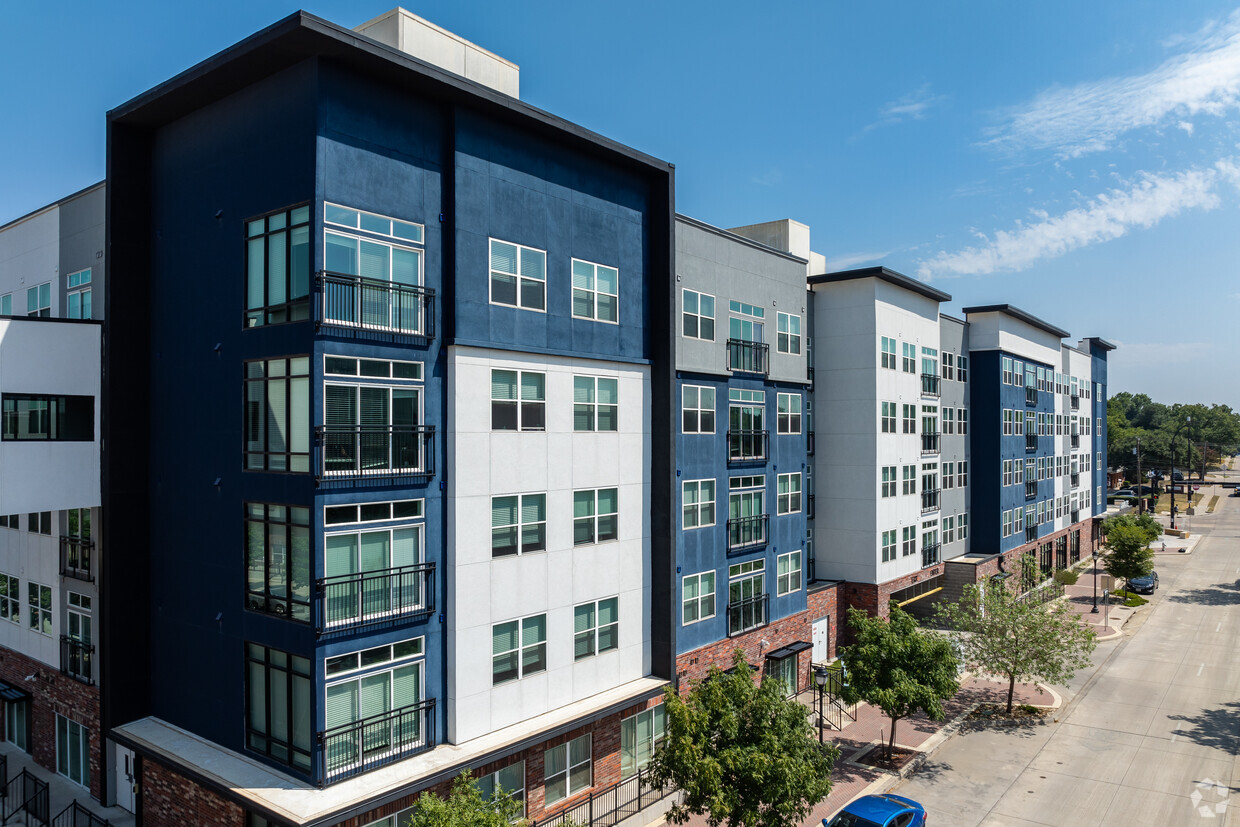
Buffalo at Arlington seamlessly blends together one-of-a-kind design, unparalleled amenities, and thoughtfully crafted floor plans. Park Place has reinvented amenities with our rooftop amenity area that houses a pool, spa, grills, outdoor fitness area, a basketball court, and more. Buffalo has retail spaces attached to our community including Taipo, Zio Al's, Insomnia Cookies, and Commodities. Our staff is devoted to making you feel at home from the moment you walk through the front door and are here to make your living experience with us special. Located only steps away from the University of Texas at Arlington you can have it all at when you live at Buffalo at Arlington!
Highlights
- By-The-Bed Leasing
- Furnished Units Available
- Tanning Salon
- Media Center/Movie Theatre
- Basketball Court
- Pool
- Spa
- Grill
- Business Center
Pricing & Floor Plans
-
Unit Privateprice $1,149square feet 390availibility Now
-
Unit Privateprice $1,149square feet 390availibility Now
-
Unit Privateprice $1,149square feet 390availibility Now
-
Unit Privateprice $1,180square feet 390availibility Aug 14, 2027
-
Unit Privateprice $1,450square feet 494availibility Now
-
Unit Privateprice $1,450square feet 494availibility Now
-
Unit Privateprice $1,450square feet 494availibility Now
-
Unit Privateprice $1,470square feet 511availibility Aug 14, 2027
-
Unit Privateprice $930square feet 802availibility Now
-
Unit Privateprice $930square feet 802availibility Now
-
Unit Privateprice $930square feet 802availibility Now
-
Unit Privateprice $800square feet 1,142availibility Now
-
Unit Privateprice $800square feet 1,142availibility Now
-
Unit Privateprice $800square feet 1,142availibility Now
-
Unit Privateprice $800square feet 1,146availibility Now
-
Unit Privateprice $800square feet 1,146availibility Now
-
Unit Privateprice $800square feet 1,146availibility Now
-
Unit Privateprice $820square feet 1,093availibility Now
-
Unit Privateprice $820square feet 1,093availibility Now
-
Unit Privateprice $820square feet 1,093availibility Now
-
Unit Privateprice $720square feet 1,343availibility Now
-
Unit Privateprice $720square feet 1,343availibility Now
-
Unit Privateprice $720square feet 1,343availibility Now
-
Unit Privateprice $720square feet 1,343availibility Now
-
Unit Privateprice $720square feet 1,343availibility Now
-
Unit Privateprice $720square feet 1,343availibility Now
-
Unit Privateprice $740square feet 1,516availibility Now
-
Unit Privateprice $740square feet 1,516availibility Now
-
Unit Privateprice $740square feet 1,516availibility Now
-
Unit Privateprice $760square feet 1,516availibility Now
-
Unit Privateprice $760square feet 1,516availibility Now
-
Unit Privateprice $760square feet 1,516availibility Now
-
Unit Privateprice $599square feet 1,629availibility Now
-
Unit Privateprice $599square feet 1,629availibility Now
-
Unit Privateprice $599square feet 1,629availibility Now
-
Unit Privateprice $599square feet 1,716availibility Now
-
Unit Privateprice $599square feet 1,716availibility Now
-
Unit Privateprice $599square feet 1,716availibility Now
-
Unit Privateprice $669square feet 1,716availibility Now
-
Unit Privateprice $669square feet 1,716availibility Now
-
Unit Privateprice $669square feet 1,716availibility Now
-
Unit Privateprice $1,149square feet 390availibility Now
-
Unit Privateprice $1,149square feet 390availibility Now
-
Unit Privateprice $1,149square feet 390availibility Now
-
Unit Privateprice $1,180square feet 390availibility Aug 14, 2027
-
Unit Privateprice $1,450square feet 494availibility Now
-
Unit Privateprice $1,450square feet 494availibility Now
-
Unit Privateprice $1,450square feet 494availibility Now
-
Unit Privateprice $1,470square feet 511availibility Aug 14, 2027
-
Unit Privateprice $930square feet 802availibility Now
-
Unit Privateprice $930square feet 802availibility Now
-
Unit Privateprice $930square feet 802availibility Now
-
Unit Privateprice $800square feet 1,142availibility Now
-
Unit Privateprice $800square feet 1,142availibility Now
-
Unit Privateprice $800square feet 1,142availibility Now
-
Unit Privateprice $800square feet 1,146availibility Now
-
Unit Privateprice $800square feet 1,146availibility Now
-
Unit Privateprice $800square feet 1,146availibility Now
-
Unit Privateprice $820square feet 1,093availibility Now
-
Unit Privateprice $820square feet 1,093availibility Now
-
Unit Privateprice $820square feet 1,093availibility Now
-
Unit Privateprice $720square feet 1,343availibility Now
-
Unit Privateprice $720square feet 1,343availibility Now
-
Unit Privateprice $720square feet 1,343availibility Now
-
Unit Privateprice $720square feet 1,343availibility Now
-
Unit Privateprice $720square feet 1,343availibility Now
-
Unit Privateprice $720square feet 1,343availibility Now
-
Unit Privateprice $740square feet 1,516availibility Now
-
Unit Privateprice $740square feet 1,516availibility Now
-
Unit Privateprice $740square feet 1,516availibility Now
-
Unit Privateprice $760square feet 1,516availibility Now
-
Unit Privateprice $760square feet 1,516availibility Now
-
Unit Privateprice $760square feet 1,516availibility Now
-
Unit Privateprice $599square feet 1,629availibility Now
-
Unit Privateprice $599square feet 1,629availibility Now
-
Unit Privateprice $599square feet 1,629availibility Now
-
Unit Privateprice $599square feet 1,716availibility Now
-
Unit Privateprice $599square feet 1,716availibility Now
-
Unit Privateprice $599square feet 1,716availibility Now
-
Unit Privateprice $669square feet 1,716availibility Now
-
Unit Privateprice $669square feet 1,716availibility Now
-
Unit Privateprice $669square feet 1,716availibility Now
Fees and Policies
The fees listed below are community-provided and may exclude utilities or add-ons. All payments are made directly to the property and are non-refundable unless otherwise specified. Use the Cost Calculator to determine costs based on your needs.
-
Utilities & Essentials
-
Utility - ElectricCharged per unit.$0 / mo
-
Utility - Waste WaterCharged per unit.$0 / mo
-
Util - WaterCharged per unit.$10 / mo
-
Util - WastewaterCharged per unit.$10 / mo
-
-
One-Time Basics
-
Due at Application
-
Application Fee Per ApplicantCharged per applicant.$75
-
-
Due at Move-In
-
Additional Security Deposit - RefundableThe security deposit can be done instead of doing a guarantor and its 2x the monthly rent. Charged per unit.$0
-
Utility Set Up FeeCharged per unit.$0
-
Administrative FeeCharged per unit.$25
-
Lease Transfer FeeCharged per unit.$350
-
Utility - Admin FeeCharged per unit.$79
-
-
Due at Application
-
Dogs
-
Monthly Pet FeeMax of 1. Charged per pet.$30
-
One-Time Pet FeeMax of 1. Charged per pet.$300 - $300
0 lbs. Weight Limit -
-
Cats
-
Monthly Pet FeeMax of 1. Charged per pet.$30
-
One-Time Pet FeeMax of 1. Charged per pet.$300 - $300
0 lbs. Weight Limit -
-
Master Policy Premium DuesCharged per unit.$15 / mo
-
ParkingCharged per unit.$50 / mo
-
NSF FeeCharged per unit.$30
Property Fee Disclaimer: Based on community-supplied data and independent market research. Subject to change without notice. May exclude fees for mandatory or optional services and usage-based utilities.
Details
Lease Options
-
10 - 13 Month Leases
Property Information
-
Built in 2020
-
308 units/5 stories
-
Furnished Units Available
Specialty Housing Details
-
This property is intended and operated for occupancy by students, faculty and staff in higher education, but applications from individuals not involved in higher education may be accepted.
Matterport 3D Tours
About Buffalo at Arlington
Buffalo at Arlington seamlessly blends together one-of-a-kind design, unparalleled amenities, and thoughtfully crafted floor plans. Park Place has reinvented amenities with our rooftop amenity area that houses a pool, spa, grills, outdoor fitness area, a basketball court, and more. Buffalo has retail spaces attached to our community including Taipo, Zio Al's, Insomnia Cookies, and Commodities. Our staff is devoted to making you feel at home from the moment you walk through the front door and are here to make your living experience with us special. Located only steps away from the University of Texas at Arlington you can have it all at when you live at Buffalo at Arlington!
Buffalo at Arlington is an apartment community located in Tarrant County and the 76010 ZIP Code. This area is served by the Arlington Independent School District attendance zone.
Unique Features
- Bike Storage
- Package Lockers
- Rooftop Basketball Court
- Rooftop Sand Volleyball Court
- Screening Room
- Study Room
- Tanning Bed
- Virtual Sports Simulator
Community Amenities
Pool
Fitness Center
Furnished Units Available
Clubhouse
- Package Service
- Furnished Units Available
- Trash Pickup - Door to Door
- Business Center
- Clubhouse
- Tanning Salon
- Fitness Center
- Hot Tub
- Spa
- Pool
- Bicycle Storage
- Basketball Court
- Volleyball Court
- Media Center/Movie Theatre
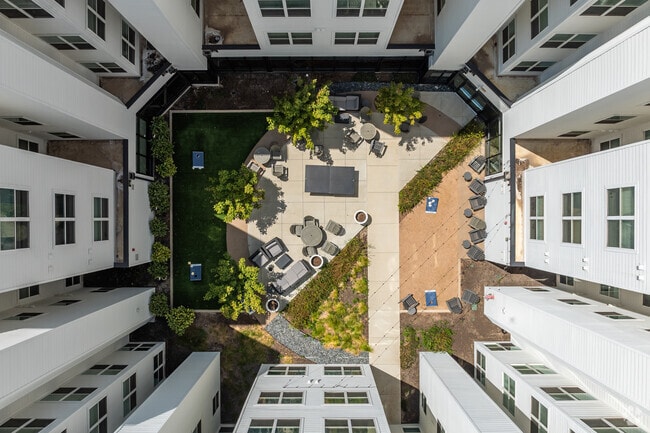
- Courtyard
- Grill
- Private Bathroom
- Study Lounge
Apartment Features
Washer/Dryer
Air Conditioning
Dishwasher
Microwave
- Washer/Dryer
- Air Conditioning
- Dishwasher
- Stainless Steel Appliances
- Microwave
- Range
- Refrigerator
Sandwiched between Fort Worth and Dallas, Arlington is part of the massive DFW Metroplex. This big (even by Texas standards), busy, thriving city is home to some powerhouse locations, including the University of Texas at Arlington, AT&T Stadium (home of the Dallas Cowboys), Globe Life Park (home of the Texas Rangers), Six Flags Over Texas, and Hurricane Harbor. These, along with Texas Health Resources, General Motors Arlington Assembly, and GM Financial, are some of the city's largest employers.
With so much happening in and around this active, dynamic metropolis, you'll never sit around your Arlington apartment wondering what to do. Head to the Arlington Museum of Art or the International Bowling Museum, visit the Village Creek Historical Area or SW Nature Preserve, go hiking at River Legacy Parks, see the animals at the Fort Worth Zoo, and go shopping at Grand Prairie Premium Outlets or the Parks at Arlington.
Learn more about living in ArlingtonCompare neighborhood and city base rent averages by bedroom.
| Downtown Arlington | Arlington, TX | |
|---|---|---|
| Studio | $769 | $1,026 |
| 1 Bedroom | $980 | $1,129 |
| 2 Bedrooms | $1,379 | $1,517 |
| 3 Bedrooms | $2,147 | $2,102 |
- Package Service
- Furnished Units Available
- Trash Pickup - Door to Door
- Business Center
- Clubhouse
- Tanning Salon
- Courtyard
- Grill
- Fitness Center
- Hot Tub
- Spa
- Pool
- Bicycle Storage
- Basketball Court
- Volleyball Court
- Media Center/Movie Theatre
- Private Bathroom
- Study Lounge
- Bike Storage
- Package Lockers
- Rooftop Basketball Court
- Rooftop Sand Volleyball Court
- Screening Room
- Study Room
- Tanning Bed
- Virtual Sports Simulator
- Washer/Dryer
- Air Conditioning
- Dishwasher
- Stainless Steel Appliances
- Microwave
- Range
- Refrigerator
| Monday | 10am - 6pm |
|---|---|
| Tuesday | 10am - 6pm |
| Wednesday | 10am - 6pm |
| Thursday | 10am - 6pm |
| Friday | 10am - 6pm |
| Saturday | 12pm - 4pm |
| Sunday | Closed |
| Colleges & Universities | Distance | ||
|---|---|---|---|
| Colleges & Universities | Distance | ||
| Walk: | 13 min | 0.7 mi | |
| Drive: | 16 min | 9.6 mi | |
| Drive: | 24 min | 13.6 mi | |
| Drive: | 25 min | 15.5 mi |


 The GreatSchools Rating helps parents compare schools within a state based on a variety of school quality indicators and provides a helpful picture of how effectively each school serves all of its students. Ratings are on a scale of 1 (below average) to 10 (above average) and can include test scores, college readiness, academic progress, advanced courses, equity, discipline and attendance data. We also advise parents to visit schools, consider other information on school performance and programs, and consider family needs as part of the school selection process.
View GreatSchools Rating Methodology
Data provided by GreatSchools.org © 2026. All rights reserved.
Scores provided by
 What do Walkability, Transit, Drivability, and Bikeability mean?
Walkability measures the walking distance to day-to-day needs.
Transit measures access to public transportation.
Drivability measures congestion, parking availability, and access to major roads.
Bikeability measures the suitability for cycling.
How It Works
What do Walkability, Transit, Drivability, and Bikeability mean?
Walkability measures the walking distance to day-to-day needs.
Transit measures access to public transportation.
Drivability measures congestion, parking availability, and access to major roads.
Bikeability measures the suitability for cycling.
How It Works
Traffic
BusyAirport
CalmBusinesses
ActiveScores provided by
HowLoud What is a Sound Score Rating? A Sound Score Rating aggregates noise caused by vehicle traffic, airplane traffic and local sources. How It WorksBuffalo at Arlington Photos
-
Buffalo at Arlington
-
4BR, 4BA - 1,516SF
-
Rooftop Basketball Court
-
Aerial View of Rooftop Lounge
-
Aerial View of Park Place at Arlington
-
Aerial View of Courtyard
-
1BR, 1BA - 511SF - Kitchen
-
1BR, 1BA - 511SF - Living Room
-
1BR, 1BA - 511SF - Living Room
Models
-
A0-ALT 1
-
A0
-
1 Bedroom
-
1 Bedroom Premium
-
1 Bedroom 1 Bathroom-ADA
-
2 Bedroom
Nearby Apartments
Within 50 Miles of Buffalo at Arlington
-
LIV+ Arlington
1001 S Center St
Arlington, TX 76010
$589 - $1,570
1-4 Br 0.5 mi
-
Villas del Zocalo Phase Four
3232 Sumter Dr
Dallas, TX 75220
$701 - $2,134
1-3 Br 16.5 mi
-
Lakeshore at Preston
3700 Preston Rd
Plano, TX 75093
$1,285 - $3,833
1-2 Br 28.3 mi
-
YardHomes Rowlett Creek
2370 E Centerville Rd
Garland, TX 75040
$1,449 - $2,595
1-3 Br 31.5 mi
Buffalo at Arlington has units with in‑unit washers and dryers, making laundry day simple for residents.
Utilities are not included in rent. Residents should plan to set up and pay for all services separately.
Contact this property for parking details.
Buffalo at Arlington has studios to five-bedrooms with rent ranges from $599/mo. to $1,470/mo.
Yes, Buffalo at Arlington welcomes pets. Breed restrictions, weight limits, and additional fees may apply. View this property's pet policy.
Buffalo at Arlington is not currently offering any rent specials. Check back soon, as promotions change frequently.
Yes! Buffalo at Arlington offers 3 Matterport 3D Tours. Explore different floor plans and see unit level details, all without leaving home.
325 S Mesquite St
Arlington, TX 76010