


-
Monthly Rent
$981 - $3,567
-
Bedrooms
1 - 2 bd
-
Bathrooms
1 - 2 ba
-
Square Feet
655 - 1,275 sq ft

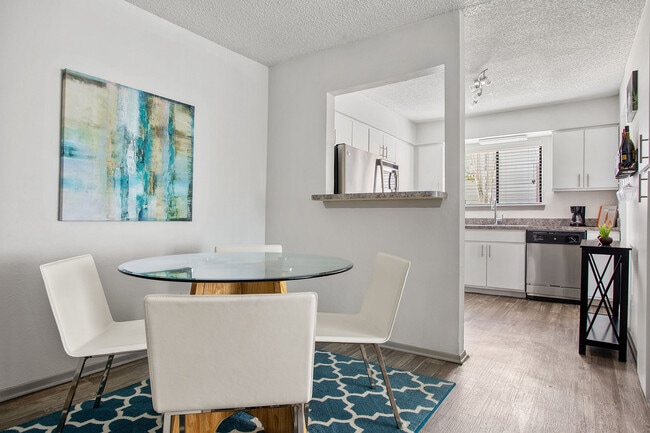
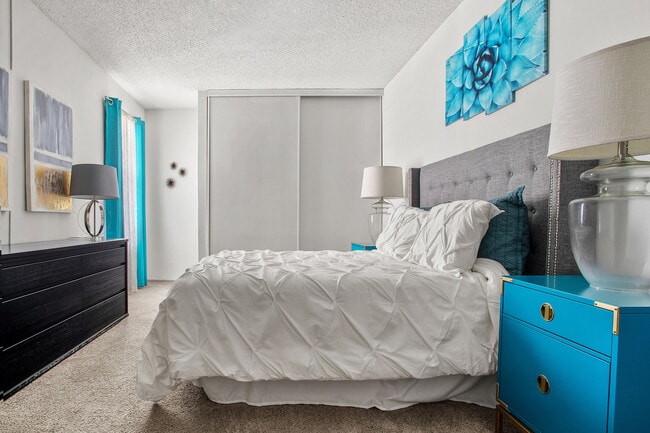
Come home to laid-back living in our spacious apartments in Far North Dallas. Each of our upgraded spaces is designed thoughtfully so you can spend your time focusing on what matters most. We offer upgraded 1 and 2 bedroom floor plans with premium materials and finishes that bring a lot of comfort and a little touch of luxury to your lifestyle. Our upscale kitchens are ready to accommodate all your culinary creativity thanks to full-size stainless steel appliances, hardwood-style flooring, white or espresso cabinetry, and brushed nickel gooseneck faucets to make cooking and cleaning a breeze. Each of our modern homes comes equipped with cozy fireplaces, a full-size washer and dryer, and closets with built-in shelving to make your life even more convenient. Outside your door, you'll find a number of inspiring amenities, including three pools, a sizable fitness studio equipped with cardio and weight gear, and poolside barbecue grills perfect for hosting a roast. Our Chalfont Place neighborhood is just as amazing - we're off the beaten path in a relaxing setting but close to nearly everything, making this the ideal place to begin the next chapter of your life.
Highlights
- Pool
- Walk-In Closets
- Spa
- Pet Play Area
- Walking/Biking Trails
- Fireplace
- Dog Park
- Picnic Area
- Grill
Pricing & Floor Plans
-
Unit 11-1053price $1,224square feet 918availibility Now
-
Unit 09A-1038Aprice $1,044square feet 725availibility Sep 22
-
Unit 02A-1012Aprice $981square feet 655availibility Oct 2
-
Unit 20-1017price $1,392square feet 977availibility Oct 20
-
Unit 05-2071price $1,022square feet 833availibility Oct 22
-
Unit 02-1075price $1,262square feet 833availibility Oct 23
-
Unit 13-2046price $1,127square feet 833availibility Oct 24
-
Unit 04A-2021Aprice $1,296square feet 890availibility Now
-
Unit 01A-1004Aprice $1,411Unit Specialsquare feet 890availibility Now
-
Unit 06A-2029Aprice $1,381square feet 1,050availibility Now
-
Unit 15A-2064Aprice $1,321square feet 1,050availibility Sep 12
-
Unit 17A-1077Aprice $1,366square feet 1,050availibility Sep 13
-
Unit 27-2010price $1,457square feet 1,099availibility Now
-
Unit 27-3010price $1,457square feet 1,099availibility Now
-
Unit 27-3011price $1,592Unit Specialsquare feet 1,099availibility Now
-
Unit 12-1050price $1,561square feet 1,169availibility Now
-
Unit 01-2090price $1,591square feet 1,169availibility Now
-
Unit 06-1063price $1,621square feet 1,169availibility Now
-
Unit 23-3009price $1,805Unit Specialsquare feet 1,275availibility Now
-
Unit 11-1053price $1,224square feet 918availibility Now
-
Unit 09A-1038Aprice $1,044square feet 725availibility Sep 22
-
Unit 02A-1012Aprice $981square feet 655availibility Oct 2
-
Unit 20-1017price $1,392square feet 977availibility Oct 20
-
Unit 05-2071price $1,022square feet 833availibility Oct 22
-
Unit 02-1075price $1,262square feet 833availibility Oct 23
-
Unit 13-2046price $1,127square feet 833availibility Oct 24
-
Unit 04A-2021Aprice $1,296square feet 890availibility Now
-
Unit 01A-1004Aprice $1,411Unit Specialsquare feet 890availibility Now
-
Unit 06A-2029Aprice $1,381square feet 1,050availibility Now
-
Unit 15A-2064Aprice $1,321square feet 1,050availibility Sep 12
-
Unit 17A-1077Aprice $1,366square feet 1,050availibility Sep 13
-
Unit 27-2010price $1,457square feet 1,099availibility Now
-
Unit 27-3010price $1,457square feet 1,099availibility Now
-
Unit 27-3011price $1,592Unit Specialsquare feet 1,099availibility Now
-
Unit 12-1050price $1,561square feet 1,169availibility Now
-
Unit 01-2090price $1,591square feet 1,169availibility Now
-
Unit 06-1063price $1,621square feet 1,169availibility Now
-
Unit 23-3009price $1,805Unit Specialsquare feet 1,275availibility Now
Fees and Policies
The fees listed below are community-provided and may exclude utilities or add-ons. All payments are made directly to the property and are non-refundable unless otherwise specified. Use the Cost Calculator to determine costs based on your needs.
-
Utilities & Essentials
-
Amenity FeeCharged per unit.$10 / mo
-
Pest ControlCharged per unit.$5 / mo
-
-
One-Time Basics
-
Due at Application
-
Application Fee Per ApplicantCharged per applicant.$65
-
-
Due at Move-In
-
Administrative FeeCharged per unit.$150
-
-
Due at Application
-
Dogs
-
Monthly Pet FeeMax of 2. Charged per pet.$25
-
One-Time Pet FeeMax of 2. Charged per pet.$350
0 lbs. Weight Limit -
-
Cats
-
Monthly Pet FeeMax of 2. Charged per pet.$25
-
One-Time Pet FeeMax of 2. Charged per pet.$350
0 lbs. Weight Limit -
-
Storage Unit
-
Storage DepositCharged per rentable item.$0
-
Storage RentCharged per rentable item.$0 / mo
-
Property Fee Disclaimer: Based on community-supplied data and independent market research. Subject to change without notice. May exclude fees for mandatory or optional services and usage-based utilities.
Details
Lease Options
-
6 - 22 Month Leases
Property Information
-
Built in 1980
-
352 units/2 stories
About Adair off Addison
Come home to laid-back living in our spacious apartments in Far North Dallas. Each of our upgraded spaces is designed thoughtfully so you can spend your time focusing on what matters most. We offer upgraded 1 and 2 bedroom floor plans with premium materials and finishes that bring a lot of comfort and a little touch of luxury to your lifestyle. Our upscale kitchens are ready to accommodate all your culinary creativity thanks to full-size stainless steel appliances, hardwood-style flooring, white or espresso cabinetry, and brushed nickel gooseneck faucets to make cooking and cleaning a breeze. Each of our modern homes comes equipped with cozy fireplaces, a full-size washer and dryer, and closets with built-in shelving to make your life even more convenient. Outside your door, you'll find a number of inspiring amenities, including three pools, a sizable fitness studio equipped with cardio and weight gear, and poolside barbecue grills perfect for hosting a roast. Our Chalfont Place neighborhood is just as amazing - we're off the beaten path in a relaxing setting but close to nearly everything, making this the ideal place to begin the next chapter of your life.
Adair off Addison is an apartment community located in Dallas County and the 75248 ZIP Code. This area is served by the Richardson Independent School District attendance zone.
Unique Features
- 24-hour Fitness Center
- Fiber Optic Availability
- In-unit Washer/Dryers
- Three pools
- Vaulted Ceilings
Community Amenities
Pool
Fitness Center
Laundry Facilities
Clubhouse
- Wi-Fi
- Laundry Facilities
- 24 Hour Access
- Laundry Service
- Pet Care
- Pet Play Area
- Business Center
- Clubhouse
- Storage Space
- Fitness Center
- Spa
- Pool
- Walking/Biking Trails
- Grill
- Picnic Area
- Dog Park
Apartment Features
Washer/Dryer
Air Conditioning
Dishwasher
Washer/Dryer Hookup
High Speed Internet Access
Hardwood Floors
Walk-In Closets
Microwave
Indoor Features
- High Speed Internet Access
- Wi-Fi
- Washer/Dryer
- Washer/Dryer Hookup
- Air Conditioning
- Heating
- Ceiling Fans
- Cable Ready
- Security System
- Storage Space
- Fireplace
Kitchen Features & Appliances
- Dishwasher
- Disposal
- Ice Maker
- Stainless Steel Appliances
- Kitchen
- Microwave
- Range
- Refrigerator
- Quartz Countertops
Model Details
- Hardwood Floors
- Vinyl Flooring
- Vaulted Ceiling
- Views
- Walk-In Closets
- Balcony
The neighborhood of Prestonwood is located in Far North Dallas. This is the picture-perfect suburban community, complete with top-rated schools, parks with walking trails and playgrounds, elegant homes on manicured lawns, and convenient to everything. Reach Downtown Dallas in roughly 30 minutes, or head west to Carrollton or southeast to Richardson in about 10.
Residents enjoy a close-knit community complete with golf courses, such as the Clubs of Prestonwood and Bent Tree Country Club. Pet owners appreciate the Wagging Tail Dog Park, while parents enjoy having Keller Springs Park nearby. Residents don't have to travel far for shopping and dining, either, with a wide variety of restaurants along Montfort Drive and Belt Line Road. Prestonwood Place, a large outdoor shopping plaza, features several shops and restaurants. For groceries, the neighborhood offers a Whole Foods Market, while nearby Pepper Square features a Tom Thumb.
Learn more about living in PrestonwoodCompare neighborhood and city base rent averages by bedroom.
| Prestonwood | Dallas, TX | |
|---|---|---|
| Studio | $1,108 | $1,276 |
| 1 Bedroom | $1,180 | $1,409 |
| 2 Bedrooms | $1,649 | $1,876 |
| 3 Bedrooms | $2,220 | $2,374 |
- Wi-Fi
- Laundry Facilities
- 24 Hour Access
- Laundry Service
- Pet Care
- Pet Play Area
- Business Center
- Clubhouse
- Storage Space
- Grill
- Picnic Area
- Dog Park
- Fitness Center
- Spa
- Pool
- Walking/Biking Trails
- 24-hour Fitness Center
- Fiber Optic Availability
- In-unit Washer/Dryers
- Three pools
- Vaulted Ceilings
- High Speed Internet Access
- Wi-Fi
- Washer/Dryer
- Washer/Dryer Hookup
- Air Conditioning
- Heating
- Ceiling Fans
- Cable Ready
- Security System
- Storage Space
- Fireplace
- Dishwasher
- Disposal
- Ice Maker
- Stainless Steel Appliances
- Kitchen
- Microwave
- Range
- Refrigerator
- Quartz Countertops
- Hardwood Floors
- Vinyl Flooring
- Vaulted Ceiling
- Views
- Walk-In Closets
- Balcony
| Monday | 10am - 6pm |
|---|---|
| Tuesday | 10am - 6pm |
| Wednesday | 10am - 6pm |
| Thursday | 10am - 6pm |
| Friday | 10am - 6pm |
| Saturday | 10am - 5pm |
| Sunday | 1pm - 5pm |
| Colleges & Universities | Distance | ||
|---|---|---|---|
| Colleges & Universities | Distance | ||
| Drive: | 10 min | 4.8 mi | |
| Drive: | 11 min | 5.0 mi | |
| Drive: | 9 min | 5.4 mi | |
| Drive: | 10 min | 5.6 mi |


 The GreatSchools Rating helps parents compare schools within a state based on a variety of school quality indicators and provides a helpful picture of how effectively each school serves all of its students. Ratings are on a scale of 1 (below average) to 10 (above average) and can include test scores, college readiness, academic progress, advanced courses, equity, discipline and attendance data. We also advise parents to visit schools, consider other information on school performance and programs, and consider family needs as part of the school selection process.
View GreatSchools Rating Methodology
Data provided by GreatSchools.org © 2026. All rights reserved.
Transportation options available in Dallas include Arapaho Center Station, located 6.6 miles from Adair off Addison. Adair off Addison is near Dallas Love Field, located 12.5 miles or 19 minutes away, and Dallas-Fort Worth International, located 21.5 miles or 28 minutes away.
| Transit / Subway | Distance | ||
|---|---|---|---|
| Transit / Subway | Distance | ||
|
|
Drive: | 14 min | 6.6 mi |
|
|
Drive: | 11 min | 8.1 mi |
|
|
Drive: | 13 min | 8.3 mi |
|
|
Drive: | 13 min | 8.7 mi |
|
|
Drive: | 14 min | 9.2 mi |
| Commuter Rail | Distance | ||
|---|---|---|---|
| Commuter Rail | Distance | ||
| Drive: | 15 min | 7.2 mi | |
| Drive: | 20 min | 12.1 mi | |
| Drive: | 18 min | 13.3 mi | |
| Drive: | 19 min | 14.1 mi | |
| Drive: | 22 min | 14.6 mi |
| Airports | Distance | ||
|---|---|---|---|
| Airports | Distance | ||
|
Dallas Love Field
|
Drive: | 19 min | 12.5 mi |
|
Dallas-Fort Worth International
|
Drive: | 28 min | 21.5 mi |
Scores provided by
 What do Walkability, Transit, Drivability, and Bikeability mean?
Walkability measures the walking distance to day-to-day needs.
Transit measures access to public transportation.
Drivability measures congestion, parking availability, and access to major roads.
Bikeability measures the suitability for cycling.
How It Works
What do Walkability, Transit, Drivability, and Bikeability mean?
Walkability measures the walking distance to day-to-day needs.
Transit measures access to public transportation.
Drivability measures congestion, parking availability, and access to major roads.
Bikeability measures the suitability for cycling.
How It Works
Traffic
BusyAirport
CalmBusinesses
ActiveScores provided by
HowLoud What is a Sound Score Rating? A Sound Score Rating aggregates noise caused by vehicle traffic, airplane traffic and local sources. How It WorksTime and distance from Adair off Addison.
| Shopping Centers | Distance | ||
|---|---|---|---|
| Shopping Centers | Distance | ||
| Walk: | 11 min | 0.6 mi | |
| Walk: | 15 min | 0.8 mi | |
| Walk: | 16 min | 0.8 mi |
| Parks and Recreation | Distance | ||
|---|---|---|---|
| Parks and Recreation | Distance | ||
|
Beckert Park
|
Drive: | 4 min | 1.5 mi |
|
Cottonwood Park
|
Drive: | 10 min | 4.5 mi |
|
Heights Park
|
Drive: | 11 min | 5.2 mi |
|
Environmental Education Center
|
Drive: | 11 min | 5.5 mi |
|
Terrace Park
|
Drive: | 15 min | 7.2 mi |
| Hospitals | Distance | ||
|---|---|---|---|
| Hospitals | Distance | ||
| Drive: | 4 min | 2.6 mi | |
| Drive: | 8 min | 4.2 mi | |
| Drive: | 9 min | 4.5 mi |
| Military Bases | Distance | ||
|---|---|---|---|
| Military Bases | Distance | ||
| Drive: | 32 min | 22.9 mi | |
| Drive: | 60 min | 45.6 mi |
Adair off Addison Photos
-
C242450_AdairoffAddison_Vacant1b1b_LivingRoom_02
-
1Bd|1Ba
-
C242450_AdairoffAddison_Vacant1b1b_Laundry_01
-
C242450_AdairoffAddison_Vacant1b1b_Kitchen2_01
-
C242450_AdairoffAddison_Vacant1b1b_DiningRoom2_01
-
C242450_AdairoffAddison_Vacant1b1b_Bedroom_01-2
-
C242450_AdairoffAddison_Vacant1b1b_Bathroom_01
-
C242450_AdairoffAddison_Twilight_Walkway2_01
-
C242450_AdairoffAddison_Twilight_Pool_03
Models
-
16337-KELLER
-
16337-BRIARWOOD
-
16365-MULLIGAN
-
16365-BERMUDA
-
16365-HOGAN
-
16337-WEST_GROVE
Nearby Apartments
Within 50 Miles of Adair off Addison
-
Oak Row North Dallas
17811 Vail St
Dallas, TX 75287
$872 - $4,094 Total Monthly Price
1-2 Br 2.7 mi
-
The Westside
1515 Rio Grande Dr
Plano, TX 75075
$1,150 - $3,720
1-2 Br 6.2 mi
-
Walnut Hill Las Colinas
3503 W Walnut Hill Ln
Irving, TX 75038
$1,300 - $5,865 Total Monthly Price
1-3 Br 12.5 mi
-
Linz at the Station
5300 The Station Blvd
Sachse, TX 75048
$1,341 - $4,566
1-2 Br 14.0 mi
-
The Enclave at Bear Creek
855 E Ash Ln
Euless, TX 76039
$986 - $3,802
1-2 Br 16.5 mi
-
Park Haven West Arlington
1601 W Arbrook Blvd
Arlington, TX 76015
$1,307 - $5,270
1-3 Br 26.9 mi
Adair off Addison has units with in‑unit washers and dryers, making laundry day simple for residents.
Utilities are not included in rent. Residents should plan to set up and pay for all services separately.
Contact this property for parking details.
Adair off Addison has one to two-bedrooms with rent ranges from $981/mo. to $3,567/mo.
Yes, Adair off Addison welcomes pets. Breed restrictions, weight limits, and additional fees may apply. View this property's pet policy.
A good rule of thumb is to spend no more than 30% of your gross income on rent. Based on the lowest available rent of $981 for a one-bedroom, you would need to earn about $39,240 per year to qualify. Want to double-check your budget? Calculate how much rent you can afford with our Rent Affordability Calculator.
Adair off Addison is offering Specials on select units, with rental rates starting at $1,411.
Yes! Adair off Addison offers 8 Matterport 3D Tours. Explore different floor plans and see unit level details, all without leaving home.

15905 Bent Tree Forest Cir
Dallas, TX 75248
Property Manager Responded