-
-
Matterport 3D Exterior
-
Favorites
503-945-2751

-
Total Monthly Price
$1,680 - $2,143
-
Bedrooms
1 - 2 bd
-
Bathrooms
1 - 2 ba
-
Square Feet
701 - 1,081 sq ft
Acero West Salem
Favorites
Highlights
- Pool
- Walk-In Closets
- Spa
- Fireplace
- Dog Park
- Gated
- Grill
- Balcony
- Property Manager on Site
Pricing & Floor Plans
filter results by bedrooms
COBALT
Starting at $1,680
Total Monthly Price
1 Bed
1 Bath
701 – 709 Sq Ft
$500 Deposit

7 Available units
Unit
Total Price
Sq Ft
Availability
Unit Details
-
Unit A20-3038price $1,680square feet 709availibility Now
-
Unit A6-2030price $1,695square feet 709availibility Now
-
Unit A9-2061price $1,720square feet 709availibility Now
INDIGO
Starting at $1,725
Total Monthly Price
2 Beds
1 Bath
987 – 1,008 Sq Ft
$500 Deposit
7 Available units
Unit
Total Price
Sq Ft
Availability
Unit Details
-
Unit A7-3044price $1,725square feet 1,008availibility Now
-
Unit A15-1079price $1,760square feet 987availibility Now
-
Unit A15-3079price $1,775square feet 1,008availibility Now
OXFORD
Starting at $1,825
Total Monthly Price
2 Beds
2 Baths
1,059 Sq Ft
$500 Deposit
7 Available units
Unit
Total Price
Sq Ft
Availability
Unit Details
-
Unit A22-3098price $1,825square feet 1,059availibility Now
-
Unit A21-2101price $1,870square feet 1,059availibility Now
-
Unit A13-2055price $1,880square feet 1,059availibility Now
SAPPHIRE
Starting at $1,945
Total Monthly Price
2 Beds
2 Baths
1,059 – 1,081 Sq Ft
$500 Deposit
7 Available units
Unit
Total Price
Sq Ft
Availability
Unit Details
-
Unit A4-2009price $1,945square feet 1,081availibility Now
-
Unit C4-2093price $1,945square feet 1,081availibility Now
-
Unit A6-3027price $1,965square feet 1,081availibility Now
COBALT
Starting at $1,680
Total Monthly Price
1 Bed
1 Bath
701 – 709 Sq Ft
$500 Deposit
7 Available units
Unit
Total Price
Sq Ft
Availability
Unit Details
-
Unit A20-3038price $1,680square feet 709availibility Now
-
Unit A6-2030price $1,695square feet 709availibility Now
-
Unit A9-2061price $1,720square feet 709availibility Now
INDIGO
Starting at $1,725
Total Monthly Price
2 Beds
1 Bath
987 – 1,008 Sq Ft
$500 Deposit
7 Available units
Unit
Total Price
Sq Ft
Availability
Unit Details
-
Unit A7-3044price $1,725square feet 1,008availibility Now
-
Unit A15-1079price $1,760square feet 987availibility Now
-
Unit A15-3079price $1,775square feet 1,008availibility Now
OXFORD
Starting at $1,825
Total Monthly Price
2 Beds
2 Baths
1,059 Sq Ft
$500 Deposit
7 Available units
Unit
Total Price
Sq Ft
Availability
Unit Details
-
Unit A22-3098price $1,825square feet 1,059availibility Now
-
Unit A21-2101price $1,870square feet 1,059availibility Now
-
Unit A13-2055price $1,880square feet 1,059availibility Now
SAPPHIRE
Starting at $1,945
Total Monthly Price
2 Beds
2 Baths
1,059 – 1,081 Sq Ft
$500 Deposit
7 Available units
Unit
Total Price
Sq Ft
Availability
Unit Details
-
Unit A4-2009price $1,945square feet 1,081availibility Now
-
Unit C4-2093price $1,945square feet 1,081availibility Now
-
Unit A6-3027price $1,965square feet 1,081availibility Now
* Price shown is total price based on community-supplied monthly required fees. Excludes user-selected optional fees and variable or usage-based fees and required charges due at or prior to move-in or at move-out.View Fees and Policies for details.
Price, availability, fees, and any applicable rent special are subject to change without notice.
* Square footage definitions vary. Displayed square footage is approximate.
Fees and Policies
The fees listed below are community-provided and may exclude utilities or add-ons. All payments are made directly to the property and are non-refundable unless otherwise specified. Use the Cost Calculator to determine costs based on your needs.
-
One-Time Basics
-
Application FeeVaries by unit
-
Due at Application
-
Application Fee Per ApplicantCharged per applicant.$50
-
-
-
Dogs
-
Pet DepositMax of 2. Charged per pet.$250
-
Pet RentMax of 2. Charged per pet.$25 / mo
100 lbs. Weight Limit -
-
Cats
-
Pet DepositMax of 2. Charged per pet.$250
-
Pet RentMax of 2. Charged per pet.$25 / mo
0 lbs. Weight Limit -
-
Garage Lot
-
GarageCharged per rentable item.$150 - $200 / mo
-
-
Parking
-
ParkingCharged per rentable item.$50 / mo
-
-
Additional Parking Options
-
Covered
-
Carport
-
-
Storage Unit
-
StorageCharged per rentable item.$50 / mo
-
-
Return Item FeeVaries by unit
-
Waste DisposalVaries by unit
-
Doorstep Waste ContainerVaries by unit
Property Fee Disclaimer: Based on community-supplied data and independent market research. Subject to change without notice. May exclude fees for mandatory or optional services and usage-based utilities.
Details
Lease Options
-
12 - 18 Month Leases
Property Information
-
Built in 2019
-
312 units/3 stories
-
Furnished Units Available
Matterport 3D Tours
About Acero West Salem
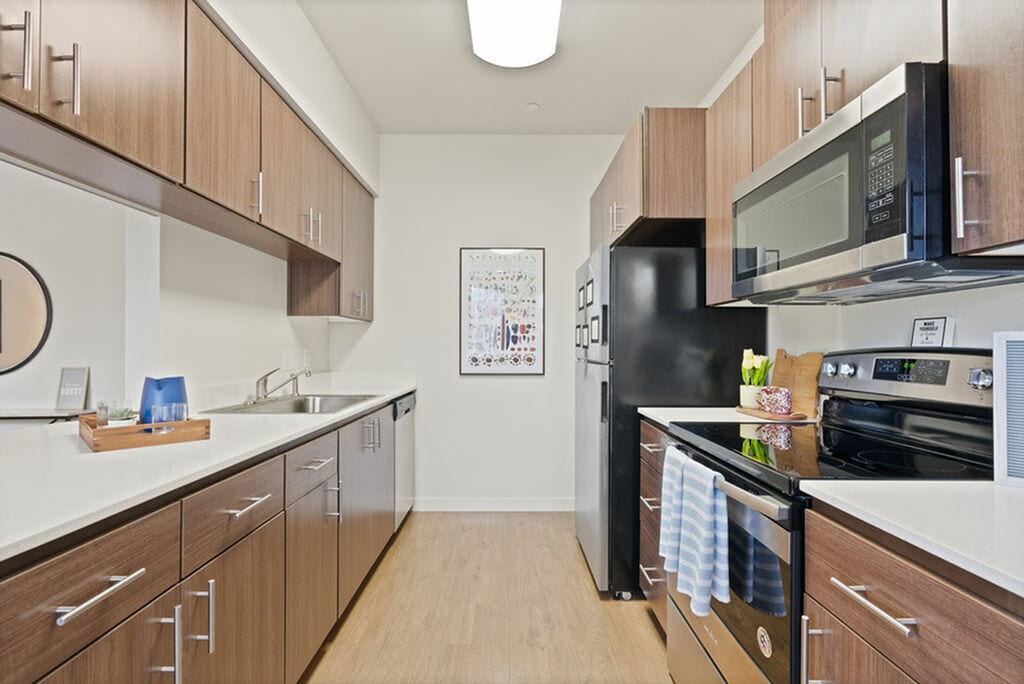
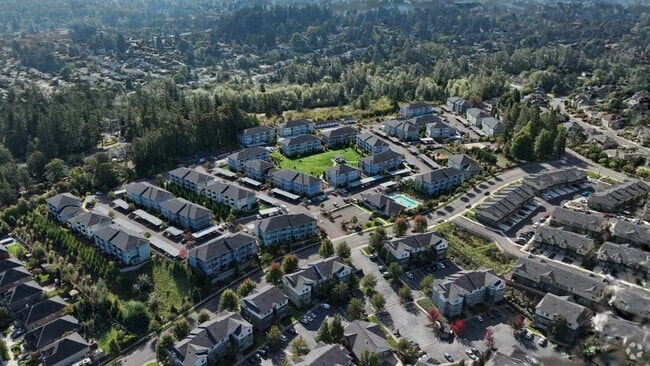

Acero West Salem in Salem, OR offers spacious one and two-bedroom apartments with modern finishes, in-unit washer and dryer, stainless steel appliances, and private patios or balconies with green landscape views. The gated, pet-friendly community features a seasonal resort-style pool and spa, fully equipped fitness center, indoor and outdoor fireplaces, community lounge with Wi-Fi, and outdoor grill areas. Residents enjoy 24-hour emergency maintenance and on-site management. Located near Roger That BBQ, Roth's Fresh Markets, Bush's Pasture Park, and the Salem-Keizer School District, Acero West Salem combines convenience, comfort, and upscale living in West Salem.
Acero West Salem is an apartment community located in Polk County and the 97304 ZIP Code. This area is served by the Salem-Keizer School District 24j attendance zone.
Unique Features
- Air Conditioning
- Carpet in Bedrooms
- Community BBQ
- Complimentary Wifi in Common Areas
- Covered BBQ Pavilion
- Dish Washer
- Doorstep Waste Services
- Garbage Disposal
- Individual Climate Control
- Indoor/Outdoor Fireplace
- Online Resident Portal
- Other
- Pantry*
- Positive Rent Reporting Through homebody
- Quartz Counters
- Resident Events
- Smoke Free Community
- Split Rent Payments with Flex
- Stainless Steel Appliances
- Vinyl Plank Flooring
- Walk-in Closets*
Community Amenities
Pool
Fitness Center
Clubhouse
Business Center
- Package Service
- Wi-Fi
- Maintenance on site
- Property Manager on Site
- Guest Apartment
- Business Center
- Clubhouse
- Lounge
- Walk-Up
- Fitness Center
- Spa
- Pool
- Gated
- Grill
- Dog Park
Apartment Features
Washer/Dryer
Air Conditioning
Dishwasher
Walk-In Closets
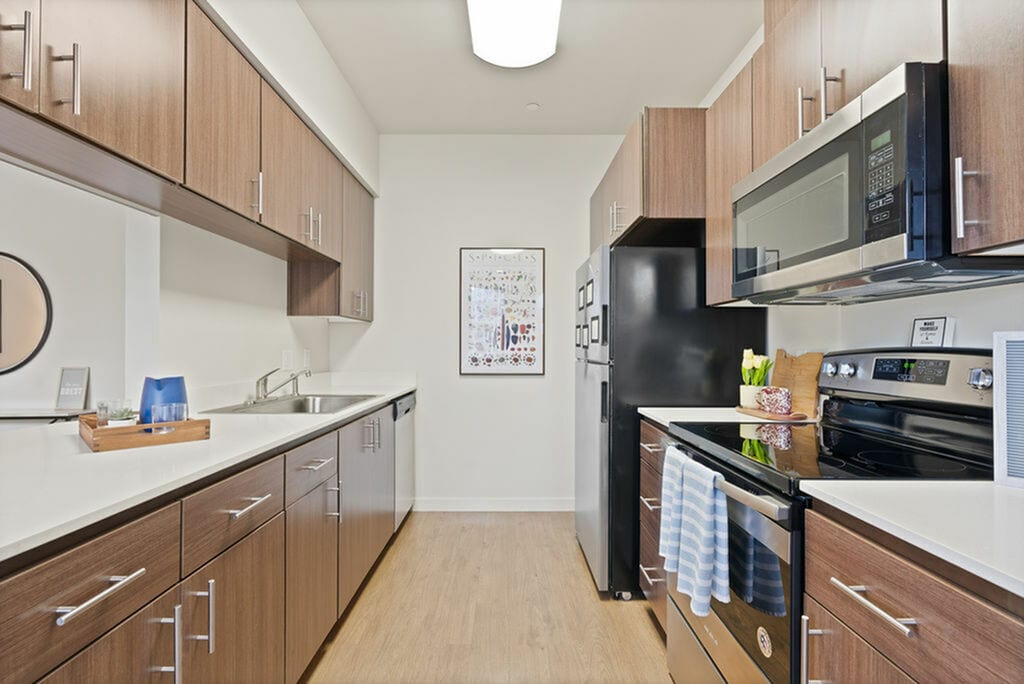
Microwave
Wi-Fi
Disposal
Freezer
Indoor Features
- Wi-Fi
- Washer/Dryer
- Air Conditioning
- Heating
- Smoke Free
- Double Vanities
- Fireplace
- Wheelchair Accessible (Rooms)
Kitchen Features & Appliances
- Dishwasher
- Disposal
- Stainless Steel Appliances
- Pantry
- Kitchen
- Microwave
- Range
- Freezer
Model Details
- Carpet
- Vinyl Flooring
- Vaulted Ceiling
- Walk-In Closets
- Furnished
- Large Bedrooms
- Balcony
- Patio
1948 Linwood Rd NW,
Salem,
OR
97304
West Salem, a pristine and scenic little community located about 50 miles outside of Portland, is primarily known for its family-oriented atmosphere, as well as its immaculate panoramic views of awe-inspiring landscape. West Salem has a tight-knit residential cluster that sits on rolling green fields, which stretch far off into the distance. The area is also known for its breathtaking foliage; from evergreen pines to mighty oaks and cedar trees, one cannot help but be taken in by the scenery.
Mid-rise apartments and single-family home rentals ensure there’s something for everyone in West Salem. If you value friendly neighbors, a community with pride and spirit, and the beautiful outdoors, West Salem just might be the place for you.
Learn more about living in West Salem
Average Prices by Area
Compare neighborhood and city base rent averages by bedroom.
| West Salem | Salem, OR | |
|---|---|---|
| Studio | $951 | $1,266 |
| 1 Bedroom | $1,257 | $1,205 |
| 2 Bedrooms | $1,498 | $1,411 |
| 3 Bedrooms | $1,852 | $1,880 |
Amenities
- Package Service
- Wi-Fi
- Maintenance on site
- Property Manager on Site
- Guest Apartment
- Business Center
- Clubhouse
- Lounge
- Walk-Up
- Gated
- Grill
- Dog Park
- Fitness Center
- Spa
- Pool
- Air Conditioning
- Carpet in Bedrooms
- Community BBQ
- Complimentary Wifi in Common Areas
- Covered BBQ Pavilion
- Dish Washer
- Doorstep Waste Services
- Garbage Disposal
- Individual Climate Control
- Indoor/Outdoor Fireplace
- Online Resident Portal
- Other
- Pantry*
- Positive Rent Reporting Through homebody
- Quartz Counters
- Resident Events
- Smoke Free Community
- Split Rent Payments with Flex
- Stainless Steel Appliances
- Vinyl Plank Flooring
- Walk-in Closets*
- Wi-Fi
- Washer/Dryer
- Air Conditioning
- Heating
- Smoke Free
- Double Vanities
- Fireplace
- Wheelchair Accessible (Rooms)
- Dishwasher
- Disposal
- Stainless Steel Appliances
- Pantry
- Kitchen
- Microwave
- Range
- Freezer
- Carpet
- Vinyl Flooring
- Vaulted Ceiling
- Walk-In Closets
- Furnished
- Large Bedrooms
- Balcony
- Patio
Expenses
Recurring
Cat Rent
$25
Dog Rent
$25
One-Time
Cat Fee
$25
Cat Deposit
$250
Dog Fee
$25
Dog Deposit
$250
Office Hours
503-945-2751
| Monday | 8:30am - 5pm |
|---|---|
| Tuesday | 8:30am - 5pm |
| Wednesday | 8:30am - 5pm |
| Thursday | 8:30am - 5pm |
| Friday | 8:30am - 5pm |
| Saturday | 10am - 5pm |
| Sunday | Closed |
Education
| Colleges & Universities | Distance | ||
|---|---|---|---|
| Colleges & Universities | Distance | ||
| Drive: | 7 min | 3.2 mi | |
| Drive: | 19 min | 8.7 mi | |
| Drive: | 27 min | 16.3 mi | |
| Drive: | 34 min | 21.8 mi |
Acero West Salem is within 7 minutes or 3.2 miles from Willamette University. It is also near Chemeketa C.C., Salem Campus and Western Oregon University.
Schools


Public Elementary, Middle & High School
Grades PK-12
Nearby
Public Elementary School
Grades K-5
498 Students
Attendance Zone
Public Middle School
Grades 6-8
571 Students
Attendance Zone
Public High School
Grades 9-12
1,606 Students
Attendance Zone
Private Elementary & Middle School
Grades PK-8
138 Students
Nearby
Private Elementary School
Grades PK-5
182 Students
Nearby
Private Elementary School
Grades K-5
86 Students
Nearby
Private Elementary, Middle & High School
Grades K-12
Nearby
School data provided by
 The GreatSchools Rating helps parents compare schools within a state based on a variety of school quality indicators and provides a helpful picture of how effectively each school serves all of its students. Ratings are on a scale of 1 (below average) to 10 (above average) and can include test scores, college readiness, academic progress, advanced courses, equity, discipline and attendance data. We also advise parents to visit schools, consider other information on school performance and programs, and consider family needs as part of the school selection process.
View GreatSchools Rating Methodology
Data provided by GreatSchools.org © 2026. All rights reserved.
The GreatSchools Rating helps parents compare schools within a state based on a variety of school quality indicators and provides a helpful picture of how effectively each school serves all of its students. Ratings are on a scale of 1 (below average) to 10 (above average) and can include test scores, college readiness, academic progress, advanced courses, equity, discipline and attendance data. We also advise parents to visit schools, consider other information on school performance and programs, and consider family needs as part of the school selection process.
View GreatSchools Rating Methodology
Data provided by GreatSchools.org © 2026. All rights reserved.
Transportation options available in Salem include Wheatland Road, located 11.3 miles from Acero West Salem.
| Transit / Subway | Distance | ||
|---|---|---|---|
| Transit / Subway | Distance | ||
|
Wheatland Road
|
Drive: | 19 min | 11.3 mi |
|
Matheny Road
|
Drive: | 20 min | 11.4 mi |
| Commuter Rail | Distance | ||
|---|---|---|---|
| Commuter Rail | Distance | ||
|
|
Drive: | 8 min | 3.4 mi |
|
|
Drive: | 40 min | 27.9 mi |
| Drive: | 45 min | 32.2 mi | |
| Drive: | 51 min | 37.4 mi |
Getting Around
 What do Walkability, Transit, Drivability, and Bikeability mean?
Walkability measures the walking distance to day-to-day needs.
Transit measures access to public transportation.
Drivability measures congestion, parking availability, and access to major roads.
Bikeability measures the suitability for cycling.
How It Works
What do Walkability, Transit, Drivability, and Bikeability mean?
Walkability measures the walking distance to day-to-day needs.
Transit measures access to public transportation.
Drivability measures congestion, parking availability, and access to major roads.
Bikeability measures the suitability for cycling.
How It Works
Fairly Walkable
Walkability
40
/ 100
Limited Public Transit
Transit
30
/ 100
Exceptionally Drivable
Drivability
100
/ 100
Fairly Bikeable
Bikeability
50
/ 100
Scores provided by
What do Walkability, Transit, Drivability, and Bikeability mean?
Walkability measures the walking distance to day-to-day needs.
Transit measures access to public transportation.
Drivability measures congestion, parking availability, and access to major roads.
Bikeability measures the suitability for cycling.
How It Works
Active
Soundscore™
78
/ 100
Traffic
BusyAirport
CalmBusinesses
CalmScores provided by
HowLoud What is a Sound Score Rating? A Sound Score Rating aggregates noise caused by vehicle traffic, airplane traffic and local sources. How It WorksTime and distance from Acero West Salem.
| Shopping Centers | Distance | ||
|---|---|---|---|
| Shopping Centers | Distance | ||
| Drive: | 3 min | 1.3 mi | |
| Drive: | 3 min | 1.3 mi | |
| Drive: | 3 min | 1.4 mi |
Acero West Salem has 3 shopping centers within 1.4 miles, which is about a 3-minute drive. The miles and minutes will be for the farthest away property.
| Parks and Recreation | Distance | ||
|---|---|---|---|
| Parks and Recreation | Distance | ||
|
A.C. Gilbert's Discovery Village
|
Drive: | 5 min | 2.5 mi |
|
Straub Environmental Learning Center
|
Drive: | 8 min | 3.4 mi |
|
Bush's Pasture Park
|
Drive: | 9 min | 3.5 mi |
|
Eola Bend Park
|
Drive: | 17 min | 6.8 mi |
|
Keizer Rapids Park
|
Drive: | 17 min | 7.6 mi |
Acero West Salem has 5 parks within 7.6 miles, including A.C. Gilbert's Discovery Village, Straub Environmental Learning Center, and Bush's Pasture Park.
| Hospitals | Distance | ||
|---|---|---|---|
| Hospitals | Distance | ||
| Drive: | 8 min | 3.6 mi | |
| Drive: | 10 min | 4.1 mi |
Acero West Salem is 3.6 miles from Salem Hospital, and is convenient to other hospitals, including Oregon State Hospital.
| Military Bases | Distance | ||
|---|---|---|---|
| Military Bases | Distance | ||
| Drive: | 81 min | 55.4 mi | |
| Drive: | 105 min | 72.8 mi |
Acero West Salem is 55.4 miles from Portland Airport Air Guard Station, and is convenient to other military bases, including Camp Bonneville Military Reservation.
Acero West Salem Photos
-
Acero West Salem
-
Guest Suite
-

In-Unit Washer/Dryer
-
-
-
Package Lockers
-
Leasing Office
-
-
Models
-
Cobalt
-
Cobalt
-
Cobalt
-
Cobalt
-
Cobalt
-
Cobalt
Nearby Apartments
Within 50 Miles of Acero West Salem
-
Sequoia Grove
259 S Sequoia Pky
Canby, OR 97013
$1,625 - $3,240
1-3 Br 28.2 mi
-
Sterling Heights
1221 SE Ellsworth Rd
Vancouver, WA 98664
$1,395 - $2,293
1-3 Br 51.3 mi
-
The Club at the Park
17775 SE Mill Plain Blvd
Vancouver, WA 98683
$1,565 - $2,485
1-2 Br 53.0 mi
-
Meritum Evergreen
1441 NE 136th Ave
Vancouver, WA 98684
$1,725 - $2,740
1-3 Br 53.1 mi
-
The Reserve at Columbia Tech Center
600 SE 177th Ave
Vancouver, WA 98683
$1,575 - $2,650
1-3 Br 53.1 mi
-
Bennington on First
505 SE 184th Ave
Vancouver, WA 98683
$1,770 - $2,897
1-3 Br 53.5 mi
Does Acero West Salem have in-unit laundry?
Acero West Salem has units with in‑unit washers and dryers, making laundry day simple for residents.
What utilities are included in rent at Acero West Salem?
Utilities are not included in rent. Residents should plan to set up and pay for all services separately.
Is parking available at Acero West Salem?
Parking is available at Acero West Salem. Fees may apply depending on the type of parking offered. Contact this property for details.
Which floor plans are available, and what are the price ranges?
Acero West Salem has one to two-bedrooms with rent ranges from $1,680/mo. to $2,143/mo.
Is Acero West Salem pet-friendly?
Yes, Acero West Salem welcomes pets. Breed restrictions, weight limits, and additional fees may apply. View this property's pet policy.
How much income do I need to rent at Acero West Salem?
A good rule of thumb is to spend no more than 30% of your gross income on rent. Based on the lowest available rent of $1,680 for a one-bedroom, you would need to earn about $67,200 per year to qualify. Want to double-check your budget? Calculate how much rent you can afford with our Rent Affordability Calculator.
Does Acero West Salem have move-in specials?
Acero West Salem is offering 2 Months Free for eligible applicants, with rental rates starting at $1,680.
Does Acero West Salem offer Matterport 3D tours?
Yes! Acero West Salem offers 20 Matterport 3D Tours. Explore different floor plans and see unit level details, all without leaving home.
1948 Linwood Rd NW
Salem, OR 97304
Property Manager Responded