Map
  • Add a Property
  • Renter Tools
    • Favorites
    • Saved Searches
  • Manage Rentals
  • Apartments For Rent
  • Houses For Rent
  • Condos For Rent
  • Townhomes For Rent
  • Help Center
  • Area Guide
  • Rent Calculator
  • Property Management Companies

Language

Apartments.com Logo
Manage Rentals      Sign Up / Sign In
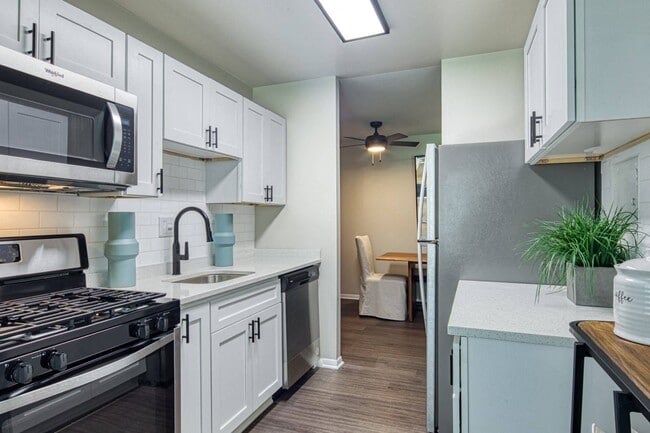
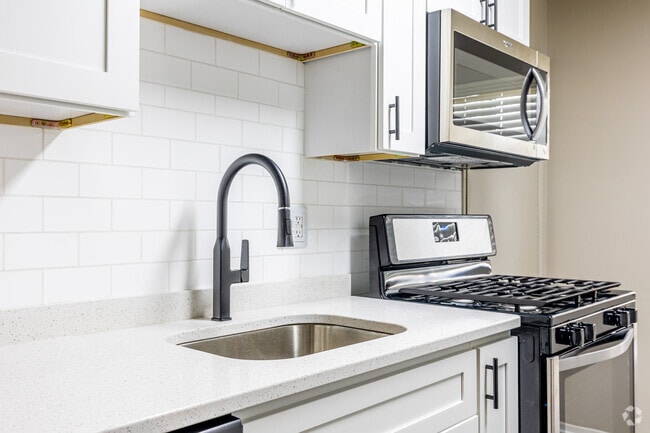
  • Chef-Inspired Kitchens - Acclaim at  Carriage Hill
  • 2BR, 1BA - Acclaim at  Carriage Hill
    2BR, 1BA - Acclaim at  Carriage Hill
  • 2BR, 1BA - Acclaim at  Carriage Hill
    2BR, 1BA - Acclaim at  Carriage Hill
Contact This Property

Tour Options: In-Person

Language: English

Open 9am - 6pm Today

View All Hours Office Hours Monday, 10am - 6pm Tuesday & Wednesday, 9am - 6pm Thursday, 10am - 6pm Friday, 9am - 6pm Saturday, 10am - 5pm Sunday, Closed

Acclaim at Carriage Hill media gallery Unit
call 804-999-4956
Floor Plan View Body
Virginia Henrico County Richmond

Acclaim at Carriage Hill

7050 Coachman Ln, Richmond, VA 23228

Senior Housing
4.1
Renter Rating 89 Reviews
Verified Listing CoStar Verified® Listing

This Listing has been verified by CoStar’s listing verification process, which combines internal screening and fraud detection technology. Always beware of scams.

Today
Share Listing
Favorites
804-999-4956

Property Management Company Logo
  • Total Monthly Price

    $1,170 - $2,055

    12 Month Lease

  • Bedrooms

    1 - 3 bd

  • Bathrooms

    1 - 2 ba

  • Square Feet

    613 - 1,314 sq ft

Acclaim at Carriage Hill
Property Management Company Logo
Share Listing
Favorites

Experience a high-quality lifestyle in a community centered around active adults. As a marquee destination among active senior living communities in Richmond, VA, Acclaim at Carriage Hill welcomes you with high-class amenities, spacious floor plans, and exciting resident events, all blended with stellar services and a stunning location near Bryan Park.

Read More

Highlights

  • Top Rated by Renters
  • Media Center/Movie Theatre
  • Cabana
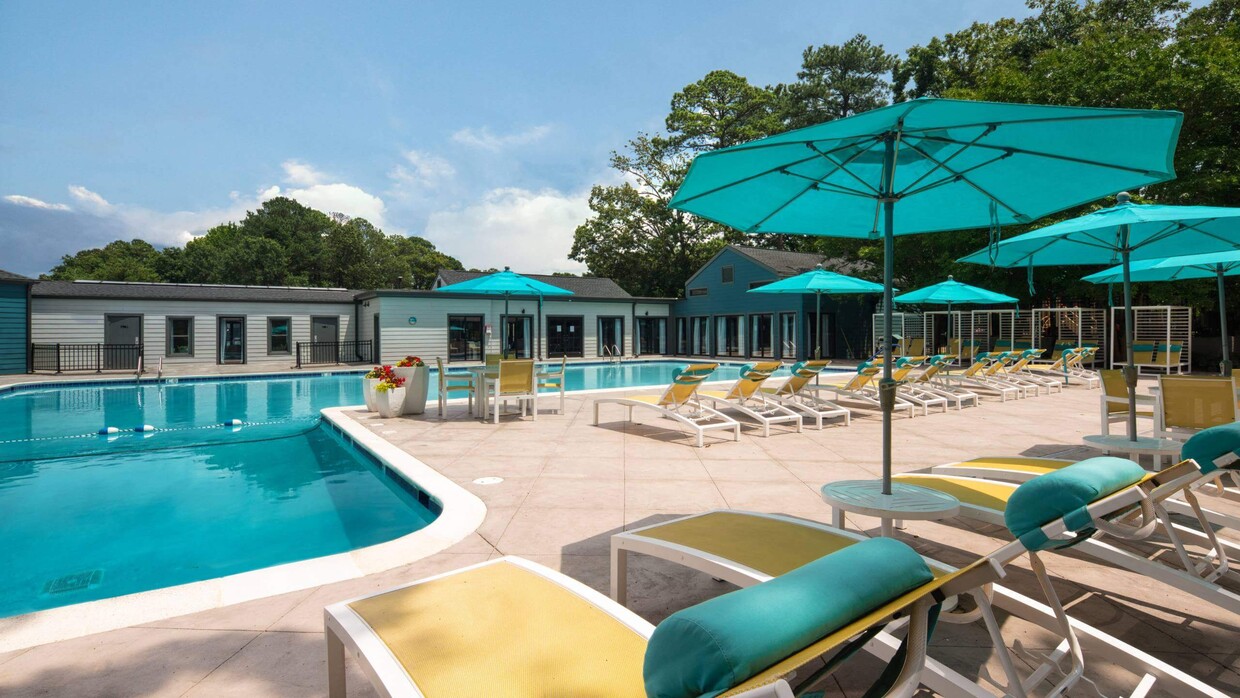
  • Pool
  • Walk-In Closets
  • Putting Greens
  • Dog Park
  • Picnic Area
  • Property Manager on Site

Pricing & Floor Plans

filter results by bedrooms
Cost Calculator: Estimate your monthly and one-time fees.
The Monroe
$1,175 – $1,405 Total Monthly Price 1 Bed 1 Bath 613 Sq Ft
6 Available units
Unit
Total Price
Sq Ft
Availability
Unit Details
  • Unit 7011C201
    price $1,175
    square feet 613
    availibility Now
  • Unit 4906S101
    price $1,205
    square feet 613
    availibility Now
  • Unit 4913B103
    price $1,205
    square feet 613
    availibility Now
  • Unit 4907B101
    price $1,405
    square feet 613
    availibility Jun 7
  • Unit 7111C101
    price $1,330
    square feet 613
    availibility Jul 7
  • Unit 4903B101
    price $1,405
    square feet 613
    availibility Jul 7

The Astaire
$1,195 – $1,345 Total Monthly Price 1 Bed 1 Bath 642 Sq Ft
Matterport 3D Tour
2 Available units
Unit
Total Price
Sq Ft
Availability
Unit Details
  • Unit 5016S103
    price $1,345
    square feet 642
    availibility Now
  • Unit 5119D102
    price $1,195
    square feet 642
    availibility Jun 8
The Bogart w/Den
$1,235 – $1,460 Total Monthly Price 1 Bed 1 Bath 829 Sq Ft
3 Available units
Unit
Total Price
Sq Ft
Availability
Unit Details
  • Unit 7107C203
    price $1,235
    square feet 829
    availibility Jun 4
  • Unit 7111C203
    price $1,360
    square feet 829
    availibility Jun 16
  • Unit 7103C203
    price $1,460
    square feet 829
    availibility Jun 20
The Monroe II
$1,205 – $1,405 Total Monthly Price 1 Bed 1 Bath 786 Sq Ft
7 Available units
Unit
Total Price
Sq Ft
Availability
Unit Details
  • Unit 5012S204
    price $1,240
    square feet 786
    availibility Jun 9
  • Unit 5105D201
    price $1,205
    square feet 786
    availibility Jun 17
  • Unit 5102S101
    price $1,270
    square feet 786
    availibility Jun 17
  • Unit 5016S104
    price $1,395
    square feet 786
    availibility Jun 17
  • Unit 5112D201
    price $1,405
    square feet 786
    availibility Jul 2
  • Unit 7104C204
    price $1,205
    square feet 786
    availibility Jul 7
  • Unit 5115D204
    price $1,205
    square feet 786
    availibility Aug 9

The Mansfield
$1,170 – $1,235 Total Monthly Price 1 Bed 1 Bath 772 Sq Ft
2 Available units
Unit
Total Price
Sq Ft
Availability
Unit Details
  • Unit 4907S204
    price $1,170
    square feet 772
    availibility Jun 11
  • Unit 7007C104
    price $1,235
    square feet 772
    availibility Jul 20
The Presley w/Den
$1,265 Total Monthly Price 1 Bed 1 Bath 854 Sq Ft
1 Available unit
Unit
Total Price
Sq Ft
Availability
Unit Details
  • Unit 5016S203
    price $1,265
    square feet 854
    availibility Jul 1
The Garland
$1,390 – $1,620 Total Monthly Price 2 Beds 1 Bath 869 Sq Ft
13 Available units
Unit
Total Price
Sq Ft
Availability
Unit Details
  • Unit 7009F202
    price $1,390
    square feet 869
    availibility Now
  • Unit 4911B103
    price $1,420
    square feet 869
    availibility Now
  • Unit 7005C103
    price $1,620
    square feet 869
    availibility May 30
  • Unit 7005F101
    price $1,420
    square feet 869
    availibility Jun 8
  • Unit 7007F102
    price $1,580
    square feet 869
    availibility Jun 9
  • Unit 7005C104
    price $1,620
    square feet 869
    availibility Jun 11
  • Unit 4905B103
    price $1,420
    square feet 869
    availibility Jun 17
  • Unit 7005C101
    price $1,545
    square feet 869
    availibility Jun 19
  • Unit 7001F101
    price $1,545
    square feet 869
    availibility Jul 1
  • Unit 7105C201
    price $1,555
    square feet 869
    availibility Jul 1
  • Unit 7007F201
    price $1,590
    square feet 869
    availibility Jul 1
  • Unit 7005F102
    price $1,620
    square feet 869
    availibility Jul 1
  • Unit 4903S101
    price $1,420
    square feet 869
    availibility Jul 15

The Dandridge
$1,425 – $1,715 Total Monthly Price 2 Beds 1.5 Baths 946 Sq Ft
Matterport 3D Tour
10 Available units
Unit
Total Price
Sq Ft
Availability
Unit Details
  • Unit 7109C104
    price $1,490
    square feet 946
    availibility Now
  • Unit 5112D204
    price $1,450
    square feet 946
    availibility Jun 7
  • Unit 5016S201
    price $1,650
    square feet 946
    availibility Jun 17
  • Unit 5016S101
    price $1,715
    square feet 946
    availibility Jun 17
  • Unit 7105C104
    price $1,490
    square feet 946
    availibility Jul 1
  • Unit 4903B104
    price $1,615
    square feet 946
    availibility Jul 1
  • Unit 4900S204
    price $1,625
    square feet 946
    availibility Jul 1
  • Unit 5014S201
    price $1,575
    square feet 946
    availibility Jul 7
  • Unit 4905B204
    price $1,425
    square feet 946
    availibility Aug 2
  • Unit 7000C204
    price $1,625
    square feet 946
    availibility Aug 7

The Bacall
$1,660 Total Monthly Price 2 Beds 2 Baths 1,314 Sq Ft
2 Available units
Unit
Total Price
Sq Ft
Availability
Unit Details
  • Unit 4902L-T1
    price $1,660
    square feet 1,314
    availibility Now
  • Unit 4902L-T4
    price $1,660
    square feet 1,314
    availibility Jun 8
The Grant
$1,665 Total Monthly Price 2 Beds 2 Baths 1,272 Sq Ft
Matterport 3D Tour
3 Available units
Unit
Total Price
Sq Ft
Availability
Unit Details
  • Unit 4902L101
    price $1,665
    square feet 1,272
    availibility Now
  • Unit 4902L104
    price $1,665
    square feet 1,272
    availibility May 28
  • Unit 4902L-T2
    price $1,665
    square feet 1,272
    availibility Jun 17
The Hepburn
$1,430 Total Monthly Price 2 Beds 1 Bath 963 Sq Ft
Matterport 3D Tour
2 Available units
Unit
Total Price
Sq Ft
Availability
Unit Details
  • Unit 7003M201
    price $1,430
    square feet 963
    availibility Jun 5
  • Unit 5105D204
    price $1,430
    square feet 963
    availibility Jun 9
The Kelly w/Den
$1,580 – $1,840 Total Monthly Price 2 Beds 1 Bath 996 Sq Ft
4 Available units
Unit
Total Price
Sq Ft
Availability
Unit Details
  • Unit 4901S203
    price $1,580
    square feet 996
    availibility Jun 8
  • Unit 7001F203
    price $1,580
    square feet 996
    availibility Jun 21
  • Unit 7009C203
    price $1,840
    square feet 996
    availibility Jun 23
  • Unit 4911B203
    price $1,580
    square feet 996
    availibility Jul 28

The Garland II
$1,420 – $1,610 Total Monthly Price 2 Beds 1 Bath 893 Sq Ft
6 Available units
Unit
Total Price
Sq Ft
Availability
Unit Details
  • Unit 5106S102
    price $1,610
    square feet 893
    availibility Jun 9
  • Unit 5100S103
    price $1,520
    square feet 893
    availibility Jun 10
  • Unit 5008S102
    price $1,435
    square feet 893
    availibility Jun 17
  • Unit 5102S203
    price $1,420
    square feet 893
    availibility Jul 1
  • Unit 7006F103
    price $1,485
    square feet 893
    availibility Jul 1
  • Unit 7003M102
    price $1,485
    square feet 893
    availibility Jul 1

The Loren
$1,675 – $1,940 Total Monthly Price 3 Beds 1.5 Baths 1,034 Sq Ft
10 Available units
Unit
Total Price
Sq Ft
Availability
Unit Details
  • Unit 7007C202
    price $1,675
    square feet 1,034
    availibility Now
  • Unit 4901B201
    price $1,675
    square feet 1,034
    availibility Now
  • Unit 4907S101
    price $1,740
    square feet 1,034
    availibility Jun 9
  • Unit 4901B202
    price $1,675
    square feet 1,034
    availibility Jun 17
  • Unit 7001C201
    price $1,675
    square feet 1,034
    availibility Jul 1
  • Unit 7103C201
    price $1,700
    square feet 1,034
    availibility Jul 1
  • Unit 7101C101
    price $1,740
    square feet 1,034
    availibility Jul 1
  • Unit 7103C202
    price $1,900
    square feet 1,034
    availibility Jul 1
  • Unit 7007C102
    price $1,940
    square feet 1,034
    availibility Jul 1
  • Unit 4913B202
    price $1,675
    square feet 1,034
    availibility Jul 25

The McQueen
$1,695 – $1,965 Total Monthly Price 3 Beds 1.5 Baths 1,065 Sq Ft
Matterport 3D Tour
5 Available units
Unit
Total Price
Sq Ft
Availability
Unit Details
  • Unit 5107D202
    price $1,695
    square feet 1,065
    availibility Now
  • Unit 5012S202
    price $1,760
    square feet 1,065
    availibility Now
  • Unit 5006S103
    price $1,965
    square feet 1,065
    availibility Jun 9
  • Unit 5010S102
    price $1,965
    square feet 1,065
    availibility Jun 23
  • Unit 7005M202
    price $1,895
    square feet 1,065
    availibility Jul 1

The Davis
$1,790 – $2,055 Total Monthly Price 3 Beds 2 Baths 1,084 Sq Ft
2 Available units
Unit
Total Price
Sq Ft
Availability
Unit Details
  • Unit 5101D201
    price $1,790
    square feet 1,084
    availibility Jun 17
  • Unit 5018S101
    price $2,055
    square feet 1,084
    availibility Jun 17
The Monroe
$1,175 – $1,405 Total Monthly Price 1 Bed 1 Bath 613 Sq Ft
6 Available units
Unit
Total Price
Sq Ft
Availability
Unit Details
  • Unit 7011C201
    price $1,175
    square feet 613
    availibility Now
  • Unit 4906S101
    price $1,205
    square feet 613
    availibility Now
  • Unit 4913B103
    price $1,205
    square feet 613
    availibility Now
  • Unit 4907B101
    price $1,405
    square feet 613
    availibility Jun 7
  • Unit 7111C101
    price $1,330
    square feet 613
    availibility Jul 7
  • Unit 4903B101
    price $1,405
    square feet 613
    availibility Jul 7

The Astaire
$1,195 – $1,345 Total Monthly Price 1 Bed 1 Bath 642 Sq Ft
Matterport 3D Tour
2 Available units
Unit
Total Price
Sq Ft
Availability
Unit Details
  • Unit 5016S103
    price $1,345
    square feet 642
    availibility Now
  • Unit 5119D102
    price $1,195
    square feet 642
    availibility Jun 8
The Bogart w/Den
$1,235 – $1,460 Total Monthly Price 1 Bed 1 Bath 829 Sq Ft
3 Available units
Unit
Total Price
Sq Ft
Availability
Unit Details
  • Unit 7107C203
    price $1,235
    square feet 829
    availibility Jun 4
  • Unit 7111C203
    price $1,360
    square feet 829
    availibility Jun 16
  • Unit 7103C203
    price $1,460
    square feet 829
    availibility Jun 20
The Monroe II
$1,205 – $1,405 Total Monthly Price 1 Bed 1 Bath 786 Sq Ft
7 Available units
Unit
Total Price
Sq Ft
Availability
Unit Details
  • Unit 5012S204
    price $1,240
    square feet 786
    availibility Jun 9
  • Unit 5105D201
    price $1,205
    square feet 786
    availibility Jun 17
  • Unit 5102S101
    price $1,270
    square feet 786
    availibility Jun 17
  • Unit 5016S104
    price $1,395
    square feet 786
    availibility Jun 17
  • Unit 5112D201
    price $1,405
    square feet 786
    availibility Jul 2
  • Unit 7104C204
    price $1,205
    square feet 786
    availibility Jul 7
  • Unit 5115D204
    price $1,205
    square feet 786
    availibility Aug 9

The Mansfield
$1,170 – $1,235 Total Monthly Price 1 Bed 1 Bath 772 Sq Ft
2 Available units
Unit
Total Price
Sq Ft
Availability
Unit Details
  • Unit 4907S204
    price $1,170
    square feet 772
    availibility Jun 11
  • Unit 7007C104
    price $1,235
    square feet 772
    availibility Jul 20
The Presley w/Den
$1,265 Total Monthly Price 1 Bed 1 Bath 854 Sq Ft
1 Available unit
Unit
Total Price
Sq Ft
Availability
Unit Details
  • Unit 5016S203
    price $1,265
    square feet 854
    availibility Jul 1
The Garland
$1,390 – $1,620 Total Monthly Price 2 Beds 1 Bath 869 Sq Ft
13 Available units
Unit
Total Price
Sq Ft
Availability
Unit Details
  • Unit 7009F202
    price $1,390
    square feet 869
    availibility Now
  • Unit 4911B103
    price $1,420
    square feet 869
    availibility Now
  • Unit 7005C103
    price $1,620
    square feet 869
    availibility May 30
  • Unit 7005F101
    price $1,420
    square feet 869
    availibility Jun 8
  • Unit 7007F102
    price $1,580
    square feet 869
    availibility Jun 9
  • Unit 7005C104
    price $1,620
    square feet 869
    availibility Jun 11
  • Unit 4905B103
    price $1,420
    square feet 869
    availibility Jun 17
  • Unit 7005C101
    price $1,545
    square feet 869
    availibility Jun 19
  • Unit 7001F101
    price $1,545
    square feet 869
    availibility Jul 1
  • Unit 7105C201
    price $1,555
    square feet 869
    availibility Jul 1
  • Unit 7007F201
    price $1,590
    square feet 869
    availibility Jul 1
  • Unit 7005F102
    price $1,620
    square feet 869
    availibility Jul 1
  • Unit 4903S101
    price $1,420
    square feet 869
    availibility Jul 15

The Dandridge
$1,425 – $1,715 Total Monthly Price 2 Beds 1.5 Baths 946 Sq Ft
Matterport 3D Tour
10 Available units
Unit
Total Price
Sq Ft
Availability
Unit Details
  • Unit 7109C104
    price $1,490
    square feet 946
    availibility Now
  • Unit 5112D204
    price $1,450
    square feet 946
    availibility Jun 7
  • Unit 5016S201
    price $1,650
    square feet 946
    availibility Jun 17
  • Unit 5016S101
    price $1,715
    square feet 946
    availibility Jun 17
  • Unit 7105C104
    price $1,490
    square feet 946
    availibility Jul 1
  • Unit 4903B104
    price $1,615
    square feet 946
    availibility Jul 1
  • Unit 4900S204
    price $1,625
    square feet 946
    availibility Jul 1
  • Unit 5014S201
    price $1,575
    square feet 946
    availibility Jul 7
  • Unit 4905B204
    price $1,425
    square feet 946
    availibility Aug 2
  • Unit 7000C204
    price $1,625
    square feet 946
    availibility Aug 7

The Bacall
$1,660 Total Monthly Price 2 Beds 2 Baths 1,314 Sq Ft
2 Available units
Unit
Total Price
Sq Ft
Availability
Unit Details
  • Unit 4902L-T1
    price $1,660
    square feet 1,314
    availibility Now
  • Unit 4902L-T4
    price $1,660
    square feet 1,314
    availibility Jun 8
The Grant
$1,665 Total Monthly Price 2 Beds 2 Baths 1,272 Sq Ft
Matterport 3D Tour
3 Available units
Unit
Total Price
Sq Ft
Availability
Unit Details
  • Unit 4902L101
    price $1,665
    square feet 1,272
    availibility Now
  • Unit 4902L104
    price $1,665
    square feet 1,272
    availibility May 28
  • Unit 4902L-T2
    price $1,665
    square feet 1,272
    availibility Jun 17
The Hepburn
$1,430 Total Monthly Price 2 Beds 1 Bath 963 Sq Ft
Matterport 3D Tour
2 Available units
Unit
Total Price
Sq Ft
Availability
Unit Details
  • Unit 7003M201
    price $1,430
    square feet 963
    availibility Jun 5
  • Unit 5105D204
    price $1,430
    square feet 963
    availibility Jun 9
The Kelly w/Den
$1,580 – $1,840 Total Monthly Price 2 Beds 1 Bath 996 Sq Ft
4 Available units
Unit
Total Price
Sq Ft
Availability
Unit Details
  • Unit 4901S203
    price $1,580
    square feet 996
    availibility Jun 8
  • Unit 7001F203
    price $1,580
    square feet 996
    availibility Jun 21
  • Unit 7009C203
    price $1,840
    square feet 996
    availibility Jun 23
  • Unit 4911B203
    price $1,580
    square feet 996
    availibility Jul 28

The Garland II
$1,420 – $1,610 Total Monthly Price 2 Beds 1 Bath 893 Sq Ft
6 Available units
Unit
Total Price
Sq Ft
Availability
Unit Details
  • Unit 5106S102
    price $1,610
    square feet 893
    availibility Jun 9
  • Unit 5100S103
    price $1,520
    square feet 893
    availibility Jun 10
  • Unit 5008S102
    price $1,435
    square feet 893
    availibility Jun 17
  • Unit 5102S203
    price $1,420
    square feet 893
    availibility Jul 1
  • Unit 7006F103
    price $1,485
    square feet 893
    availibility Jul 1
  • Unit 7003M102
    price $1,485
    square feet 893
    availibility Jul 1

The Loren
$1,675 – $1,940 Total Monthly Price 3 Beds 1.5 Baths 1,034 Sq Ft
10 Available units
Unit
Total Price
Sq Ft
Availability
Unit Details
  • Unit 7007C202
    price $1,675
    square feet 1,034
    availibility Now
  • Unit 4901B201
    price $1,675
    square feet 1,034
    availibility Now
  • Unit 4907S101
    price $1,740
    square feet 1,034
    availibility Jun 9
  • Unit 4901B202
    price $1,675
    square feet 1,034
    availibility Jun 17
  • Unit 7001C201
    price $1,675
    square feet 1,034
    availibility Jul 1
  • Unit 7103C201
    price $1,700
    square feet 1,034
    availibility Jul 1
  • Unit 7101C101
    price $1,740
    square feet 1,034
    availibility Jul 1
  • Unit 7103C202
    price $1,900
    square feet 1,034
    availibility Jul 1
  • Unit 7007C102
    price $1,940
    square feet 1,034
    availibility Jul 1
  • Unit 4913B202
    price $1,675
    square feet 1,034
    availibility Jul 25

The McQueen
$1,695 – $1,965 Total Monthly Price 3 Beds 1.5 Baths 1,065 Sq Ft
Matterport 3D Tour
5 Available units
Unit
Total Price
Sq Ft
Availability
Unit Details
  • Unit 5107D202
    price $1,695
    square feet 1,065
    availibility Now
  • Unit 5012S202
    price $1,760
    square feet 1,065
    availibility Now
  • Unit 5006S103
    price $1,965
    square feet 1,065
    availibility Jun 9
  • Unit 5010S102
    price $1,965
    square feet 1,065
    availibility Jun 23
  • Unit 7005M202
    price $1,895
    square feet 1,065
    availibility Jul 1

The Davis
$1,790 – $2,055 Total Monthly Price 3 Beds 2 Baths 1,084 Sq Ft
2 Available units
Unit
Total Price
Sq Ft
Availability
Unit Details
  • Unit 5101D201
    price $1,790
    square feet 1,084
    availibility Jun 17
  • Unit 5018S101
    price $2,055
    square feet 1,084
    availibility Jun 17
* Price shown is total price based on community-supplied monthly required fees. Excludes user-selected optional fees and variable or usage-based fees and required charges due at or prior to move-in or at move-out.View Fees and Policies for details. Price, availability, fees, and any applicable rent special are subject to change without notice.
* Square footage definitions vary. Displayed square footage is approximate.

Fees and Policies

The fees listed below are community-provided and may exclude utilities or add-ons. All payments are made directly to the property and are non-refundable unless otherwise specified. Use the Cost Calculator to determine costs based on your needs.

  • Utilities & Essentials
    • Utility - Billing Administrative Fee
      Utility - Billing Administrative Fee Charged per unit.
      $5 / mo
    • Utility - Electric
      Utility - Electric Charged per unit.
      Varies / mo
    • Utility - Gas
      Utility - Gas Charged per unit.
      Varies / mo
    • Water/Sewer-Submetered
      Water/Sewer-Submetered Charged per unit.
      Varies / mo
  • One-Time Basics
    • Due at Application
      • Administrative Fee
        Administrative Fee Charged per unit.
        $250
      • Application Fee Per Applicant
        Charged per applicant.
        $50
      • Application Fee
        Application Fee Charged per applicant.
        $50
    • Due at Move-In
      • Security Deposits *Up to 1 Month's Rent
        Security Deposits *Up to 1 Month's Rent Charged per unit.
        $300
  • Dogs
    • Dog Fee
      Charged per pet.
      $350
    • Dog Rent
      Charged per pet.
      $40 / mo
    Restrictions:
    No weight restrictions. Breed restrictions apply. Call for details.
    Read More Read Less
    Comments
    Pet Rent: $40 for 1st Pet, $20 for 2nd Pet.
    Read More Read Less
  • Cats
    • Cat Fee
      Charged per pet.
      $350
    • Cat Rent
      Charged per pet.
      $40 / mo
    Restrictions:
    No weight restrictions. Breed restrictions apply. Call for details.
    Read More Read Less
    Comments
    Pet Rent: $40 for 1st Pet, $20 for 2nd Pet.
    Read More Read Less
  • Other Pets
    • Pet Management - Third Party
      Pet Management - Third Party Charged per pet.
      $25 - $30
    • Non-Refundable Pet Fee
      Non-Refundable Pet Fee Charged per pet.
      $350
  • Other
  • Storage Unit
    • Storage
      Storage Charged per rentable item.
      $35 / mo
  • Pet Fees - Monthly 2nd Pet
    Pet Fees - Monthly 2nd Pet Charged per unit.
    $20 / mo
  • Washer/Dryer Rental
    Washer/Dryer Rental Charged per unit.
    $55 / mo
  • Pet Fees - Monthly 1st Pet
    Pet Fees - Monthly 1st Pet Charged per unit.
    $40 / mo
  • Early Termination Fee
    Early Termination Fee Charged per unit.
    200% of base rent
  • NSF Tenant Fee
    NSF Tenant Fee Charged per unit.
    $75 / occurrence
  • Resident Liability Coverage
    Resident Liability Coverage Charged per unit.
    $15 / mo
  • Late Fee
    Late Fee Charged per unit.
    10% of base rent / occurrence

Property Fee Disclaimer: Based on community-supplied data and independent market research. Subject to change without notice. May exclude fees for mandatory or optional services and usage-based utilities.

Details

Lease Options

  • 12 mo
  • Short term lease

Property Information

  • Built in 1962
  • 664 units/2 stories

Specialty Housing Details

  • This property is intended and operated in accordance with the Housing for Older Persons provisions of the Fair Housing Act.

Matterport 3D Tours

The Garland (Renovated) - 2 Beds 1 Bath
1/7
Located at 7000 Coachman Lane in Henrico, Virginia, this single-floor residence has been thoughtfully updated throughout, presenting a clean, modern aesthetic across all rooms. The main living area features durable luxury vinyl plank flooring in a neutral gray-wood tone, complemented by sliding glass doors that invite generous natural light and provide outdoor views of the surrounding wooded landscape. The space flows directly into a well-appointed galley-style kitchen, which showcases white shaker cabinetry with matte black hardware, light quartz countertops, a subway tile backsplash, and a full suite of stainless steel appliances including a gas range, built-in microwave, dishwasher, and refrigerator. A window at the end of the kitchen adds additional brightness to the space. The bedrooms are finished with plush carpeting and feature windows that frame views of the tree-lined surroundings. The bathrooms echo the kitchen's design language, offering white vanities topped with quartz, undermount sinks, matte black fixtures, and wood-look vinyl flooring. Neutral wall tones and consistent finishes throughout the unit create a cohesive and move-in ready environment. Located at 7000 Coachman Lane in Henrico, Virginia, this single-story unit offers a thoughtfully updated interior with a clean, contemporary aesthetic throughout. The living area is highlighted by smooth wood-style laminate flooring and a large sliding glass door fitted with vertical blinds, allowing generous natural light to fill the space while providing access to the outdoors. Neutral wall tones and white trim create a bright, cohesive backdrop throughout the main living areas.

The kitchen has been updated with white shaker-style cabinetry accented by matte black hardware, white quartz countertops, and a classic subway tile backsplash. A stainless steel single-basin sink with a matte black pull-down faucet is paired with stainless steel appliances, including a gas range, microwave, and dishwasher, offering both style and functionality.

A hallway with wood-style flooring connects the main living area to the private spaces, which include carpeted bedrooms featuring neutral tones and ample natural light from well-placed windows. The bathroom is finished with a white shaker vanity, quartz countertop, oil-rubbed bronze fixtures, a large mirror, and a tiled shower-tub combination, maintaining the unit's consistent modern sensibility. Located at 7000 Coachman Ln in Henrico, Virginia, this single-floor residence offers a thoughtfully designed layout with contemporary finishes throughout. The entryway welcomes guests with rich hardwood-style flooring that extends into the living areas, setting a warm and cohesive tone from the moment you arrive.

The living room is a standout space, featuring large sliding glass doors that open to an outdoor patio and frame views of lush, tree-lined greenery — flooding the room with natural light and creating a seamless indoor-outdoor connection.

The galley-style kitchen is efficiently designed with white shaker cabinetry, light quartz countertops, stainless steel appliances including a gas range, microwave, dishwasher, and full-size refrigerator, complemented by light-toned flooring and a window that adds brightness to the space.

The primary bedroom is generously sized with plush carpeting, multiple windows dressed with floor-length curtains, and ample room for large furnishings. A secondary bedroom features its own window, carpeted flooring, and a spacious reach-in closet with double doors for convenient storage.

The bathroom is clean and modern, outfitted with white cabinetry, a white countertop vanity, stylish matte black hardware, and a well-lit mirror — offering a crisp, functional aesthetic. Overall, this residence combines comfortable living with practical design in a serene Henrico setting. Located at 7000 Coachman Lane in Henrico, Virginia, this single-floor unit offers a thoughtfully updated interior with a clean, neutral aesthetic throughout. The open living area is bathed in natural light, courtesy of large sliding glass doors fitted with vertical blinds that provide views of the surrounding landscape. Light-toned hard surface flooring runs through the main living spaces, lending a cohesive and modern feel.

The kitchen has been renovated to include white shaker-style cabinetry with matte black hardware, white quartz countertops, a subway tile backsplash, and a full suite of stainless steel appliances including a gas range, over-the-range microwave, and dishwasher. A hallway connects the kitchen to the rest of the unit seamlessly.

The bedrooms feature plush carpeting and ample natural light from well-positioned windows. One bedroom includes a ceiling fan and hard surface flooring, while another notably features built-in shelving and an in-unit washer, adding practical convenience. The bathroom is finished with a white vanity, quartz countertop, undermount sink, and matte black fixtures, complemented by wood-look flooring. The overall ambiance is bright, clean, and move-in ready. Located at 7000 Coachman Lane in Henrico, Virginia, this single-floor residence offers a thoughtfully designed layout that balances functionality with modern finishes throughout. Rich hardwood-style flooring runs through the main living areas, complemented by neutral-toned walls that create a clean, versatile backdrop.

The galley-style kitchen is a standout feature, showcasing dark espresso cabinetry with brushed nickel hardware, light quartz countertops, and a full suite of stainless steel appliances including a gas range, over-the-range microwave, dishwasher, and French door refrigerator. A window at the end of the kitchen allows natural light to filter through. Louvered bifold doors conceal an in-unit washer and dryer closet with overhead shelving nearby.

The living area is generously sized with hardwood-style flooring, a ceiling fan, and a sliding glass door fitted with vertical blinds that opens to an outdoor view. The bedroom features plush carpeting, a ceiling fan, and a window providing natural light. A spacious walk-in closet with multi-level shelving and rod systems offers ample storage.

The bathrooms include soaking tubs with white tile surrounds, grab bars, and hardwood-style flooring, providing both comfort and accessibility throughout. Located at 7000 Coachman Lane in Henrico, Virginia, this single-floor unit offers a clean, updated interior with a cohesive neutral color palette throughout. The living area is an open, airy space finished with wood-style laminate flooring and anchored by a large sliding glass door that allows abundant natural light and provides views of the surrounding exterior. The layout connects seamlessly to the kitchen, which features white shaker-style cabinetry with matte black hardware, bright white quartz countertops, a classic subway tile backsplash, a stainless steel undermount sink with a black pull-down faucet, and a stainless steel dishwasher. The bedrooms are carpeted and well-proportioned, each offering neutral walls and natural light from windows. Storage is well-considered, with closets — including a walk-in — present in the bedroom areas. The bathrooms are finished with white vanities topped with light stone-style counters, undermount sinks, matte black fixtures, and large mirrors. Wood-look flooring in the bathrooms complements the overall design. The unit presents a consistent, modern aesthetic throughout.

About Acclaim at Carriage Hill

Experience a high-quality lifestyle in a community centered around active adults. As a marquee destination among active senior living communities in Richmond, VA, Acclaim at Carriage Hill welcomes you with high-class amenities, spacious floor plans, and exciting resident events, all blended with stellar services and a stunning location near Bryan Park.

Acclaim at Carriage Hill is an apartment community located in Henrico County and the 23228 ZIP Code. This area is served by the Henrico County Public Schools attendance zone.

Unique Features

  • BBQ/Picnic Area
  • Courtesy Shuttle Bus
  • Custom Two-Tone Paint
  • Extra Storage
  • Free Resident Parking
  • Garden Space
  • Granite Countertops*
  • Group Exercise Classes
  • Large Walk-In Closets*
  • Luxury Vinyl Wood Plank Flooring*
  • Modern Black Fixtures and Finishes*
  • Modern White Cabinetry*
  • Movie Theater
  • Newly Renovated Apartment Homes*
  • Plantation Blinds*
  • Plush Carpeting*
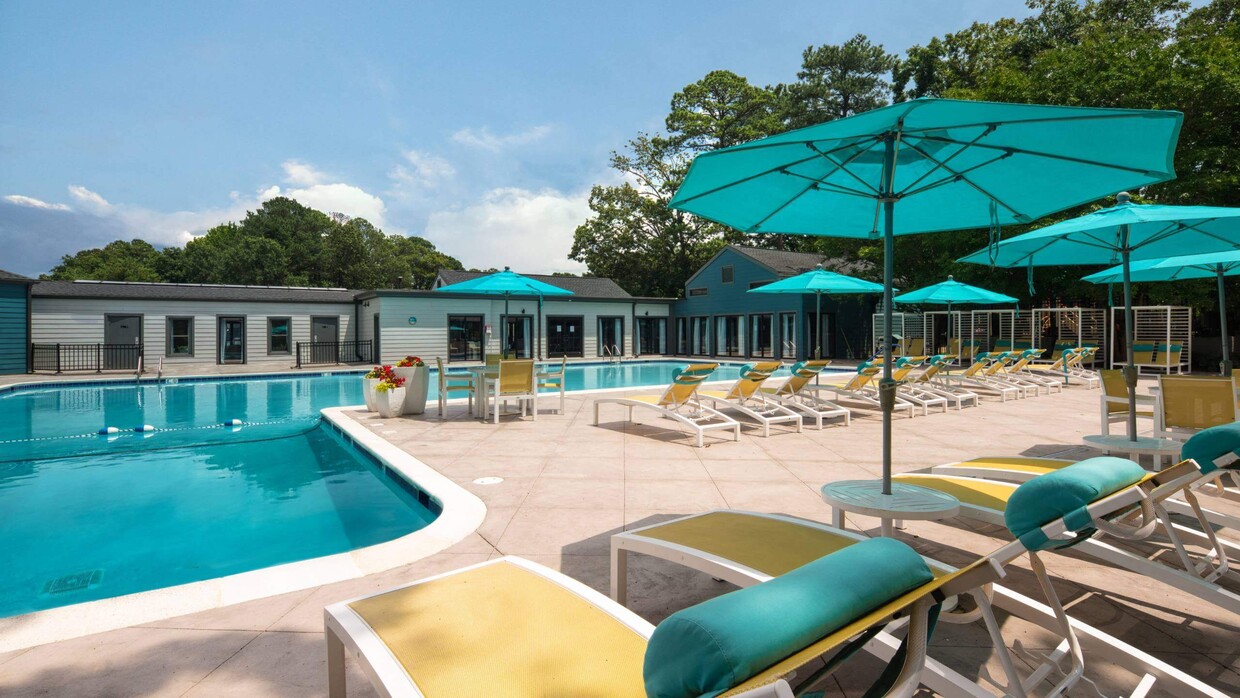
  • Poolside Cabana
  • Professionally Managed by Drucker + Falk
  • Putting Green
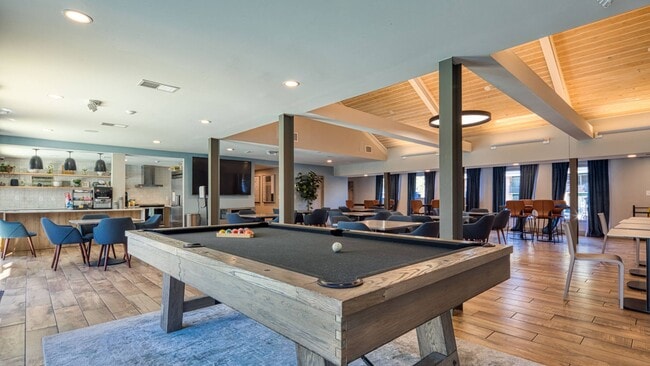
  • Recreation Room & Resident Lounge
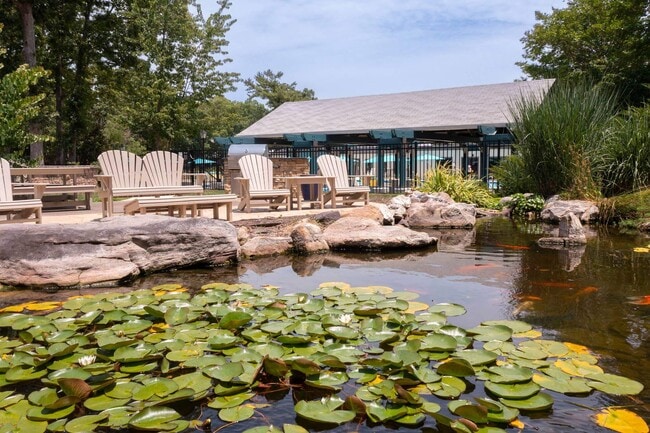
  • Serenity Garden & Koi Fish Pond
  • Stainless Steel Appliances*
  • Storage Spaces Available
  • Tennis & Pickle Ball Courts
  • Tile Kitchen Backsplash*
  • Washer and Dryer*
  • Wheelchair Access
  • Yoga Studio

Contact

View Property Website
Language: English
Open 9am - 6pm Today
  • Monday, 10am - 6pm
  • Tuesday & Wednesday, 9am - 6pm
  • Thursday, 10am - 6pm
  • Friday, 9am - 6pm
  • Saturday, 10am - 5pm
  • Sunday, Closed
Property Management Company Logo

Community Amenities

Pool

Fitness Center

Clubhouse

Business Center

  • Maintenance on site
  • Property Manager on Site
  • Business Center
  • Clubhouse
  • Lounge
  • Storage Space
  • Walk-Up
  • Fitness Center
  • Pool
  • Putting Greens
  • Media Center/Movie Theatre
  • Cabana
  • Picnic Area
  • Pond
  • Dog Park

Apartment Features

Washer/Dryer

Air Conditioning

Walk-In Closets

Granite Countertops

  • Washer/Dryer
  • Air Conditioning
  • Cable Ready
  • Granite Countertops
  • Stainless Steel Appliances
  • Kitchen
  • Refrigerator
  • Gas Range
  • Recreation Room
  • Walk-In Closets
  • Patio
Location
7050 Coachman Ln, Richmond,
VA 23228
Get Directions
Schools Restaurants Groceries Coffee Banks Shops Fitness
| Edit
Edit Commute

Destination is required

Under 30 minutes

Commute Time is calculated at rush hour.
City - Richmond

Featuring a historic charm and progressive attitude, Richmond is the capital city of Virginia. Nicknamed the “Creative Culture,” art, history, and a strong sense of community define this eclectic city. Walk through the cobblestone streets to find murals, sculptures, and other forms of public art decorating local businesses and storefronts. From the Virginia Museum of Fine Arts to the Poe Museum, the arts are represented throughout the entire city. Not just for art lovers, foodies thrive in Richmond. The city has been crowned as one of the best spots in the country for great eats, and residents can get a taste of all it has to offer through the countless local restaurants that encompass every cuisine from southern comfort to Korean barbeque. With all the hustle and bustle of the city, residents need an escape into nature, and the city certainly provides. The James River runs through Richmond allowing thrill seeking residents to explore the whitewater rapids.

Learn more about living in Richmond 
Amenities
  • Maintenance on site
  • Property Manager on Site
  • Business Center
  • Clubhouse
  • Lounge
  • Storage Space
  • Walk-Up
  • Cabana
  • Picnic Area
  • Pond
  • Dog Park
  • Fitness Center
  • Pool
  • Putting Greens
  • Media Center/Movie Theatre
  • BBQ/Picnic Area
  • Courtesy Shuttle Bus
  • Custom Two-Tone Paint
  • Extra Storage
  • Free Resident Parking
  • Garden Space
  • Granite Countertops*
  • Group Exercise Classes
  • Large Walk-In Closets*
  • Luxury Vinyl Wood Plank Flooring*
  • Modern Black Fixtures and Finishes*
  • Modern White Cabinetry*
  • Movie Theater
  • Newly Renovated Apartment Homes*
  • Plantation Blinds*
  • Plush Carpeting*
  • Poolside Cabana
  • Professionally Managed by Drucker + Falk
  • Putting Green
  • Recreation Room & Resident Lounge
  • Serenity Garden & Koi Fish Pond
  • Stainless Steel Appliances*
  • Storage Spaces Available
  • Tennis & Pickle Ball Courts
  • Tile Kitchen Backsplash*
  • Washer and Dryer*
  • Wheelchair Access
  • Yoga Studio
  • Washer/Dryer
  • Air Conditioning
  • Cable Ready
  • Granite Countertops
  • Stainless Steel Appliances
  • Kitchen
  • Refrigerator
  • Gas Range
  • Recreation Room
  • Walk-In Closets
  • Patio
Expenses
Recurring
Cat Rent $40
Dog Rent $40
One-Time
Cat Fee $350
Dog Fee $350
Office Hours
Monday 10am - 6pm
Tuesday 9am - 6pm
Wednesday 9am - 6pm
Thursday 10am - 6pm
Friday 9am - 6pm
Saturday 10am - 5pm
Sunday Closed
804-999-4956
Education
Colleges & Universities Distance
University of Richmond
Drive: 11 min 4.1 mi
Reynolds C.C., Parham Road
Drive: 8 min 4.4 mi
Virginia Union University
Drive: 13 min 6.5 mi
VCU
Drive: 12 min 7.2 mi
Acclaim at Carriage Hill is within 11 minutes or 4.1 miles from University of Richmond. It is also near Reynolds C.C., Parham Road and Virginia Union University.
Schools
  • Public Schools
  • Private Schools
Holladay Elementary School
Public Elementary School
Grades PK-5
796 Students
Attendance Zone
Brookland Middle School
Public Middle School
Grades 6-8
1,074 Students
Attendance Zone
Moody Middle
Public Middle School
Grades 6-8
1,072 Students
Nearby
Tucker High School
Public High School
Grades 9-12
1,916 Students
Attendance Zone
Hermitage High
Public High School
Grades 9-12
1,717 Students
Nearby
Our Lady Of Lourdes School
Private Elementary & Middle School
Grades PK-8
352 Students
Nearby
Yeshiva of Virginia
Private High School
Grades 9-12
Nearby
School data provided by The GreatSchools Rating helps parents compare schools within a state based on a variety of school quality indicators and provides a helpful picture of how effectively each school serves all of its students. Ratings are on a scale of 1 (below average) to 10 (above average) and can include test scores, college readiness, academic progress, advanced courses, equity, discipline and attendance data. We also advise parents to visit schools, consider other information on school performance and programs, and consider family needs as part of the school selection process.

View GreatSchools Rating Methodology


Data provided by GreatSchools.org © 2026. All rights reserved.
Transportation

Acclaim at Carriage Hill is near Richmond International, located 16.4 miles or 26 minutes away.

Commuter Rail Distance
Richmond Staples Mill Road Amtrak Station
Walk: 18 min 1.0 mi
Richmond Main Street Amtrak Station
Drive: 13 min 8.5 mi
Ashland Amtrak
Drive: 23 min 15.3 mi
Petersburg Amtrak Station
Drive: 44 min 31.5 mi
Airports Distance
Airports Distance
Richmond International
Drive: 26 min 16.4 mi
Getting Around
Moderately Walkable
Walkability
60 / 100
Minimal Public Transit
Transit
0 / 100
Moderately Drivable
Drivability
60 / 100
Fairly Bikeable
Bikeability
40 / 100

Scores provided by

What do Walkability, Transit, Drivability, and Bikeability mean? Walkability measures the walking distance to day-to-day needs. Transit measures access to public transportation. Drivability measures congestion, parking availability, and access to major roads. Bikeability measures the suitability for cycling. How It Works
-
Soundscore™
- / 100

Traffic

-

Airport

-

Businesses

-

Scores provided by

HowLoud What is a Sound Score Rating? A Sound Score Rating aggregates noise caused by vehicle traffic, airplane traffic and local sources. How It Works
Points of Interest

Time and distance from Acclaim at Carriage Hill.

Shopping Centers Distance
Glenside Center
Walk: 13 min 0.7 mi
Staples Mill Shopping Center
Walk: 13 min 0.7 mi
The Shoppes at Staples Mill and Glenside
Walk: 17 min 0.9 mi
Acclaim at Carriage Hill has 3 shopping centers within 0.9 mile, which is about a 17-minute walk. The miles and minutes will be for the farthest away property.
Parks and Recreation Distance
Lewis Ginter Botanical Garden
Drive: 5 min 2.5 mi
Bryan Park and Nature Center
Drive: 7 min 3.4 mi
Science Museum of Virginia
Drive: 11 min 5.2 mi
Meadow Farm Museum
Drive: 9 min 5.3 mi
Children's Museum of Richmond
Drive: 11 min 5.4 mi
Acclaim at Carriage Hill has 5 parks within 5.4 miles, including Lewis Ginter Botanical Garden, Bryan Park and Nature Center, and Children's Museum of Richmond.
Hospitals Distance
Hospitals Distance
Henrico Doctors' Hospital
Drive: 4 min 2.0 mi
Bon Secours St. Mary's Hospital
Drive: 5 min 2.8 mi
Children's Hospital of Richmond
Drive: 10 min 5.7 mi
Acclaim at Carriage Hill has 3 hospitals within 5.7 miles, the nearest is Henrico Doctors' Hospital which is 2.0 miles away and a 4 minute drive.
Military Bases Distance
Fort Lee Military Reservation Bland
Drive: 43 min 32.6 mi
Fort Lee Military Reservation Hopewell
Drive: 46 min 33.3 mi
Fort Lee Military Reservation Petersburg
Drive: 47 min 33.8 mi
Acclaim at Carriage Hill has 3 military bases within 33.8 miles, the nearest is Fort Lee Military Reservation Bland which is 32.6 miles away and a 43 minute drive.


Reviews for Acclaim at Carriage Hill

4.1
Renter Rating
5 Stars
36
4 Stars
37
3 Stars
9
2 Stars
4
1 Star
3
Share details of your own experience with this property
Renter Reviews 89 Reviews
 
  • Most Recent
  • Most Helpful
  • Rating Low-High
  • Rating High-Low
Submitted by a verified resident of the apartment community. Participating residents may receive reward points in exchange for posting a review during their lease term, regardless of the nature of the review. Delete

Property Manager Responded:

Property Manager Responded

Show full review Show less
Was this helpful? Vote review helpful Thanks for your feedback!
Flag Review
  1. ...
  2. ...

Acclaim at Carriage Hill Photos

  • Chef-Inspired Kitchens

  • Acclaim at Carriage Hill

  • The Garland (Renovated) - 2 Beds 1 Bath

  • 2BR, 1BA

  • 2BR, 1BA

  • 2BR, 1BA

  • 2BR, 1BA

  • 2BR, 1BA

  • 2BR, 1BA

Models

  • 1 Bedroom

  • 1 Bedroom

  • 1 Bedroom

  • 1 Bedroom

  • 1 Bedroom

  • 1 Bedroom

Nearby Apartments

Within 50 Miles of Acclaim at Carriage Hill

  • Innsbrook Square

    4301 Dominion Forest Cir

    Glen Allen, VA 23060

    $1,786 - $2,526 Total Monthly Price

    1-2 Br 5.0 mi

  • Lakeridge Square

    10253 Lakeridge Square Ct

    Ashland, VA 23005

    $1,794 - $1,924 Total Monthly Price

    2 Br 5.9 mi

  • Deco at CNB

    219 E Broad St

    Richmond, VA 23219

    $1,265 - $2,003 Total Monthly Price

    1-2 Br 6.1 mi

  • Residences at Richmond Trust

    629 E Main St

    Richmond, VA 23219

    $1,514 - $1,945 Total Monthly Price

    1 Br 6.5 mi

  • The Hudson

    700 Stockton St

    Richmond, VA 23224

    $1,420 - $1,805 Total Monthly Price

    1-3 Br 7.5 mi

  • Aura Stonebridge

    311 Karl Linn Dr

    North Chesterfield, VA 23225

    $1,816 - $3,741 Total Monthly Price

    1-3 Br 8.2 mi

Frequently Asked Questions
Does Acclaim at Carriage Hill have in-unit laundry?

Acclaim at Carriage Hill has units with in‑unit washers and dryers, making laundry day simple for residents.

What utilities are included in rent at Acclaim at Carriage Hill?

Utilities are not included in rent. Residents should plan to set up and pay for all services separately.

Is parking available at Acclaim at Carriage Hill?

Parking is available at Acclaim at Carriage Hill. Contact this property for details.

Which floor plans are available, and what are the price ranges?

Acclaim at Carriage Hill has one to three-bedrooms with rent ranges from $1,170/mo. to $2,055/mo.

Is Acclaim at Carriage Hill pet-friendly?

Yes, Acclaim at Carriage Hill welcomes pets. Breed restrictions, weight limits, and additional fees may apply. View this property's pet policy.

How much income do I need to rent at Acclaim at Carriage Hill?

A good rule of thumb is to spend no more than 30% of your gross income on rent. Based on the lowest available rent of $1,170 for a one-bedroom, you would need to earn about $46,800 per year to qualify. Want to double-check your budget? Calculate how much rent you can afford with our Rent Affordability Calculator.

Does Acclaim at Carriage Hill have move-in specials?

Acclaim at Carriage Hill is not currently offering any rent specials. Check back soon, as promotions change frequently.

Does Acclaim at Carriage Hill offer Matterport 3D tours?

Yes! Acclaim at Carriage Hill offers 7 Matterport 3D Tours. Explore different floor plans and see unit level details, all without leaving home.
Back To Top
Send a Message
Contact Property
enter move in date in the format: 2 digit month / 2 digit day / 4 digit year

I would like to...

Send Message

Submitting Request

Send a Message
Contact Property

Thank you! Your email has been sent.

Error

Report an Issue Print Get Directions
Try These Popular Nearby Searches

Cities

  • Manchester Rentals
  • North Chesterfield Rentals
  • Bon Air Rentals
  • Lakeside Rentals
  • Dumbarton Rentals

Search by Bedrooms

  • Studio Apartments in Richmond
  • 1 Bedroom Apartments in Richmond
  • 2 Bedroom Apartments in Richmond
  • 3 Bedroom Apartments in Richmond
  • Rooms for Rent in Richmond

Other Rental Types

  • Richmond Lofts for Rent
  • Richmond Houses for Rent
  • Richmond Condos for Rent
  • Richmond Townhomes for Rent
  • Private Landlord Rentals Richmond
  • Richmond Duplex Rentals
  • 23228 Houses for Rent
  • 23228 Condos for Rent
  • 23228 Townhomes for Rent

Stay on Budget

  • Richmond Apartments Under $800
  • Richmond Apartments Under $1,000
  • Richmond Apartments Under $1,100
  • Richmond Apartments Under $1,200
  • Richmond Apartments Under $1,300
  • Richmond Apartments Under $1,400
  • Richmond Apartments Under $1,500
  • Richmond Apartments Under $2,000

Filter by Popular Amenities

  • Pet Friendly Apartments in Richmond
  • Furnished Apartments in Richmond
  • Apartments with Washer & Dryer in Richmond
  • Wheelchair Accessible Apartments in Richmond
  • Apartments with EV Charging in Richmond
  • Apartments with Balcony in Richmond
  • Apartments with Air Conditioning in Richmond
  • Richmond Apartments with Pickleball Court
  • Richmond Apartments with Virtual Tours
  • Richmond Waterfront Apartments

Find Specialty Housing

  • Student Housing in Richmond
  • Richmond Low Income Housing
  • Senior Housing in Richmond
  • Short Term Rentals in Richmond
  • Luxury Apartments in Richmond
  • Cheap Apartments in Richmond
  • Corporate Housing in Richmond
  • Move-In Specials in Richmond
  • New Apartments in Richmond
  • About Us
  • Advertise
  • Legal Notices
  • Privacy Notice
  • Avoid Scams
  • Accessibility
  • Calculate Rent Affordability
  • Renterverse
  • Sitemap
Property Logo
apartments.com
© 2026 CoStar Group, Inc. Equal Housing Opportunity

Equal Housing Opportunity

© 2026 CoStar Group, Inc.

Equal Housing Opportunity

Ready to Apply?

Good News! This rental is accepting applications through Apartments.com. Act now and your $ purchase will include 9 additional FREE application submissions to participating properties.

Or if you already have an account


Required

Required

Valid Email Required

You must acknowledge the disclaimer to continue
Next
Continue

Take me to this property's website
Schedule Tour
Interested in this property? Schedule a tour today.
Rate & Review Acclaim at Carriage Hill
Please select a rating
50 character minimum
By clicking submit, I agree to the Apartments.com Terms of Service and the Ratings & Reviews Terms of Use.

What Are Walk Score®, Transit Score®, and Bike Score® Ratings?

Walk Score® measures the walkability of any address. Transit Score® measures access to public transit. Bike Score® measures the bikeability of any address.

Learn How It Works

What is a Sound Score Rating?

A Sound Score Rating aggregates noise caused by vehicle traffic, airplane traffic and local sources.

Learn How It Works

Share This Listing
Listing Image

7050 Coachman Ln

Richmond, VA 23228

Email

Link Copied

(804) 999-4956
Get Directions
Schools Restaurants Groceries Coffee Banks Shops Fitness
