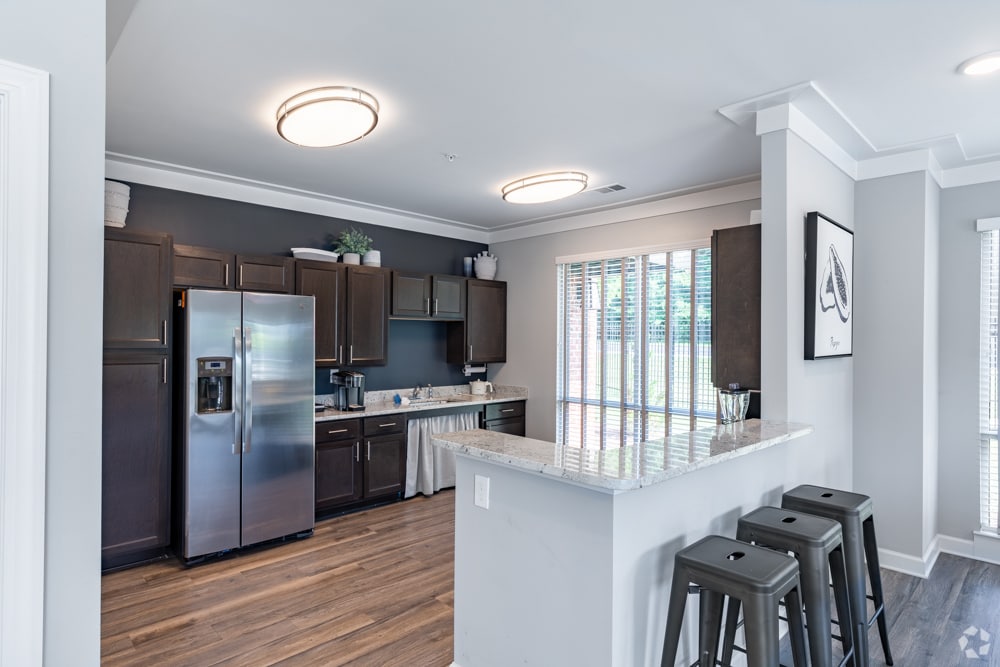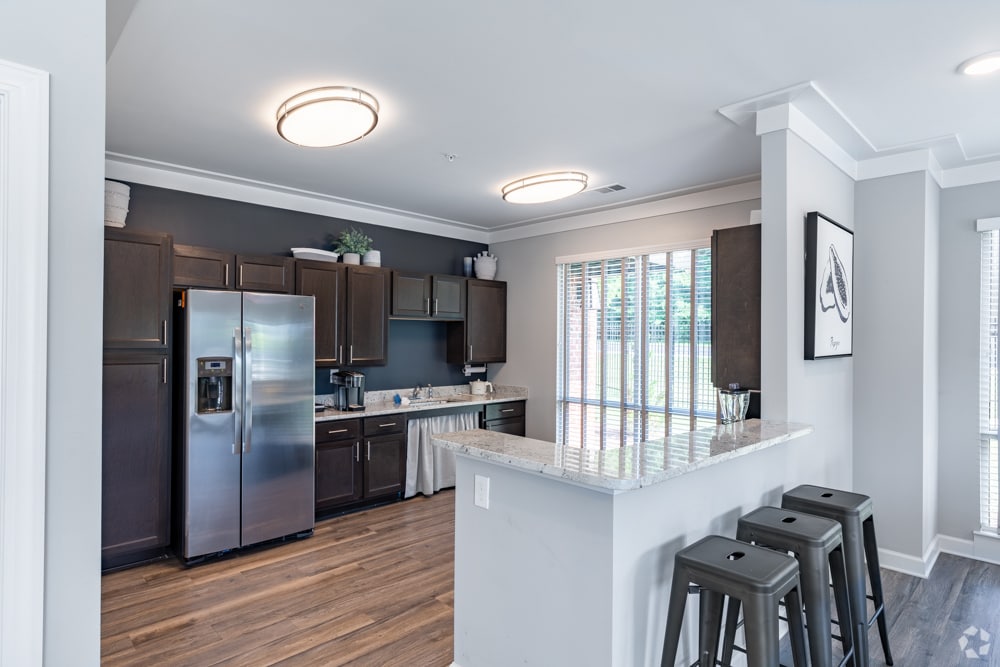



This well-appointed 2-bedroom, 2-bathroom residence at 3051 Lumby Dr in Decatur, Georgia offers a thoughtfully designed single-level layout. The open kitchen and living area is anchored by rich, dark espresso cabinetry with modern hardware, marble-look countertops, and white appliances, all complemented by durable wood-look flooring that extends throughout the main living spaces. A pendant light fixture adds a polished touch above the dining area. The living room is bright and airy, featuring a ceiling fan, neutral walls, and a glass-paneled door that opens to an outdoor balcony, allowing natural light to fill the space. Both bedrooms are carpeted for comfort and include ceiling fans and windows with blinds. The spacious primary bedroom connects to a dedicated walk-in closet outfitted with wire shelving for organized storage. The second bedroom also benefits from generous closet space. Each bathroom features a full tub-shower combination with chrome fixtures, tile flooring, and clean white finishes. A dedicated in-unit laundry area with wire shelving and washer/dryer hookups adds everyday convenience. Throughout the residence, neutral tones and consistent finishes create a cohesive and functional living environment.
| 1 | $49,500 |
| 2 | $56,580 |
| 3 | $63,660 |
| 4 | $70,680 |
| 5 | $76,380 |
| 6 | $82,020 |