$3,000
/ Month
9813 Pine Lake Dr
Houston, TX 77055
Favorites
713-408-3185
-
Bedrooms
4
-
Bathrooms
3
-
Square Feet
2,112 sq ft
-
Available
Available Now
Highlights
- Wood Flooring
- Hydromassage or Jetted Bathtub
- Granite Countertops
- Community Pool
- Home Office
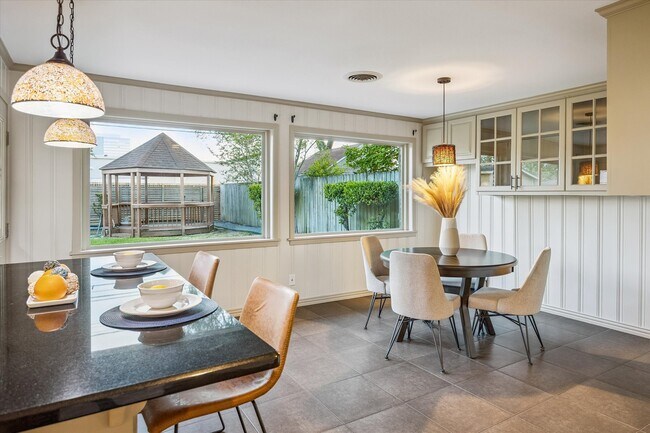
- Breakfast Room
9813 Pine Lake Dr

Favorites
About This Home
Available Now
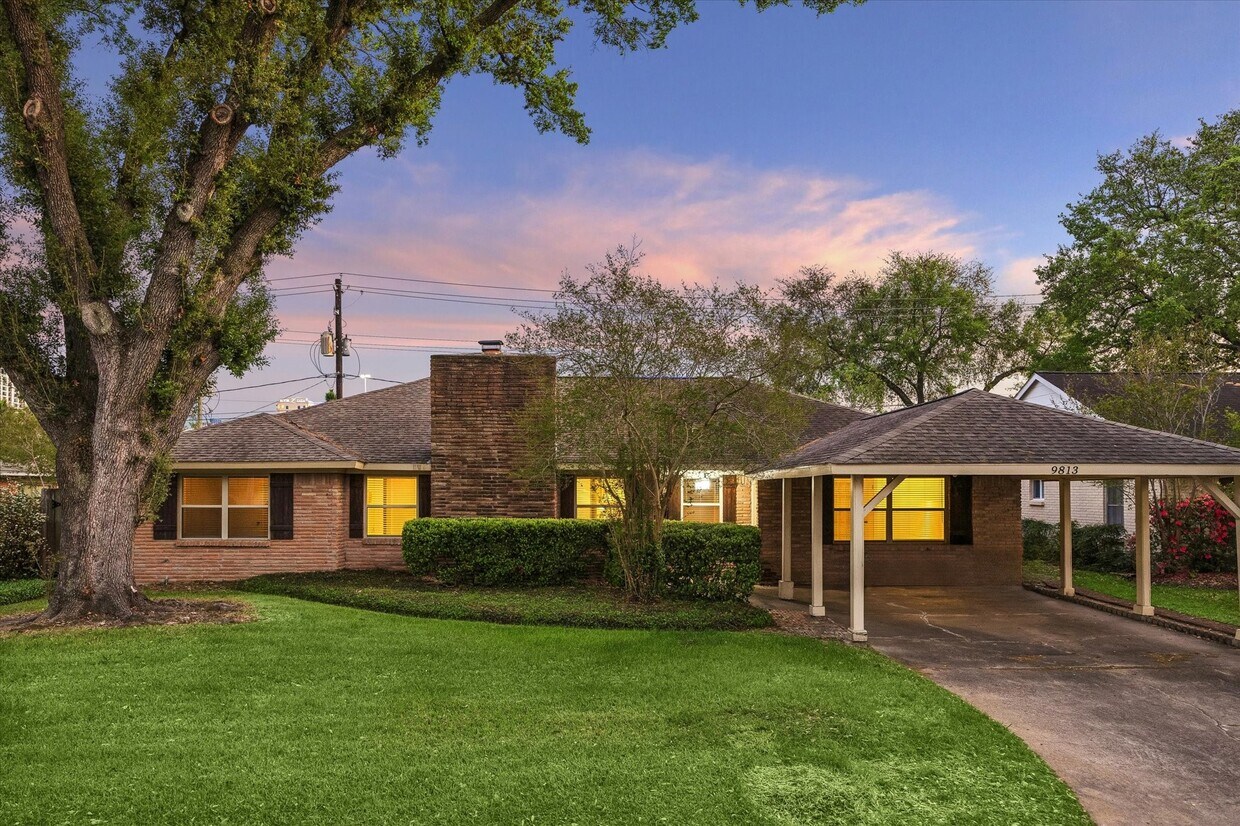
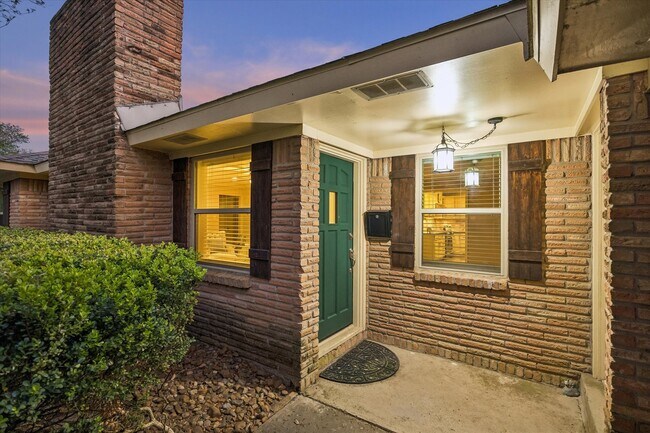
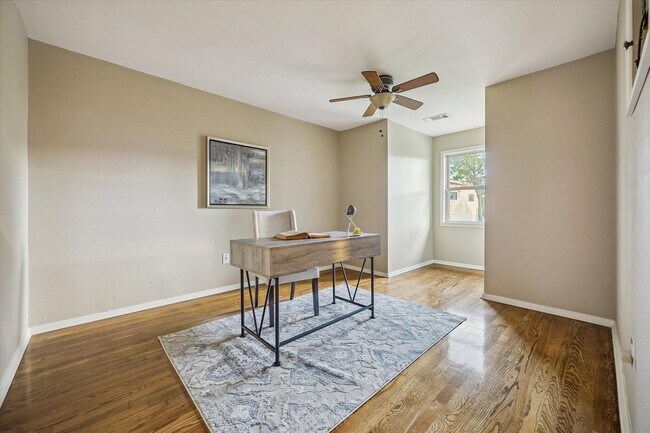
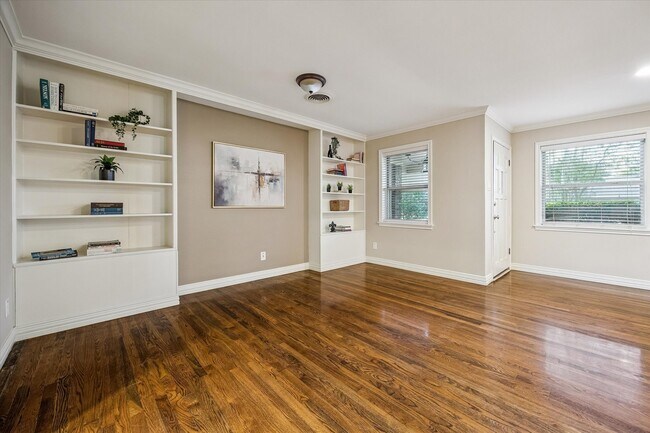
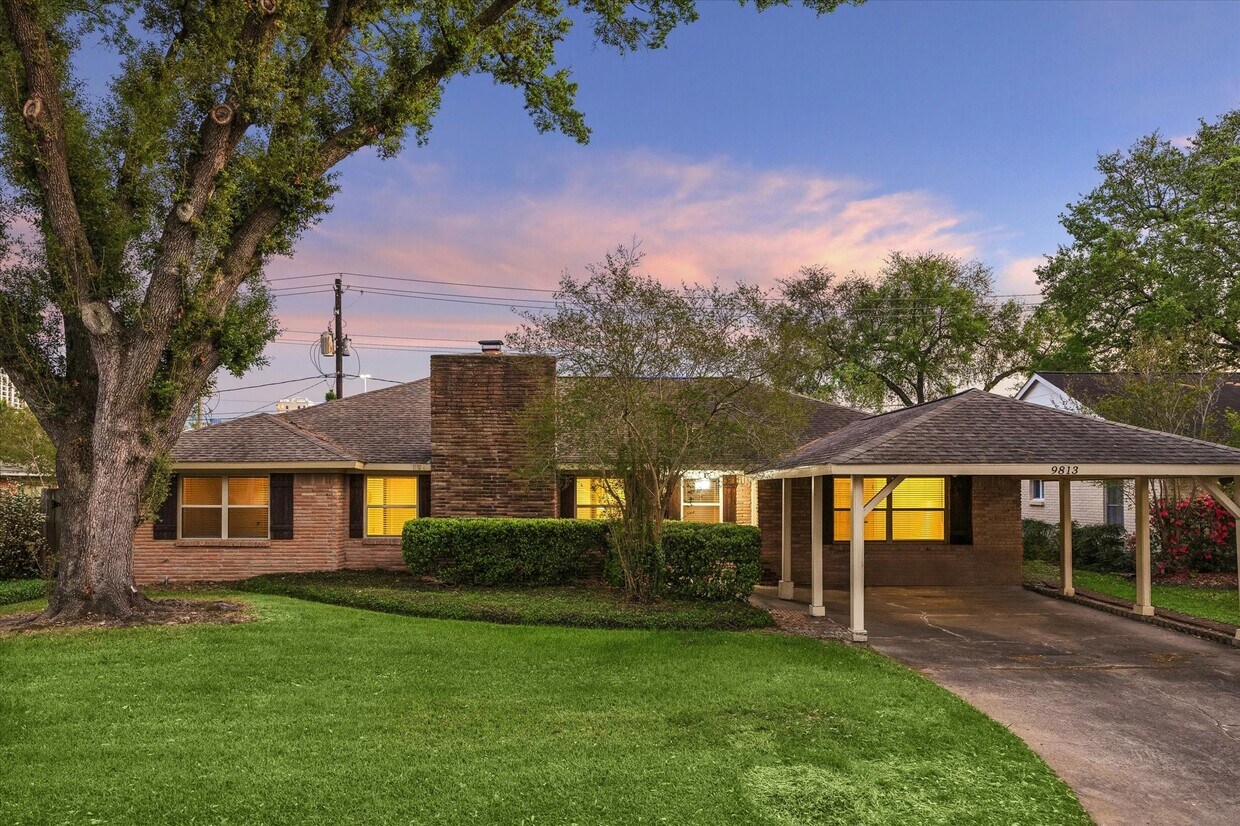
Located in a highly desirable part of Spring Branch,this ranch-style home offers a flexible 3–4 bedroom,2.5 bath layout with approximately 2000sf. The floor plan features a central living room with a cozy fireplace,defined dining area,and a spacious kitchen with adjacent breakfast nook. The gourmet kitchen is decked out with custom cabinetry & stainless steel appliances. A large converted garage provides additional living space,ideal for a guest suite,home office,or flex use. The primary suite includes an en-suite bath & walk-in closet. Secondary bedrooms are well-sized w/access to a full bath,plus a convenient half bath for guests. Recent interior paint offers a refreshed feel. No garage,no problem! There's an attached carport & the backyard includes a completely remodeled storage shed & a private gate w/direct access to a walking trail. Located near neighborhood retail,including H-E-B,w/convenient access to major thoroughfares,shopping,& dining. All appliances included. MLS ID 64043787
9813 Pine Lake Dr is a house located in Harris County and the 77055 ZIP Code. This area is served by the Spring Branch Independent School District attendance zone.
* Price shown is base rent. Excludes user-selected optional fees and variable or usage-based fees and required charges due at or prior to move-in or at move-out. Price, availability, fees, and any applicable rent special are subject to change without notice.
* Square footage definitions vary. Displayed square footage is approximate.
Home Details
Home Type
Single Family Detached Home
Year Built
Built in 1959
Attic
Attic Fan
Bedrooms and Bathrooms
Hydromassage or Jetted Bathtub
Bathtub with Shower
En-Suite Primary Bedroom
2.5 Bathrooms
4 Bedrooms
Flooring
Wood
Tile
Carpet
Home Security
Fire and Smoke Detector
Interior Spaces
Home Office
Dining Room
Utility Room
Family Room
Wood Burning Fireplace
2,112 Sq Ft Home
1-Story Property
Window Treatments
Gas Log Fireplace
Kitchen
Granite Countertops
Breakfast Room
Breakfast Bar
Gas Oven
Gas Range
Microwave
Dishwasher
Disposal
Laundry
Dryer
Washer
Listing and Financial Details
Property Available on 5/28/26
12 Month Lease Term
Lot Details
9,230 Sq Ft Lot
North Facing Home
Back Yard Fenced
Outdoor Features
Outdoor Storage
Parking
Porte-Cochere
2 Attached Carport Spaces
Schools
Woodview Elementary School
Spring Branch Middle School
Spring Woods High School
Utilities
Central Heating and Cooling System
Heating System Uses Gas
No Utilities
Community Details
Overview
Mcmgmt., Llc Association
Spring Branch Woods Sec 01 Subdivision
Pet Policy
Call for details about the types of pets allowed
Pet Deposit Required
Recreation
Community Pool
Contact
- Listed by Jessica McCreary | Compass RE Texas,LLC - The Heights
- Phone Number
- Contact
-
Source
 Houston Association of REALTORS®
Copyright © 2026 Houston Association of Realtors. All rights reserved. All information provided by the listing agent/broker is deemed reliable but is not guaranteed and should be independently verified.
Location
Get Directions
Spring Branch West is one of the four communities located within Spring Branch, one of Houston’s “super neighborhoods,” and has one the city’s largest residential populations. Spring Branch West strikes a great balance of suburban and urban living, offering something for every renter to enjoy. Residents enjoy access to a top-rated school system and multiple shopping centers and restaurants. Memorial City Mall is located just south of the neighborhood and is a local favorite for its abundance of popular retailers, ice-skating rink, and a movie theater. Memorial Hermann Memorial City Medical Center rests beside the mall, providing locals with healthcare and employment opportunities not far from home.
Along with several neighborhood parks, residents enjoy spending time outdoors at Bear Creek Pioneers Park, which borders Spring Branch West. Spring Branch West has a wide variety of rentals available for rent from affordable apartments to upscale townhomes.
Learn more about living in Spring Branch West
Education
| Colleges & Universities | Distance | ||
|---|---|---|---|
| Colleges & Universities | Distance | ||
| Drive: | 17 min | 8.3 mi | |
| Drive: | 19 min | 9.0 mi | |
| Drive: | 16 min | 9.9 mi | |
| Drive: | 19 min | 11.8 mi |
9813 Pine Lake Dr is within 17 minutes or 8.3 miles from Houston Christian University. It is also near Houston Baptist University and The Art Institute of Houston.
Schools


Public Elementary School
Grades PK-5
525 Students
Attendance Zone
Public Middle School
Grades 6-8
1,135 Students
Attendance Zone
Public High School
Grades 9-12
2,019 Students
Attendance Zone
Private Elementary, Middle & High School
Grades PK-12
Nearby
Private Elementary & Middle School
Grades PK-8
623 Students
Nearby
Private Elementary & Middle School
Grades K-8
231 Students
Nearby
School data provided by
 The GreatSchools Rating helps parents compare schools within a state based on a variety of school quality indicators and provides a helpful picture of how effectively each school serves all of its students. Ratings are on a scale of 1 (below average) to 10 (above average) and can include test scores, college readiness, academic progress, advanced courses, equity, discipline and attendance data. We also advise parents to visit schools, consider other information on school performance and programs, and consider family needs as part of the school selection process.
View GreatSchools Rating Methodology
Data provided by GreatSchools.org © 2026. All rights reserved.
The GreatSchools Rating helps parents compare schools within a state based on a variety of school quality indicators and provides a helpful picture of how effectively each school serves all of its students. Ratings are on a scale of 1 (below average) to 10 (above average) and can include test scores, college readiness, academic progress, advanced courses, equity, discipline and attendance data. We also advise parents to visit schools, consider other information on school performance and programs, and consider family needs as part of the school selection process.
View GreatSchools Rating Methodology
Data provided by GreatSchools.org © 2026. All rights reserved.
Transportation options available in Houston include Museum District Stn Sb, located 13.1 miles from 9813 Pine Lake Dr. 9813 Pine Lake Dr is near William P Hobby, located 24.4 miles or 39 minutes away, and George Bush Intcntl/Houston, located 28.2 miles or 35 minutes away.
| Transit / Subway | Distance | ||
|---|---|---|---|
| Transit / Subway | Distance | ||
| Drive: | 21 min | 13.1 mi | |
| Drive: | 22 min | 13.7 mi | |
|
|
Drive: | 22 min | 13.8 mi |
| Drive: | 23 min | 14.3 mi | |
|
|
Drive: | 23 min | 14.4 mi |
| Commuter Rail | Distance | ||
|---|---|---|---|
| Commuter Rail | Distance | ||
|
|
Drive: | 18 min | 12.1 mi |
| Airports | Distance | ||
|---|---|---|---|
| Airports | Distance | ||
|
William P Hobby
|
Drive: | 39 min | 24.4 mi |
|
George Bush Intcntl/Houston
|
Drive: | 35 min | 28.2 mi |
Getting Around
 What do Walkability, Transit, Drivability, and Bikeability mean?
Walkability measures the walking distance to day-to-day needs.
Transit measures access to public transportation.
Drivability measures congestion, parking availability, and access to major roads.
Bikeability measures the suitability for cycling.
How It Works
What do Walkability, Transit, Drivability, and Bikeability mean?
Walkability measures the walking distance to day-to-day needs.
Transit measures access to public transportation.
Drivability measures congestion, parking availability, and access to major roads.
Bikeability measures the suitability for cycling.
How It Works
Moderately Walkable
Walkability
70
/ 100
Limited Public Transit
Transit
20
/ 100
Exceptionally Drivable
Drivability
90
/ 100
Fairly Bikeable
Bikeability
40
/ 100
Scores provided by
What do Walkability, Transit, Drivability, and Bikeability mean?
Walkability measures the walking distance to day-to-day needs.
Transit measures access to public transportation.
Drivability measures congestion, parking availability, and access to major roads.
Bikeability measures the suitability for cycling.
How It Works
Active
Soundscore™
70
/ 100
Traffic
BusyAirport
CalmBusinesses
ActiveScores provided by
HowLoud What is a Sound Score Rating? A Sound Score Rating aggregates noise caused by vehicle traffic, airplane traffic and local sources. How It WorksTime and distance from 9813 Pine Lake Dr.
| Shopping Centers | Distance | ||
|---|---|---|---|
| Shopping Centers | Distance | ||
| Walk: | 6 min | 0.4 mi | |
| Walk: | 9 min | 0.5 mi | |
| Walk: | 9 min | 0.5 mi |
9813 Pine Lake Dr has 3 shopping centers within 0.5 mile, which is about a 9-minute walk. The miles and minutes will be for the farthest away property.
| Parks and Recreation | Distance | ||
|---|---|---|---|
| Parks and Recreation | Distance | ||
|
Edith L. Moore Nature Sanctuary
|
Drive: | 7 min | 3.6 mi |
|
Buffalo Bayou Paddling Trail
|
Drive: | 11 min | 5.4 mi |
|
Houston Arboretum & Nature Center
|
Drive: | 11 min | 6.7 mi |
|
Memorial Park and Golf Course
|
Drive: | 14 min | 7.7 mi |
|
Bear Creek Pioneers Park
|
Drive: | 17 min | 8.7 mi |
9813 Pine Lake Dr has 5 parks within 8.7 miles, including Edith L. Moore Nature Sanctuary, Buffalo Bayou Paddling Trail, and Houston Arboretum & Nature Center.
| Hospitals | Distance | ||
|---|---|---|---|
| Hospitals | Distance | ||
| Walk: | 18 min | 1.0 mi | |
| Drive: | 6 min | 2.9 mi | |
| Drive: | 13 min | 7.0 mi |
9813 Pine Lake Dr has 3 hospitals within 7.0 miles, the nearest is Memorial Hermann Memorial City Hospital which is 1.0 mile away and a 18 minute walk.
| Military Bases | Distance | ||
|---|---|---|---|
| Military Bases | Distance | ||
| Drive: | 52 min | 37.9 mi | |
| Drive: | 81 min | 63.5 mi |
9813 Pine Lake Dr is 37.9 miles from Lyndon B Johnson Space Center, and is convenient to other military bases, including Pelican Spit Military Reservation.
You May Also Like
Similar Rentals Nearby
-
-
1 / 74
-
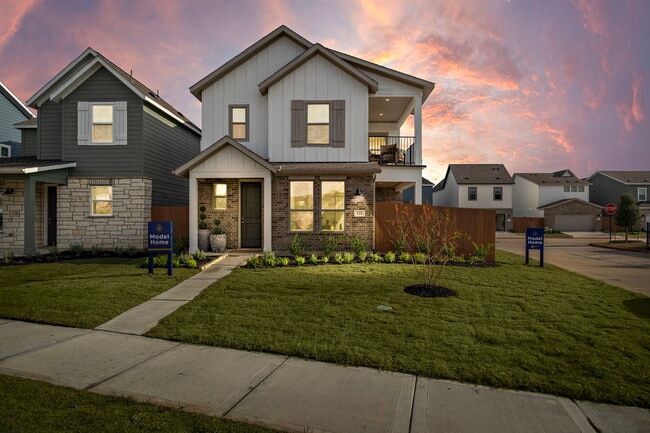
4 Beds$2,806+Total Monthly PriceTotal Monthly Price NewPrices include base rent and required monthly fees of $206. Variable costs based on usage may apply.Base Rent:4 Beds$2,599+2 Months Free
Pets Allowed Fitness Center Pool In Unit Washer & Dryer High-Speed Internet Stainless Steel Appliances Ceiling Fans
-
-
-
1 / 48
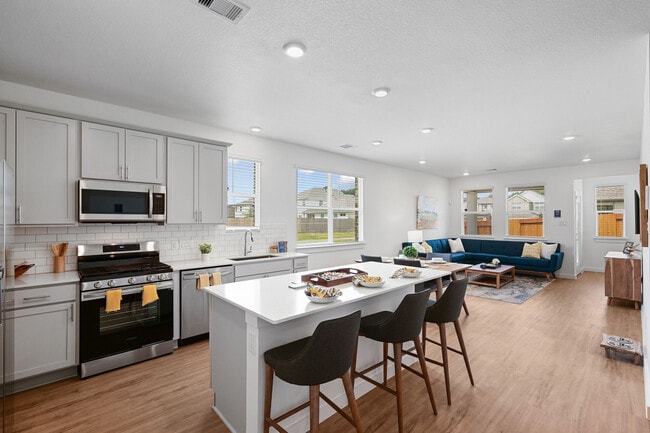 4 Beds$2,831+Total Monthly PriceTotal Monthly Price NewPrices include base rent and required monthly fees of $235. Variable costs based on usage may apply.Base Rent:4 Beds$2,595+2 Months Free
 -
4 Beds$3,169Total Monthly PriceTotal Monthly Price NewPrices include base rent and required monthly fees of $179. Variable costs based on usage may apply.Base Rent:4 Beds$2,989+2 Months Free
-
4 Beds$2,892Total Monthly PriceTotal Monthly Price NewPrices include base rent and required monthly fees of $141. Variable costs based on usage may apply.Base Rent:4 Beds$2,7502 Months Free
-
 Total Monthly Price New4 Beds$2,363Total Monthly Price18 Month LeasePrices include base rent and required monthly fees of $37. Variable costs based on usage may apply.Base Rent:4 Beds$2,325
 -
 Total Monthly Price New4 Beds$3,147+Total Monthly Price12 Month LeasePrices include base rent and required monthly fees of $177. Variable costs based on usage may apply.Base Rent:4 Beds$2,720+
9813 Pine Lake Dr
Houston, TX 77055