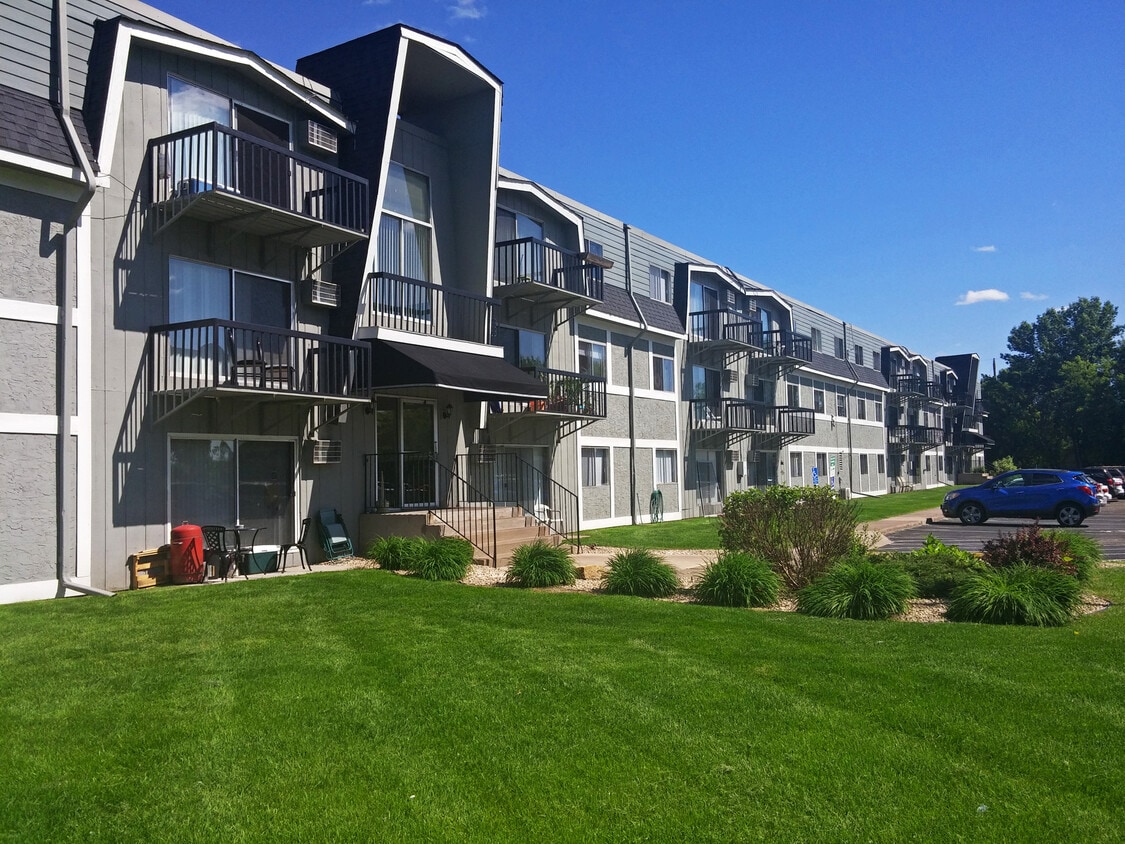
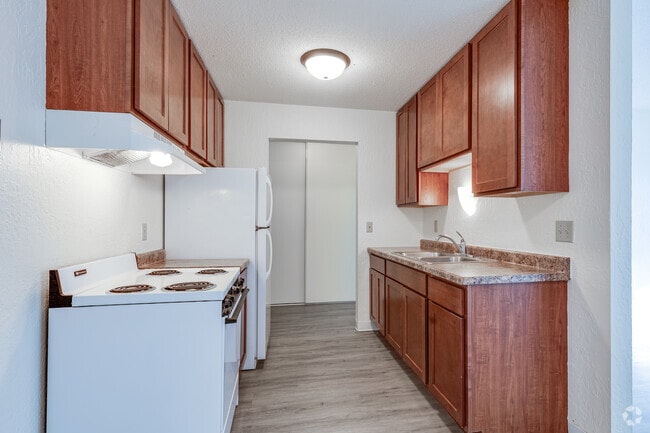



Located at 956 12th St SW in Forest Lake, Minnesota, this two-bedroom, one-bathroom residence offers a practical and well-organized single-floor layout. The galley-style kitchen is outfitted with rich, dark wood cabinetry — both upper and lower — paired with a double-basin sink, white appliances including a range and refrigerator, and light vinyl plank flooring. A ceiling fan overhead adds comfort to the space, which opens toward the living area. The living room is bright and inviting, featuring large sliding glass doors that lead to a balcony with views of surrounding trees, allowing abundant natural light to fill the room. Baseboard heating runs along the walls, and light vinyl plank flooring continues throughout the main living areas. Both bedrooms are carpeted and well-sized, each with ceiling fans and windows that bring in natural light and outdoor views. The primary bedroom includes a generous walk-in closet with dual hanging rods and built-in shelving. The full bathroom features white tile surrounding the tub-shower combination, a mosaic tile floor, and clean, classic fixtures. A hallway connects the main living areas to the bedrooms, with additional closet storage available. This home offers a comfortable and functional layout suited for everyday living.
-
Total Monthly Price
$1,264 - $1,284
-
Bedrooms
1 - 2 bd
-
Bathrooms
1 ba
-
Square Feet
700 - 960 sq ft

Highlights
- English and Spanish Speaking Staff
- Walk-In Closets
- Controlled Access
- Walking/Biking Trails
- Elevator
- Balcony
- Property Manager on Site
- Hardwood Floors
- Patio
Pricing & Floor Plans
-
Unit 310price $1,264square feet 900availibility Now
-
Unit 208price $1,264square feet 900availibility Now
-
Unit 101price $1,284square feet 960availibility Oct 1
-
Unit 310price $1,264square feet 900availibility Now
-
Unit 208price $1,264square feet 900availibility Now
-
Unit 101price $1,284square feet 960availibility Oct 1
Fees and Policies
The fees listed below are community-provided and may exclude utilities or add-ons. All payments are made directly to the property and are non-refundable unless otherwise specified. Use the Cost Calculator to determine costs based on your needs.
-
Utilities & Essentials
-
Administrative FeeCharged per unit.$4.25 / mo
-
Utility- HeatCharged per unit.Included in Rent
-
Utility - ElectricCharged per unit.Varies / mo
-
Utility - WaterCharged per unit.Varies / mo
-
Utility - SewerCharged per unit.Varies / mo
-
CableCharged per unit. Payable to 3rd PartyVaries / mo
-
High Speed Internet AccessCharged per unit. Payable to 3rd PartyVaries / mo
-
Utility- TrashCharged per unit.Varies / mo
-
-
One-Time Basics
-
Due at Application
-
Application Fee Per ApplicantCharged per applicant.$50
-
-
Due at Move-In
-
Security Deposit - RefundableCharged per unit.$300
-
-
Due at Application
-
Dogs
-
Dog DepositCharged per pet.$200
-
Dog FeeCharged per pet.$250
-
Dog RentCharged per pet.$45 / mo
Restrictions:NoneRead More Read LessComments -
-
Cats
-
Cat DepositMax of 2. Charged per pet.$200
-
Cat FeeMax of 2. Charged per pet.$250
-
Cat RentCharged per pet.$30 / mo
Restrictions:Comments -
-
Other
-
Garage Lot
-
Surface Lot
Property Fee Disclaimer: Based on community-supplied data and independent market research. Subject to change without notice. May exclude fees for mandatory or optional services and usage-based utilities.
Details
Utilities Included
-
Heat
Lease Options
-
10 - 18 Month Leases
Property Information
-
Built in 1984
-
48 units/3 stories
Matterport 3D Tours
About 956 Place Apartments
Find comfort and convenience at 956 Place Apartments. Choose from our inviting two-bedroom or one-bedroom apartments, featuring air conditioning, ceiling fans, large walk-in closets, and private balconies. Enjoy the luxury of garage parking, the ease of on-site laundry, and the charm of hardwood floors. Cats are welcome to join our community.
956 Place Apartments is an apartment community located in Washington County and the 55025 ZIP Code. This area is served by the Forest Lake Public School District attendance zone.
Unique Features
- 24-hour maintenance
- Cable/Satellite Available
- Carpeting
- Ceiling Fan
- Flex Pay
- Large Closets
- Off Street Parking
- Online maintenance portal
- Online Rent Payment
- On-Site Parking
- Patios/Balconies
- PET FRIENDLY (no restrictions)
- Smoke-Free Living
- Spanish Speaking Staff
- Wall Air Conditioning
Community Amenities
Laundry Facilities
Elevator
Controlled Access
24 Hour Access
- Laundry Facilities
- Controlled Access
- Property Manager on Site
- 24 Hour Access
- Renters Insurance Program
- Public Transportation
- Elevator
- Storage Space
- Walking/Biking Trails
- Courtyard
Apartment Features
Air Conditioning
Dishwasher
High Speed Internet Access
Hardwood Floors
- High Speed Internet Access
- Air Conditioning
- Heating
- Ceiling Fans
- Smoke Free
- Dishwasher
- Stainless Steel Appliances
- Kitchen
- Oven
- Range
- Refrigerator
- Freezer
- Hardwood Floors
- Carpet
- Walk-In Closets
- Large Bedrooms
- Balcony
- Patio
The dramatically beautiful eastern edge of Washington County showcases a laid-back way of life. Charming, historic Stillwater, surrounded by complementary smaller communities including Oak Park Heights, Bayport, and Marine on St. Croix, becomes one of the state's most appealing tourist destinations on summer weekends, during fall leaf-peeping season and when winter holiday decorations turn the vintage business district into a wonderland, complete with horse-drawn carriages. Located 30 minutes directly east of the Twin Cities, Washington Far Eastern Suburbs is a popular bedroom community with easy access to major highways like I-94.
With its location along the St. Croix River, an apartment in Washington Far Eastern Suburbs offers scenic views and plenty of parks and green spaces to explore. Whether it's an afternoon picnic at Pioneer Park or hiking the 5.9-mile Brown's Creek State Trail along the river, the area's natural beauty is ideal for a variety of outdoor adventures.
Learn more about living in Washington Far Eastern SuburbsCompare neighborhood and city base rent averages by bedroom.
| Washington Far Eastern Suburbs | Forest Lake, MN | |
|---|---|---|
| Studio | $1,298 | $1,070 |
| 1 Bedroom | $1,430 | $1,308 |
| 2 Bedrooms | $1,778 | $1,628 |
| 3 Bedrooms | $2,187 | $1,842 |
- Laundry Facilities
- Controlled Access
- Property Manager on Site
- 24 Hour Access
- Renters Insurance Program
- Public Transportation
- Elevator
- Storage Space
- Courtyard
- Walking/Biking Trails
- 24-hour maintenance
- Cable/Satellite Available
- Carpeting
- Ceiling Fan
- Flex Pay
- Large Closets
- Off Street Parking
- Online maintenance portal
- Online Rent Payment
- On-Site Parking
- Patios/Balconies
- PET FRIENDLY (no restrictions)
- Smoke-Free Living
- Spanish Speaking Staff
- Wall Air Conditioning
- High Speed Internet Access
- Air Conditioning
- Heating
- Ceiling Fans
- Smoke Free
- Dishwasher
- Stainless Steel Appliances
- Kitchen
- Oven
- Range
- Refrigerator
- Freezer
- Hardwood Floors
- Carpet
- Walk-In Closets
- Large Bedrooms
- Balcony
- Patio
| Monday | 9am - 5pm |
|---|---|
| Tuesday | 9am - 5pm |
| Wednesday | 9am - 5pm |
| Thursday | 9am - 5pm |
| Friday | 9am - 5pm |
| Saturday | Closed |
| Sunday | Closed |
| Colleges & Universities | Distance | ||
|---|---|---|---|
| Colleges & Universities | Distance | ||
| Drive: | 26 min | 21.1 mi | |
| Drive: | 27 min | 22.0 mi | |
| Drive: | 27 min | 22.8 mi | |
| Drive: | 35 min | 26.3 mi |


 The GreatSchools Rating helps parents compare schools within a state based on a variety of school quality indicators and provides a helpful picture of how effectively each school serves all of its students. Ratings are on a scale of 1 (below average) to 10 (above average) and can include test scores, college readiness, academic progress, advanced courses, equity, discipline and attendance data. We also advise parents to visit schools, consider other information on school performance and programs, and consider family needs as part of the school selection process.
View GreatSchools Rating Methodology
Data provided by GreatSchools.org © 2026. All rights reserved.
Scores provided by
 What do Walkability, Transit, Drivability, and Bikeability mean?
Walkability measures the walking distance to day-to-day needs.
Transit measures access to public transportation.
Drivability measures congestion, parking availability, and access to major roads.
Bikeability measures the suitability for cycling.
How It Works
What do Walkability, Transit, Drivability, and Bikeability mean?
Walkability measures the walking distance to day-to-day needs.
Transit measures access to public transportation.
Drivability measures congestion, parking availability, and access to major roads.
Bikeability measures the suitability for cycling.
How It Works
Traffic
BusyAirport
CalmBusinesses
CalmScores provided by
HowLoud What is a Sound Score Rating? A Sound Score Rating aggregates noise caused by vehicle traffic, airplane traffic and local sources. How It Works956 Place Apartments Photos
-
956 Place Apartments
-
2BR, 2BA - 900SF
-
2BR, 2BA - 960SF - Kitchen
-
-
2BR, 2BA - 960SF - Dining Room
-
-
-
2BR, 2BA - 960SF - Kitchen and Dining Room
-
2BR, 2BA - 960SF - Bathroom
Models
-
1BR/1BA
-
1 Bedroom
-
1 Bedroom
-
2 Bedrooms
-
2 Bedrooms
-
2BR/1BA
Nearby Apartments
Within 50 Miles of 956 Place Apartments
-
Ride Apartments
2550 Rice St
Saint Paul, MN 55113
$1,707 Total Monthly Price
2 Br 12 Month Lease 18.1 mi
-
Eastside 1276
1276 Wilson Ave
Saint Paul, MN 55106
$1,004 - $1,030 Total Monthly Price
1-2 Br 12 Month Lease 22.0 mi
-
Pioneer Endicott
141 4th St E
Saint Paul, MN 55101
$1,445 - $3,185 Total Monthly Price
1-2 Br 22.7 mi
-
Commerce Building Apartments
10 4th St E
Saint Paul, MN 55101
$950 - $1,399 Total Monthly Price
1-2 Br 22.9 mi
-
The Station at Malcolm Yards
485 Malcolm Ave SE
Minneapolis, MN 55414
$1,637 - $2,489 Total Monthly Price
1-2 Br 23.0 mi
-
Lake Street Dwelling
410-510 W Lake St
Minneapolis, MN 55408
$1,201 - $1,720 Total Monthly Price
1-2 Br 12 Month Lease 26.2 mi
While 956 Place Apartments does not provide in‑unit laundry, on‑site laundry facilities are available for shared resident use.
956 Place Apartments includes heat in rent. Residents are responsible for any other utilities not listed.
Parking is available at 956 Place Apartments. Fees may apply depending on the type of parking offered. Contact this property for details.
956 Place Apartments has one to two-bedrooms with rent ranges from $1,264/mo. to $1,284/mo.
Yes, 956 Place Apartments welcomes pets. Breed restrictions, weight limits, and additional fees may apply. View this property's pet policy.
A good rule of thumb is to spend no more than 30% of your gross income on rent. Based on the lowest available rent of $1,264 for a two-bedrooms, you would need to earn about $50,560 per year to qualify. Want to double-check your budget? Calculate how much rent you can afford with our Rent Affordability Calculator.
956 Place Apartments is offering Specials for eligible applicants, with rental rates starting at $1,264.
Yes! 956 Place Apartments offers 2 Matterport 3D Tours. Explore different floor plans and see unit level details, all without leaving home.
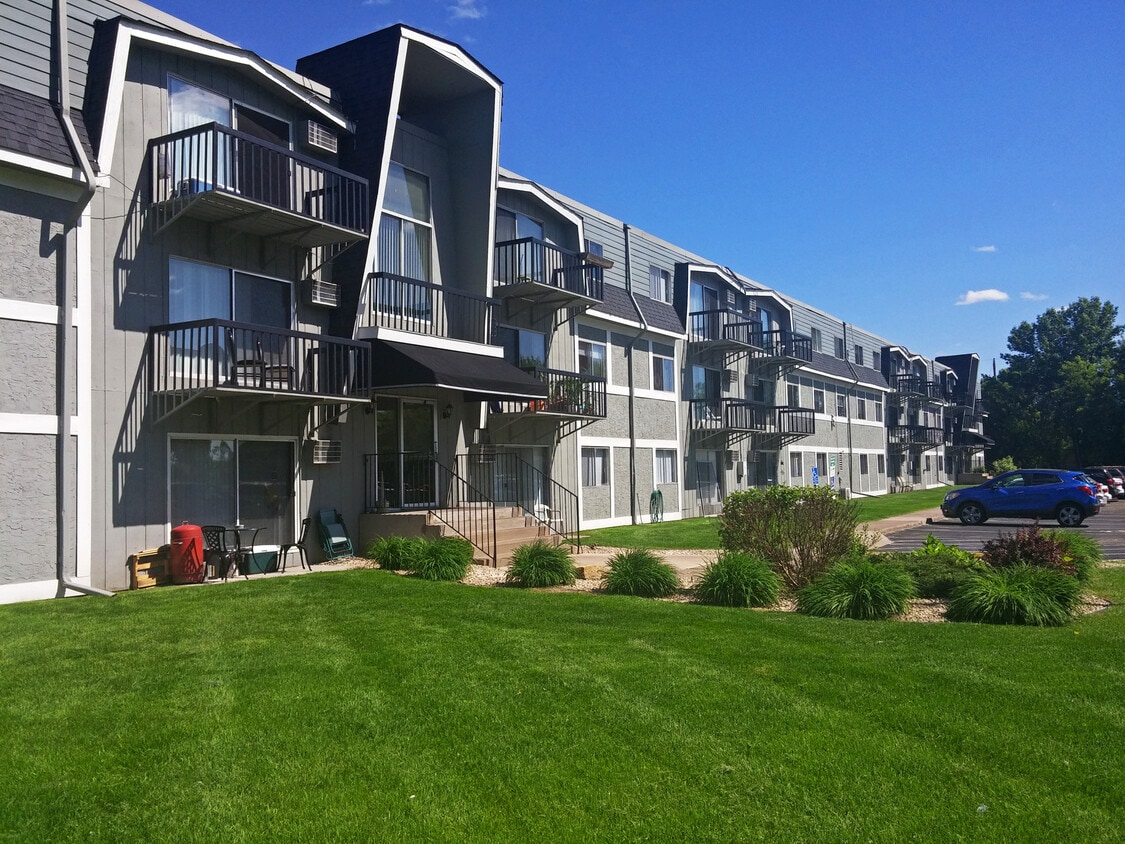
956 12th St SW
Forest Lake, MN 55025