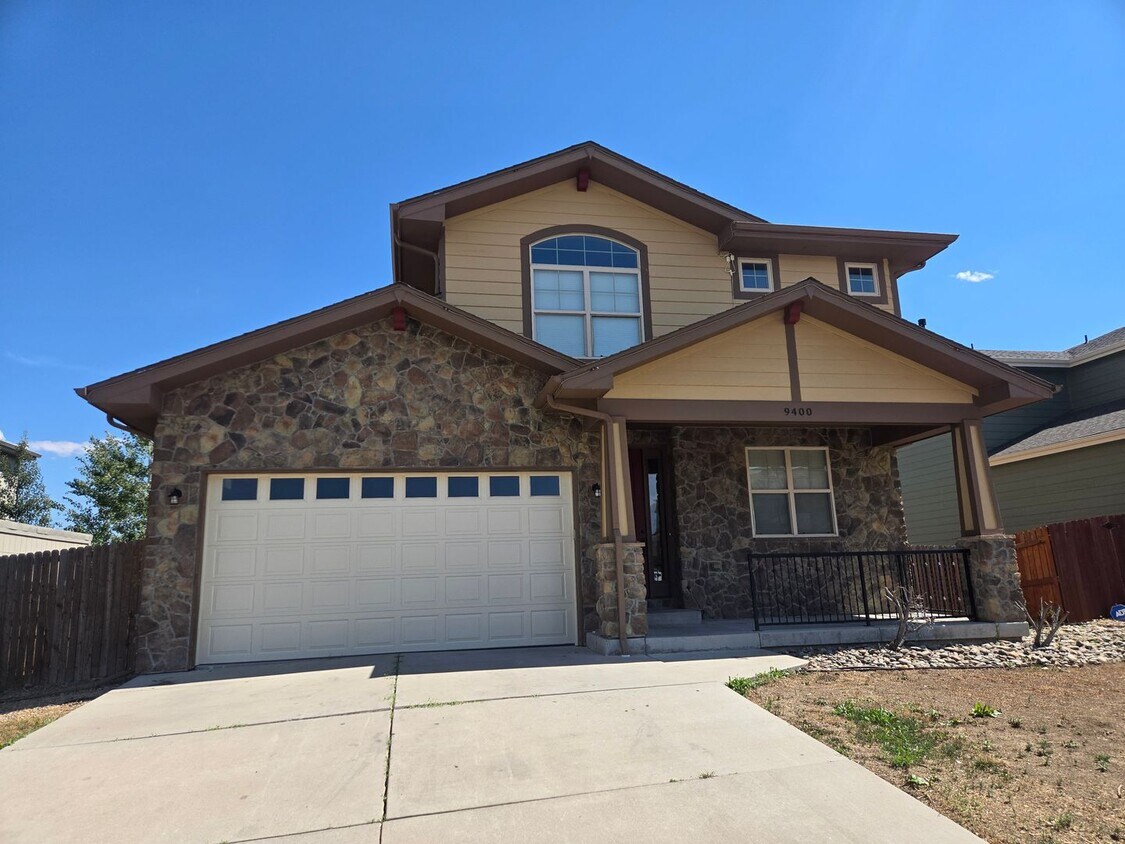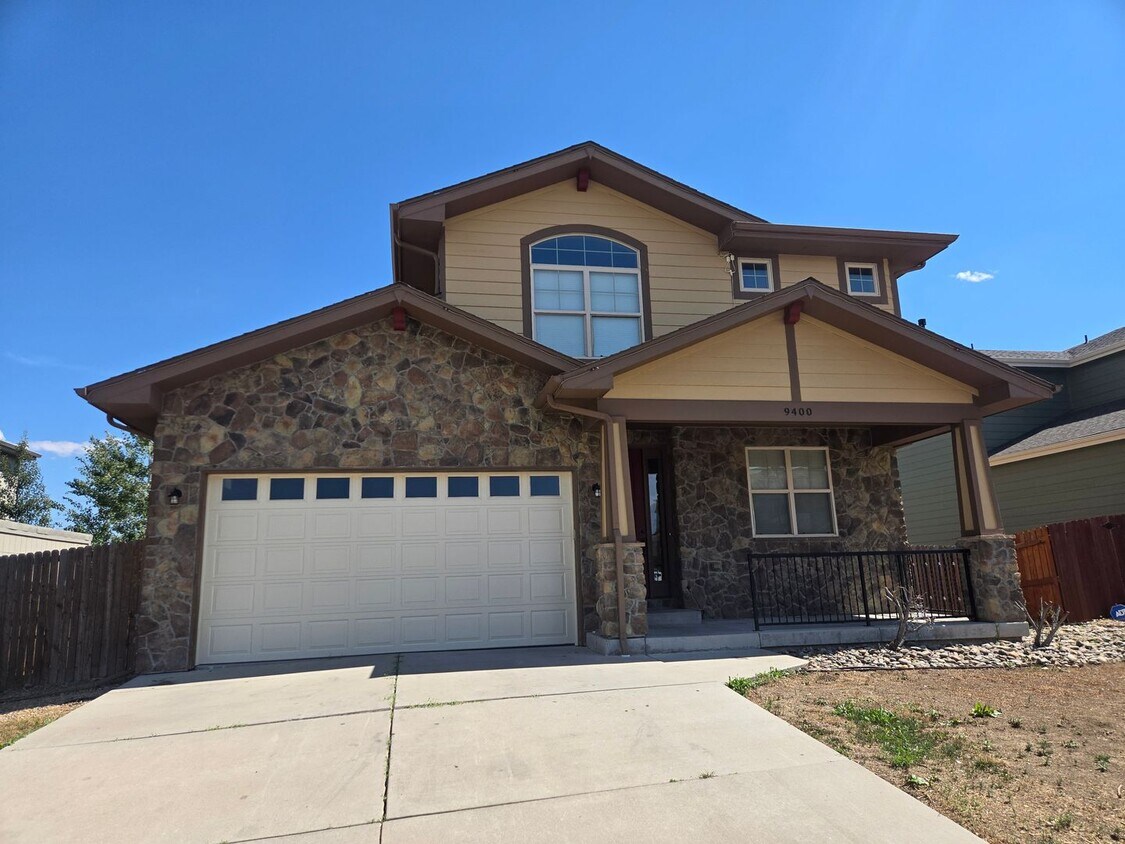

4 Beds, 2 Baths, 2,640 sq ft
9400 Yucca Way
Denver, CO 80229
-
Bedrooms
3
-
Bathrooms
2.5
-
Square Feet
2,248 sq ft
-
Available
Available Now
About This Home
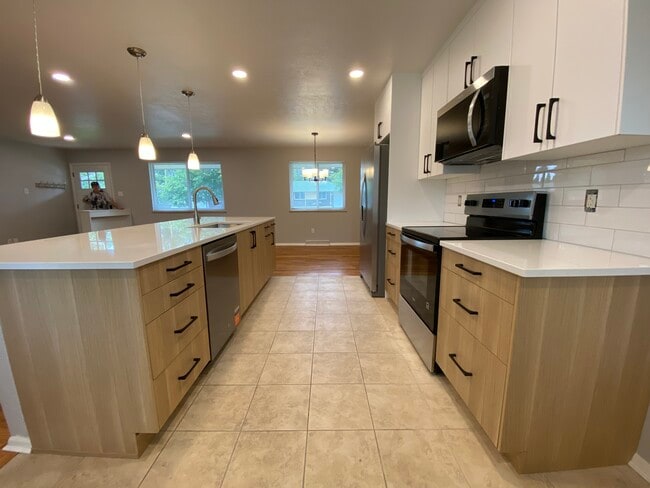
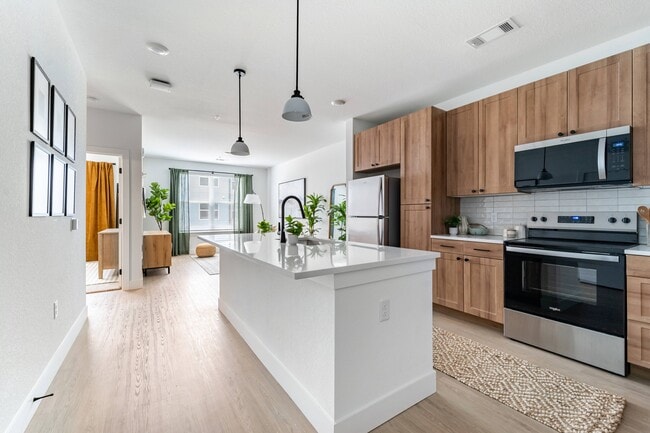
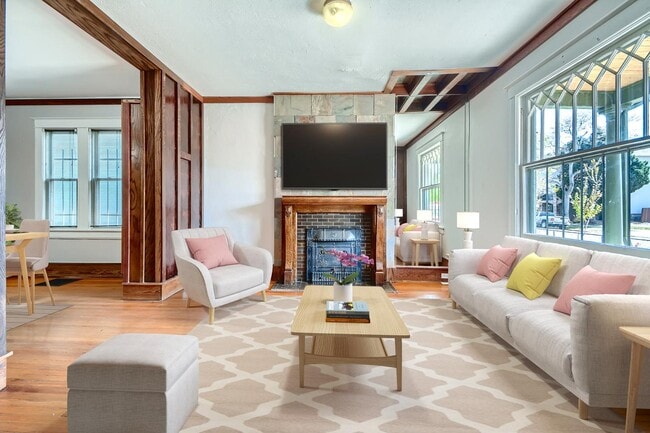
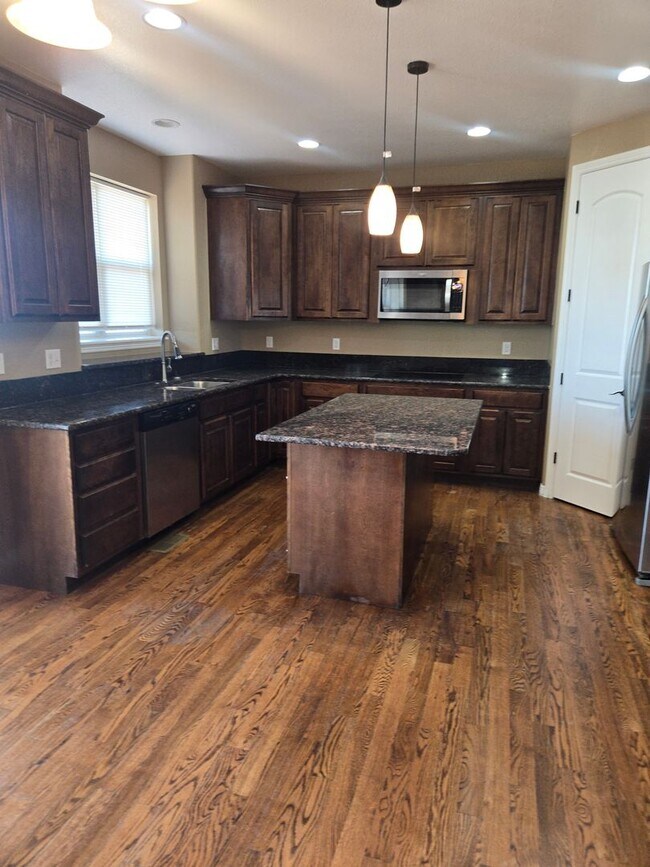
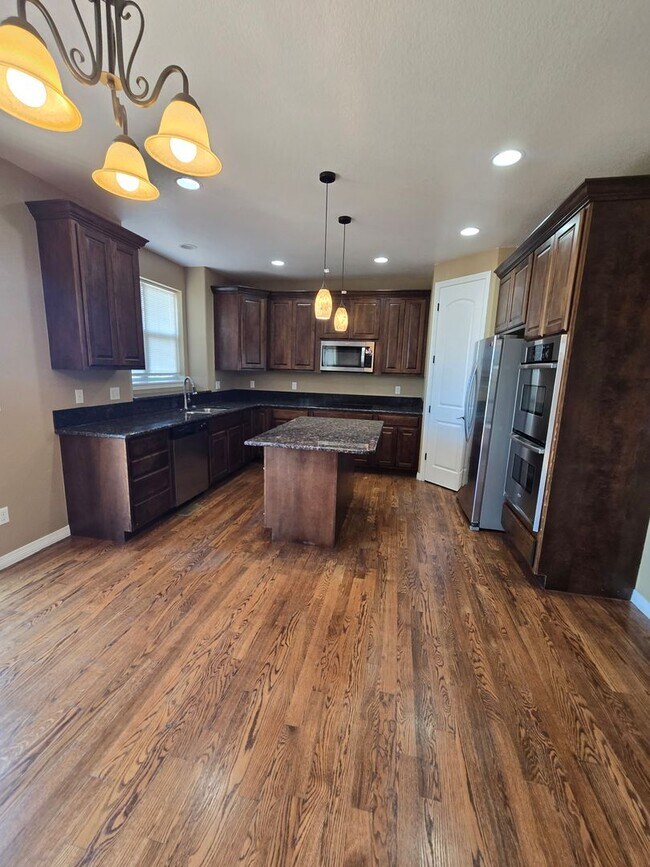
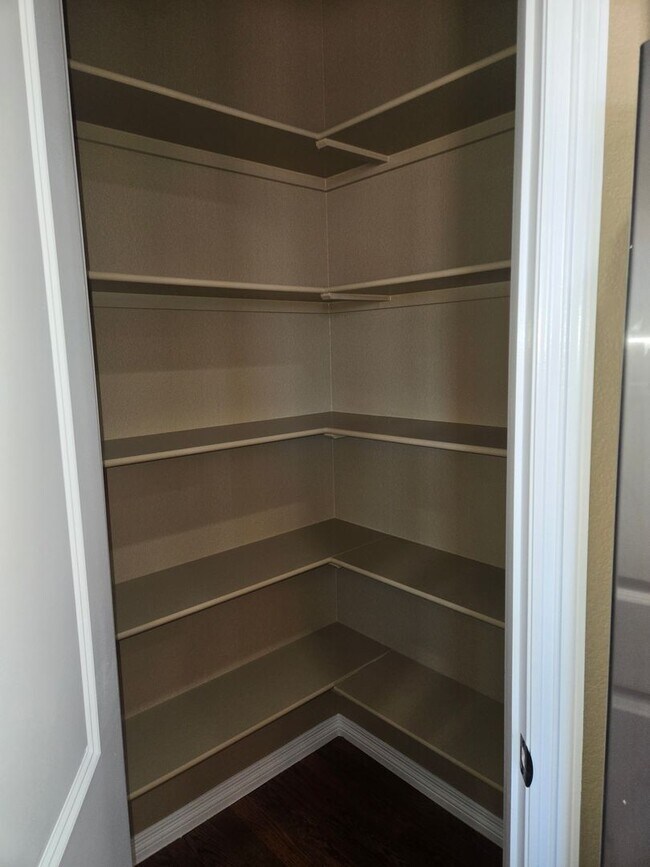
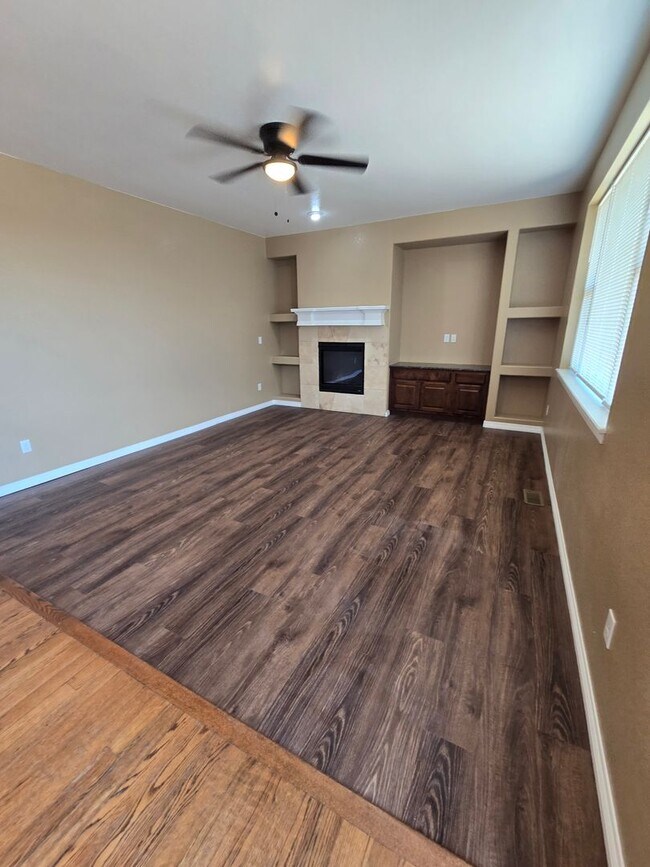
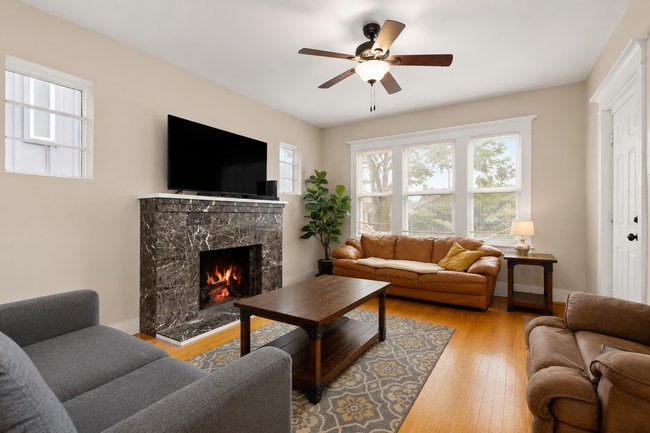
Welcome to this spacious and beautifully designed home featuring hard-surface flooring throughout and a thoughtfully designed layout with plenty of room to live, work, and entertain. The main floor features a dedicated office, a welcoming family room with fireplace, and a large kitchen with double ovens, a generous island, and a walk-in pantry. The open and functional kitchen provides plenty of space for cooking, entertaining, and everyday living. Upstairs, you’ll find a versatile loft area, along with a spacious primary bedroom featuring a large walk-in closet. The luxurious primary bathroom offers a walk-in shower, soaking tub, and double-sided fireplace, creating a relaxing private retreat. Two additional bedrooms and a full bathroom provide comfortable space for family, guests, or a home gym or hobby room. Step outside to enjoy the nice backyard with a large deck and spacious patio area, perfect for outdoor dining, entertaining, relaxing, or enjoying warm Colorado evenings. Applicant has the right to provide Highland Realty and Management Inc. with a Portable Tenant Screening Report (PTSR) that is not more than 30 days old, as defined in § 38-12-902(2.5), Colorado Revised Statutes; and 2) if Applicant provides Highland Realty and Management Inc. with a PTSR, Highland Realty and Management Inc. is prohibited from: 1) charging Applicant a rental application fee; or 2) charging Applicant a fee for Highland Realty and Management Inc. to access or use the PTSR.
Unique Features
- double ovens
- none
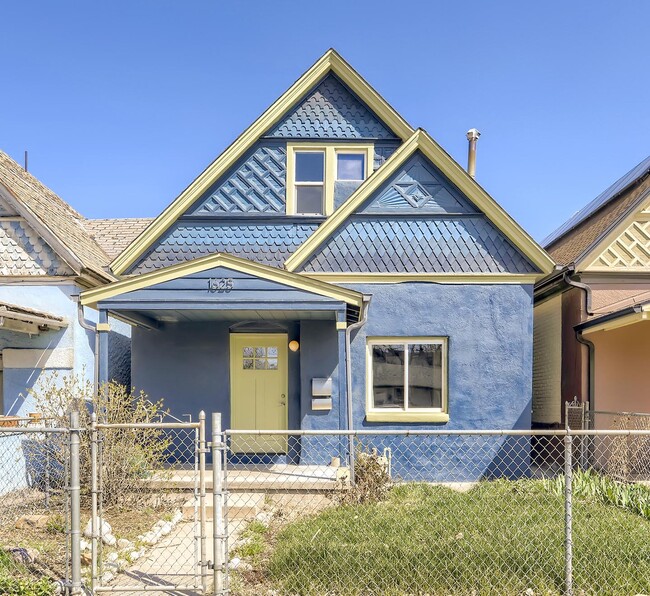
9400 Yucca Way is a house located in Adams County and the 80229 ZIP Code.
House Features
Dishwasher
Microwave
Refrigerator
Range
- Dishwasher
- Microwave
- Range
- Refrigerator
Fees and Policies
The fees listed below are community-provided and may exclude utilities or add-ons. All payments are made directly to the property and are non-refundable unless otherwise specified.
- Dogs Allowed
-
Fees not specified
-
Weight limit--
-
Pet Limit--
Contact
- Listed by Highland Realty & Management, Inc. | Highland Realty & Management, Inc.
- Phone Number
- Contact
While it is only 11 short miles from Downtown Denver, Greater Thornton feels like a suburban retreat with picturesque views of the mountains in the west. Thornton apartments are popular for those who want to live close to Denver, but also want that rugged Colorado terrain that provides so many outdoor activities, from camping and hiking to mountain biking and bird-watching.
There are plenty of highly-rated schools at every level in Greater Thornton, the more rural and suburban area that surrounds the heart of the city, making this an ideal place for families with children. Stunning views and unparalleled natural beauty make this part of Thornton popular with nature lovers as well, but all residents will get to enjoy the beauty of the Rockies.
Learn more about living in Greater Thornton- Dishwasher
- Microwave
- Range
- Refrigerator
- double ovens
- none
| Colleges & Universities | Distance | ||
|---|---|---|---|
| Colleges & Universities | Distance | ||
| Drive: | 16 min | 7.1 mi | |
| Drive: | 19 min | 9.5 mi | |
| Drive: | 22 min | 12.8 mi | |
| Drive: | 22 min | 12.9 mi |
Transportation options available in Denver include 30Th-Downing, located 10.8 miles from 9400 Yucca Way. 9400 Yucca Way is near Denver International, located 21.3 miles or 35 minutes away.
| Transit / Subway | Distance | ||
|---|---|---|---|
| Transit / Subway | Distance | ||
|
|
Drive: | 20 min | 10.8 mi |
| Drive: | 19 min | 10.8 mi | |
| Drive: | 20 min | 10.9 mi | |
|
|
Drive: | 21 min | 11.2 mi |
|
|
Drive: | 22 min | 11.4 mi |
| Commuter Rail | Distance | ||
|---|---|---|---|
| Commuter Rail | Distance | ||
| Drive: | 6 min | 2.3 mi | |
| Drive: | 7 min | 2.3 mi | |
| Drive: | 10 min | 3.6 mi | |
| Drive: | 10 min | 3.7 mi | |
|
Commerce City - 72Nd Station Track 1
|
Drive: | 13 min | 4.9 mi |
| Airports | Distance | ||
|---|---|---|---|
| Airports | Distance | ||
|
Denver International
|
Drive: | 35 min | 21.3 mi |
Time and distance from 9400 Yucca Way.
| Shopping Centers | Distance | ||
|---|---|---|---|
| Shopping Centers | Distance | ||
| Drive: | 4 min | 1.1 mi | |
| Drive: | 4 min | 1.3 mi | |
| Drive: | 4 min | 1.4 mi |
| Parks and Recreation | Distance | ||
|---|---|---|---|
| Parks and Recreation | Distance | ||
|
Butterfly Pavilion
|
Drive: | 18 min | 7.8 mi |
|
City of Axum Park
|
Drive: | 19 min | 10.9 mi |
|
Rocky Mountain Arsenal National Wildlife Refuge
|
Drive: | 21 min | 12.1 mi |
|
City Park of Denver
|
Drive: | 24 min | 12.2 mi |
|
Denver Zoo
|
Drive: | 24 min | 12.3 mi |
| Hospitals | Distance | ||
|---|---|---|---|
| Hospitals | Distance | ||
| Drive: | 6 min | 2.5 mi | |
| Drive: | 15 min | 8.5 mi | |
| Drive: | 23 min | 13.0 mi |
| Military Bases | Distance | ||
|---|---|---|---|
| Military Bases | Distance | ||
| Drive: | 53 min | 23.1 mi | |
| Drive: | 97 min | 76.8 mi | |
| Drive: | 107 min | 86.4 mi |
You May Also Like
Applicant has the right to provide the property manager or owner with a Portable Tenant Screening Report (PTSR) that is not more than 30 days old, as defined in § 38-12-902(2.5), Colorado Revised Statutes; and 2) if Applicant provides the property manager or owner with a PTSR, the property manager or owner is prohibited from: a) charging Applicant a rental application fee; or b) charging Applicant a fee for the property manager or owner to access or use the PTSR.
Similar Rentals Nearby
-
$2,995Total Monthly PriceTotal Monthly Price NewPrices include all required monthly fees.12 Month LeaseHouse for Rent
-
$2,750Total Monthly PriceTotal Monthly Price NewPrices include all required monthly fees.12 Month LeaseHouse for Rent
3 Beds, 1.5 Baths, 1,323 sq ft
-
3 Beds$2,718+Total Monthly Price12 Month LeaseTotal Monthly Price NewPrices include required monthly fees of $18.Base Rent:3 Beds$2,699+3 Months Free
Pets Allowed Fitness Center Pool In Unit Washer & Dryer Balcony Maintenance on site
-
3 Beds$3,026+4 Beds$2,999+Total Monthly Price12 Month LeaseTotal Monthly Price NewPrices include base rent and required monthly fees. Variable costs based on usage may apply.Specials
-
-
-
3 Beds$2,869+Total Monthly PriceTotal Monthly Price NewPrices include base rent and required monthly fees of $110. Variable costs based on usage may apply.Base Rent:3 Beds$2,759+Specials
-
3 Beds$2,754+Total Monthly PriceTotal Monthly Price NewPrices include base rent and required monthly fees. Variable costs based on usage may apply.Specials
-
-
4 Beds$2,656Total Monthly PriceTotal Monthly Price NewPrices include required monthly fees of $56.Base Rent:4 Beds$2,599House for Rent