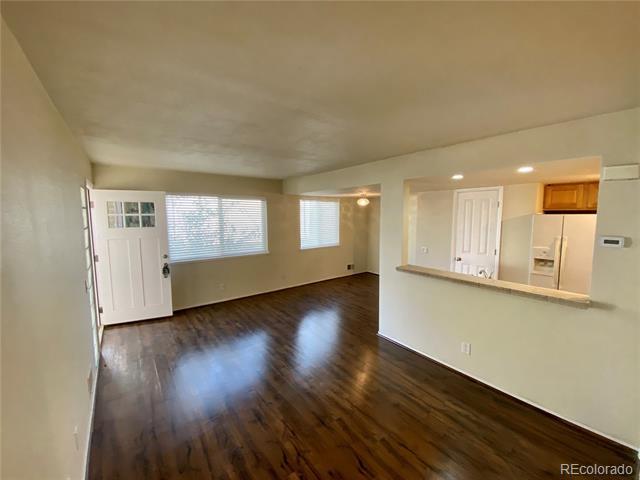




Pets Allowed Dishwasher In Unit Washer & Dryer Walk-In Closets Balcony

9255 E Lehigh Ave
Denver, CO 80237
-
Bedrooms
2
-
Bathrooms
1.5
-
Square Feet
900 sq ft
-
Available
Available Now
Highlights
- Primary Bedroom Suite
- Wood Flooring
- Community Pool
- Forced Air Heating and Cooling System
- Dogs and Cats Allowed
- Carpet
About This Home
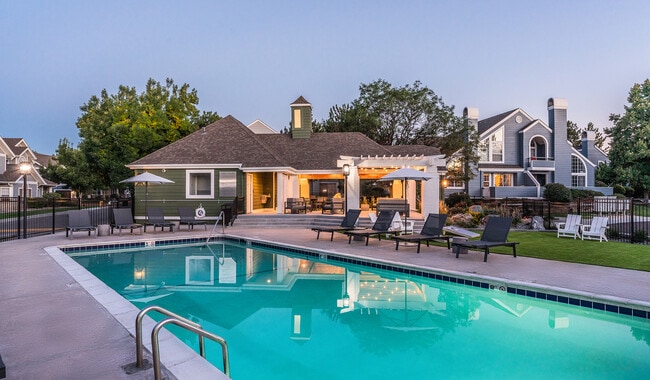
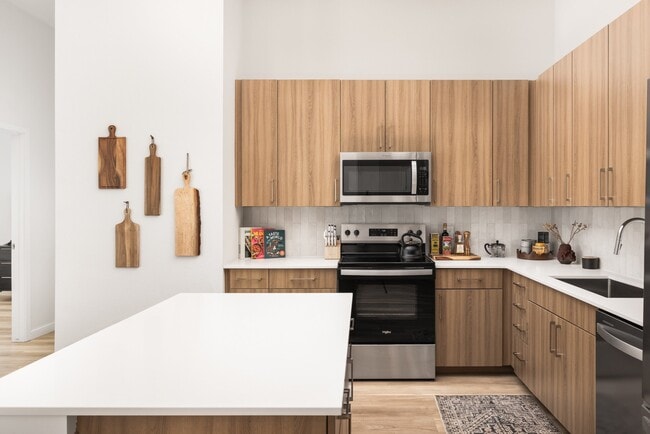
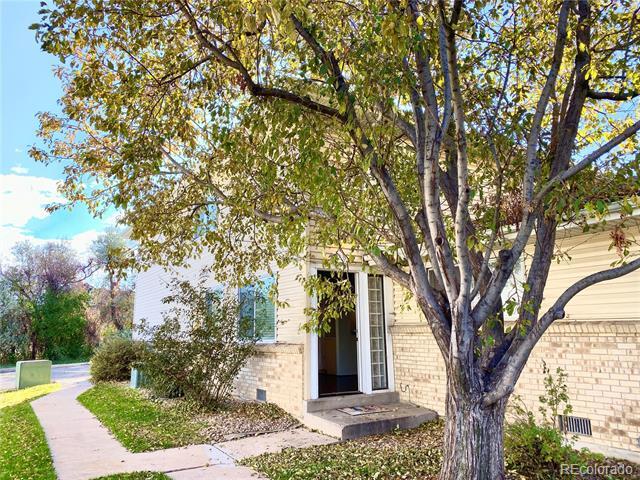
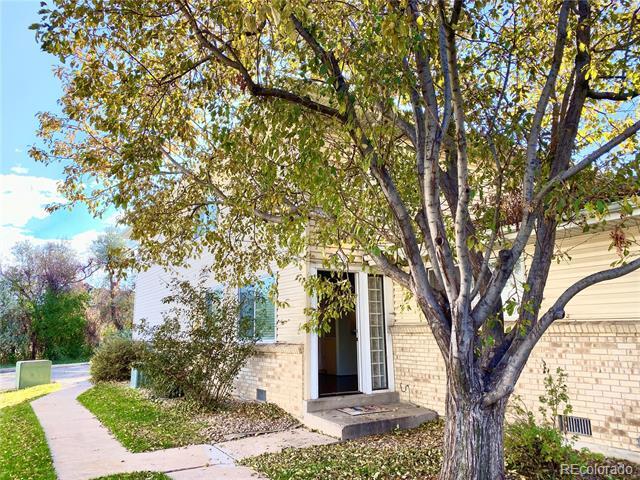
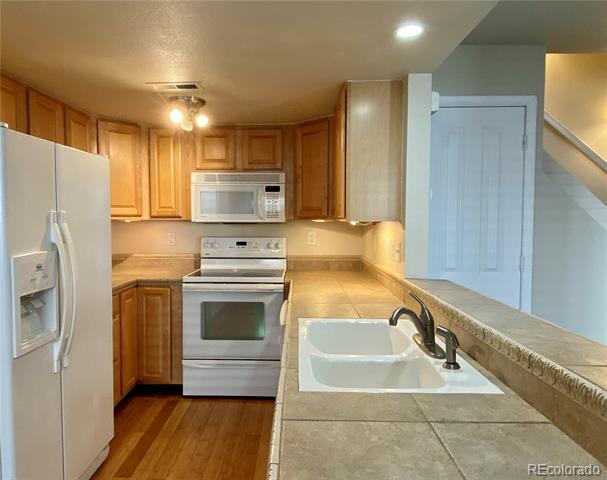
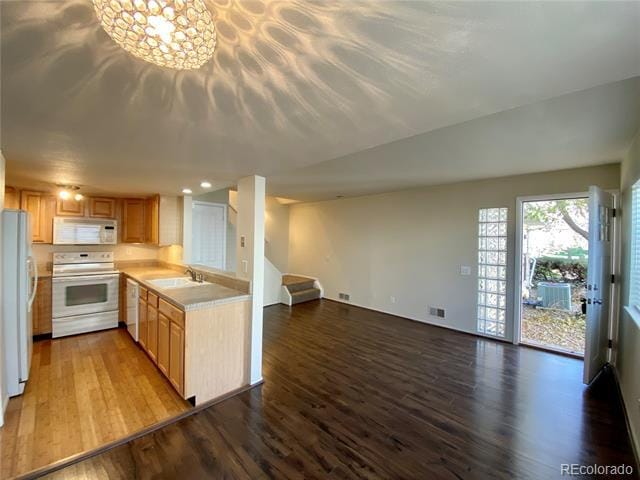
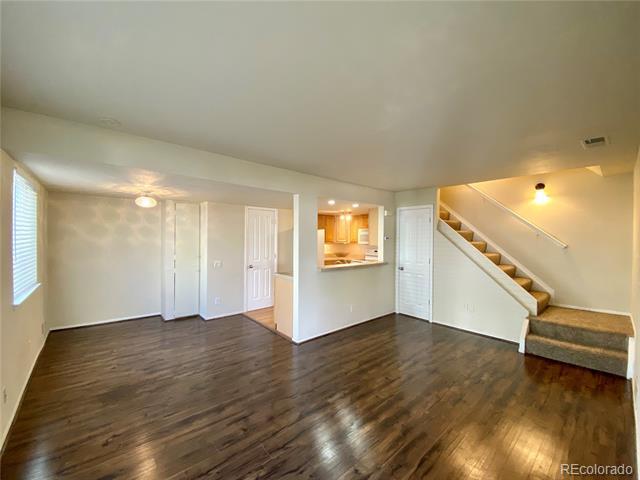
Updated townhouse perfectly between Denver and DTC. This unit is central to the Denver Metro Area and just minutes from the I-25. Enjoy the pool in the summer and beautiful greenery the HOA keeps up for the community! QUICK FACTS Location: Denver/Cherry Creek Townhomes Beds/Baths: 2/1.5 Parking: 1 parking spot in shared garage, open parking in the attached lot. Pets: Allowed - No restrictions Laundry: Stackable Washer/Dryer in unit! Available: 8/17/26 Lease Term: Flexible lease terms available! We will require the initial lease term to end April/May/June of 2027 (due to the seasonal rental cycle in Colorado) with possible 12 month extensions thereafter. Utilities: Water, Trash and Snow Removal included. All other utilities paid by tenant. -Professionally managed by RES -Fast maintenance response -No hidden fees HOME FEATURES Layout & Flow 2 Bedrooms on the top floor with the main bathroom. Half bathroom is on the main floor. Kitchen & Appliances Refrigerator, Stove, Dishwasher, Garbage Disposal, Microwave Interior Details Central Heat and Air, Carpet and some Hardwood Laminate Throughout. Exterior & Outdoor Space Shared community pool Fees & Deposits Security Deposit: Equal to one months rent Application Fee: $50 per adult (RFC) Resident Facilitation Charge: 1% of monthly rent Pet Rent (if applicable): $35/month/pet Pet Deposit (if applicable): $300/pet RFC: In addition to rent, tenants pay a 1% monthly Residence Facilitation Fee to support resident technology, administrative services, and online account management. Policies & Restrictions No smoking, no marijuana growing MANAGEMENT / LICENSING Real Estate Solutions, License Number EC100031872 Townhouse MLS# 2721671
9255 E Lehigh Ave is a townhome located in Denver County and the 80237 ZIP Code. This area is served by the Denver County 1 School District attendance zone.
Home Details
Home Type
Year Built
Bedrooms and Bathrooms
Flooring
Interior Spaces
Laundry
Listing and Financial Details
Lot Details
Parking
Schools
Utilities
Community Details
Overview
Pet Policy
Recreation
Fees and Policies
The fees listed below are community-provided and may exclude utilities or add-ons. All payments are made directly to the property and are non-refundable unless otherwise specified. Use the Cost Calculator to determine costs based on your needs.
-
One-Time Basics
-
Due at Application
-
Application Fee Per ApplicantCharged per applicant.$50
-
-
Due at Move-In
-
Security Deposit - RefundableCharged per unit.$1,695
-
-
Due at Application
-
Dogs
-
Allowed
-
-
Cats
-
Allowed
-
Property Fee Disclaimer: Based on community-supplied data and independent market research. Subject to change without notice. May exclude fees for mandatory or optional services and usage-based utilities.
Contact
- Listed by Greg Weik | Real Estate Solutions
- Phone Number
- Contact
-
Source
REcolorado®
Located 15 miles south of Downtown Denver, the West Hampden area sits partly in Denver, but its proximity to and overlap with suburbs such as Englewood, Aurora, and Lakewood give it a suburban feel with an urban address. Predominantly new construction fills the area, ensuring that renters and buyers have access to beautiful homes and apartments with modern amenities. Parks and walkways to the south along the Cherry Creek Reservoir keeps residents entertained and active all year round, while Interstate 275 and 25 will put you in Downtown Denver in no time.
Learn more about living in Hampden- Washer/Dryer
- Air Conditioning
- Hardwood Floors
- Carpet
| Colleges & Universities | Distance | ||
|---|---|---|---|
| Colleges & Universities | Distance | ||
| Drive: | 12 min | 6.3 mi | |
| Drive: | 15 min | 7.4 mi | |
| Drive: | 15 min | 10.0 mi | |
| Drive: | 20 min | 10.0 mi |
The GreatSchools Rating helps parents compare schools within a state based on a variety of school quality indicators and provides a helpful picture of how effectively each school serves all of its students. Ratings are on a scale of 1 (below average) to 10 (above average) and can include test scores, college readiness, academic progress, advanced courses, equity, discipline and attendance data. We also advise parents to visit schools, consider other information on school performance and programs, and consider family needs as part of the school selection process.
View GreatSchools Rating Methodology
Data provided by GreatSchools.org © 2026. All rights reserved.
Transportation options available in Denver include Dayton, located 1.3 miles from 9255 E Lehigh Ave. 9255 E Lehigh Ave is near Denver International, located 25.1 miles or 32 minutes away.
| Transit / Subway | Distance | ||
|---|---|---|---|
| Transit / Subway | Distance | ||
|
|
Drive: | 3 min | 1.3 mi |
|
|
Drive: | 6 min | 2.8 mi |
|
|
Drive: | 5 min | 3.4 mi |
|
|
Drive: | 10 min | 3.9 mi |
|
|
Drive: | 8 min | 4.4 mi |
| Commuter Rail | Distance | ||
|---|---|---|---|
| Commuter Rail | Distance | ||
| Drive: | 22 min | 10.9 mi | |
| Drive: | 22 min | 10.9 mi | |
| Drive: | 24 min | 11.3 mi | |
| Drive: | 19 min | 13.3 mi | |
| Drive: | 19 min | 13.4 mi |
| Airports | Distance | ||
|---|---|---|---|
| Airports | Distance | ||
|
Denver International
|
Drive: | 32 min | 25.1 mi |
Time and distance from 9255 E Lehigh Ave.
| Shopping Centers | Distance | ||
|---|---|---|---|
| Shopping Centers | Distance | ||
| Walk: | 8 min | 0.4 mi | |
| Walk: | 10 min | 0.5 mi | |
| Drive: | 3 min | 1.4 mi |
| Parks and Recreation | Distance | ||
|---|---|---|---|
| Parks and Recreation | Distance | ||
|
Cherry Creek State Park
|
Drive: | 13 min | 4.7 mi |
|
Chamberlin & Mt. Evans Observatories
|
Drive: | 11 min | 5.6 mi |
|
DeKoevend Park
|
Drive: | 17 min | 7.5 mi |
|
Del Mar Park
|
Drive: | 14 min | 7.5 mi |
|
Washington Park
|
Drive: | 15 min | 7.9 mi |
| Hospitals | Distance | ||
|---|---|---|---|
| Hospitals | Distance | ||
| Drive: | 12 min | 5.8 mi | |
| Drive: | 13 min | 6.5 mi | |
| Drive: | 11 min | 7.3 mi |
| Military Bases | Distance | ||
|---|---|---|---|
| Military Bases | Distance | ||
| Drive: | 36 min | 13.4 mi | |
| Drive: | 71 min | 56.6 mi | |
| Drive: | 80 min | 66.2 mi |
You May Also Like
-
Briar Grove Townhomes
8300 Sheridan Blvd
Westminster, CO 80003
$2,209 - $2,569 Total Monthly Price
2-3 Br 16.5 mi
-
Aspire
5850 Central Ave
Westminster, CO 80031
$2,176 - $2,721 Total Monthly Price
2 Br 17.5 mi
-
Red Hawk Crossings
1457 Red Hawk Ridge Dr
Castle Rock, CO 80109
$2,598 - $3,043 Total Monthly Price
3 Br 18.5 mi
Applicant has the right to provide the property manager or owner with a Portable Tenant Screening Report (PTSR) that is not more than 30 days old, as defined in § 38-12-902(2.5), Colorado Revised Statutes; and 2) if Applicant provides the property manager or owner with a PTSR, the property manager or owner is prohibited from: a) charging Applicant a rental application fee; or b) charging Applicant a fee for the property manager or owner to access or use the PTSR.
Similar Rentals Nearby
-
2 Beds$2,637+3 Beds$2,967+4 Beds$3,237+Total Monthly PriceTotal Monthly Price NewPrices include required monthly fees of $41 - $71.Base Rent:2 Beds$2,5953 Beds$2,925+4 Beds$3,195
-
2 Beds$2,659+3 Beds$3,308+4 Beds$4,029Total Monthly PriceTotal Monthly Price NewPrices include base rent and required monthly fees of $47. Variable costs based on usage may apply.Base Rent:2 Beds$2,611+3 Beds$3,260+4 Beds$3,981Specials
Pets Allowed Dishwasher In Unit Washer & Dryer Walk-In Closets Balcony Stainless Steel Appliances Grill
-
2 Beds$2,500+3 Beds$3,100Total Monthly Price12 Month LeaseTotal Monthly Price NewPrices include required monthly fees of $114.Base Rent:2 Beds$2,385+3 Beds$2,985Specials
Pets Allowed Fitness Center Pool Clubhouse Business Center
-
-
2 Beds$2,692+Total Monthly PriceTotal Monthly Price NewPrices include base rent and required monthly fees of $11. Variable costs based on usage may apply.Base Rent:2 Beds$2,680+1 Month Free
Pets Allowed Clubhouse
-
2 Beds$2,620+3 Beds$3,230Total Monthly PriceTotal Monthly Price NewPrices include base rent and required monthly fees of $54. Variable costs based on usage may apply.Base Rent:2 Beds$2,565+3 Beds$3,1751 Month Free
Pets Allowed Fitness Center Pool Dishwasher In Unit Washer & Dryer Walk-In Closets
-
2 Beds$2,215+3 Beds$2,373+4 Beds$3,307+Total Monthly PriceTotal Monthly Price NewPrices include base rent and required monthly fees of $6. Variable costs based on usage may apply.Base Rent:2 Beds$2,208+3 Beds$2,366+4 Beds$3,300+3 Months Free
Pets Allowed Fitness Center Pool In Unit Washer & Dryer
-
2 Beds$2,001+3 Beds$2,896+Total Monthly PriceTotal Monthly Price NewPrices include all required monthly fees.1 Month Free
Pets Allowed Fitness Center Pool Dishwasher In Unit Washer & Dryer Stainless Steel Appliances
-
2 Beds$2,373+3 Beds$3,185+Total Monthly PriceTotal Monthly Price NewPrices include required monthly fees of $4.Base Rent:2 Beds$2,368+3 Beds$3,180+Discounts
Pets Allowed In Unit Washer & Dryer Walk-In Closets Balcony Maintenance on site Heat
-
3 Beds$3,061+4 Beds$3,344+Total Monthly PriceTotal Monthly Price NewPrices include base rent and required monthly fees of $30. Variable costs based on usage may apply.Base Rent:3 Beds$3,030+4 Beds$3,313+Specials
Pets Allowed Fitness Center In Unit Washer & Dryer Clubhouse Playground EV Charging Basketball Court