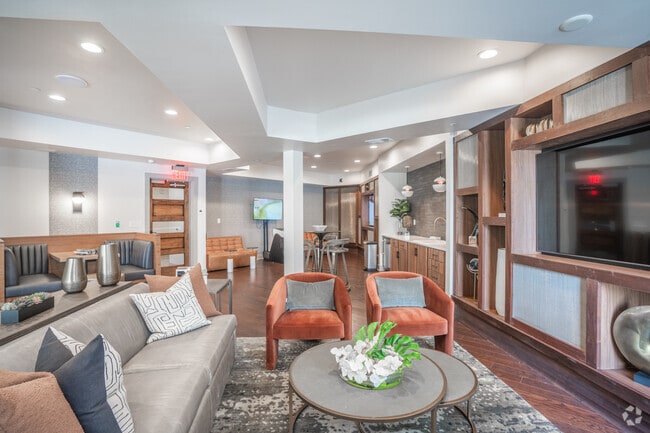
92 West Paces Luxury Apartments
92 W Paces Ferry Rd NW,
Atlanta,
GA
30305
4.6
Renter Rating
68 Reviews
1 Day Ago
Favorites
470-944-6369

-
Monthly Rent
$2,077 - $3,479
-
Bedrooms
1 - 3 bd
-
Bathrooms
1 - 2 ba
-
Square Feet
815 - 1,438 sq ft
92 West Paces Luxury Apartments
Favorites
Highlights
- Top Rated by Renters
- Roof Terrace
- High Ceilings
- Pool
- Walk-In Closets
- Dog Park
- Gated
- Picnic Area
- Elevator
Pricing & Floor Plans
filter results by bedrooms
Montview
Starting at $2,077
1 Bed
1 Bath
886 – 901 Sq Ft
2 Available units
Unit
Base Price
Sq Ft
Availability
Unit Details
-
Unit 7017price $2,331square feet 901availibility Now
-
Unit 5018price $2,077square feet 886availibility Nov 24
Tuxedo
Starting at $2,218
1 Bed
1 Bath
848 – 875 Sq Ft
3 Available units
Unit
Base Price
Sq Ft
Availability
Unit Details
-
Unit 8004price $2,218square feet 848availibility Oct 3
-
Unit 9004price $2,278square feet 848availibility Oct 9
-
Unit 8026price $2,233square feet 848availibility Oct 19
Normandy
$2,203
1 Bed
1 Bath
815 Sq Ft
1 Available unit
Unit
Base Price
Sq Ft
Availability
Unit Details
-
Unit 9024price $2,203square feet 815availibility Oct 20
Windsor
$2,208
1 Bed
1 Bath
865 Sq Ft
1 Available unit
Unit
Base Price
Sq Ft
Availability
Unit Details
-
Unit 5016price $2,208square feet 865availibility Oct 29
Andrews
$2,561
2 Beds
2 Baths
1,175 Sq Ft
1 Available unit
Unit
Base Price
Sq Ft
Availability
Unit Details
-
Unit 7025price $2,561square feet 1,175availibility Now
Arden
$3,140
2 Beds
2 Baths
1,337 Sq Ft
1 Available unit
Unit
Base Price
Sq Ft
Availability
Unit Details
-
Unit 8031price $3,140square feet 1,337availibility Now
Peachtree
$3,479
2 Beds
2 Baths
1,438 Sq Ft
1 Available unit
Unit
Base Price
Sq Ft
Availability
Unit Details
-
Unit 4019price $3,479square feet 1,438availibility Now
Wesley
$3,257
3 Beds
2 Baths
1,426 Sq Ft
1 Available unit
Unit
Base Price
Sq Ft
Availability
Unit Details
-
Unit 3005price $3,257square feet 1,426availibility Now
Montview
Starting at $2,077
1 Bed
1 Bath
886 – 901 Sq Ft
2 Available units
Unit
Base Price
Sq Ft
Availability
Unit Details
-
Unit 7017price $2,331square feet 901availibility Now
-
Unit 5018price $2,077square feet 886availibility Nov 24
Tuxedo
Starting at $2,218
1 Bed
1 Bath
848 – 875 Sq Ft
3 Available units
Unit
Base Price
Sq Ft
Availability
Unit Details
-
Unit 8004price $2,218square feet 848availibility Oct 3
-
Unit 9004price $2,278square feet 848availibility Oct 9
-
Unit 8026price $2,233square feet 848availibility Oct 19
Normandy
$2,203
1 Bed
1 Bath
815 Sq Ft
1 Available unit
Unit
Base Price
Sq Ft
Availability
Unit Details
-
Unit 9024price $2,203square feet 815availibility Oct 20
Windsor
$2,208
1 Bed
1 Bath
865 Sq Ft
1 Available unit
Unit
Base Price
Sq Ft
Availability
Unit Details
-
Unit 5016price $2,208square feet 865availibility Oct 29
Andrews
$2,561
2 Beds
2 Baths
1,175 Sq Ft
1 Available unit
Unit
Base Price
Sq Ft
Availability
Unit Details
-
Unit 7025price $2,561square feet 1,175availibility Now
Arden
$3,140
2 Beds
2 Baths
1,337 Sq Ft
1 Available unit
Unit
Base Price
Sq Ft
Availability
Unit Details
-
Unit 8031price $3,140square feet 1,337availibility Now
Peachtree
$3,479
2 Beds
2 Baths
1,438 Sq Ft
1 Available unit
Unit
Base Price
Sq Ft
Availability
Unit Details
-
Unit 4019price $3,479square feet 1,438availibility Now
Wesley
$3,257
3 Beds
2 Baths
1,426 Sq Ft
1 Available unit
Unit
Base Price
Sq Ft
Availability
Unit Details
-
Unit 3005price $3,257square feet 1,426availibility Now
* Price shown is base rent. Excludes user-selected optional fees and variable or usage-based fees and required charges due at or prior to move-in or at move-out.View Fees and Policies for details.
Price, availability, fees, and any applicable rent special are subject to change without notice.
* Square footage definitions vary. Displayed square footage is approximate.
Fees and Policies
The fees listed below are community-provided and may exclude utilities or add-ons. All payments are made directly to the property and are non-refundable unless otherwise specified.
-
Dogs
-
Dog FeeMax of 2. Charged per pet.$400
-
Dog RentCharged per pet.$50 / mo
Restrictions:Pit Bull, Rottweiler, German Shephard, Doberman Pinscher, Bull Mastiff either full blood or any mixed hybrid of these breedsRead More Read LessComments -
-
Cats
-
Cat FeeMax of 2. Charged per pet.$400
-
Cat RentCharged per pet.$50 / mo
Restrictions:Comments -
-
Storage Unit
-
Storage RentCharged per rentable item.$75 / mo
-
Property Fee Disclaimer: Based on community-supplied data and independent market research. Subject to change without notice. May exclude fees for mandatory or optional services and usage-based utilities.
Details
Property Information
-
Built in 2012
-
210 units/9 stories
Matterport 3D Tours
About 92 West Paces Luxury Apartments
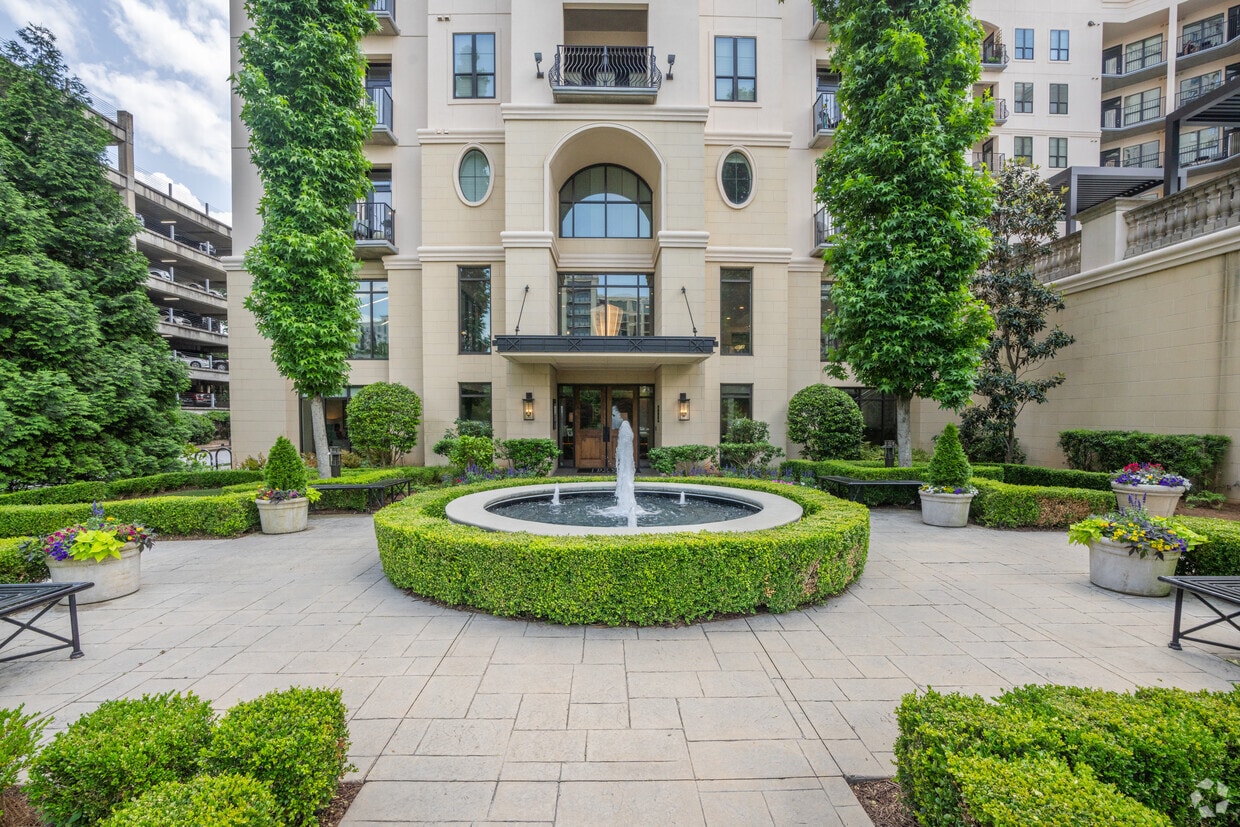
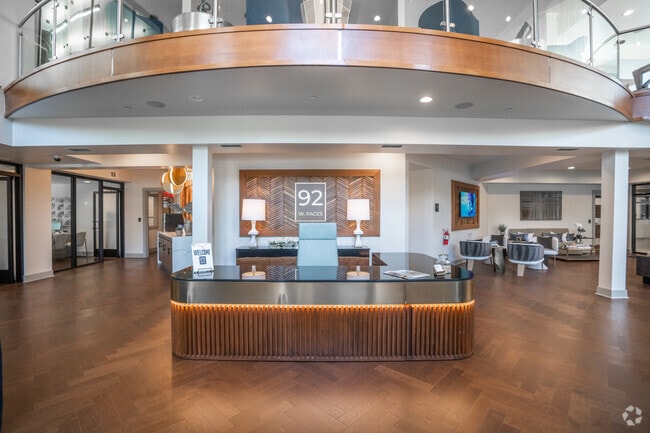
Discover unparalleled luxury living at 92 West Paces, a premier apartment community nestled in the heart of Buckhead, Atlanta. Offering spacious one-, two-, and three-bedroom luxury apartments in Buckhead, GA, floor plans range from 741 to 1,512 square feet. Each residence features modern finishes such as Bruce Springdale Gunstock hardwood flooring, Calacatta quartz countertops, and Whirlpool Energy Star stainless steel appliances . Residents enjoy an array of upscale amenities, including a rooftop terrace with panoramic views of Buckhead and Midtown, a saltwater pool with a tanning ledge, and a state-of-the-art fitness center equipped with Peloton bikes . The pet-friendly community also offers conveniences like private pod offices, package lockers, and electric car charging stations . Located at 92 West Paces Ferry Road, this nine-story high-rise is within walking distance to top-tier shopping, dining, and entertainment, providing residents with the ultimate Buckhead lifestyle.
92 West Paces Luxury Apartments is an apartment community located in Fulton County and the 30305 ZIP Code. This area is served by the Atlanta Public Schools attendance zone.
Unique Features
- 10 Foot Ceilings
- Abundant Bike Storage
- After-Hours Dry Cleaning
- AT&T Cable TV and AT&T Fiber Internet Access
- Business Lounge and Coffee Bar
- Club Room with TV Lounge and Gaming
- Controlled Building Access
- Courtyard with Grilling Areas and Fire Pits
- Generous Closet Space
- Large Open Floor Plans that Maximize Views
- Maple Cabinetry with Stainless Steel Pulls
- Mohawk Sandstone Carpeting in Bedrooms
- Nest Style Thermostat
- Newly Renovated Homes
- Package Lockers
- Private Balcony
- Private Pod Offices/Work Spaces
- Quiet Building Hours From 11:00PM to 7:00AM
- Rain-Style Showerheads
- Salt Water Pool
- Spacious Closet Organizer Upgrades Available
- Tanning Ledge beside Swimming Pool
- Washer/Dryer in Every Unit
- White Quarts Counter Tops
- Wi-Fi Enabled Amenity Areas
Community Amenities
Pool
Fitness Center
Elevator
Roof Terrace
- Wi-Fi
- Property Manager on Site
- Recycling
- Online Services
- Guest Apartment
- Key Fob Entry
- Elevator
- Business Center
- Lounge
- Storage Space
- Fitness Center
- Pool
- Gated
- Roof Terrace
- Grill
- Picnic Area
- Dog Park
Apartment Features
Washer/Dryer
Air Conditioning
Dishwasher
High Speed Internet Access
Hardwood Floors
Walk-In Closets
Microwave
Refrigerator
Indoor Features
- High Speed Internet Access
- Washer/Dryer
- Air Conditioning
- Heating
- Smoke Free
- Cable Ready
- Tub/Shower
Kitchen Features & Appliances
- Dishwasher
- Disposal
- Ice Maker
- Stainless Steel Appliances
- Pantry
- Eat-in Kitchen
- Kitchen
- Microwave
- Oven
- Range
- Refrigerator
- Freezer
- Quartz Countertops
Model Details
- Hardwood Floors
- Carpet
- Vinyl Flooring
- Dining Room
- High Ceilings
- Walk-In Closets
- Linen Closet
- Window Coverings
- Large Bedrooms
- Balcony
92 W Paces Ferry Rd NW,
Atlanta,
GA
30305
Peachtree Heights sits in Atlanta's Buckhead district, tucked between Peachtree Road and Peachtree Creek, where wide curving streets lined with mature oaks and magnolias make the neighborhood feel genuinely removed from the city's bustle. Daily life here moves at a comfortable pace. Groceries are within easy walking distance, Buckhead Village's restaurants and shops are just minutes away by car or on foot, and the broader Buckhead corridor connects residents to Midtown and downtown Atlanta with ease. The neighborhood earns a walk score of 70, meaning most everyday errands are manageable without a car. Rentals in Peachtree Heights include mid-rise apartment communities, garden-style apartment communities, and a smaller number of townhome-style units. Landscaped grounds and tree-lined streets give most properties here a quieter, more residential feel than you'd find closer to the Buckhead high-rise corridor.
Learn more about living in Peachtree Heights
Average Prices by Area
Compare neighborhood and city base rent averages by bedroom.
| Peachtree Heights | Atlanta, GA | |
|---|---|---|
| Studio | $1,052 | $1,535 |
| 1 Bedroom | $1,711 | $1,656 |
| 2 Bedrooms | $2,126 | $1,952 |
| 3 Bedrooms | $2,528 | $2,255 |
Amenities
- Wi-Fi
- Property Manager on Site
- Recycling
- Online Services
- Guest Apartment
- Key Fob Entry
- Elevator
- Business Center
- Lounge
- Storage Space
- Gated
- Roof Terrace
- Grill
- Picnic Area
- Dog Park
- Fitness Center
- Pool
- 10 Foot Ceilings
- Abundant Bike Storage
- After-Hours Dry Cleaning
- AT&T Cable TV and AT&T Fiber Internet Access
- Business Lounge and Coffee Bar
- Club Room with TV Lounge and Gaming
- Controlled Building Access
- Courtyard with Grilling Areas and Fire Pits
- Generous Closet Space
- Large Open Floor Plans that Maximize Views
- Maple Cabinetry with Stainless Steel Pulls
- Mohawk Sandstone Carpeting in Bedrooms
- Nest Style Thermostat
- Newly Renovated Homes
- Package Lockers
- Private Balcony
- Private Pod Offices/Work Spaces
- Quiet Building Hours From 11:00PM to 7:00AM
- Rain-Style Showerheads
- Salt Water Pool
- Spacious Closet Organizer Upgrades Available
- Tanning Ledge beside Swimming Pool
- Washer/Dryer in Every Unit
- White Quarts Counter Tops
- Wi-Fi Enabled Amenity Areas
- High Speed Internet Access
- Washer/Dryer
- Air Conditioning
- Heating
- Smoke Free
- Cable Ready
- Tub/Shower
- Dishwasher
- Disposal
- Ice Maker
- Stainless Steel Appliances
- Pantry
- Eat-in Kitchen
- Kitchen
- Microwave
- Oven
- Range
- Refrigerator
- Freezer
- Quartz Countertops
- Hardwood Floors
- Carpet
- Vinyl Flooring
- Dining Room
- High Ceilings
- Walk-In Closets
- Linen Closet
- Window Coverings
- Large Bedrooms
- Balcony
Expenses
Recurring
Cat Rent
$50
Dog Rent
$50
One-Time
Storage Fee
$75
Cat Fee
$400
Dog Fee
$400
Office Hours
470-944-6369
| Monday | 9am - 6pm |
|---|---|
| Tuesday | 9am - 6pm |
| Wednesday | 9am - 6pm |
| Thursday | 9am - 6pm |
| Friday | 9am - 6pm |
| Saturday | 10am - 5pm |
| Sunday | Closed |
Education
| Colleges & Universities | Distance | ||
|---|---|---|---|
| Colleges & Universities | Distance | ||
| Drive: | 11 min | 4.6 mi | |
| Drive: | 11 min | 5.5 mi | |
| Drive: | 13 min | 6.3 mi | |
| Drive: | 15 min | 6.9 mi |
92 West Paces Luxury Apartments is within 11 minutes or 4.6 miles from Oglethorpe University. It is also near Emory University, Briarcliff and Georgia Tech.
Schools


Public Elementary, Middle & High School
Grades K-12
701 Students
Nearby
Public Elementary School
Grades PK-5
480 Students
Nearby
Public Elementary School
Grades PK-5
919 Students
Attendance Zone
Public Middle School
Grades 6-8
1,655 Students
Attendance Zone
Public High School
Grades 9-12
2,393 Students
Attendance Zone
Public High School
Grades 9-12
1,587 Students
Nearby
Private Elementary, Middle & High School
Grades PK-12
1,316 Students
Nearby
School data provided by
 The GreatSchools Rating helps parents compare schools within a state based on a variety of school quality indicators and provides a helpful picture of how effectively each school serves all of its students. Ratings are on a scale of 1 (below average) to 10 (above average) and can include test scores, college readiness, academic progress, advanced courses, equity, discipline and attendance data. We also advise parents to visit schools, consider other information on school performance and programs, and consider family needs as part of the school selection process.
View GreatSchools Rating Methodology
Data provided by GreatSchools.org © 2026. All rights reserved.
The GreatSchools Rating helps parents compare schools within a state based on a variety of school quality indicators and provides a helpful picture of how effectively each school serves all of its students. Ratings are on a scale of 1 (below average) to 10 (above average) and can include test scores, college readiness, academic progress, advanced courses, equity, discipline and attendance data. We also advise parents to visit schools, consider other information on school performance and programs, and consider family needs as part of the school selection process.
View GreatSchools Rating Methodology
Data provided by GreatSchools.org © 2026. All rights reserved.
Transportation options available in Atlanta include Lenox, located 2.1 miles from 92 West Paces Luxury Apartments. 92 West Paces Luxury Apartments is near Hartsfield - Jackson Atlanta International, located 16.3 miles or 26 minutes away.
| Transit / Subway | Distance | ||
|---|---|---|---|
| Transit / Subway | Distance | ||
|
|
Drive: | 5 min | 2.1 mi |
|
|
Drive: | 5 min | 2.3 mi |
|
|
Drive: | 8 min | 3.2 mi |
|
|
Drive: | 8 min | 4.1 mi |
|
|
Drive: | 7 min | 4.3 mi |
| Commuter Rail | Distance | ||
|---|---|---|---|
| Commuter Rail | Distance | ||
|
|
Drive: | 5 min | 3.2 mi |
| Airports | Distance | ||
|---|---|---|---|
| Airports | Distance | ||
|
Hartsfield - Jackson Atlanta International
|
Drive: | 26 min | 16.3 mi |
Getting Around
 What do Walkability, Transit, Drivability, and Bikeability mean?
Walkability measures the walking distance to day-to-day needs.
Transit measures access to public transportation.
Drivability measures congestion, parking availability, and access to major roads.
Bikeability measures the suitability for cycling.
How It Works
What do Walkability, Transit, Drivability, and Bikeability mean?
Walkability measures the walking distance to day-to-day needs.
Transit measures access to public transportation.
Drivability measures congestion, parking availability, and access to major roads.
Bikeability measures the suitability for cycling.
How It Works
Very Walkable
Walkability
80
/ 100
Limited Public Transit
Transit
30
/ 100
Exceptionally Drivable
Drivability
90
/ 100
Fairly Bikeable
Bikeability
40
/ 100
Scores provided by
What do Walkability, Transit, Drivability, and Bikeability mean?
Walkability measures the walking distance to day-to-day needs.
Transit measures access to public transportation.
Drivability measures congestion, parking availability, and access to major roads.
Bikeability measures the suitability for cycling.
How It Works
Active
Soundscore™
74
/ 100
Traffic
BusyAirport
CalmBusinesses
ActiveScores provided by
HowLoud What is a Sound Score Rating? A Sound Score Rating aggregates noise caused by vehicle traffic, airplane traffic and local sources. How It WorksTime and distance from 92 West Paces Luxury Apartments.
| Shopping Centers | Distance | ||
|---|---|---|---|
| Shopping Centers | Distance | ||
| Walk: | 3 min | 0.2 mi | |
| Walk: | 6 min | 0.3 mi | |
| Walk: | 6 min | 0.3 mi |
92 West Paces Luxury Apartments has 3 shopping centers within 0.3 mile, which is about a 6-minute walk. The miles and minutes will be for the farthest away property.
| Parks and Recreation | Distance | ||
|---|---|---|---|
| Parks and Recreation | Distance | ||
|
Atlanta History Center
|
Walk: | 9 min | 0.5 mi |
|
Atlanta Audubon Society
|
Drive: | 5 min | 2.0 mi |
|
Blue Heron Nature Preserve
|
Drive: | 5 min | 2.0 mi |
|
Chastain Park
|
Drive: | 11 min | 3.5 mi |
|
Atlanta Botanical Garden
|
Drive: | 9 min | 5.2 mi |
92 West Paces Luxury Apartments has 5 parks within 5.2 miles, including Atlanta History Center, Atlanta Audubon Society, and Blue Heron Nature Preserve.
| Hospitals | Distance | ||
|---|---|---|---|
| Hospitals | Distance | ||
| Drive: | 4 min | 2.5 mi | |
| Drive: | 9 min | 5.5 mi | |
| Drive: | 14 min | 6.6 mi |
92 West Paces Luxury Apartments has 3 hospitals within 6.6 miles, the nearest is Piedmont Hospital which is 2.5 miles away and a 4 minute drive.
| Military Bases | Distance | ||
|---|---|---|---|
| Military Bases | Distance | ||
| Drive: | 20 min | 11.3 mi | |
| Drive: | 25 min | 12.6 mi | |
| Drive: | 34 min | 18.5 mi |
92 West Paces Luxury Apartments has 3 military bases within 18.5 miles, the nearest is Fort McPherson which is 11.3 miles away and a 20 minute drive.
92 West Paces Luxury Apartments Photos
-
92 West Paces Luxury Apartments
-
Argonne
-
Lobby
-
-
-
Clubroom
-
Business Lounge and Coffee Area
-
-
Business Lounge
Models
-
1 Bedroom
-
1 Bedroom
-
1 Bedroom
-
1 Bedroom
-
2 Bedrooms
-
2 Bedrooms
Nearby Apartments
Within 50 Miles of 92 West Paces Luxury Apartments
-
The Eliza on Collier
1185 Collier Rd NW
Atlanta, GA 30318
$1,426 - $2,284
1-3 Br 3.0 mi
-
Clairmont Reserve Apartment Homes
1575 Clairmont Rd
Decatur, GA 30033
$1,321 - $2,117 Total Monthly Price
1-2 Br 12 Month Lease 5.2 mi
-
Waters Edge Apartments
8601 Roberts Dr
Atlanta, GA 30350
$1,026 - $1,736
1-3 Br 10.9 mi
-
Sutter Lake Apartments
8104 Webb Rd
Riverdale, GA 30274
$1,032 - $1,358 Total Monthly Price
1-2 Br 21.1 mi
-
Premiere Lofts at Trilith - Luxury Apartments
345 Heatherden Ave
Fayetteville, GA 30214
$1,590 - $3,390
1-3 Br 26.6 mi
-
Alexander Crossing Apartments & Townhomes
100 Alexander Xing
Loganville, GA 30052
$1,492 - $2,150
2-3 Br 27.8 mi
Does this property have in-unit laundry?
This property has units with in‑unit washers and dryers, making laundry day simple for residents.
What utilities are included in rent at this property?
Utilities are not included in rent. Residents should plan to set up and pay for all services separately.
Is parking available at this property?
Contact this property for parking details.
Which floor plans are available, and what are the price ranges?
This property has one to three-bedrooms with rent ranges from $2,077/mo. to $3,479/mo.
Is this property pet-friendly?
Yes, this property welcomes pets. Breed restrictions, weight limits, and additional fees may apply. View this property's pet policy.
How much income do I need to rent at this property?
A good rule of thumb is to spend no more than 30% of your gross income on rent. Based on the lowest available rent of $2,077 for a one-bedroom, you would need to earn about $83,080 per year to qualify. Want to double-check your budget? Calculate how much rent you can afford with our Rent Affordability Calculator.
Does this property have move-in specials?
This property is offering Specials for eligible applicants, with rental rates starting at $2,077.
Does this property offer Matterport 3D tours?
Yes! This property offers 5 Matterport 3D Tours. Explore different floor plans and see unit level details, all without leaving home.
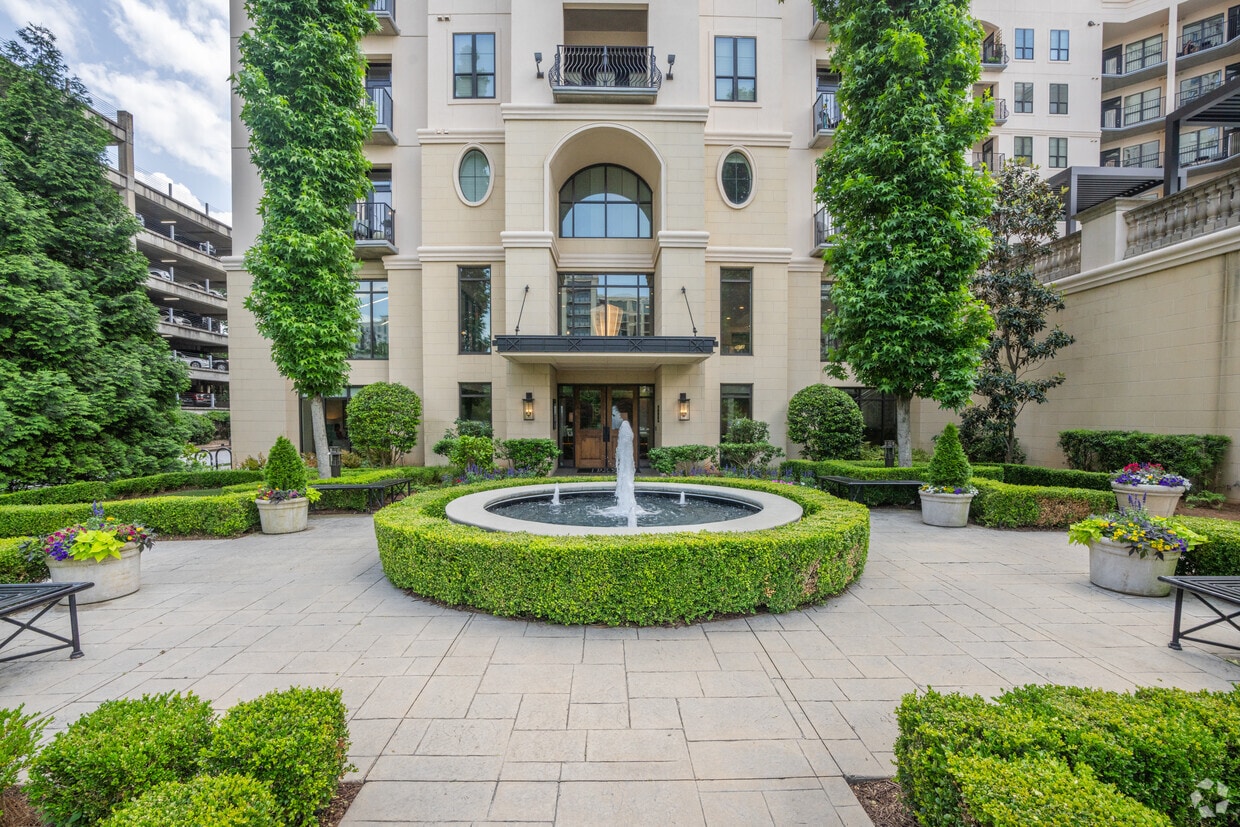
92 W Paces Ferry Rd NW
Atlanta, GA 30305