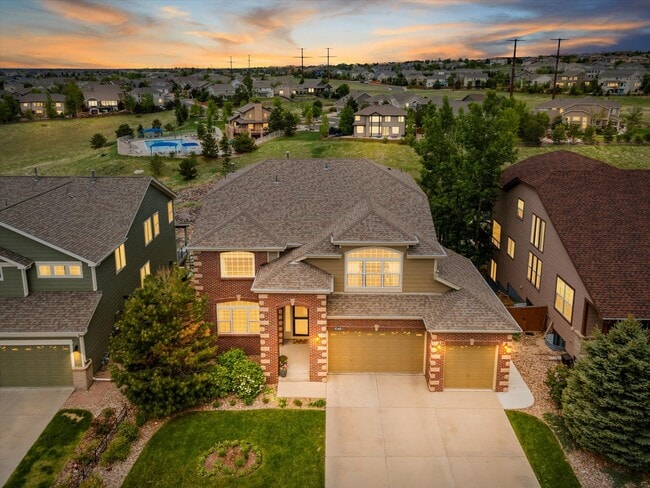
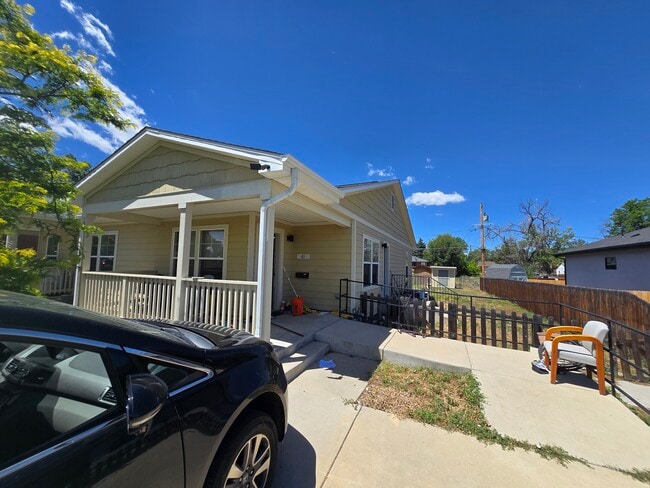
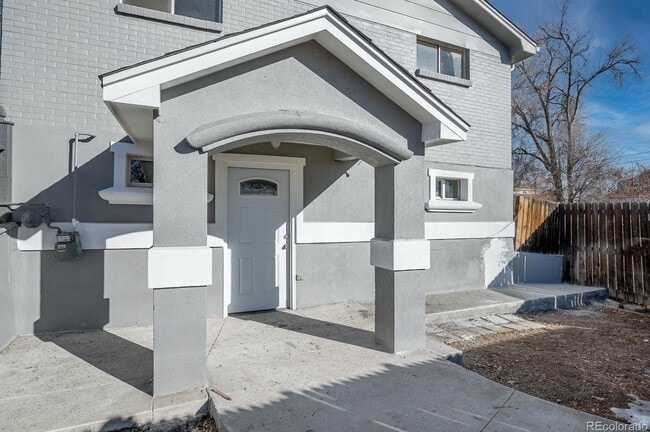
6 Beds, 4.5 Baths, 4,607 sq ft
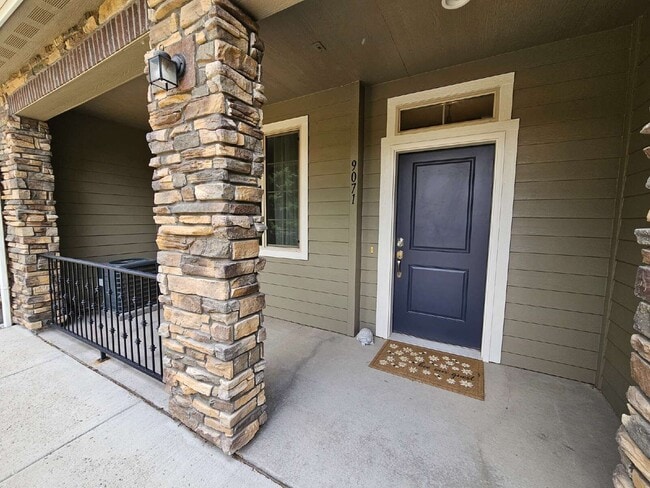
9071 E Phillips Dr
Centennial, CO 80112
-
Bedrooms
2
-
Bathrooms
2.5
-
Square Feet
1,577 sq ft
-
Available
Available Now
About This Home
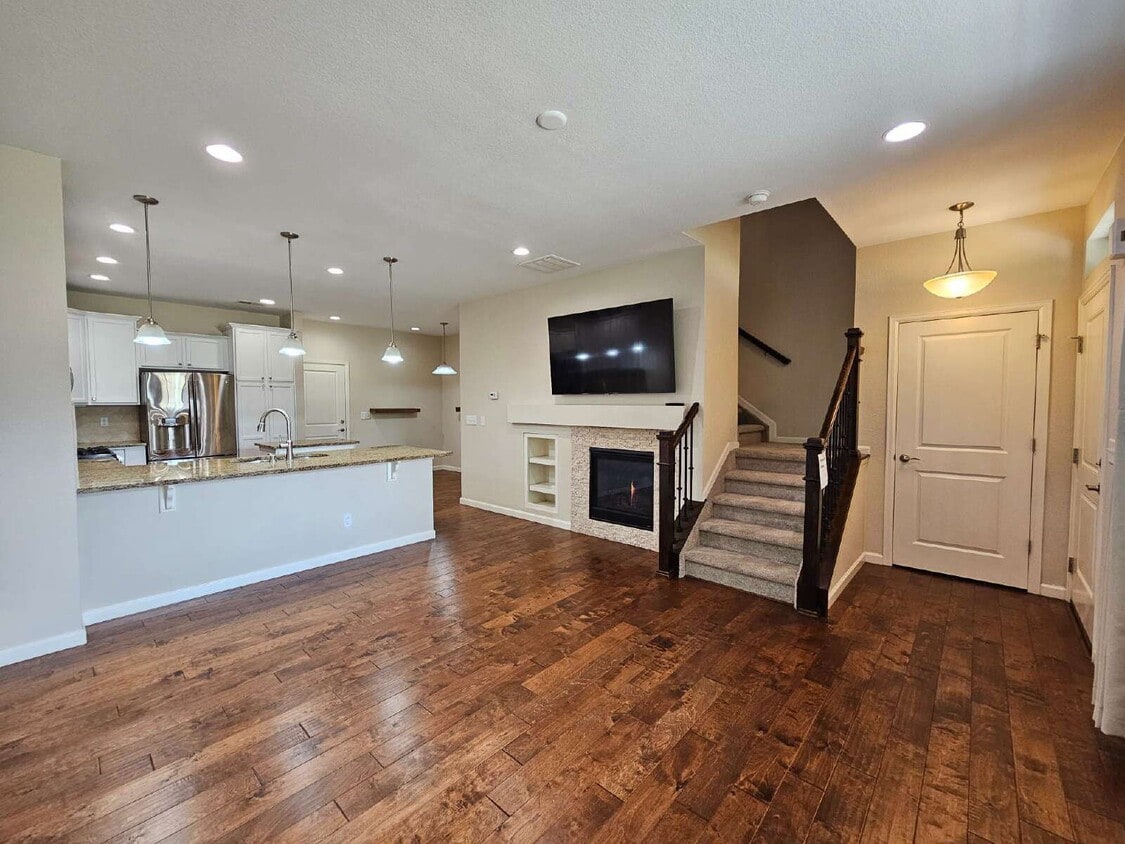
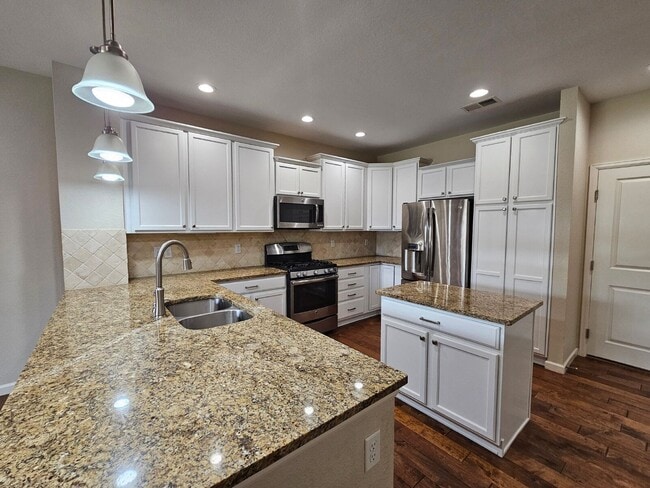
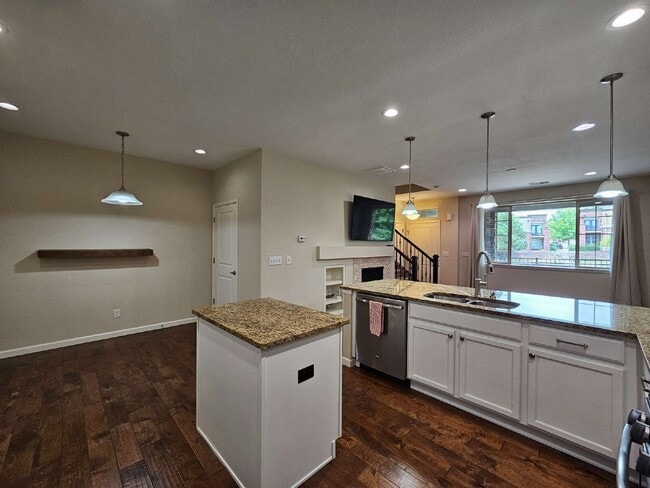
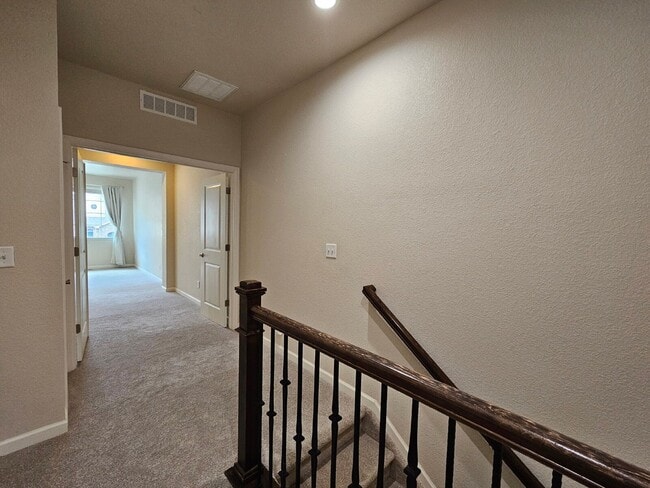
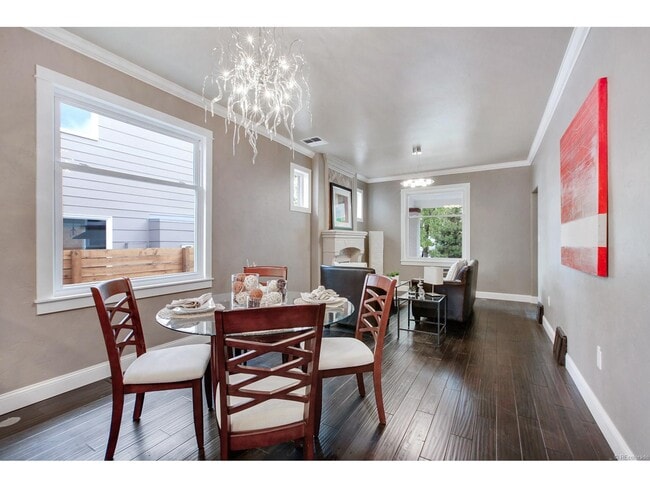
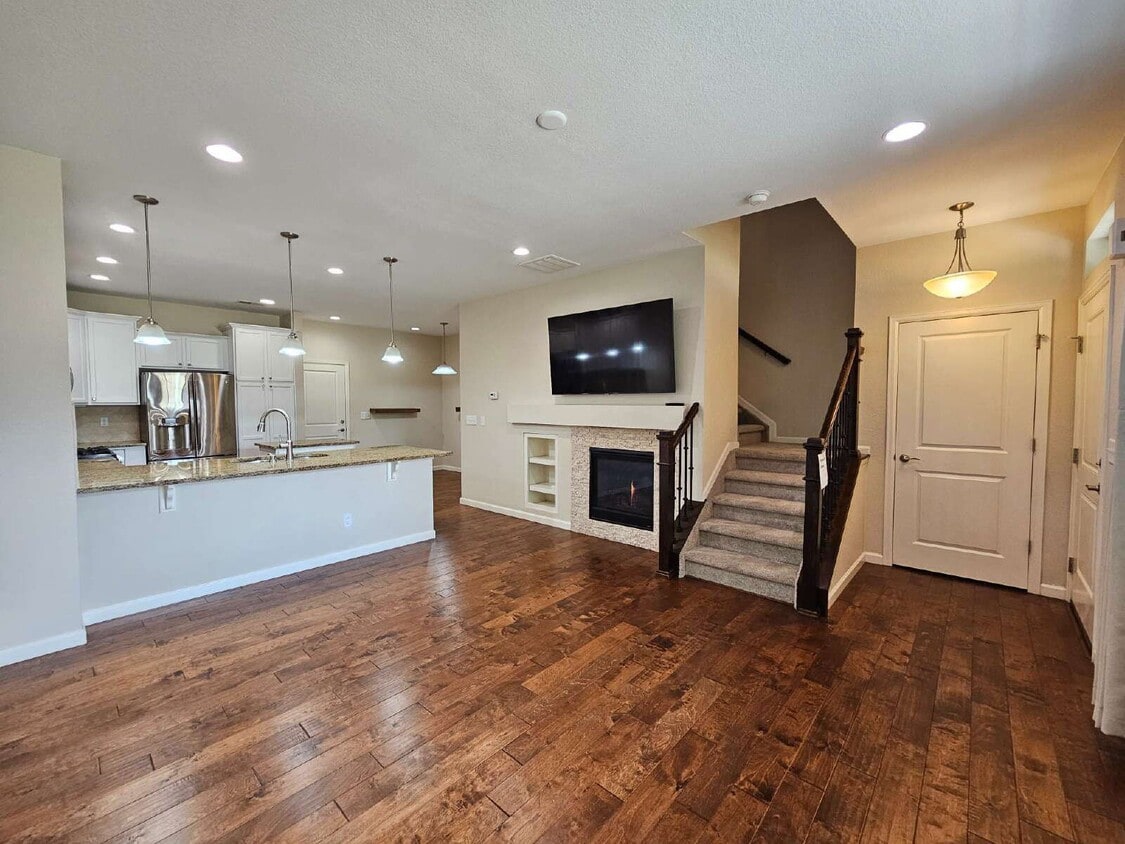
Go to our website directly. Our listing looks WAY better there. Just search PMI Elevation in Google, and you will find us. It is really easy to do a virtual tour or video walkthrough or schedule a showing TODAY from that site, so give it a try. Experience refined living in this beautifully maintained two-story townhome, offering 2 spacious bedrooms and 2.5 bathrooms. Available NOW, this home is ideal for those seeking comfort, style, and convenience with an 11.5-month lease preferred. Step inside to a bright, open floor plan where natural light highlights the quality finishes throughout. The kitchen boasts striking granite countertops, ample cabinetry, and a functional layout that’s perfect for both daily use and entertaining. A washer and dryer are conveniently located in the unit, and an attached two-car garage offers secure parking, with additional unassigned parking lot spaces available on a first-come, first-serve basis. Upstairs, you’ll find two well-appointed bedrooms, each with generous closet space, and bathrooms designed for both style and function. The main living area features an open concept that flows seamlessly between the kitchen, dining, and living spaces, creating a warm and inviting atmosphere. The location offers outstanding access to local attractions within just a few miles. Cherry Creek State Park provides 3,000 acres of outdoor recreation including hiking, biking, boating, and scenic trails. The Streets at SouthGlenn features premier shopping, dining, and entertainment, while Centennial Center Park offers award-winning green space with seasonal events and plenty of room to enjoy the outdoors. Combining thoughtful design, modern upgrades, and a prime Centennial location, this property is move-in ready and sure to impress. Don’t miss your opportunity—schedule a showing today! Visit our Website [PMIelevation] to view the 360 Degree Virtual Tour and to book a showing time. 360 Tour Link: Availability: Available NOW • Requested Lease Term: 11.5 months Monthly Rent & Required Fees Total Monthly Rent (All-Inclusive): $2,660.00 This amount includes: • Base Rent: $2,625.00 • Required Resident Benefit Package: $35.00 Utilities are not included in the monthly rent. Tenant Responsible for the following utilities: Electric, Gas Deposits • Security Deposit: 1x monthly rent o Up to 2x rent may be required based on qualifications Pets are allowed with the following limits: • Maximum Pets: 3 • Pet Types: Dogs (All Sizes) and cats • Pet Screening: Required • Monthly Pet Rent: $35 or 1.5% of monthly rent (whichever is greater) Application/Screening Requirements • Application Fee: $75 per applicant (18+ years old) • Portable Screening Reports Accepted (no application fee with valid report) if within 60-days • Income Requirement: Minimum household income of 2x the monthly rent • Application Processing Time: 2 to 3 business days • Guarantors: Accepted (income 4x rent, 700+ credit score, application required) • An averaged credit score under 675 for all applicants will require a security deposit of 2x the monthly rent. Averaged credit scores under 600 will be declined. Additional Policies • No Smoking inside the property • HOA Fees: Paid by the landlord Compliance & Licensing • PMI Elevation Real Estate License #: EC100096467 Portable Tenant Screening Reports (HB23-1099): Pursuant to Colorado law, PMI Elevation accepts portable tenant screening reports. A portable report must be prepared by a consumer reporting agency at the applicant’s request, completed within the last 60 days, and provided directly to PMI Elevation at no cost to us. If you submit a valid portable screening report meeting these statutory requirements, PMI Elevation will not charge you an application fee. You must notify us at the time of application submission if you intend to provide such a report. This posting is deemed reliable but not guaranteed. Only listings on PMI Elevation’s website are current. PMI Elevation takes multiple applications for each property and will screen each application until a signed lease is in place. PMI Elevation 13709 Omega Circle, Lone Tree, CO 80124 By submitting your information on this page you consent to being contacted by the Property Manager and RentEngine via SMS, phone, or email.
9071 E Phillips Dr is a house located in Arapahoe County and the 80112 ZIP Code. This area is served by the Cherry Creek 5 School District attendance zone.
Fees and Policies
The fees listed below are community-provided and may exclude utilities or add-ons. All payments are made directly to the property and are non-refundable unless otherwise specified. Use the Cost Calculator to determine costs based on your needs.
-
Utilities & Essentials
-
Resident Benefit PackageResident Benefit Package Charged per unit.$46.95 / mo
-
-
One-Time Basics
-
Due at Move-In
-
Lease Admin FeeLease Admin Fee Charged per unit.$100
-
Security DepositCharged per unit.$2,625
-
-
Due at Move-In
Property Fee Disclaimer: Based on community-supplied data and independent market research. Subject to change without notice. May exclude fees for mandatory or optional services and usage-based utilities.
House Features
Dishwasher
Microwave
Fireplace
Carpet
- Fireplace
- Dishwasher
- Microwave
- Carpet
- Patio
Contact
- Listed by PMI Elevation | PMI Elevation
- Phone Number
- Contact
Willow Creek is a picturesque suburb featuring planned neighborhoods, manicured lawns, cozy homes, and safe suburban streets. This neighborhood’s hilly, winding roads give way to distant mountain views. Located in Englewood, Willow Creek residents have easy access to both Englewood and Centennial. Locals enjoy shopping at the nearby Centennial Promenade, and browsing the restaurants along Arapahoe Road.
Willow Creek is very friendly, offering top-notch schools in the Cherry Creek school district like Homestead Elementary School. Though Willow Creek is almost entirely residential, there are various amenities located within and just outside of the neighborhood, including golf courses, community parks, supermarkets, shopping centers, amphitheaters, airports, and more. Commuters appreciate Willow Creek’s proximity to Interstate 25 and University Boulevard.
Learn more about living in Willow Creek- Fireplace
- Dishwasher
- Microwave
- Carpet
- Patio
| Colleges & Universities | Distance | ||
|---|---|---|---|
| Colleges & Universities | Distance | ||
| Drive: | 8 min | 4.5 mi | |
| Drive: | 12 min | 6.7 mi | |
| Drive: | 13 min | 6.9 mi | |
| Drive: | 19 min | 12.2 mi |
The GreatSchools Rating helps parents compare schools within a state based on a variety of school quality indicators and provides a helpful picture of how effectively each school serves all of its students. Ratings are on a scale of 1 (below average) to 10 (above average) and can include test scores, college readiness, academic progress, advanced courses, equity, discipline and attendance data. We also advise parents to visit schools, consider other information on school performance and programs, and consider family needs as part of the school selection process.
View GreatSchools Rating Methodology
Data provided by GreatSchools.org © 2026. All rights reserved.
Transportation options available in Centennial include County Line, located 1.2 miles from 9071 E Phillips Dr. 9071 E Phillips Dr is near Denver International, located 30.9 miles or 39 minutes away.
| Transit / Subway | Distance | ||
|---|---|---|---|
| Transit / Subway | Distance | ||
|
|
Drive: | 2 min | 1.2 mi |
|
|
Drive: | 3 min | 1.6 mi |
|
|
Drive: | 4 min | 2.4 mi |
|
|
Drive: | 7 min | 3.1 mi |
| Drive: | 7 min | 3.6 mi |
| Commuter Rail | Distance | ||
|---|---|---|---|
| Commuter Rail | Distance | ||
|
|
Drive: | 25 min | 17.2 mi |
| Drive: | 26 min | 19.1 mi | |
| Drive: | 26 min | 19.2 mi | |
| Drive: | 30 min | 20.7 mi | |
| Drive: | 30 min | 20.8 mi |
| Airports | Distance | ||
|---|---|---|---|
| Airports | Distance | ||
|
Denver International
|
Drive: | 39 min | 30.9 mi |
Time and distance from 9071 E Phillips Dr.
| Shopping Centers | Distance | ||
|---|---|---|---|
| Shopping Centers | Distance | ||
| Walk: | 2 min | 0.1 mi | |
| Walk: | 9 min | 0.5 mi | |
| Walk: | 11 min | 0.6 mi |
| Parks and Recreation | Distance | ||
|---|---|---|---|
| Parks and Recreation | Distance | ||
|
The Wildlife Experience
|
Drive: | 9 min | 5.0 mi |
|
DeKoevend Park
|
Drive: | 14 min | 7.5 mi |
|
Cherry Creek State Park
|
Drive: | 20 min | 8.1 mi |
|
Littleton Historical Museum
|
Drive: | 18 min | 9.7 mi |
|
Daniels Park
|
Drive: | 18 min | 11.1 mi |
| Hospitals | Distance | ||
|---|---|---|---|
| Hospitals | Distance | ||
| Drive: | 4 min | 1.8 mi | |
| Drive: | 9 min | 3.9 mi | |
| Drive: | 11 min | 5.0 mi |
| Military Bases | Distance | ||
|---|---|---|---|
| Military Bases | Distance | ||
| Drive: | 43 min | 19.3 mi | |
| Drive: | 62 min | 50.6 mi | |
| Drive: | 72 min | 60.3 mi |
You May Also Like
-
8201 S Santa Fe Dr
Littleton, CO 80120
$2,129 Plus Fees
2 Br 8.1 mi
-
Union at the Park
17626 E 43rd Ave
Denver, CO 80249
$2,609 - $3,708 Total Monthly Price
2-3 Br 15.2 mi
-
The Rowhomes at Greyhound Park
6230 Glencoe St
Commerce City, CO 80022
$3,026 - $3,299 Total Monthly Price
3-4 Br 12 Month Lease 16.9 mi
Applicant has the right to provide the property manager or owner with a Portable Tenant Screening Report (PTSR) that is not more than 30 days old, as defined in § 38-12-902(2.5), Colorado Revised Statutes; and 2) if Applicant provides the property manager or owner with a PTSR, the property manager or owner is prohibited from: a) charging Applicant a rental application fee; or b) charging Applicant a fee for the property manager or owner to access or use the PTSR.
Similar Rentals Nearby
-
$5,200Total Monthly PriceTotal Monthly Price NewPrices include all required monthly fees.12 Month LeaseHouse for Rent
-
$2,200Total Monthly PriceTotal Monthly Price NewPrices include all required monthly fees.12 Month LeaseHouse for Rent
2 Beds, 2 Baths, 997 sq ft
-
$2,050Total Monthly PriceTotal Monthly Price NewPrices include all required monthly fees.12 Month LeaseHouse for Rent
2 Beds, 1 Bath, 983 sq ft
-
$3,300Total Monthly PriceTotal Monthly Price NewPrices include all required monthly fees.12 Month LeaseHouse for Rent
2 Beds, 2 Baths, 1,575 sq ft
-
$2,200Total Monthly PriceTotal Monthly Price NewPrices include all required monthly fees.12 Month LeaseHouse for Rent
2 Beds, 1 Bath, 1,102 sq ft
-
2 Beds$3,160+Total Monthly PriceTotal Monthly Price NewPrices include base rent and required monthly fees of $64. Variable costs based on usage may apply.Base Rent:2 Beds$3,095+2 Months Free
Pets Allowed Pool In Unit Washer & Dryer EV Charging
-
2 Beds$2,550+3 Beds$2,922+4 Beds$3,858+Total Monthly PriceTotal Monthly Price NewPrices include base rent and required monthly fees of $95. Variable costs based on usage may apply.Base Rent:2 Beds$2,455+3 Beds$2,827+4 Beds$3,669+2 Months Free
-
-
-
3 Beds$3,027Total Monthly Price12 Month LeaseTotal Monthly Price NewPrices include base rent and required monthly fees of $26. Variable costs based on usage may apply.Base Rent:3 Beds$3,000