-
Total Monthly Price
$1,568 - $3,273
-
Bedrooms
Studio - 3 bd
-
Bathrooms
1 - 2 ba
-
Square Feet
596 - 1,788 sq ft
Lyra Apartments

Favorites
Highlights
- Top Rated by Renters
- Roof Terrace
- Cabana
- Pet Washing Station
- Pool
- Walk-In Closets
- Planned Social Activities
- Spa
- Pet Play Area
Pricing & Floor Plans
filter results by bedrooms
S1
Starting at $1,678
Total Monthly Price
Studio
1 Bath
596 Sq Ft
2 Available units
Unit
Total Price
Sq Ft
Availability
Unit Details
-
Unit 511price $1,693square feet 596availibility Now
-
Unit 413price $1,678square feet 596availibility Sep 19
A5
Starting at $1,658
Total Monthly Price
1 Bed
1 Bath
761 Sq Ft
2 Available units
Unit
Total Price
Sq Ft
Availability
Unit Details
-
Unit 319price $1,658square feet 761availibility Sep 20
-
Unit 222price $1,773square feet 761availibility Oct 3
A6
Starting at $1,688
Total Monthly Price
1 Bed
1 Bath
781 Sq Ft
4 Available units
Unit
Total Price
Sq Ft
Availability
Unit Details
-
Unit 433price $1,718square feet 781availibility Oct 7
-
Unit 225price $1,768square feet 781availibility Oct 8
-
Unit 625price $1,778square feet 781availibility Oct 18
A1
Starting at $1,583
Total Monthly Price
1 Bed
1 Bath
669 Sq Ft
2 Available units
Unit
Total Price
Sq Ft
Availability
Unit Details
-
Unit 247price $1,648square feet 669availibility Oct 8
-
Unit 547price $1,583square feet 669availibility Nov 3
A9
$1,708
Total Monthly Price
1 Bed
1 Bath
792 Sq Ft
1 Available unit
Unit
Total Price
Sq Ft
Availability
Unit Details
-
Unit 345price $1,708square feet 792availibility Oct 8
A3
Starting at $1,678
Total Monthly Price
1 Bed
1 Bath
730 Sq Ft
2 Available units
Unit
Total Price
Sq Ft
Availability
Unit Details
-
Unit 212price $1,728square feet 730availibility Oct 14
-
Unit 512price $1,678square feet 730availibility Oct 24
A7
$1,763
Total Monthly Price
1 Bed
1 Bath
783 Sq Ft
1 Available unit
Unit
Total Price
Sq Ft
Availability
Unit Details
-
Unit 638price $1,763square feet 783availibility Oct 22
A2
$1,568
Total Monthly Price
1 Bed
1 Bath
669 Sq Ft
1 Available unit
Unit
Total Price
Sq Ft
Availability
Unit Details
-
Unit 423price $1,568square feet 669availibility Nov 5
B5
$2,393
Total Monthly Price
2 Beds
2 Baths
1,197 Sq Ft
1 Available unit
Unit
Total Price
Sq Ft
Availability
Unit Details
-
Unit 610price $2,393square feet 1,197availibility Sep 19
B4
$2,368
Total Monthly Price
2 Beds
2 Baths
1,175 Sq Ft
1 Available unit
Unit
Total Price
Sq Ft
Availability
Unit Details
-
Unit 608price $2,368square feet 1,175availibility Oct 10
C1
$3,018
Total Monthly Price
3 Beds
2 Baths
1,633 Sq Ft
1 Available unit
Unit
Total Price
Sq Ft
Availability
Unit Details
-
Unit 401price $3,018square feet 1,633availibility Now
C3
Starting at $3,273
Total Monthly Price
3 Beds
2 Baths
1,788 Sq Ft
2 Available units
Unit
Total Price
Sq Ft
Availability
Unit Details
-
Unit 449price $3,273square feet 1,788availibility Now
-
Unit 349price $3,273square feet 1,788availibility Now
C2
Starting at $3,093
Total Monthly Price
3 Beds
2 Baths
1,705 Sq Ft
2 Available units
Unit
Total Price
Sq Ft
Availability
Unit Details
-
Unit 650price $3,158square feet 1,705availibility Sep 19
-
Unit 328price $3,093square feet 1,705availibility Oct 31
A4
Call for Rent
1 Bed
1 Bath
741 Sq Ft
A8
Call for Rent
1 Bed
1 Bath
786 Sq Ft
A11
Call for Rent
1 Bed
1 Bath
923 Sq Ft
A10
Call for Rent
1 Bed
1 Bath
839 Sq Ft
B6
Call for Rent
2 Beds
2 Baths
1,210 Sq Ft
B2
Call for Rent
2 Beds
2 Baths
1,154 Sq Ft
B7
Call for Rent
2 Beds
2 Baths
1,441 Sq Ft
B1
Call for Rent
2 Beds
2 Baths
1,061 Sq Ft
B3
Call for Rent
2 Beds
2 Baths
1,154 Sq Ft
S1
Starting at $1,678
Total Monthly Price
Studio
1 Bath
596 Sq Ft
2 Available units
Unit
Total Price
Sq Ft
Availability
Unit Details
-
Unit 511price $1,693square feet 596availibility Now
-
Unit 413price $1,678square feet 596availibility Sep 19
A5
Starting at $1,658
Total Monthly Price
1 Bed
1 Bath
761 Sq Ft
2 Available units
Unit
Total Price
Sq Ft
Availability
Unit Details
-
Unit 319price $1,658square feet 761availibility Sep 20
-
Unit 222price $1,773square feet 761availibility Oct 3
A6
Starting at $1,688
Total Monthly Price
1 Bed
1 Bath
781 Sq Ft
4 Available units
Unit
Total Price
Sq Ft
Availability
Unit Details
-
Unit 433price $1,718square feet 781availibility Oct 7
-
Unit 225price $1,768square feet 781availibility Oct 8
-
Unit 625price $1,778square feet 781availibility Oct 18
A1
Starting at $1,583
Total Monthly Price
1 Bed
1 Bath
669 Sq Ft
2 Available units
Unit
Total Price
Sq Ft
Availability
Unit Details
-
Unit 247price $1,648square feet 669availibility Oct 8
-
Unit 547price $1,583square feet 669availibility Nov 3
A9
$1,708
Total Monthly Price
1 Bed
1 Bath
792 Sq Ft
1 Available unit
Unit
Total Price
Sq Ft
Availability
Unit Details
-
Unit 345price $1,708square feet 792availibility Oct 8
A3
Starting at $1,678
Total Monthly Price
1 Bed
1 Bath
730 Sq Ft
2 Available units
Unit
Total Price
Sq Ft
Availability
Unit Details
-
Unit 212price $1,728square feet 730availibility Oct 14
-
Unit 512price $1,678square feet 730availibility Oct 24
A7
$1,763
Total Monthly Price
1 Bed
1 Bath
783 Sq Ft
1 Available unit
Unit
Total Price
Sq Ft
Availability
Unit Details
-
Unit 638price $1,763square feet 783availibility Oct 22
A2
$1,568
Total Monthly Price
1 Bed
1 Bath
669 Sq Ft
1 Available unit
Unit
Total Price
Sq Ft
Availability
Unit Details
-
Unit 423price $1,568square feet 669availibility Nov 5
A4
Call for Rent
1 Bed
1 Bath
741 Sq Ft
A8
Call for Rent
1 Bed
1 Bath
786 Sq Ft
A11
Call for Rent
1 Bed
1 Bath
923 Sq Ft
A10
Call for Rent
1 Bed
1 Bath
839 Sq Ft
B5
$2,393
Total Monthly Price
2 Beds
2 Baths
1,197 Sq Ft
1 Available unit
Unit
Total Price
Sq Ft
Availability
Unit Details
-
Unit 610price $2,393square feet 1,197availibility Sep 19
B4
$2,368
Total Monthly Price
2 Beds
2 Baths
1,175 Sq Ft
1 Available unit
Unit
Total Price
Sq Ft
Availability
Unit Details
-
Unit 608price $2,368square feet 1,175availibility Oct 10
B6
Call for Rent
2 Beds
2 Baths
1,210 Sq Ft
B2
Call for Rent
2 Beds
2 Baths
1,154 Sq Ft
B7
Call for Rent
2 Beds
2 Baths
1,441 Sq Ft
B1
Call for Rent
2 Beds
2 Baths
1,061 Sq Ft
B3
Call for Rent
2 Beds
2 Baths
1,154 Sq Ft
C1
$3,018
Total Monthly Price
3 Beds
2 Baths
1,633 Sq Ft
1 Available unit
Unit
Total Price
Sq Ft
Availability
Unit Details
-
Unit 401price $3,018square feet 1,633availibility Now
C3
Starting at $3,273
Total Monthly Price
3 Beds
2 Baths
1,788 Sq Ft
2 Available units
Unit
Total Price
Sq Ft
Availability
Unit Details
-
Unit 449price $3,273square feet 1,788availibility Now
-
Unit 349price $3,273square feet 1,788availibility Now
C2
Starting at $3,093
Total Monthly Price
3 Beds
2 Baths
1,705 Sq Ft
2 Available units
Unit
Total Price
Sq Ft
Availability
Unit Details
-
Unit 650price $3,158square feet 1,705availibility Sep 19
-
Unit 328price $3,093square feet 1,705availibility Oct 31
* Price shown is total price based on community-supplied monthly required fees. Excludes user-selected optional fees and variable or usage-based fees and required charges due at or prior to move-in or at move-out.View Fees and Policies for details.
Price, availability, fees, and any applicable rent special are subject to change without notice.
* Square footage definitions vary. Displayed square footage is approximate.
Fees and Policies
The fees listed below are community-provided and may exclude utilities or add-ons. All payments are made directly to the property and are non-refundable unless otherwise specified. Use the Cost Calculator to determine costs based on your needs.
-
Utilities & Essentials
-
Utility Management Move InFee due with first utility billing. Charged per unit.$15
-
Resident Services FeeMonthly Fee Charged per unit.$25 / mo
-
Utility Management Service FeeConservice Administrative Billing - Service Fee Charged per unit.$8 / mo
-
Additional UtilitiesWater, Sewer, Trash, Gas, Electric, Storm Water (If Applicable) Charged per unit.Varies / mo
-
-
One-Time Basics
-
Due at Move-In
-
Admin FeeCharged per unit.$250
-
-
Due at Move-In
-
Dogs
Restrictions:This list is not exhaustive, and any hybrid or mixed breed that includes part of these breeds may also be restricted. Unacceptable breeds include, but are not limited to, German Shepherds, Rottweilers, Presa Canarios, Akitas, Staffordshire Terriers, American Bulldogs, Karelian Bear Dogs, Pit Bulls, Chow Chows, Dobermans, Mastiffs, and Malamutes.Read More Read Less
-
Cats
Restrictions:
-
Other
-
Parking FeeParking Fee Charged per vehicle.$25 - $125 / mo
-
-
Additional Parking Options
-
Other
-
-
Utility Management Move OutUtility Management Move Out Fee Charged per unit.$15
-
Late FeeLate Fee Charged per unit.5% of base rent / occurrence
-
NSF Tenant FeeNSF Tenant Fee Charged per unit.$20 / occurrence
Property Fee Disclaimer: Based on community-supplied data and independent market research. Subject to change without notice. May exclude fees for mandatory or optional services and usage-based utilities.
Details
Lease Options
-
12 - 18 Month Leases
Property Information
-
Built in 2022
-
215 units/6 stories
Matterport 3D Tours
About Lyra Apartments
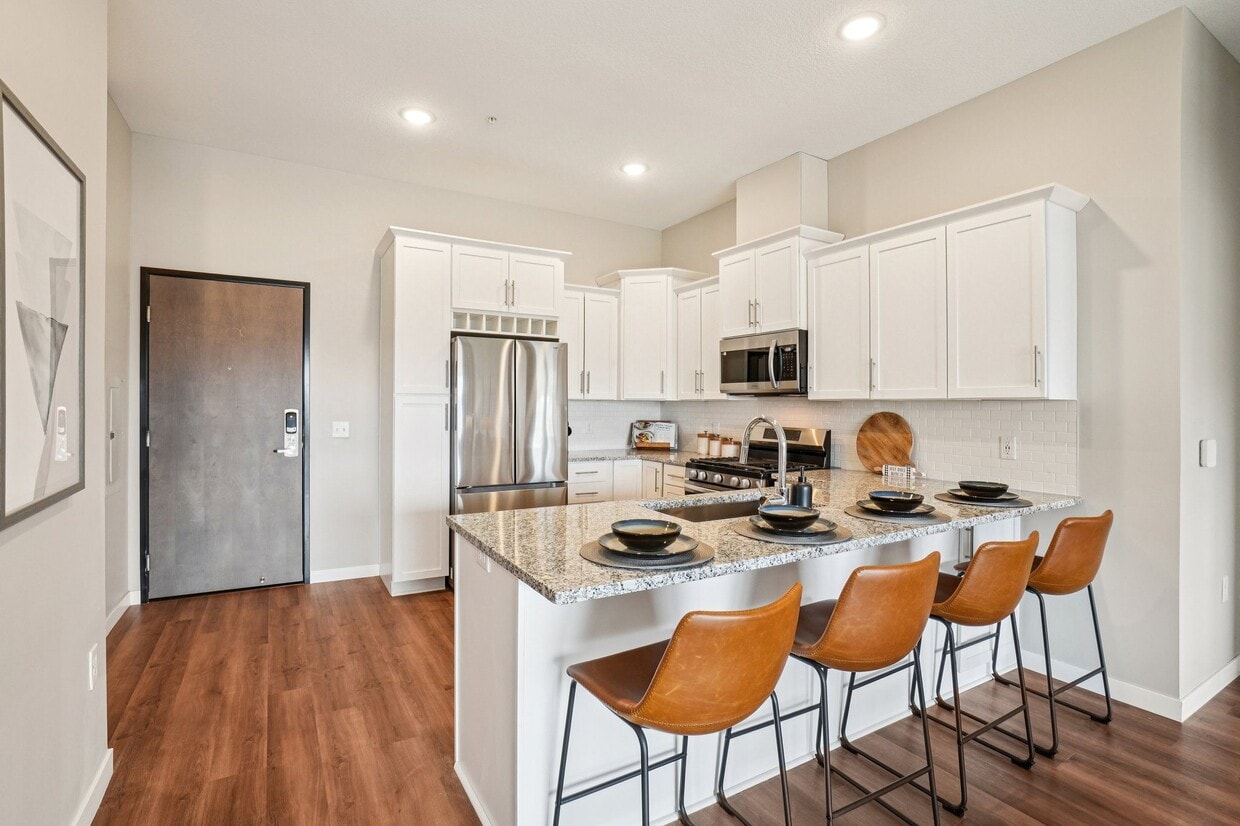
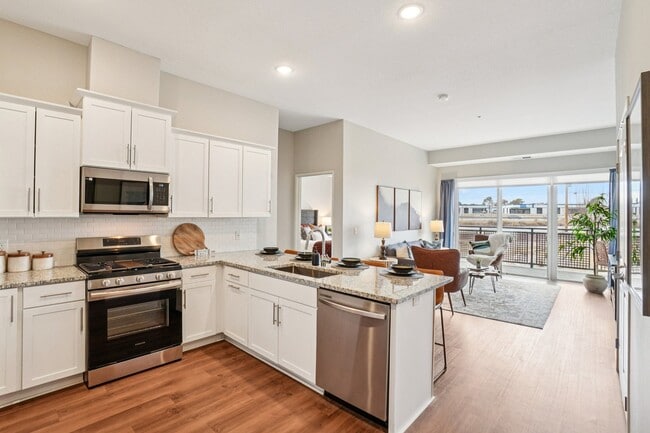
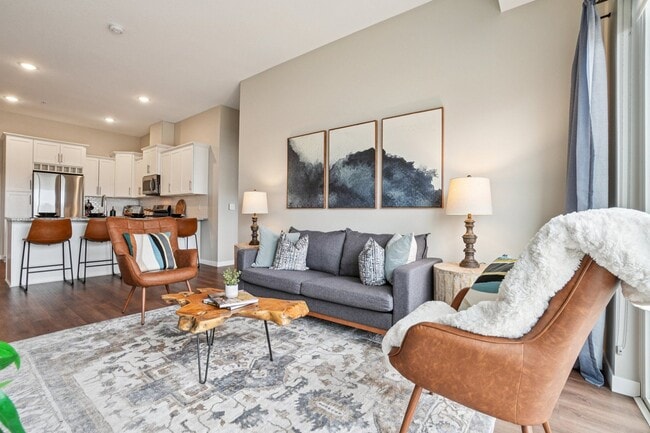
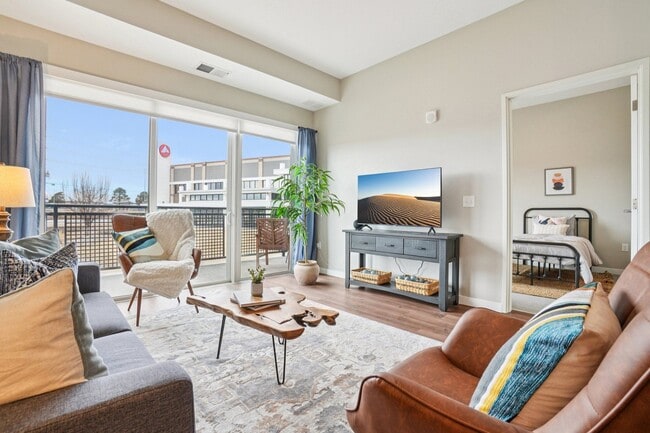
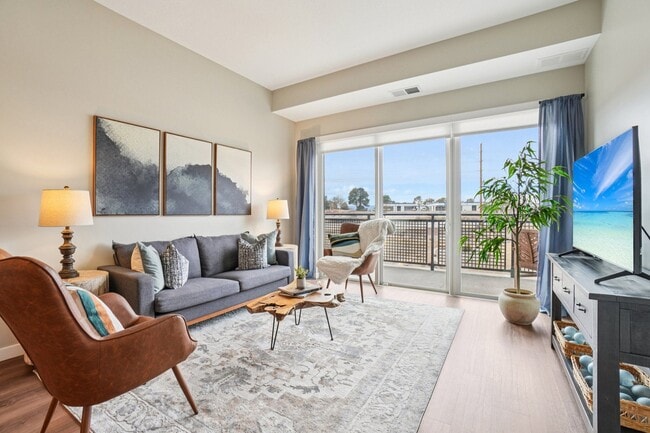
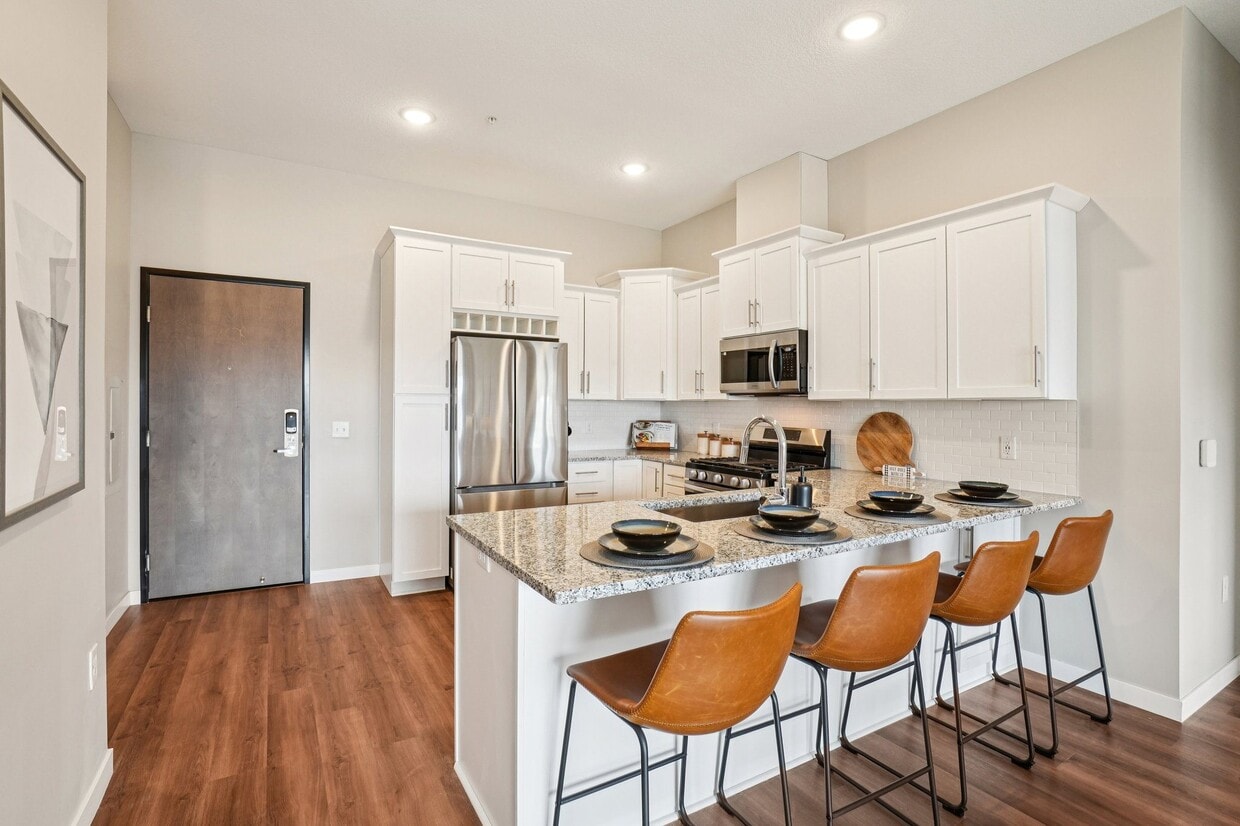
At Lyra, whether you live in a studio, a three-bedroom apartment or something in between, you will enjoy the most spacious apartments in the market and inspiring mountain views. Our custom-designed floor plans prioritize square footage, comfortable spaces, natural light, quality craftsmanship and luxury finishes. Explore our studios, alcoves, one, two and three-bedroom apartments, all with granite countertop-appointed kitchens, bright living rooms, wood-finish flooring, plenty of closet space and full-size washers and dryers in every home.
Lyra Apartments is an apartment community located in Arapahoe County and the 80112 ZIP Code. This area is served by the Cherry Creek 5 School District attendance zone.
Unique Features
- Air Conditioner
- Conference Room
- Dedicated Bike, Ski and Kayak Storage Available
- Electric Vehicle Charger
- Entertainment Suite
- Entertainment Suite With Chef-Quality Kitchen
- Heated Parking
- Heated Pool
- In Unit Washer and Dryer
- Keyfob Entry
- Patio/Balcony
- Pet Run
- Skydeck
- Smart Home Features
- Underground Parking With Controlled Access
- Walk-In Closet
Community Amenities
Pool
Fitness Center
Elevator
Concierge
Clubhouse
Roof Terrace
Controlled Access
Recycling
Property Services
- Package Service
- Community-Wide WiFi
- Wi-Fi
- Controlled Access
- Maintenance on site
- Property Manager on Site
- Concierge
- Recycling
- Planned Social Activities
- Pet Play Area
- Pet Washing Station
- EV Charging
- Car Wash Area
- Public Transportation
- Key Fob Entry
Shared Community
- Elevator
- Business Center
- Clubhouse
- Lounge
- Multi Use Room
- Storage Space
- Disposal Chutes
- Conference Rooms
Fitness & Recreation
- Fitness Center
- Spa
- Pool
- Bicycle Storage
- Walking/Biking Trails
- Gameroom
Outdoor Features
- Roof Terrace
- Sundeck
- Cabana
- Courtyard
- Grill
- Picnic Area
Apartment Features
Washer/Dryer
Air Conditioning
Dishwasher
High Speed Internet Access
Hardwood Floors
Walk-In Closets
Island Kitchen
Granite Countertops
Indoor Features
- High Speed Internet Access
- Wi-Fi
- Washer/Dryer
- Air Conditioning
- Fireplace
Kitchen Features & Appliances
- Dishwasher
- Disposal
- Ice Maker
- Granite Countertops
- Stainless Steel Appliances
- Island Kitchen
- Eat-in Kitchen
- Kitchen
- Microwave
- Oven
- Range
- Refrigerator
- Freezer
- Breakfast Nook
Model Details
- Hardwood Floors
- Carpet
- Dining Room
- Office
- Recreation Room
- Built-In Bookshelves
- Crown Molding
- Views
- Walk-In Closets
- Linen Closet
- Window Coverings
- Large Bedrooms
- Balcony
- Patio
- Garden
9641 E Geddes Ave,
Centennial,
CO
80112
Nestled between Denver Tech Center and Centennial Airport, East Centennial offers residents the ultimate suburban experience with access to vibrant shopping centers, scenic destinations for recreation, and lush residential enclaves. East Centennial is convenient to a host of plazas and shopping centers along Arapahoe Road as well as the mega-popular Park Meadows and Centennial Promenade.
Residents enjoy all kinds of outdoor recreation at Centennial Center Park, Tommy Davis Park, and sprawling Cherry Creek State Park. Rental options abound in East Centennial, from modern luxury apartments to spacious single-family homes. Quick access to I-25 makes getting around from East Centennial simple.
Learn more about living in East Centennial
Average Prices by Area
Compare neighborhood and city base rent averages by bedroom.
| East Centennial | Centennial, CO | |
|---|---|---|
| Studio | $1,587 | $1,619 |
| 1 Bedroom | $1,684 | $1,769 |
| 2 Bedrooms | $2,121 | $2,246 |
| 3 Bedrooms | $2,569 | $3,241 |
Amenities
- Package Service
- Community-Wide WiFi
- Wi-Fi
- Controlled Access
- Maintenance on site
- Property Manager on Site
- Concierge
- Recycling
- Planned Social Activities
- Pet Play Area
- Pet Washing Station
- EV Charging
- Car Wash Area
- Public Transportation
- Key Fob Entry
- Elevator
- Business Center
- Clubhouse
- Lounge
- Multi Use Room
- Storage Space
- Disposal Chutes
- Conference Rooms
- Roof Terrace
- Sundeck
- Cabana
- Courtyard
- Grill
- Picnic Area
- Fitness Center
- Spa
- Pool
- Bicycle Storage
- Walking/Biking Trails
- Gameroom
- Air Conditioner
- Conference Room
- Dedicated Bike, Ski and Kayak Storage Available
- Electric Vehicle Charger
- Entertainment Suite
- Entertainment Suite With Chef-Quality Kitchen
- Heated Parking
- Heated Pool
- In Unit Washer and Dryer
- Keyfob Entry
- Patio/Balcony
- Pet Run
- Skydeck
- Smart Home Features
- Underground Parking With Controlled Access
- Walk-In Closet
- High Speed Internet Access
- Wi-Fi
- Washer/Dryer
- Air Conditioning
- Fireplace
- Dishwasher
- Disposal
- Ice Maker
- Granite Countertops
- Stainless Steel Appliances
- Island Kitchen
- Eat-in Kitchen
- Kitchen
- Microwave
- Oven
- Range
- Refrigerator
- Freezer
- Breakfast Nook
- Hardwood Floors
- Carpet
- Dining Room
- Office
- Recreation Room
- Built-In Bookshelves
- Crown Molding
- Views
- Walk-In Closets
- Linen Closet
- Window Coverings
- Large Bedrooms
- Balcony
- Patio
- Garden
Office Hours
720-712-1148
| Monday | 1pm - 6pm |
|---|---|
| Tuesday | 10am - 6pm |
| Wednesday | 10am - 6pm |
| Thursday | 10am - 6pm |
| Friday | 10am - 5pm |
| Saturday | 10am - 4pm |
| Sunday | Closed |
Education
| Colleges & Universities | Distance | ||
|---|---|---|---|
| Colleges & Universities | Distance | ||
| Drive: | 10 min | 4.9 mi | |
| Drive: | 8 min | 5.2 mi | |
| Drive: | 11 min | 7.0 mi | |
| Drive: | 18 min | 9.9 mi |
Lyra Apartments is within 10 minutes or 4.9 miles from Rocky Vista University-Colorad. It is also near University of Colorado Denver and Arapahoe C.C., Parker Campus.
Schools


Public Elementary School
Grades PK-5
342 Students
Attendance Zone
Public Middle School
Grades 6-8
1,311 Students
Attendance Zone
Public High School
Grades 9-12
3,852 Students
Attendance Zone
Private Elementary School
Grades PK-5
96 Students
Nearby
Private Elementary, Middle & High School
Grades K-12
Nearby
School data provided by
 The GreatSchools Rating helps parents compare schools within a state based on a variety of school quality indicators and provides a helpful picture of how effectively each school serves all of its students. Ratings are on a scale of 1 (below average) to 10 (above average) and can include test scores, college readiness, academic progress, advanced courses, equity, discipline and attendance data. We also advise parents to visit schools, consider other information on school performance and programs, and consider family needs as part of the school selection process.
View GreatSchools Rating Methodology
Data provided by GreatSchools.org © 2026. All rights reserved.
The GreatSchools Rating helps parents compare schools within a state based on a variety of school quality indicators and provides a helpful picture of how effectively each school serves all of its students. Ratings are on a scale of 1 (below average) to 10 (above average) and can include test scores, college readiness, academic progress, advanced courses, equity, discipline and attendance data. We also advise parents to visit schools, consider other information on school performance and programs, and consider family needs as part of the school selection process.
View GreatSchools Rating Methodology
Data provided by GreatSchools.org © 2026. All rights reserved.
Transportation options available in Centennial include Dry Creek, located 0.8 mile from Lyra Apartments. Lyra Apartments is near Denver International, located 29.2 miles or 36 minutes away.
| Transit / Subway | Distance | ||
|---|---|---|---|
| Transit / Subway | Distance | ||
|
|
Walk: | 15 min | 0.8 mi |
|
|
Drive: | 3 min | 1.9 mi |
|
|
Drive: | 4 min | 2.0 mi |
|
|
Drive: | 6 min | 2.9 mi |
|
|
Drive: | 4 min | 3.1 mi |
| Commuter Rail | Distance | ||
|---|---|---|---|
| Commuter Rail | Distance | ||
|
|
Drive: | 22 min | 15.6 mi |
| Drive: | 23 min | 17.5 mi | |
| Drive: | 23 min | 17.6 mi | |
| Drive: | 28 min | 19.1 mi | |
| Drive: | 28 min | 19.2 mi |
| Airports | Distance | ||
|---|---|---|---|
| Airports | Distance | ||
|
Denver International
|
Drive: | 36 min | 29.2 mi |
Getting Around
 What do Walkability, Transit, Drivability, and Bikeability mean?
Walkability measures the walking distance to day-to-day needs.
Transit measures access to public transportation.
Drivability measures congestion, parking availability, and access to major roads.
Bikeability measures the suitability for cycling.
How It Works
What do Walkability, Transit, Drivability, and Bikeability mean?
Walkability measures the walking distance to day-to-day needs.
Transit measures access to public transportation.
Drivability measures congestion, parking availability, and access to major roads.
Bikeability measures the suitability for cycling.
How It Works
Fairly Walkable
Walkability
40
/ 100
Limited Public Transit
Transit
30
/ 100
Exceptionally Drivable
Drivability
100
/ 100
Fairly Bikeable
Bikeability
40
/ 100
Scores provided by
What do Walkability, Transit, Drivability, and Bikeability mean?
Walkability measures the walking distance to day-to-day needs.
Transit measures access to public transportation.
Drivability measures congestion, parking availability, and access to major roads.
Bikeability measures the suitability for cycling.
How It Works
Busy
Soundscore™
65
/ 100
Traffic
BusyAirport
ActiveBusinesses
CalmScores provided by
HowLoud What is a Sound Score Rating? A Sound Score Rating aggregates noise caused by vehicle traffic, airplane traffic and local sources. How It WorksTime and distance from Lyra Apartments.
| Shopping Centers | Distance | ||
|---|---|---|---|
| Shopping Centers | Distance | ||
| Walk: | 6 min | 0.4 mi | |
| Walk: | 9 min | 0.5 mi | |
| Walk: | 12 min | 0.7 mi |
Lyra Apartments has 3 shopping centers within 0.7 mile, which is about a 12-minute walk. The miles and minutes will be for the farthest away property.
| Parks and Recreation | Distance | ||
|---|---|---|---|
| Parks and Recreation | Distance | ||
|
The Wildlife Experience
|
Drive: | 9 min | 5.7 mi |
|
DeKoevend Park
|
Drive: | 12 min | 5.9 mi |
|
Cherry Creek State Park
|
Drive: | 16 min | 6.2 mi |
|
Littleton Historical Museum
|
Drive: | 16 min | 8.2 mi |
|
Chamberlin & Mt. Evans Observatories
|
Drive: | 13 min | 8.7 mi |
Lyra Apartments has 5 parks within 8.7 miles, including Cherry Creek State Park, The Wildlife Experience, and DeKoevend Park.
| Hospitals | Distance | ||
|---|---|---|---|
| Hospitals | Distance | ||
| Drive: | 9 min | 4.6 mi | |
| Drive: | 7 min | 4.7 mi | |
| Drive: | 10 min | 5.5 mi |
Lyra Apartments has 3 hospitals within 5.5 miles, the nearest is Sky Ridge Medical Center which is 4.6 miles away and a 9 minute drive.
| Military Bases | Distance | ||
|---|---|---|---|
| Military Bases | Distance | ||
| Drive: | 40 min | 17.6 mi | |
| Drive: | 62 min | 51.3 mi | |
| Drive: | 71 min | 61.0 mi |
Lyra Apartments has 3 military bases within 61.0 miles, the nearest is Buckley Space Force Base which is 17.6 miles away and a 40 minute drive.
Lyra Apartments Photos
-
-
1 Bed, 1 Bath - A8 316
-
-
-
-
-
-
-
Models
-
Studio
-
1 Bedroom
-
1 Bedroom
-
1 Bedroom
-
1 Bedroom
-
1 Bedroom
Nearby Apartments
Within 50 Miles of Lyra Apartments
Does Lyra Apartments have in-unit laundry?
Lyra Apartments has units with in‑unit washers and dryers, making laundry day simple for residents.
What utilities are included in rent at Lyra Apartments?
Utilities are not included in rent. Residents should plan to set up and pay for all services separately.
Is parking available at Lyra Apartments?
Parking is available at Lyra Apartments. Fees may apply depending on the type of parking offered. Contact this property for details.
Which floor plans are available, and what are the price ranges?
Lyra Apartments has studios to three-bedrooms with rent ranges from $1,568/mo. to $3,273/mo.
Is Lyra Apartments pet-friendly?
Yes, Lyra Apartments welcomes pets. Breed restrictions, weight limits, and additional fees may apply. View this property's pet policy.
How much income do I need to rent at Lyra Apartments?
A good rule of thumb is to spend no more than 30% of your gross income on rent. Based on the lowest available rent of $1,568 for a one-bedroom, you would need to earn about $62,720 per year to qualify. Want to double-check your budget? Calculate how much rent you can afford with our Rent Affordability Calculator.
Does Lyra Apartments have move-in specials?
Lyra Apartments is offering 3 Months Free for eligible applicants, with rental rates starting at $1,568.
Does Lyra Apartments offer Matterport 3D tours?
Yes! Lyra Apartments offers 6 Matterport 3D Tours. Explore different floor plans and see unit level details, all without leaving home.
Can I submit a Portable Tenant Screening Report when I apply?
Applicant has the right to provide the property manager or owner with a Portable Tenant Screening Report (PTSR) that is not more than 30 days old, as defined in § 38-12-902(2.5), Colorado Revised Statutes; and 2) if Applicant provides the property manager or owner with a PTSR, the property manager or owner is prohibited from: a) charging Applicant a rental application fee; or b) charging Applicant a fee for the property manager or owner to access or use the PTSR.
9641 E Geddes Ave
Centennial, CO 80112