
-
Total Monthly Price
$1,665 - $3,399
-
Bedrooms
1 - 3 bd
-
Bathrooms
1 - 2 ba
-
Square Feet
692 - 1,709 sq ft
Highlights
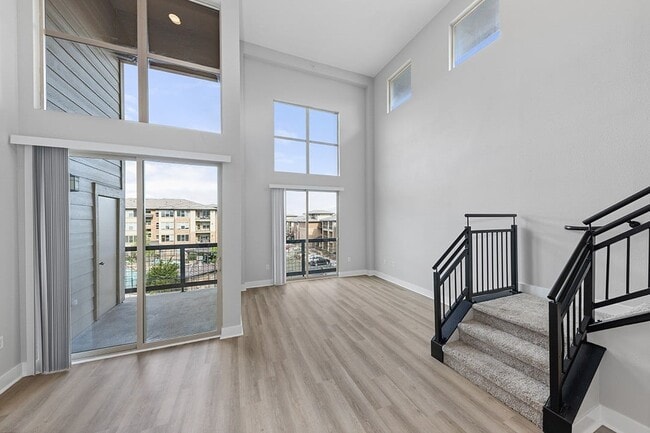
- Floor to Ceiling Windows
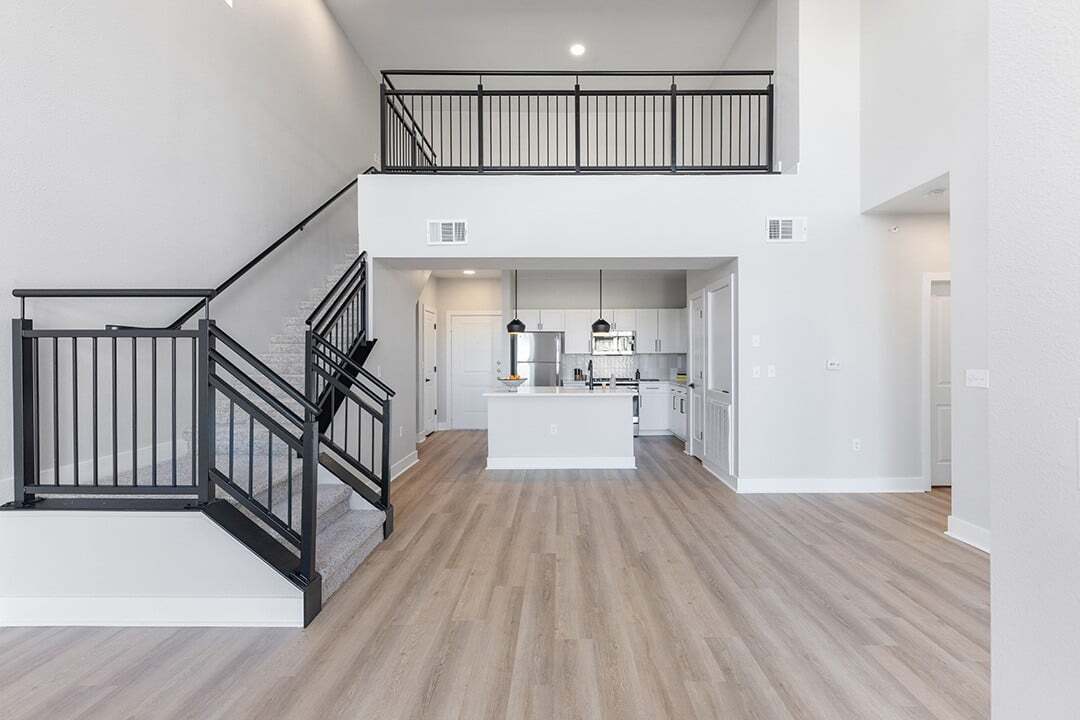
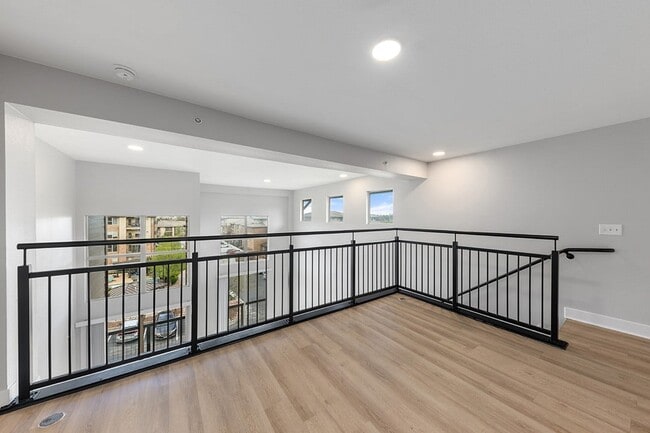
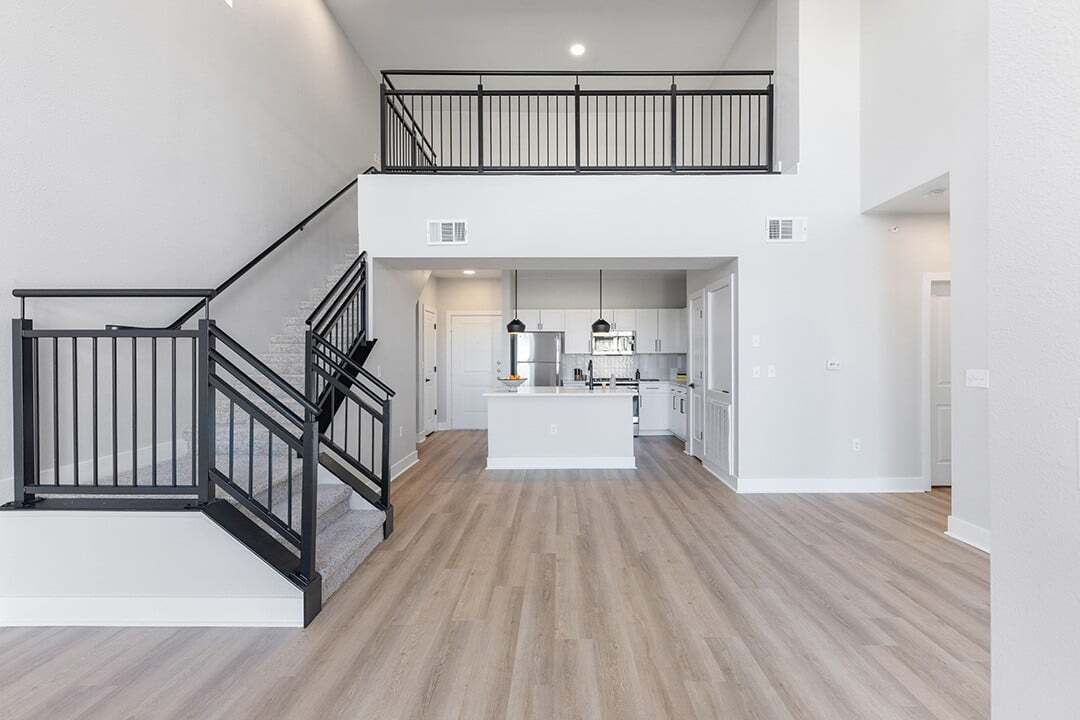
- Loft Layout
- Media Center/Movie Theatre
- Porch
- Pool
- Walk-In Closets
- Deck
- Office
- Controlled Access
Pricing & Floor Plans
-
Unit 3-3107price $1,665square feet 692availibility Now
-
Unit 7-7206price $1,720square feet 692availibility Now
-
Unit 4-4309price $1,725square feet 692availibility Now
-
Unit 4-4403price $1,666square feet 756availibility Now
-
Unit 7-7305price $1,722square feet 692availibility Now
-
Unit 2-2201price $1,825square feet 906availibility Oct 9
-
Unit 1-1203price $1,683square feet 906availibility Nov 13
-
Unit 2-2102price $2,403square feet 1,184availibility Now
-
Unit 8-8310price $2,534square feet 1,307availibility Sep 1
-
Unit 8-8309price $2,529square feet 1,307availibility Sep 7
-
Unit 8-8203price $2,078square feet 922availibility Sep 7
-
Unit 4-4302price $3,084square feet 1,446availibility Now
-
Unit 4-4112price $3,399square feet 1,709availibility Now
-
Unit 3-3107price $1,665square feet 692availibility Now
-
Unit 7-7206price $1,720square feet 692availibility Now
-
Unit 4-4309price $1,725square feet 692availibility Now
-
Unit 4-4403price $1,666square feet 756availibility Now
-
Unit 7-7305price $1,722square feet 692availibility Now
-
Unit 2-2201price $1,825square feet 906availibility Oct 9
-
Unit 1-1203price $1,683square feet 906availibility Nov 13
-
Unit 2-2102price $2,403square feet 1,184availibility Now
-
Unit 8-8310price $2,534square feet 1,307availibility Sep 1
-
Unit 8-8309price $2,529square feet 1,307availibility Sep 7
-
Unit 8-8203price $2,078square feet 922availibility Sep 7
-
Unit 4-4302price $3,084square feet 1,446availibility Now
-
Unit 4-4112price $3,399square feet 1,709availibility Now
Fees and Policies
The fees listed below are community-provided and may exclude utilities or add-ons. All payments are made directly to the property and are non-refundable unless otherwise specified. Use the Cost Calculator to determine costs based on your needs.
-
Utilities & Essentials
-
Monthly Package FeeMonthly fee for package management service. Charged per unit.$2 / mo
-
Uncovered, Unassigned ParkingNot required if resident opts for garage/carport Charged per unit.$20 / mo
-
Monthly Administrative Billing FeeMonthly billing to resident by third party of rent, mandatory and optional charges such as utilities (if applicable), trash, pet rent, parking, etc. Charged per unit.$5 / mo
-
WaterVaries (Ratio). Resident will be billed for water usage for their apartment using a ratio utility allocation formula based on the apartment square footage and number of occupants. Charged per unit.
Disclaimer: Beginning with 08/01/2026 billing, water/sewer will be sub-metered for resident usage.Varies / mo -
SewerVaries (Ratio). Resident will be billed for sewer usage for their apartment using a ratio utility allocation formula based on the apartment square footage and number of occupants. Charged per unit.Varies / mo
-
ElectricityVaries (Metered). Resident will pay for electric usage directly to the electric company, based on individual apartment electric meter. Charged per unit. Payable to 3rd PartyVaries / mo
-
TrashVaries (Ratio). Resident will be billed for trash & recycling using on a ratio utility allocation formula based on the number of occupants in the apartment. Charged per unit.Varies / mo
-
-
One-Time Basics
-
Due at Application
-
Application Screening Fee (Non-refundable)No screening fee is required with qualified PTSR Charged per unit.$26.75
-
Holding Fee (May or may not be refundable)Refundable if not approved of cancel w/in 24 hours. Applied to total deposit due at move in. Charged per unit.$500
-
-
Due at Move-In
-
Nonrefundable Administration FeeInitial administrative move in fee Charged per unit.$200
-
Deposit (Refundable)May increase to up to one month's rent based on screening. Charged per unit.$500
-
-
Due at Application
-
Dogs
200 lbs. Weight LimitRestrictions:NoneRead More Read LessComments
-
Cats
200 lbs. Weight LimitRestrictions:Comments
-
Birds
-
Allowed
-
-
Fish
-
Allowed
-
-
Reptiles
-
Allowed
-
-
Pet Fees
-
Pet Deposit (refundable)Max of 2. Two pets are permitted per apartment. Breed restrictions apply. Pet deposit is not charged per pet. Only one refundable pet deposit is due for $300/apartment. Charged per pet.$300
-
Pet RentMax of 2. Two pets are permitted per apartment. Pet rent is not charged per pet. Only one monthly pet rent is charged for $35/apartment. Charged per pet.$35 / mo
-
-
Surface Lot
-
Parking FeeCharged per vehicle.$0 / mo
Comments -
-
Electric Vehicle Parking
-
Parking FeeMax of 2. Single car EV space, kWh paid to 3rd party Charged per vehicle.$225 / mo
Comments -
-
Other Parking Fees
-
Reserved Garage ParkingMax of 2. Single car garage parking Charged per vehicle.$100 / mo
-
Uncovered, Reserved ParkingMax of 2. Single reserved space in uncovered lot Charged per vehicle.$50 / mo
-
Carport SpaceMax of 2. Single car covered parking space Charged per vehicle.$75 / mo
Comments -
-
Additional Parking Options
-
Other
-
Covered
-
-
Storage Unit
-
Storage DepositCharged per rentable item.$0
-
Storage RentCharged per rentable item.$40 / mo
-
-
Storage - Large
-
Storage FeeMax of 2. Contact our office for size Charged per rentable item.$40 / mo
-
-
NOVA International Credit Screening (Optional)Applicants with limited or no credit established in the United States may choose to submit an application via NOVA International Credit for a fee paid directly to the screening agency. Charged per unit. Payable to 3rd Party$50
-
InternetResidents pays directly to internet provider Charged per unit. Payable to 3rd PartyVaries / mo
Property Fee Disclaimer: Based on community-supplied data and independent market research. Subject to change without notice. May exclude fees for mandatory or optional services and usage-based utilities.
Details
Lease Options
-
12 - 18 Month Leases
-
Short term lease
Property Information
-
Built in 2009
-
309 units/3 stories
About The Flats at Inverness
Reach out to us today to find out more about our spacious one, two and three bedroom apartment homes in the Denver area! Feel right at home the first time you walk in. The Flats at Inverness boasts spacious floor plans — with renovated interiors, home office areas and lofts available — allowing you to choose the right apartment for your lifestyle. Enjoy outstanding amenities like a resort-style pool, state-of-the-art fitness center and bike storage, to name a few. The major I-25 and 470 highways are nearby, and the R-Line light rail is a 5-minute walk away, making for easy transportation to and from the city. Prices are subject to change without notice. Rate is finalized at time of paid deposit. Contact our office today for more details about these incredible apartment homes! APPLICANT HAS THE RIGHT TO PROVIDE HOLLAND RESIDENTIAL WITH A PORTABLE TENANT SCREENING REPORT (PTSR) THAT IS NOT MORE THAN 30 DAYS OLD, AS DEFINED IN § 38-12-902(2.5), COLORADO REVISED STATUTES; AND 2) IF APPLICANT PROVIDES HOLLAND RESIDENTIAL WITH A PTSR, HOLLAND RESIDENTIAL IS PROHIBITED FROM: A) CHARGING APPLICANT A RENTAL APPLICATION FEE; OR B) CHARGING APPLICANT A FEE FOR HOLLAND RESIDENTIAL TO ACCESS OR USE THE PTSR.
The Flats at Inverness is an apartment community located in County and the 80112 ZIP Code. This area is served by the Cherry Creek 5 School District attendance zone.
Unique Features
- 24/7 Controlled Access Luxer One Package Room
- Bike Racks
- Bike Storage
- Breatheasy Smoke-Free Community - Inside and Out
- Built-in Entertainment Niches
- Built-in entertainment niches*
- Built-In Microwaves
- Carport
- Ceiling Fan
- Ceiling Fans in Living Rooms and Bedrooms
- Cut Berber carpeting
- Electric Car Charging Stations
- Energy Star Certified Community
- ENERGY STAR?? Certified community
- Floor to Ceiling Windows with Expansive Views
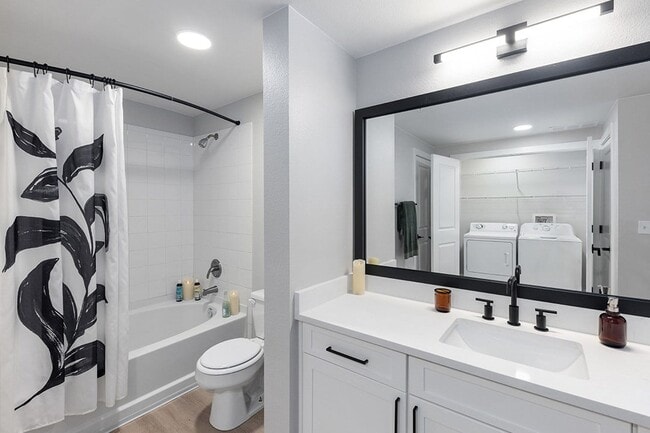
- Full-Size Washer and Dryer in Every Apartment
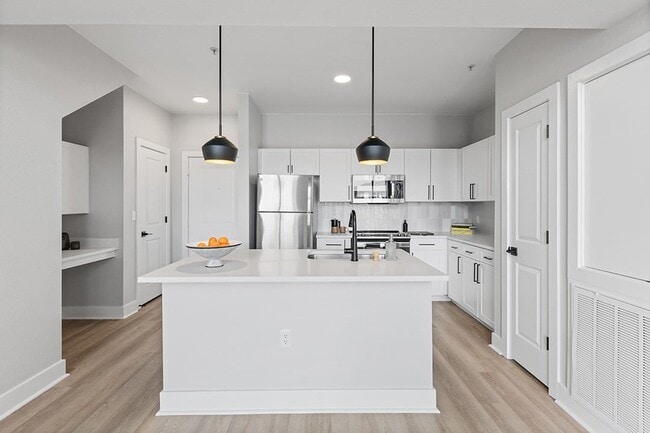
- Fully-equipped gourmet kitchens with granite countertops and backsplashes*
- Green Building
- Home office area with built-in computer desk and bookshelves*
- Kitchen pantries
- Lofts with Over 18-Foot Ceilings in Living Rooms
- Nine-foot ceilings
- One Block East of Dry Creek Light Rail Station
- Patio/Balcony
- Pet-Friendly Community
- Poolside gas grill
- Renovated Apartments
- Reserved Parking Garage
- Resident Lounge with Media Center and Billiards
- Resort-Style Pool with Sun Lounge
- Spacious Closets and Linen Closets
- Stainless steel double sinks
- Stainless Steel Refrigerators with Ice Makers
- Strength and Cardio Center
- Urban Clubhouse with Cyber Cafe
- Wi-Fi Access Throughout Common Areas
- Wood-Style Flooring
Contact
Video Tours
Many properties are now offering LIVE tours via FaceTime and other streaming apps.
Community Amenities
Pool
Fitness Center
Elevator
Clubhouse
- Package Service
- Wi-Fi
- Controlled Access
- Maintenance on site
- Property Manager on Site
- Recycling
- EV Charging
- Elevator
- Business Center
- Clubhouse
- Lounge
- Fitness Center
- Pool
- Bicycle Storage
- Media Center/Movie Theatre
- Courtyard
- Grill
Apartment Features
Washer/Dryer
Air Conditioning
Dishwasher
Loft Layout
High Speed Internet Access
Hardwood Floors
Walk-In Closets
Island Kitchen
Indoor Features
- High Speed Internet Access
- Wi-Fi
- Washer/Dryer
- Air Conditioning
- Heating
- Ceiling Fans
- Smoke Free
- Cable Ready
- Storage Space
- Double Vanities
- Wheelchair Accessible (Rooms)
Kitchen Features & Appliances
- Dishwasher
- Disposal
- Ice Maker
- Granite Countertops
- Stainless Steel Appliances
- Pantry
- Island Kitchen
- Kitchen
- Microwave
- Oven
- Range
- Refrigerator
Model Details
- Hardwood Floors
- Vinyl Flooring
- Office
- Vaulted Ceiling
- Views
- Walk-In Closets
- Linen Closet
- Loft Layout
- Window Coverings
- Floor to Ceiling Windows
- Balcony
- Patio
- Porch
- Deck
Nestled between Denver Tech Center and Centennial Airport, East Centennial offers residents the ultimate suburban experience with access to vibrant shopping centers, scenic destinations for recreation, and lush residential enclaves. East Centennial is convenient to a host of plazas and shopping centers along Arapahoe Road as well as the mega-popular Park Meadows and Centennial Promenade.
Residents enjoy all kinds of outdoor recreation at Centennial Center Park, Tommy Davis Park, and sprawling Cherry Creek State Park. Rental options abound in East Centennial, from modern luxury apartments to spacious single-family homes. Quick access to I-25 makes getting around from East Centennial simple.
Learn more about living in East CentennialCompare neighborhood and city base rent averages by bedroom.
| East Centennial | Englewood, CO | |
|---|---|---|
| Studio | $1,525 | $1,490 |
| 1 Bedroom | $1,698 | $1,549 |
| 2 Bedrooms | $2,118 | $2,030 |
| 3 Bedrooms | $2,535 | $2,484 |
- Package Service
- Wi-Fi
- Controlled Access
- Maintenance on site
- Property Manager on Site
- Recycling
- EV Charging
- Elevator
- Business Center
- Clubhouse
- Lounge
- Courtyard
- Grill
- Fitness Center
- Pool
- Bicycle Storage
- Media Center/Movie Theatre
- 24/7 Controlled Access Luxer One Package Room
- Bike Racks
- Bike Storage
- Breatheasy Smoke-Free Community - Inside and Out
- Built-in Entertainment Niches
- Built-in entertainment niches*
- Built-In Microwaves
- Carport
- Ceiling Fan
- Ceiling Fans in Living Rooms and Bedrooms
- Cut Berber carpeting
- Electric Car Charging Stations
- Energy Star Certified Community
- ENERGY STAR?? Certified community
- Floor to Ceiling Windows with Expansive Views
- Full-Size Washer and Dryer in Every Apartment
- Fully-equipped gourmet kitchens with granite countertops and backsplashes*
- Green Building
- Home office area with built-in computer desk and bookshelves*
- Kitchen pantries
- Lofts with Over 18-Foot Ceilings in Living Rooms
- Nine-foot ceilings
- One Block East of Dry Creek Light Rail Station
- Patio/Balcony
- Pet-Friendly Community
- Poolside gas grill
- Renovated Apartments
- Reserved Parking Garage
- Resident Lounge with Media Center and Billiards
- Resort-Style Pool with Sun Lounge
- Spacious Closets and Linen Closets
- Stainless steel double sinks
- Stainless Steel Refrigerators with Ice Makers
- Strength and Cardio Center
- Urban Clubhouse with Cyber Cafe
- Wi-Fi Access Throughout Common Areas
- Wood-Style Flooring
- High Speed Internet Access
- Wi-Fi
- Washer/Dryer
- Air Conditioning
- Heating
- Ceiling Fans
- Smoke Free
- Cable Ready
- Storage Space
- Double Vanities
- Wheelchair Accessible (Rooms)
- Dishwasher
- Disposal
- Ice Maker
- Granite Countertops
- Stainless Steel Appliances
- Pantry
- Island Kitchen
- Kitchen
- Microwave
- Oven
- Range
- Refrigerator
- Hardwood Floors
- Vinyl Flooring
- Office
- Vaulted Ceiling
- Views
- Walk-In Closets
- Linen Closet
- Loft Layout
- Window Coverings
- Floor to Ceiling Windows
- Balcony
- Patio
- Porch
- Deck
| Monday | 10am - 6pm |
|---|---|
| Tuesday | 10am - 6pm |
| Wednesday | 10am - 6pm |
| Thursday | 10am - 6pm |
| Friday | 10am - 6pm |
| Saturday | 10am - 5pm |
| Sunday | Closed |
| Colleges & Universities | Distance | ||
|---|---|---|---|
| Colleges & Universities | Distance | ||
| Drive: | 9 min | 4.7 mi | |
| Drive: | 8 min | 5.2 mi | |
| Drive: | 11 min | 7.0 mi | |
| Drive: | 20 min | 10.5 mi |


 The GreatSchools Rating helps parents compare schools within a state based on a variety of school quality indicators and provides a helpful picture of how effectively each school serves all of its students. Ratings are on a scale of 1 (below average) to 10 (above average) and can include test scores, college readiness, academic progress, advanced courses, equity, discipline and attendance data. We also advise parents to visit schools, consider other information on school performance and programs, and consider family needs as part of the school selection process.
View GreatSchools Rating Methodology
Data provided by GreatSchools.org © 2026. All rights reserved.
Transportation options available in Englewood include Dry Creek, located 0.5 mile from The Flats at Inverness. The Flats at Inverness is near Denver International, located 29.8 miles or 36 minutes away.
| Transit / Subway | Distance | ||
|---|---|---|---|
| Transit / Subway | Distance | ||
|
|
Walk: | 9 min | 0.5 mi |
|
|
Drive: | 4 min | 2.0 mi |
|
|
Drive: | 5 min | 2.6 mi |
|
|
Drive: | 4 min | 3.1 mi |
|
|
Drive: | 6 min | 3.4 mi |
| Commuter Rail | Distance | ||
|---|---|---|---|
| Commuter Rail | Distance | ||
|
|
Drive: | 22 min | 16.1 mi |
| Drive: | 23 min | 18.1 mi | |
| Drive: | 23 min | 18.1 mi | |
| Drive: | 28 min | 19.7 mi | |
| Drive: | 28 min | 19.7 mi |
| Airports | Distance | ||
|---|---|---|---|
| Airports | Distance | ||
|
Denver International
|
Drive: | 36 min | 29.8 mi |
Scores provided by
 What do Walkability, Transit, Drivability, and Bikeability mean?
Walkability measures the walking distance to day-to-day needs.
Transit measures access to public transportation.
Drivability measures congestion, parking availability, and access to major roads.
Bikeability measures the suitability for cycling.
How It Works
What do Walkability, Transit, Drivability, and Bikeability mean?
Walkability measures the walking distance to day-to-day needs.
Transit measures access to public transportation.
Drivability measures congestion, parking availability, and access to major roads.
Bikeability measures the suitability for cycling.
How It Works
Traffic
BusyAirport
ActiveBusinesses
CalmScores provided by
HowLoud What is a Sound Score Rating? A Sound Score Rating aggregates noise caused by vehicle traffic, airplane traffic and local sources. How It WorksTime and distance from The Flats at Inverness.
| Shopping Centers | Distance | ||
|---|---|---|---|
| Shopping Centers | Distance | ||
| Walk: | 3 min | 0.2 mi | |
| Walk: | 5 min | 0.3 mi | |
| Walk: | 6 min | 0.4 mi |
| Parks and Recreation | Distance | ||
|---|---|---|---|
| Parks and Recreation | Distance | ||
|
The Wildlife Experience
|
Drive: | 9 min | 5.6 mi |
|
DeKoevend Park
|
Drive: | 13 min | 6.5 mi |
|
Cherry Creek State Park
|
Drive: | 17 min | 6.8 mi |
|
Littleton Historical Museum
|
Drive: | 17 min | 8.8 mi |
|
Daniels Park
|
Drive: | 17 min | 11.7 mi |
| Hospitals | Distance | ||
|---|---|---|---|
| Hospitals | Distance | ||
| Drive: | 9 min | 4.5 mi | |
| Drive: | 7 min | 4.7 mi | |
| Drive: | 10 min | 5.5 mi |
| Military Bases | Distance | ||
|---|---|---|---|
| Military Bases | Distance | ||
| Drive: | 40 min | 18.2 mi | |
| Drive: | 62 min | 51.3 mi | |
| Drive: | 71 min | 60.9 mi |
The Flats at Inverness Photos
-
The Flats at Inverness
-
-
-
-
-
-
-
-
Models
-
1 Bedroom
-
1 Bedroom
-
1 Bedroom
-
Rhythm
-
1 Bedroom
-
1 Bedroom
Nearby Apartments
Within 50 Miles of The Flats at Inverness
-
The Soleil
6565 S Syracuse Way
Centennial, CO 80111
$1,703 - $2,432 Total Monthly Price
1-2 Br 2.1 mi
-
The District at Hampden South
6300 E Hampden Ave
Denver, CO 80222
$1,558 - $2,322 Total Monthly Price
1-2 Br 5.6 mi
-
Bromwell
355 N Logan St
Denver, CO 80203
$2,462 - $5,000 Total Monthly Price
1-3 Br 11.4 mi
-
The Deveraux
2950 Arkins Ct
Denver, CO 80216
$1,589 - $3,203 Total Monthly Price
1-2 Br 14.2 mi
-
Sabine
18490 E 51st Ave
Denver, CO 80249
$1,465 - $2,663 Total Monthly Price
1-3 Br 15.2 mi
-
Rosewind
18457 E 51st Ave
Denver, CO 80249
$1,554 - $2,684 Total Monthly Price
1-3 Br 15.4 mi
The Flats at Inverness has units with in‑unit washers and dryers, making laundry day simple for residents.
Utilities are not included in rent. Residents should plan to set up and pay for all services separately.
Parking is available at The Flats at Inverness. Fees may apply depending on the type of parking offered. Contact this property for details.
The Flats at Inverness has one to three-bedrooms with rent ranges from $1,665/mo. to $3,399/mo.
Yes, The Flats at Inverness welcomes pets. Breed restrictions, weight limits, and additional fees may apply. View this property's pet policy.
A good rule of thumb is to spend no more than 30% of your gross income on rent. Based on the lowest available rent of $1,665 for a one-bedroom, you would need to earn about $66,600 per year to qualify. Want to double-check your budget? Calculate how much rent you can afford with our Rent Affordability Calculator.
The Flats at Inverness is offering Specials for eligible applicants, with rental rates starting at $1,665.
While The Flats at Inverness does not offer Matterport 3D tours, renters can explore units through In-Person and Video tours. Schedule a tour now.
Applicant has the right to provide the property manager or owner with a Portable Tenant Screening Report (PTSR) that is not more than 30 days old, as defined in § 38-12-902(2.5), Colorado Revised Statutes; and 2) if Applicant provides the property manager or owner with a PTSR, the property manager or owner is prohibited from: a) charging Applicant a rental application fee; or b) charging Applicant a fee for the property manager or owner to access or use the PTSR.
10200 E Dry Creek Rd
Englewood, CO 80112