2 Beds, 3 Baths, 1,400 sq ft
891 14th St Unit 2104
Denver, CO 80202
-
Bedrooms
1
-
Bathrooms
1
-
Square Feet
816 sq ft
-
Available
Available Now
Highlights
- Fitness Center
- Pool
- City View
- Open Floorplan
- Clubhouse
- Contemporary Architecture
About This Home





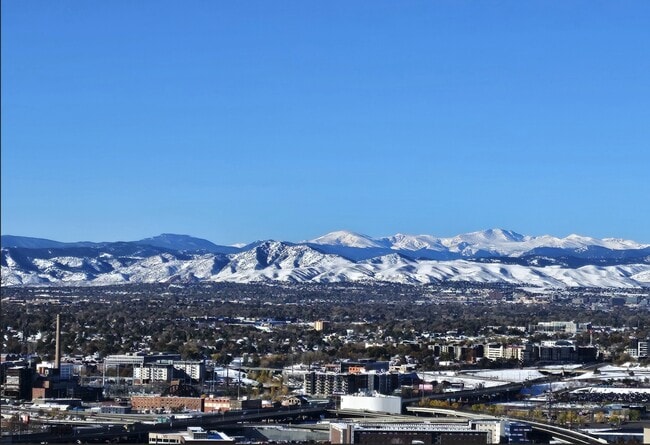
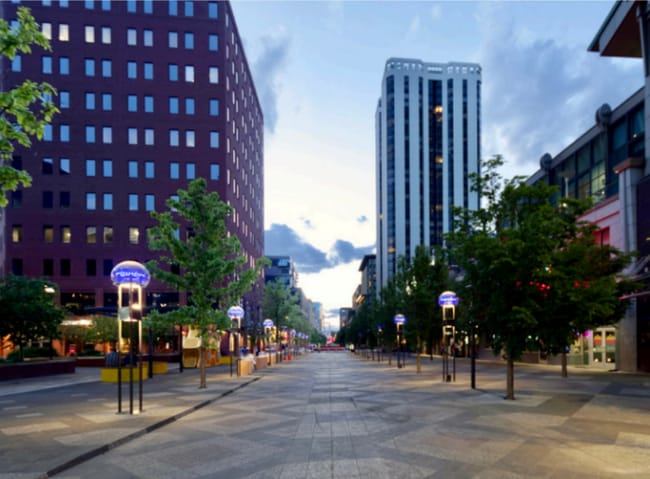
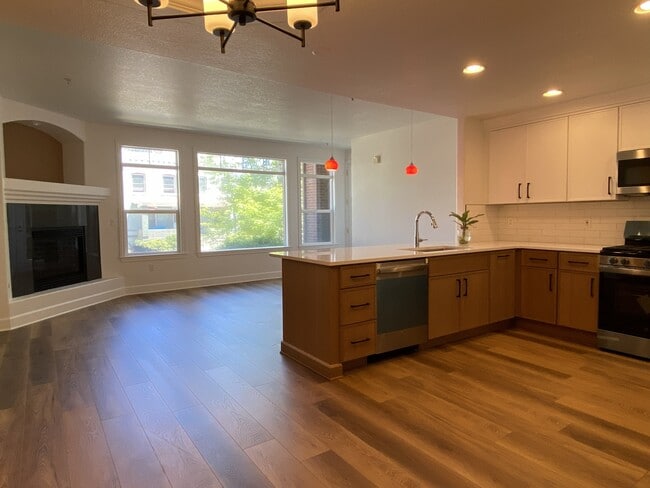
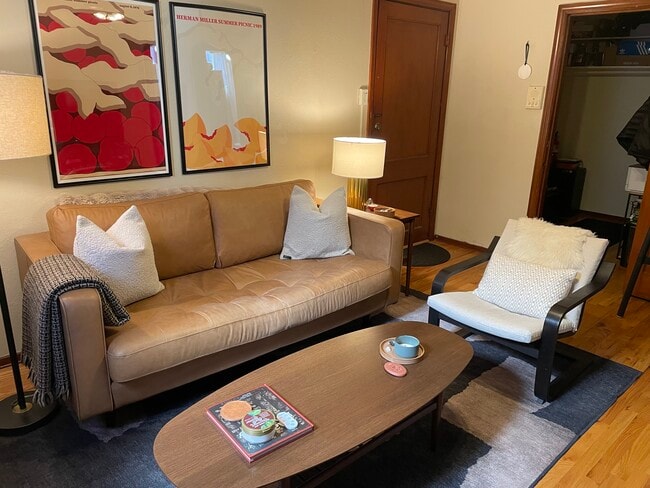
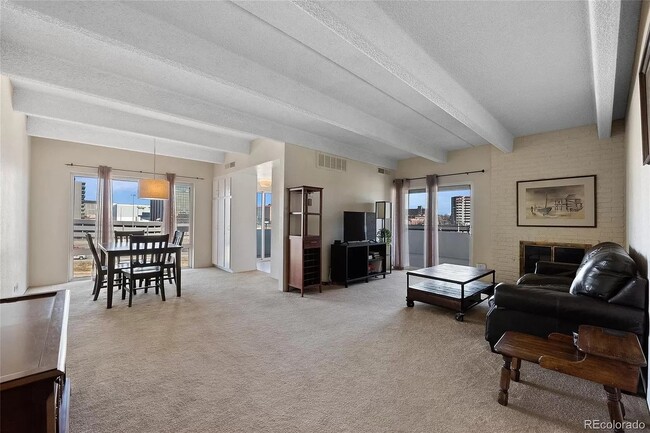
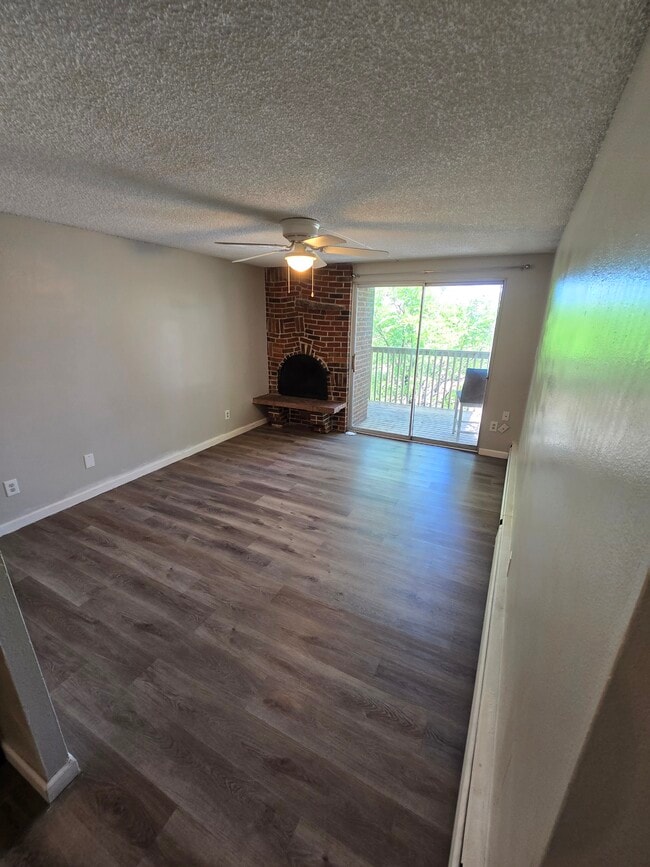
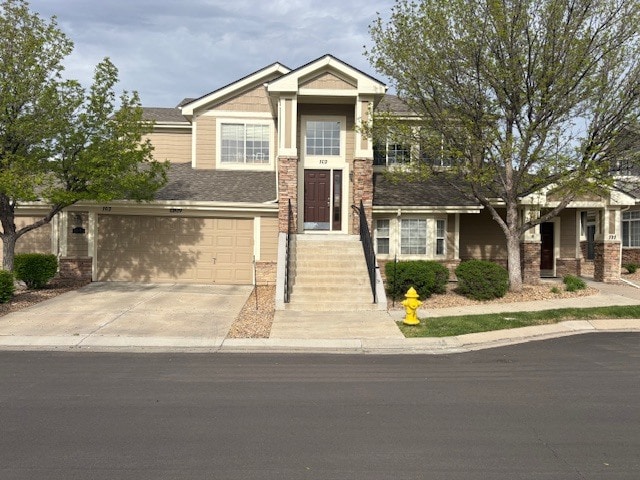
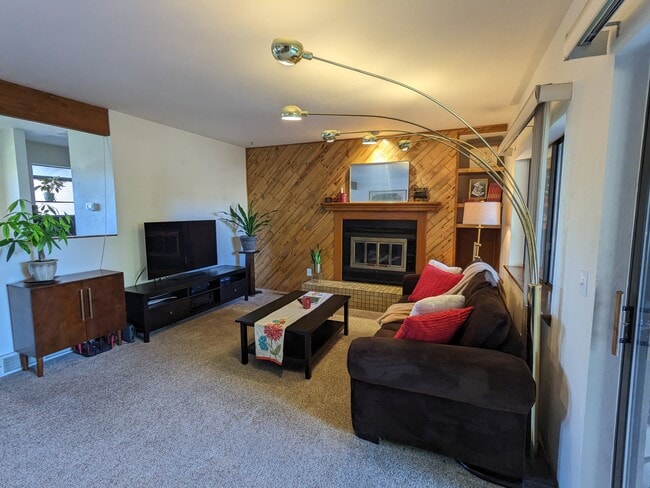

Available for move-in beginning September 8th, this beautifully updated and impeccably appointed one-bedroom residence is offered unfurnished and showcases breathtaking city and mountain views through dramatic floor-to-ceiling windows. Thoughtfully designed with an open-concept layout, the home features hardwood flooring throughout the entry, kitchen, living, and dining areas, creating a warm and sophisticated living space. The gourmet kitchen is equipped with granite countertops, a center island with breakfast bar seating, and stainless-steel appliances, flowing seamlessly into the spacious living and dining areas. The bedroom offers a walk-in closet, while the full bathroom and convenient in-unit washer and dryer provide everyday comfort and functionality. Step onto the private balcony to take in the spectacular skyline and mountain vistas. Residents of SPIRE enjoy access to more than 35,000 square feet of resort-style amenities, including a front desk, state-of-the-art fitness center, year-round heated outdoor pool and hot tub, resident lounges, private theater, BBQ grilling area, guest suites, and more. Ideally located in the heart of downtown Denver, the home is just moments from acclaimed restaurants, nightlife, the Denver Center for the Performing Arts, Colorado Convention Center, 16th Street, Union Station, and Denver's major sports and entertainment venues. Monthly utilities are $200 and include electricity, water, internet, and television service. One reserved parking space is included. The total monthly rental rate, inclusive of parking and utilities, is $2,375. Small pets will be considered with an additional security deposit and monthly pet rent. Denver Residential Rental License #2024-BFN-0009333. Condominium MLS# 8251240
891 14th St is a condo located in Denver County and the 80202 ZIP Code.
Home Details
Home Type
Year Built
Bedrooms and Bathrooms
Flooring
Home Design
Interior Spaces
Kitchen
Laundry
Listing and Financial Details
Location
Lot Details
Outdoor Features
Parking
Schools
Utilities
Views
Community Details
Amenities
Overview
Pet Policy
Recreation
Security
Fees and Policies
The fees listed below are community-provided and may exclude utilities or add-ons. All payments are made directly to the property and are non-refundable unless otherwise specified. Use the Cost Calculator to determine costs based on your needs.
Property Fee Disclaimer: Based on community-supplied data and independent market research. Subject to change without notice. May exclude fees for mandatory or optional services and usage-based utilities.
SPIRE CONDOS
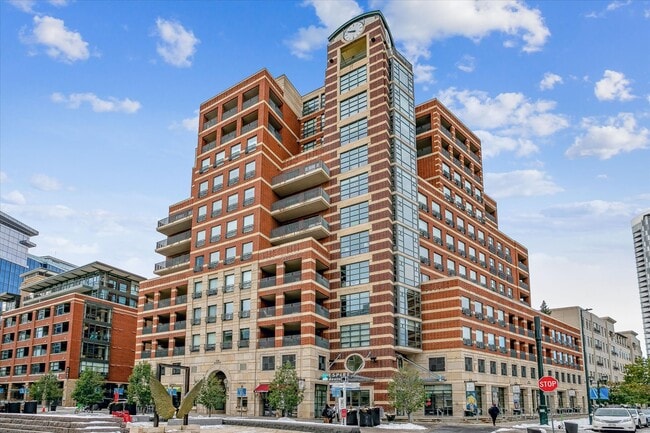
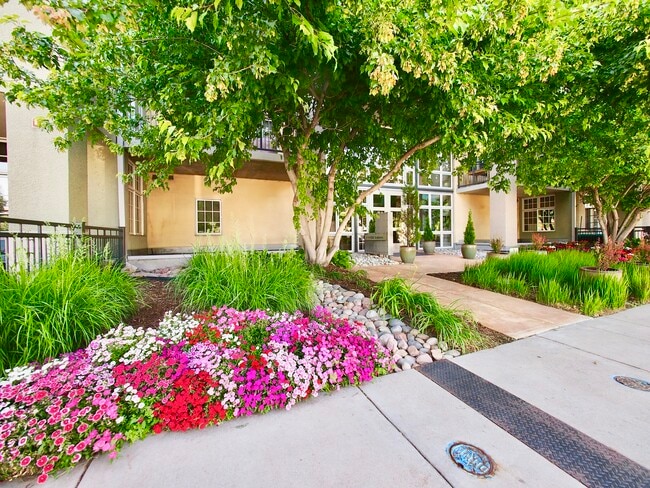
SPIRE CONDOS, designed by RNL Design, is a striking 41-story high-rise completed in 2009. With its glass facade and distinctive staggered balconies, it stands as a prominent feature of Denver's skyline. Located in the vibrant Central Business District, the building offers 500 units, providing a contemporary urban living experience. Its modern architecture and central location make it a sought-after residence for those looking to immerse themselves in the dynamic energy of downtown Denver.
Learn more about SPIRE CONDOSContact
- Listed by Evan Miller | Miller Wilde Real Estate LLC
- Phone Number
- Contact
-
Source
REcolorado®
Denver’s sleek skyline is in direct contrast with the snow-capped, rugged peaks that serve as its backdrop, but somehow this city in the mountains blends seamlessly into the landscape. From the restaurants and shops of LoDo to the college life of the University of Colorado Denver, the Mile-High City delivers fun, culture, and adventure. Find your Denver apartment now and soon you’ll be soaring down a ski slope, hiking the Rocky Mountains, and marveling at the history in Larimer Square.
In 1858, the Pike’s Peak Gold Rush brought prospectors from all over to the Colorado region. Denver City developed as a frontier town – truly part of the “Wild West,” complete with saloons, gunslingers, and gambling. When the Colorado Territory was formed in 1861, Denver City became the capital and dropped the “City” from its name. LoDo (short for Lower Downtown) is the oldest neighborhood in Denver.
Learn more about living in Downtown Denver- Washer/Dryer
- Air Conditioning
- Dishwasher
- Disposal
- Island Kitchen
- Kitchen
- Microwave
- Refrigerator
- Hardwood Floors
- Carpet
- Walk-In Closets
- Balcony
| Colleges & Universities | Distance | ||
|---|---|---|---|
| Colleges & Universities | Distance | ||
| Walk: | 12 min | 0.7 mi | |
| Drive: | 3 min | 1.1 mi | |
| Drive: | 4 min | 1.3 mi | |
| Drive: | 12 min | 4.4 mi |
Transportation options available in Denver include Theatre District/Convention Center, located 0.1 mile from 891 14th St Unit 2104. 891 14th St Unit 2104 is near Denver International, located 24.1 miles or 35 minutes away.
| Transit / Subway | Distance | ||
|---|---|---|---|
| Transit / Subway | Distance | ||
|
|
Walk: | 2 min | 0.1 mi |
|
|
Walk: | 3 min | 0.2 mi |
|
|
Walk: | 4 min | 0.2 mi |
|
|
Walk: | 7 min | 0.4 mi |
|
|
Walk: | 7 min | 0.4 mi |
| Commuter Rail | Distance | ||
|---|---|---|---|
| Commuter Rail | Distance | ||
|
|
Walk: | 15 min | 0.8 mi |
|
|
Walk: | 16 min | 0.9 mi |
| Drive: | 7 min | 2.6 mi | |
| Drive: | 7 min | 2.6 mi | |
| Drive: | 13 min | 2.9 mi |
| Airports | Distance | ||
|---|---|---|---|
| Airports | Distance | ||
|
Denver International
|
Drive: | 35 min | 24.1 mi |
Time and distance from 891 14th St Unit 2104.
| Shopping Centers | Distance | ||
|---|---|---|---|
| Shopping Centers | Distance | ||
| Walk: | 2 min | 0.2 mi | |
| Walk: | 3 min | 0.2 mi | |
| Walk: | 6 min | 0.3 mi |
| Parks and Recreation | Distance | ||
|---|---|---|---|
| Parks and Recreation | Distance | ||
|
Lower Downtown Historic District (LoDo)
|
Walk: | 9 min | 0.5 mi |
|
Civic Center Park
|
Walk: | 11 min | 0.6 mi |
|
Centennial Gardens
|
Drive: | 3 min | 1.2 mi |
|
History Colorado Center
|
Drive: | 3 min | 1.2 mi |
|
Landry's Downtown Aquarium
|
Drive: | 4 min | 1.6 mi |
| Hospitals | Distance | ||
|---|---|---|---|
| Hospitals | Distance | ||
| Drive: | 4 min | 1.4 mi | |
| Drive: | 4 min | 1.4 mi | |
| Drive: | 5 min | 1.9 mi |
| Military Bases | Distance | ||
|---|---|---|---|
| Military Bases | Distance | ||
| Drive: | 49 min | 21.5 mi | |
| Drive: | 82 min | 66.3 mi | |
| Drive: | 91 min | 76.0 mi |
You May Also Like
Applicant has the right to provide the property manager or owner with a Portable Tenant Screening Report (PTSR) that is not more than 30 days old, as defined in § 38-12-902(2.5), Colorado Revised Statutes; and 2) if Applicant provides the property manager or owner with a PTSR, the property manager or owner is prohibited from: a) charging Applicant a rental application fee; or b) charging Applicant a fee for the property manager or owner to access or use the PTSR.
Similar Rentals Nearby
-
$3,000Total Monthly PriceTotal Monthly Price NewPrices include all required monthly fees.12 Month LeaseCondo for Rent
-
$2,750Total Monthly PriceTotal Monthly Price NewPrices include all required monthly fees.12 Month LeaseCondo for Rent
2 Beds, 2 Baths, 1,283 sq ft
-
$3,300Total Monthly PriceTotal Monthly Price NewPrices include all required monthly fees.12 Month LeaseCondo for Rent
1 Bed, 2.5 Baths, 1,248 sq ft
-
$3,200Total Monthly PriceTotal Monthly Price NewPrices include all required monthly fees.12 Month LeaseCondo for Rent
2 Beds, 2 Baths, 1,352 sq ft
-
$1,395Total Monthly PriceTotal Monthly Price NewPrices include all required monthly fees.6 Month LeaseCondo for Rent
1 Bed, 1 Bath, 600 sq ft
-
$1,995Total Monthly PriceTotal Monthly Price NewPrices include all required monthly fees.12 Month LeaseCondo for Rent
1 Bed, 1 Bath, 866 sq ft
-
$2,000Total Monthly PriceTotal Monthly Price NewPrices include all required monthly fees.12 Month LeaseCondo for Rent
2 Beds, 2 Baths, 1,265 sq ft
-
$1,250Total Monthly PriceTotal Monthly Price NewPrices include all required monthly fees.12 Month LeaseCondo for Rent
1 Bed, 1 Bath, 625 sq ft
-
$1,190Total Monthly PriceTotal Monthly Price NewPrices include all required monthly fees.12 Month LeaseCondo for Rent
2 Beds, 2 Baths, 1,600 sq ft
-
$4,100Total Monthly PriceTotal Monthly Price NewPrices include all required monthly fees.12 Month LeaseCondo for Rent
4 Beds, 3 Baths, 2,200 sq ft