-
Total Monthly Price
$1,214 - $1,924
12 Month Lease
-
Bedrooms
1 - 2 bd
-
Bathrooms
1 ba
-
Square Feet
515 - 971 sq ft

Highlights
- Top Rated by Renters
- Premier Transit Location
- High Ceilings
- Controlled Access
- Elevator
- Hardwood Floors
Pricing & Floor Plans
-
Unit 801price $1,391square feet 555availibility Now
-
Unit 318price $1,241square feet 555availibility Aug 22
-
Unit 223price $1,214square feet 555availibility Aug 29
-
Unit 705price $1,284square feet 515availibility Now
-
Unit 714price $1,339square feet 515availibility Now
-
Unit 613price $1,296square feet 621availibility Now
-
Unit 218price $1,382square feet 621availibility Now
-
Unit 219price $1,422square feet 659availibility Now
-
Unit 317price $1,472square feet 659availibility Now
-
Unit 806price $1,412square feet 603availibility Aug 22
-
Unit 903price $1,295square feet 603availibility Aug 31
-
Unit 507price $1,825square feet 971availibility Now
-
Unit 819price $1,924square feet 826availibility Now
-
Unit 801price $1,391square feet 555availibility Now
-
Unit 318price $1,241square feet 555availibility Aug 22
-
Unit 223price $1,214square feet 555availibility Aug 29
-
Unit 705price $1,284square feet 515availibility Now
-
Unit 714price $1,339square feet 515availibility Now
-
Unit 613price $1,296square feet 621availibility Now
-
Unit 218price $1,382square feet 621availibility Now
-
Unit 219price $1,422square feet 659availibility Now
-
Unit 317price $1,472square feet 659availibility Now
-
Unit 806price $1,412square feet 603availibility Aug 22
-
Unit 903price $1,295square feet 603availibility Aug 31
-
Unit 507price $1,825square feet 971availibility Now
-
Unit 819price $1,924square feet 826availibility Now
Fees and Policies
The fees listed below are community-provided and may exclude utilities or add-ons. All payments are made directly to the property and are non-refundable unless otherwise specified.
-
Utilities & Essentials
-
Account Setup FeeUtility charge for account setup at move-in. Charged per unit.$20
-
Move Out Service FeeUtility charge for account closure. Charged per unit.$20
-
Monthly Service FeeThe monthly service fee covers administrative and billing services. Charged per unit.$6.15 / mo
-
Energy Conservation FeeMonthly fee supporting sustainability initiatives. Charged per unit.$7.86 / mo
-
WaterUtility charge for water billed monthly based on usage or flat rate. Charged per unit.Varies / mo
-
SewerUtility charge for sewer billed monthly based on usage or flat rate. Charged per unit.Varies / mo
-
GasUtility charge for gas billed monthly based on usage or flat rate. Charged per unit.Varies / mo
-
Package Locker ChargeAnnual fee for access to secure package lockers. Charged per unit.$75 / yr
-
-
One-Time Basics
-
Due at Application
-
Application Fee (per applicant)A one-time, non-refundable charge for processing rental applications. Charged per applicant.$50
-
-
Due at Move-In
-
Admin FeeA one-time, non-refundable administrative fee charged at lease initiation to cover processing and onboarding costs. Charged per unit.$200
-
-
Due at Application
-
Dogs
-
Allowed
-
-
Cats
-
Allowed
-
-
Other Pets
-
Pet DepositOne-time deposit for pet-related damages, exempt for assistance animals. Charged per pet.$300
-
Pet RentMonthly fee for keeping pets in the unit. Charged per pet.$35 / mo
-
No Parking Available
-
Storage Unit
-
Storage SpaceMonthly fee for additional storage areas within the community. Charged per rentable item.$35 - $65 / mo
-
-
Rent Credit Reporting (per household)Optional service reporting rent payments to credit bureaus. Charged per unit.$8 / mo
-
Short Term Renewal FeeMonthly premium for short-term lease renewals. Charged per unit.25% of base rent / mo
-
Minimum Liability InsuranceMonthly fee ensuring required liability coverage. Charged per unit.$8.58 / mo
-
Notice FeeCharge for failing to provide proper notice before vacating. Charged per unit.3% of base rent
-
Returned Check FeeFee for payments returned due to insufficient funds. Charged per unit.$20
-
Late ChargesFee for rent payments made after the due date. Charged per unit.5% of base rent
-
Termination FeeCharge for ending a lease early. Charged per unit.300% of base rent
-
Transfer FeeFee for moving to another unit within the same property. Charged per unit.50% of base rent
Property Fee Disclaimer: Based on community-supplied data and independent market research. Subject to change without notice. May exclude fees for mandatory or optional services and usage-based utilities.
Details
Property Information
-
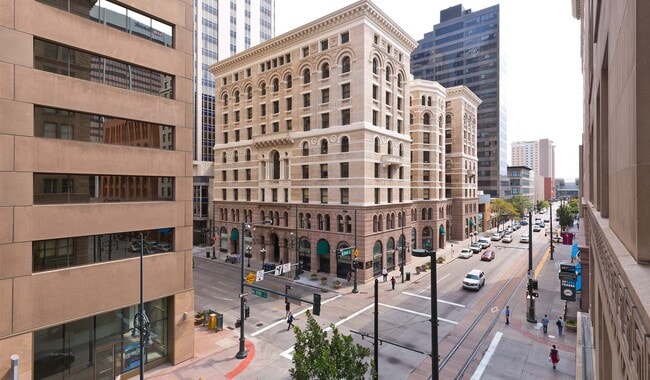
Built in 1916
-
158 units/8 stories
About Boston Lofts
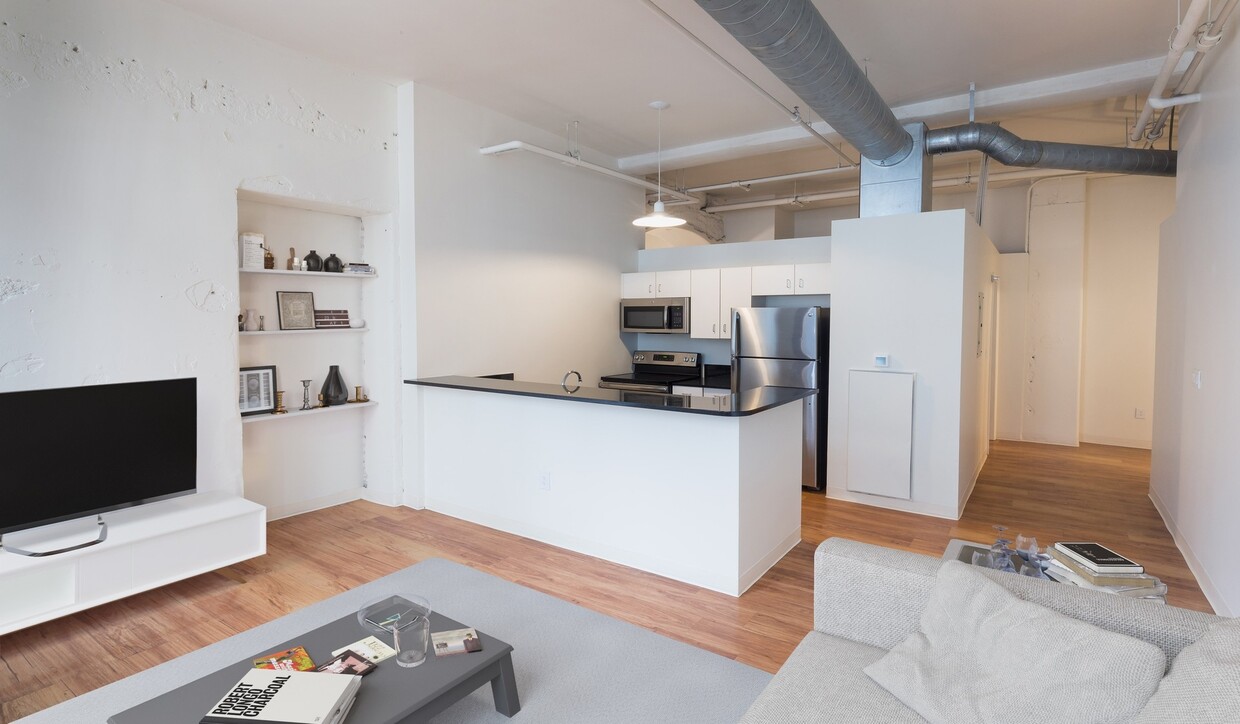
Boston Lofts Apartments in Denver, CO 80202 is located just one block from Light Rail and the 16th Street mall. Your time matters, so we skip the hidden fee shuffle. Our prices include required monthly costs, no extra math, no mystery, just the real number. Loft style, smoke free apartments feature high ceilings, large windows, exposed brick walls and original moldings. Fully equipped GE kitchens, Karndean wood floors, central heating and air conditioning. Smart home technology including locks and thermostat available! Pet friendly community features controlled access to buildings, on site recycling, extra storage space and 24 hour laundry facility in each building. I 25 and I 70 are both less than five minutes away. Six Flags Elitch Gardens, Ball Area and Empower Field at Mile High are less than 10 minutes away. Guarantors welcome! We offer many virtual options including live video tours, 3D virtual tours, and text.
Boston Lofts is an apartment community located in Denver County and the 80202 ZIP Code. This area is served by the Denver County 1 School District attendance zone.
Unique Features
- Cat Friendly
- Controlled Access Building
- Corner Apartment
- Dog Friendly
- Free Coffee
- Garbage disposal
- Guarantors Welcome
- On-site Recycling
- Private Entry
- Smart Home Door Lock
- Smart Home Technology
- Smart Package 365
- TV: DISH Network
- View City
- Windows Arch
- Wood Flooring
Community Amenities
Fitness Center
Laundry Facilities
Elevator
Controlled Access
- Laundry Facilities
- Controlled Access
- Recycling
- Public Transportation
- Elevator
- Storage Space
- Fitness Center
Apartment Features
Air Conditioning
Dishwasher
Hardwood Floors
Granite Countertops
- Air Conditioning
- Heating
- Smoke Free
- Dishwasher
- Granite Countertops
- Stainless Steel Appliances
- Kitchen
- Microwave
- Hardwood Floors
- High Ceilings
Also known as the Central Business District, Center City is one of Denver’s most high-end, luxurious neighborhoods, right in the heart of downtown. Center City offers apartments and condos available in towering structures with skyline views for rent.
The Paramount Theatre is a community staple, offering a historic space for live entertainment. This artistic neighborhood is home to the Denver Performing Arts Complex, which features 10 performances spaces for plays, concerts, and other live performances, with a few restaurants located in the complex as well.
Filled with indulgent hotels, delicious gourmet eateries, hip brewpubs, multiple theaters, and more, there is never a dull moment in this district. Center City houses several shopping centers including the 16th Street Mall, an outdoor collection of shops designed to look like a rattlesnake. Just outside of Center City lies Larimer Square, another major shopping destination in Denver.
Learn more about living in Center CityCompare neighborhood and city base rent averages by bedroom.
| Center City | Denver, CO | |
|---|---|---|
| Studio | $1,538 | $1,399 |
| 1 Bedroom | $1,690 | $1,631 |
| 2 Bedrooms | $2,441 | $2,157 |
| 3 Bedrooms | $6,055 | $2,868 |
- Laundry Facilities
- Controlled Access
- Recycling
- Public Transportation
- Elevator
- Storage Space
- Fitness Center
- Cat Friendly
- Controlled Access Building
- Corner Apartment
- Dog Friendly
- Free Coffee
- Garbage disposal
- Guarantors Welcome
- On-site Recycling
- Private Entry
- Smart Home Door Lock
- Smart Home Technology
- Smart Package 365
- TV: DISH Network
- View City
- Windows Arch
- Wood Flooring
- Air Conditioning
- Heating
- Smoke Free
- Dishwasher
- Granite Countertops
- Stainless Steel Appliances
- Kitchen
- Microwave
- Hardwood Floors
- High Ceilings
| Monday | Closed |
|---|---|
| Tuesday | 10am - 6pm |
| Wednesday | 10am - 6pm |
| Thursday | 10am - 6pm |
| Friday | 10am - 6pm |
| Saturday | 10am - 5pm |
| Sunday | Closed |
| Colleges & Universities | Distance | ||
|---|---|---|---|
| Colleges & Universities | Distance | ||
| Drive: | 4 min | 1.5 mi | |
| Drive: | 4 min | 1.5 mi | |
| Drive: | 5 min | 1.7 mi | |
| Drive: | 12 min | 5.4 mi |


 The GreatSchools Rating helps parents compare schools within a state based on a variety of school quality indicators and provides a helpful picture of how effectively each school serves all of its students. Ratings are on a scale of 1 (below average) to 10 (above average) and can include test scores, college readiness, academic progress, advanced courses, equity, discipline and attendance data. We also advise parents to visit schools, consider other information on school performance and programs, and consider family needs as part of the school selection process.
View GreatSchools Rating Methodology
Data provided by GreatSchools.org © 2026. All rights reserved.
Transportation options available in Denver include 16Th-Stout, located 0.1 mile from Boston Lofts. Boston Lofts is near Denver International, located 23.8 miles or 34 minutes away.
| Transit / Subway | Distance | ||
|---|---|---|---|
| Transit / Subway | Distance | ||
|
|
Walk: | 1 min | 0.1 mi |
|
|
Walk: | 3 min | 0.2 mi |
|
|
Walk: | 3 min | 0.2 mi |
|
|
Walk: | 4 min | 0.2 mi |
|
|
Walk: | 8 min | 0.5 mi |
| Commuter Rail | Distance | ||
|---|---|---|---|
| Commuter Rail | Distance | ||
|
|
Walk: | 11 min | 0.6 mi |
| Walk: | 13 min | 0.7 mi | |
| Drive: | 7 min | 2.3 mi | |
| Drive: | 7 min | 2.4 mi | |
| Drive: | 13 min | 2.7 mi |
| Airports | Distance | ||
|---|---|---|---|
| Airports | Distance | ||
|
Denver International
|
Drive: | 34 min | 23.8 mi |
Scores provided by
 What do Walkability, Transit, Drivability, and Bikeability mean?
Walkability measures the walking distance to day-to-day needs.
Transit measures access to public transportation.
Drivability measures congestion, parking availability, and access to major roads.
Bikeability measures the suitability for cycling.
How It Works
What do Walkability, Transit, Drivability, and Bikeability mean?
Walkability measures the walking distance to day-to-day needs.
Transit measures access to public transportation.
Drivability measures congestion, parking availability, and access to major roads.
Bikeability measures the suitability for cycling.
How It Works
Traffic
BusyAirport
CalmBusinesses
BusyScores provided by
HowLoud What is a Sound Score Rating? A Sound Score Rating aggregates noise caused by vehicle traffic, airplane traffic and local sources. How It WorksTime and distance from Boston Lofts.
| Shopping Centers | Distance | ||
|---|---|---|---|
| Shopping Centers | Distance | ||
| Walk: | 2 min | 0.1 mi | |
| Walk: | 3 min | 0.2 mi | |
| Walk: | 5 min | 0.3 mi |
| Parks and Recreation | Distance | ||
|---|---|---|---|
| Parks and Recreation | Distance | ||
|
Lower Downtown Historic District (LoDo)
|
Walk: | 4 min | 0.3 mi |
|
Civic Center Park
|
Walk: | 13 min | 0.7 mi |
|
History Colorado Center
|
Drive: | 3 min | 1.2 mi |
|
Centennial Gardens
|
Drive: | 4 min | 1.5 mi |
|
Landry's Downtown Aquarium
|
Drive: | 5 min | 1.9 mi |
| Hospitals | Distance | ||
|---|---|---|---|
| Hospitals | Distance | ||
| Drive: | 3 min | 1.2 mi | |
| Drive: | 4 min | 1.6 mi | |
| Drive: | 4 min | 1.7 mi |
| Military Bases | Distance | ||
|---|---|---|---|
| Military Bases | Distance | ||
| Drive: | 49 min | 21.3 mi | |
| Drive: | 82 min | 65.0 mi | |
| Drive: | 92 min | 74.6 mi |
Boston Lofts Photos
-
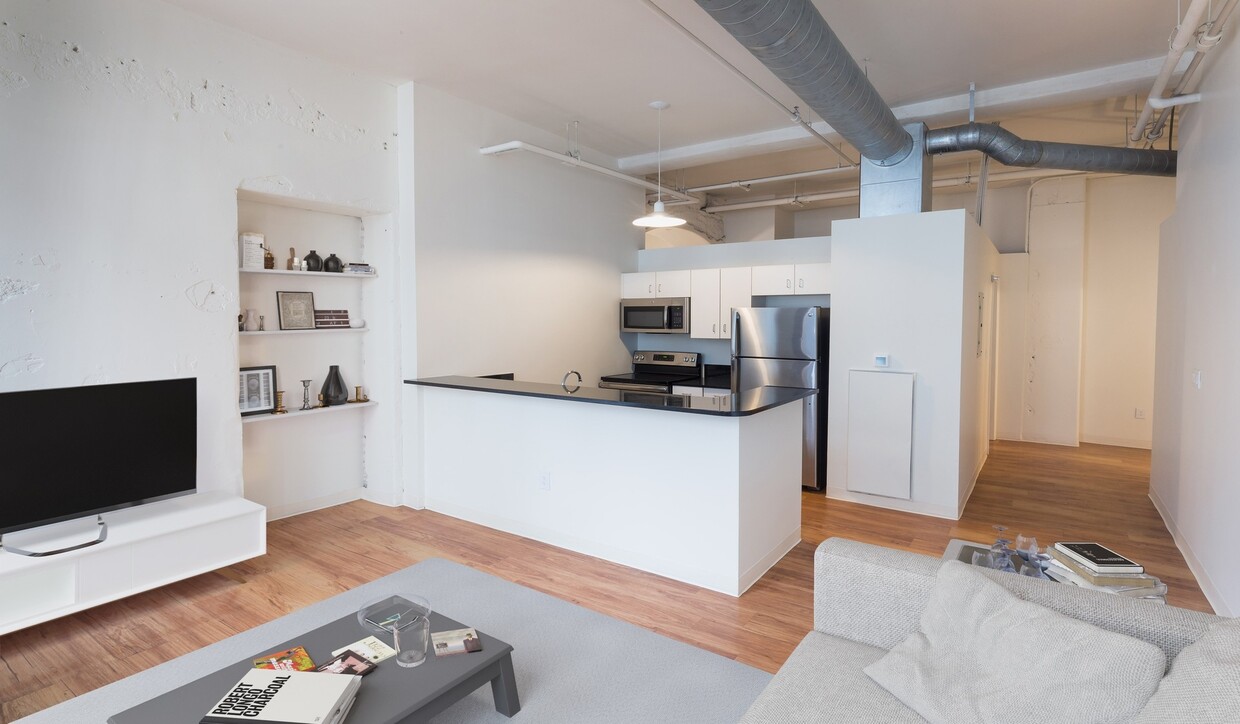
Stout living room separate from sleeping area
-
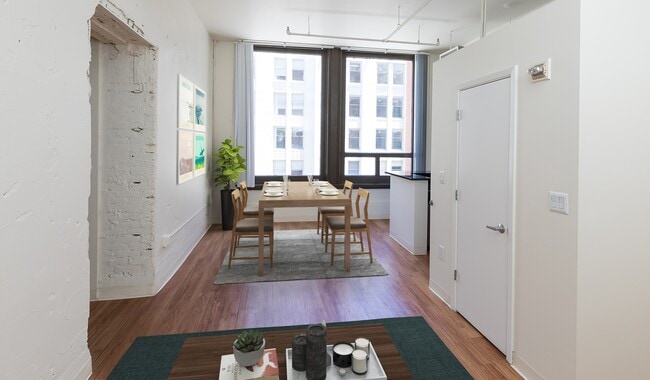
Cozy up in your dining space
-
Kitchen opens up to the living room
-
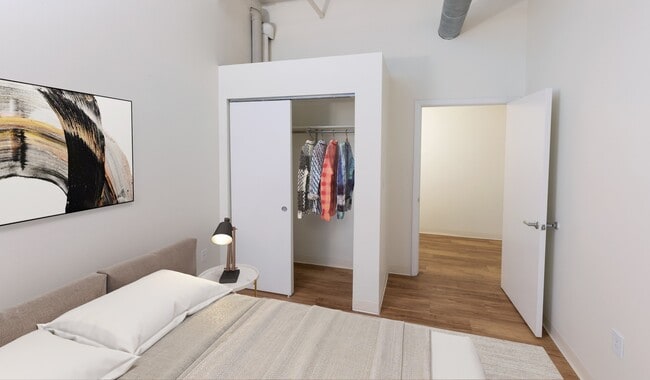
Spacious bedroom to relax
-
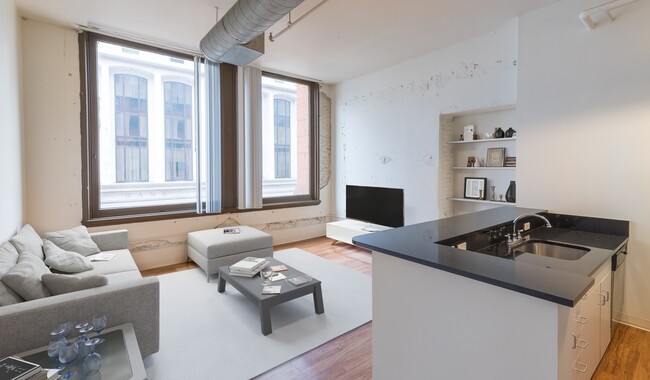
City views from your living room
-
Stay secure with your smart home technology ??? anytime, anywhere!
-
Work out at your own convenience with the on-site fitness center
-
24/7 Secured Access Community Laundry Room
-
Enjoy a baseball game anytime being just a short walk to Coors Field
While Boston Lofts does not provide in‑unit laundry, on‑site laundry facilities are available for shared resident use.
Utilities are not included in rent. Residents should plan to set up and pay for all services separately.
Parking is not available at Boston Lofts. Contact this property to explore nearby options.
Boston Lofts has one to two-bedrooms with rent ranges from $1,214/mo. to $1,924/mo.
Yes, Boston Lofts welcomes pets. Breed restrictions, weight limits, and additional fees may apply. View this property's pet policy.
A good rule of thumb is to spend no more than 30% of your gross income on rent. Based on the lowest available rent of $1,214 for a one-bedroom, you would need to earn about $48,560 per year to qualify. Want to double-check your budget? Calculate how much rent you can afford with our Rent Affordability Calculator.
Boston Lofts is offering 2 Months Free for eligible applicants, with rental rates starting at $1,214.
While Boston Lofts does not offer Matterport 3D tours, renters can request a tour directly through our online platform.
Applicant has the right to provide the property manager or owner with a Portable Tenant Screening Report (PTSR) that is not more than 30 days old, as defined in § 38-12-902(2.5), Colorado Revised Statutes; and 2) if Applicant provides the property manager or owner with a PTSR, the property manager or owner is prohibited from: a) charging Applicant a rental application fee; or b) charging Applicant a fee for the property manager or owner to access or use the PTSR.
828 17th St
Denver, CO 80202
Property Manager Responded