Map
  • Add a Property
  • Renter Tools
    • Favorites
    • Saved Searches
  • Manage Rentals
  • Apartments For Rent
  • Houses For Rent
  • Condos For Rent
  • Townhomes For Rent
  • Help Center
  • Denver Average Rent
  • Area Guide
  • Rent Calculator
  • Property Management Companies

Language

Apartments.com Logo
Manage Rentals      Sign Up / Sign In
  • Primary Photo - The Finch
  • Building Photo - The Finch
    Building Photo - The Finch
  • Building Photo - The Finch
    Building Photo - The Finch
Contact This Property

Language: English

Open 9am - 6pm Today

View All Hours Office Hours Monday - Friday, 9am - 6pm Saturday, 10am - 5pm Sunday, 1pm - 5pm

The Finch media gallery Unit
call 720-677-8820
Floor Plan View Body
Colorado Denver County Denver Golden Triangle

The Finch

650 W Colfax Ave, Denver, CO 80204

4.9
Renter Rating 22 Reviews
Verified Listing CoStar Verified® Listing

This Listing has been verified by CoStar’s listing verification process, which combines internal screening and fraud detection technology. Always beware of scams.

Today
Share Listing
Favorites
720-677-8820
Property Management Company Logo
  • Monthly Rent

    $1,783 - $5,908

    Plus Fees

  • Bedrooms

    Studio - 2 bd

  • Bathrooms

    1 - 2.5 ba

  • Square Feet

    571 - 1,615 sq ft

The Finch
Property Management Company Logo
Share Listing
Favorites

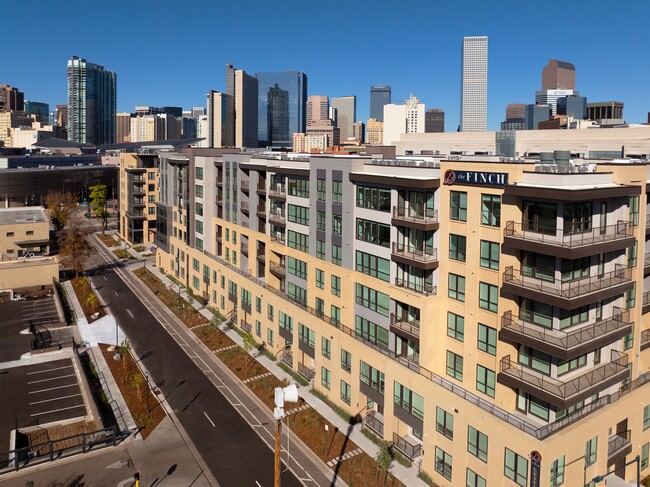
Welcome to The Finch, where timeless elegance meets cutting-edge amenities in the heart of downtown Denver. Soak in skyline views from the rooftop sky lounge, enjoy poolside cabanas by the resort-style pool, or find focus in private micro-offices and co-working spaces. Fitness enthusiasts will love the multi-level gym and yoga lounge, while pet lovers will appreciate the paw spa and park. At The Finch, every detail is crafted to inspire a lifestyle of luxury and connection.

Read More

Highlights

  • Top Rated by Renters
  • New Construction
  • Basketball Court
  • Cabana
  • Pet Washing Station
  • Pool
  • Spa
  • Pet Play Area
  • Office

Pricing & Floor Plans

filter results by bedrooms
S1
$1,783 – $1,803 Plus Fees Studio 1 Bath 571 Sq Ft
7 Available units
Unit
Base Price
Sq Ft
Availability
Unit Details
  • Unit 412
    price $1,783
    square feet 571
    availibility Now
  • Unit 522
    price $1,793
    square feet 571
    availibility Now
  • Unit 510
    price $1,793
    square feet 571
    availibility Now
  • Unit 628
    price $1,803
    square feet 571
    availibility Now
  • Unit 622
    price $1,803
    square feet 571
    availibility Now
  • Unit 612
    price $1,803
    square feet 571
    availibility Now
  • Unit 610
    price $1,803
    square feet 571
    availibility Now

A2
$1,918 – $2,033 Plus Fees 1 Bed 1 Bath 744 Sq Ft
15 Available units
Unit
Base Price
Sq Ft
Availability
Unit Details
  • Unit 451
    price $1,978
    square feet 744
    availibility Now
  • Unit 457
    price $1,978
    square feet 744
    availibility Now
  • Unit 523
    price $1,988
    square feet 744
    availibility Now
  • Unit 525
    price $1,988
    square feet 744
    availibility Now
  • Unit 551
    price $1,988
    square feet 744
    availibility Now
  • Unit 625
    price $1,998
    square feet 744
    availibility Now
  • Unit 623
    price $1,998
    square feet 744
    availibility Now
  • Unit 418
    price $1,998
    square feet 744
    availibility Now
  • Unit 651
    price $1,998
    square feet 744
    availibility Now
  • Unit 657
    price $1,998
    square feet 744
    availibility Now
  • Unit 480
    price $2,013
    square feet 744
    availibility Now
  • Unit 680
    price $2,033
    square feet 744
    availibility Now
  • Unit 725
    price $2,033
    square feet 744
    availibility Now
  • Unit 757
    price $2,033
    square feet 744
    availibility Now
  • Unit 380
    price $1,918
    square feet 744
    availibility Jun 10

A1
$2,003 – $2,078 Plus Fees 1 Bed 1 Bath 723 Sq Ft
17 Available units
Unit
Base Price
Sq Ft
Availability
Unit Details
  • Unit 361
    price $2,003
    square feet 723
    availibility Now
  • Unit 447
    price $2,023
    square feet 723
    availibility Now
  • Unit 465
    price $2,023
    square feet 723
    availibility Now
  • Unit 463
    price $2,023
    square feet 723
    availibility Now
  • Unit 615
    price $2,023
    square feet 723
    availibility Now
  • Unit 565
    price $2,033
    square feet 723
    availibility Now
  • Unit 563
    price $2,033
    square feet 723
    availibility Now
  • Unit 561
    price $2,033
    square feet 723
    availibility Now
  • Unit 547
    price $2,033
    square feet 723
    availibility Now
  • Unit 535
    price $2,033
    square feet 723
    availibility Now
  • Unit 665
    price $2,043
    square feet 723
    availibility Now
  • Unit 663
    price $2,043
    square feet 723
    availibility Now
  • Unit 661
    price $2,043
    square feet 723
    availibility Now
  • Unit 647
    price $2,043
    square feet 723
    availibility Now
  • Unit 635
    price $2,043
    square feet 723
    availibility Now
  • Unit 747
    price $2,078
    square feet 723
    availibility Now
  • Unit 763
    price $2,078
    square feet 723
    availibility Now

A3
$2,059 – $2,209 Plus Fees 1 Bed 1 Bath 804 Sq Ft
30 Available units
Unit
Base Price
Sq Ft
Availability
Unit Details
  • Unit 450
    price $2,059
    square feet 804
    availibility Now
  • Unit 452
    price $2,059
    square feet 804
    availibility Now
  • Unit 462
    price $2,059
    square feet 804
    availibility Now
  • Unit 464
    price $2,059
    square feet 804
    availibility Now
  • Unit 466
    price $2,059
    square feet 804
    availibility Now
  • Unit 468
    price $2,059
    square feet 804
    availibility Now
  • Unit 562
    price $2,069
    square feet 804
    availibility Now
  • Unit 564
    price $2,069
    square feet 804
    availibility Now
  • Unit 566
    price $2,069
    square feet 804
    availibility Now
  • Unit 568
    price $2,069
    square feet 804
    availibility Now
  • Unit 570
    price $2,069
    square feet 804
    availibility Now
  • Unit 345
    price $2,079
    square feet 804
    availibility Now
  • Unit 646
    price $2,079
    square feet 804
    availibility Now
  • Unit 664
    price $2,079
    square feet 804
    availibility Now
  • Unit 670
    price $2,079
    square feet 804
    availibility Now
  • Unit 668
    price $2,079
    square feet 804
    availibility Now
  • Unit 433
    price $2,099
    square feet 804
    availibility Now
  • Unit 445
    price $2,099
    square feet 804
    availibility Now
  • Unit 545
    price $2,109
    square feet 804
    availibility Now
  • Unit 766
    price $2,114
    square feet 804
    availibility Now
  • Unit 629
    price $2,119
    square feet 804
    availibility Now
  • Unit 633
    price $2,119
    square feet 804
    availibility Now
  • Unit 420
    price $2,119
    square feet 804
    availibility Now
  • Unit 520
    price $2,129
    square feet 804
    availibility Now
  • Unit 478
    price $2,134
    square feet 804
    availibility Now
  • Unit 731
    price $2,154
    square feet 804
    availibility Now
  • Unit 733
    price $2,154
    square feet 804
    availibility Now
  • Unit 678
    price $2,154
    square feet 804
    availibility Now
  • Unit 503
    price $2,204
    square feet 804
    availibility Now
  • Unit 434
    price $2,209
    square feet 804
    availibility Now

A6
$2,568 – $2,743 Plus Fees 1 Bed 1 Bath 979 Sq Ft
6 Available units
Unit
Base Price
Sq Ft
Availability
Unit Details
  • Unit 207
    price $2,568
    square feet 979
    availibility Now
  • Unit 226
    price $2,568
    square feet 979
    availibility Now
  • Unit 126
    price $2,598
    square feet 979
    availibility Now
  • Unit 407
    price $2,723
    square feet 979
    availibility Now
  • Unit 507
    price $2,733
    square feet 979
    availibility Now
  • Unit 607
    price $2,743
    square feet 979
    availibility Now

A5
$2,776 – $2,893 Plus Fees 1 Bed 1 Bath 1,195 – 1,208 Sq Ft
4 Available units
Unit
Base Price
Sq Ft
Availability
Unit Details
  • Unit 258
    price $2,776
    square feet 1,195
    availibility Now
  • Unit 158
    price $2,806
    square feet 1,195
    availibility Now
  • Unit 244
    price $2,863
    square feet 1,208
    availibility Now
  • Unit 144
    price $2,893
    square feet 1,208
    availibility Now

TH2
$2,953 Plus Fees 1 Bed 1.5 Baths 1,327 Sq Ft
6 Available units
Unit
Base Price
Sq Ft
Availability
Unit Details
  • Unit 170
    price $2,953
    square feet 1,327
    availibility Now
  • Unit 162
    price $2,953
    square feet 1,327
    availibility Now
  • Unit 174
    price $2,953
    square feet 1,327
    availibility Now
  • Unit 168
    price $2,953
    square feet 1,327
    availibility Now
  • Unit 166
    price $2,953
    square feet 1,327
    availibility Now
  • Unit 160
    price $2,953
    square feet 1,327
    availibility Now

B1
$2,603 – $2,643 Plus Fees 2 Beds 2 Baths 1,104 Sq Ft
7 Available units
Unit
Base Price
Sq Ft
Availability
Unit Details
  • Unit 367
    price $2,603
    square feet 1,104
    availibility Now
  • Unit 459
    price $2,623
    square feet 1,104
    availibility Now
  • Unit 449
    price $2,623
    square feet 1,104
    availibility Now
  • Unit 474
    price $2,633
    square feet 1,104
    availibility Now
  • Unit 649
    price $2,643
    square feet 1,104
    availibility Now
  • Unit 667
    price $2,643
    square feet 1,104
    availibility Now
  • Unit 659
    price $2,643
    square feet 1,104
    availibility Now

B1A
$2,613 – $2,633 Plus Fees 2 Beds 2 Baths 1,104 Sq Ft
3 Available units
Unit
Base Price
Sq Ft
Availability
Unit Details
  • Unit 549
    price $2,613
    square feet 1,104
    availibility Now
  • Unit 406
    price $2,623
    square feet 1,104
    availibility Now
  • Unit 674
    price $2,633
    square feet 1,104
    availibility Now
B3
$3,019 – $3,274 Plus Fees 2 Beds 2 Baths 1,240 Sq Ft
8 Available units
Unit
Base Price
Sq Ft
Availability
Unit Details
  • Unit 302
    price $3,019
    square feet 1,240
    availibility Now
  • Unit 301
    price $3,019
    square feet 1,240
    availibility Now
  • Unit 209
    price $3,029
    square feet 1,240
    availibility Now
  • Unit 358
    price $3,059
    square feet 1,240
    availibility Now
  • Unit 402
    price $3,189
    square feet 1,240
    availibility Now
  • Unit 524
    price $3,199
    square feet 1,240
    availibility Now
  • Unit 401
    price $3,264
    square feet 1,240
    availibility Now
  • Unit 501
    price $3,274
    square feet 1,240
    availibility Now

TH1
$3,475 Plus Fees 2 Beds 2.5 Baths 1,544 Sq Ft
5 Available units
Unit
Base Price
Sq Ft
Availability
Unit Details
  • Unit 130
    price $3,475
    square feet 1,544
    availibility Now
  • Unit 142
    price $3,475
    square feet 1,544
    availibility Now
  • Unit 140
    price $3,475
    square feet 1,544
    availibility Now
  • Unit 138
    price $3,475
    square feet 1,544
    availibility Now
  • Unit 136
    price $3,475
    square feet 1,544
    availibility Now

P1
$5,908 Plus Fees 2 Beds 2 Baths 1,576 Sq Ft
1 Available unit
Unit
Base Price
Sq Ft
Availability
Unit Details
  • Unit 702
    price $5,908
    square feet 1,576
    availibility Now
A1A
Call for Rent 1 Bed 1 Bath 723 Sq Ft
Not Available
A4
Call for Rent 1 Bed 1 Bath 711 Sq Ft
Not Available
B2
Call for Rent 2 Beds 2 Baths 1,185 Sq Ft
Not Available
B4
Call for Rent 2 Beds 2 Baths 1,615 Sq Ft
Not Available
S1
$1,783 – $1,803 Plus Fees Studio 1 Bath 571 Sq Ft
7 Available units
Unit
Base Price
Sq Ft
Availability
Unit Details
  • Unit 412
    price $1,783
    square feet 571
    availibility Now
  • Unit 522
    price $1,793
    square feet 571
    availibility Now
  • Unit 510
    price $1,793
    square feet 571
    availibility Now
  • Unit 628
    price $1,803
    square feet 571
    availibility Now
  • Unit 622
    price $1,803
    square feet 571
    availibility Now
  • Unit 612
    price $1,803
    square feet 571
    availibility Now
  • Unit 610
    price $1,803
    square feet 571
    availibility Now

A2
$1,918 – $2,033 Plus Fees 1 Bed 1 Bath 744 Sq Ft
15 Available units
Unit
Base Price
Sq Ft
Availability
Unit Details
  • Unit 451
    price $1,978
    square feet 744
    availibility Now
  • Unit 457
    price $1,978
    square feet 744
    availibility Now
  • Unit 523
    price $1,988
    square feet 744
    availibility Now
  • Unit 525
    price $1,988
    square feet 744
    availibility Now
  • Unit 551
    price $1,988
    square feet 744
    availibility Now
  • Unit 625
    price $1,998
    square feet 744
    availibility Now
  • Unit 623
    price $1,998
    square feet 744
    availibility Now
  • Unit 418
    price $1,998
    square feet 744
    availibility Now
  • Unit 651
    price $1,998
    square feet 744
    availibility Now
  • Unit 657
    price $1,998
    square feet 744
    availibility Now
  • Unit 480
    price $2,013
    square feet 744
    availibility Now
  • Unit 680
    price $2,033
    square feet 744
    availibility Now
  • Unit 725
    price $2,033
    square feet 744
    availibility Now
  • Unit 757
    price $2,033
    square feet 744
    availibility Now
  • Unit 380
    price $1,918
    square feet 744
    availibility Jun 10

A1
$2,003 – $2,078 Plus Fees 1 Bed 1 Bath 723 Sq Ft
17 Available units
Unit
Base Price
Sq Ft
Availability
Unit Details
  • Unit 361
    price $2,003
    square feet 723
    availibility Now
  • Unit 447
    price $2,023
    square feet 723
    availibility Now
  • Unit 465
    price $2,023
    square feet 723
    availibility Now
  • Unit 463
    price $2,023
    square feet 723
    availibility Now
  • Unit 615
    price $2,023
    square feet 723
    availibility Now
  • Unit 565
    price $2,033
    square feet 723
    availibility Now
  • Unit 563
    price $2,033
    square feet 723
    availibility Now
  • Unit 561
    price $2,033
    square feet 723
    availibility Now
  • Unit 547
    price $2,033
    square feet 723
    availibility Now
  • Unit 535
    price $2,033
    square feet 723
    availibility Now
  • Unit 665
    price $2,043
    square feet 723
    availibility Now
  • Unit 663
    price $2,043
    square feet 723
    availibility Now
  • Unit 661
    price $2,043
    square feet 723
    availibility Now
  • Unit 647
    price $2,043
    square feet 723
    availibility Now
  • Unit 635
    price $2,043
    square feet 723
    availibility Now
  • Unit 747
    price $2,078
    square feet 723
    availibility Now
  • Unit 763
    price $2,078
    square feet 723
    availibility Now

A3
$2,059 – $2,209 Plus Fees 1 Bed 1 Bath 804 Sq Ft
30 Available units
Unit
Base Price
Sq Ft
Availability
Unit Details
  • Unit 450
    price $2,059
    square feet 804
    availibility Now
  • Unit 452
    price $2,059
    square feet 804
    availibility Now
  • Unit 462
    price $2,059
    square feet 804
    availibility Now
  • Unit 464
    price $2,059
    square feet 804
    availibility Now
  • Unit 466
    price $2,059
    square feet 804
    availibility Now
  • Unit 468
    price $2,059
    square feet 804
    availibility Now
  • Unit 562
    price $2,069
    square feet 804
    availibility Now
  • Unit 564
    price $2,069
    square feet 804
    availibility Now
  • Unit 566
    price $2,069
    square feet 804
    availibility Now
  • Unit 568
    price $2,069
    square feet 804
    availibility Now
  • Unit 570
    price $2,069
    square feet 804
    availibility Now
  • Unit 345
    price $2,079
    square feet 804
    availibility Now
  • Unit 646
    price $2,079
    square feet 804
    availibility Now
  • Unit 664
    price $2,079
    square feet 804
    availibility Now
  • Unit 670
    price $2,079
    square feet 804
    availibility Now
  • Unit 668
    price $2,079
    square feet 804
    availibility Now
  • Unit 433
    price $2,099
    square feet 804
    availibility Now
  • Unit 445
    price $2,099
    square feet 804
    availibility Now
  • Unit 545
    price $2,109
    square feet 804
    availibility Now
  • Unit 766
    price $2,114
    square feet 804
    availibility Now
  • Unit 629
    price $2,119
    square feet 804
    availibility Now
  • Unit 633
    price $2,119
    square feet 804
    availibility Now
  • Unit 420
    price $2,119
    square feet 804
    availibility Now
  • Unit 520
    price $2,129
    square feet 804
    availibility Now
  • Unit 478
    price $2,134
    square feet 804
    availibility Now
  • Unit 731
    price $2,154
    square feet 804
    availibility Now
  • Unit 733
    price $2,154
    square feet 804
    availibility Now
  • Unit 678
    price $2,154
    square feet 804
    availibility Now
  • Unit 503
    price $2,204
    square feet 804
    availibility Now
  • Unit 434
    price $2,209
    square feet 804
    availibility Now

A6
$2,568 – $2,743 Plus Fees 1 Bed 1 Bath 979 Sq Ft
6 Available units
Unit
Base Price
Sq Ft
Availability
Unit Details
  • Unit 207
    price $2,568
    square feet 979
    availibility Now
  • Unit 226
    price $2,568
    square feet 979
    availibility Now
  • Unit 126
    price $2,598
    square feet 979
    availibility Now
  • Unit 407
    price $2,723
    square feet 979
    availibility Now
  • Unit 507
    price $2,733
    square feet 979
    availibility Now
  • Unit 607
    price $2,743
    square feet 979
    availibility Now

A5
$2,776 – $2,893 Plus Fees 1 Bed 1 Bath 1,195 – 1,208 Sq Ft
4 Available units
Unit
Base Price
Sq Ft
Availability
Unit Details
  • Unit 258
    price $2,776
    square feet 1,195
    availibility Now
  • Unit 158
    price $2,806
    square feet 1,195
    availibility Now
  • Unit 244
    price $2,863
    square feet 1,208
    availibility Now
  • Unit 144
    price $2,893
    square feet 1,208
    availibility Now

TH2
$2,953 Plus Fees 1 Bed 1.5 Baths 1,327 Sq Ft
6 Available units
Unit
Base Price
Sq Ft
Availability
Unit Details
  • Unit 170
    price $2,953
    square feet 1,327
    availibility Now
  • Unit 162
    price $2,953
    square feet 1,327
    availibility Now
  • Unit 174
    price $2,953
    square feet 1,327
    availibility Now
  • Unit 168
    price $2,953
    square feet 1,327
    availibility Now
  • Unit 166
    price $2,953
    square feet 1,327
    availibility Now
  • Unit 160
    price $2,953
    square feet 1,327
    availibility Now

A1A
Call for Rent 1 Bed 1 Bath 723 Sq Ft
Not Available
A4
Call for Rent 1 Bed 1 Bath 711 Sq Ft
Not Available
B1
$2,603 – $2,643 Plus Fees 2 Beds 2 Baths 1,104 Sq Ft
7 Available units
Unit
Base Price
Sq Ft
Availability
Unit Details
  • Unit 367
    price $2,603
    square feet 1,104
    availibility Now
  • Unit 459
    price $2,623
    square feet 1,104
    availibility Now
  • Unit 449
    price $2,623
    square feet 1,104
    availibility Now
  • Unit 474
    price $2,633
    square feet 1,104
    availibility Now
  • Unit 649
    price $2,643
    square feet 1,104
    availibility Now
  • Unit 667
    price $2,643
    square feet 1,104
    availibility Now
  • Unit 659
    price $2,643
    square feet 1,104
    availibility Now

B1A
$2,613 – $2,633 Plus Fees 2 Beds 2 Baths 1,104 Sq Ft
3 Available units
Unit
Base Price
Sq Ft
Availability
Unit Details
  • Unit 549
    price $2,613
    square feet 1,104
    availibility Now
  • Unit 406
    price $2,623
    square feet 1,104
    availibility Now
  • Unit 674
    price $2,633
    square feet 1,104
    availibility Now
B3
$3,019 – $3,274 Plus Fees 2 Beds 2 Baths 1,240 Sq Ft
8 Available units
Unit
Base Price
Sq Ft
Availability
Unit Details
  • Unit 302
    price $3,019
    square feet 1,240
    availibility Now
  • Unit 301
    price $3,019
    square feet 1,240
    availibility Now
  • Unit 209
    price $3,029
    square feet 1,240
    availibility Now
  • Unit 358
    price $3,059
    square feet 1,240
    availibility Now
  • Unit 402
    price $3,189
    square feet 1,240
    availibility Now
  • Unit 524
    price $3,199
    square feet 1,240
    availibility Now
  • Unit 401
    price $3,264
    square feet 1,240
    availibility Now
  • Unit 501
    price $3,274
    square feet 1,240
    availibility Now

TH1
$3,475 Plus Fees 2 Beds 2.5 Baths 1,544 Sq Ft
5 Available units
Unit
Base Price
Sq Ft
Availability
Unit Details
  • Unit 130
    price $3,475
    square feet 1,544
    availibility Now
  • Unit 142
    price $3,475
    square feet 1,544
    availibility Now
  • Unit 140
    price $3,475
    square feet 1,544
    availibility Now
  • Unit 138
    price $3,475
    square feet 1,544
    availibility Now
  • Unit 136
    price $3,475
    square feet 1,544
    availibility Now

P1
$5,908 Plus Fees 2 Beds 2 Baths 1,576 Sq Ft
1 Available unit
Unit
Base Price
Sq Ft
Availability
Unit Details
  • Unit 702
    price $5,908
    square feet 1,576
    availibility Now
B2
Call for Rent 2 Beds 2 Baths 1,185 Sq Ft
Not Available
B4
Call for Rent 2 Beds 2 Baths 1,615 Sq Ft
Not Available
* Price shown is base rent. Excludes user-selected optional fees and variable or usage-based fees and required charges due at or prior to move-in or at move-out.View Fees and Policies for details. Price, availability, fees, and any applicable rent special are subject to change without notice.
* Square footage definitions vary. Displayed square footage is approximate.

Fees and Policies

The fees listed below are community-provided and may exclude utilities or add-ons. All payments are made directly to the property and are non-refundable unless otherwise specified.

  • Dogs
    • Dog Deposit
      Charged per pet.
      $300
    • Dog Rent
      Charged per pet.
      $35 / mo
    Restrictions:
    None
    Read More Read Less
    Comments
    | Restrictions: None
    Read More Read Less
  • Cats
    • Cat Deposit
      Charged per pet.
      $300
    • Cat Rent
      Charged per pet.
      $35 / mo
    Restrictions:
    None
    Read More Read Less
    Comments
    | Restrictions: None
    Read More Read Less
  • Other
  • Surface Lot

Property Fee Disclaimer: Based on community-supplied data and independent market research. Subject to change without notice. May exclude fees for mandatory or optional services and usage-based utilities.

Details

Lease Options

  • 12 - 18 Month Leases

Property Information

  • Built in 2025
  • 371 units/7 stories

Matterport 3D Tours

This 1770 square foot single-floor space is a testament to modern architectural design, blending functionality with aesthetic appeal. The area boasts impressively high ceilings, accentuated by a striking coffered design that adds depth and visual interest. Large windows flood the space with natural light, creating an open and airy ambiance. The layout is thoughtfully divided into distinct zones, each serving a specific purpose. A lounge area features plush, contemporary seating arranged around a wooden coffee table, with a statement horse painting as a focal point. Adjacent to this is a dining section with sleek tables and chairs, perfect for casual meals or work sessions. A central island with bar seating serves as a transitional space, while a game area equipped with a pool table offers recreational opportunities. The kitchen area, though not fully visible, appears to be well-appointed with modern appliances and ample counter space. The color palette is predominantly neutral, with whites, grays, and earth tones creating a calming atmosphere. Pops of color in the form of artwork and accent pillows add vibrancy to the space. The flooring throughout is a consistent, large-format tile that unifies the different areas. Lighting is a key feature, with a mix of recessed lights, pendant fixtures, and a striking multi-armed chandelier providing both ambient and task lighting. The overall design aesthetic is clean and uncluttered, with carefully curated furniture and decor pieces that contribute to a sophisticated, contemporary feel.

Expansive Resident Club Room and Lounge
1/6
This 1770 square foot single-floor space is a testament to modern architectural design, blending functionality with aesthetic appeal. The area boasts impressively high ceilings, accentuated by a striking coffered design that adds depth and visual interest. Large windows flood the space with natural light, creating an open and airy ambiance.

The layout is thoughtfully divided into distinct zones, each serving a specific purpose. A lounge area features plush, contemporary seating arranged around a wooden coffee table, with a statement horse painting as a focal point. Adjacent to this is a dining section with sleek tables and chairs, perfect for casual meals or work sessions.

A central island with bar seating serves as a transitional space, while a game area equipped with a pool table offers recreational opportunities. The kitchen area, though not fully visible, appears to be well-appointed with modern appliances and ample counter space.

The color palette is predominantly neutral, with whites, grays, and earth tones creating a calming atmosphere. Pops of color in the form of artwork and accent pillows add vibrancy to the space. The flooring throughout is a consistent, large-format tile that unifies the different areas.

Lighting is a key feature, with a mix of recessed lights, pendant fixtures, and a striking multi-armed chandelier providing both ambient and task lighting. The overall design aesthetic is clean and uncluttered, with carefully curated furniture and decor pieces that contribute to a sophisticated, contemporary feel. This expansive 2,140 square foot fitness center, located at 1450 Galapago St in Denver, CO, offers a comprehensive workout experience. The space is characterized by its modern design, featuring floor-to-ceiling windows that flood the area with natural light and provide panoramic views of the city. The gym is equipped with a wide array of state-of-the-art exercise machines, including treadmills, ellipticals, stationary bikes, and weight training equipment.

The layout is thoughtfully designed, with distinct areas for cardiovascular exercise, strength training, and functional fitness. The high ceilings contribute to a sense of spaciousness, while the clean, neutral color palette creates a calm and focused environment. The facility includes a dedicated free weights section, complete with dumbbells, barbells, and weight benches.

Notable features include a multi-functional cable machine, spin bikes, and a separate area for stretching or bodyweight exercises. The gym's design incorporates both open spaces and semi-private workout zones, catering to various preferences. Strategically placed mirrors and modern lighting fixtures enhance the overall ambiance, making it an inviting space for fitness enthusiasts of all levels. This 1080 square foot space in Denver, Colorado, showcases a sleek, modern design that maximizes natural light and city views. Floor-to-ceiling windows dominate the main area, offering panoramic vistas of Denver's skyline. The open-concept layout creates a seamless flow between living spaces, ideal for both relaxation and entertainment.

The interior boasts a neutral color palette with pops of blue, creating a calm yet sophisticated atmosphere. Light wood flooring runs throughout, complementing the contemporary furnishings. A stylish dining area features a round table with modern chairs, perfect for casual meals or work sessions.

The living area is anchored by a comfortable white sectional sofa, positioned to take advantage of the stunning city views. A sleek fireplace and mounted TV add both warmth and entertainment options. Artistic elements, including a geometric wall feature and carefully curated wall art, add visual interest and personality to the space.

A small kitchenette or bar area is integrated into the design, providing convenience without interrupting the open flow. The space also includes more intimate seating areas, with cozy nooks perfect for reading or quiet conversation.

Lighting is thoughtfully implemented, with recessed ceiling lights and strategically placed lamps creating a warm ambiance. The overall design strikes a balance between functionality and style, offering a versatile space suitable for modern urban living. This 630 square foot single-floor space in Denver, CO, showcases a contemporary design with a striking dark color scheme. The interior is characterized by its black walls and ceilings, creating a dramatic backdrop for the carefully curated furnishings and lighting. Recessed ceiling lights provide focused illumination throughout the space, enhancing the sophisticated ambiance.

The area is divided into multiple functional zones. A lounge area features comfortable seating, including plush armchairs and sofas in neutral tones, centered around a large flat-screen TV. Another section includes circular leather chairs arranged around a golden accent table, ideal for intimate conversations.

A bar area is integrated into the space, featuring sleek countertops and modern bar stools. The kitchen facilities blend seamlessly with the overall design, maintaining the cohesive dark aesthetic. Textural elements are introduced through a feature wall with a mosaic-like pattern, adding visual interest and depth to the space.

Artwork plays a significant role in the decor, with large-scale monochromatic pieces adorning the walls, complementing the overall color scheme. The floor throughout is a light gray tile, providing contrast to the dark surroundings and visually expanding the space.

This versatile area appears designed for entertaining, relaxation, and potentially workspace purposes, offering a luxurious and contemporary environment within its compact 630 square feet. This contemporary 970 square foot apartment in Denver offers a harmonious blend of style and functionality. The open-concept design seamlessly integrates the kitchen, living, and dining areas, creating a spacious feel. The kitchen is a standout feature, boasting sleek gray cabinetry, stainless steel appliances, and a white quartz countertop with bar seating.

Both bedrooms are well-appointed, with the primary bedroom measuring 130 square feet. They feature large windows for ample natural light, stylish furnishings, and artistic touches. The bathroom is modern and efficient, with a floating vanity, large mirror, and a shower/tub combination adorned with a patterned curtain.

Throughout the apartment, light wood-look flooring and white walls create a bright, airy atmosphere. The living room is accented by a camel-colored sectional sofa and contemporary artwork, while strategically placed mirrors and circular design elements add visual interest and depth to the space.

Storage solutions are integrated seamlessly, with closets and built-in cabinetry maximizing the available space. The apartment's design aesthetic is consistently modern, with a careful balance of neutral tones and pops of color in the furnishings and decor.

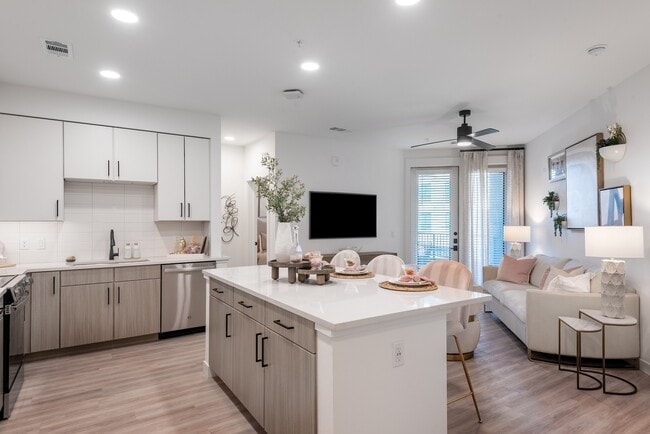
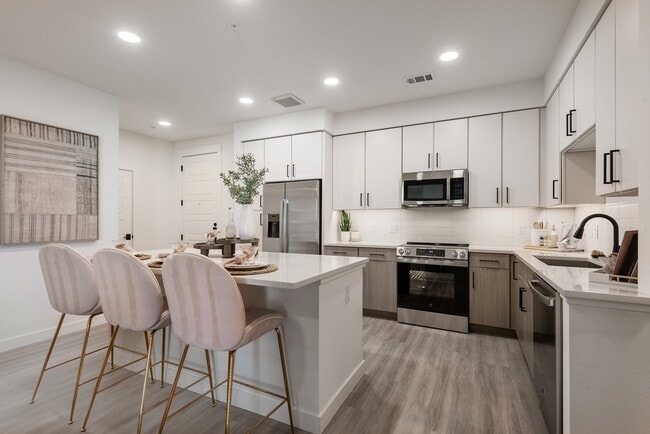
This well-designed apartment offers a perfect blend of comfort and style, ideal for urban living in the heart of Denver. This contemporary 590 square foot apartment in Denver offers a thoughtfully designed living space. The single bedroom, measuring 120 square feet, showcases a serene ambiance with a large window allowing natural light to flood in. The room features a comfortable bed with a upholstered headboard, complemented by soft, neutral tones and touches of blush pink in the decor.

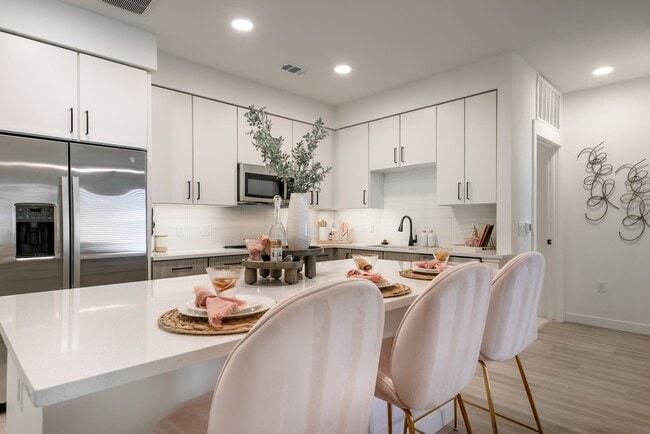
The open-concept kitchen and living area maximizes the available space, creating a seamless flow. The kitchen boasts sleek white cabinetry, stainless steel appliances, and a practical island with seating for casual dining. Light wood-tone flooring throughout adds warmth and continuity to the space.

The living room is furnished with a plush cream sofa, accented by pink throw pillows and adorned with carefully curated wall art. Large windows and a glass door leading to a balcony bring the outside in, enhancing the sense of spaciousness.

The bathroom showcases a modern design with a floating vanity, ample storage, and clean lines. Neutral tiles and wood tones create a spa-like atmosphere, while artistic wall decor adds visual interest.

Throughout the apartment, clever storage solutions, including built-in closets and a dresser in the bedroom, ensure a clutter-free environment. The overall design aesthetic combines contemporary elements with soft, inviting touches, resulting in a stylish and comfortable urban dwelling.

About The Finch

Welcome to The Finch, where timeless elegance meets cutting-edge amenities in the heart of downtown Denver. Soak in skyline views from the rooftop sky lounge, enjoy poolside cabanas by the resort-style pool, or find focus in private micro-offices and co-working spaces. Fitness enthusiasts will love the multi-level gym and yoga lounge, while pet lovers will appreciate the paw spa and park. At The Finch, every detail is crafted to inspire a lifestyle of luxury and connection.

The Finch is an apartment community located in Denver County and the 80204 ZIP Code. This area is served by the Denver County 1 School District attendance zone.

Unique Features

  • 9' ceilings; 10' on 7th floor
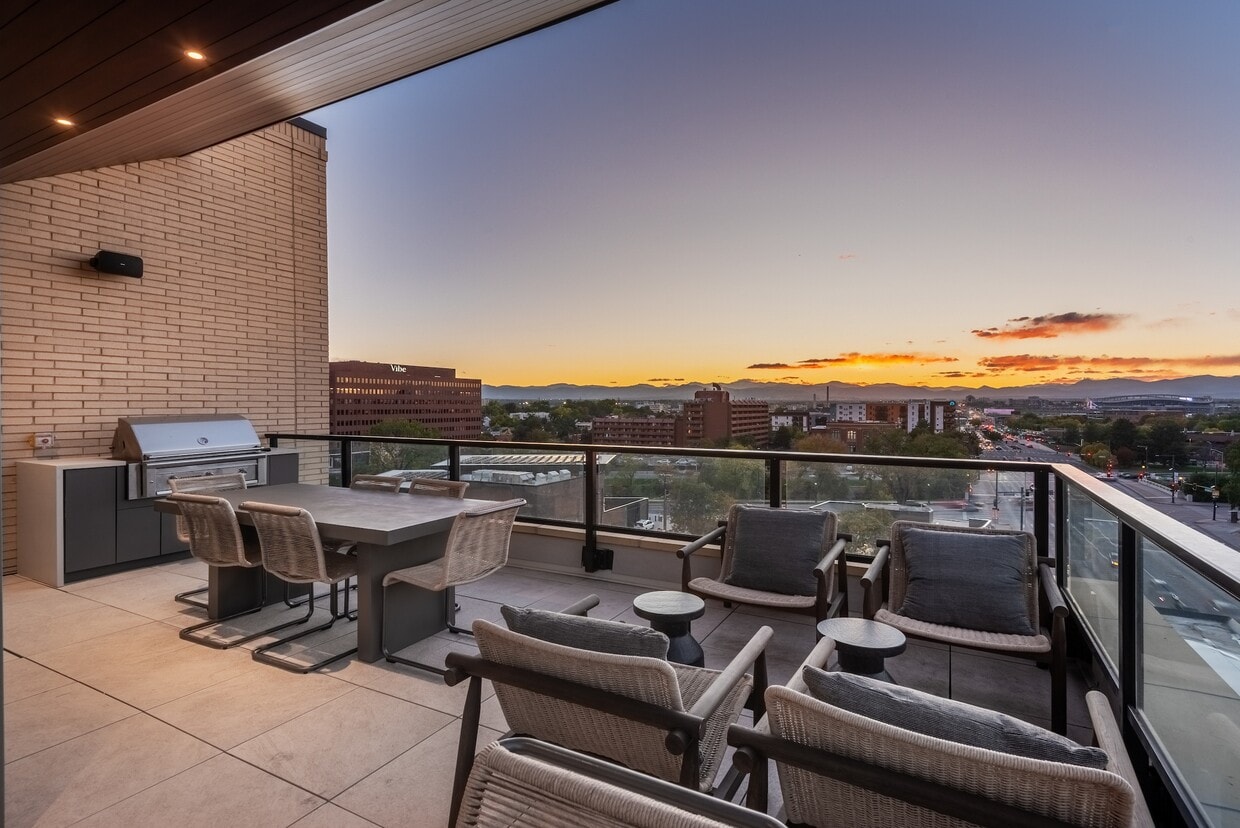
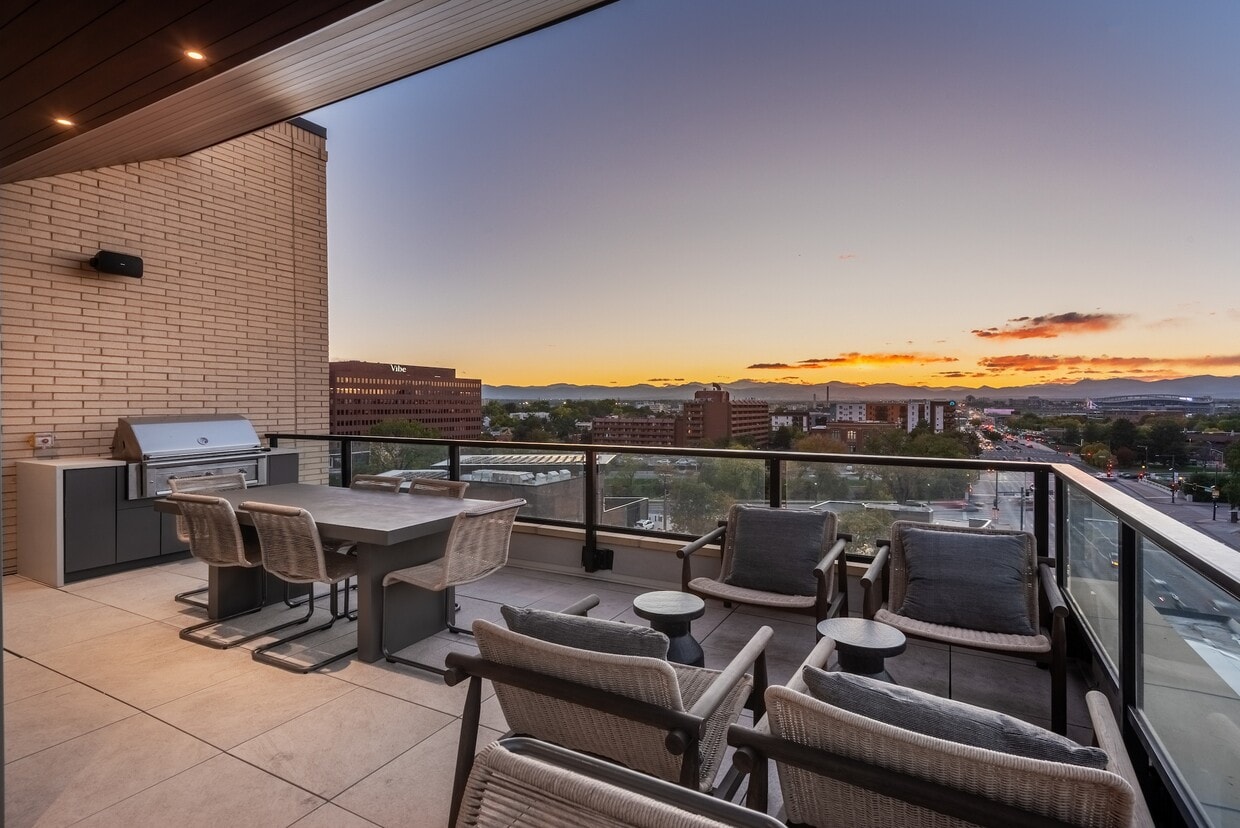
  • Built-in kitchen with BBQ grills
  • Climate-controlled corridors
  • Contemporary tubs and showers with tile surround
  • Co-working Wi-Fi lounge
  • Dedicated bike storage
  • Dedicated private micro-offices
  • Electrical vehicle charging stations
  • Elevator serviced
  • Entertainment kitchen and coffee bar
  • Entryway mudroom storage areas*
  • Expansive resident club room and lounge
  • Full-size washer and dryer included
  • Game room with billiards and poker table
  • GE stainless steel appliance package
  • Guest suite
  • Large patios and balconies*
  • Linen closets and/or cabinets
  • Mailroom and package room
  • Multi-level fitness center
  • Outdoor fireplace and seating
  • Paw lounge and spa
  • Paw park with dog run and fountain
  • Pool House with indoor/outdoor lounge
  • Poolside cabanas and chaise lounges
  • Private storage available
  • Quartz countertops with subway tile backsplash
  • Resort-style swimming pool and spa
  • Single-basin stainless steel kitchen sink
  • Sky lounge and rooftop deck with city views
  • Spacious closets with built-in shelving
  • Speakeasy lounge
  • Yoga lounge

Contact

View Property Website
Language: English
Open 9am - 6pm Today
  • Monday - Friday, 9am - 6pm
  • Saturday, 10am - 5pm
  • Sunday, 1pm - 5pm
Property Management Company Logo

Community Amenities

Pool

Fitness Center

Elevator

Clubhouse

  • Wi-Fi
  • 24 Hour Access
  • Pet Play Area
  • Pet Washing Station
  • Elevator
  • Business Center
  • Clubhouse
  • Lounge
  • Conference Rooms
  • Fitness Center
  • Spa
  • Pool
  • Bicycle Storage
  • Basketball Court
  • Gameroom
  • Sundeck
  • Cabana
  • Grill
  • Dog Park

Apartment Features

Air Conditioning

Refrigerator

Wi-Fi

Tub/Shower

  • Wi-Fi
  • Air Conditioning
  • Tub/Shower
  • Fireplace
  • Stainless Steel Appliances
  • Kitchen
  • Oven
  • Refrigerator
  • Quartz Countertops
  • Mud Room
  • Office
  • Views
  • Linen Closet
  • Balcony
Location
650 W Colfax Ave, Denver,
CO 80204
Get Directions
Schools Restaurants Groceries Coffee Banks Shops Fitness
| Edit
Edit Commute

Destination is required

Under 30 minutes

Commute Time is calculated at rush hour.
Neighborhood

This historic piece of Downtown Denver shines with historic charm, an artistic atmosphere, and a relaxed vibe. Known as Golden Triangle, this neighborhood is actually in the shape of a triangle directly in the heart of Denver, Colorado! With incredible local destinations and beautifully modern apartment communities to choose from, you’re sure to feel welcomed into Golden Triangle.

Visit the sprawling Civic Center Park in the northeast corner of town. This stunning green space is filled with statues, fountains, and even a Greek amphitheater. However, the most well-known structure in the neighborhood is the Denver Art Museum with its triangular shape and massive size! Along with this museum, you’ll find places like the Denver Central Library, History Colorado Center, and Clyfford Still Museum.

This artsy neighborhood offers a few hotspots as well for both eating and drinking. Grab a bite or a drink at Schoolyard Beer Garden or the nearby Lowdown Brewery.

Learn more about living in Golden Triangle 
Average Prices by Area

Compare neighborhood and city base rent averages by bedroom.

Golden Triangle Denver, CO
Studio $1,688 $1,397
1 Bedroom $2,183 $1,627
2 Bedrooms $3,507 $2,142
3 Bedrooms $8,131 $2,886
Amenities
  • Wi-Fi
  • 24 Hour Access
  • Pet Play Area
  • Pet Washing Station
  • Elevator
  • Business Center
  • Clubhouse
  • Lounge
  • Conference Rooms
  • Sundeck
  • Cabana
  • Grill
  • Dog Park
  • Fitness Center
  • Spa
  • Pool
  • Bicycle Storage
  • Basketball Court
  • Gameroom
  • 9' ceilings; 10' on 7th floor
  • Built-in kitchen with BBQ grills
  • Climate-controlled corridors
  • Contemporary tubs and showers with tile surround
  • Co-working Wi-Fi lounge
  • Dedicated bike storage
  • Dedicated private micro-offices
  • Electrical vehicle charging stations
  • Elevator serviced
  • Entertainment kitchen and coffee bar
  • Entryway mudroom storage areas*
  • Expansive resident club room and lounge
  • Full-size washer and dryer included
  • Game room with billiards and poker table
  • GE stainless steel appliance package
  • Guest suite
  • Large patios and balconies*
  • Linen closets and/or cabinets
  • Mailroom and package room
  • Multi-level fitness center
  • Outdoor fireplace and seating
  • Paw lounge and spa
  • Paw park with dog run and fountain
  • Pool House with indoor/outdoor lounge
  • Poolside cabanas and chaise lounges
  • Private storage available
  • Quartz countertops with subway tile backsplash
  • Resort-style swimming pool and spa
  • Single-basin stainless steel kitchen sink
  • Sky lounge and rooftop deck with city views
  • Spacious closets with built-in shelving
  • Speakeasy lounge
  • Yoga lounge
  • Wi-Fi
  • Air Conditioning
  • Tub/Shower
  • Fireplace
  • Stainless Steel Appliances
  • Kitchen
  • Oven
  • Refrigerator
  • Quartz Countertops
  • Mud Room
  • Office
  • Views
  • Linen Closet
  • Balcony
Expenses
Recurring
Cat Rent $35
Dog Rent $35
One-Time
Cat Deposit $300
Dog Deposit $300
Office Hours
Monday 9am - 6pm
Tuesday 9am - 6pm
Wednesday 9am - 6pm
Thursday 9am - 6pm
Friday 9am - 6pm
Saturday 10am - 5pm
Sunday 1pm - 5pm
720-677-8820
Education
Colleges & Universities Distance
MSU Denver
Walk: 13 min 0.7 mi
Community College Of Denver
Walk: 13 min 0.7 mi
University of Colorado Denver
Walk: 14 min 0.7 mi
Regis University
Drive: 13 min 4.6 mi
The Finch is within 13 minutes or 0.7 mile from MSU Denver. It is also near Community College Of Denver and University of Colorado Denver.
Schools
  • Public Schools
  • Private Schools
Greenlee Elementary School
Public Elementary School
Grades PK-5
277 Students
Attendance Zone
West Middle School
Public Middle School
Grades 6-8
255 Students
Attendance Zone
Kepner Beacon Middle School
Public Middle School
Grades 6-8
431 Students
Attendance Zone
Compassion Road Academy
Public High School
Grades 9-12
83 Students
Nearby
West High School
Public High School
Grades 9-12
637 Students
Attendance Zone
Auraria Early Learning Center
Private Elementary School
Grades PK-5
437 Students
Nearby
Colorado Outward Bound School
Private Elementary, Middle & High School
Grades K-12
Nearby
La Academia at the Denver Inner City Parish
Private High School
Grades 9-12
27 Students
Nearby
School data provided by The GreatSchools Rating helps parents compare schools within a state based on a variety of school quality indicators and provides a helpful picture of how effectively each school serves all of its students. Ratings are on a scale of 1 (below average) to 10 (above average) and can include test scores, college readiness, academic progress, advanced courses, equity, discipline and attendance data. We also advise parents to visit schools, consider other information on school performance and programs, and consider family needs as part of the school selection process.

View GreatSchools Rating Methodology


Data provided by GreatSchools.org © 2026. All rights reserved.
Transportation

Transportation options available in Denver include Colfax At Auraria, located 0.4 mile from The Finch. The Finch is near Denver International, located 25.8 miles or 36 minutes away.

Transit / Subway Distance
Colfax At Auraria
Walk: 7 min 0.4 mi
Theatre District/Convention Center
Walk: 9 min 0.5 mi
16Th-California
Walk: 10 min 0.5 mi
16Th-Stout
Walk: 13 min 0.7 mi
18Th-California
Walk: 13 min 0.7 mi
Commuter Rail Distance
Denver
Drive: 4 min 1.3 mi
Union Station: Lodo-Coors Field-16Th Street Mall
Drive: 3 min 1.3 mi
38Th & Blake Station Track 2
Drive: 15 min 3.5 mi
41St & Fox Station Track 1
Drive: 8 min 3.6 mi
41St & Fox Station Track 2
Drive: 8 min 3.6 mi
Airports Distance
Airports Distance
Denver International
Drive: 36 min 25.8 mi
Getting Around
Moderately Walkable
Walkability
70 / 100
Strong Public Transit
Transit
80 / 100
Moderately Drivable
Drivability
70 / 100
Very Bikeable
Bikeability
80 / 100

Scores provided by

What do Walkability, Transit, Drivability, and Bikeability mean? Walkability measures the walking distance to day-to-day needs. Transit measures access to public transportation. Drivability measures congestion, parking availability, and access to major roads. Bikeability measures the suitability for cycling. How It Works
-
Soundscore™
- / 100

Traffic

-

Airport

-

Businesses

-

Scores provided by

HowLoud What is a Sound Score Rating? A Sound Score Rating aggregates noise caused by vehicle traffic, airplane traffic and local sources. How It Works
Points of Interest

Time and distance from The Finch.

Shopping Centers Distance
Plaza De Santa Fe
Walk: 5 min 0.3 mi
Zocalo Shopping Center
Walk: 6 min 0.3 mi
Denver Pavilions
Walk: 7 min 0.4 mi
The Finch has 3 shopping centers within 0.4 mile, which is about a 7-minute walk. The miles and minutes will be for the farthest away property.
Parks and Recreation Distance
Civic Center Park
Walk: 8 min 0.5 mi
History Colorado Center
Walk: 11 min 0.6 mi
Lower Downtown Historic District (LoDo)
Drive: 3 min 1.2 mi
Centennial Gardens
Drive: 4 min 1.5 mi
Children's Museum of Denver
Drive: 7 min 2.2 mi
The Finch has 5 parks within 2.2 miles, including Civic Center Park, History Colorado Center, and Lower Downtown Historic District (LoDo).
Hospitals Distance
Hospitals Distance
Denver Health & Hospital Authority
Walk: 17 min 0.9 mi
Saint Joseph Hospital
Drive: 5 min 1.6 mi
Presbyterian St. Luke's Medical Center
Drive: 6 min 1.9 mi
The Finch has 3 hospitals within 1.9 miles, the nearest is Denver Health & Hospital Authority which is 0.9 mile away and a 17 minute walk.
Military Bases Distance
Buckley Space Force Base
Drive: 49 min 17.7 mi
US Air Force Academy
Drive: 81 min 65.7 mi
Peterson Space Force Base
Drive: 90 min 75.3 mi
The Finch has 3 military bases within 75.3 miles, the nearest is Buckley Space Force Base which is 17.7 miles away and a 49 minute drive.


Reviews for The Finch

4.9
Renter Rating
5 Stars
21
4 Stars
0
3 Stars
0
2 Stars
1
1 Star
0
Share details of your own experience with this property
Renter Reviews 22 Reviews
 
  • Most Recent
  • Most Helpful
  • Rating Low-High
  • Rating High-Low
Submitted by a verified resident of the apartment community. Participating residents may receive reward points in exchange for posting a review during their lease term, regardless of the nature of the review. Delete

Property Manager Responded:

Property Manager Responded

Show full review Show less
Was this helpful? Vote review helpful Thanks for your feedback!
Flag Review
  1. ...
  2. ...

The Finch Photos

  • The Finch

  • Expansive Resident Club Room and Lounge

Models

  • Studio

  • Studio

  • 1 Bedroom

  • 1 Bedroom

  • 1 Bedroom

  • 1 Bedroom

Nearby Apartments

Within 50 Miles of The Finch

  • Bel Aire

    11082 W 15th Pl

    Lakewood, CO 80215

    $1,713 - $2,719 Plus Fees

    1-2 Br 6.7 mi

  • The Sullivan

    8101 Southpark Ter

    Littleton, CO 80120

    $1,851 - $3,050 Plus Fees

    1-3 Br 11.6 mi

  • Hensley at The District

    9251 E Mineral Ave

    Centennial, CO 80112

    $1,856 - $3,461 Total Monthly Price

    1-2 Br 12.9 mi

  • Keene at The District

    7895 S Dayton St

    Centennial, CO 80112

    $1,867 - $2,886 Plus Fees

    1-2 Br 13.0 mi

Frequently Asked Questions
Does The Finch have in-unit laundry?

The Finch does not offer in-unit laundry or shared facilities. Please contact the property to learn about nearby laundry options.

What utilities are included in rent at The Finch?

Utilities are not included in rent. Residents should plan to set up and pay for all services separately.

Is parking available at The Finch?

Parking is available at The Finch. Fees may apply depending on the type of parking offered. Contact this property for details.

Which floor plans are available, and what are the price ranges?

The Finch has studios to two-bedrooms with rent ranges from $1,783/mo. to $5,908/mo.

Is The Finch pet-friendly?

Yes, The Finch welcomes pets. Breed restrictions, weight limits, and additional fees may apply. View this property's pet policy.

How much income do I need to rent at The Finch?

A good rule of thumb is to spend no more than 30% of your gross income on rent. Based on the lowest available rent of $1,783 for a studio, you would need to earn about $71,320 per year to qualify. Want to double-check your budget? Calculate how much rent you can afford with our Rent Affordability Calculator.

Does The Finch have move-in specials?

The Finch is not currently offering any rent specials. Check back soon, as promotions change frequently.

Does The Finch offer Matterport 3D tours?

Yes! The Finch offers 6 Matterport 3D Tours. Explore different floor plans and see unit level details, all without leaving home.

Can I submit a Portable Tenant Screening Report when I apply?

Applicant has the right to provide the property manager or owner with a Portable Tenant Screening Report (PTSR) that is not more than 30 days old, as defined in § 38-12-902(2.5), Colorado Revised Statutes; and 2) if Applicant provides the property manager or owner with a PTSR, the property manager or owner is prohibited from: a) charging Applicant a rental application fee; or b) charging Applicant a fee for the property manager or owner to access or use the PTSR.
Back To Top
Send a Message
Contact Property
enter move in date in the format: 2 digit month / 2 digit day / 4 digit year

I would like to...

Send Message

Submitting Request

Send a Message
Contact Property

Thank you! Your email has been sent.

Error

Report an Issue Print Get Directions
Try These Popular Nearby Searches

Cities

  • Glendale Rentals
  • Four Square Mile Rentals
  • Derby Rentals
  • Commerce City Rentals
  • Welby Rentals

Search by Bedrooms

  • Studio Apartments in Denver
  • 1 Bedroom Apartments in Denver
  • 2 Bedroom Apartments in Denver
  • 3 Bedroom Apartments in Denver
  • Rooms for Rent in Denver

Other Rental Types

  • Denver Lofts for Rent
  • Denver Houses for Rent
  • Denver Condos for Rent
  • Denver Townhomes for Rent
  • Private Landlord Rentals Denver
  • Denver Duplex Rentals
  • 80204 Houses for Rent
  • 80204 Condos for Rent
  • 80204 Townhomes for Rent

Stay on Budget

  • Denver Apartments Under $500
  • Denver Apartments Under $900
  • Denver Apartments Under $1,000
  • Denver Apartments Under $1,100
  • Denver Apartments Under $1,300
  • Denver Apartments Under $1,400
  • Denver Apartments Under $1,500
  • Denver Apartments Under $2,000

Filter by Popular Amenities

  • Pet Friendly Apartments in Denver
  • Furnished Apartments in Denver
  • Apartments with Washer & Dryer in Denver
  • Wheelchair Accessible Apartments in Denver
  • Apartments with EV Charging in Denver
  • Apartments with Balcony in Denver
  • Apartments with Air Conditioning in Denver
  • Denver Apartments with Pickleball Court
  • Denver Apartments with Virtual Tours
  • Denver Waterfront Apartments

Find Specialty Housing

  • Student Housing in Denver
  • Denver Low Income Housing
  • Senior Housing in Denver
  • Short Term Rentals in Denver
  • Luxury Apartments in Denver
  • Cheap Apartments in Denver
  • Corporate Housing in Denver
  • Move-In Specials in Denver
  • New Apartments in Denver
  • About Us
  • Advertise
  • Legal Notices
  • Privacy Notice
  • Avoid Scams
  • Accessibility
  • Calculate Rent Affordability
  • Renterverse
  • Sitemap
Property Logo
apartments.com
© 2026 CoStar Group, Inc. Equal Housing Opportunity

Equal Housing Opportunity

© 2026 CoStar Group, Inc.

Equal Housing Opportunity

Ready to Apply?

Good News! This rental is accepting applications through Apartments.com. Act now and your $ purchase will include 9 additional FREE application submissions to participating properties.

Or if you already have an account


Required

Required

Valid Email Required

You must acknowledge the disclaimer to continue
Next
Continue

Take me to this property's website
Send Message
Interested in this property? Send message today.
Rate & Review The Finch
Please select a rating
50 character minimum
By clicking submit, I agree to the Apartments.com Terms of Service and the Ratings & Reviews Terms of Use.

What Are Walk Score®, Transit Score®, and Bike Score® Ratings?

Walk Score® measures the walkability of any address. Transit Score® measures access to public transit. Bike Score® measures the bikeability of any address.

Learn How It Works

What is a Sound Score Rating?

A Sound Score Rating aggregates noise caused by vehicle traffic, airplane traffic and local sources.

Learn How It Works

Share This Listing
Listing Image

650 W Colfax Ave

Denver, CO 80204

Email

Link Copied

(720) 677-8820
Get Directions
Schools Restaurants Groceries Coffee Banks Shops Fitness