

$1,795 / Month

8901 Stambourne St

,

Austin, TX 78747

Share Listing
Favorites
512-626-0405
  • Bedrooms

    3

  • Bathrooms

    2

  • Square Feet

    1,265 sq ft

  • Available

    Available Aug 7

Highlights

  • 1 Fireplace
  • Stainless Steel Appliances
  • Rear Porch
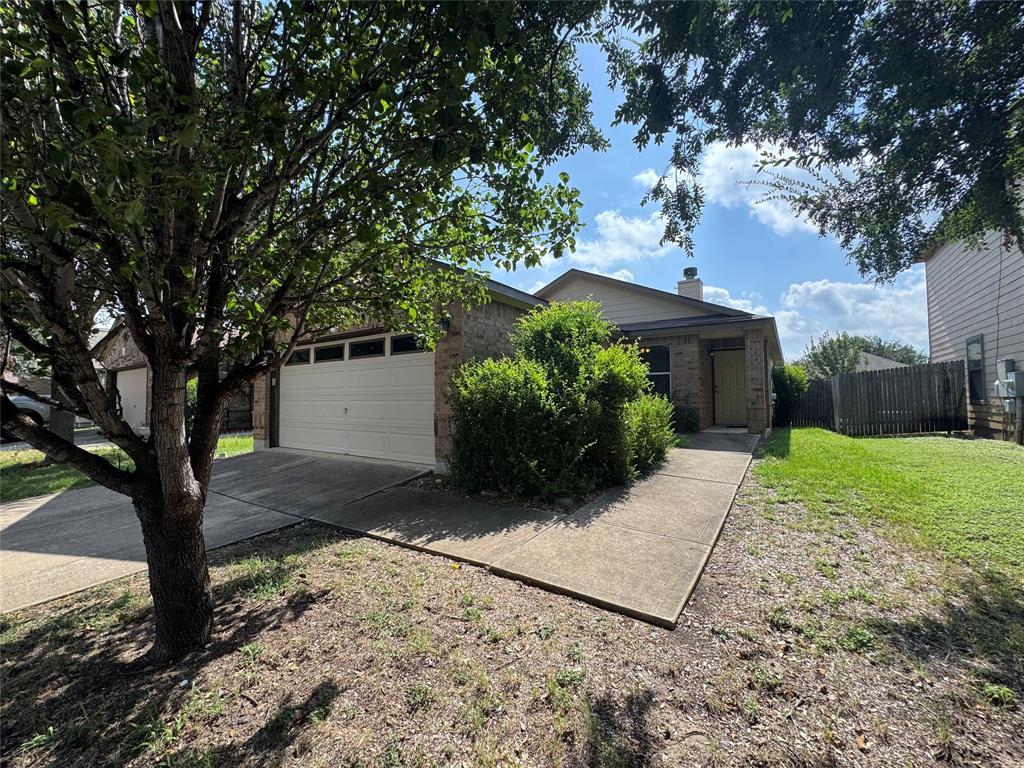
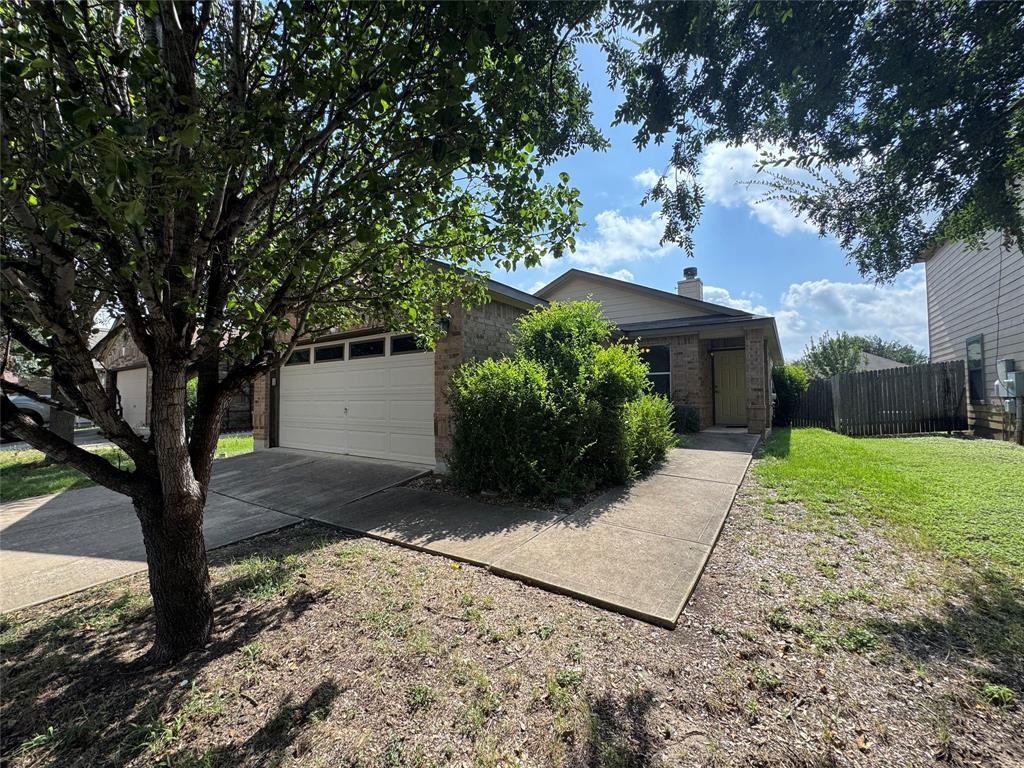
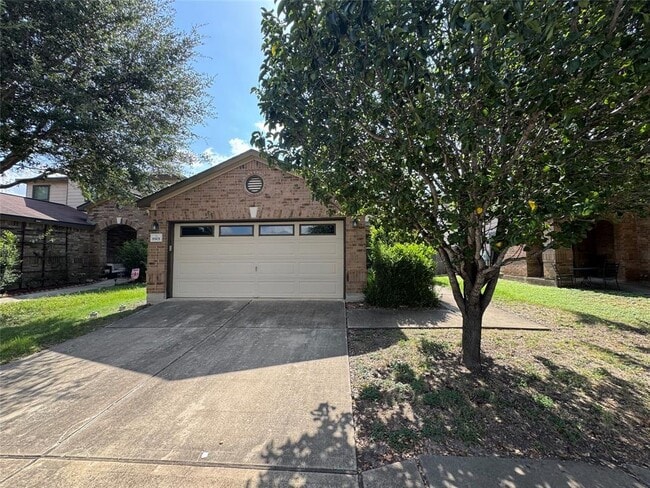
  • 2 Car Attached Garage
  • Patio
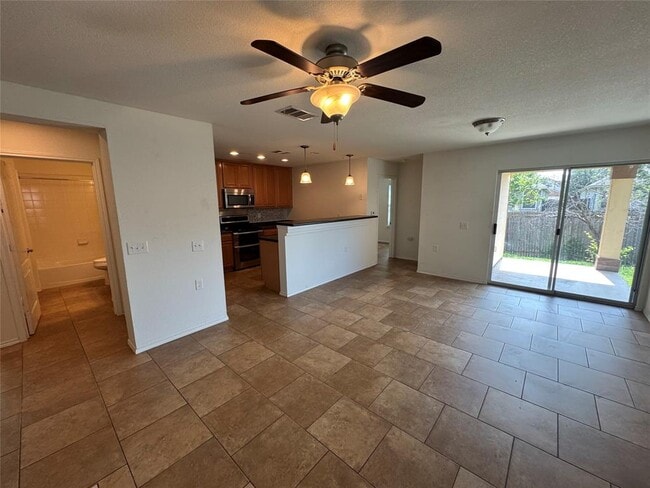
  • Tile Flooring
8901 Stambourne St
Share Listing
Favorites

About This Home

Available Aug 7

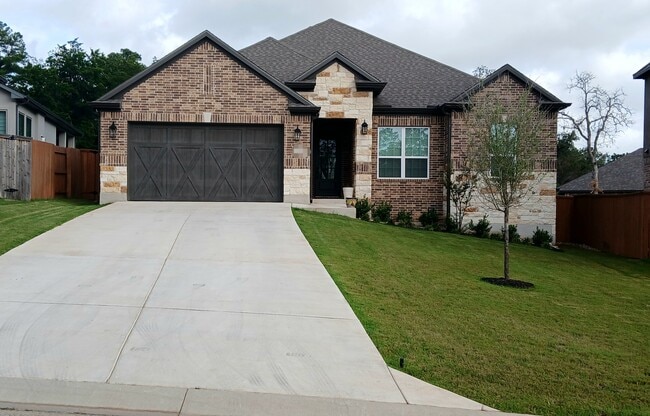
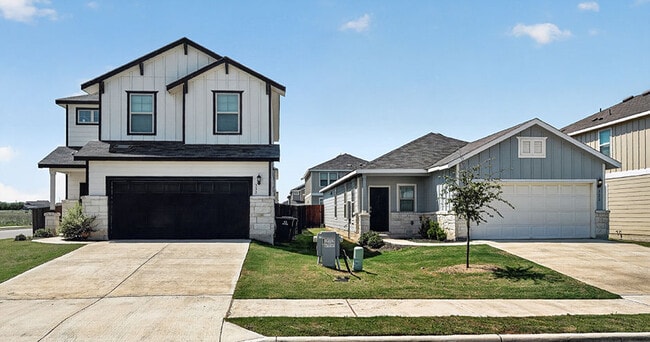
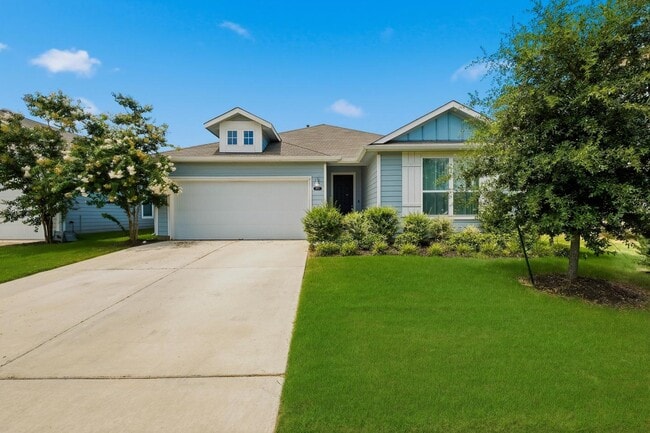
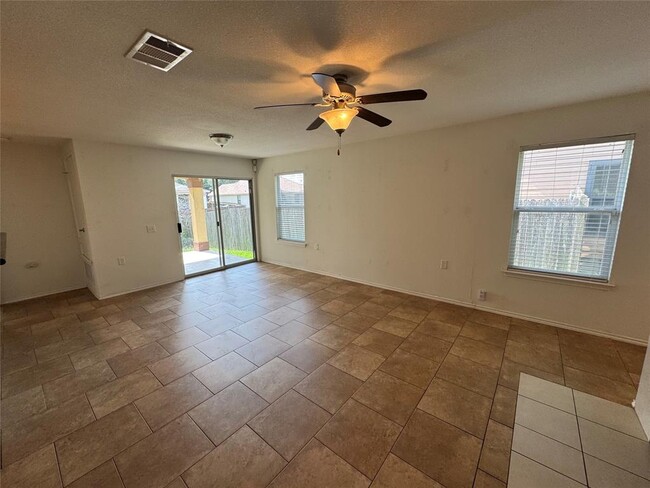
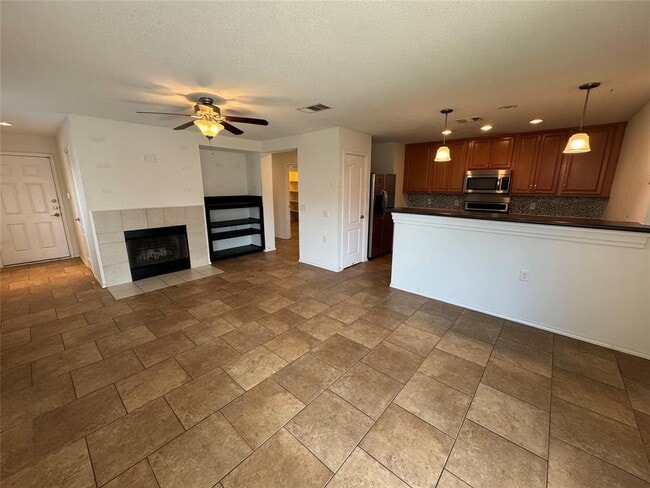
Come enjoy this serene, 3 bedroom, 1 story home in the heart of SE Austin! Refrigerator included! All tile throughout home, no carpets! Ceiling fans in all bedrooms! Primarty suite on opposite side of home from other bedrooms! Residents must enroll in: Resident Benefits Package ($50/month): identity protection, pest control, air filters, credit building, rent rewards; or AC Filter Only Program ($20/month). Renters insurance required. $150 admin fee due with the deposit upon lease approval. All co-applicants must complete their apps before the application is considered complete and ready to process. FAST & EASY APPLICATION PROCESS!!! MLS ID 7126099

8901 Stambourne St is a house located in Travis County and the 78747 ZIP Code.

* Price shown is base rent. Excludes user-selected optional fees and variable or usage-based fees and required charges due at or prior to move-in or at move-out. Price, availability, fees, and any applicable rent special are subject to change without notice.
* Square footage definitions vary. Displayed square footage is approximate.

Home Details

Home Type

Single Family Detached Home

Year Built

Built in 2010

Bedrooms and Bathrooms

3 Main Level Bedrooms 2 Full Bathrooms

Home Design

Asphalt Roof Slab Foundation

Interior Spaces

1 Fireplace Tile Flooring 1-Story Property 1,265 Sq Ft Home Aluminum Window Frames

Kitchen

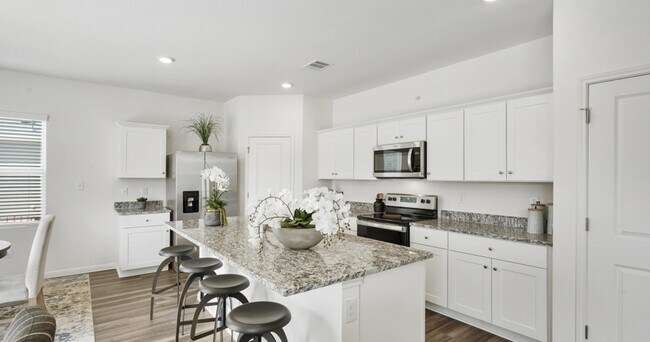
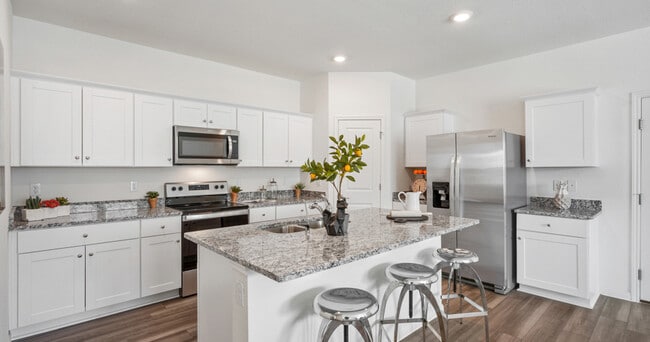
Stainless Steel Appliances Oven Free-Standing Electric Range Microwave Dishwasher Disposal

Listing and Financial Details

Security Deposit $1,850 Negotiable Lease Term $75 Application Fee Assessor Parcel Number 03380315240000 Tenant pays for all utilities The owner pays for association fees, taxes

Lot Details

4,095 Sq Ft Lot West Facing Home Wood Fence

Outdoor Features

Rear Porch Patio

Parking

2 Car Attached Garage

Schools

Blazier Elementary School Paredes Middle School Akins High School

Utilities

Central Air No Heating

Community Details

Amenities

No Laundry Facilities

Overview

Property has a Home Owners Association Property managed by Texcen Realty Sheldon 230 Sec 02 Ph 04 Subdivision

Pet Policy

Dogs and Cats Allowed Breed Restrictions Limit on the number of pets Pet Size Limit Large pets allowed Pet Deposit $500

Fees and Policies

The fees listed below are community-provided and may exclude utilities or add-ons. All payments are made directly to the property and are non-refundable unless otherwise specified.

  • Dogs
    • Allowed
  • Cats
    • Allowed

Property Fee Disclaimer: Based on community-supplied data and independent market research. Subject to change without notice. May exclude fees for mandatory or optional services and usage-based utilities.

Contact

  • Listed by James Strelec | TexCen Realty
  • Phone Number
  • Contact
  • Source
    Austin Board of REALTORS®
The information included in this listing is provided exclusively for consumers’ personal, non-commercial use and may not be used for any purpose other than to identify prospective properties consumers may be interested in purchasing. The information on each listing is furnished by the owner and deemed reliable to the best of his/her knowledge, but should be verified by the purchaser. ABoR, ACTRIS and Estately assume no responsibility for typographical errors, misprints or misinformation. This property listing is offered without respect to any protected classes in accordance with the law. Copyright © 2026.
| Edit

Under 30 minutes

Commute Time is calculated at rush hour.
Neighborhood

Nestled about nine miles southeast of Downtown Austin, the small community of Bluff Springs provides a convenient alternative to downtown living. Bluff Springs began as a farming community in the 1850s, and that spacious feeling persists to this day, even as more residents discover this tiny gem engulfed in lush greenery.

Located along Onion Creek, Bluff Springs is home to the Onion Creek Metropolitan Park, a 555-acre regional park that offers plenty of scenic hiking trails, as well as the Onion Creek Greenbelt, which also has hiking trails, picnic areas, and a playground. Onion Creek meanders up to the sprawling McKinney Falls State Park, where visitors find waterfalls, hiking trails, campgrounds, and fishing areas in addition to the renowned Old Baldy, a cypress tree that’s more than 500 years old.

Southpark Meadows, the largest shopping plaza near Bluff Springs, is located along I-35. This plaza includes an array of national retailers and chain restaurants.

Learn more about living in Bluff Springs 
Amenities
  • Dishwasher
  • Disposal
  • Microwave
  • Refrigerator
  • Tile Floors
Education
Colleges & Universities Distance
Drive: 15 min 8.0 mi
Drive: 18 min 8.9 mi
Drive: 16 min 9.0 mi
Drive: 20 min 11.8 mi
8901 Stambourne St is within 15 minutes or 8.0 miles from Austin C.C., South Austin. It is also near St. Edward's University and Austin C.C., Riverside Campus.
Schools
Private Elementary & Middle School
Grades PK-8
70 Students
Nearby
Private Elementary, Middle & High School
Grades K-12
Nearby
Transportation

Transportation options available in Austin include Downtown Station, located 11.3 miles from 8901 Stambourne St. 8901 Stambourne St is near Austin-Bergstrom International, located 9.1 miles or 21 minutes away.

Transit / Subway Distance
Drive: 18 min 11.3 mi
Drive: 19 min 11.9 mi
Drive: 22 min 13.6 mi
Commuter Rail Distance
Drive: 22 min 12.9 mi
Drive: 35 min 26.8 mi
Airports Distance
Airports Distance
Austin-Bergstrom International
Drive: 21 min 9.1 mi
Getting Around
Somewhat Walkable
Walkability
20 / 100
Minimal Public Transit
Transit
10 / 100
Very Drivable
Drivability
80 / 100
Fairly Bikeable
Bikeability
50 / 100

Scores provided by

What do Walkability, Transit, Drivability, and Bikeability mean? Walkability measures the walking distance to day-to-day needs. Transit measures access to public transportation. Drivability measures congestion, parking availability, and access to major roads. Bikeability measures the suitability for cycling. How It Works
-
Soundscore
- / 100

Traffic

-

Airport

-

Businesses

-

Scores provided by

HowLoud What is a Sound Score Rating? A Sound Score Rating aggregates noise caused by vehicle traffic, airplane traffic and local sources. How It Works
Points of Interest

Time and distance from 8901 Stambourne St.

Shopping Centers Distance
Drive: 3 min 1.4 mi
Drive: 8 min 2.8 mi
Drive: 8 min 2.8 mi
8901 Stambourne St has 3 shopping centers within 2.8 miles, which is about a 8-minute drive. The miles and minutes will be for the farthest away property.
Parks and Recreation Distance
Onion Creek Greenbelt Park
Drive: 12 min 3.4 mi
McKinney Falls State Park
Drive: 11 min 3.9 mi
Goat Cave Nature Preserve
Drive: 14 min 7.4 mi
Slaughter Creek at Bauerle Ranch
Drive: 15 min 8.0 mi
Blunn Creek Nature Preserve
Drive: 16 min 9.6 mi
8901 Stambourne St has 5 parks within 9.6 miles, including Onion Creek Greenbelt Park, McKinney Falls State Park, and Goat Cave Nature Preserve.
Hospitals Distance
Hospitals Distance
Drive: 11 min 5.9 mi
Drive: 15 min 7.9 mi
Drive: 16 min 9.3 mi
8901 Stambourne St has 3 hospitals within 9.3 miles, the nearest is Texas Star Recovery which is 5.9 miles away and a 11 minute drive.
Military Bases Distance
Drive: 77 min 61.8 mi
Drive: 85 min 72.0 mi
Drive: 106 min 89.2 mi
8901 Stambourne St has 3 military bases within 89.2 miles, the nearest is Randolph Air Force Base which is 61.8 miles away and a 77 minute drive.

You May Also Like

Similar Rentals Nearby