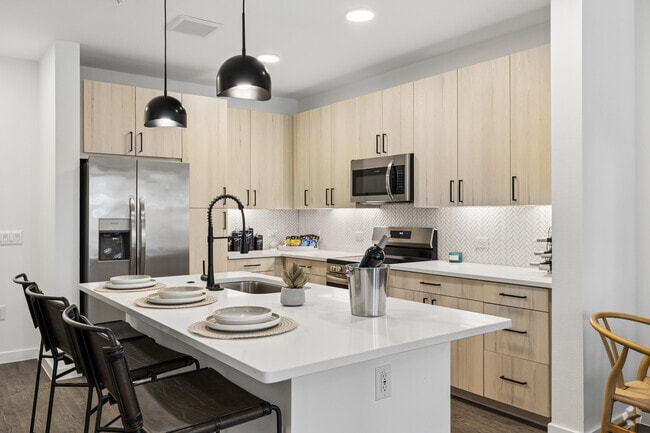
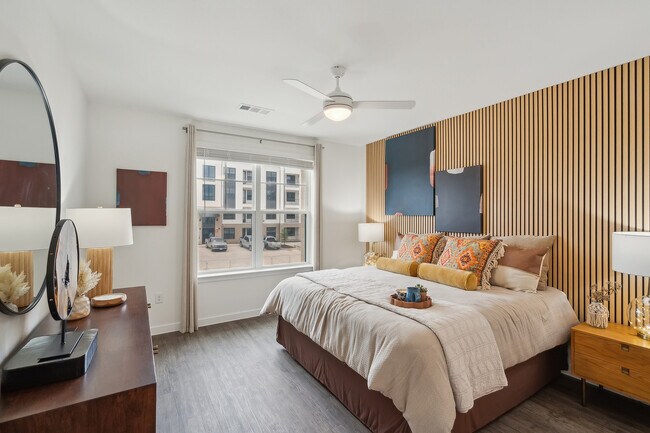
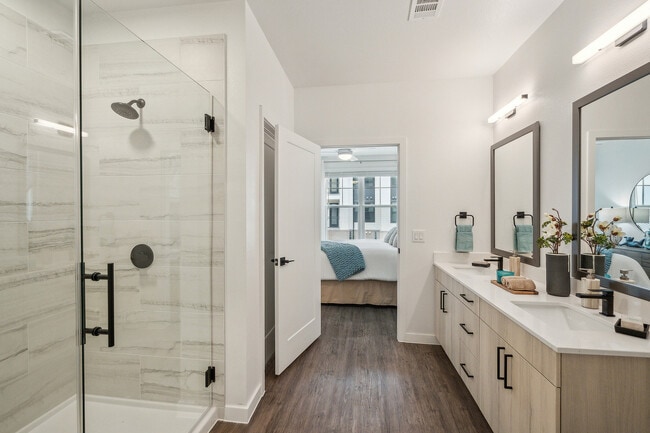
Located in Austin, TX, this generously sized 3-bedroom, 2-bathroom single-story home offers a well-designed layout with modern finishes throughout. Light wood-tone flooring flows seamlessly across the open-concept living and kitchen area, creating a cohesive and inviting atmosphere. The kitchen is a standout feature, showcasing white cabinetry with matte black hardware, a large center island with a sink and pendant lighting, quartz countertops, stainless steel appliances, and a built-in beverage cooler. A dedicated entrance leads into the home, with a hallway connecting the bedrooms and common areas. The primary bedroom offers a comfortable retreat, with multiple windows that fill the space with natural light. Its en-suite bathroom is elegantly appointed with a dual-sink vanity, light wood cabinetry, a glass-enclosed walk-in shower with marble-style tile, and built-in shelving. The primary suite also includes a spacious walk-in closet with custom shelving and hanging rods. The additional bedrooms feature wood-look flooring and ample closet space with double doors. A dedicated laundry room houses a full-size washer and dryer. A private balcony offers views of the surrounding community and landscaped grounds, completing this well-appointed home.
-
-
Matterport 3D Exterior
-

-
Monthly Rent
$1,230 - $2,895
-
Bedrooms
Studio - 3 bd
-
Bathrooms
1 - 2 ba
-
Square Feet
606 - 1,490 sq ft
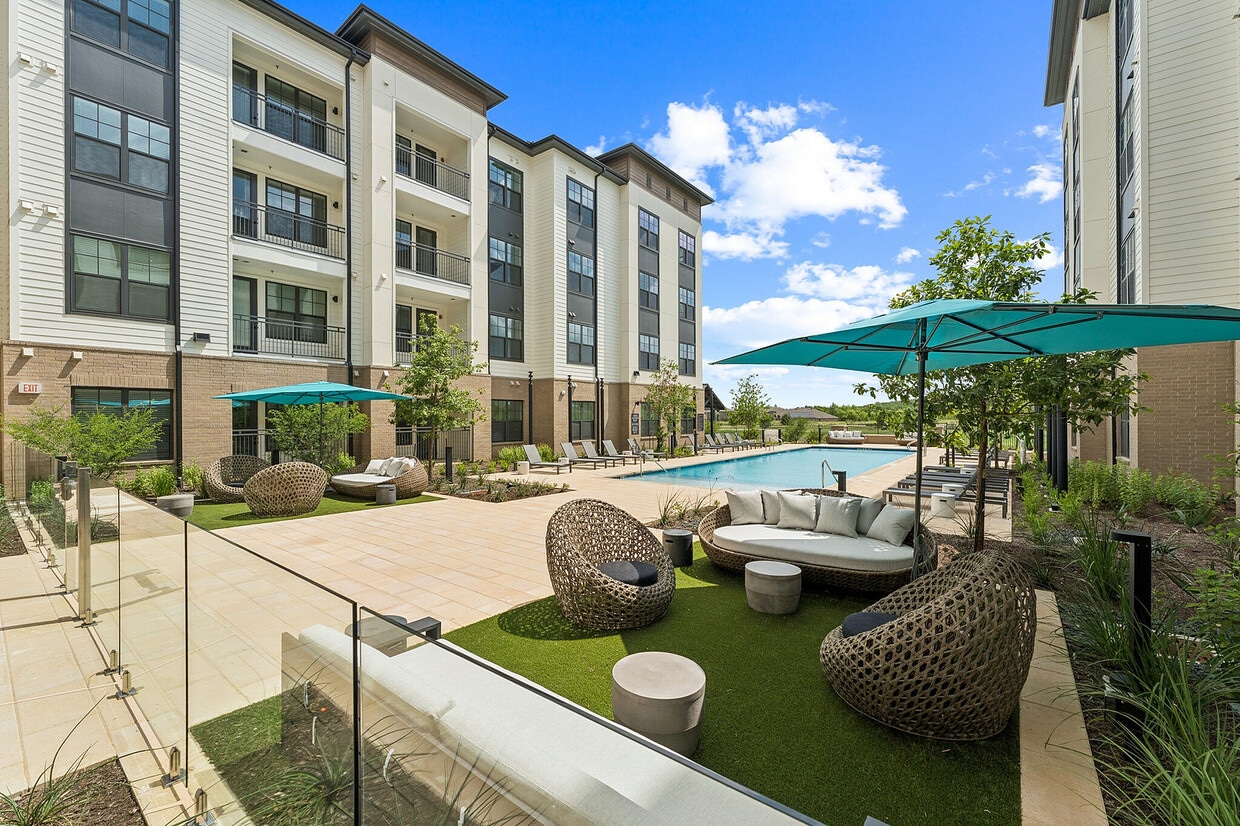
Welcome to Elina, Easton Park’s star community, where Austin’s dynamic energy blends with the serenity of Hill Country living. Fill your days with community events, peaceful strolls on countless hike and bike paths, and top-tier amenities. Revel in eco-smart living with dedicated green spaces, energy-saving solar panels, and EV charging outlets – a proud reflection of our commitment to the Austin Energy Green Building program. Join the South Austin Easton Park lifestyle and discover the star-quality home you deserve. Contact your dedicated leasing team to learn more about our stunning studio, one-, two-, and three-bedroom apartment homes.
Highlights
- English and Spanish Speaking Staff
- Pickleball Court
- Basketball Court
- Pet Washing Station
- Yard
- Pool
- Walk-In Closets
- Pet Play Area
- Controlled Access
Pricing & Floor Plans
-
Unit Building 1-1228price $1,230Unit Specialsquare feet 682availibility Now
-
Unit Building 1-1237price $1,230Unit Specialsquare feet 682availibility Now
-
Unit Building 4-4204price $1,230Unit Specialsquare feet 770availibility Now
-
Unit Building 3-3204price $1,230Unit Specialsquare feet 770availibility Now
-
Unit Building 4-4205price $1,280Unit Specialsquare feet 770availibility Now
-
Unit Building 6-6106price $1,430Unit Specialsquare feet 862availibility Now
-
Unit Building 1-1127price $1,480Unit Specialsquare feet 862availibility Now
-
Unit Building 6-6111price $1,730Unit Specialsquare feet 873availibility Now
-
Unit Building 1-1203price $1,430Unit Specialsquare feet 682availibility Sep 25
-
Unit Building 3-3107price $1,750Unit Specialsquare feet 1,170availibility Now
-
Unit Building 4-4210price $1,795Unit Specialsquare feet 1,311availibility Now
-
Unit Building 4-4202price $1,795Unit Specialsquare feet 1,311availibility Now
-
Unit Building 4-4201price $1,845Unit Specialsquare feet 1,288availibility Now

-
Unit Building 5-5207price $1,955Unit Specialsquare feet 1,170availibility Now
-
Unit Building 6-6210price $1,955Unit Specialsquare feet 1,170availibility Now
-
Unit Building 4-4307price $2,030Unit Specialsquare feet 1,170availibility Now
-
Unit Building 6-6201price $2,055Unit Specialsquare feet 1,285availibility Now
-
Unit Building 4-4301price $2,130Unit Specialsquare feet 1,288availibility Now
-
Unit Building 6-6120price $2,130Unit Specialsquare feet 1,311availibility Now
-
Unit Building 6-6211price $2,150Unit Specialsquare feet 1,194availibility Now
-
Unit Building 6-6311price $2,150Unit Specialsquare feet 1,194availibility Now
-
Unit Building 1-1308price $2,350Unit Specialsquare feet 1,299availibility Now
-
Unit Building 1-1332price $2,350Unit Specialsquare feet 1,299availibility Now
-
Unit Building 1-1432price $2,350Unit Specialsquare feet 1,299availibility Now
-
Unit Building 2-2412price $2,215Unit Specialsquare feet 1,251availibility Nov 7
-
Unit Building 1-1209price $2,016Unit Specialsquare feet 1,484availibility Now
-
Unit Building 1-1309price $2,770Unit Specialsquare feet 1,484availibility Now
-
Unit Building 1-1409price $2,770Unit Specialsquare feet 1,484availibility Now
-
Unit Building 2-2102price $2,745Unit Specialsquare feet 1,484availibility Now
-
Unit Building 6-6202price $2,745Unit Specialsquare feet 1,476availibility Now
-
Unit Building 6-6321price $2,745Unit Specialsquare feet 1,476availibility Now
-
Unit Building 6-6402price $2,745Unit Specialsquare feet 1,476availibility Now
-
Unit Building 1-1431price $2,800Unit Specialsquare feet 1,490availibility Now
-
Unit Building 6-6121price $2,825Unit Specialsquare feet 1,476availibility Now
-
Unit Building 2-2118price $2,845Unit Specialsquare feet 1,484availibility Now
-
Unit Building 1-1109price $2,895Unit Specialsquare feet 1,484availibility Now
-
Unit Building 1-1131price $2,875Unit Specialsquare feet 1,490availibility Now
-
Unit Building 1-1228price $1,230Unit Specialsquare feet 682availibility Now
-
Unit Building 1-1237price $1,230Unit Specialsquare feet 682availibility Now
-
Unit Building 4-4204price $1,230Unit Specialsquare feet 770availibility Now
-
Unit Building 3-3204price $1,230Unit Specialsquare feet 770availibility Now
-
Unit Building 4-4205price $1,280Unit Specialsquare feet 770availibility Now
-
Unit Building 6-6106price $1,430Unit Specialsquare feet 862availibility Now
-
Unit Building 1-1127price $1,480Unit Specialsquare feet 862availibility Now
-
Unit Building 6-6111price $1,730Unit Specialsquare feet 873availibility Now
-
Unit Building 1-1203price $1,430Unit Specialsquare feet 682availibility Sep 25
-
Unit Building 3-3107price $1,750Unit Specialsquare feet 1,170availibility Now
-
Unit Building 4-4210price $1,795Unit Specialsquare feet 1,311availibility Now
-
Unit Building 4-4202price $1,795Unit Specialsquare feet 1,311availibility Now
-
Unit Building 4-4201price $1,845Unit Specialsquare feet 1,288availibility Now
-
Unit Building 5-5207price $1,955Unit Specialsquare feet 1,170availibility Now
-
Unit Building 6-6210price $1,955Unit Specialsquare feet 1,170availibility Now
-
Unit Building 4-4307price $2,030Unit Specialsquare feet 1,170availibility Now
-
Unit Building 6-6201price $2,055Unit Specialsquare feet 1,285availibility Now
-
Unit Building 4-4301price $2,130Unit Specialsquare feet 1,288availibility Now
-
Unit Building 6-6120price $2,130Unit Specialsquare feet 1,311availibility Now
-
Unit Building 6-6211price $2,150Unit Specialsquare feet 1,194availibility Now
-
Unit Building 6-6311price $2,150Unit Specialsquare feet 1,194availibility Now
-
Unit Building 1-1308price $2,350Unit Specialsquare feet 1,299availibility Now
-
Unit Building 1-1332price $2,350Unit Specialsquare feet 1,299availibility Now
-
Unit Building 1-1432price $2,350Unit Specialsquare feet 1,299availibility Now
-
Unit Building 2-2412price $2,215Unit Specialsquare feet 1,251availibility Nov 7
-
Unit Building 1-1209price $2,016Unit Specialsquare feet 1,484availibility Now
-
Unit Building 1-1309price $2,770Unit Specialsquare feet 1,484availibility Now
-
Unit Building 1-1409price $2,770Unit Specialsquare feet 1,484availibility Now
-
Unit Building 2-2102price $2,745Unit Specialsquare feet 1,484availibility Now
-
Unit Building 6-6202price $2,745Unit Specialsquare feet 1,476availibility Now
-
Unit Building 6-6321price $2,745Unit Specialsquare feet 1,476availibility Now
-
Unit Building 6-6402price $2,745Unit Specialsquare feet 1,476availibility Now
-
Unit Building 1-1431price $2,800Unit Specialsquare feet 1,490availibility Now
-
Unit Building 6-6121price $2,825Unit Specialsquare feet 1,476availibility Now
-
Unit Building 2-2118price $2,845Unit Specialsquare feet 1,484availibility Now
-
Unit Building 1-1109price $2,895Unit Specialsquare feet 1,484availibility Now
-
Unit Building 1-1131price $2,875Unit Specialsquare feet 1,490availibility Now
Fees and Policies
The fees listed below are community-provided and may exclude utilities or add-ons. All payments are made directly to the property and are non-refundable unless otherwise specified. Use the Cost Calculator to determine costs based on your needs.
-
Utilities & Essentials
-
Trash Disposal ServiceAmount for shared trash/waste hauling services. Charged per unit.$19 / mo
-
Community Amenity FeeAmount for community amenity use and services. Charged per unit.$20 / mo
-
Valet Trash ServiceAmount for doorstep trash collection. Charged per unit.$25 / mo
-
Utility Billing Admin FeeAmount to manage utility billback services. Charged per unit.$4.95 / mo
-
Pest ControlAmount for pest control services. Charged per unit.$5 / mo
-
Package Convenience FeeA monthly recurring charge for the management and notification services of personal deliveries. Charged per unit.$5 / mo
-
Internet ServiceCommunity provided internet access, through our preferred provider. Charged per unit.$70 / mo
-
Electric ServiceAmount for provision and consumption of electric paid to a third party provider. Charged per unit. Payable to 3rd PartyUsage-Based
-
Water / SewerAmount for provision and/or consumption of water and sewer services. Charged per unit.Usage-Based
-
Gas ServiceAmount for provision and consumption of natural gas. Charged per unit.Usage-Based
-
Stormwater/DrainageAmount for the public drainage system to manage stormwater runoff. Charged per unit.Varies / mo
-
-
One-Time Basics
-
Due at Application
-
AdministrativeAmount to process application, account setup, and administrative costs. Charged per unit.$74
-
ApplicationAmount to process application and initiate background screening. Charged per unit.$75
-
-
Due at Application
-
Dogs
-
Pet FeeMax of 2. Two (2) pet maximum per apartment home. Breed and other restrictions may apply. See Leasing Professional for more details. Charged per pet.$350
-
Pet RentMax of 2. Monthly amount per authorized pet living in the rental apartment. Charged per pet.$25 / mo
0 lbs. Weight Limit -
-
Cats
-
Pet FeeMax of 2. Two (2) pet maximum per apartment home. Breed and other restrictions may apply. See Leasing Professional for more details. Charged per pet.$350
-
Pet RentMax of 2. Monthly amount per authorized pet living in the rental apartment. Charged per pet.$25 / mo
0 lbs. Weight Limit -
-
Garage Lot
-
Parking FeeMax of 1. Amount for optional garage. Spaces subject to availability. Charged per vehicle.$165 - $200 / mo
CommentsMax of 1Read More Read Less -
-
Carport
-
Parking FeeCharged per vehicle.$0 - $125 / mo
-
Parking FeeMax of 1. Amount for optional carport. Spaces subject to availability. Charged per vehicle.$50 / mo
Comments -
-
Garage - Detached
-
Parking FeeCharged per vehicle.$0 - $150 / mo
-
-
Pet ManagementThird-party service for pet screening, per pet due at move-in and renewal. Fee range based on payment type. Charged per unit. Payable to 3rd Party$25 - $30
-
Cable ServiceCable obtained through third party provider. Charged per unit. Payable to 3rd PartyVaries / mo
Property Fee Disclaimer: Based on community-supplied data and independent market research. Subject to change without notice. May exclude fees for mandatory or optional services and usage-based utilities.
Details
Lease Options
-
6 - 18 Month Leases
Property Information
-
Built in 2024
-
352 units/4 stories
Matterport 3D Tours
About Elina
Welcome to Elina, Easton Park’s star community, where Austin’s dynamic energy blends with the serenity of Hill Country living. Fill your days with community events, peaceful strolls on countless hike and bike paths, and top-tier amenities. Revel in eco-smart living with dedicated green spaces, energy-saving solar panels, and EV charging outlets – a proud reflection of our commitment to the Austin Energy Green Building program. Join the South Austin Easton Park lifestyle and discover the star-quality home you deserve. Contact your dedicated leasing team to learn more about our stunning studio, one-, two-, and three-bedroom apartment homes.
Elina is an apartment community located in Travis County and the 78744 ZIP Code. This area is served by the Del Valle Independent School District attendance zone.
Unique Features
- 24 hour gated access
- App Controlled Building Entry
- Basketball courts
- Built-in wine cooler *
- Closet - Walk In
- Custom Cabinetry with Under Lighting
- Double Vanities *
- Dry Bar
- Electronic Unit Entry Locks
- EV Charging Stations
- Hike and Bike Trail Access
- Kitchen Island
- Matte Black Hardware
- Mud Bench
- Nest Thermostat
- Outdoor Grilling Area
- Package Room
- Party Room
- Pickleball Court
- Private Yard
- Social Lounge
- Walk In Shower
- Washer & Dryer
- Wood-inspired plank flooring
Community Amenities
Pool
Fitness Center
Elevator
Clubhouse
Controlled Access
Recycling
Business Center
Grill
Property Services
- Package Service
- Wi-Fi
- Controlled Access
- Maintenance on site
- Property Manager on Site
- Trash Pickup - Door to Door
- Recycling
- Pet Care
- Pet Play Area
- Pet Washing Station
- EV Charging
- Wheelchair Accessible
Shared Community
- Elevator
- Business Center
- Clubhouse
- Lounge
- Conference Rooms
Fitness & Recreation
- Fitness Center
- Pool
- Basketball Court
- Walking/Biking Trails
- Gameroom
- Pickleball Court
Outdoor Features
- Gated
- Courtyard
- Grill
- Pond
Apartment Features
Washer/Dryer
Air Conditioning
Dishwasher
High Speed Internet Access
Walk-In Closets
Island Kitchen
Yard
Microwave
Indoor Features
- High Speed Internet Access
- Wi-Fi
- Washer/Dryer
- Air Conditioning
- Heating
- Ceiling Fans
- Double Vanities
- Tub/Shower
Kitchen Features & Appliances
- Dishwasher
- Disposal
- Ice Maker
- Stainless Steel Appliances
- Pantry
- Island Kitchen
- Eat-in Kitchen
- Kitchen
- Microwave
- Oven
- Refrigerator
- Quartz Countertops
Model Details
- Vinyl Flooring
- Views
- Walk-In Closets
- Large Bedrooms
- Balcony
- Patio
- Yard
Southeast Austin sits just six miles from the heart of downtown Austin. With convenient access to major highways, this charming neighborhood lies far enough from the city center to provide lots of green space and a suburban feel, yet it remains a very short drive to numerous amenities. From affordable apartments to large modern homes with ample backyards, Southeast Austin offers something for every renter's lifestyle.
Southeast Austin attracts residents who love outdoor activities. Just south of the neighborhood sits McKinney Falls State Park. A beautiful hiking trail winds throughout the park leading to waterfalls, swimming holes, and plenty of great places for a picnic.
Learn more about living in Southeast AustinCompare neighborhood and city base rent averages by bedroom.
| Southeast Austin | Austin, TX | |
|---|---|---|
| Studio | $1,201 | $1,227 |
| 1 Bedroom | $1,328 | $1,420 |
| 2 Bedrooms | $1,603 | $1,844 |
| 3 Bedrooms | $1,947 | $2,453 |
- Package Service
- Wi-Fi
- Controlled Access
- Maintenance on site
- Property Manager on Site
- Trash Pickup - Door to Door
- Recycling
- Pet Care
- Pet Play Area
- Pet Washing Station
- EV Charging
- Wheelchair Accessible
- Elevator
- Business Center
- Clubhouse
- Lounge
- Conference Rooms
- Gated
- Courtyard
- Grill
- Pond
- Fitness Center
- Pool
- Basketball Court
- Walking/Biking Trails
- Gameroom
- Pickleball Court
- 24 hour gated access
- App Controlled Building Entry
- Basketball courts
- Built-in wine cooler *
- Closet - Walk In
- Custom Cabinetry with Under Lighting
- Double Vanities *
- Dry Bar
- Electronic Unit Entry Locks
- EV Charging Stations
- Hike and Bike Trail Access
- Kitchen Island
- Matte Black Hardware
- Mud Bench
- Nest Thermostat
- Outdoor Grilling Area
- Package Room
- Party Room
- Pickleball Court
- Private Yard
- Social Lounge
- Walk In Shower
- Washer & Dryer
- Wood-inspired plank flooring
- High Speed Internet Access
- Wi-Fi
- Washer/Dryer
- Air Conditioning
- Heating
- Ceiling Fans
- Double Vanities
- Tub/Shower
- Dishwasher
- Disposal
- Ice Maker
- Stainless Steel Appliances
- Pantry
- Island Kitchen
- Eat-in Kitchen
- Kitchen
- Microwave
- Oven
- Refrigerator
- Quartz Countertops
- Vinyl Flooring
- Views
- Walk-In Closets
- Large Bedrooms
- Balcony
- Patio
- Yard
| Monday | 9am - 6pm |
|---|---|
| Tuesday | 9am - 6pm |
| Wednesday | 9am - 6pm |
| Thursday | 9am - 6pm |
| Friday | 9am - 6pm |
| Saturday | 10am - 5pm |
| Sunday | 1pm - 5pm |
| Colleges & Universities | Distance | ||
|---|---|---|---|
| Colleges & Universities | Distance | ||
| Drive: | 14 min | 6.8 mi | |
| Drive: | 15 min | 7.3 mi | |
| Drive: | 15 min | 7.8 mi | |
| Drive: | 17 min | 10.1 mi |


 The GreatSchools Rating helps parents compare schools within a state based on a variety of school quality indicators and provides a helpful picture of how effectively each school serves all of its students. Ratings are on a scale of 1 (below average) to 10 (above average) and can include test scores, college readiness, academic progress, advanced courses, equity, discipline and attendance data. We also advise parents to visit schools, consider other information on school performance and programs, and consider family needs as part of the school selection process.
View GreatSchools Rating Methodology
Data provided by GreatSchools.org © 2026. All rights reserved.
Transportation options available in Austin include Downtown Station, located 9.7 miles from Elina. Elina is near Austin-Bergstrom International, located 7.6 miles or 18 minutes away.
| Transit / Subway | Distance | ||
|---|---|---|---|
| Transit / Subway | Distance | ||
| Drive: | 16 min | 9.7 mi | |
| Drive: | 16 min | 10.4 mi | |
| Drive: | 19 min | 11.1 mi |
| Commuter Rail | Distance | ||
|---|---|---|---|
| Commuter Rail | Distance | ||
|
|
Drive: | 20 min | 11.3 mi |
|
|
Drive: | 38 min | 28.9 mi |
|
|
Drive: | 55 min | 46.3 mi |
| Airports | Distance | ||
|---|---|---|---|
| Airports | Distance | ||
|
Austin-Bergstrom International
|
Drive: | 18 min | 7.6 mi |
Scores provided by
 What do Walkability, Transit, Drivability, and Bikeability mean?
Walkability measures the walking distance to day-to-day needs.
Transit measures access to public transportation.
Drivability measures congestion, parking availability, and access to major roads.
Bikeability measures the suitability for cycling.
How It Works
What do Walkability, Transit, Drivability, and Bikeability mean?
Walkability measures the walking distance to day-to-day needs.
Transit measures access to public transportation.
Drivability measures congestion, parking availability, and access to major roads.
Bikeability measures the suitability for cycling.
How It Works
Traffic
BusyAirport
CalmBusinesses
CalmScores provided by
HowLoud What is a Sound Score Rating? A Sound Score Rating aggregates noise caused by vehicle traffic, airplane traffic and local sources. How It WorksTime and distance from Elina.
| Shopping Centers | Distance | ||
|---|---|---|---|
| Shopping Centers | Distance | ||
| Drive: | 5 min | 2.4 mi | |
| Drive: | 5 min | 2.4 mi | |
| Drive: | 6 min | 3.4 mi |
| Parks and Recreation | Distance | ||
|---|---|---|---|
| Parks and Recreation | Distance | ||
|
McKinney Falls State Park
|
Drive: | 8 min | 2.3 mi |
|
Onion Creek Greenbelt Park
|
Drive: | 9 min | 3.0 mi |
|
Goat Cave Nature Preserve
|
Drive: | 12 min | 6.1 mi |
|
Blunn Creek Nature Preserve
|
Drive: | 14 min | 8.0 mi |
|
Lady Bird Lake
|
Drive: | 15 min | 9.2 mi |
| Hospitals | Distance | ||
|---|---|---|---|
| Hospitals | Distance | ||
| Drive: | 13 min | 6.5 mi | |
| Drive: | 13 min | 6.6 mi | |
| Drive: | 15 min | 8.2 mi |
| Military Bases | Distance | ||
|---|---|---|---|
| Military Bases | Distance | ||
| Drive: | 80 min | 63.9 mi | |
| Drive: | 87 min | 81.6 mi | |
| Drive: | 109 min | 91.4 mi |
Elina Photos
-
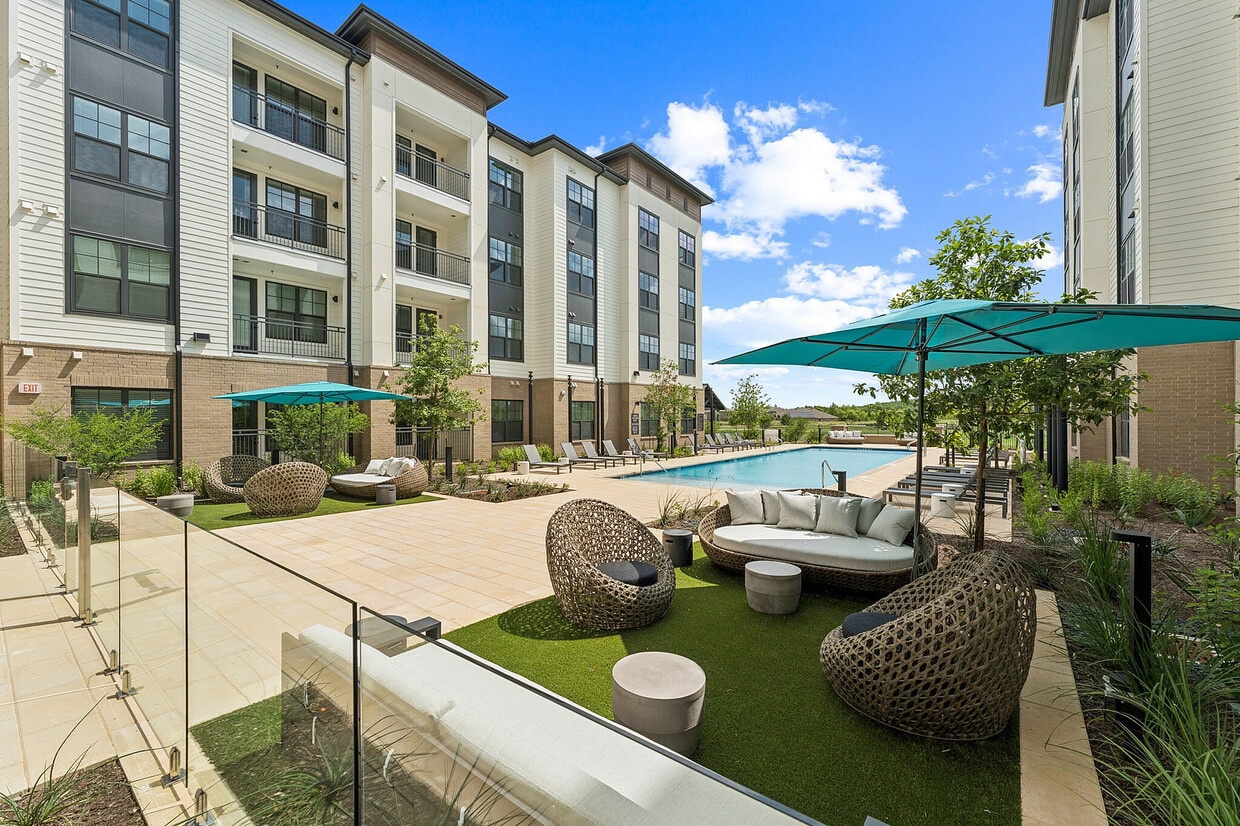
Enjoy sunny days relaxing by the resort-style pool
-
3BR, 2BA - 1,476SF
-
1BR, 1BA - 682SF - Kitchen
-
Your private retreat for rest and relaxation
-
Refresh and recharge in sleek surroundings
-
Spacious closets with in-unit washers and dryers
-
Enjoy a friendly game of basketball with friends and neighbors
-
Challenge friends and neighbors to a friendly game of pickleball
-
Unwind, lounge, and soak up the sun
Models
-
S1
-
A1
-
A2
-
A3
-
Elina A4
-
2BR, 2BA - 1,372SF
Nearby Apartments
Within 50 Miles of Elina
Elina has units with in‑unit washers and dryers, making laundry day simple for residents.
Utilities are not included in rent. Residents should plan to set up and pay for all services separately.
Parking is available at Elina. Fees may apply depending on the type of parking offered. Contact this property for details.
Elina has studios to three-bedrooms with rent ranges from $1,230/mo. to $2,895/mo.
Yes, Elina welcomes pets. Breed restrictions, weight limits, and additional fees may apply. View this property's pet policy.
A good rule of thumb is to spend no more than 30% of your gross income on rent. Based on the lowest available rent of $1,230 for a one-bedroom, you would need to earn about $49,200 per year to qualify. Want to double-check your budget? Calculate how much rent you can afford with our Rent Affordability Calculator.
Elina is offering 2 Months Free on select units, with rental rates starting at $1,230.
Yes! Elina offers 6 Matterport 3D Tours. Explore different floor plans and see unit level details, all without leaving home.
7163 Union Park Lane
Austin, TX 78744