
8760 Whitman Dr
Chesterfield, VA 23832
-
Bedrooms
4
-
Bathrooms
3.5
-
Square Feet
2,448 sq ft
-
Available
Available Now
Highlights
- Pets Allowed
- Pool
- Playground
- Island Kitchen
- Loft Layout
- Clubhouse
About This Home
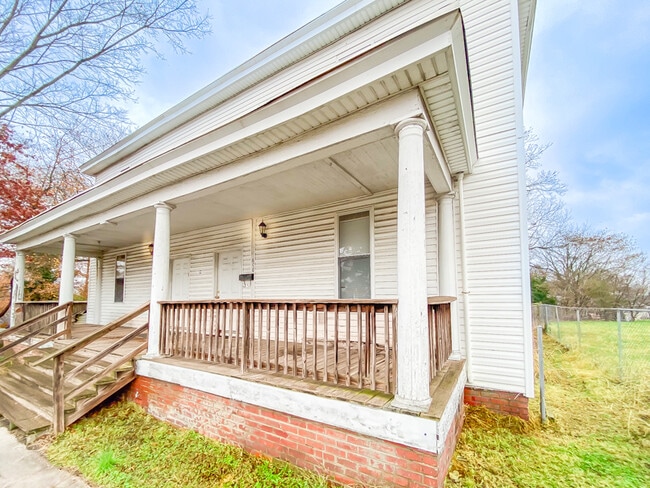
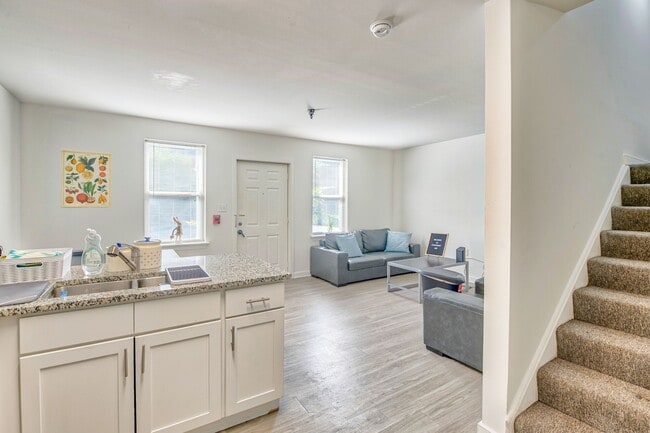
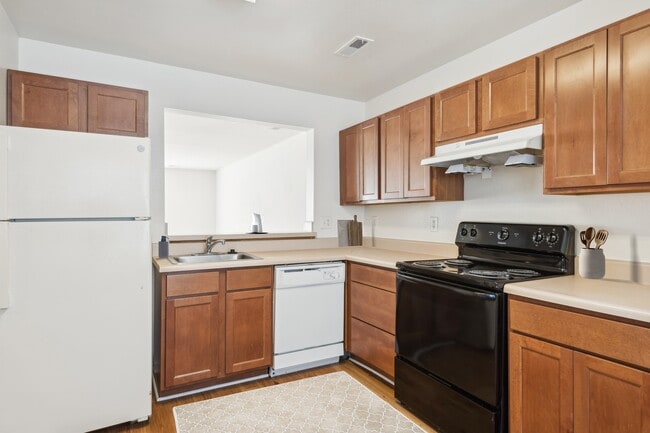

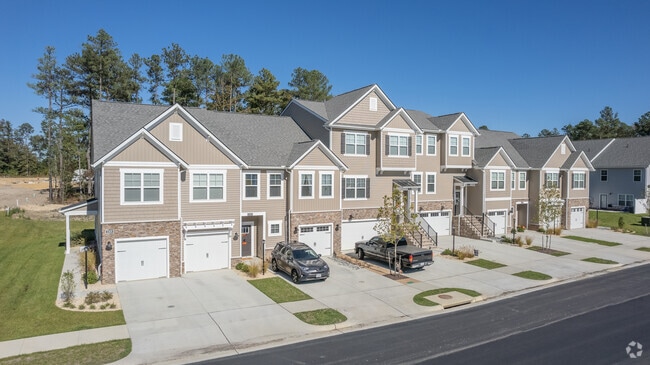
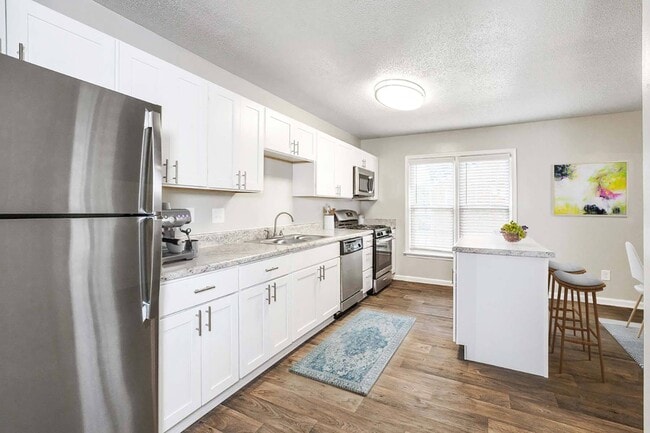
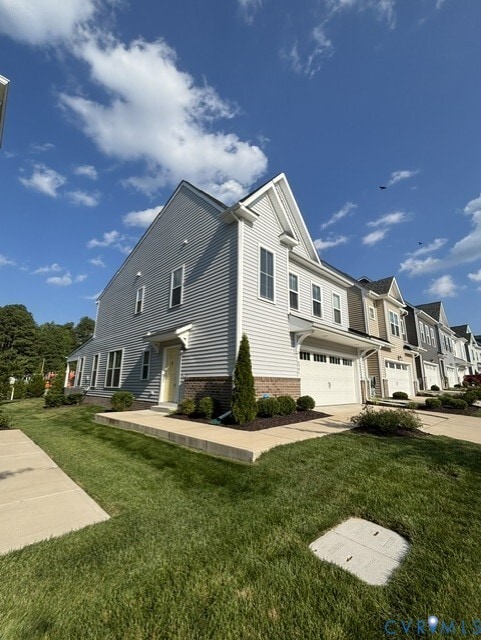
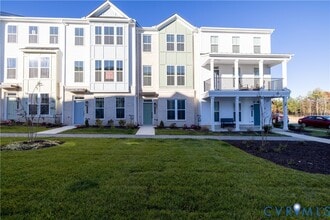
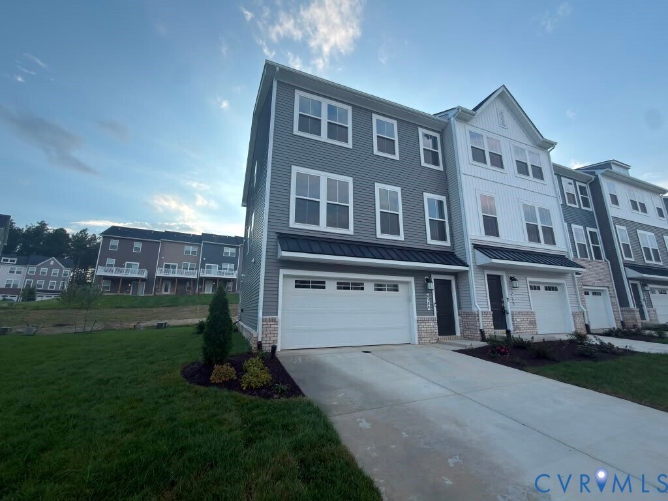
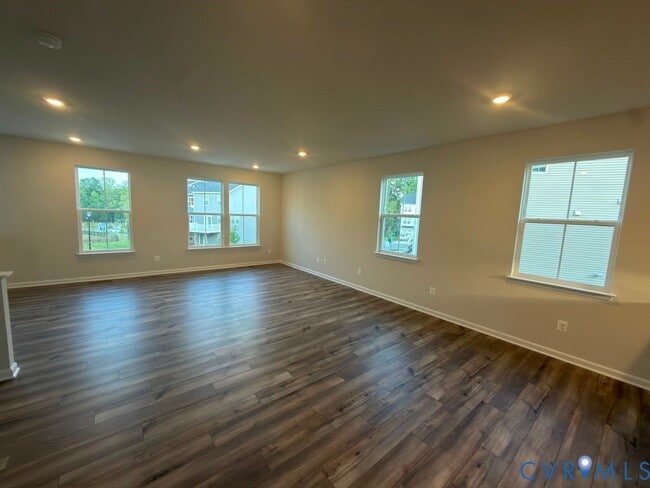
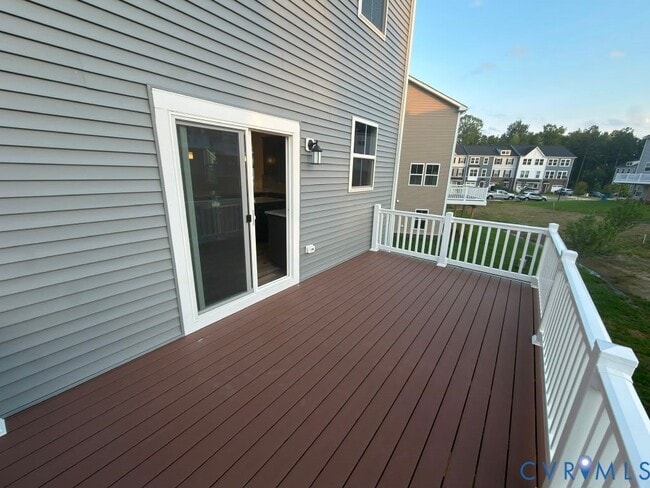
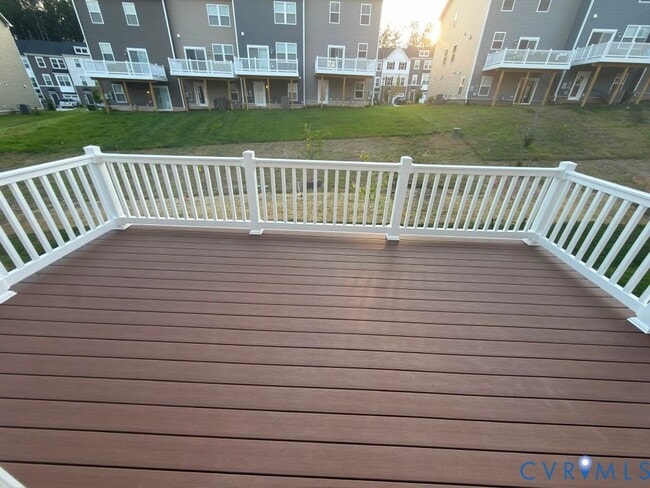
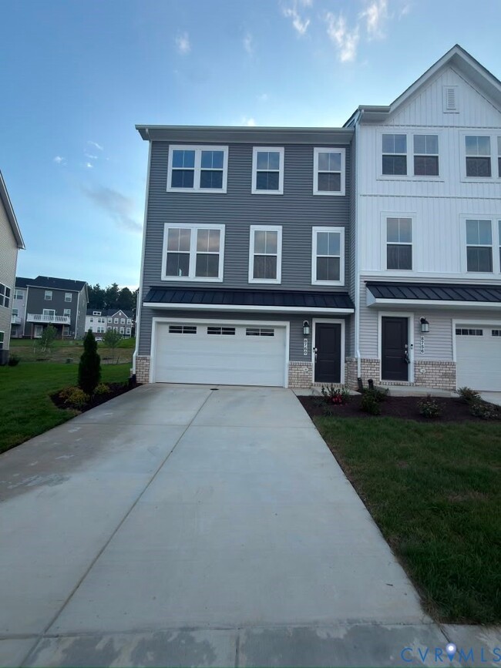
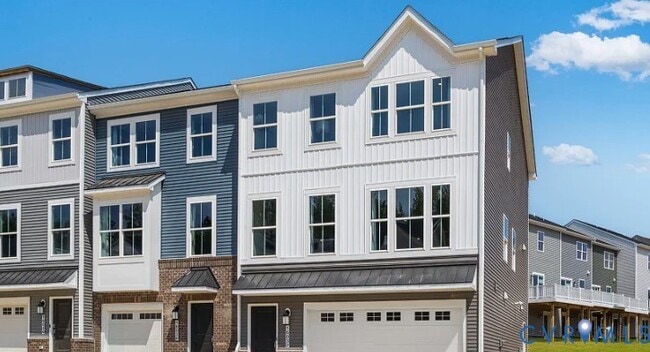
Move in ready Immediately ! Excellent Schools ! 4 Bedrooms,Rear Deck,2 Car Garage ! Brand-new Ellington townhome with wooded back yard,garage and maintenance free! Enjoy the warmer weather on the large 10x18 composite deck overlooking the back yard. Full Bed & Bath on Level including the 2 car Garage,Three bedrooms make up the third floor,including the luxe owner’s suite with a spa-inspired bathroom and walk-in closet. Very short walking distance to Harpers Mill community amenities include a clubhouse,swimming pool,recreation fields,playgrounds,dog park,walking trail and elementary school! Images of model home,actual home may differ. Pets Welcome - We understand that pets are part of the family. Your pets are welcome to join our community. Window Blinds/Refrigerator/Washer/Dryer/HOA Fees/Trash Pickup/Landscaping Included in the rent. Tenants Pay for Gas/Water/Electricity/Internet. You won't be disappointed with the value this home brings you. It won't last long. We do not accept Zillow Applications.
8760 Whitman Dr is a townhome located in Chesterfield County and the 23832 ZIP Code.
Fees and Policies
The fees listed below are community-provided and may exclude utilities or add-ons. All payments are made directly to the property and are non-refundable unless otherwise specified.
Property Fee Disclaimer: Based on community-supplied data and independent market research. Subject to change without notice. May exclude fees for mandatory or optional services and usage-based utilities.
Townhome Features
Washer/Dryer
Air Conditioning
Dishwasher
Loft Layout
- High Speed Internet Access
- Washer/Dryer
- Air Conditioning
- Heating
- Dishwasher
- Ice Maker
- Granite Countertops
- Pantry
- Island Kitchen
- Microwave
- Oven
- Range
- Refrigerator
- Carpet
- Vinyl Flooring
- Dining Room
- Loft Layout
- Clubhouse
- Pool
- Playground
- Pond
Contact
- Listed by Sandeep Kancharla | Robinhood Real Estate & Mortgage
- Phone Number
- Contact
-
Source
Central Virginia Regional Multiple Listing Service (CVR MLS) – Richmond Association of REALTORS®
Situated about 15 miles southwest of Richmond, Chesterfield offers residents a peaceful enclave from the bustle of city living. Engulfed in lush natural beauty, Chesterfield is convenient to an array of outdoor activities at Pocahontas State Park, Harry G. Daniel Park at Ironbridge, and a host of nearby lakes and reservoirs.
Chesterfield is known as a historic treasure, with roots dating back to the 17th century. Residents and visitors alike can learn more about Chesterfield’s storied past at the Chesterfield County Museum, Magnolia Grange House Museum, and Henricus Historical Park.
While Chesterfield feels worlds away from big-city congestion, it’s only about a 20-minute drive from the capital city of Richmond. Commuting and traveling from Chesterfield is easy with access to Route 288 and Chesterfield County Airport.
Learn more about living in Chesterfield- High Speed Internet Access
- Washer/Dryer
- Air Conditioning
- Heating
- Dishwasher
- Ice Maker
- Granite Countertops
- Pantry
- Island Kitchen
- Microwave
- Oven
- Range
- Refrigerator
- Carpet
- Vinyl Flooring
- Dining Room
- Loft Layout
- Clubhouse
- Pond
- Pool
- Playground
| Colleges & Universities | Distance | ||
|---|---|---|---|
| Colleges & Universities | Distance | ||
| Drive: | 21 min | 10.3 mi | |
| Drive: | 31 min | 21.0 mi | |
| Drive: | 36 min | 22.5 mi | |
| Drive: | 35 min | 23.0 mi |
You May Also Like
Similar Rentals Nearby
-
4 Beds, 3.5 Baths, 2,427 sq ft$2,900Total Monthly PriceTotal Monthly Price NewPrices include all required monthly fees.8716 Whitman Dr
-
5 Beds, 2.5 Baths, 2,100 sq ft$1,699Total Monthly Price12 Month LeaseTotal Monthly Price NewPrices include all required monthly fees.608 Halifax St
-
-
-
Plus Fees4 Beds$1,620
-
Total Monthly Price New4 Beds$3,014+Total Monthly PricePrices include base rent and required monthly fees of $35. Variable costs based on usage may apply.Base Rent:4 Beds$2,979+
-
-
-
4 Beds, 3.5 Baths, 2,304 sq ft$2,825Total Monthly PriceTotal Monthly Price NewPrices include all required monthly fees.6981 Leire Ln
-
4 Beds, 3.5 Baths, 2,438 sq ft$2,750Total Monthly PriceTotal Monthly Price NewPrices include all required monthly fees.15338 Oasis Sun Wy